Features & Amenities

Interior

  • Other Interior Features

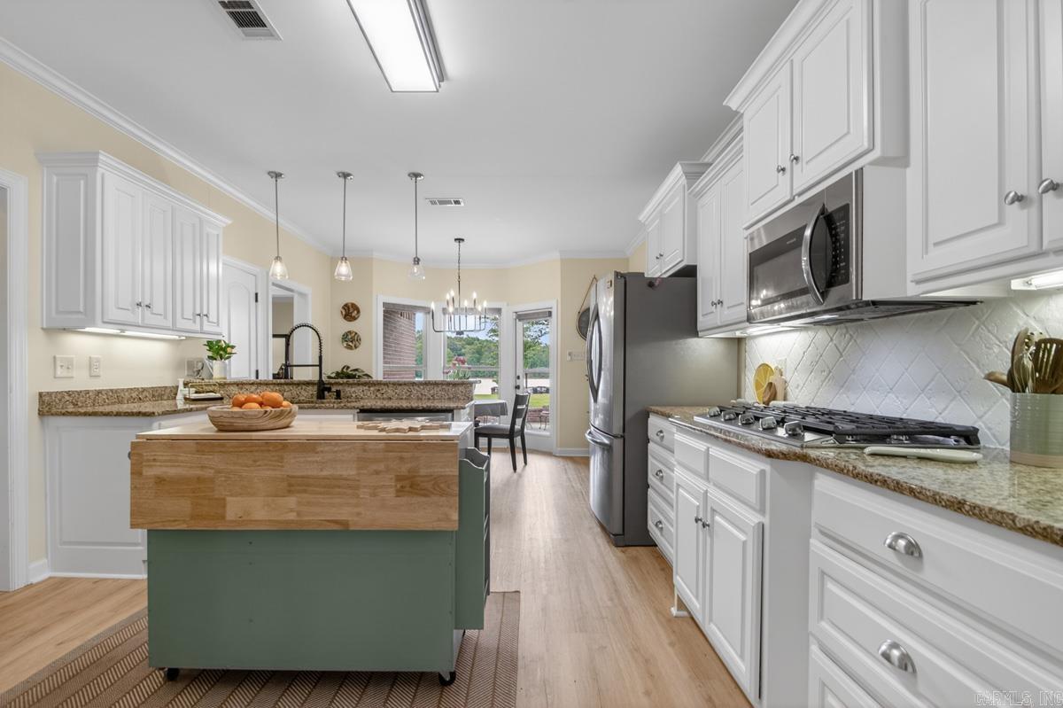
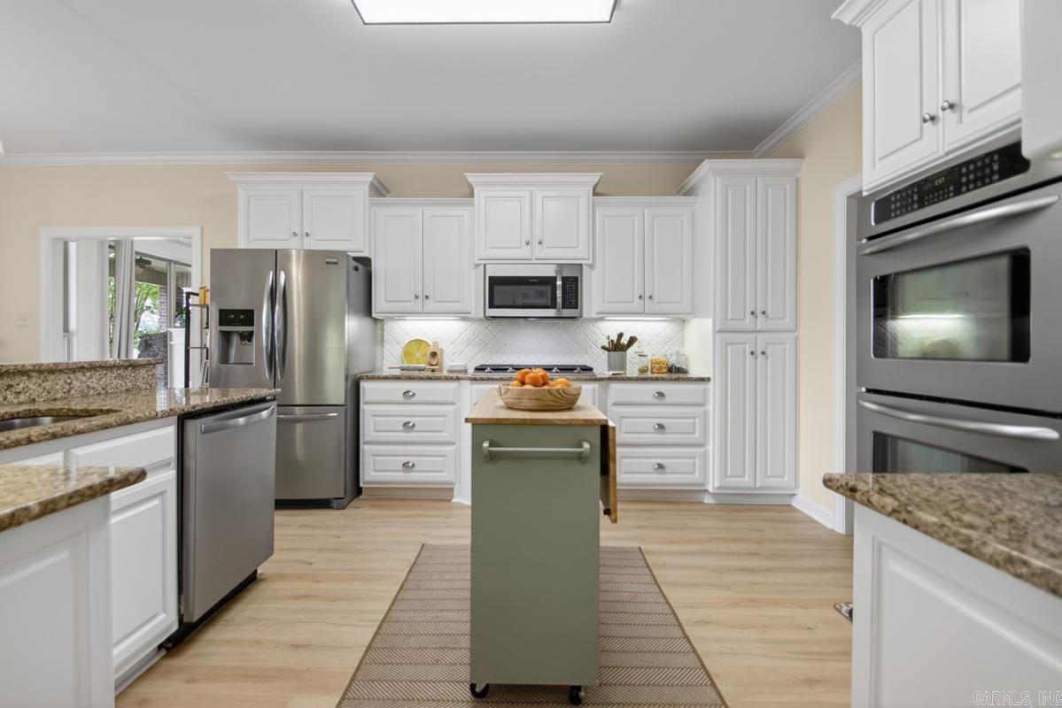
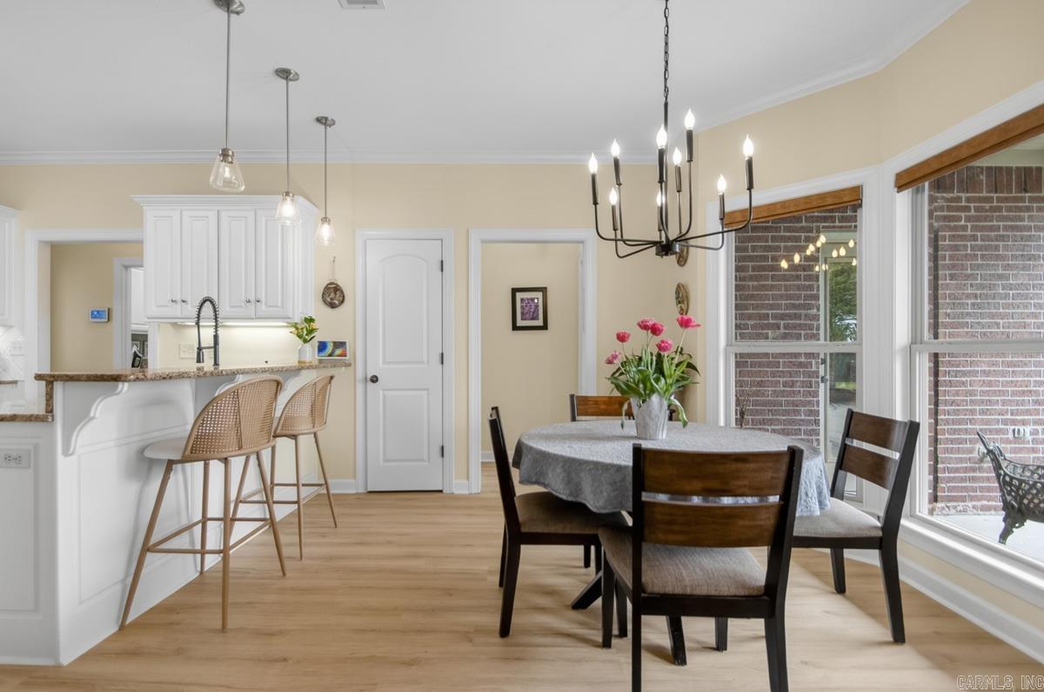
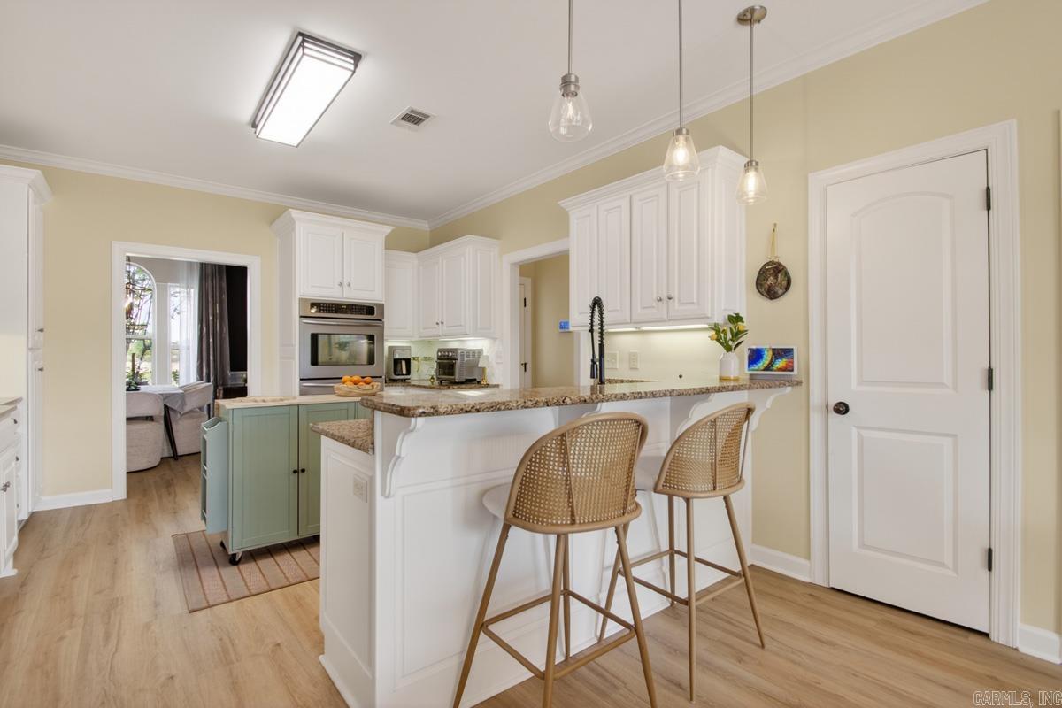
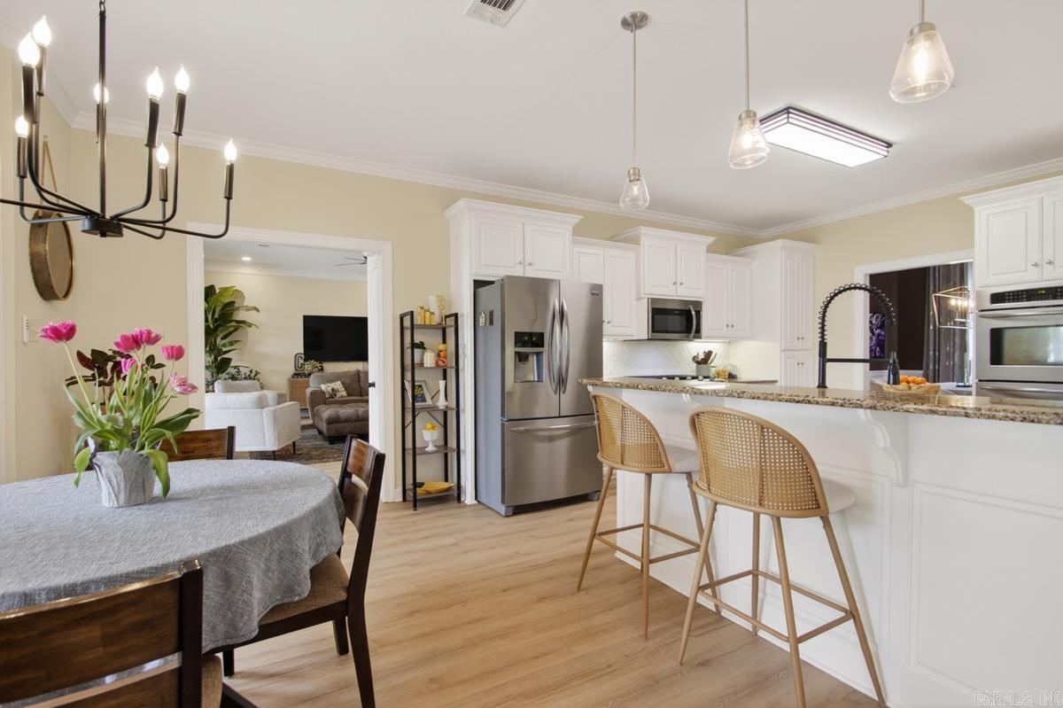
    Breakfast Bar, Eat-in Kitchen, Pantry, Walk-In Closet(s), Ceiling Fan(s), Granite Counters, High Speed Internet

  • Total Bedrooms

    4

  • Bathrooms

    3

  • Basement YN

    NO

  • Cooling YN

    YES

  • Cooling

    Electric, Central Air

  • Heating YN

    YES

  • Heating

    Natural Gas, Central

  • Pet friendly

    N/A

Exterior

  • Garage

    Yes

  • Garage spaces

    3

  • Construction Materials

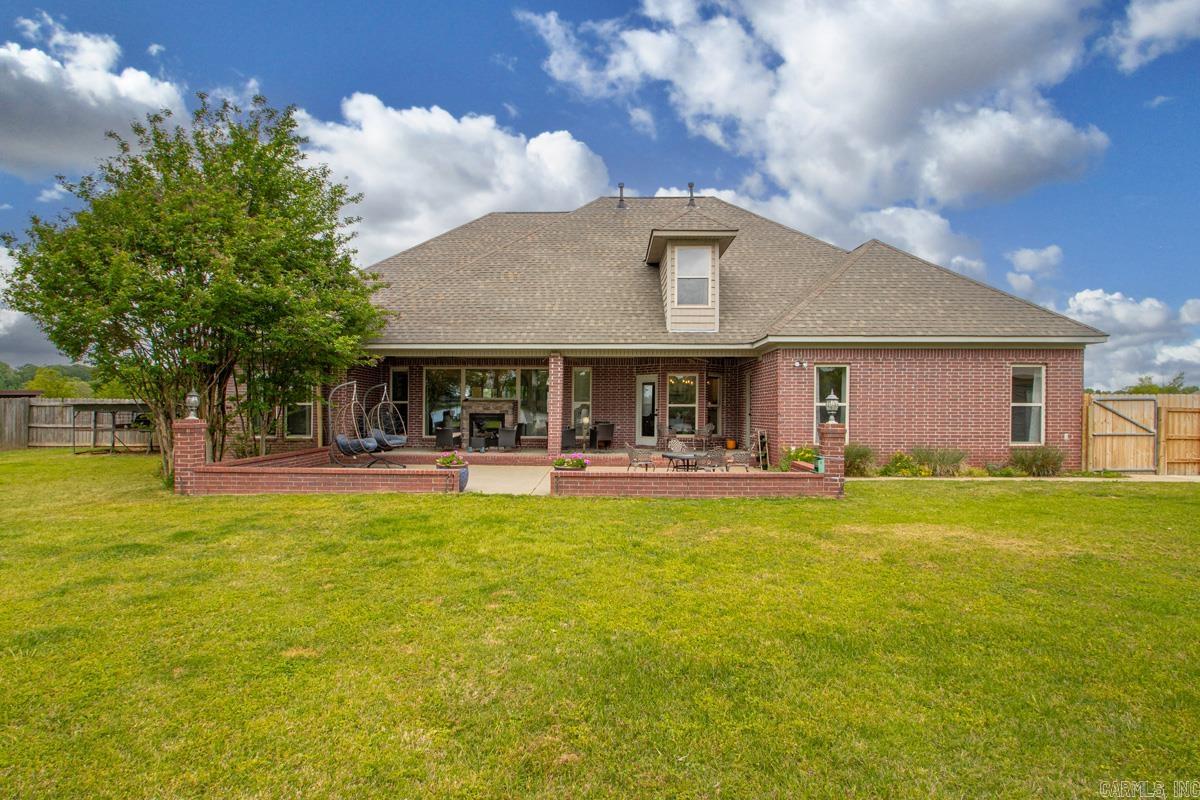
    Brick

  • Other Exterior Features

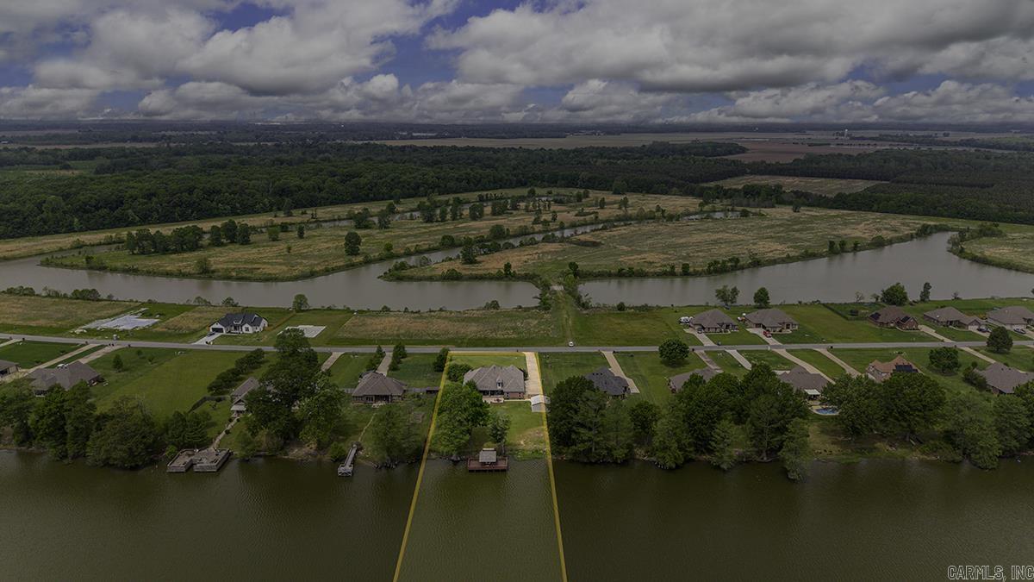
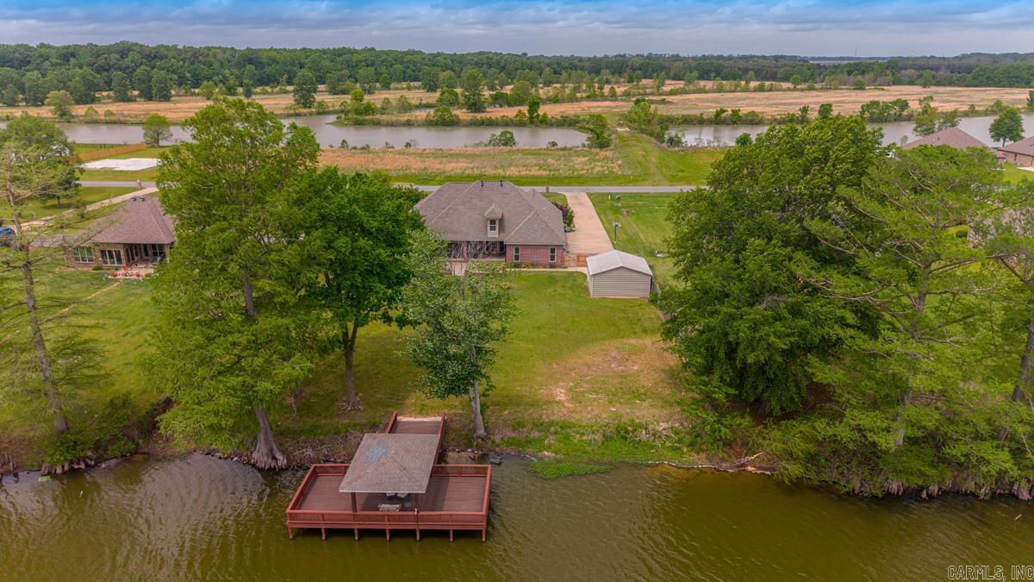
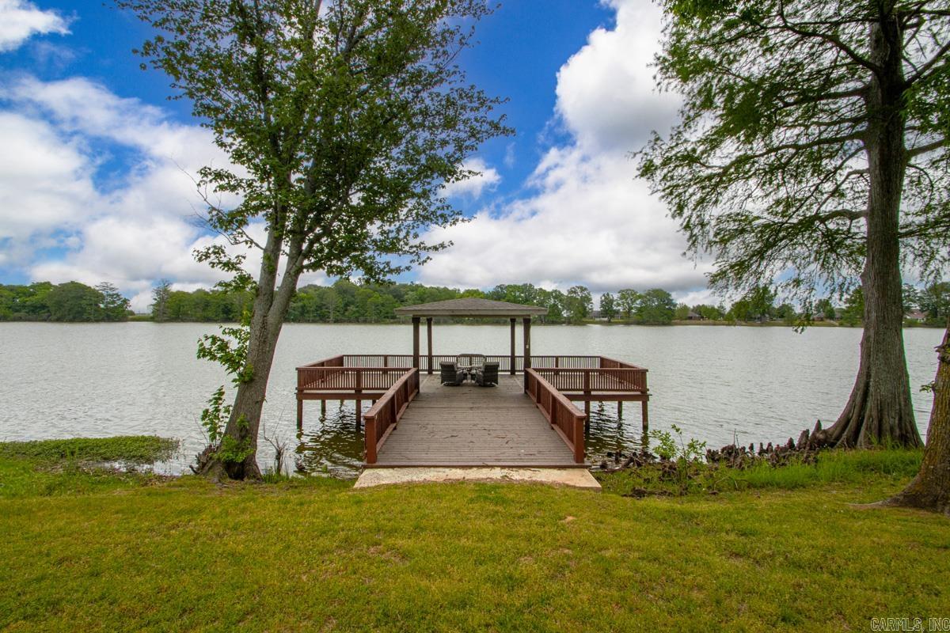
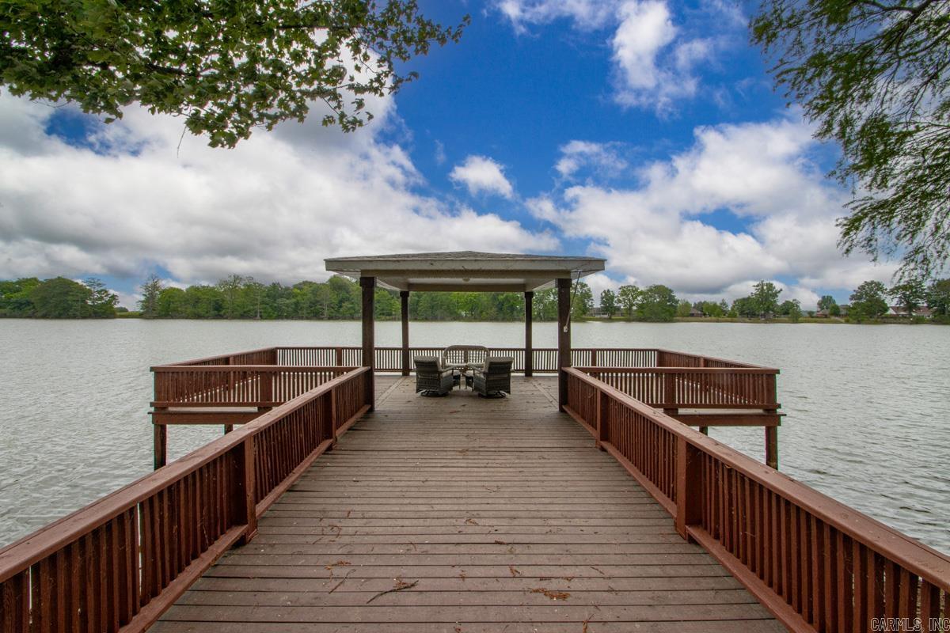
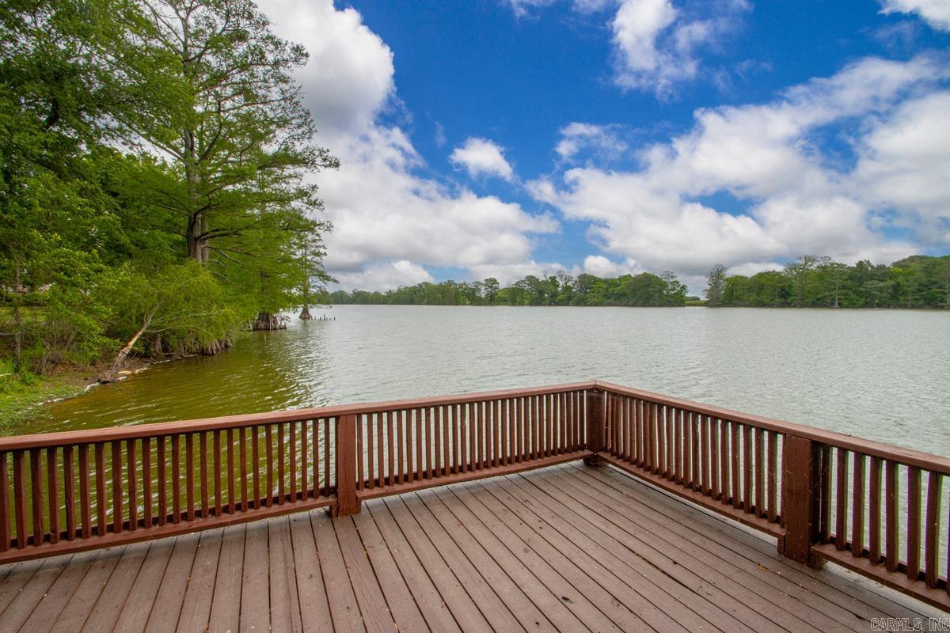
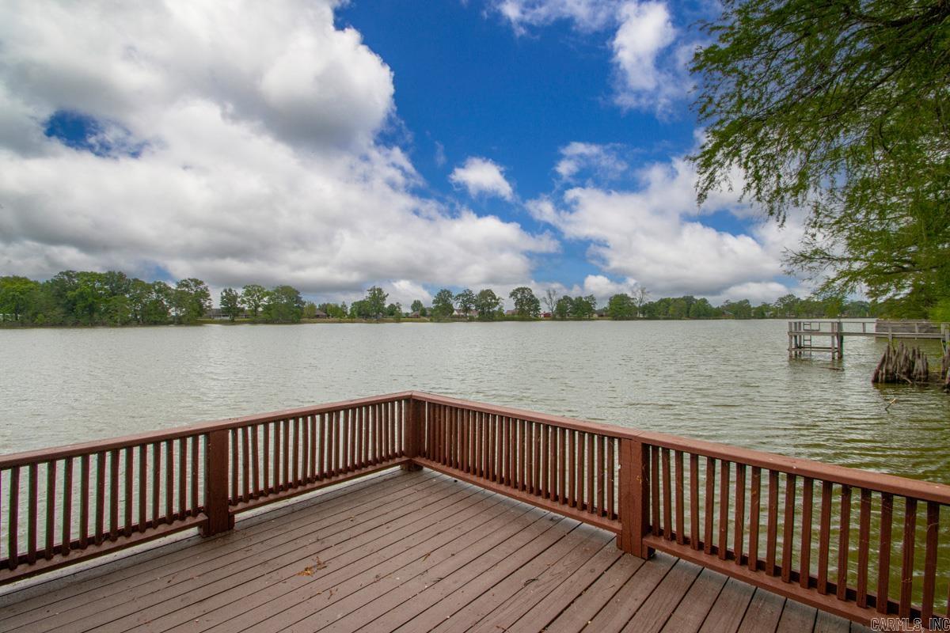
    Dock

  • Parking

    Garage Door Opener, Garage, Garage Faces Side

  • Patio and Porch Features

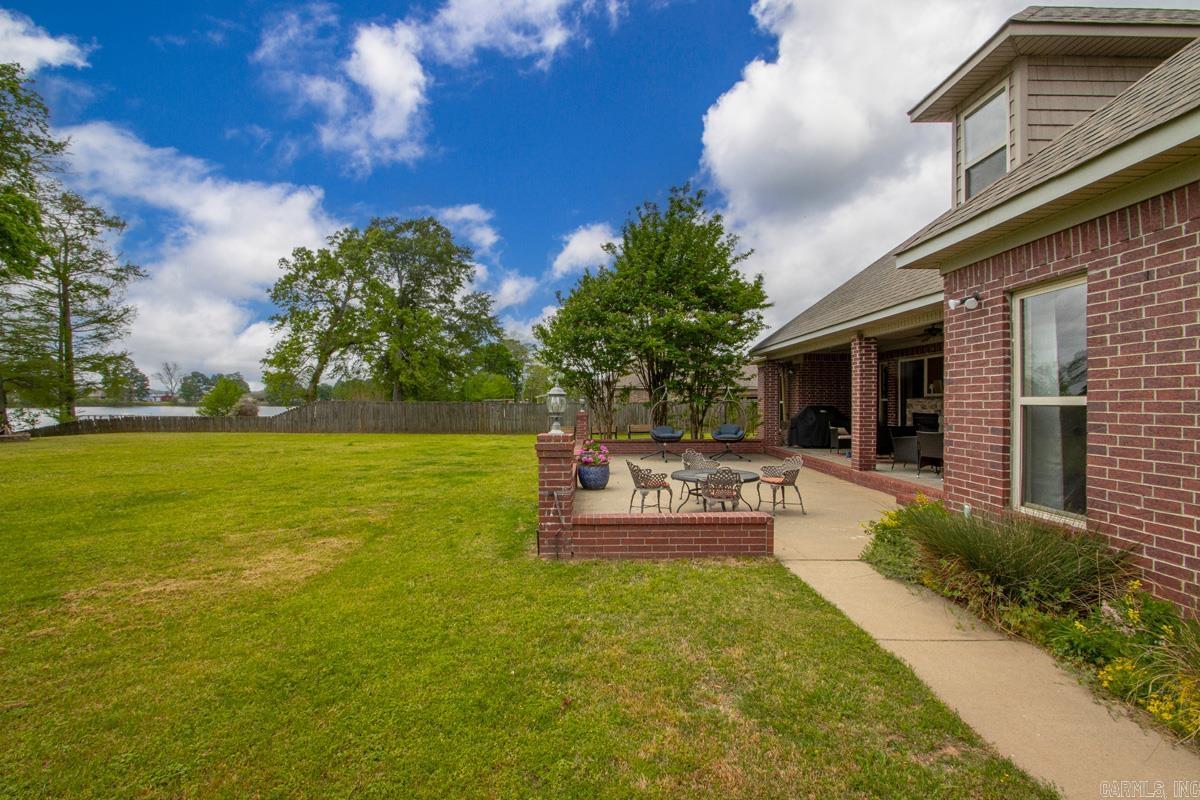
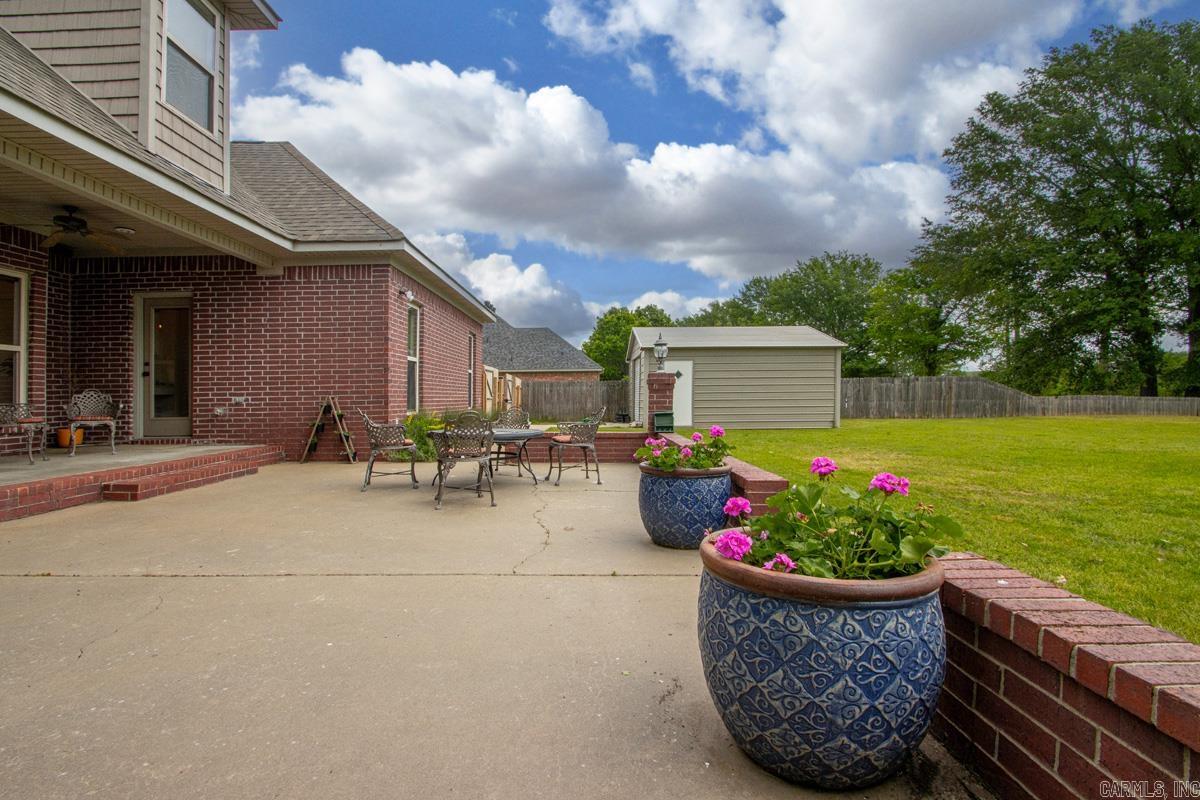
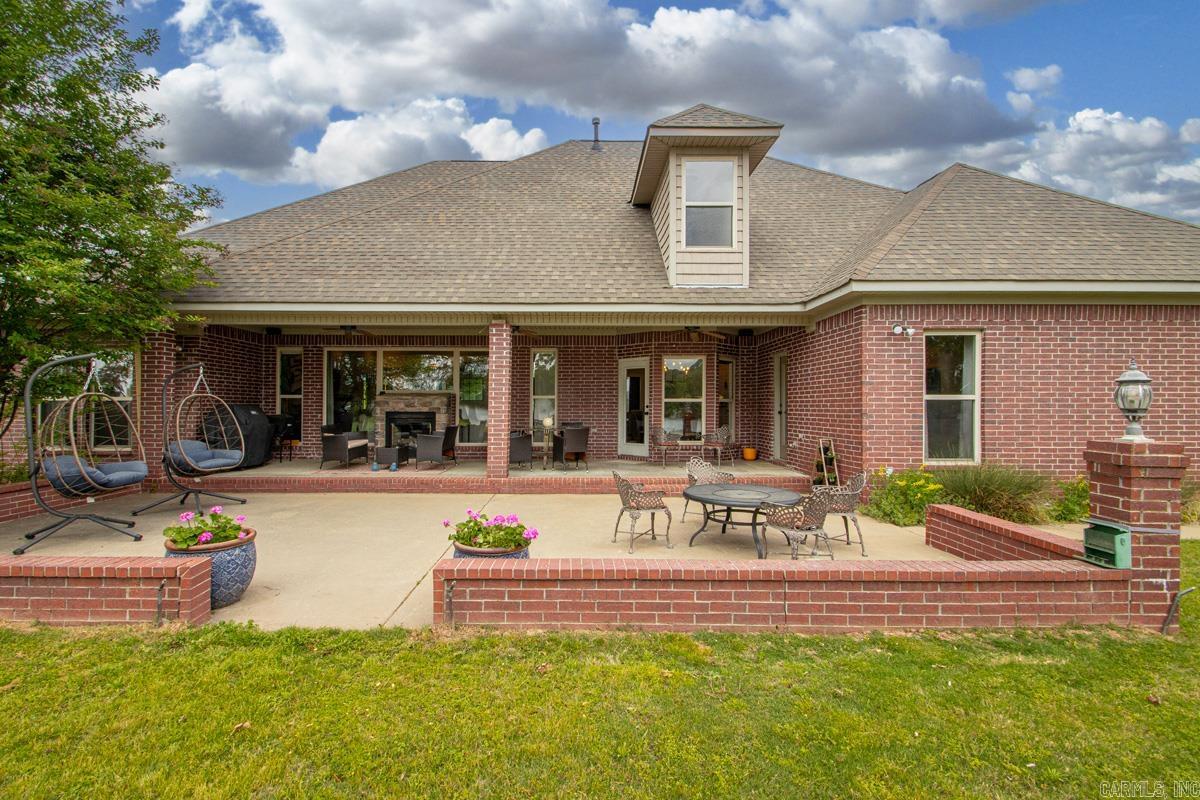
    Patio

  • Pool

    No

  • Waterfront YN

    YES

  • View

    River

Area & Lot

  • Lot Features

    Cleared, Level

  • Lot Size(acres)

    1.05

  • Property Type

    Residential

  • Property Sub Type

    Single Family Residence

  • Architectural Style

    Traditional

Price

  • Sales Price

    $508,000
  • Tax Amount

    $2,345.05

  • Sq. Footage

    3, 081

  • Price/SqFt

    $164

HOA

  • Association

    Yes

  • Association Fee Frequency

    Annually

  • Association Fee Includes

    N/A

School District

  • Elementary School

    N/A

  • Middle School

    N/A

  • High School

    N/A

Property Features

  • Stories

    2

  • New Construction

    NO

  • Sewer

    Septic Tank, Public Sewer

  • Water Source

    Public

Schedule a Showing

Showing scheduled successfully.

<
>
IN PERSON
VIA CHAT

What is 3 + 4 ?


Change time

Mortgage calculator

Estimate your monthly mortgage payment, including the principal and interest, property taxes, and HOA. Adjust the values to generate a more accurate rate.

Your payment

Principal and Interest:

$

Property taxes:

$

HOA fees:

$

Total loan payment:

$

Total interest amount:

$

Location

County

Lonoke

Elementary School

Middle School

High School

Listing Courtesy of Tracey Roberts , Michele Phillips & Co. Realtors

RealHub Information is provided exclusively for consumers' personal, non-commercial use, and it may not be used for any purpose other than to identify prospective properties consumers may be interested in purchasing. All information deemed reliable but not guaranteed and should be independently verified. All properties are subject to prior sale, change or withdrawal. RealHub website owner shall not be responsible for any typographical errors, misinformation, misprints and shall be held totally harmless.

Agent Sonia Davis

REALTOR® | Hablo Español

Sonia Davis

Call Sonia today to schedule a private showing.


* Listings on this website come from the FMLS IDX Compilation and may be held by brokerage firms other than the owner of this website. The listing brokerage is identified in any listing details. Information is deemed reliable but is not guaranteed. If you believe any FMLS listing contains material that infringes your copyrighted work please click here to review our DMCA policy and learn how to submit a takedown request.© 2024 FMLS.
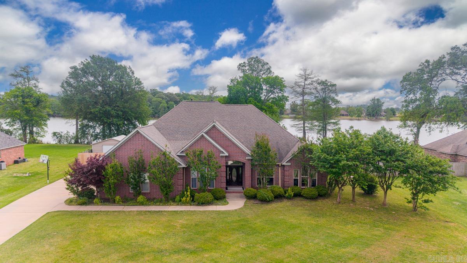
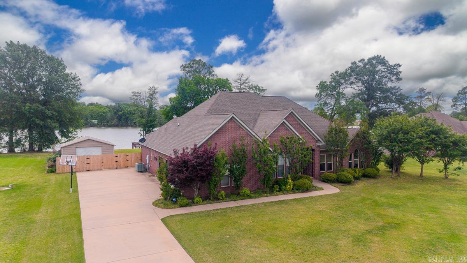
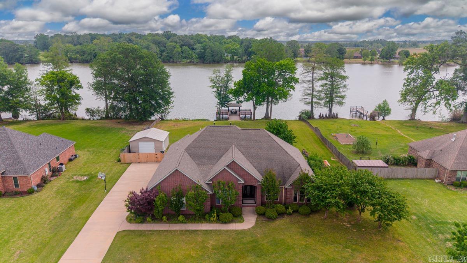
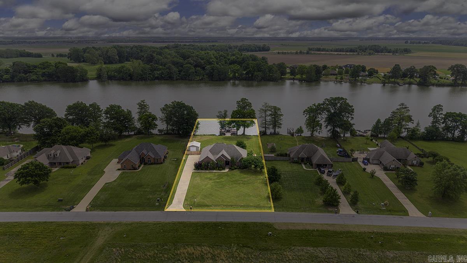
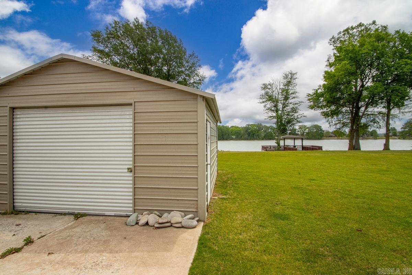
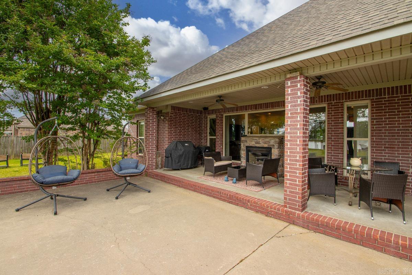
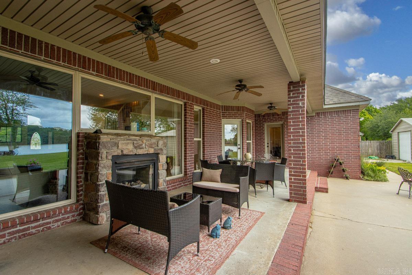
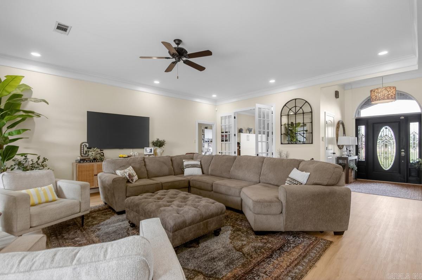
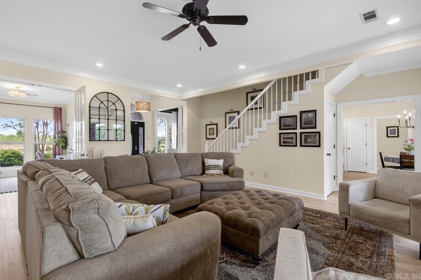
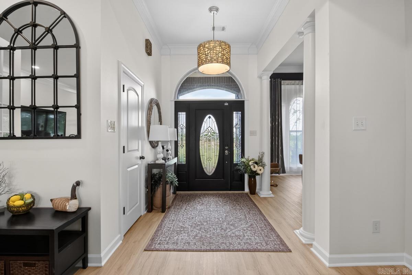
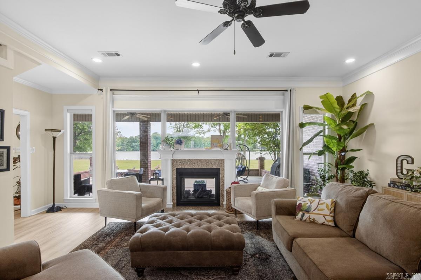
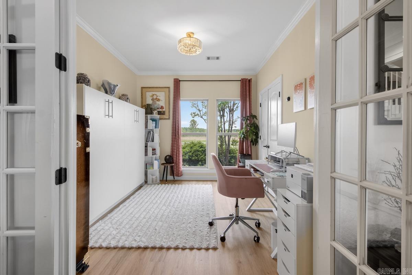
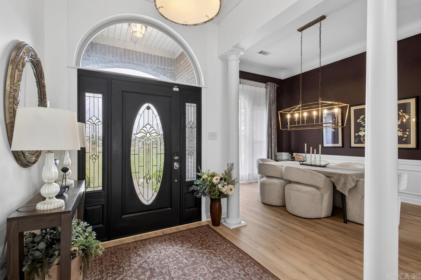
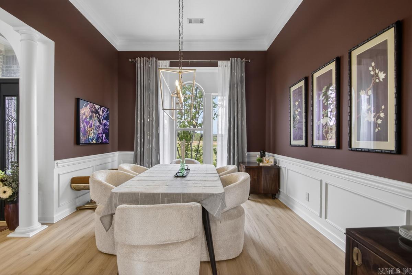

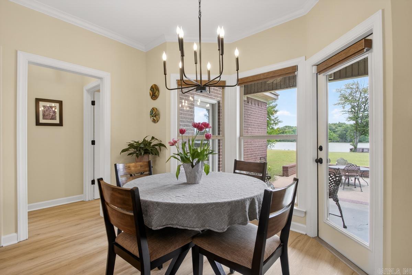
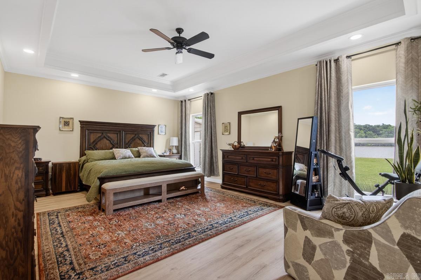
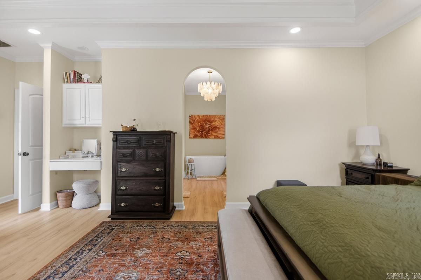
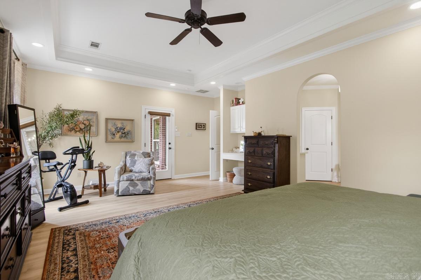
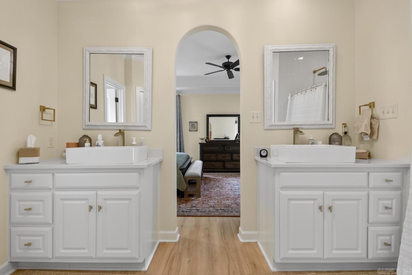
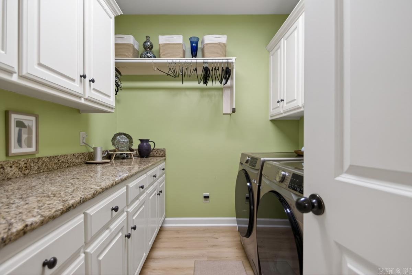
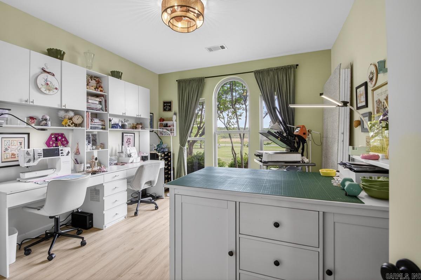
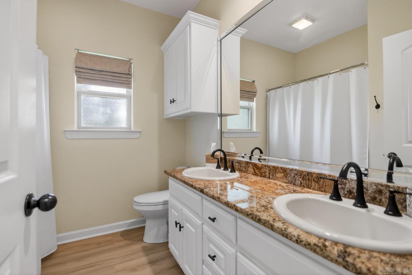
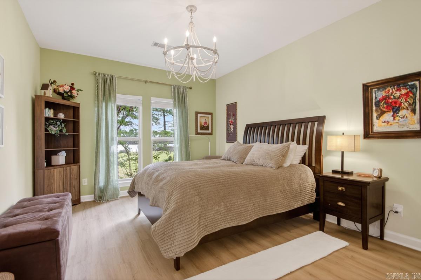
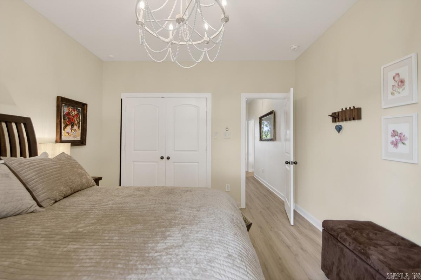
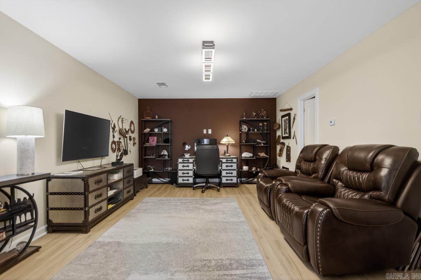
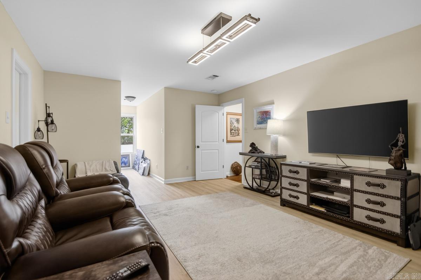
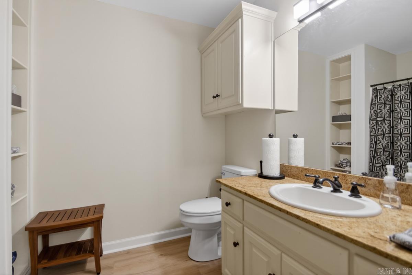
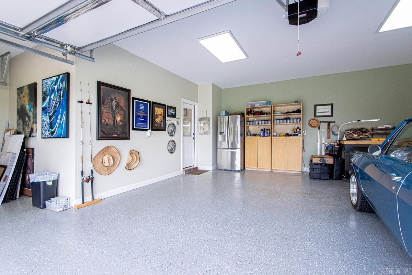
A beautiful lakefront home situated on Mound Lake, designed for both comfort and entertaining. Enjoy outdoor living on a large covered deck overlooking the water-perfect for gatherings or relaxing evenings with a view. Inside, the home features new luxury plank flooring throughout. A spacious great room filled with natural light, highlighted by a wall of floor-to-ceiling windows showcasing stunning lake views. A striking see-through fireplace adds warmth and character, complemented by updated flush LED lighting throughout. Formal dining room offers elegant space for hosting, while the kitchen is equipped with granite countertops, pantry, and new gas cooktop.The private primary suite is thoughtfully separated from the other bedrooms and features a luxurious en-suite bath with double vanities, two closets, a stand-alone soaking tub, and a rain shower head. Additional 2 bedrooms down and office. One bedroom upstairs offers a large closet w/access to attic. Epoxy flooring in garage, and a 15 x 20 storage building, ample extra parking.

760 Mound View Dr

Message successfully sent.

What would you like to know?

What is 3 + 4 ?

I agree to receive email communication and understand I can unsubscribe at any time.

I agree to be contacted by All Around Real Estate via call, email, and text for real estate services. To opt out, you can reply 'stop' at any time or reply 'help' for assistance. You can also click the unsubscribe link in the emails. Message and data rates may apply. Message frequency may vary. Privacy Policy

Related Properties

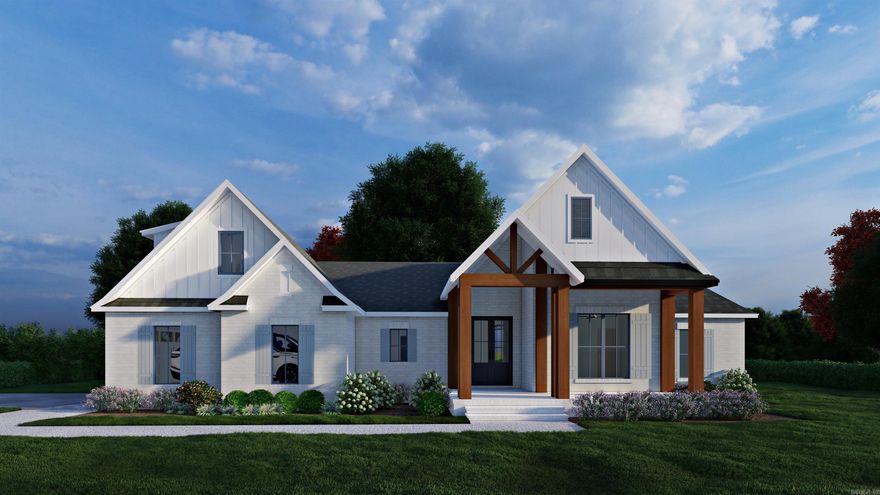
European elegance, warmth, and comfort meet Modern Farm, clean lines, and sophistication in this breathtaking custom Lakefront home. Every detail selected by a professional Interior Designer. Classic and timeless finishes coupled with enriched interior wood accents truly elevate this home to a luxury living experience. This half acre Lot offers endless possibilities to garden, fish from your own backyard dock, boating on the big lake, or just simply sit on your covered back patio with a good book, feel the nice breeze, drink your favorite beverage, and enjoy the peaceful serenity of the view. Lake to table/garden to table, YES, you can have both. Situated in a prime gated subdivision where the best of everything is offered, maintaining an out-of-city feel, but still a comfortable commute to restaurants, shopping, and grocery. About 20-25 minutes to North Little Rock, about 15 minutes to England, LRAFB about 25-minutes, major distribution centers such as Lowes, Dollar General, Caterpillar Inc. about 20-minutes. Disclaimer: Images are AI renderings only of what construction will look like subject to changes in some finishes or color, landscaping is AI images only. See Agent Remarks.
#26020411

England

655 Mound View Dr.

4 Beds

2 Baths

2,373 Sq.Ft.

$465,000
MLS#: 26020411

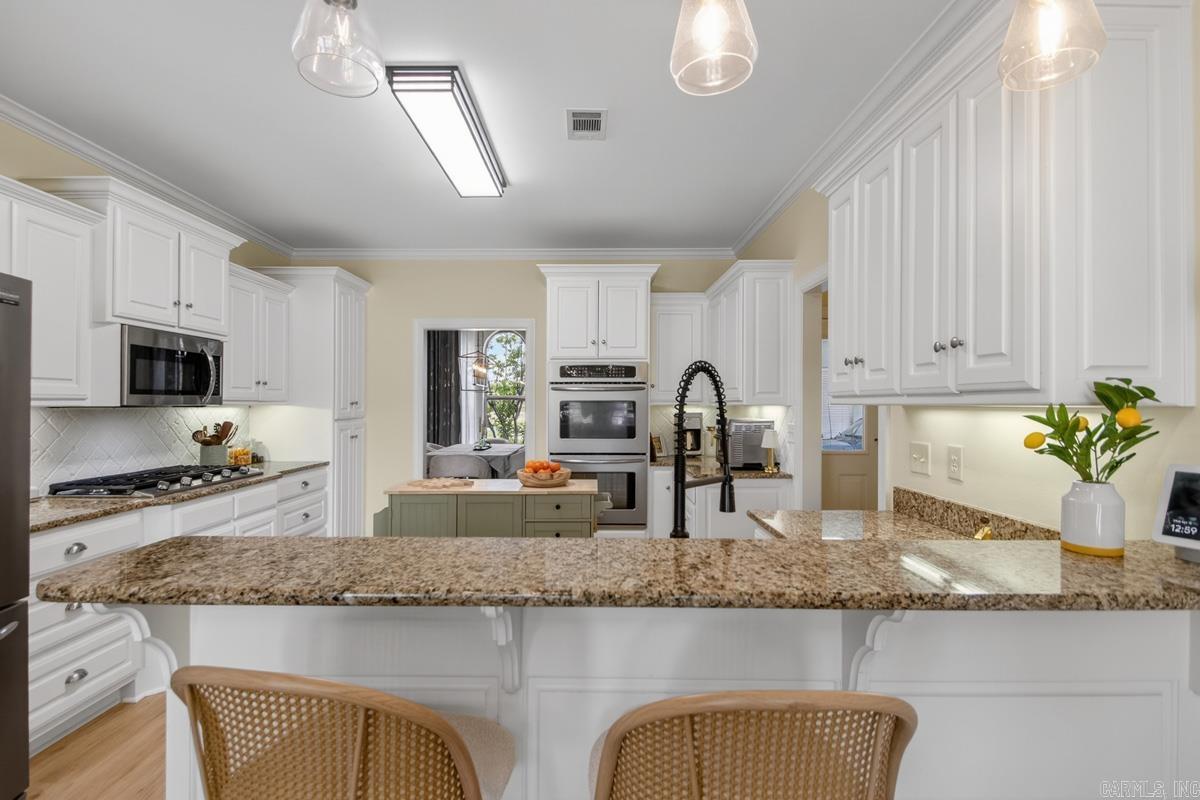
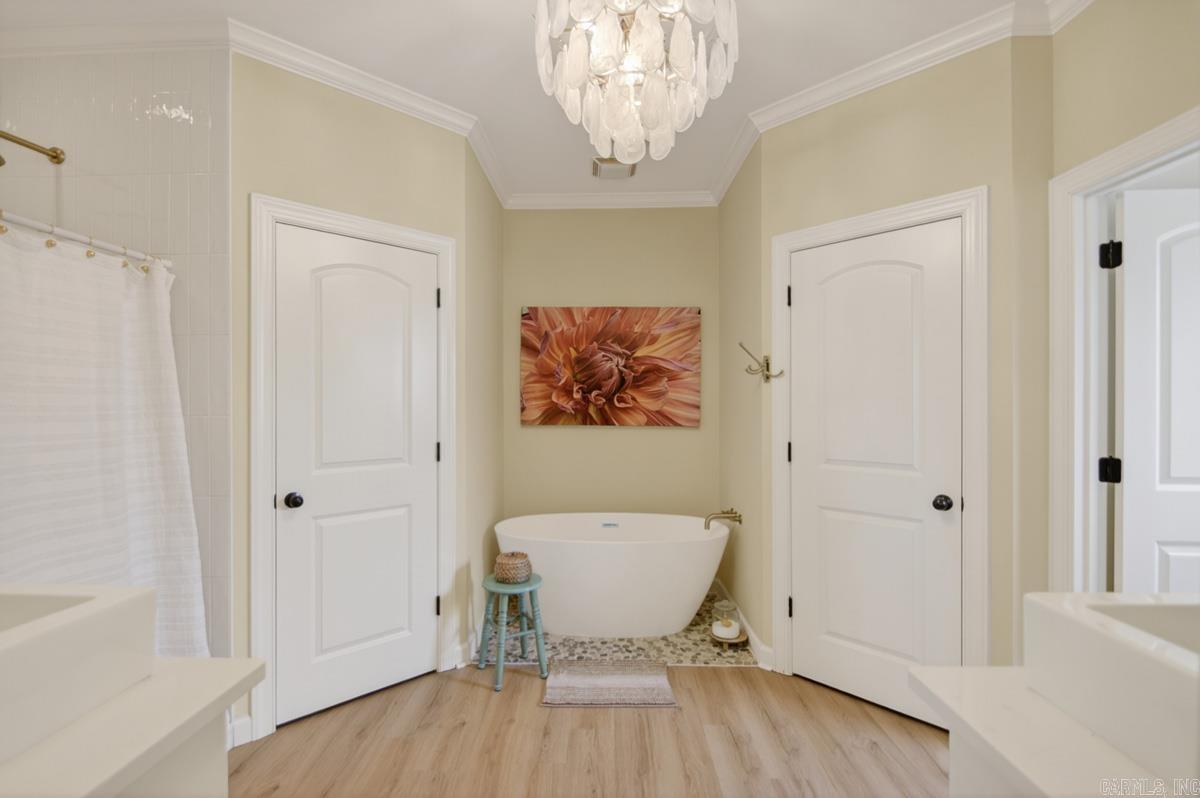
Make this beautiful private oasis your next home. Thoughtfully updated and designed for both relaxation and entertaining, this property offers an exceptional blend of comfort, function, and outdoor luxury. Step outside to your saltwater pool, complete with a new pump, filter, and liner (2025). The expansive outdoor kitchen elevates every gathering, featuring a built-in grill, high-BTU burner, sink, refrigerator, granite countertops, and limestone finishes. A separate pool house with its own bathroom and one-car garage adds convenience and versatility. Inside, the home offers 3 bedrooms, 2.5 baths, plus a bonus room currently used as a bedroom. A dedicated office, formal dining room, and a well-appointed kitchen with gas stove, double ovens, granite countertops, cabinet pull-outs, new cabinet doors, and a large pantry make daily living effortless. The sunroom provides a peaceful retreat overlooking the backyard. Storage is abundant throughout, including walk-in closets, a cedar-lined closet, and a large laundry room with extra cabinetry. The primary suite features two closets, double sinks, and a dedicated vanity area. Additional highlights include: New Roof 2023 and New HVAC 2025
#26019938

England

108 Cambridge Place

4 Beds

3 Baths

4,014 Sq.Ft.

$435,000
MLS#: 26019938

 - property

Send a message

Message successfully sent.

Your message

What is 3 + 4 ?

Reason for contacting?

I agree to receive email communication and understand I can unsubscribe at any time.

I agree to be contacted by All Around Real Estate via call, email, and text for real estate services. To opt out, you can reply 'stop' at any time or reply 'help' for assistance. You can also click the unsubscribe link in the emails. Message and data rates may apply. Message frequency may vary. Privacy Policy

Sign Out

Virtual Assistant

Would you like to take the next step with this property? We can help you schedule a showing or virtual tour, or send you more details.

Yes, I would like more information.

Thank You for Your Reply, One of Our Agents will contact you as soon as possible

No, maybe later.

Thank you, you can always contact me via email, phone number or through the contact form.

Realhub AI

Lucy - Your AI-Powered Realtor

Update Your Temporary Password

Personalize your search

Enter your email and we'll notify you immediately when new listings match what you're looking for.

or enter email address

Already have an account ? Login here

Continue your home search

I agree to receive communications and understand I can unsubscribe at any time.

I agree to be contacted by All Around Real Estate via call, email, and text for real estate services. To opt out, you can reply 'stop' at any time or reply 'help' for assistance. You can also click the unsubscribe link in the emails. Message and data rates may apply. Message frequency may vary. Privacy Policy

Already have an account ? Login here

We use cookies

We use cookies primarily for analytics to enhance your experience. By accepting, you agree to our use of these cookies. You can manage your preferences or learn more about our cookies policy.