

Property
Beds
4
Full Baths
3
1/2 Baths
1
Year Built
2001
Sq.Footage
4,014
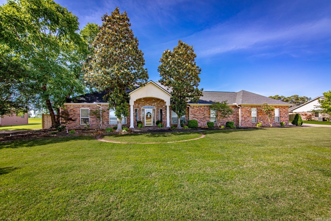
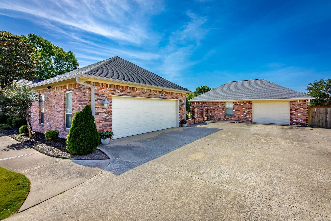
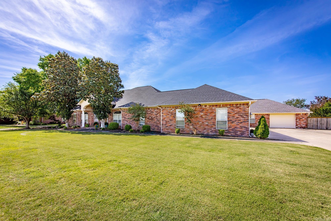
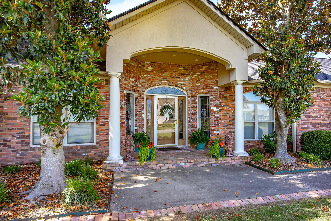
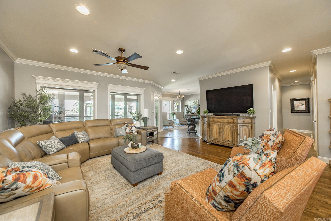
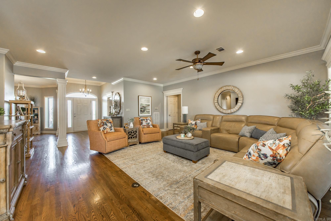
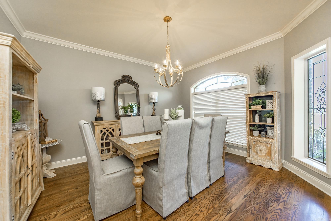
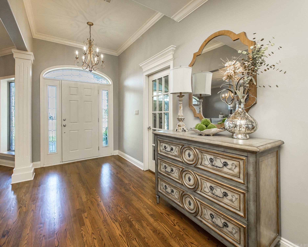
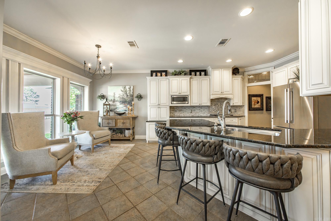
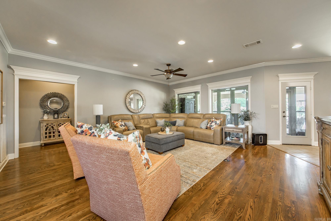
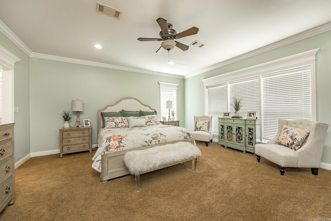
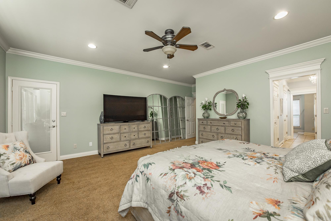
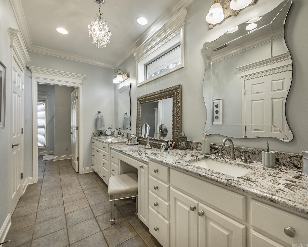
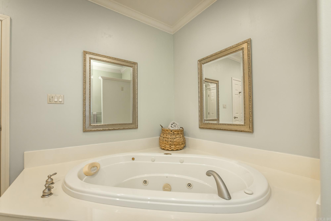
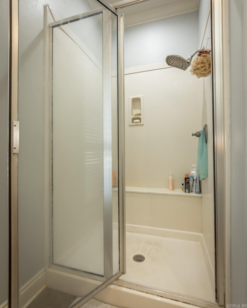
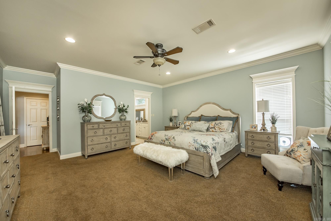
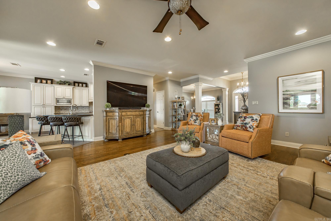
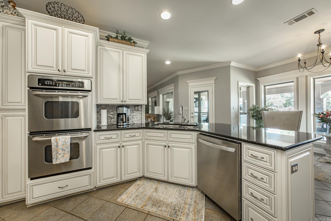
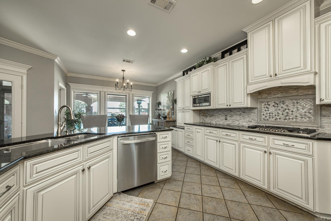
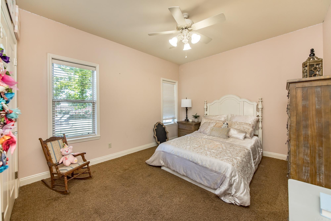
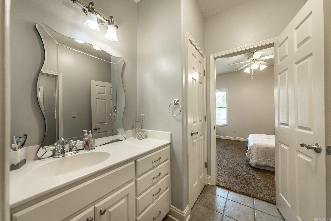
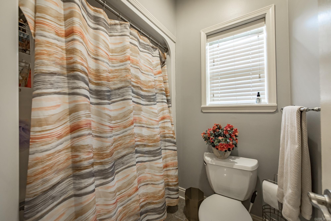
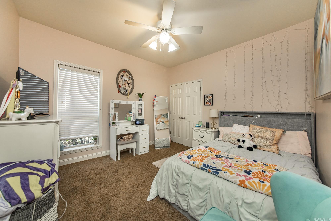
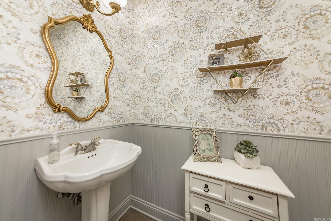
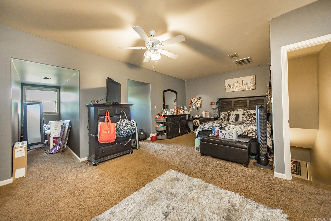
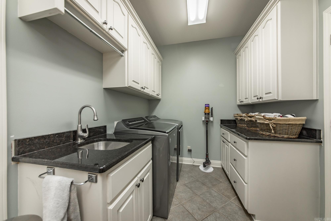
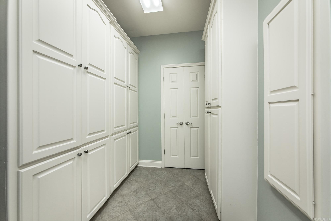
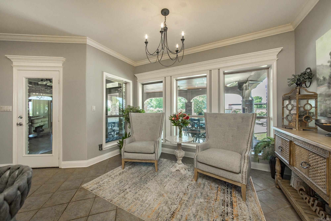
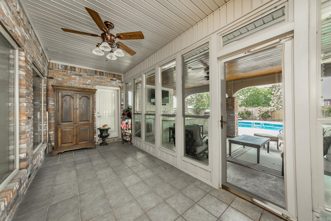
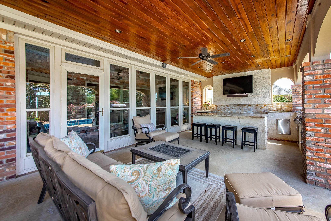
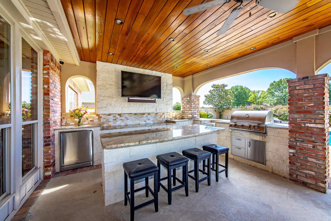
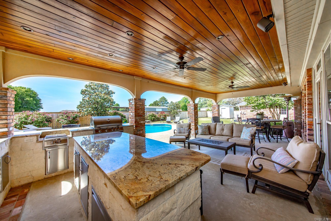
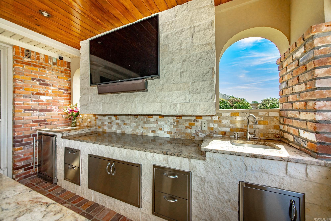
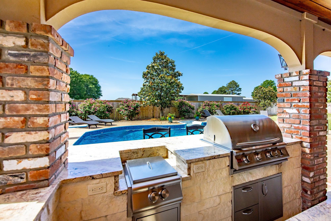
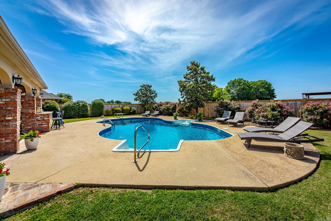
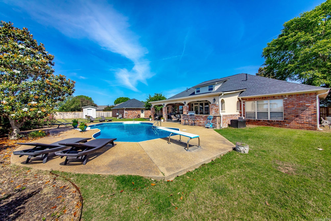
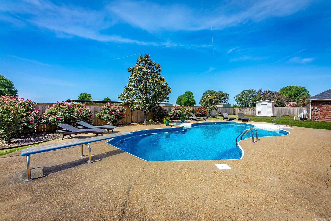
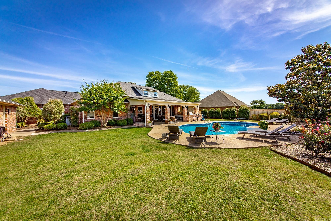
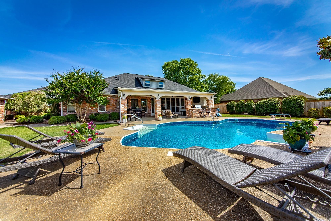
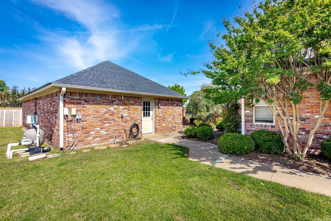
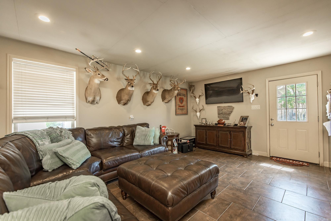
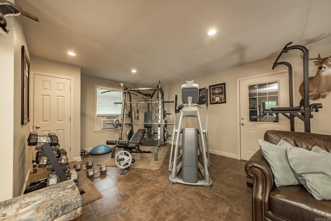
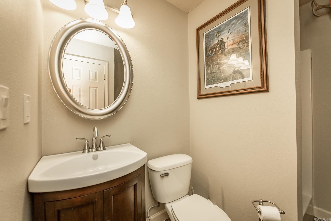
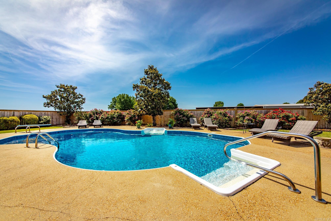
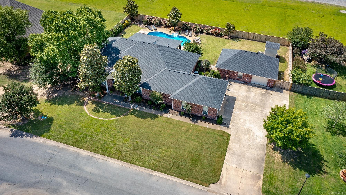
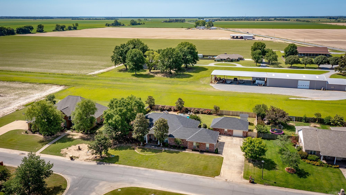
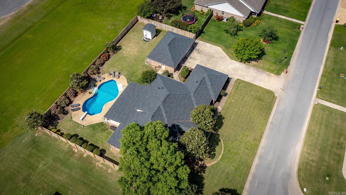
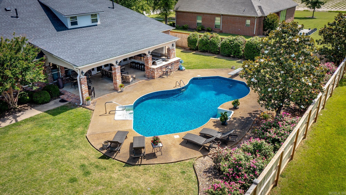
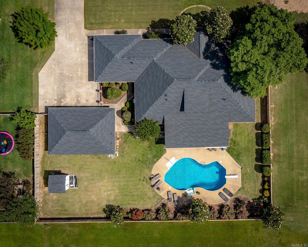
Make this beautiful private oasis your next home. Thoughtfully updated and designed for both relaxation and entertaining, this property offers an exceptional blend of comfort, function, and outdoor luxury. Step outside to your saltwater pool, complete with a new pump, filter, and liner (2025). The expansive outdoor kitchen elevates every gathering, featuring a built-in grill, high-BTU burner, sink, refrigerator, granite countertops, and limestone finishes. A separate pool house with its own bathroom and one-car garage adds convenience and versatility. Inside, the home offers 3 bedrooms, 2.5 baths, plus a bonus room currently used as a bedroom. A dedicated office, formal dining room, and a well-appointed kitchen with gas stove, double ovens, granite countertops, cabinet pull-outs, new cabinet doors, and a large pantry make daily living effortless. The sunroom provides a peaceful retreat overlooking the backyard. Storage is abundant throughout, including walk-in closets, a cedar-lined closet, and a large laundry room with extra cabinetry. The primary suite features two closets, double sinks, and a dedicated vanity area. Additional highlights include: New Roof 2023 and New HVAC 2025
Features & Amenities
Interior
-
Other Interior Features
Eat-in Kitchen, Pantry, Vaulted Ceiling(s), Walk-In Closet(s), Ceiling Fan(s), Granite Counters
-
Total Bedrooms
4
-
Bathrooms
3
-
1/2 Bathrooms
1
-
Cooling YN
YES
-
Cooling
Electric, Central Air
-
Heating YN
YES
-
Heating
Natural Gas, Central
-
Pet friendly
N/A
Exterior
-
Garage
Yes
-
Garage spaces
2
-
Construction Materials
Brick
-
Other Exterior Features
Storage
-
Parking
Garage, Detached
-
Patio and Porch Features
Patio, Covered
-
Pool
Yes
-
Pool Features
In Ground
Area & Lot
-
Lot Features
Level
-
Lot Size(acres)
0.45
-
Property Type
Residential
-
Property Sub Type
Single Family Residence
-
Architectural Style
Traditional
Price
-
Sales Price
$435,000
-
Tax Amount
$2,071
-
Sq. Footage
4, 014
-
Price/SqFt
$108
HOA
-
Association
Yes
-
Association Fee
$50
-
Association Fee Frequency
Annually
-
Association Fee Includes
N/A
School District
-
Elementary School
N/A
-
Middle School
N/A
-
High School
N/A
Property Features
-
New Construction
NO
-
Accessibility Features
Therapeutic Whirlpool
-
Sewer
Public Sewer
-
Water Source
Public
Schedule a Showing
Showing scheduled successfully.
Mortgage calculator
Estimate your monthly mortgage payment, including the principal and interest, property taxes, and HOA. Adjust the values to generate a more accurate rate.
Your payment
Principal and Interest:
$
Property taxes:
$
HOA fees:
$
Total loan payment:
$
Total interest amount:
$
Location
County
Lonoke
Elementary School
Middle School
High School
Listing Courtesy of Jessica Lyons , Young Home Sales
RealHub Information is provided exclusively for consumers' personal, non-commercial use, and it may not be used for any purpose other than to identify prospective properties consumers may be interested in purchasing. All information deemed reliable but not guaranteed and should be independently verified. All properties are subject to prior sale, change or withdrawal. RealHub website owner shall not be responsible for any typographical errors, misinformation, misprints and shall be held totally harmless.

REALTOR® | Hablo Español
Sonia Davis
Call Sonia today to schedule a private showing.

* Listings on this website come from the FMLS IDX Compilation and may be held by brokerage firms other than the owner of this website. The listing brokerage is identified in any listing details. Information is deemed reliable but is not guaranteed. If you believe any FMLS listing contains material that infringes your copyrighted work please click here to review our DMCA policy and learn how to submit a takedown request.© 2024 FMLS.
Related Properties
England
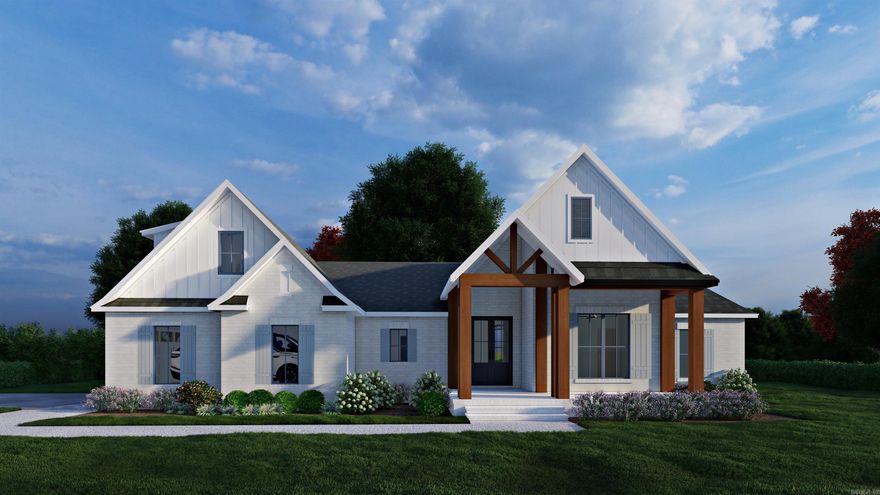
655 Mound View Dr.
4 Beds
2 Baths
2,373 Sq.Ft.
$465,000
MLS#: 26020411
England
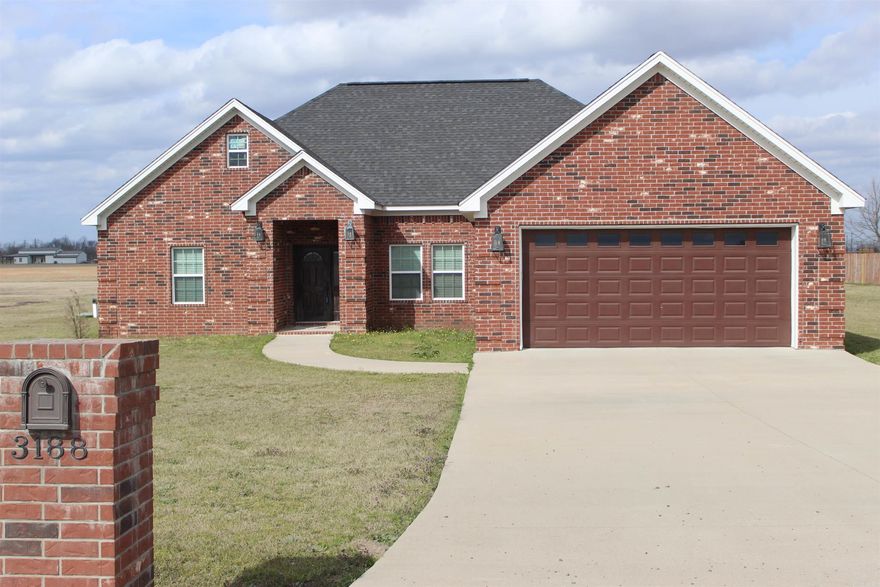
3188 Toltec Mounds Road
3 Beds
2 Baths
2,035 Sq.Ft.
$395,000
MLS#: 26008239
