One of the most popular communities provided by {{page_data.agentName}}

Bentonville

One of the most popular communities provided by All Around Real Estate

Bentonville

About Bentonville

Discover Bentonville, Arkansas: Real Estate and Community

Welcome to Bentonville, Arkansas, a vibrant city filled with opportunity, rich culture, and a thriving real estate market. Whether you’re a first-time homebuyer, a seasoned investor, or looking to relocate, Bentonville offers a unique blend of comfort, convenience, and community.

Why Choose Bentonville?

Bentonville is not just a place to live; it’s a community that fosters growth and connection. Here are some compelling reasons to consider Bentonville for your next home:

  • Cultural Hub: Home to the Crystal Bridges Museum of American Art, Bentonville boasts a rich cultural scene with art galleries, theaters, and music festivals.
  • Outdoor Activities: From Ozark hiking trails to beautiful parks, enjoy an active lifestyle surrounded by nature.
  • Family-Friendly Environment: With excellent schools, playgrounds, and community events, Bentonville is an ideal place for families.
  • Economic Growth: Sitting at the center of the Northwest Arkansas economic boom, Bentonville offers numerous job opportunities in various sectors.

Real Estate Market Overview

The Bentonville real estate market is robust and diverse. Here are some key insights:

  • Home Prices: The median home price in Bentonville is competitive, making it accessible for various budgets.
  • Types of Properties: From charming historic homes to modern developments, there’s something for everyone.
  • Investment Potential: With ongoing growth in the area, real estate in Bentonville represents a solid investment opportunity.

Community and Lifestyle

Bentonville offers a lifestyle that combines urban amenities with a tight-knit community feel.

Local Highlights

  • Dining: Explore a wide range of dining options, from local favorites to international cuisine.
  • Shopping: Unique boutiques and major retailers ensure you have everything you need within reach.
  • Events: Participate in local festivals, farmers’ markets, and community gatherings to connect with your neighbors.

Getting Started

If you’re considering a move to Bentonville, our team of local real estate experts is here to help you every step of the way.

  • Contact Us: Get in touch with our knowledgeable agents today.
  • Explore Listings: Browse our latest real estate listings here.

Join the Bentonville Community!

Experience the beauty, community, and growth of Bentonville, Arkansas. Discover your dream home in this thriving city today!

One of the most popular communities provided by All Around Real Estate
5,301
# of Listings
3
Avg # of Bedrooms
$401
Avg. $ / Sq.Ft.
$762,766
Med. List Price

Browse Bentonville Real Estate Listings

5301 Properties Found. Page 204 of 354.

Price reduced
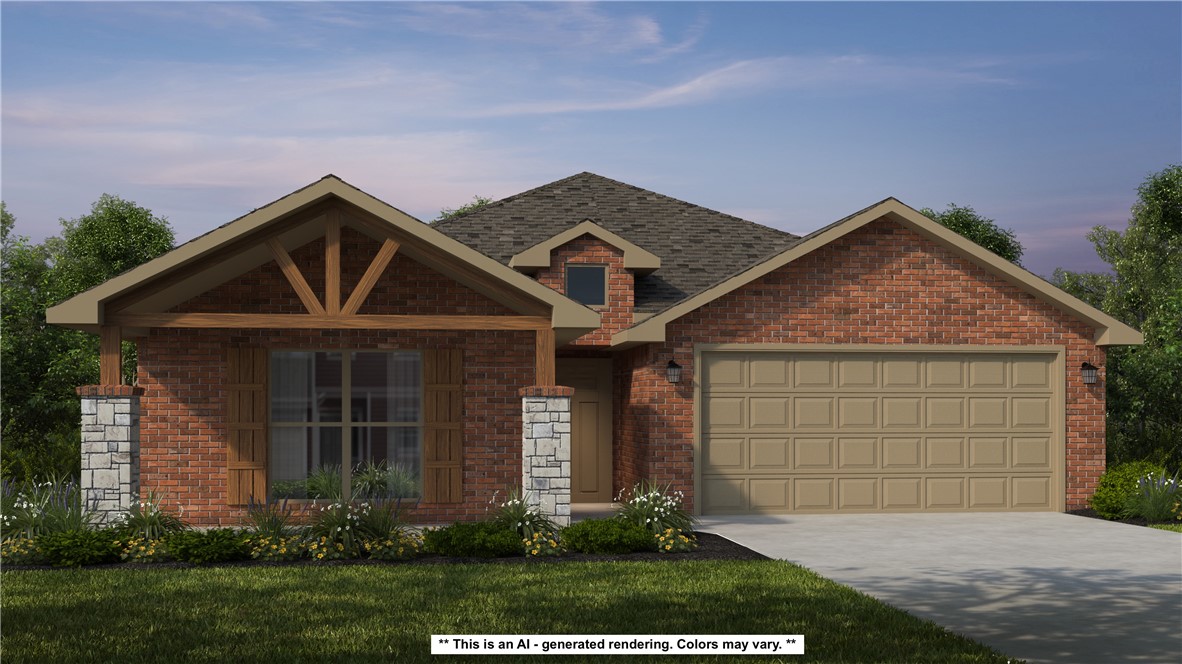
This floor plan is a 3-bedroom, 2-bathroom 1760 square
feet home featuring 10-foot ceilings in the entryway,
kitchen, living area, and primary bedroom, plus dual
vanities in the primary bathroom, the 1750 Series delivers
the luxury of a larger floor plan. This plan series has an
inviting entryway that provides privacy. Enjoy a large,
covered back patio and a garden tub in the primary
bathroom. Taxes subject to change based on new construction.
#1323134

Centerton

1100 Garrett Lane

3 Beds

2 Baths

1,760 Sq.Ft.

$394,900

MLS#: 1323134

Beautiful 3-bedroom, 2-bath home located in the desirable Pine Subdivision and within the highly sought-after Bentonville School District. This well-maintained home features an open floor plan with a spacious living room and cozy fireplace, perfect for relaxing or entertaining. The fully fenced backyard offers plenty of space for gatherings, pets, and outdoor enjoyment. Conveniently located near schools, shopping, dining, and everyday amenities, this home combines comfort, style, and functionality in a great location.
#1347995

Centerton

2380 Cameo Lane

3 Beds

2 Baths

2,068 Sq.Ft.

$394,900

MLS#: 1347995

Lovely 1983 plan with 2068 square feet in The Element, in beautiful Fayetteville, AR! This home offers 4 bedrooms and 3.5 baths! Upon entering, you’ll find a spacious living room and kitchen with a dining room! A powder bathroom is located off the living room. The kitchen features beautiful quartz countertops, a gas range, and pantry. A guest bedroom with an ensuite is located on the first floor with all other bedrooms upstairs, including the primary bedroom and ensuite. The primary bath features quartz countertops with double sinks and a walk-in shower! Each home will have LVP flooring throughout the first floor, with carpeted stairs and carpet in all upstairs bedrooms. Upstairs wet areas will have LVP flooring. The exterior will feature brick and Hardie® siding per plan and a covered patio per plan. Homes in this neighborhood are equipped with a programmable thermostat which allows you to effortlessly control your environment with the touch of a button. Landscape package! Garage Door opener! Taxes TBD.
#1339990

Fayetteville

351 S Neon Avenue

4 Beds

3 Baths

2,068 Sq.Ft.

$394,500

MLS#: 1339990

Price reduced
Amazing location just across the street from the Razorback Greenway & less than 1 mile from the University of Arkansas campus. This updated 760 sq ft condo w/ covered patio is the perfect combination of style & versatility. With restaurants, shops & Dickson St. close by you will be in the absolute heart of Fayetteville. Engineered wood flooring throughout, large master bedroom with updated kitchen and bath. This beautiful condo is move-in ready with stainless fridge & W/D included! Enjoy the sunset on the SW facing covered patio that measures 140 sq ft. Perfect for a primary home or investment while you have a student at the UA. So many options. Book your private showing today!
#1347645

Fayetteville

390 W 5th Street 2

1 Beds

1 Baths

760 Sq.Ft.

$394,000

MLS#: 1347645

Welcome to this beautifully crafted new construction home offering 1,811 square feet of thoughtfully designed living space. Featuring 3 spacious bedrooms and 2 full bathrooms, this home combines comfort and style with an open, functional layout perfect for both everyday living and entertaining. The 2-car garage provides ample storage and convenience, while quality finishes throughout add a touch of elegance. Ideally located in a highly sought-after neighborhood near a school, this property offers the perfect balance of tranquility and accessibility—making it an exceptional place to call home.
#1341832

Fayetteville

4197 W Barhem Drive

3 Beds

2 Baths

1,811 Sq.Ft.

$393,950

MLS#: 1341832

This 3 bed, 2 bath 1714 square foot floor plan includes a coffee bar!
With an open-concept living space and covered
patio, this house is perfect for entertaining. Complete with
a large primary suite with dual closets!

*Taxes subject to change based on new construction.*
#1349625

Tontitown

799 Haley Street

3 Beds

2 Baths

1,734 Sq.Ft.

$393,929

MLS#: 1349625

This 1950 square foot 4 bedroom, 2 bathroom home
features a spacious and open floor plan. The main living
area includes a large living room that flows seamlessly
into a modern kitchen and dining area, creating the
perfect space for entertaining guests. The home includes
four bedrooms and two full bathrooms. With its
thoughtful design and practical amenities, this home is
perfect for those seeking a comfortable and functional
living space. Taxes subject to change based on new construction.
#1343440

Pea Ridge

1713 Hagerty Street

4 Beds

2 Baths

1,950 Sq.Ft.

$393,780

MLS#: 1343440

Welcome to the Degray, one of Riverwood’s stunning single-story manor homes. Offering 1,746 sq ft, this thoughtfully designed layout includes 3 bedrooms, 2 bathrooms, and a finished two-car garage. The open-concept living room, dining area, and kitchen create a seamless main living space—ideal for effortless entertaining and everyday comfort. Luxury vinyl plank flooring enhances both durability and style, elevating the home’s warm, modern appeal. At the heart of the home, the beautifully designed kitchen features a spacious central island, abundant cabinetry, generous counter space, and upgraded appliances. As with all manor homes, you’ll enjoy a gas stove and an externally vented microwave for enhanced performance. Whether preparing a holiday feast, hosting a game-day gathering, or enjoying a cozy movie night, the Degray’s inviting layout keeps everyone connected in one welcoming space.
#1336989

Fayetteville

2251 S Magnificent Loop

3 Beds

2 Baths

1,746 Sq.Ft.

$392,450

MLS#: 1336989

Welcome to Walnut Grove Estates, one of West Bentonville’s hottest communities.  This 3 bed 2 bath home has an exceptional master suite with a walk-in custom tile shower, separate tub and walk-in closet with electric LED mirrors throughout.  Granite countertops throughout, built-in cabinets in the living room next to the large electric fireplace installed with custom rock up to the ceiling.  Community pool opening soon!  This home comes with a new construction builders warranty and would be a great home to call yours!!
#1352871

Bentonville

6605 SW Basswood

3 Beds

2 Baths

1,838 Sq.Ft.

$391,900

MLS#: 1352871

$5,000 BUYER INCENTIVE. Fence, blinds and gutters included! Discover your dream home in the sought-after Osage Hills neighborhood. Emmet plan with garage on the right and South facing! 9 ft ceilings, linear electric fireplace in the living room, LVP flooring throughout the main living areas and primary bedroom, quartz countertops and more. Chef's kitchen boasting frigidaire stainless steel appliances, gas range, pantry, quartz countertops, bar pull handles and large island, all complemented by gorgeous backsplash. Luxurious primary bedroom features abundant natural light, while the spa-like primary bathroom offers a walk-in shower, tub, double sinks, and spacious walk-in closets. Additional features include a secondary bedroom downstairs, two large bedrooms upstairs and a separate laundry room. Nestled on a generous lot with covered patio that overlooks the serene sodded, fully fenced backyard. Sturdy concrete siding & brick! Model home located at 6008 SW Coywolf St- Lot 122.
#1341573

Bentonville

5908 SW Omaha Avenue

4 Beds

3 Baths

1,955 Sq.Ft.

$391,900

MLS#: 1341573

$5,000 BUYER INCENTIVE. Fence, blinds and gutters included! Discover your dream home in the sought-after Osage Hills neighborhood. Emmet plan with garage on the left and South facing! Pick your interior packages! 9 ft ceilings, linear electric fireplace in the living room, LVP flooring throughout the main living areas and primary bedroom, quartz countertops and more. Chef's kitchen boasting frigidaire stainless steel appliances, gas range, pantry, quartz countertops, bar pull handles and large island, all complemented by gorgeous backsplash. Luxurious primary bedroom features abundant natural light, while the spa-like primary bathroom offers a walk-in shower, tub, double sinks, and spacious walk-in closets. Additional features include a secondary bedroom downstairs, two large bedrooms upstairs and a separate laundry room. Nestled on a generous lot with covered patio that overlooks the serene sodded, fully fenced backyard. Sturdy concrete siding & brick! Model home located at 6008 SW Coywolf St- Lot 122.
#1347999

Bentonville

5900 SW Bear Creek Avenue

4 Beds

3 Baths

1,955 Sq.Ft.

$391,900

MLS#: 1347999

$5,000 BUYER INCENTIVE. Fence, blinds and gutters included! Discover your dream home in the sought-after Osage Hills neighborhood. Emmet plan with garage on the right and North facing! Pick your interior packages! 9 ft ceilings, linear electric fireplace in the living room, LVP flooring throughout the main living areas and primary bedroom, quartz countertops and more. Chef's kitchen boasting frigidaire stainless steel appliances, gas range, pantry, quartz countertops, bar pull handles and large island, all complemented by gorgeous backsplash. Luxurious primary bedroom features abundant natural light, while the spa-like primary bathroom offers a walk-in shower, tub, double sinks, and spacious walk-in closets. Additional features include a secondary bedroom downstairs, two large bedrooms upstairs and a separate laundry room. Nestled on a generous lot with covered patio that overlooks the serene sodded, fully fenced backyard. Sturdy concrete siding & brick! Model home located at 6008 SW Coywolf St- Lot 122.
#1347601

Bentonville

6003 SW Messenger Avenue

4 Beds

3 Baths

1,955 Sq.Ft.

$391,900

MLS#: 1347601

$5,000 BUYER INCENTIVE. Fence, blinds and gutters included! Discover your dream home in the new neighborhood- Jacob's Crossing. Colby plan with 1 level, garage on the right and East facing! Pick your interior packages! 9 ft ceilings, linear electric fireplace, LVP flooring throughout the main living areas and master bedroom, quartz countertops and more. Chef's kitchen boasting frigidaire stainless steel appliances, gas range, pantry, quartz countertops, bar pull handles, large island and gorgeous backsplash. Luxurious primary bedroom features abundant natural light, while the spa-like master bathroom offers a walk-in shower, double sinks, tub, and spacious walk-in closets. Additional features include a formal dining room, three large secondary bedrooms and a functional laundry room. Nestled on a generous lot with covered patio that overlooks the serene sodded, fully fenced backyard. Sturdy concrete siding! Model home located at 3631 Tranquility St- Lot 1.
#1347139

Springdale

3712 Repose Street

4 Beds

2 Baths

1,932 Sq.Ft.

$391,400

MLS#: 1347139

$5,000 BUYER INCENTIVE. Fence, blinds and gutters included! Discover your dream home in the new neighborhood- Jacob's Crossing. Colby plan with 1 level, garage on the left and East facing! Pick your interior packages! 9 ft ceilings, linear electric fireplace, LVP flooring throughout the main living areas and master bedroom, quartz countertops and more. Chef's kitchen boasting frigidaire stainless steel appliances, gas range, pantry, quartz countertops, bar pull handles, large island and gorgeous backsplash. Luxurious primary bedroom features abundant natural light, while the spa-like master bathroom offers a walk-in shower, double sinks, tub, and spacious walk-in closets. Additional features include a formal dining room, three large secondary bedrooms and a functional laundry room. Nestled on a generous lot with covered patio that overlooks the serene sodded, fully fenced backyard. Sturdy concrete siding! Model home located at 3631 Tranquility St- Lot 1.
#1347203

Springdale

3722 Respite Street

4 Beds

2 Baths

1,932 Sq.Ft.

$390,900

MLS#: 1347203

New Construction homes in a brand new subdivision in Farmington. Great split floorplan with 4 bedrooms, 2 full baths and a gas log fireplace in the living room. Stainless appliances in the kitchen including a gas range. Primary suite has a double sink in the bathroom. Home also comes with a fully sod yard, wooden privacy fence, full gutters and blinds.
#1348074

Farmington

125 N Panther Avenue

4 Beds

2 Baths

1,925 Sq.Ft.

$390,775

MLS#: 1348074

1 ... 202 203 204 205 206 ... 354

properties found. properties found. Page of .

 - property

Send a message

Message successfully sent.

Your message

What is 3 + 4 ?

Reason for contacting?

I agree to receive email communication and understand I can unsubscribe at any time.

I agree to be contacted by All Around Real Estate via call, email, and text for real estate services. To opt out, you can reply 'stop' at any time or reply 'help' for assistance. You can also click the unsubscribe link in the emails. Message and data rates may apply. Message frequency may vary. Privacy Policy

Sign Out

Virtual Assistant

Would you like to take the next step with this property? We can help you schedule a showing or virtual tour, or send you more details.

Yes, I would like more information.

Thank You for Your Reply, One of Our Agents will contact you as soon as possible

No, maybe later.

Thank you, you can always contact me via email, phone number or through the contact form.

Realhub AI

Lucy - Your AI-Powered Realtor

Update Your Temporary Password

Personalize your search

Enter your email and we'll notify you immediately when new listings match what you're looking for.

or enter email address

Already have an account ? Login here

Continue your home search

I agree to receive communications and understand I can unsubscribe at any time.

I agree to be contacted by All Around Real Estate via call, email, and text for real estate services. To opt out, you can reply 'stop' at any time or reply 'help' for assistance. You can also click the unsubscribe link in the emails. Message and data rates may apply. Message frequency may vary. Privacy Policy

Already have an account ? Login here

We use cookies

We use cookies primarily for analytics to enhance your experience. By accepting, you agree to our use of these cookies. You can manage your preferences or learn more about our cookies policy.