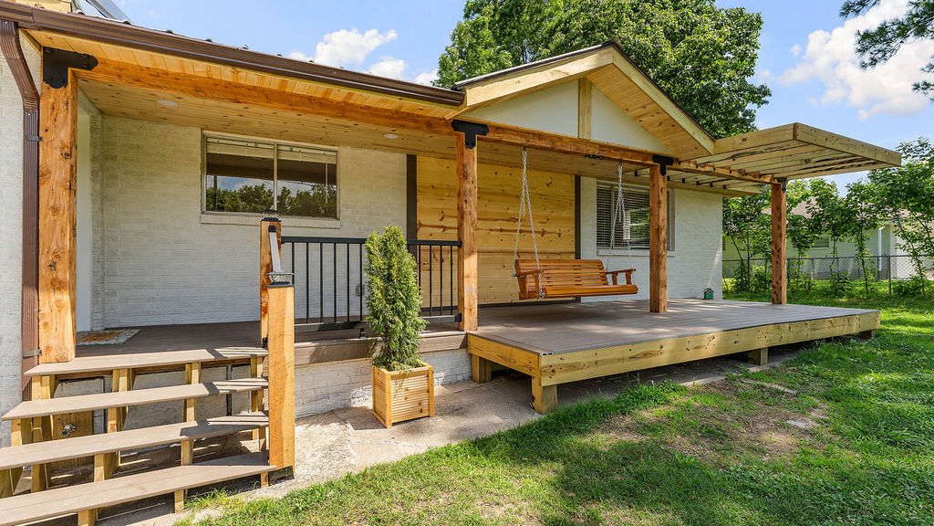
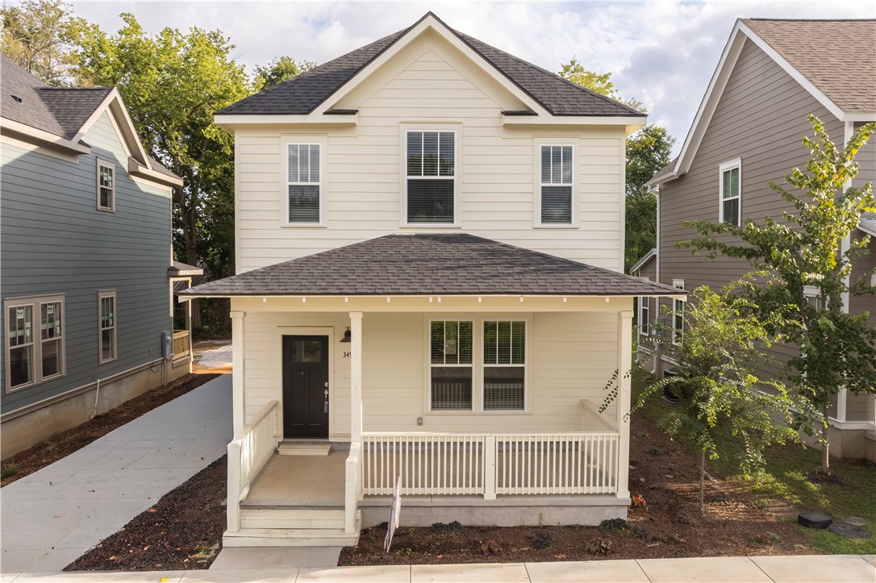
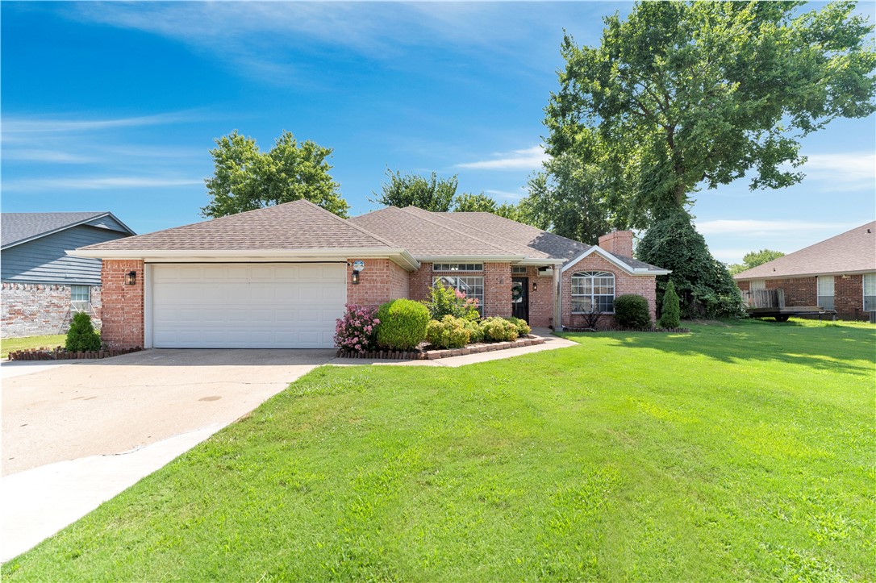
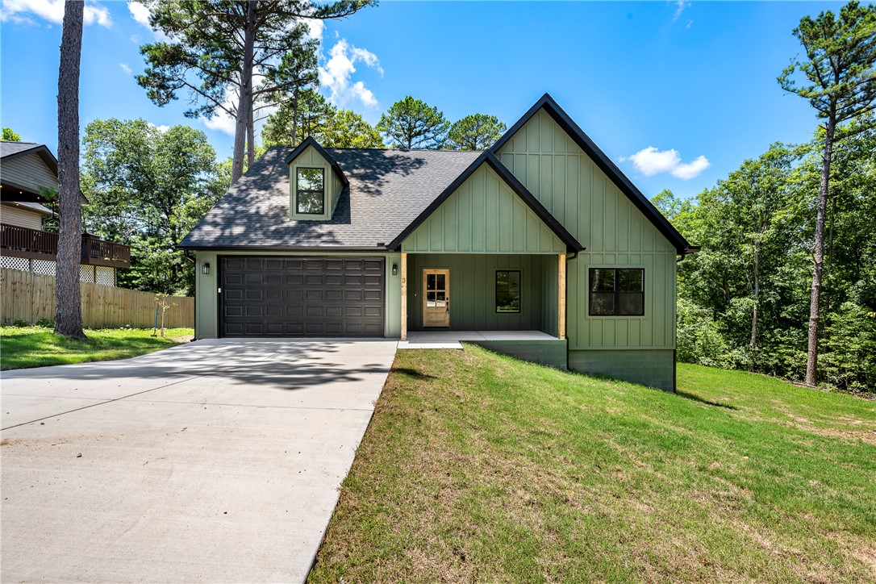
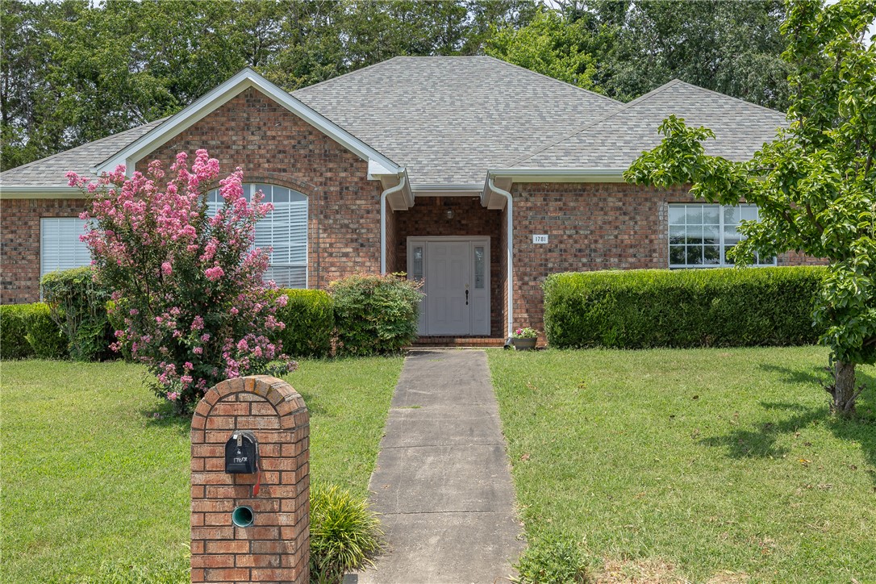
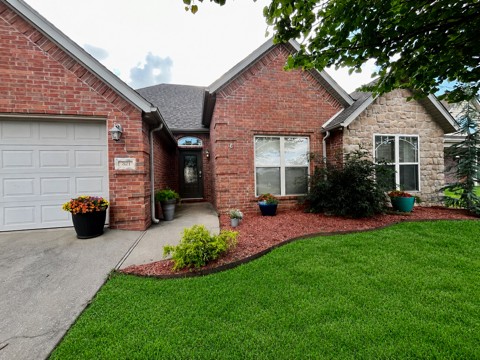
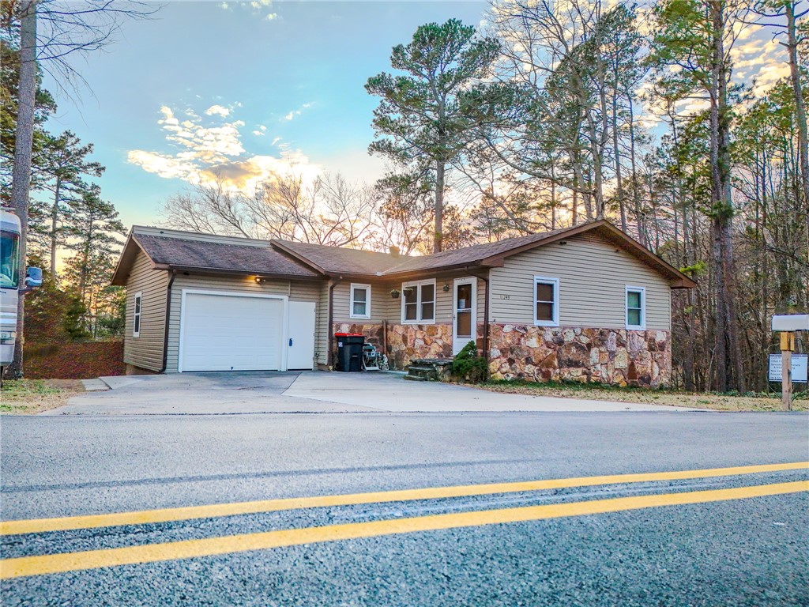
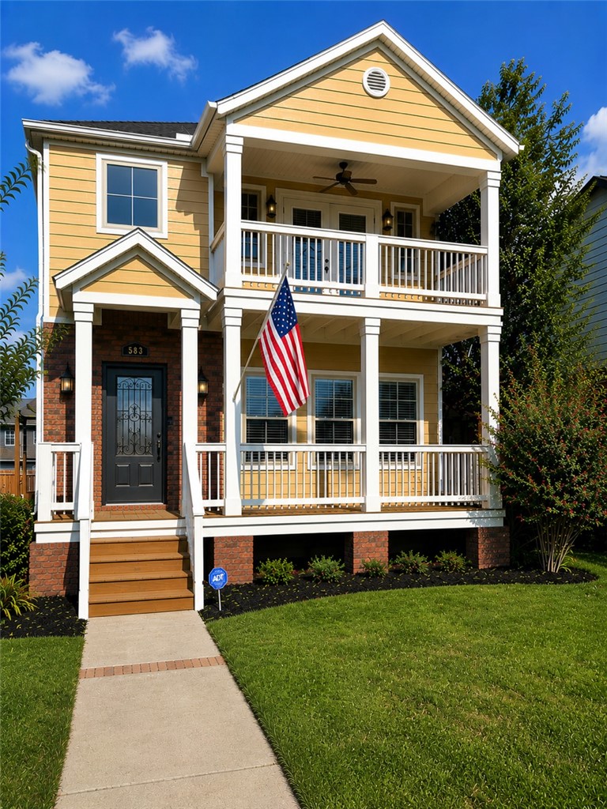
One of the most popular communities provided by {{page_data.agentName}}

Bentonville

One of the most popular communities provided by All Around Real Estate

Bentonville

About Bentonville

Discover Bentonville, Arkansas: Real Estate and Community

Welcome to Bentonville, Arkansas, a vibrant city filled with opportunity, rich culture, and a thriving real estate market. Whether you’re a first-time homebuyer, a seasoned investor, or looking to relocate, Bentonville offers a unique blend of comfort, convenience, and community.

Why Choose Bentonville?

Bentonville is not just a place to live; it’s a community that fosters growth and connection. Here are some compelling reasons to consider Bentonville for your next home:

  • Cultural Hub: Home to the Crystal Bridges Museum of American Art, Bentonville boasts a rich cultural scene with art galleries, theaters, and music festivals.
  • Outdoor Activities: From Ozark hiking trails to beautiful parks, enjoy an active lifestyle surrounded by nature.
  • Family-Friendly Environment: With excellent schools, playgrounds, and community events, Bentonville is an ideal place for families.
  • Economic Growth: Sitting at the center of the Northwest Arkansas economic boom, Bentonville offers numerous job opportunities in various sectors.

Real Estate Market Overview

The Bentonville real estate market is robust and diverse. Here are some key insights:

  • Home Prices: The median home price in Bentonville is competitive, making it accessible for various budgets.
  • Types of Properties: From charming historic homes to modern developments, there’s something for everyone.
  • Investment Potential: With ongoing growth in the area, real estate in Bentonville represents a solid investment opportunity.

Community and Lifestyle

Bentonville offers a lifestyle that combines urban amenities with a tight-knit community feel.

Local Highlights

  • Dining: Explore a wide range of dining options, from local favorites to international cuisine.
  • Shopping: Unique boutiques and major retailers ensure you have everything you need within reach.
  • Events: Participate in local festivals, farmers’ markets, and community gatherings to connect with your neighbors.

Getting Started

If you’re considering a move to Bentonville, our team of local real estate experts is here to help you every step of the way.

  • Contact Us: Get in touch with our knowledgeable agents today.
  • Explore Listings: Browse our latest real estate listings here.

Join the Bentonville Community!

Experience the beauty, community, and growth of Bentonville, Arkansas. Discover your dream home in this thriving city today!
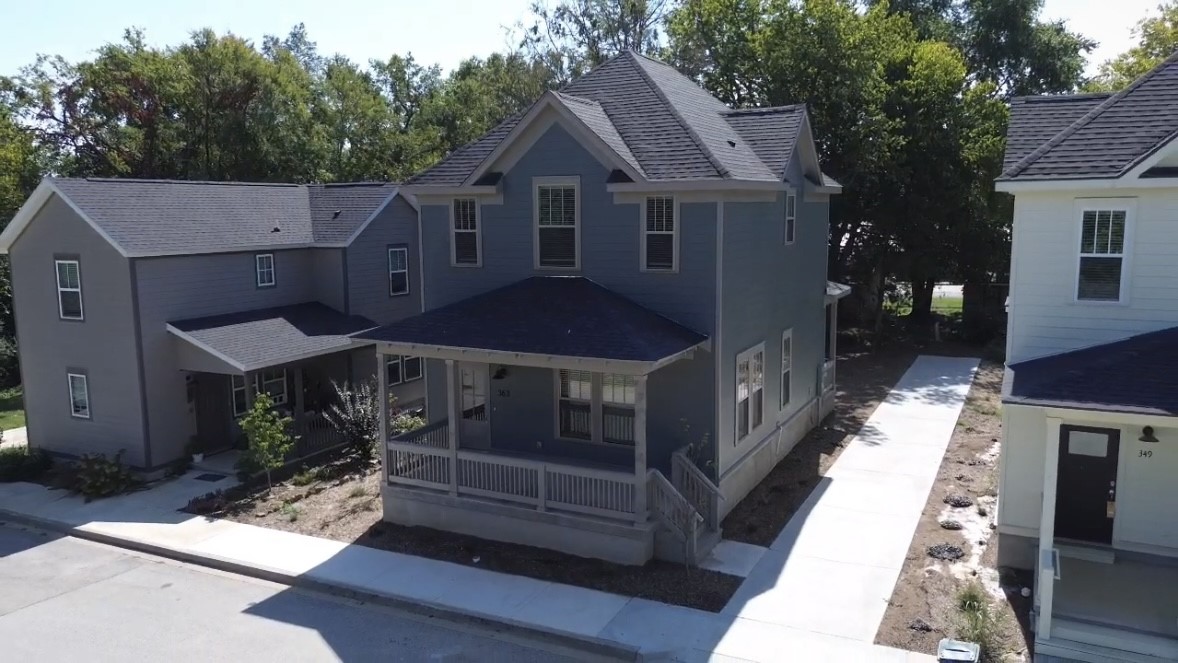
One of the most popular communities provided by All Around Real Estate
5,301
# of Listings
3
Avg # of Bedrooms
$401
Avg. $ / Sq.Ft.
$762,766
Med. List Price

Browse Bentonville Real Estate Listings

5301 Properties Found. Page 202 of 354.

One Acre Adjoining Greenland Schools, With 271 feet of Main st. frontage. No value placed on home or out buildings, All improvements on property are sold as is.
#1316715

Fayetteville

32 Main Avenue

None Beds

None Baths

2,990 Sq.Ft.

$398,000

MLS#: 1316715

Great development opportunity for townhouses or other investment properties less than one half mile/5 minute walk to John Brown University. Potential development plans (previously approved) are available and attached in MLS. All utilities on site/at street. Existing structures of no value, please do not bother the tenants.
#1323535

Siloam Springs

2209-2211 W Central Street

None Beds

None Baths

1.25 acres

$398,000

MLS#: 1323535

Price reduced
Vintage charm, modern updates, and a whole lot of Springdale character! This 1980-built home has been thoughtfully refreshed throughout while still preserving the warmth and personality buyers rarely find anymore. The seller has done the heavy lifting with a brand new roof and gutters, all new flooring, fresh paint, a beautifully redesigned kitchen that was tastefully updated, and so much more. Rich wood tones, antique-inspired details, a cozy brick fireplace, inviting living spaces, and mature curb appeal give this home a timeless, comfortable feel—not the typical cookie-cutter remodel. Located right around the corner from JB Hunt Park with quick, easy access to I-49, this one blends charm, convenience, and move-in ready updates in all the right ways. Don’t miss it!
#1351679

Springdale

3101 N McDonald Avenue

4 Beds

2 Baths

1,998 Sq.Ft.

$398,000

MLS#: 1351679

Welcome To Your Next Home, The Birch Plan. Three Beds, Two And A Half Baths, And 1,662 Square Feet Of Living That Opens Up The Moment You Walk In, With A Vaulted Ceiling And Beams Overhead And A Corner Fireplace Anchoring The Living Room. The Kitchen Holds Its Own With Custom Cabinets, Granite Counters, Tile Backsplash, Under Cabinet Lighting, A Pantry, And Bar Seating + Eat In Dining. The Split Floor Plan Keeps The Primary Suite Off On Its Own With Its Own Vault, Dual Vanity, Walk In Closet, A Private Water Closet, And A Custom Tile Shower. The Two Secondary Bedrooms And Full Hall Bath Sit On The Far Side Of The House. And Yes, A Half Bath, A True Unicorn At This Size, So Dinner Company Gets Their Own Throne And Nobody Is Frantically Hiding The Toothbrush Before They Arrive.  Coffee On The Covered Front Porch, Evenings On The Covered Back Deck In The Trees, And A Sodded, Landscaped Yard To Come Home To. Branchwood Nature Trail, Golf, And The Rec Center Are All Right Around The Corner. Wrapping Up Late July.
#1352621

Bella Vista

13 Pentland Drive

3 Beds

2 Baths

1,662 Sq.Ft.

$397,950

MLS#: 1352621

Discover modern comfort at 2783 W McLaren DR, Fayetteville, Arkansas. Built in 2024, this attractive single-family residence offers 1940 square feet of meticulously designed living space, promising a lifestyle of ease and sophistication from the moment you arrive. You are walking into a fully furnished home that was professionally decorated and is ready for you to create new memories. The heart of this home is its open-plan kitchen, seamlessly flowing into the living room. The kitchen features a practical G-shaped layout with a convenient peninsula, all complemented by sleek stainless steel appliances, making both everyday meals and entertaining a delight. Adjacent, the living room provides a welcoming atmosphere, centered around a cozy fireplace, perfect for intimate gatherings or quiet evenings. Comfort extends to the private spaces, with four well-appointed bedrooms offering ample personal retreats. Beyond the interior, the ranch-style architecture presents a charming aesthetic.
#1348549

Fayetteville

2783 W McLaren Drive

4 Beds

2 Baths

1,940 Sq.Ft.

$397,900

MLS#: 1348549

Price reduced
This home was created with a fresh new floor plan to give a modern day feel. With the custom interior design, this home isn't like any other. There is an open concept from kitchen to living and a dining area as well. There are so many upgrades, such as the handmade custom cabinets, granite counter tops, walk in pantry, mudroom, tile in all living areas, blinds on all windows, gutters, and a fully fenced in backyard. You'll love the large walk in closet and soaker tub in master bathroom. The split floor plan give you the privacy you need.
#1348499

Fayetteville

2629 N Justin Drive

3 Beds

2 Baths

2,163 Sq.Ft.

$397,900

MLS#: 1348499

$5,000 BUYER INCENTIVE. Fence, blinds and gutters included! Discover your dream home in the sought-after Osage Hills neighborhood. Delta plan with garage on the right and South facing! Upgraded kitchen island painted Alabaster! 9 ft ceilings, linear electric fireplace in the living room, LVP flooring throughout the main living areas and primary bedroom, quartz countertops and more. Chef's kitchen boasting frigidaire stainless steel appliances, gas range, pantry, quartz countertops, bar pull handles, large island and gorgeous backsplash. Luxurious primary bedroom features abundant natural light, while the spa-like primary bathroom offers a walk-in shower, tub, double sinks, and spacious walk-in closets. Additional features include a study on the main level, two large secondary bedrooms upstairs and a separate laundry room. Nestled on a generous lot with covered patio that overlooks the serene sodded, fully fenced backyard. Sturdy concrete siding & brick! Model home located at 6008 SW Coywolf St- Lot 122.
#1347909

Bentonville

6008 SW Omaha Avenue

3 Beds

2 Baths

1,986 Sq.Ft.

$397,900

MLS#: 1347909

Price reduced
$5,000 BUYER INCENTIVE. MODEL HOME that perfectly showcases the style, quality, and luxurious features you can expect in your dream home. Fence, blinds & gutters included! Discover your ultimate home in the Osage Hills neighborhood. Delta plan with garage on the right & South facing! 9 ft ceilings, linear electric fireplace in the living room, LVP flooring throughout the main living areas & primary bedroom, quartz countertops & more. Chef's kitchen boasting frigidaire stainless steel appliances, gas range, pantry, quartz countertops, bar pull handles, large island & gorgeous backsplash. Luxurious primary bedroom features abundant natural light, while the spa-like primary bathroom offers a walk-in shower, tub, double sinks & spacious walk-in closets. Additional features include a study on the main level, two large secondary bedrooms upstairs & a separate laundry room. Nestled on a generous lot with covered patio that overlooks the serene sodded, fully fenced backyard. Sturdy concrete siding and brick!
#1306265

Bentonville

6008 SW Coywolf Street

3 Beds

2 Baths

1,986 Sq.Ft.

$397,900

MLS#: 1306265

$5,000 BUYER INCENTIVE. Fence, blinds and gutters included! Discover your dream home in the sought-after Osage Hills neighborhood. Delta plan with garage on the left and North facing! Upgraded kitchen island painted Urbane Bronze! 9 ft ceilings, linear electric fireplace in the living room, LVP flooring throughout the main living areas and primary bedroom, quartz countertops and more. Chef's kitchen boasting frigidaire stainless steel appliances, gas range, pantry, quartz countertops, bar pull handles, large island and gorgeous backsplash. Luxurious primary bedroom features abundant natural light, while the spa-like primary bathroom offers a walk-in shower, tub, double sinks, and spacious walk-in closets. Additional features include a study on the main level, two large secondary bedrooms upstairs and a separate laundry room. Nestled on a generous lot with covered patio that overlooks the serene sodded, fully fenced backyard. Sturdy concrete siding & brick! Model home located at 6008 SW Coywolf St- Lot 122.
#1347948

Bentonville

6009 SW Omaha Avenue

3 Beds

2 Baths

1,986 Sq.Ft.

$397,900

MLS#: 1347948

This 1950 square foot 4 bedroom, 2 bathroom home
features a spacious and open floor plan. The main living
area includes a large living room that flows seamlessly
into a modern kitchen and dining area, creating the
perfect space for entertaining guests. The home includes
four bedrooms and two full bathrooms. With its
thoughtful design and practical amenities, this home is
perfect for those seeking a comfortable and functional
living space. Taxes subject to change based on new construction.
#1354113

Pea Ridge

1706 Elrod Street

4 Beds

2 Baths

1,950 Sq.Ft.

$397,785

MLS#: 1354113

Price reduced
The Best Value in Bella Vista! Move-in Ready NEW CONSTRUCTION !!  Discover 17 Kirkcolm Drive, where modern design meets Bella Vista nature. Here are the Highlights: 
** Two Family rooms offer versatile function
***Large Wooded Lot: 0.37 acres of privacy and Ozark beauty.
****Chef’s Pantry: An oversized walk-in pantry you have to see to believe.
*****Prime Location: Close to Loch Lomond, Branchwood, and the Back 40 trails.
Stop waiting for rates to drop—take the credit and start living the Bella Vista dream today!
#1338209

Bella Vista

17 Kirkcolm Drive

3 Beds

2 Baths

2,165 Sq.Ft.

$397,500

MLS#: 1338209

Ask Me About Builder Incentives! 
Experience modern living in this stunning contemporary home situated on a large, flat corner lot in the heart of Bella Vista! Designed with comfort, efficiency, and style in mind, this energy-efficient home features a dual fuel HVAC system, custom exterior finishes, and easy access to Hwy 49 for effortless commuting. Inside, you’ll love the open layout with 9’ ceilings and a vaulted living room ceiling that creates a bright, spacious feel. The kitchen is a showstopper with custom white oak cabinetry, high-end quartz countertops, designer trim work, and abundant built-ins throughout. The oversized 2-car garage is fully insulated, including the garage door, offering year-round comfort and functionality. Relax in the luxurious primary suite featuring a large custom walk-in shower and upscale finishes. Conveniently located near all Bella Vista amenities including trails, golf, lakes, parks, and recreation, this home combines custom craftsmanship with everyday convenience.
#1351973

Bella Vista

2 Birsay Drive

2 Beds

2 Baths

1,450 Sq.Ft.

$397,300

MLS#: 1351973

This 3 bed, 2 bath 1714 square foot floor plan is
customizable to your needs. Take your pick from a flexible
living space, coffee bar, or pocket office in this 1,700-
square-foot home. The ability to choose from structural
options to best suit your lifestyle makes this house a
home! With an open-concept living space and covered
patio, this house is perfect for entertaining. Complete with
a large primary suite with dual closets! Taxes subject to change based on new construction.
#1348479

Centerton

2610 Jazz Avenue

3 Beds

2 Baths

1,714 Sq.Ft.

$396,914

MLS#: 1348479

This 3 bed, 2 bath 1714 square foot floor plan is
customizable to your needs. Take your pick from a flexible
living space, coffee bar, or pocket office in this 1,700-
square-foot home. The ability to choose from structural
options to best suit your lifestyle makes this house a
home! With an open-concept living space and covered
patio, this house is perfect for entertaining. Complete with
a large primary suite with dual closets! Taxes subject to change based on new construction.
#1343460

Centerton

2600 Jazz Avenue

3 Beds

2 Baths

1,734 Sq.Ft.

$396,486

MLS#: 1343460

Welcome to the Mallard – this single-story home featuring a 2-car garage and a beautifully connected open-concept layout. Step inside to an inviting open living, dining, and kitchen space, perfect for entertaining or everyday living. The utility room conveniently located off the primary suite adds ease and functionality to your daily routine. Enjoy elevated comfort with a reliable gas water heater, ensuring efficient hot water throughout the home. Step outside to the covered back patio—already equipped with a fan and TV hookup—offering effortless outdoor relaxation and entertainment year-round. With its thoughtful layout, modern features, and prime location, the Mallard floor plan delivers the perfect blend of convenience, style, and comfort for today’s homeowners. For a limited time, lower your interest rate with up to $14,000 in builder bucks and preferred lender incentives! Plus, fence, blinds, and gutters are all included.
#1328547

Pea Ridge

1908 Farmer Street

4 Beds

2 Baths

1,920 Sq.Ft.

$396,280

MLS#: 1328547

1 ... 200 201 202 203 204 ... 354

properties found. properties found. Page of .

 - property

Send a message

Message successfully sent.

Your message

What is 3 + 4 ?

Reason for contacting?

I agree to receive email communication and understand I can unsubscribe at any time.

I agree to be contacted by All Around Real Estate via call, email, and text for real estate services. To opt out, you can reply 'stop' at any time or reply 'help' for assistance. You can also click the unsubscribe link in the emails. Message and data rates may apply. Message frequency may vary. Privacy Policy

Sign Out

Virtual Assistant

Would you like to take the next step with this property? We can help you schedule a showing or virtual tour, or send you more details.

Yes, I would like more information.

Thank You for Your Reply, One of Our Agents will contact you as soon as possible

No, maybe later.

Thank you, you can always contact me via email, phone number or through the contact form.

Realhub AI

Lucy - Your AI-Powered Realtor

Update Your Temporary Password

Personalize your search

Enter your email and we'll notify you immediately when new listings match what you're looking for.

or enter email address

Already have an account ? Login here

Continue your home search

I agree to receive communications and understand I can unsubscribe at any time.

I agree to be contacted by All Around Real Estate via call, email, and text for real estate services. To opt out, you can reply 'stop' at any time or reply 'help' for assistance. You can also click the unsubscribe link in the emails. Message and data rates may apply. Message frequency may vary. Privacy Policy

Already have an account ? Login here

We use cookies

We use cookies primarily for analytics to enhance your experience. By accepting, you agree to our use of these cookies. You can manage your preferences or learn more about our cookies policy.