Features & Amenities

Interior

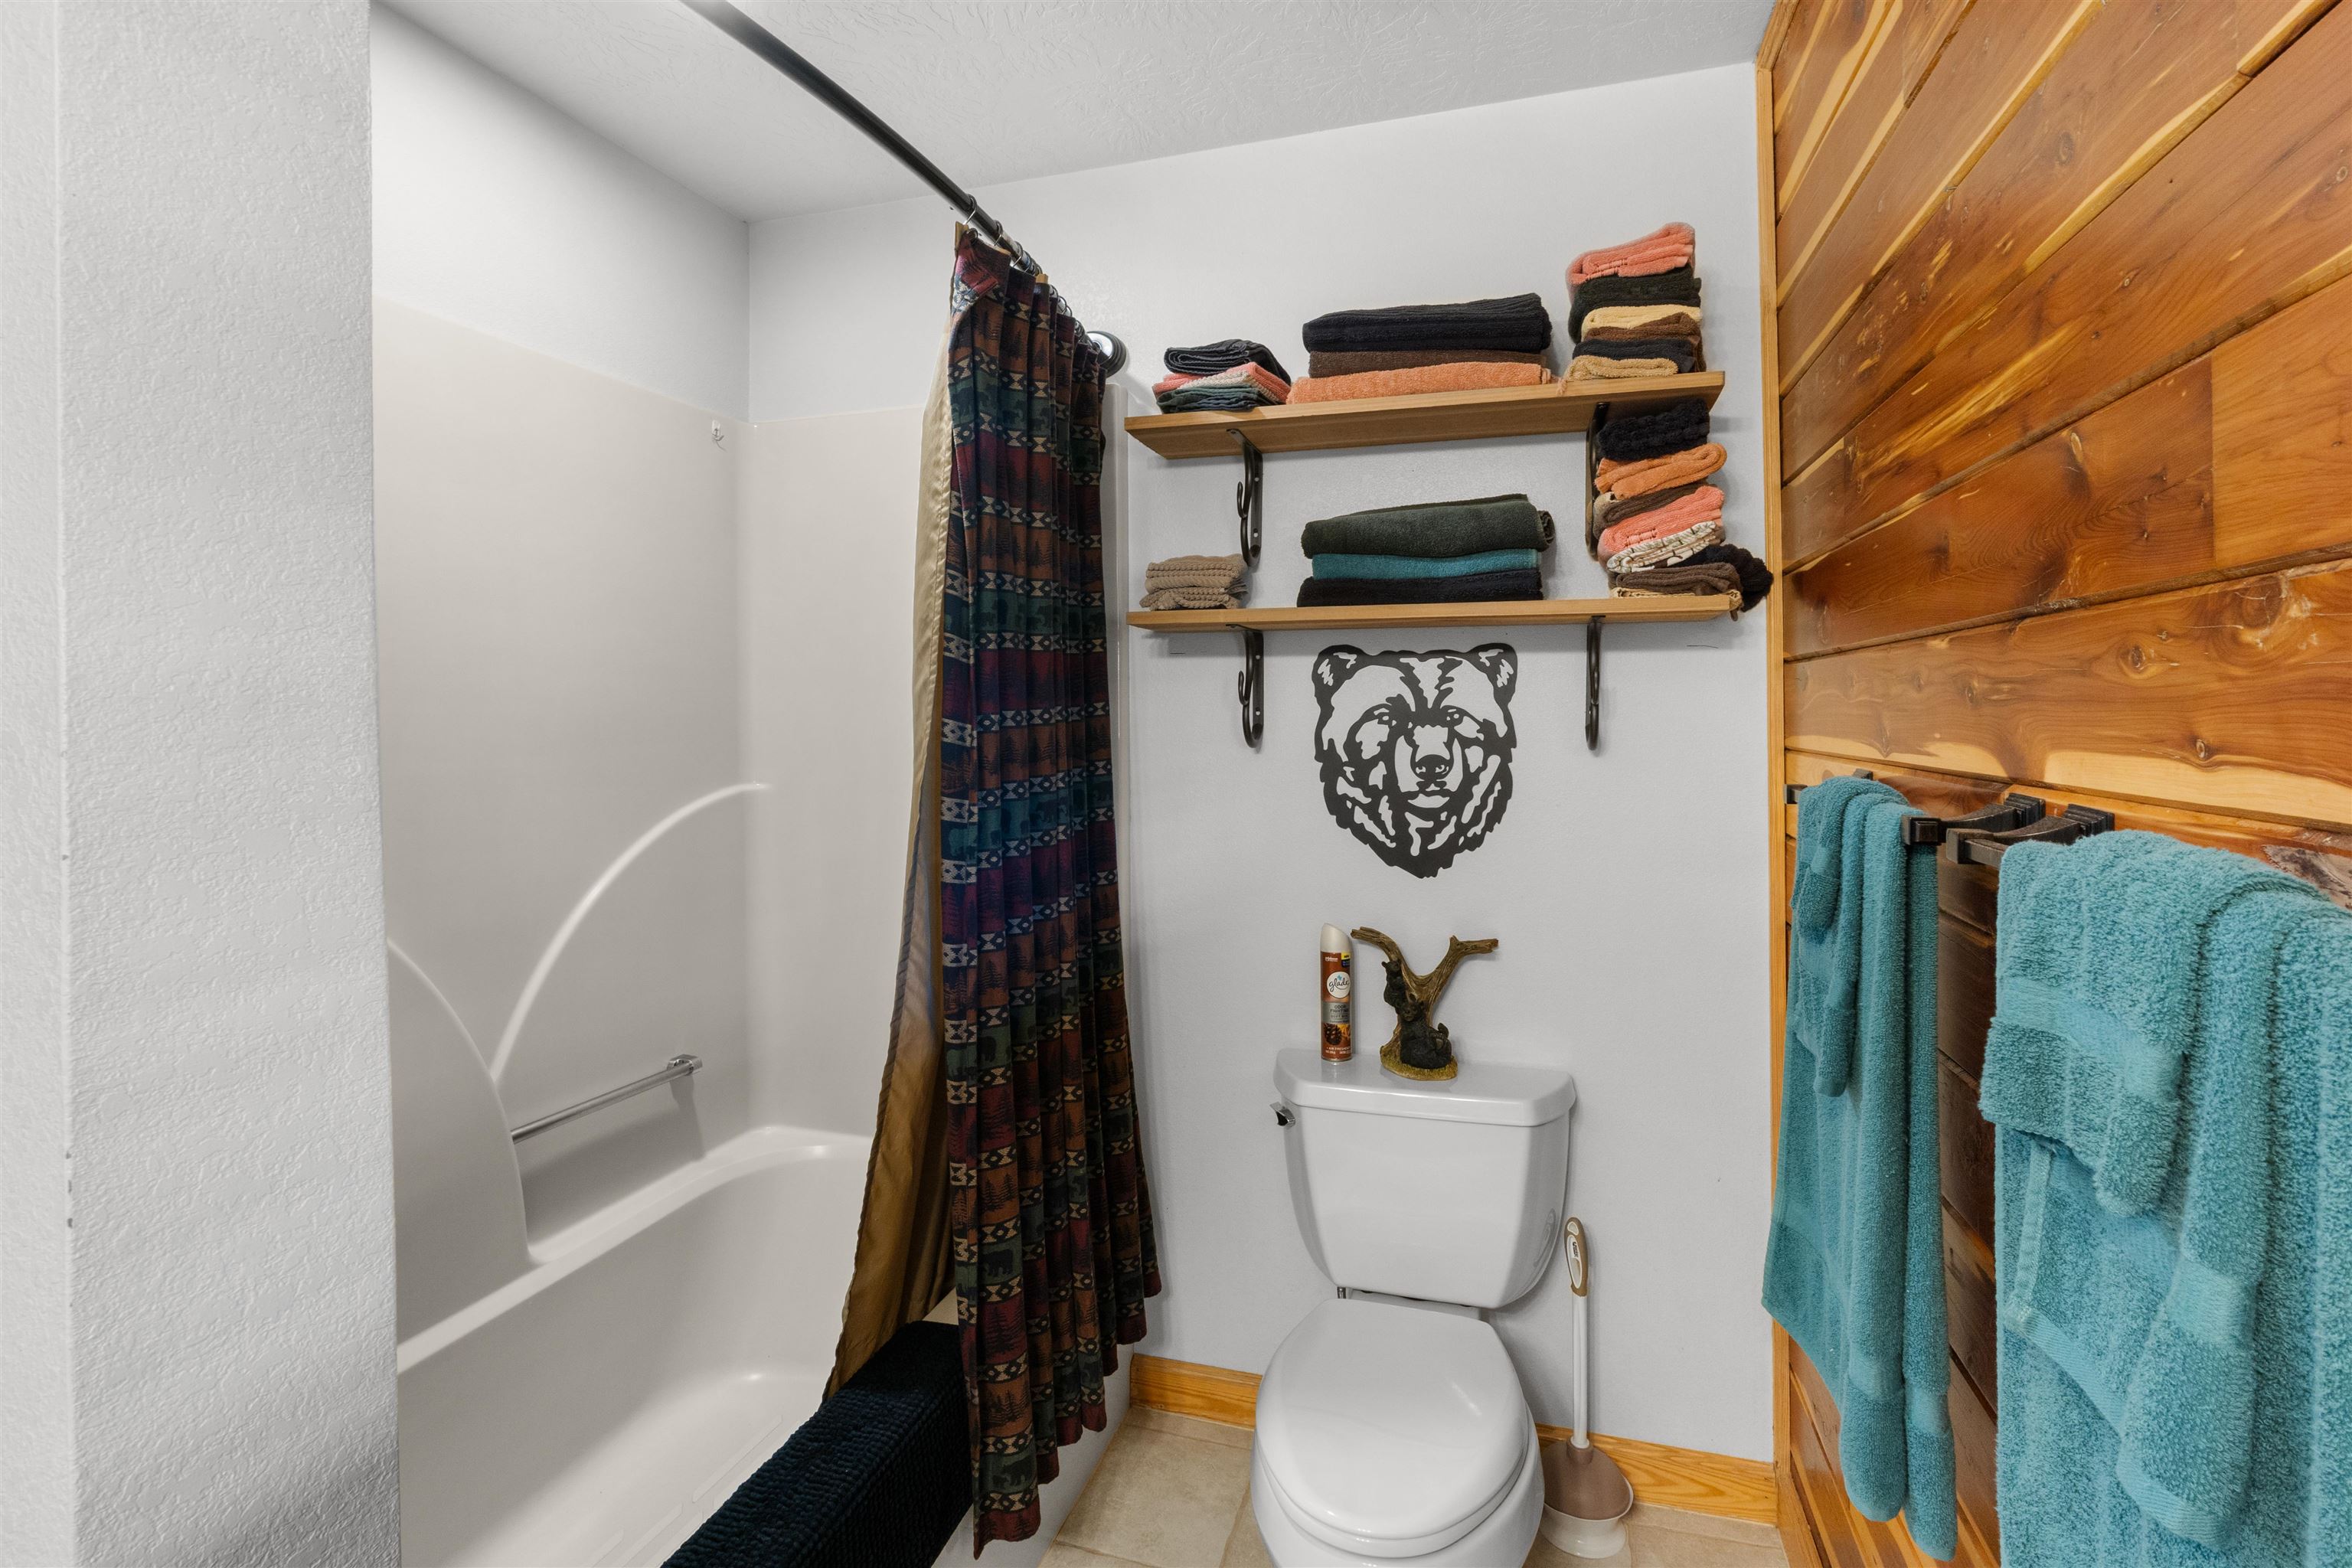
  • Other Interior Features

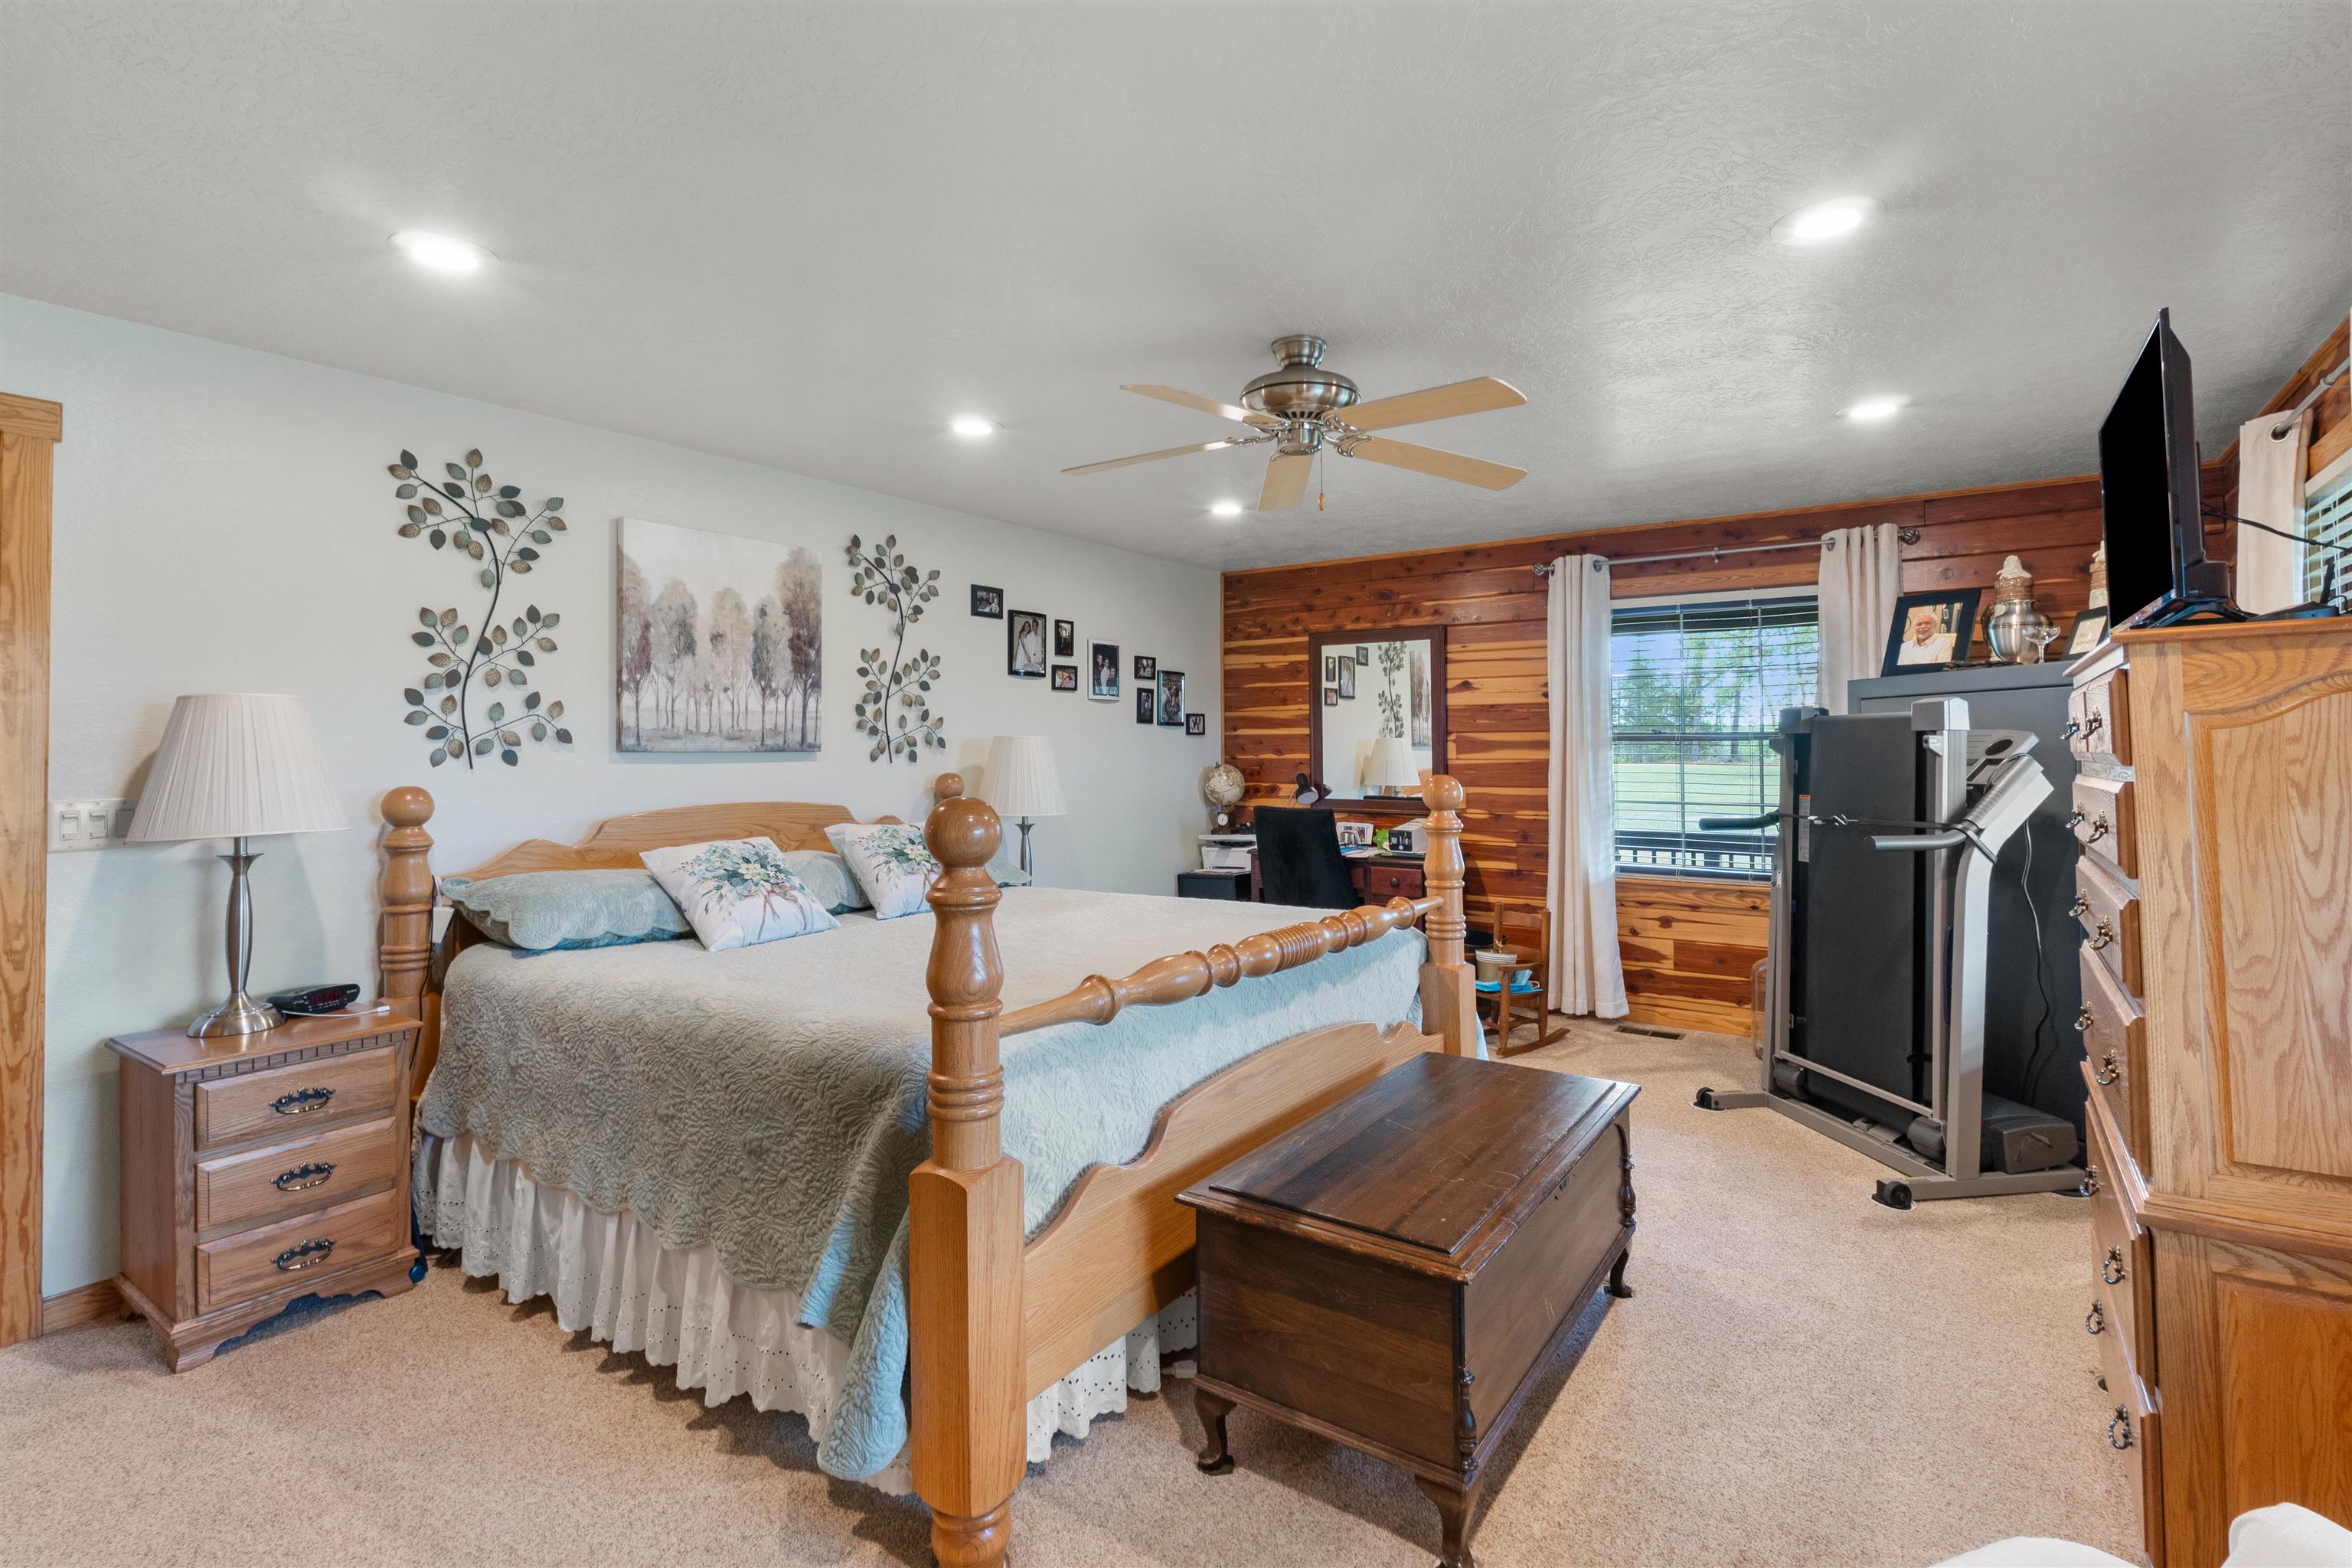
    Walk-In Closet(s), Ceiling Fan(s)

  • Total Bedrooms

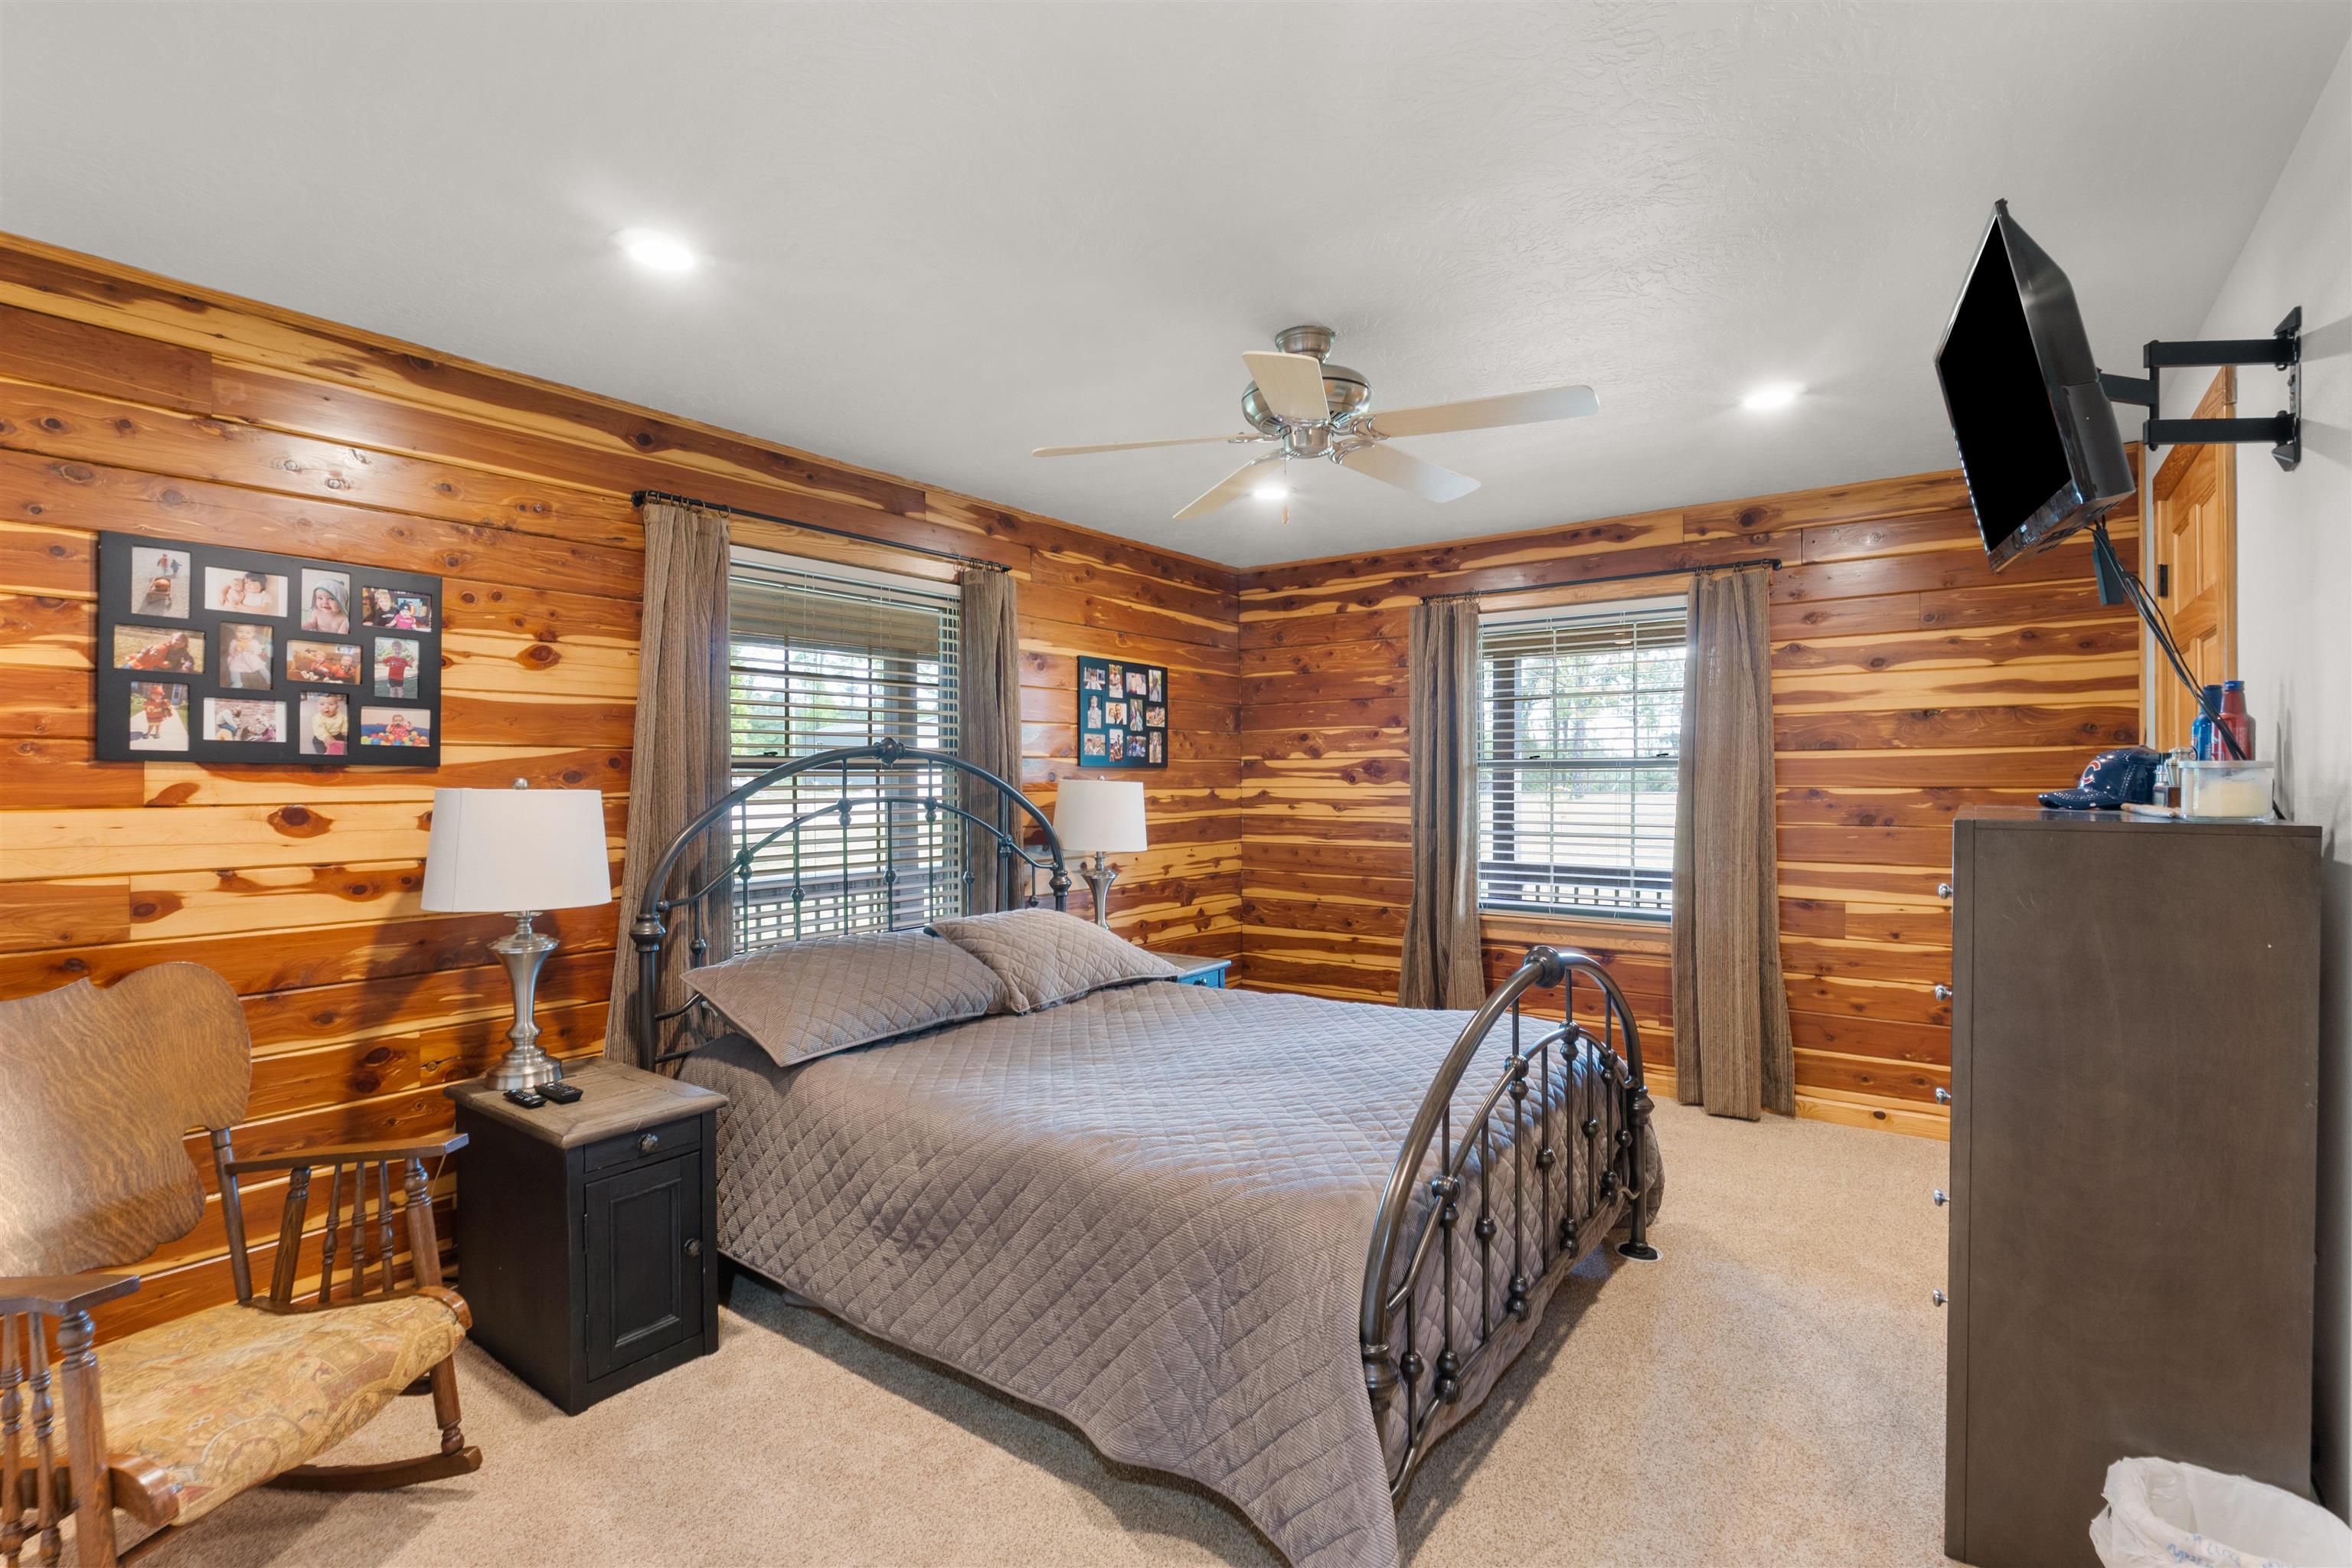
    2

  • Bathrooms

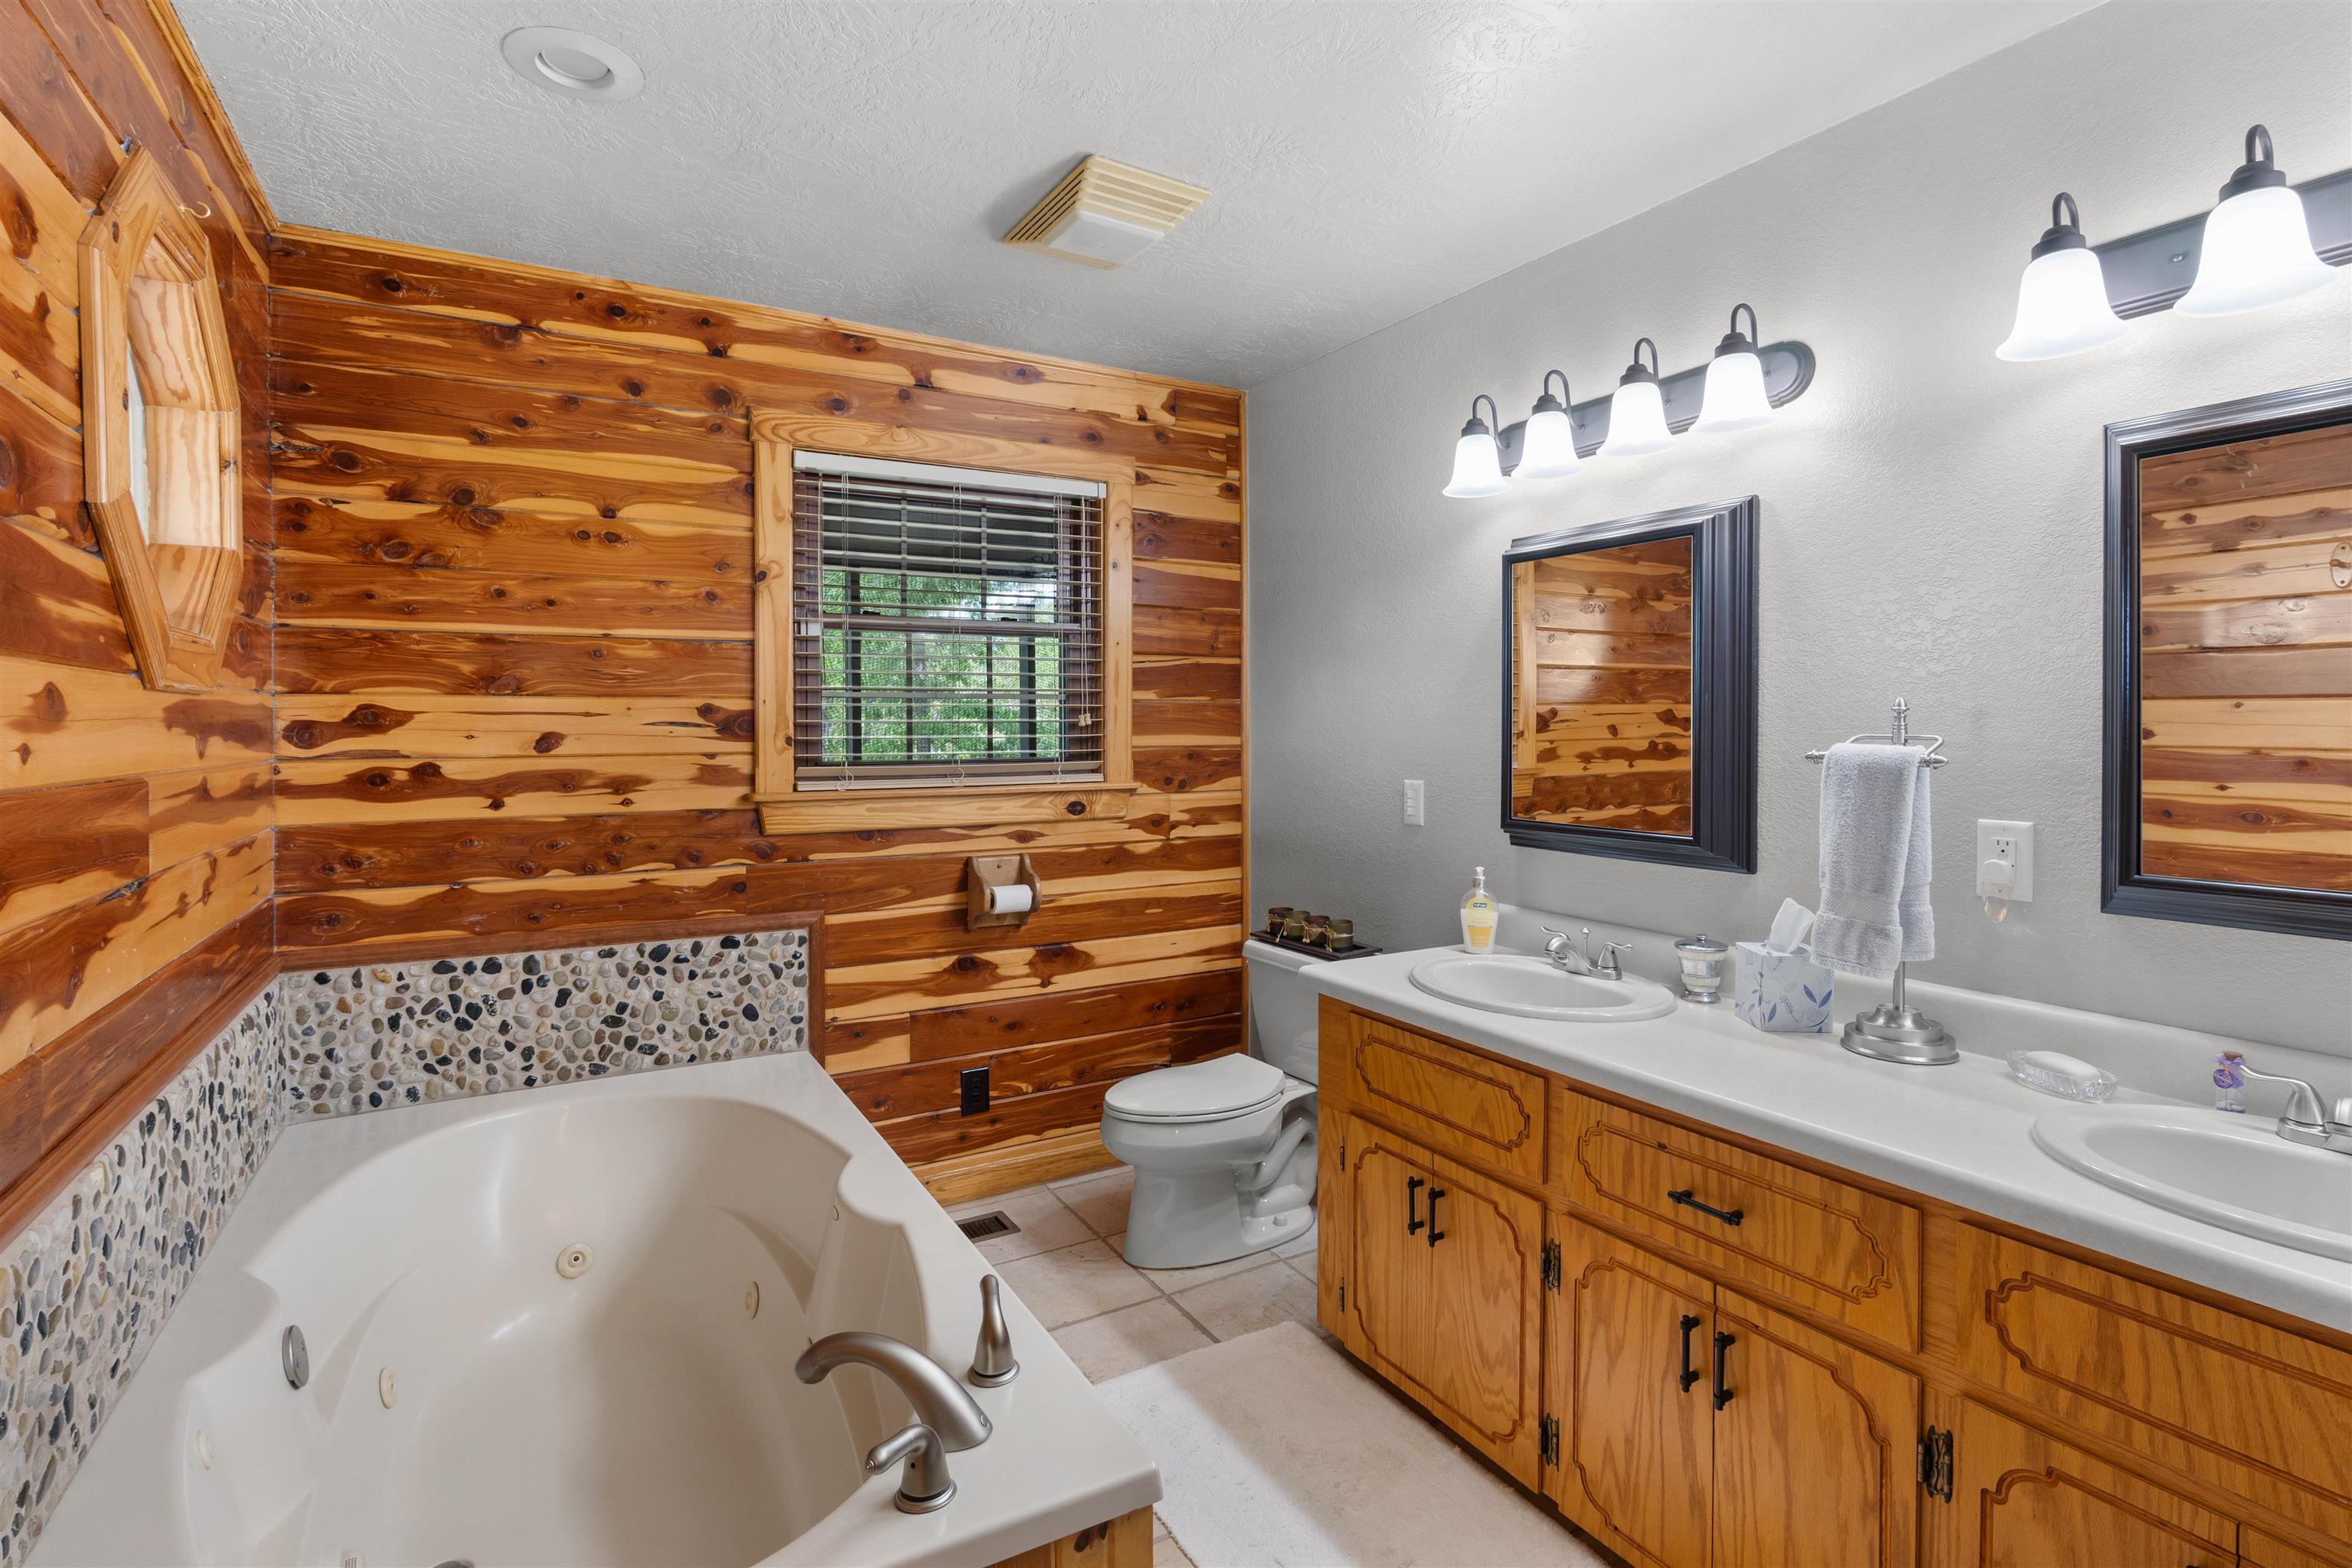
    2

  • Cooling YN

    YES

  • Cooling

    Electric, Central Air

  • Heating YN

    YES

  • Heating

    Natural Gas, Central

  • Pet friendly

    N/A

Exterior

  • Garage

    No

  • Construction Materials

    Log

  • Other Exterior Features

    Storage

  • Parking

    Carport, Detached

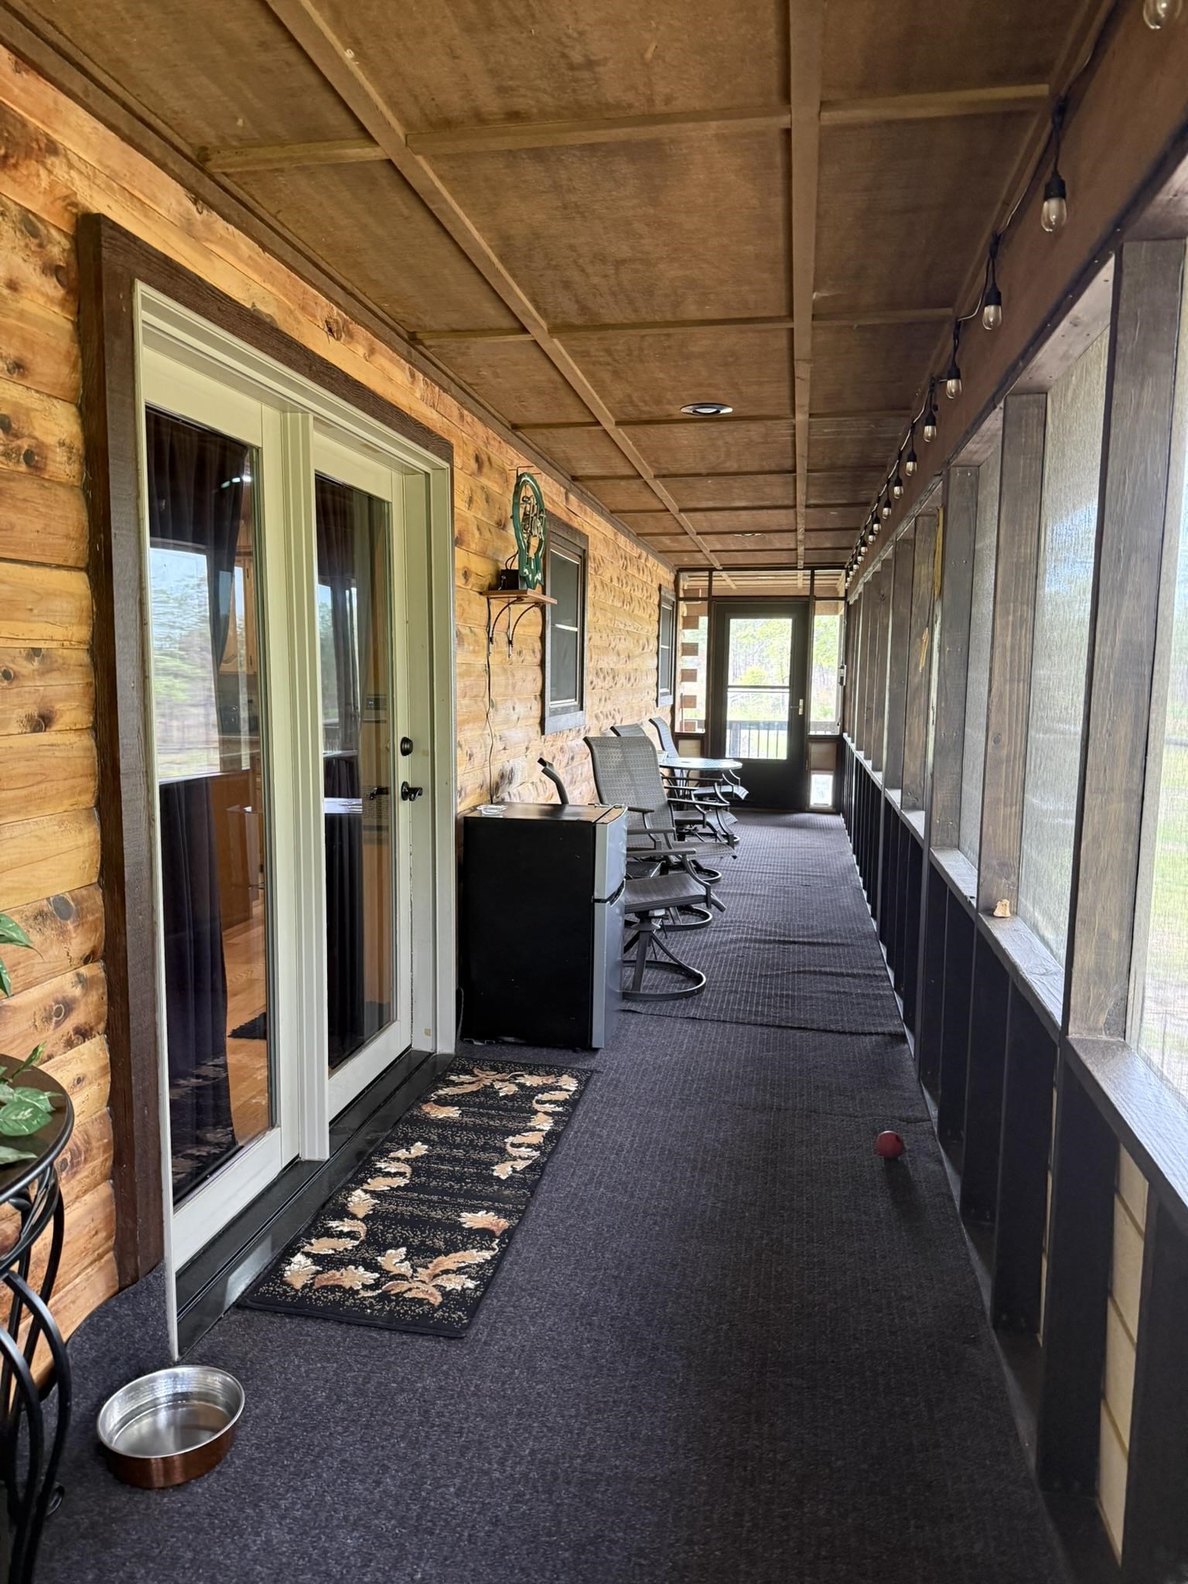
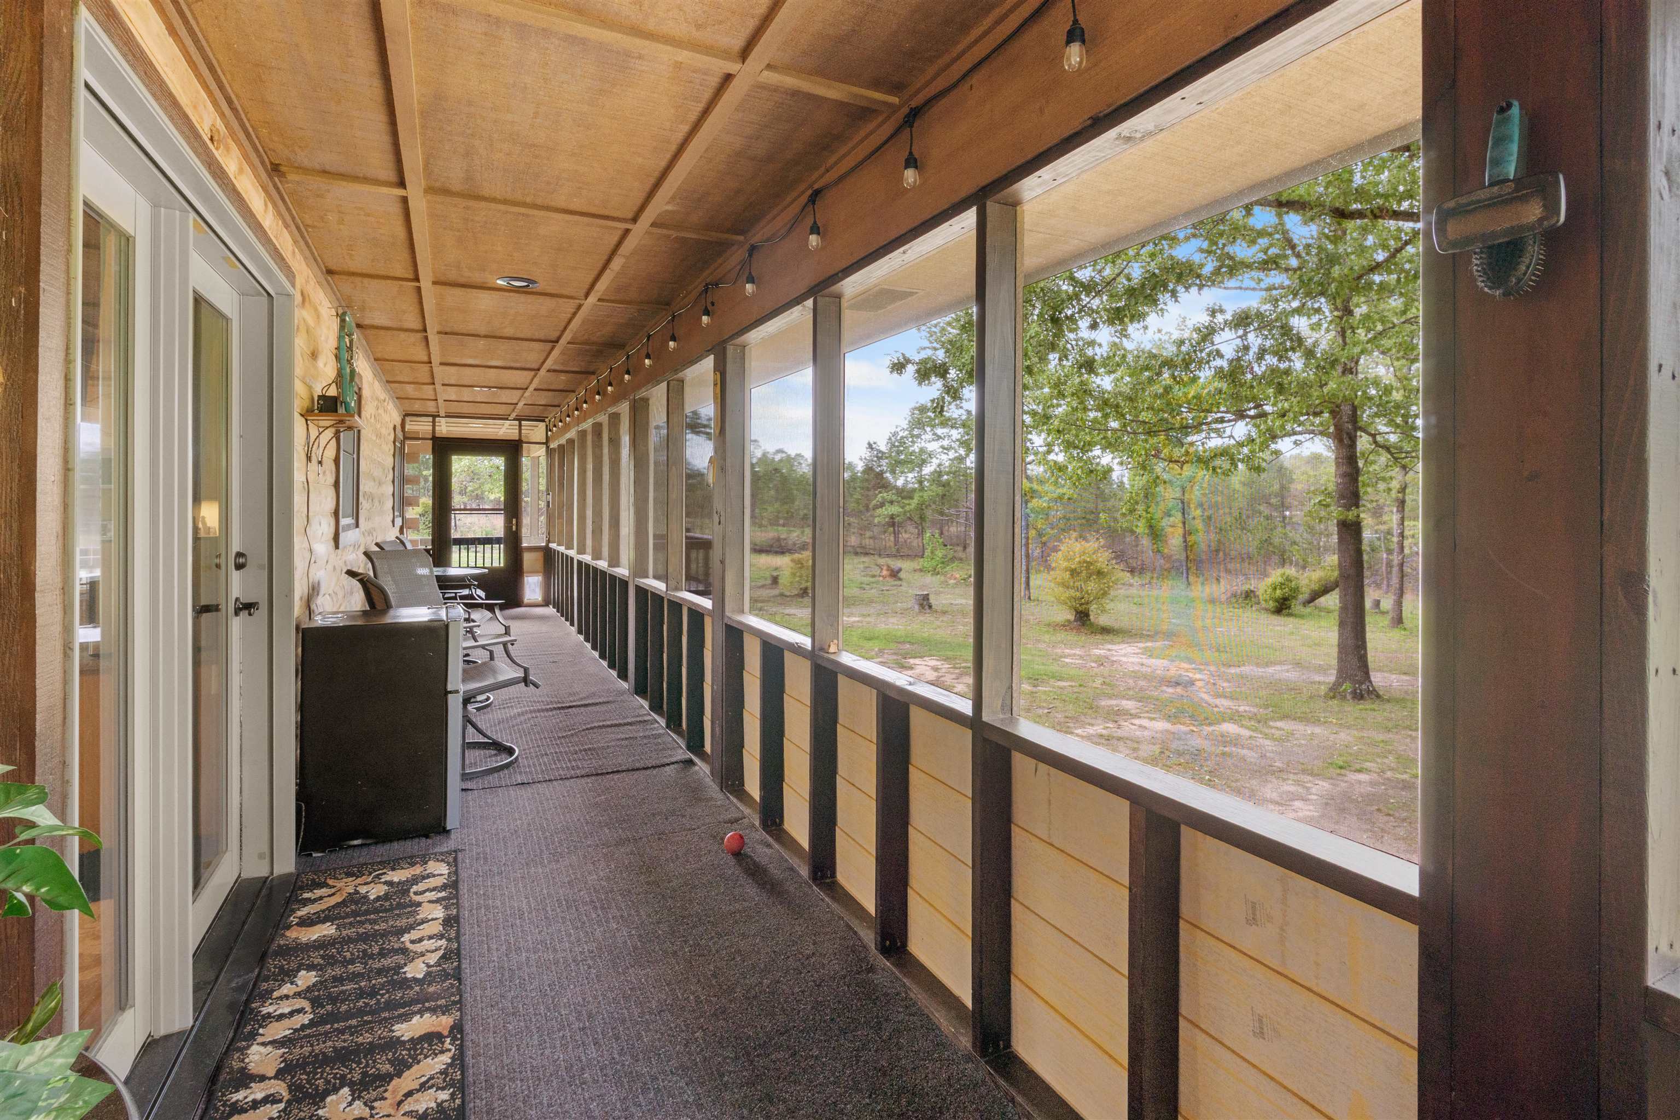
  • Patio and Porch Features

    Porch, Screened

  • Pool

    No

Area & Lot

  • Lot Features

    Level

  • Lot Size(acres)

    7.15

  • Property Type

    Residential

  • Architectural Style

    Log

Price

  • Sales Price

    $299,900

  • Tax Amount

    $471.31

  • Sq. Footage

    1, 500

  • Price/SqFt

    $199

HOA

  • Association

    No

School District

  • Elementary School

    N/A

  • Middle School

    N/A

  • High School

    N/A

Property Features

  • Stories

    1

  • New Construction

    NO

  • Sewer

    Septic Tank

  • Water Source

    Public

Schedule a Showing

Showing scheduled successfully.

<
>
IN PERSON
VIA CHAT

What is 3 + 4 ?


Change time

Mortgage calculator

Estimate your monthly mortgage payment, including the principal and interest, property taxes, and HOA. Adjust the values to generate a more accurate rate.

Your payment

Principal and Interest:

$

Property taxes:

$

HOA fees:

$

Total loan payment:

$

Total interest amount:

$

Location

County

Izard

Elementary School

Middle School

High School

Listing Courtesy of Anna Wade , Re/Max Edge Realty Melbourne

RealHub Information is provided exclusively for consumers' personal, non-commercial use, and it may not be used for any purpose other than to identify prospective properties consumers may be interested in purchasing. All information deemed reliable but not guaranteed and should be independently verified. All properties are subject to prior sale, change or withdrawal. RealHub website owner shall not be responsible for any typographical errors, misinformation, misprints and shall be held totally harmless.

Agent Sonia Davis

REALTOR® | Hablo Español

Sonia Davis

Call Sonia today to schedule a private showing.


* Listings on this website come from the FMLS IDX Compilation and may be held by brokerage firms other than the owner of this website. The listing brokerage is identified in any listing details. Information is deemed reliable but is not guaranteed. If you believe any FMLS listing contains material that infringes your copyrighted work please click here to review our DMCA policy and learn how to submit a takedown request.© 2024 FMLS.
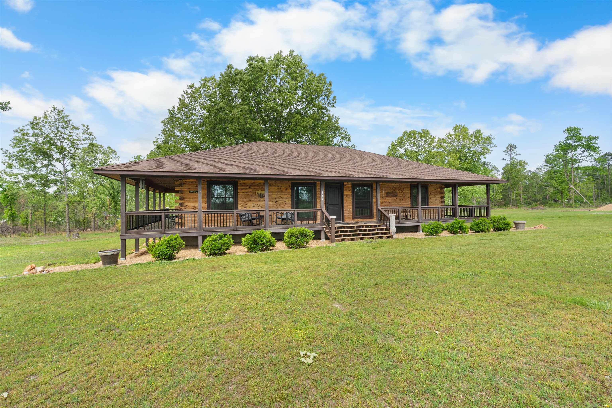
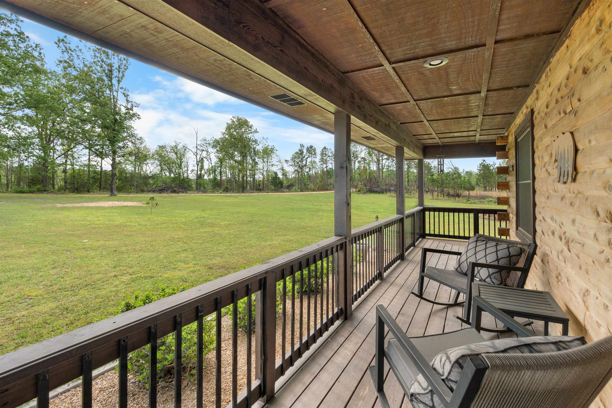
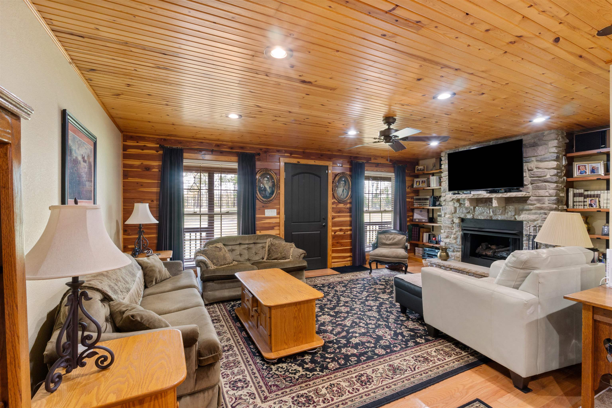
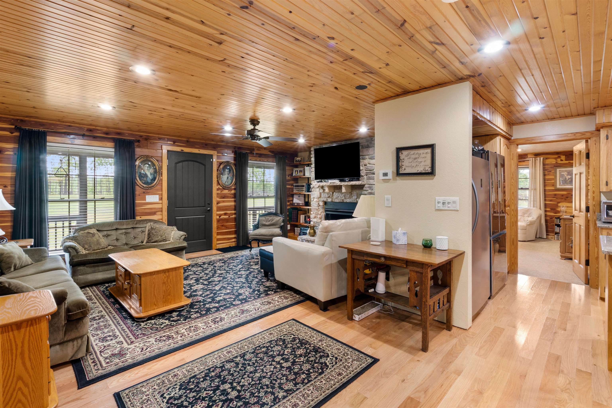
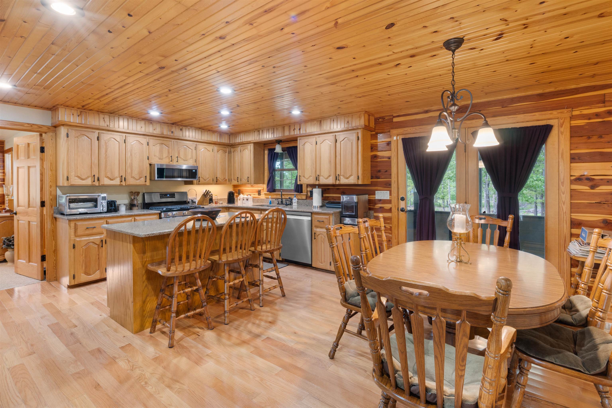
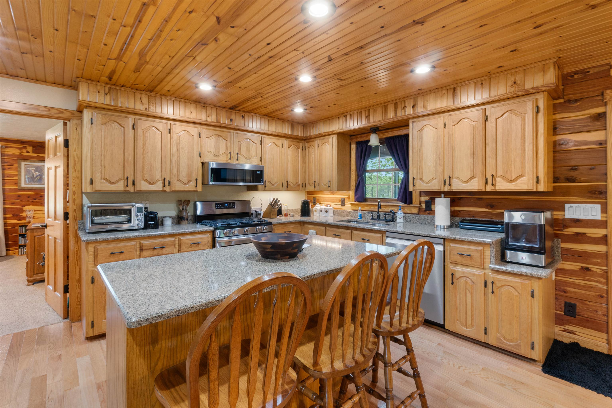
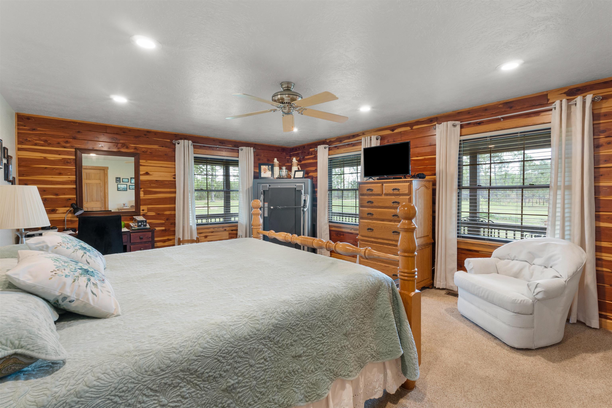
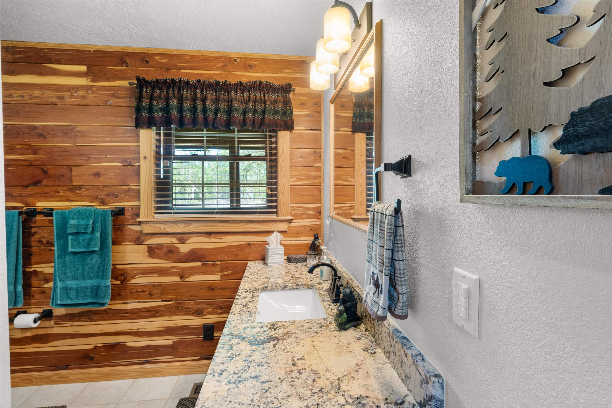
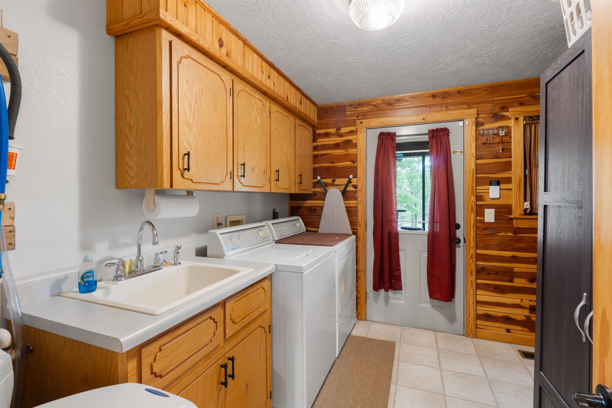
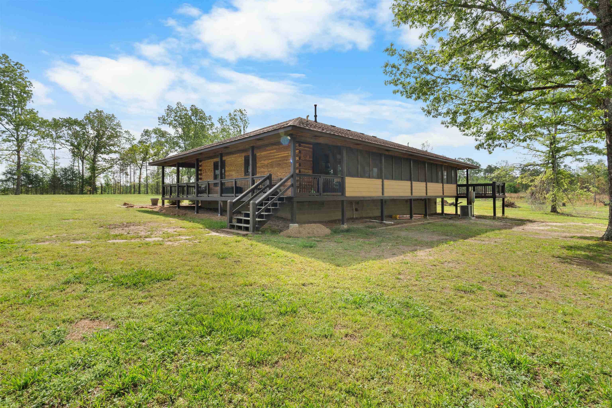
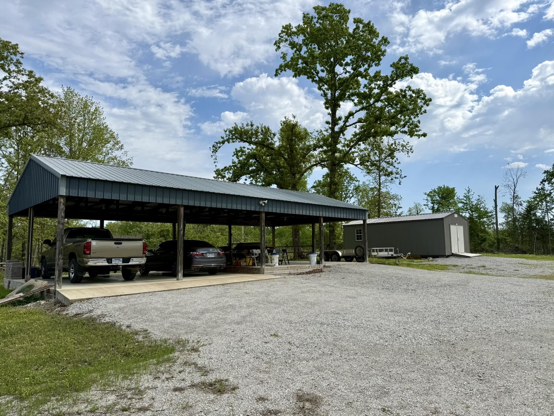
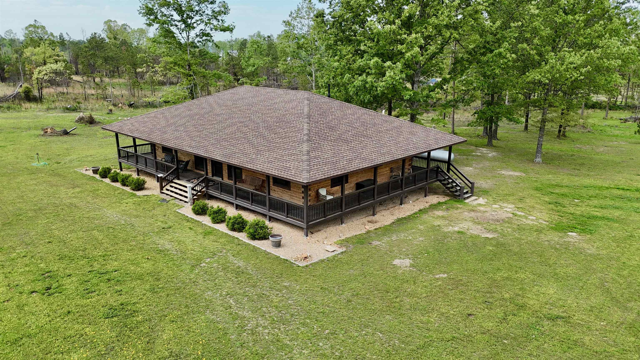
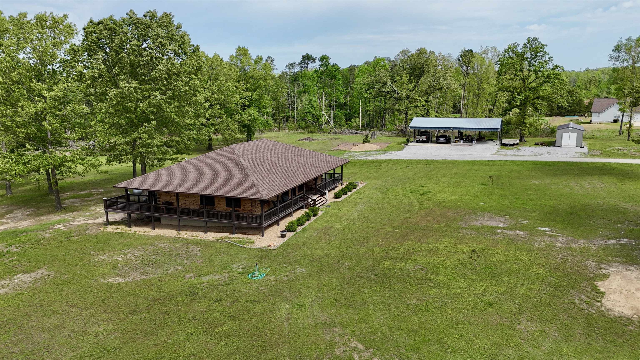
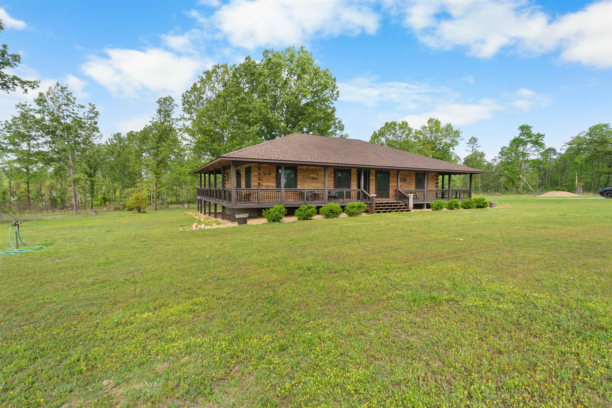
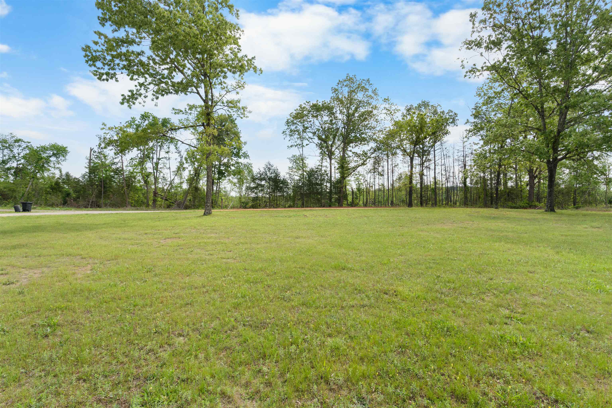
Tucked away on 7.15 acres just outside Melbourne, this charming 2 bed, 2 bath true log home offers the perfect blend of rustic character and modern updates. Featuring a new roof and windows installed in 2024, the home has been thoughtfully maintained and upgraded. Inside, you’ll find all upgraded appliances, beautiful new quartz countertops in the kitchen, and granite countertops in one bathroom.  Enjoy peaceful country living from the spacious wrap-around porch, with the back portion screened in, making it ideal for relaxing and taking in the surrounding views year-round. The property also includes a 3-bay carport and a 12x28 Bald Eagle Barn (purchased in 2020), providing ample storage and workspace.  This is a rare opportunity to own a well-appointed log home on acreage with privacy, functionality, and modern touches, just a short drive to town.

854 Hurricane Creek Rd.

Message successfully sent.

What would you like to know?

What is 3 + 4 ?

I agree to receive email communication and understand I can unsubscribe at any time.

I agree to be contacted by All Around Real Estate via call, email, and text for real estate services. To opt out, you can reply 'stop' at any time or reply 'help' for assistance. You can also click the unsubscribe link in the emails. Message and data rates may apply. Message frequency may vary. Privacy Policy

Related Properties

3 Bed, 2 Bath Home for Sale in Melbourne, AR – Ashley Woods Addition – Move-In Ready Located in the desirable Ashley Woods Addition in Melbourne, Arkansas, this well-maintained 3-bedroom, 2-bath home offers quality construction with modern features. The home features a brick exterior on the front and sides, vaulted ceilings, and an open-concept layout that creates a spacious living area. The kitchen includes brand-new, never-used appliances, and the primary suite offers a walk-in closet, private bath, and large vanity, along with a functional layout and ample storage. Enjoy a newly built back deck perfect for relaxing or entertaining. The property also includes an attached two-car garage with bonus storage above and an additional carport. Conveniently located near schools, shopping, Ozarka College, White River, Norfork Lake, and Crown Lake, this home is priced at $249,900 and ready for immediate occupancy.
#26019455

Melbourne

137 Sharp Street

3 Beds

2 Baths

1,580 Sq.Ft.

$249,900

MLS#: 26019455
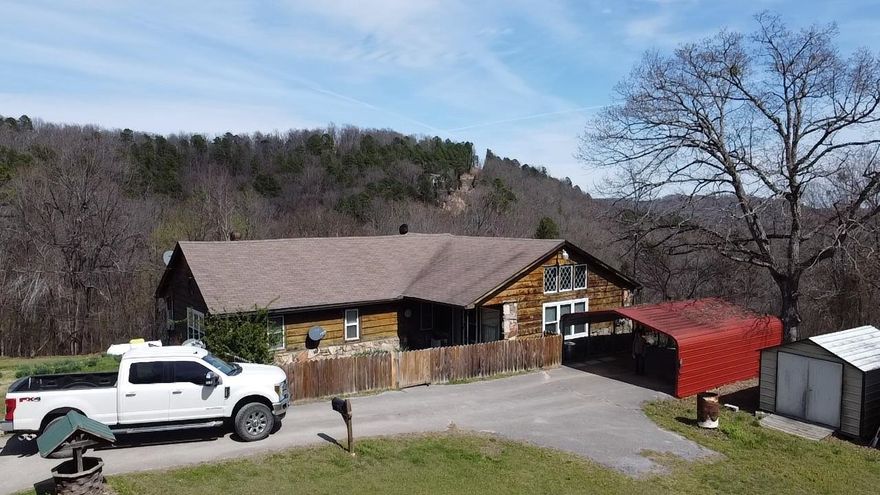
Experience Ozark Living on 30 private acres with breath taking mountain views This 3 bed, 1.5 bath home offers an open living/kitchen, and dining space anchored by a native stone fireplace and custom built in bookshelves. Designed for both comfort and function, the home includes a whole house generator and a reporting security system with strategically placed video surveillance cameras. A large laundry room and primary bath features a walk in tub to add everyday ease. Enjoy quiet mornings on the back deck overlooking the abundant wildlife and beautiful mountain sunrises. Also includes multiple outbuildings and storm cellar for added storage and safety.
#26011718

Melbourne

133 Connelly Road

3 Beds

1 Baths

1,672 Sq.Ft.

$299,900

MLS#: 26011718
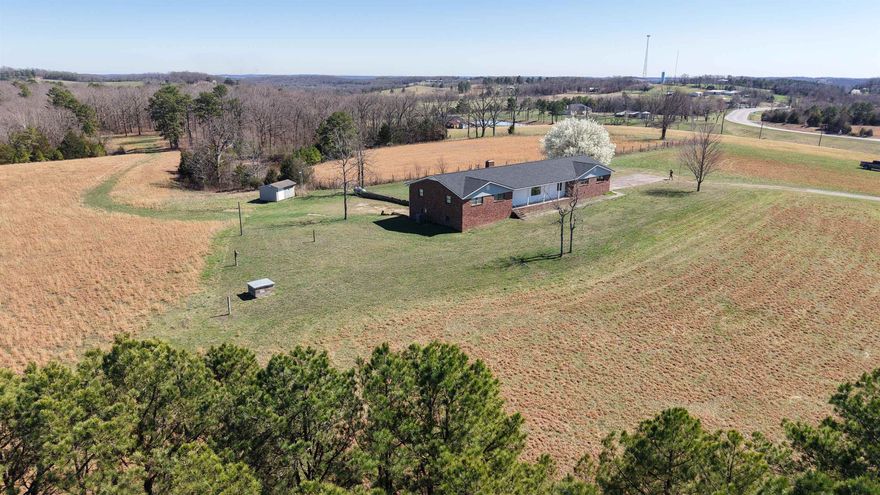
Discover this beautifully renovated 5-bedroom, 4-bathroom brick home on 5 acres in the heart of North Central Arkansas, ideally located between Melbourne and Batesville. Situated on a scenic hilltop, this property offers breathtaking Ozark Mountain views, rural country living, and convenient access to town. This spacious home features 2,161 sq ft on the main level plus a 1,939 sq ft basement, providing ample living space. The main level includes 3 bedrooms, 3 full bathrooms, a large living area, and an open-concept kitchen perfect for entertaining. The partially finished basement adds 2 additional bedrooms, 1 bathroom, and plenty of unfinished space for storage, a workshop, or future expansion. Recent upgrades include a new roof, new HVAC system, and a brand-new back deck—ideal for enjoying the panoramic views and outdoor living. The 5-acre tract offers privacy, room for outdoor activities, and space for gardening, animals, or additional improvements. Additional acreage is available for buyers seeking even more land. This move-in-ready home combines modern updates, acreage, and stunning Ozark scenery for only $349,500.
#26010771

Melbourne

81 AR 58 Spur Hwy

5 Beds

4 Baths

2,627 Sq.Ft.

$349,500

MLS#: 26010771
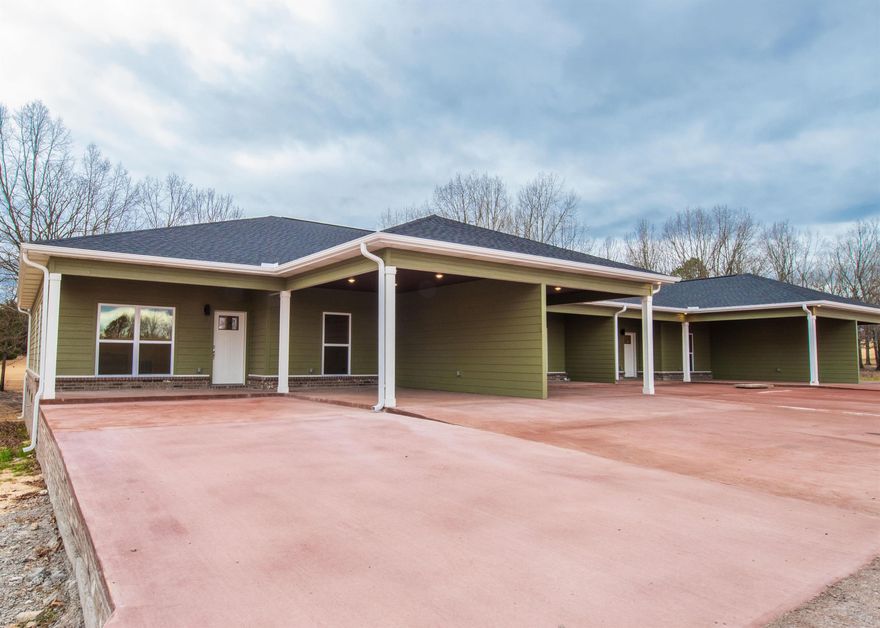
Luxury condominium located on Cooper's Hawk Golf Course, Arkansas Golfer Magazine ranked Best Public Golf Course in Arkansas. Perfectly positioned along the Hole #1 fairway, these newly constructed 1,250-square-foot residences offer scenic views and immediate access to championship golf. This 2-bedroom, 2-bath condo features soaring volume ceilings, refined finishes, and expansive floor-to-ceiling windows that flood the space with natural light and uninterrupted fairway views. The designer kitchen includes premium quartz countertops, stainless steel appliances, soft-close cabinetry, and thoughtfully curated details that blend elegance with modern functionality. Spa-inspired baths showcase custom walk-in tile showers and anti-fog vanity mirrors, while the tranquil primary suite offers a generous walk-in closet. Additional conveniences include a dedicated laundry closet and full security system availability. Combining elegant design, a premier location, and low-maintenance living, these condominiums are ideal as a primary residence for golf enthusiasts or anyone seeking quiet living in a beautiful, well-established neighborhood.
#26004931

Melbourne

400 Firethorn Lane

2 Beds

2 Baths

1,250 Sq.Ft.

$242,500

MLS#: 26004931

Luxury condominium located on Cooper's Hawk Golf Course, Arkansas Golfer Magazine ranked Best Public Golf Course in Arkansas. Perfectly positioned along the Hole #1 fairway, these newly constructed 1,250-square-foot residences offer scenic views and immediate access to championship golf. This 2-bedroom, 2-bath condo features soaring volume ceilings, refined finishes, and expansive floor-to-ceiling windows that flood the space with natural light and uninterrupted fairway views. The designer kitchen includes premium quartz countertops, stainless steel appliances, soft-close cabinetry, and thoughtfully curated details that blend elegance with modern functionality. Spa-inspired baths showcase custom walk-in tile showers and anti-fog vanity mirrors, while the tranquil primary suite offers a generous walk-in closet. Additional conveniences include a dedicated laundry closet and full security system availability. Combining elegant design, a premier location, and low-maintenance living, these condominiums are ideal as a primary residence for golf enthusiasts or anyone seeking quiet living in a beautiful, well-established neighborhood.
#26004932

Melbourne

400 Firethorn Lane

2 Beds

2 Baths

1,250 Sq.Ft.

$242,500

MLS#: 26004932
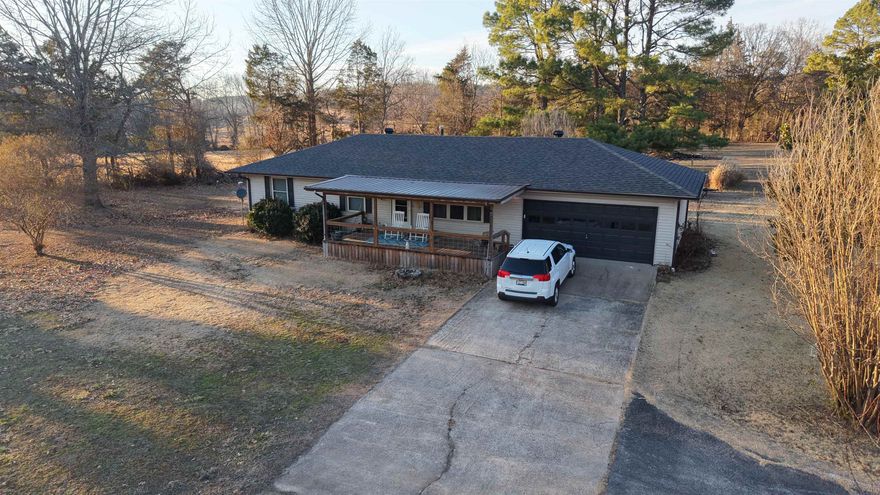
Conveniently located just outside of town, this beautifully maintained 3-bedroom, 2-bath home sits on 6 cleared acres with a paved driveway and two outbuildings—perfect for storage or hobbies.  The home features approximately 1,300 sq ft of living space with potential to expand to 1,800 sq ft, letting you create the home of your dreams. A 520 sq ft attached garage, storm shelter, and recent HVAC heat pump add comfort and peace of mind. For added efficiency, you’ll find both a 3-burner propane heater and a modern heat pump system. Recent upgrades include a new roof (2025), engineered hardwood flooring (2025), and a covered front porch for relaxing evenings. This property offers the best of both worlds—rural, country living with the convenience of town amenities just minutes away. Plenty of open land for gardening, outdoor recreation, or future building opportunities, all for only $259,900!
#26006493

Melbourne

420 Old Fort Road

3 Beds

2 Baths

1,312 Sq.Ft.

$259,900

MLS#: 26006493

Luxury condominium located on Cooper's Hawk Golf Course, Arkansas Golfer Magazine ranked Best Public Golf Course in Arkansas. Perfectly positioned along the Hole #1 fairway, these newly constructed 1,250-square-foot residences offer scenic views and immediate access to championship golf. This 2-bedroom, 2-bath condo features soaring volume ceilings, refined finishes, and expansive floor-to-ceiling windows that flood the space with natural light and uninterrupted fairway views. The designer kitchen includes premium quartz countertops, stainless steel appliances, soft-close cabinetry, and thoughtfully curated details that blend elegance with modern functionality. Spa-inspired baths showcase custom walk-in tile showers and anti-fog vanity mirrors, while the tranquil primary suite offers a generous walk-in closet. Additional conveniences include a dedicated laundry closet and full security system availability. Combining elegant design, a premier location, and low-maintenance living, these condominiums are ideal as a primary residence for golf enthusiasts or anyone seeking quiet living in a beautiful, well-established neighborhood.
#26002765

Melbourne

400 Firethorn Lane

2 Beds

2 Baths

1,250 Sq.Ft.

$242,500

MLS#: 26002765
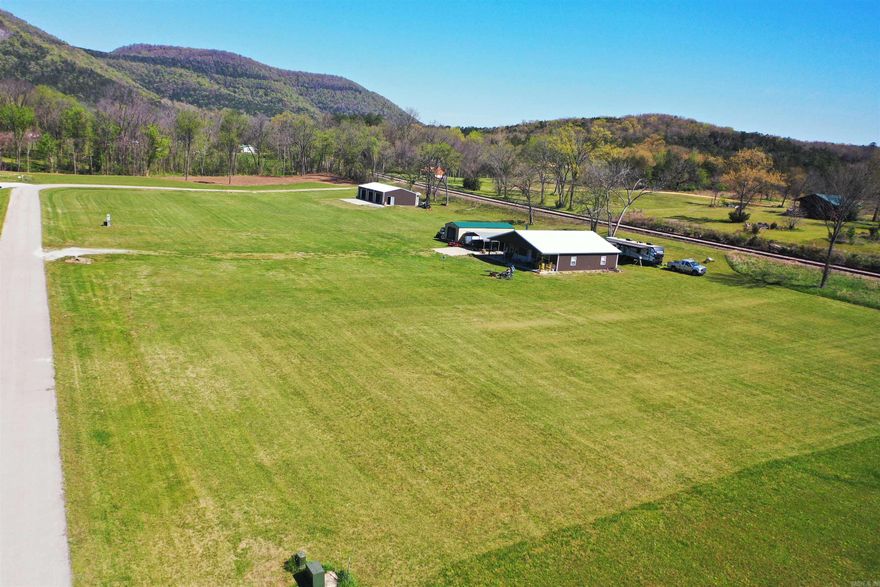
Beautiful River Home built in 2020, with 2 bed, 2 bath, 1600 square feet home situated on over 1 acres with a 10' x 40' covered porch. This home has 6" wall insulation and 15" insulation in the attic. An open floor plan with kitchen, dining and living area. Home has 200amp service. Also 18'x36’ Regular Roofed Carport with storage shed and rollup door. Hookup for 2 RV’s with 30 & 50 Amp service. All electric lines are buried. Short distance to White River and boat ramp. Additional property can be negotiated with sale.
#26001786

Melbourne

333 Manor Drive

2 Beds

2 Baths

1,600 Sq.Ft.

$250,000

MLS#: 26001786
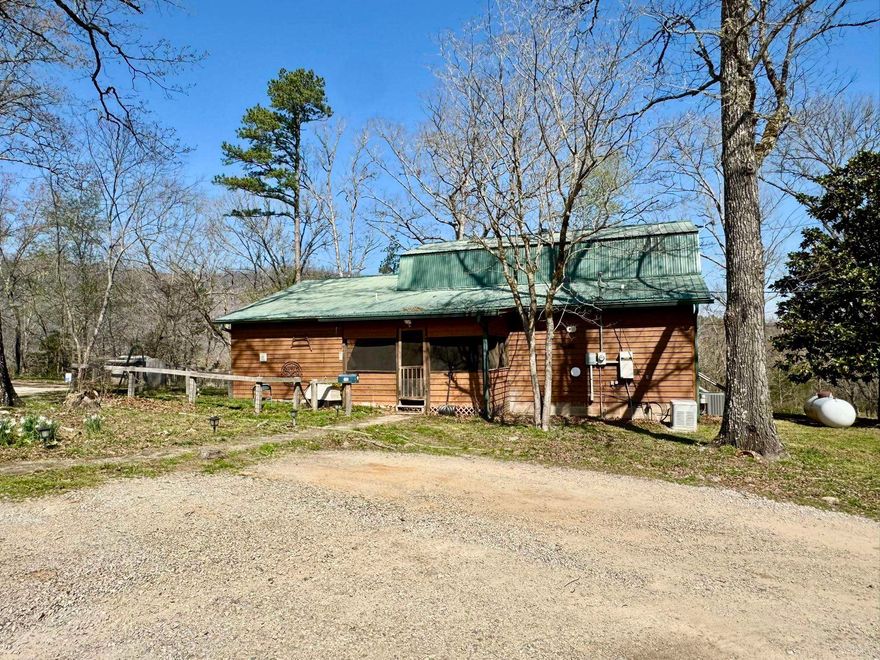
3 bedroom, 2.5 bath country home on 3.58 acres near the White River. This home features a large living area with vaulted ceilings, custom kitchen with granite countertops, an island, & NEW appliances! The primary bedroom is on the main level and includes a private screened-in porch, along with a full bathroom featuring a soaking tub, walk-in tile shower, large walk-in closet, and built-ins. A second bedroom is also on the main floor and has an attached room that could be used as extra storage, an office, or even a 4th bedroom. Upstairs you’ll find another bedroom and a half bath. Outside, the property is mostly open with mountain views, a circle drive, 4 vehicle carport covering, storage building, and a shop with a newly installed storm shelter & attached craft room. Additional features include a new HVAC system, a generator, fiber internet, screened-in front porch, and more. Peaceful country setting with river access nearby, this one checks all the boxes.
#25049957

Melbourne

404 Bone Island Road

3 Beds

2 Baths

2,648 Sq.Ft.

$284,500

MLS#: 25049957
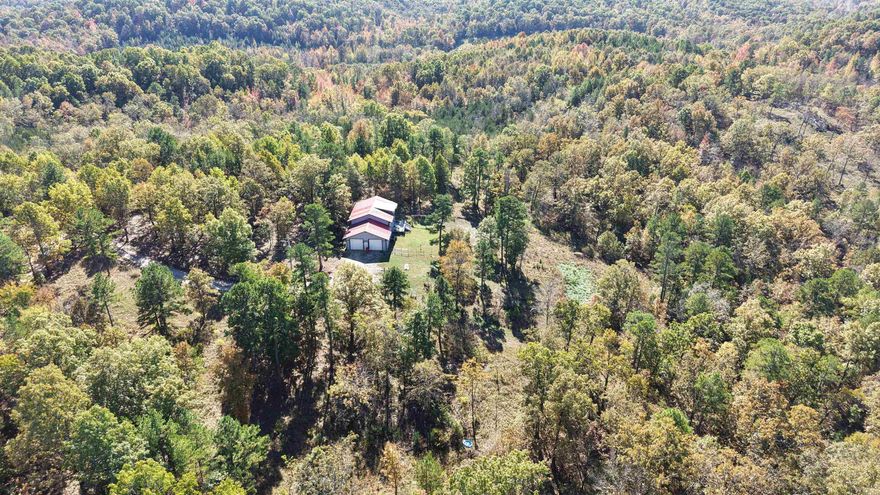
This spacious 3-bedroom, 2-bathroom home is nestled on 10 scenic acres just 5.4 miles from the town of Melbourne, Arkansas. Enjoy the privacy and rural charm  of this property, all while being within minutes from schools, shopping, dining, and other local amenities.  The land offers a beautiful mix of open and wooded land, providing space for gardening, recreation, hunting, or hobby farming—all while soaking in the panoramic Ozark Mountain views. This 2,400 sq. ft. home features a two-car garage, a warm country atmosphere, and numerous modern updates — including a new central heat and air system with heat pump, new appliances (all included), and a gas water heater. For added comfort and convenience, propane wall heaters are also installed with a propane tank that conveys with the sale. Two bedrooms and a full bath are downstairs. Upstairs is a loft that includes a private bedroom, walk-in closet, and a brand-new walk-in tile shower—making it an ideal master suite. Additional walk-in closets throughout the home provide ample storage and organizational space. This home offers comfort, space, and Ozark tranquility—all priced to sell for $299,900.
#25043713

Melbourne

760 Red Fern Road

3 Beds

2 Baths

2,400 Sq.Ft.

$299,900

MLS#: 25043713

 - property

Send a message

Message successfully sent.

Your message

What is 3 + 4 ?

Reason for contacting?

I agree to receive email communication and understand I can unsubscribe at any time.

I agree to be contacted by All Around Real Estate via call, email, and text for real estate services. To opt out, you can reply 'stop' at any time or reply 'help' for assistance. You can also click the unsubscribe link in the emails. Message and data rates may apply. Message frequency may vary. Privacy Policy

Sign Out

Virtual Assistant

Would you like to take the next step with this property? We can help you schedule a showing or virtual tour, or send you more details.

Yes, I would like more information.

Thank You for Your Reply, One of Our Agents will contact you as soon as possible

No, maybe later.

Thank you, you can always contact me via email, phone number or through the contact form.

Realhub AI

Lucy - Your AI-Powered Realtor

Update Your Temporary Password

Personalize your search

Enter your email and we'll notify you immediately when new listings match what you're looking for.

or enter email address

Already have an account ? Login here

Continue your home search

I agree to receive communications and understand I can unsubscribe at any time.

I agree to be contacted by All Around Real Estate via call, email, and text for real estate services. To opt out, you can reply 'stop' at any time or reply 'help' for assistance. You can also click the unsubscribe link in the emails. Message and data rates may apply. Message frequency may vary. Privacy Policy

Already have an account ? Login here

We use cookies

We use cookies primarily for analytics to enhance your experience. By accepting, you agree to our use of these cookies. You can manage your preferences or learn more about our cookies policy.