

Property
Beds
4
Full Baths
2
1/2 Baths
None
Year Built
2016
Sq.Footage
1,717
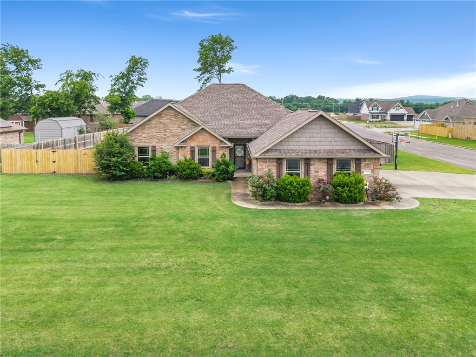
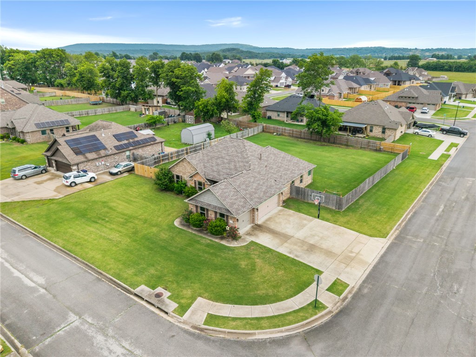
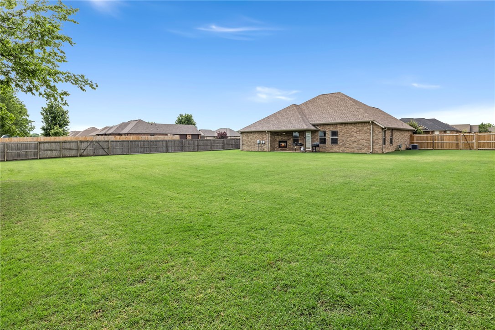
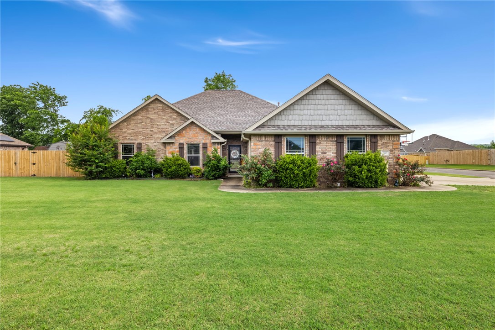
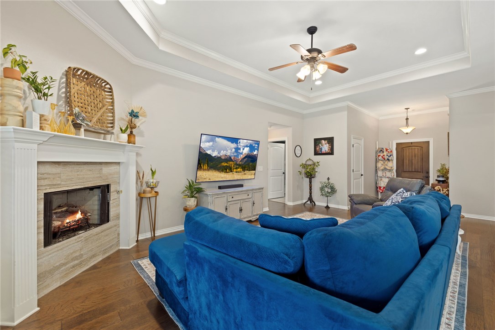
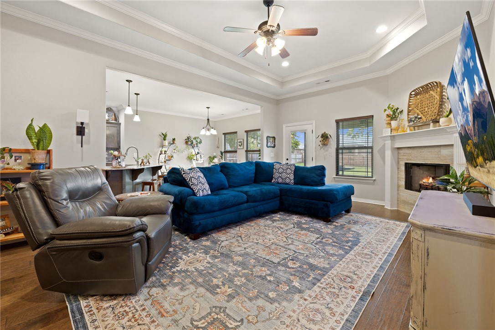
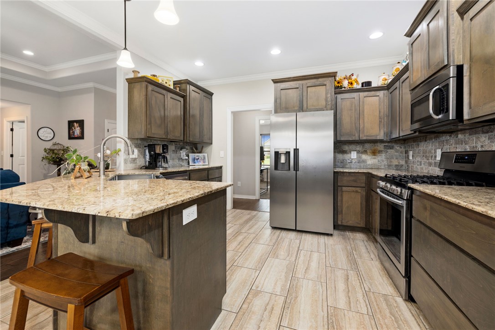
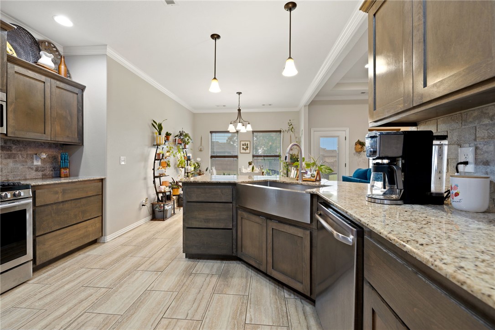
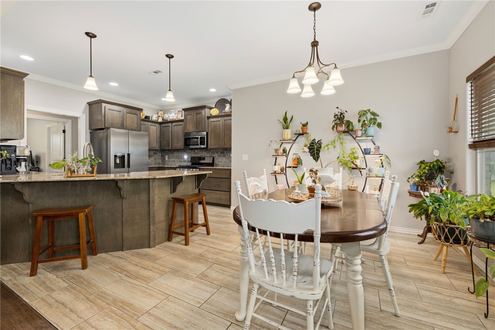
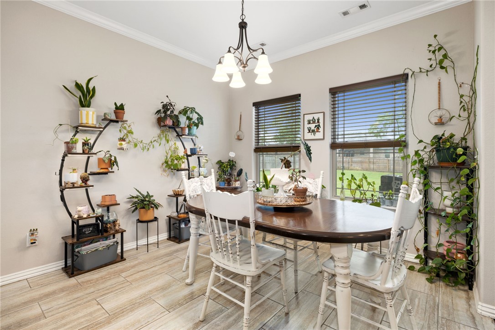
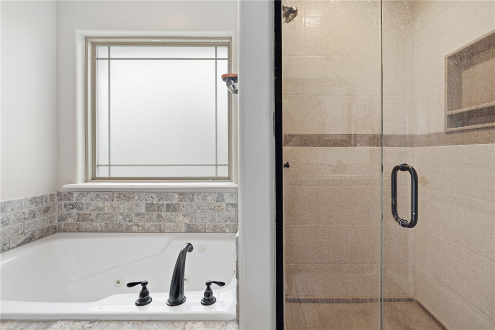
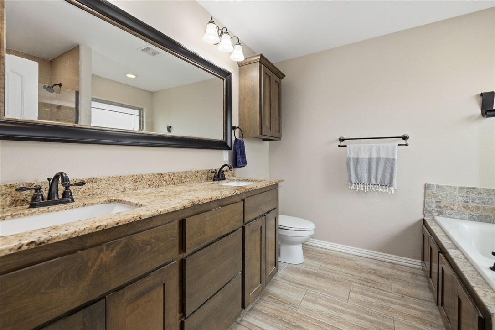
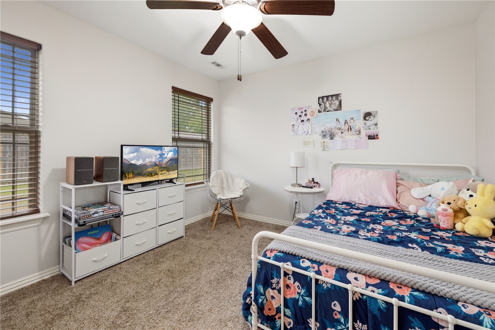
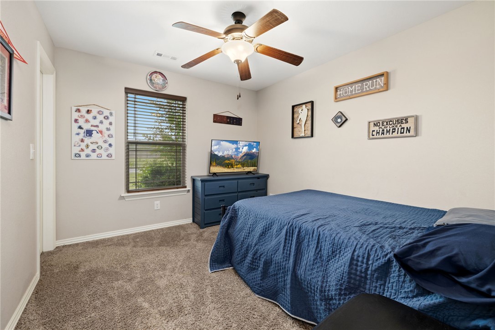
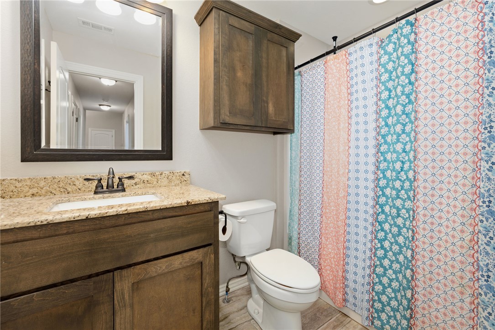
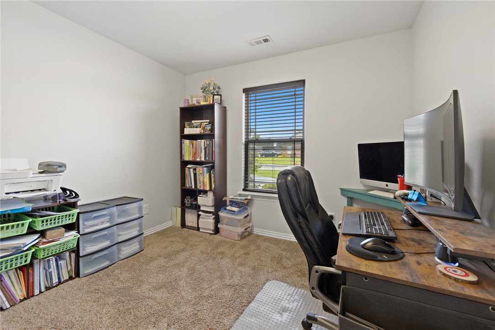
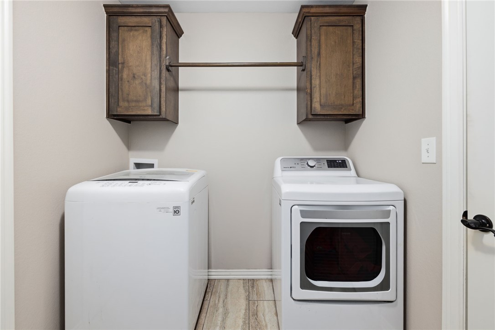
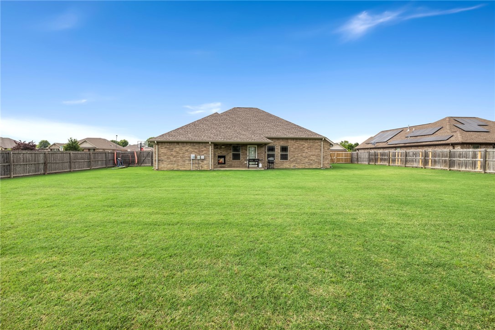
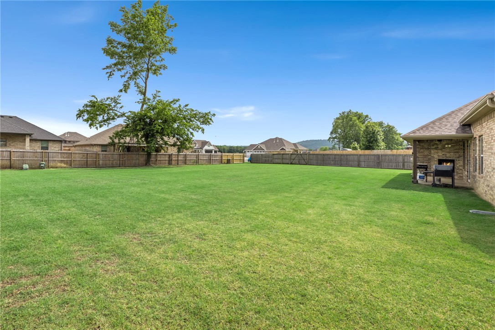
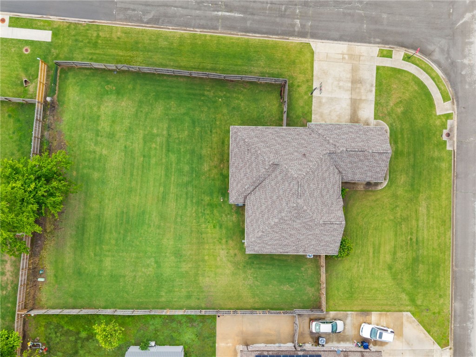
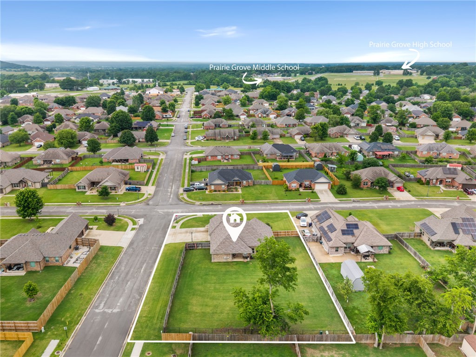
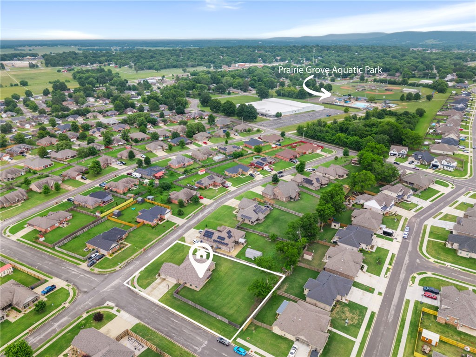
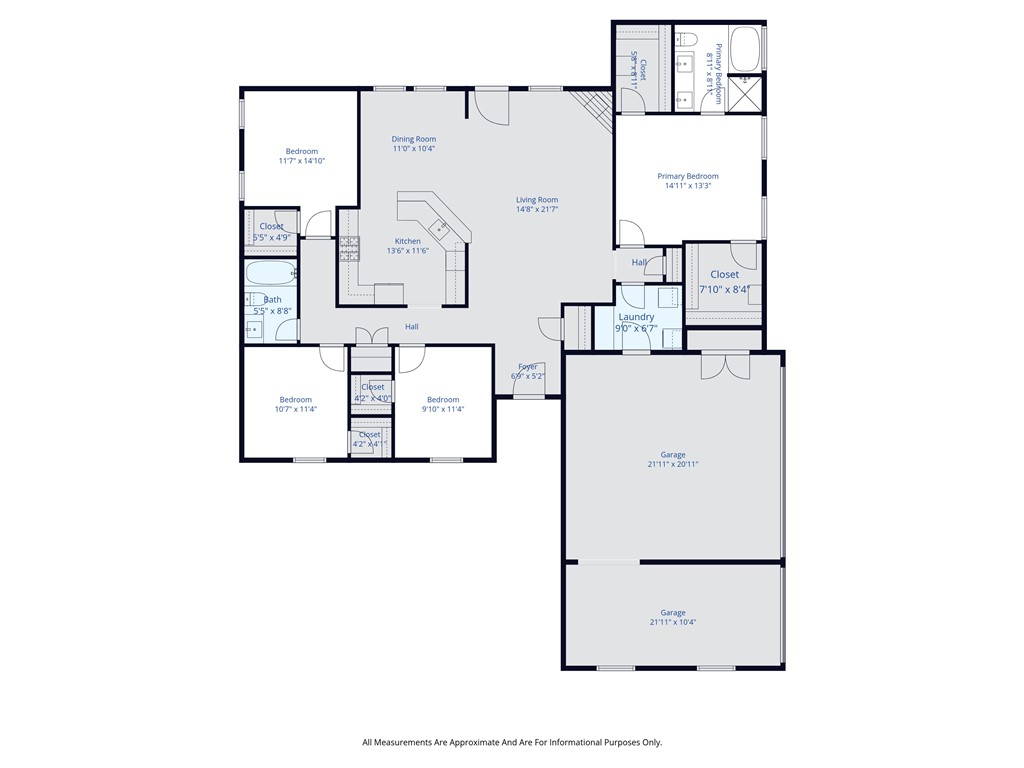
The one with the nearly half acre (0.47) corner lot, with a side set 3 car garage. This home has so many features, it's impossible to describe them all, but let's try! The covered back patio features a gas fireplace and tv hook ups and home is within walking distance to the Aquatic Center, schools, shopping, and more! The exterior of the home is beautifully landscaped with a 3 car side set garage. 4 bedrooms all with walk in closets! A large, and inviting living room with a gas fireplace adjacent to an impressive kitchen with modern cabinets, granite counters, and a breakfast bar. A split floorplan allows the primary to feel like a luxurious getaway - large room, 2 walk in closets, and bathroom featuring a double vanity, standing shower, and separate garden tub. A generous laundry room with ample storage and shelving is located conveniently near the garage entrance and a perfect drop zone. But let's not forget the backyard! This home is located on nearly a half acre lot with a full fenced backyard. A MUST SEE!!
Features & Amenities
Interior
-
Other Interior Features
Ceiling Fan(s), Eat-in Kitchen, Granite Counters, Pantry, Storage, Walk-In Closet(s), High Speed Internet
-
Total Bedrooms
4
-
Bathrooms
2
-
Basement YN
NO
-
Cooling YN
YES
-
Cooling
Ceiling Fan(s), Central Air
-
Fireplace YN
YES
-
Heating YN
YES
-
Heating
Natural Gas, Central
-
Pet friendly
N/A
Exterior
-
Garage
No
-
Construction Materials
Brick
-
Parking
Concrete, Attached, Garage, Garage Door Opener, Driveway
-
Patio and Porch Features
Covered, Patio
-
Pool
No
Area & Lot
-
Lot Features
Cleared, Corner Lot, City Lot, Landscaped, Level, Open Lot
-
Lot Size(acres)
0.4666
-
Property Type
Residential
-
Property Sub Type
Single Family Residence
Price
-
Sales Price
$350,000
-
Tax Amount
$2,579
-
Zoning
Residential
-
Sq. Footage
1, 717
-
Price/SqFt
$203
HOA
-
Association
Yes
-
Association Fee 2 Frequency
Monthly
-
Association Fee Includes
N/A
School District
-
Elementary School
Prairie Grove
-
Middle School
N/A
-
High School
N/A
Property Features
-
Stories
1
-
New Construction
NO
-
Association Amenities
Trail(s)
-
Foundation Details
Slab
-
Sewer
Public Sewer
-
Tax Lot
226
-
Water Source
Public
Schedule a Showing
Showing scheduled successfully.
Mortgage calculator
Estimate your monthly mortgage payment, including the principal and interest, property taxes, and HOA. Adjust the values to generate a more accurate rate.
Your payment
Principal and Interest:
$
Property taxes:
$
HOA fees:
$
Total loan payment:
$
Total interest amount:
$
Location
County
Washington
Elementary School
Prairie Grove
Middle School
High School
Listing Courtesy of Team Black and Gold , eXp Realty NWA Branch
RealHub Information is provided exclusively for consumers' personal, non-commercial use, and it may not be used for any purpose other than to identify prospective properties consumers may be interested in purchasing. All information deemed reliable but not guaranteed and should be independently verified. All properties are subject to prior sale, change or withdrawal. RealHub website owner shall not be responsible for any typographical errors, misinformation, misprints and shall be held totally harmless.

REALTOR® | Hablo Español
Sonia Davis
Call Sonia today to schedule a private showing.

* Listings on this website come from the FMLS IDX Compilation and may be held by brokerage firms other than the owner of this website. The listing brokerage is identified in any listing details. Information is deemed reliable but is not guaranteed. If you believe any FMLS listing contains material that infringes your copyrighted work please click here to review our DMCA policy and learn how to submit a takedown request.© 2024 FMLS.
Related Properties

Prairie Grove
114 N Ozark Street
3 Beds
2 Baths
976 Sq.Ft.
$284,500
MLS#: 1348431

Prairie Grove
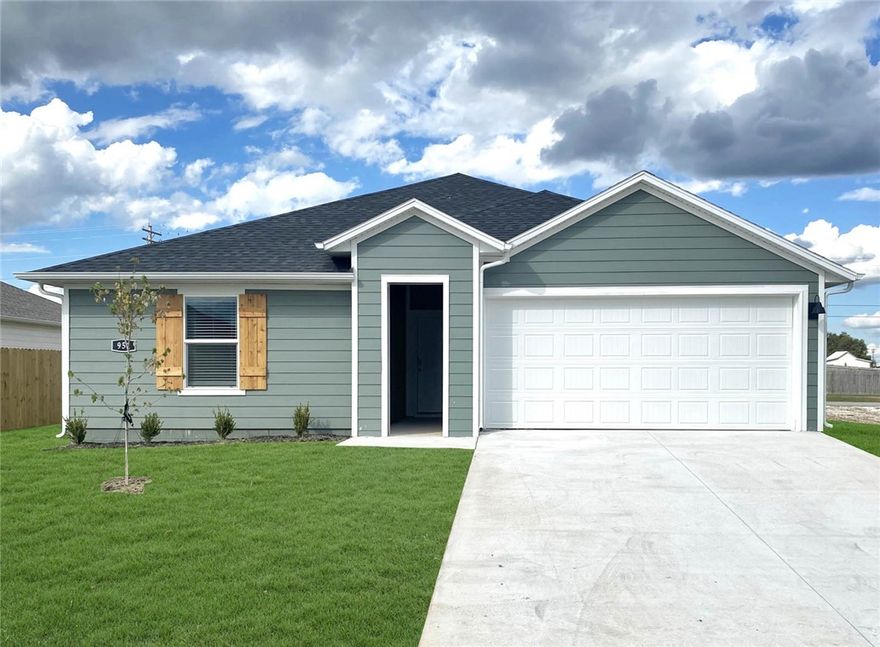
951 Sagely Street
4 Beds
2 Baths
1,788 Sq.Ft.
$317,000
MLS#: 1348307
Prairie Grove
531 Riggs Street
3 Beds
2 Baths
1,552 Sq.Ft.
$295,000
MLS#: 1348311
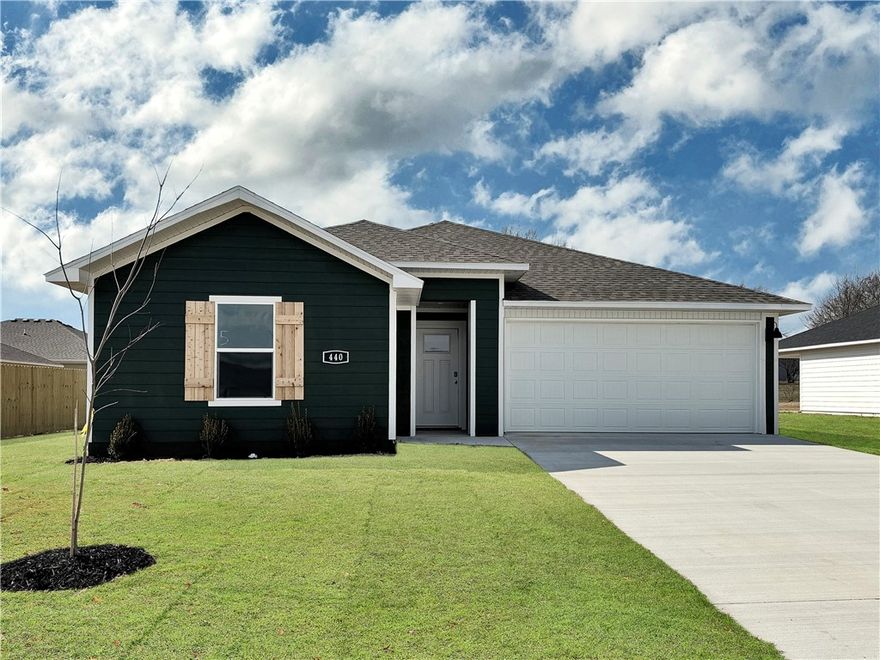
Prairie Grove
581 Riggs Street
4 Beds
2 Baths
1,655 Sq.Ft.
$307,000
MLS#: 1348301
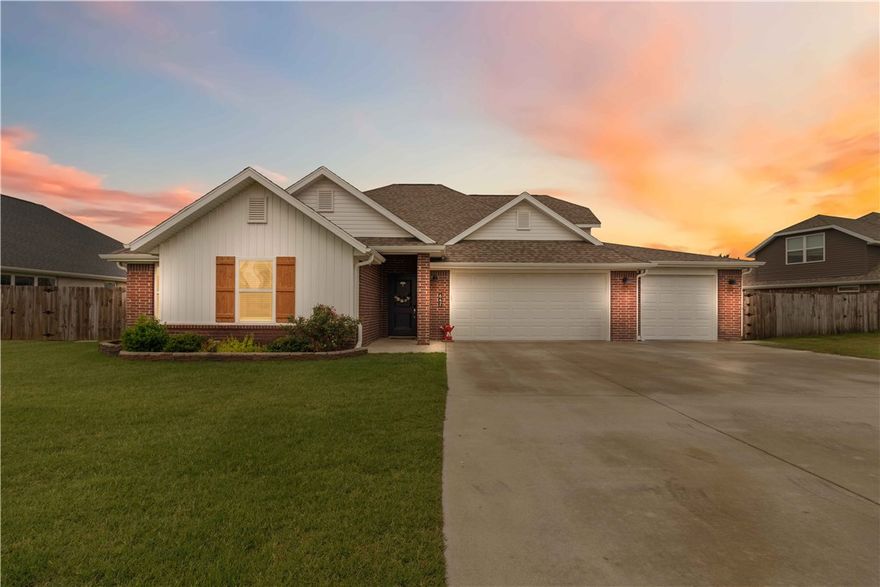
Prairie Grove
642 Mary Katherine Street
4 Beds
2 Baths
2,028 Sq.Ft.
$374,900
MLS#: 1348264

Prairie Grove
1032 Pepperwood Drive
4 Beds
3 Baths
2,250 Sq.Ft.
$384,000
MLS#: 1348008
Prairie Grove
991 Pepperwood Drive
4 Beds
3 Baths
1,891 Sq.Ft.
$355,000
MLS#: 1347932
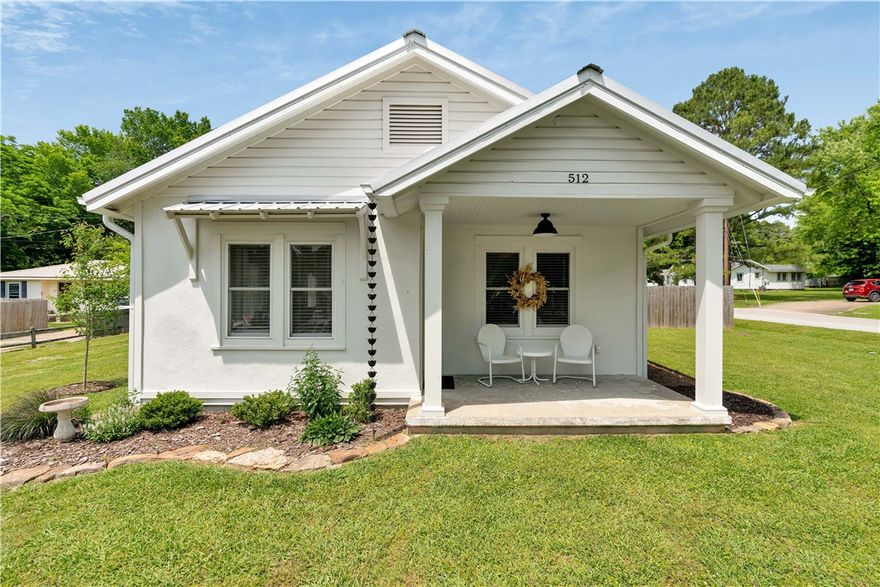
Prairie Grove
512 E Buchanan Street
2 Beds
1 Baths
1,056 Sq.Ft.
$299,900
MLS#: 1347537
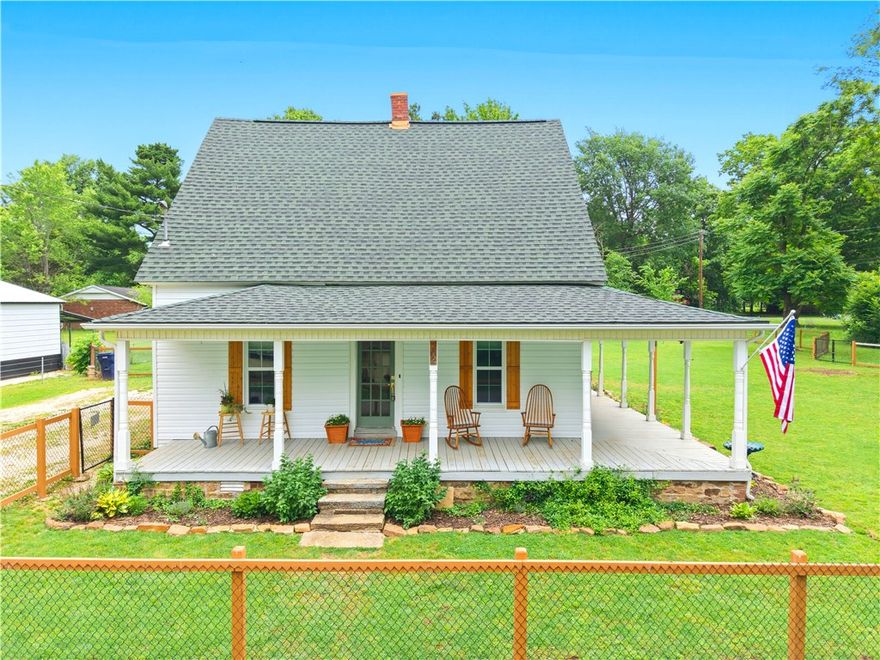
Prairie Grove
202 W Graham Street
4 Beds
2 Baths
2,180 Sq.Ft.
$415,000
MLS#: 1347141
