


Property
Beds
4
Full Baths
3
1/2 Baths
2
Year Built
2008
Sq.Footage
3,983
Introducing this stunning, golf front home in Shadow Valley's highly sought after gated community with a backyard oasis that sets it apart from all others! Enjoy views from multiple patios overlooking the 9th Fairway with an incredible outdoor living space with wood burning fireplace, outdoor kitchen, convenient half bath across from the private, heated gunite pool and covered game area. Home has 3 car garage plus additional smaller garage for golf cart or toys. On the main level, the kitchen has lots of storage including a commercial bonus fridge and cabinets with pull-out drawers. Around the corner you will find the large master bedroom with a sitting area, walk in closet, whirlpool tub, and private patio. An office or second living area with fireplace and a spacious formal dining room are also on the main level. Upstairs you'll find 3 bedrooms, 2 full baths, walk in attic, ample storage and a large bonus room with projector/screen. This home is perfect for entertaining inside and out! Golf Membership conveys.
Features & Amenities
Interior
-
Other Interior Features
Built-in Features, Ceiling Fan(s), Central Vacuum, Eat-in Kitchen, Granite Counters, Pantry, Walk-In Closet(s), Storage
-
Total Bedrooms
4
-
Bathrooms
3
-
1/2 Bathrooms
2
-
Basement YN
NO
-
Cooling YN
YES
-
Cooling
Ceiling Fan(s), Central Air, Electric
-
Fireplace YN
YES
-
Heating YN
YES
-
Heating
Natural Gas
-
Pet friendly
N/A
Exterior
-
Garage
No
-
Construction Materials
Stone, Brick, Stucco
-
Other Exterior Features
Balcony
-
Parking
Concrete, Attached, Garage, Garage Door Opener, Driveway
-
Patio and Porch Features
Covered, Patio
-
Pool
Yes
-
Pool Features
Gunite, Heated, In Ground, Private
-
View
Golf Course
Area & Lot
-
Lot Features
On Golf Course, City Lot, Landscaped, Views, Close to Clubhouse, Near Golf Course
-
Lot Size(acres)
0.31
-
Property Type
Residential
-
Property Sub Type
Single Family Residence
Price
-
Sales Price
$1,400,000
-
Tax Amount
$8,762
-
Sq. Footage
3,983
-
Price/SqFt
$351
HOA
-
Association
N/A
School District
-
Elementary School
Bentonville
-
Middle School
Bentonville
-
High School
Bentonville
Property Features
-
New Construction
NO
-
Tax Lot
29
-
Water Source
Public
Schedule a Showing
Showing scheduled successfully.
Mortgage calculator
Estimate your monthly mortgage payment, including the principal and interest, property taxes, and HOA. Adjust the values to generate a more accurate rate.
Your payment
Principal and Interest:
$
Property taxes:
$
HOA fees:
$
Total loan payment:
$
Total interest amount:
$
Location
County
Benton
Elementary School
Bentonville
Middle School
Bentonville
High School
Bentonville
Listing Courtesy of Hannah Gabbard, Gibson Real Estate
RealHub Information is provided exclusively for consumers' personal, non-commercial use, and it may not be used for any purpose other than to identify prospective properties consumers may be interested in purchasing. All information deemed reliable but not guaranteed and should be independently verified. All properties are subject to prior sale, change or withdrawal. RealHub website owner shall not be responsible for any typographical errors, misinformation, misprints and shall be held totally harmless.

REALTOR® | Hablo Español
Sonia Davis
Call Sonia today to schedule a private showing.

* Listings on this website come from the FMLS IDX Compilation and may be held by brokerage firms other than the owner of this website. The listing brokerage is identified in any listing details. Information is deemed reliable but is not guaranteed. If you believe any FMLS listing contains material that infringes your copyrighted work please click here to review our DMCA policy and learn how to submit a takedown request.© 2024 FMLS.
Related Properties

Rogers
8001 W Ardmore Street
4 Beds
4 Baths
3,368 Sq.Ft.
$1,129,000
MLS#: 1361421

Rogers
14396 Point Virgo Road
4 Beds
3 Baths
3,578 Sq.Ft.
$1,475,750
MLS#: 1360511

Rogers
8415 Admiral Nimitz Drive
4 Beds
3 Baths
3,400 Sq.Ft.
$1,375,000
MLS#: 1360495

Rogers
6004 Chief Martinez Lane
5 Beds
5 Baths
5,000 Sq.Ft.
$1,595,000
MLS#: 1359864

Rogers
1205 E Hilltop Drive
4 Beds
3 Baths
4,214 Sq.Ft.
$1,550,000
MLS#: 1358173

Rogers
6331 W Valley View Road
4 Beds
4 Baths
4,655 Sq.Ft.
$1,600,000
MLS#: 1360087

Rogers
5706 59th Street
5 Beds
3 Baths
4,012 Sq.Ft.
$1,250,000
MLS#: 1359878

Rogers
8662 Woods Road
4 Beds
3 Baths
2,744 Sq.Ft.
$1,200,000
MLS#: 1358045
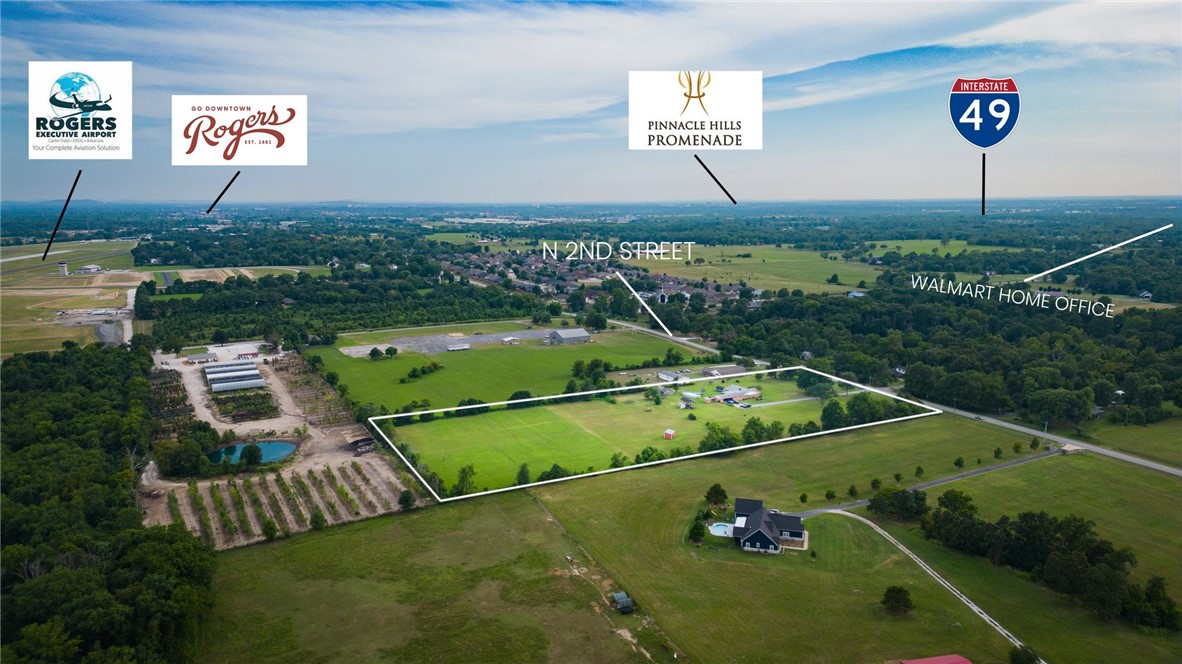
Rogers
4301 N 2nd Street
4 Beds
2 Baths
2,314 Sq.Ft.
$1,200,000
MLS#: 1356788
