
Traditional
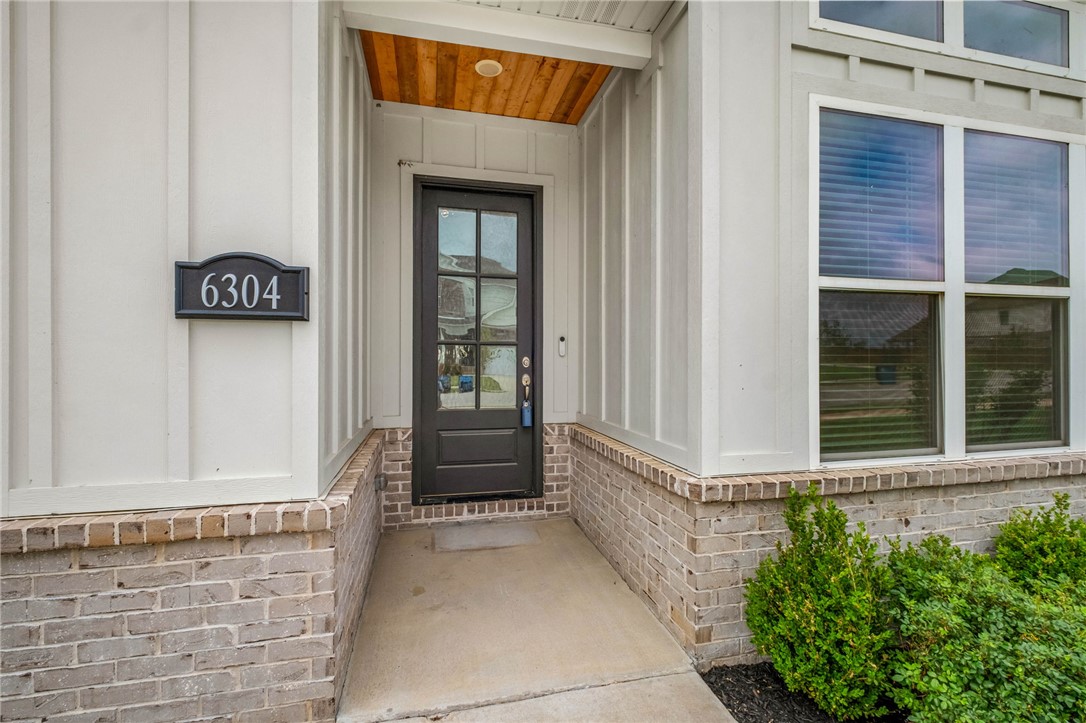
6304 SW Beacon Street
Bentonville, AR 72713
MLS#: 1337430
$487,000





Property
Beds
4
Full Baths
3
1/2 Baths
None
Year Built
2022
Sq.Footage
2,364
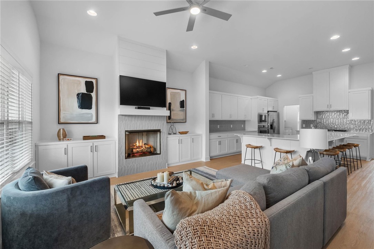
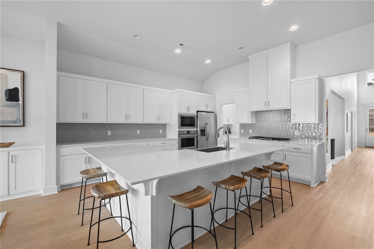
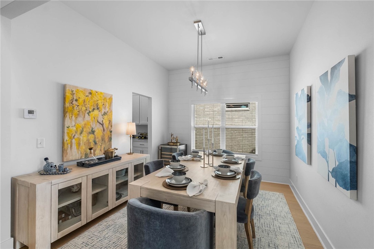
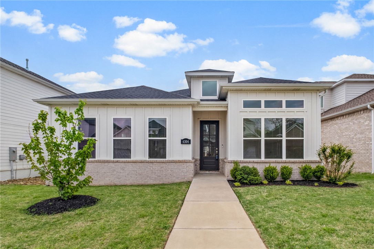
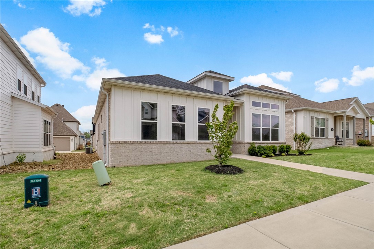
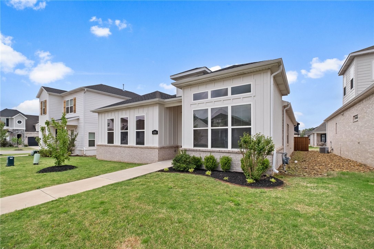
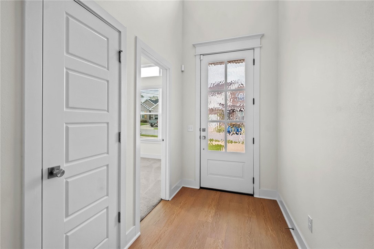
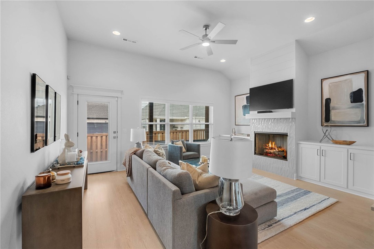
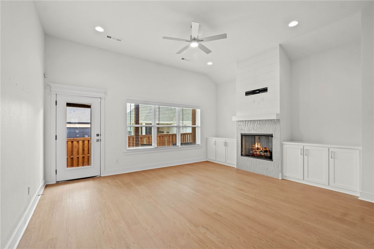
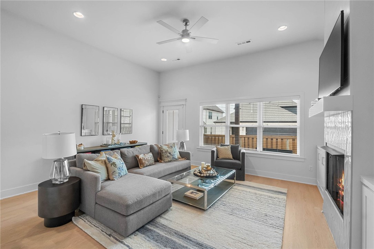
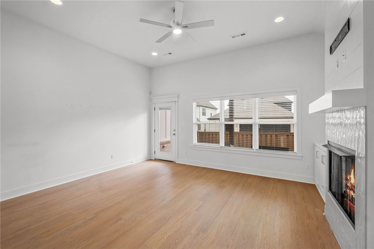
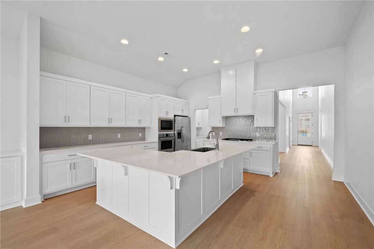
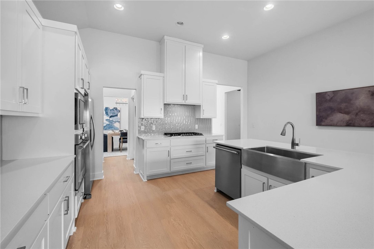
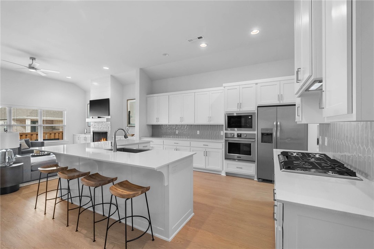
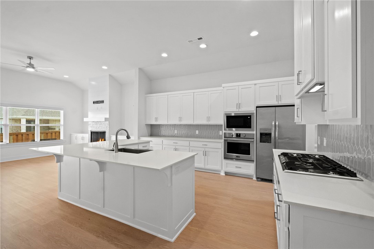
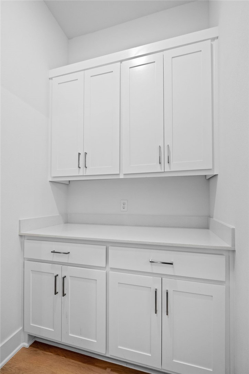
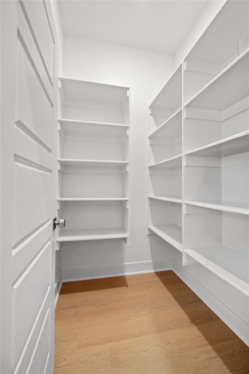
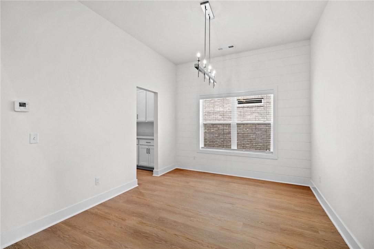
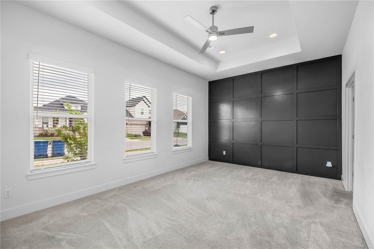
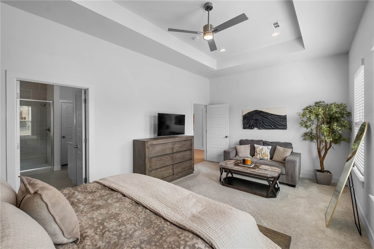
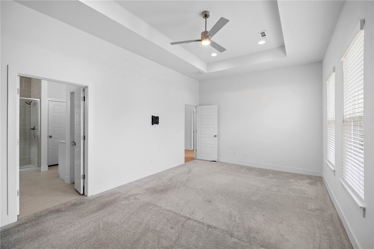
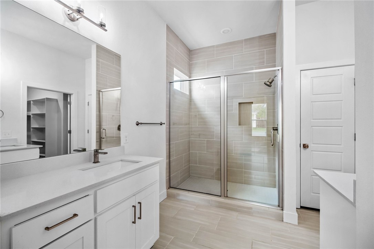
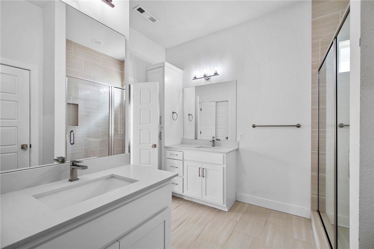
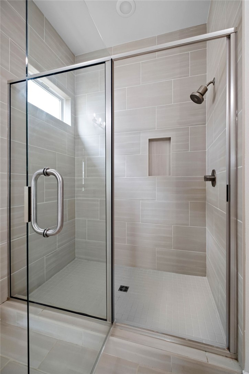
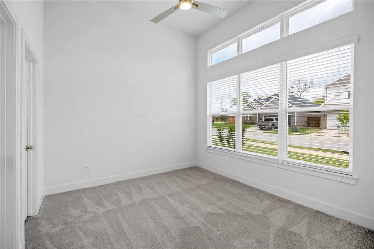
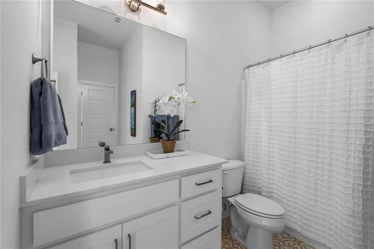
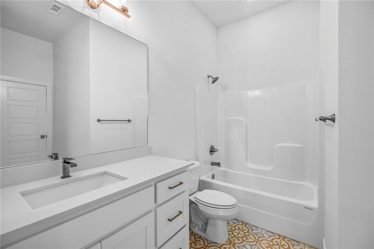
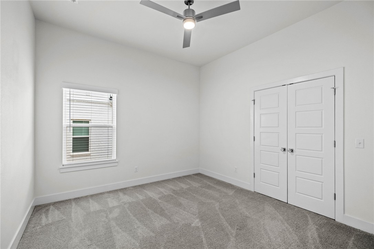
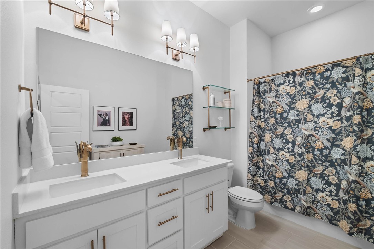
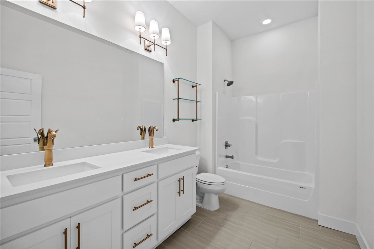
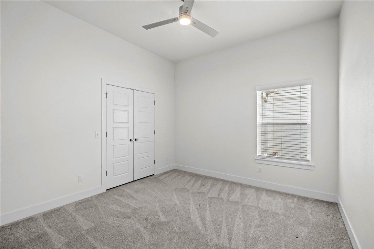
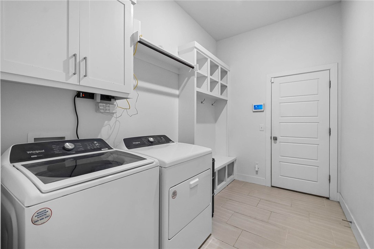
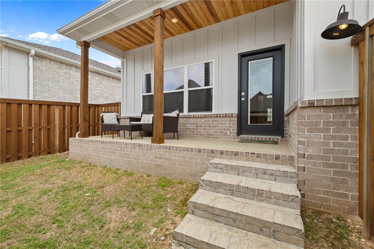
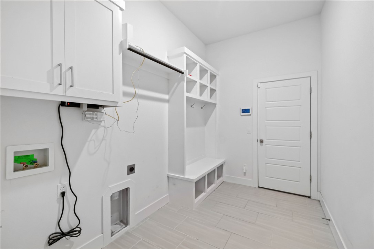
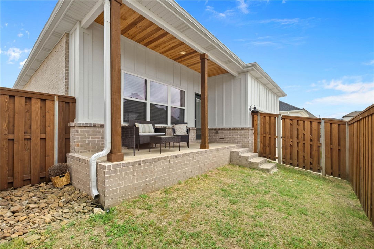
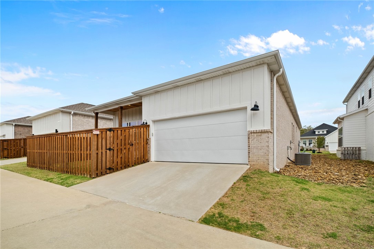
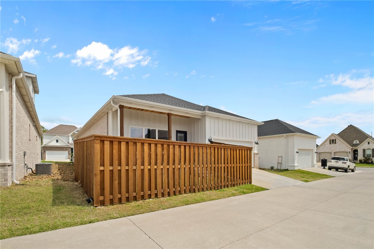
$3,500 PREFERRED LENDER CREDIT! Discover the ease of elevated living in Aurora, in this single-level home w/ an open, light-filled floor plan where everyday comfort meets effortless entertaining. Gather around the oversized kitchen island, enjoy the convenience of a wet bar & walk-in pantry, or host dinner in the elegant dining space, all seamlessly connected to the inviting living area. The thoughtfully designed floor plan offers a primary suite & 3 addt'l bdrms, while soaring ceilings & timeless neutral palette create a warm, move-in-ready feel. Life in Aurora extends beyond your front door, w/ exceptional neighborhood amenities including an adult pool, family pool, splash pad, fitness course, sports court, playground & dog wash station or relaxing on your covered back porch. Spend less time on upkeep & more time enjoying the lifestyle you love! A rear-load garage adds to the home’s appeal, while its convenient location puts you within easy reach of the Walmart Home Office campus, downtown Bentonville, & XNA.
Features & Amenities
Interior
-
Other Interior Features
Wet Bar, Ceiling Fan(s), Eat-in Kitchen, Pantry, Storage, Walk-In Closet(s), Smart Thermostat, Stone Counters
-
Total Bedrooms
4
-
Bathrooms
3
-
Basement YN
NO
-
Cooling YN
YES
-
Cooling
Ceiling Fan(s), Central Air, Electric
-
Fireplace YN
YES
-
Heating YN
YES
-
Heating
Natural Gas, Central
-
Pet friendly
N/A
Exterior
-
Garage
No
-
Construction Materials
Cement Siding, Brick, Concrete
-
Parking
Concrete, Attached, Garage, Garage Door Opener, Driveway
-
Patio and Porch Features
Covered, Patio
-
Pool
Yes
-
Pool Features
Community
Area & Lot
-
Lot Features
Cleared, Landscaped, Level
-
Lot Size(acres)
0.14
-
Property Type
Residential
-
Property Sub Type
Single Family Residence
-
Architectural Style
Traditional
Price
-
Sales Price
$487,000
-
Tax Amount
$4,220
-
Sq. Footage
2,364
-
Price/SqFt
$206
HOA
-
Association
N/A
School District
-
Elementary School
Bentonville
-
Middle School
Bentonville
-
High School
Bentonville
Property Features
-
New Construction
NO
-
Foundation Details
Slab
-
Sewer
Public Sewer
-
Tax Lot
88
-
Water Source
Public
Schedule a Showing
Showing scheduled successfully.
Mortgage calculator
Estimate your monthly mortgage payment, including the principal and interest, property taxes, and HOA. Adjust the values to generate a more accurate rate.
Your payment
Principal and Interest:
$
Property taxes:
$
HOA fees:
$
Total loan payment:
$
Total interest amount:
$
Location
County
Benton
Elementary School
Bentonville
Middle School
Bentonville
High School
Bentonville
Listing Courtesy of Amber Nye, Coldwell Banker Harris McHaney & Faucette-Rogers
RealHub Information is provided exclusively for consumers' personal, non-commercial use, and it may not be used for any purpose other than to identify prospective properties consumers may be interested in purchasing. All information deemed reliable but not guaranteed and should be independently verified. All properties are subject to prior sale, change or withdrawal. RealHub website owner shall not be responsible for any typographical errors, misinformation, misprints and shall be held totally harmless.

REALTOR® | Hablo Español
Sonia Davis
Call Sonia today to schedule a private showing.

* Listings on this website come from the FMLS IDX Compilation and may be held by brokerage firms other than the owner of this website. The listing brokerage is identified in any listing details. Information is deemed reliable but is not guaranteed. If you believe any FMLS listing contains material that infringes your copyrighted work please click here to review our DMCA policy and learn how to submit a takedown request.© 2024 FMLS.
Related Properties

Bentonville
3501 SW Windy Way Avenue
4 Beds
2 Baths
2,022 Sq.Ft.
$425,000
MLS#: 1365163

Bentonville
1107 SW Journey Lane
4 Beds
3 Baths
2,070 Sq.Ft.
$454,500
MLS#: 1365250

Bentonville
6702 SW High Meadow Boulevard
4 Beds
2 Baths
1,913 Sq.Ft.
$399,950
MLS#: 1365121

Bentonville
6604 SW High Meadow Boulevard
4 Beds
2 Baths
1,913 Sq.Ft.
$399,950
MLS#: 1365120

Bentonville
4510 SW Alfalfa Avenue
4 Beds
4 Baths
2,585 Sq.Ft.
$540,000
MLS#: 1364858

Bentonville
6603 High Meadow Boulevard
4 Beds
2 Baths
1,836 Sq.Ft.
$409,950
MLS#: 1364809

Bentonville
9218 Morning Star Road
4 Beds
2 Baths
1,760 Sq.Ft.
$470,000
MLS#: 1364535

Bentonville
4603 SW Elderwood Street
4 Beds
2 Baths
2,150 Sq.Ft.
$540,000
MLS#: 1364650

Bentonville
7005 High Meadow Boulevard
4 Beds
3 Baths
2,187 Sq.Ft.
$457,000
MLS#: 1364756

Bentonville
1401 Sessile Oak Way
4 Beds
2 Baths
2,191 Sq.Ft.
$440,000
MLS#: 1364649
