Features & Amenities

Interior

  • Other Interior Features

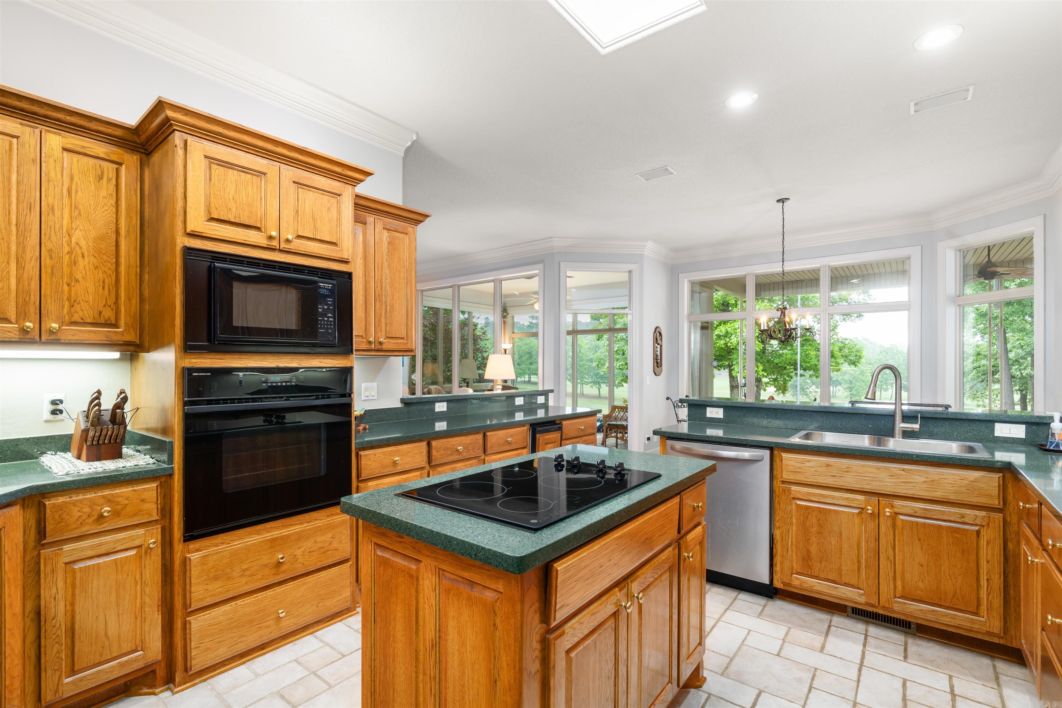
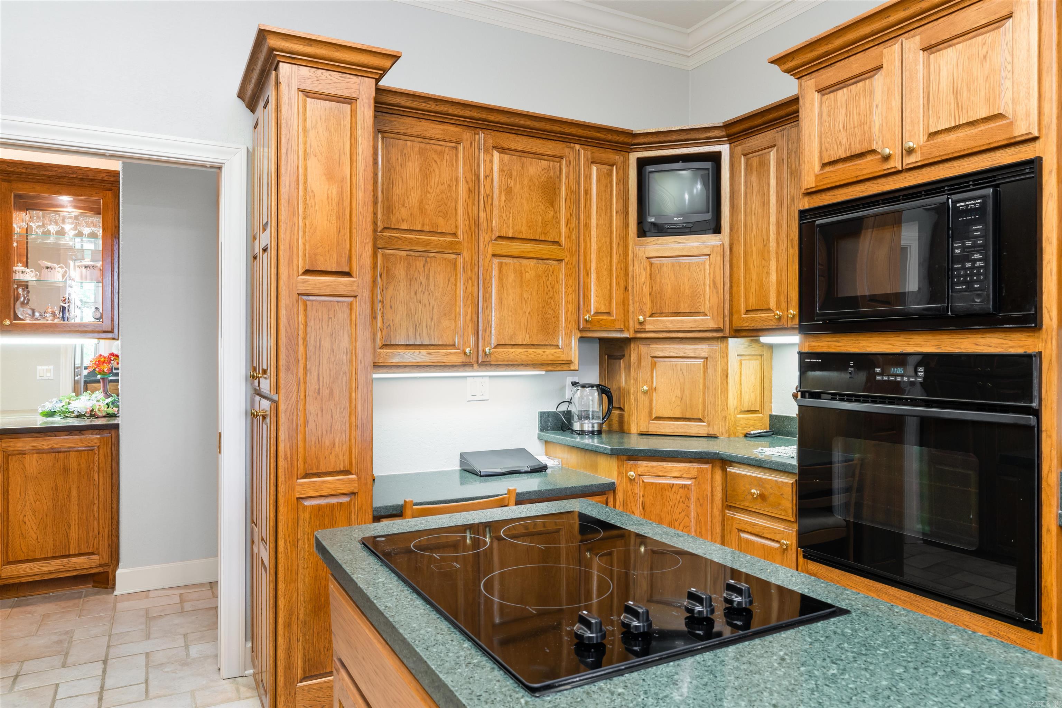
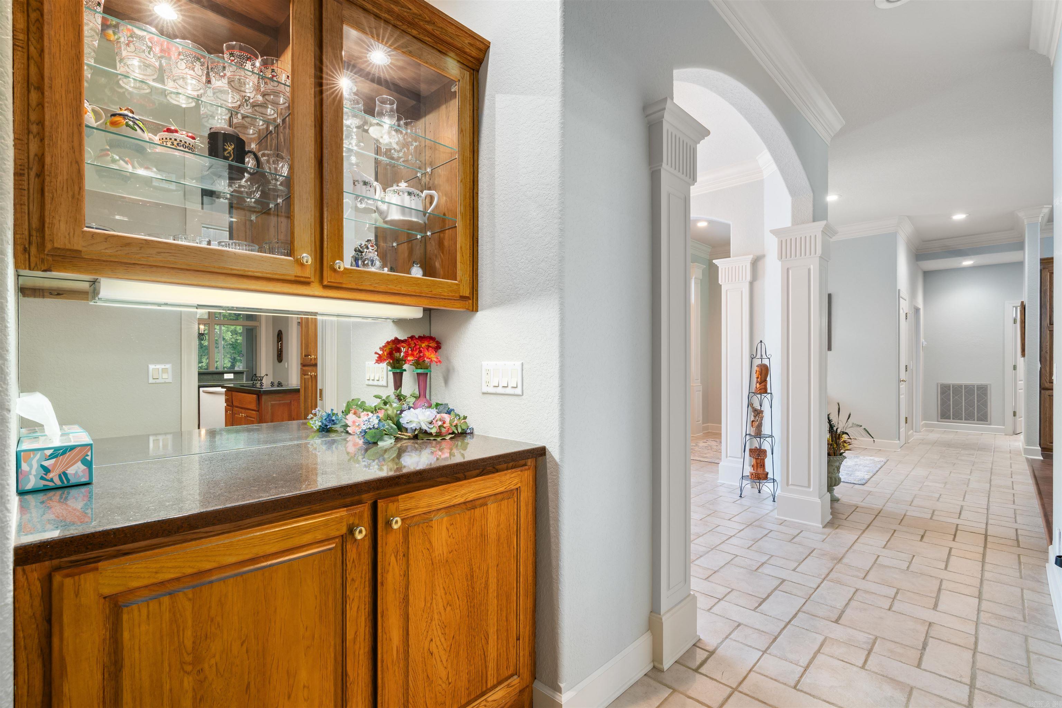
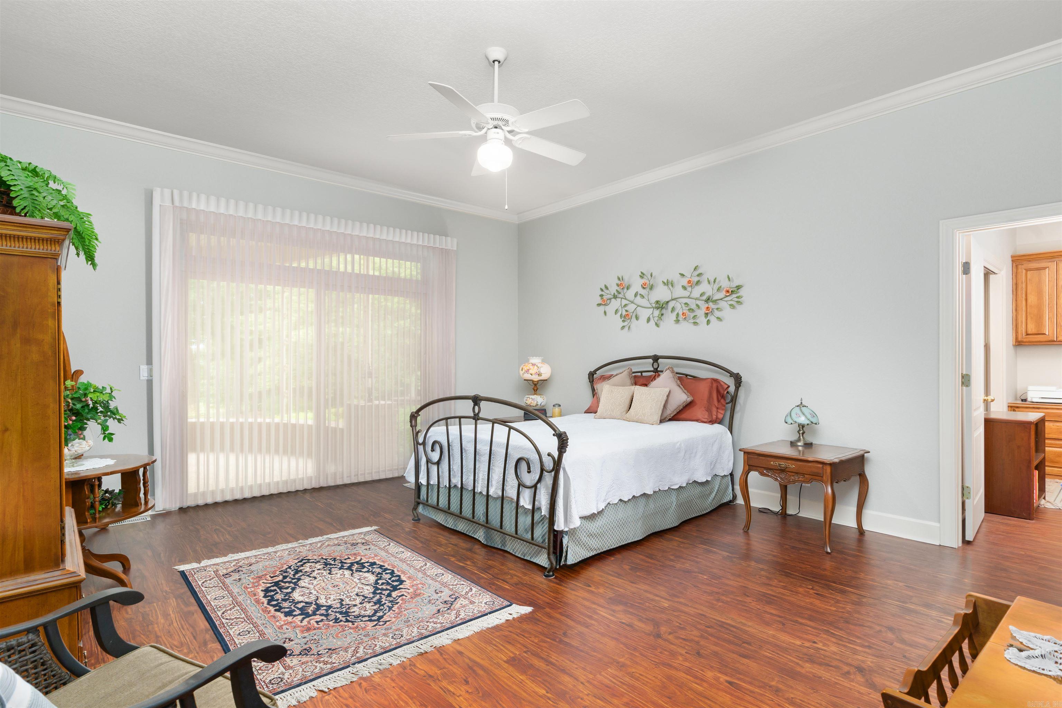
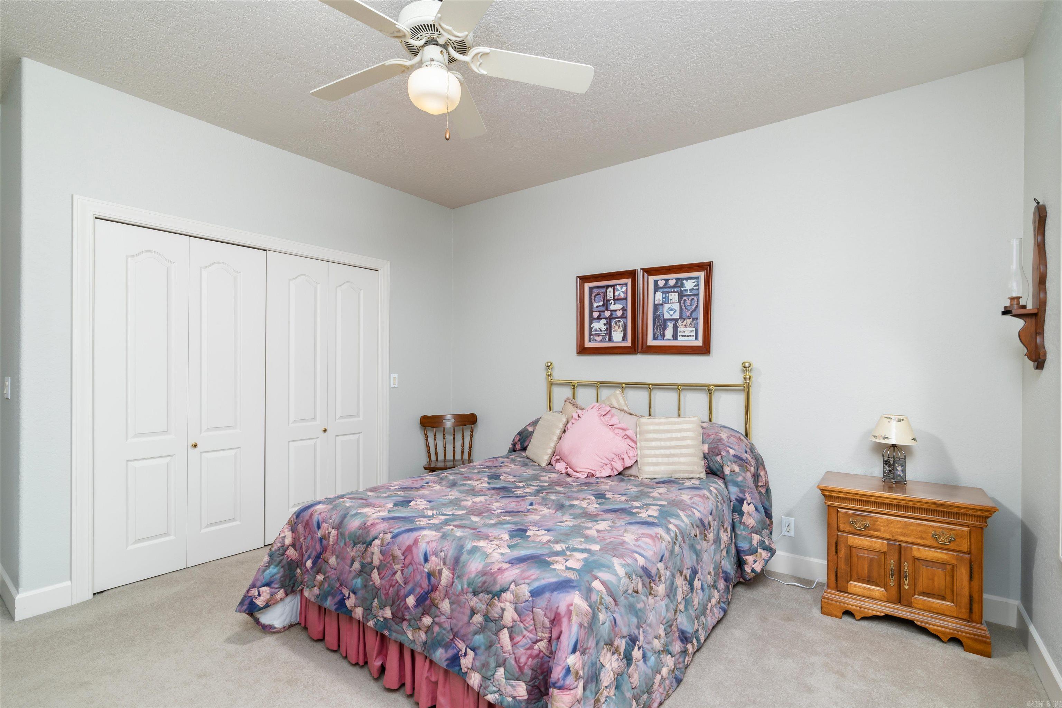
    Breakfast Bar, Eat-in Kitchen, Pantry, Vaulted Ceiling(s), Dry Bar, Central Vacuum, Walk-In Closet(s), Ceiling Fan(s), Granite Counters

  • Total Bedrooms

    3

  • Bathrooms

    2

  • 1/2 Bathrooms

    1

  • Heating YN

    YES

  • Heating

    Heat Pump

  • Pet friendly

    N/A

Exterior

  • Garage

    Yes

  • Garage spaces

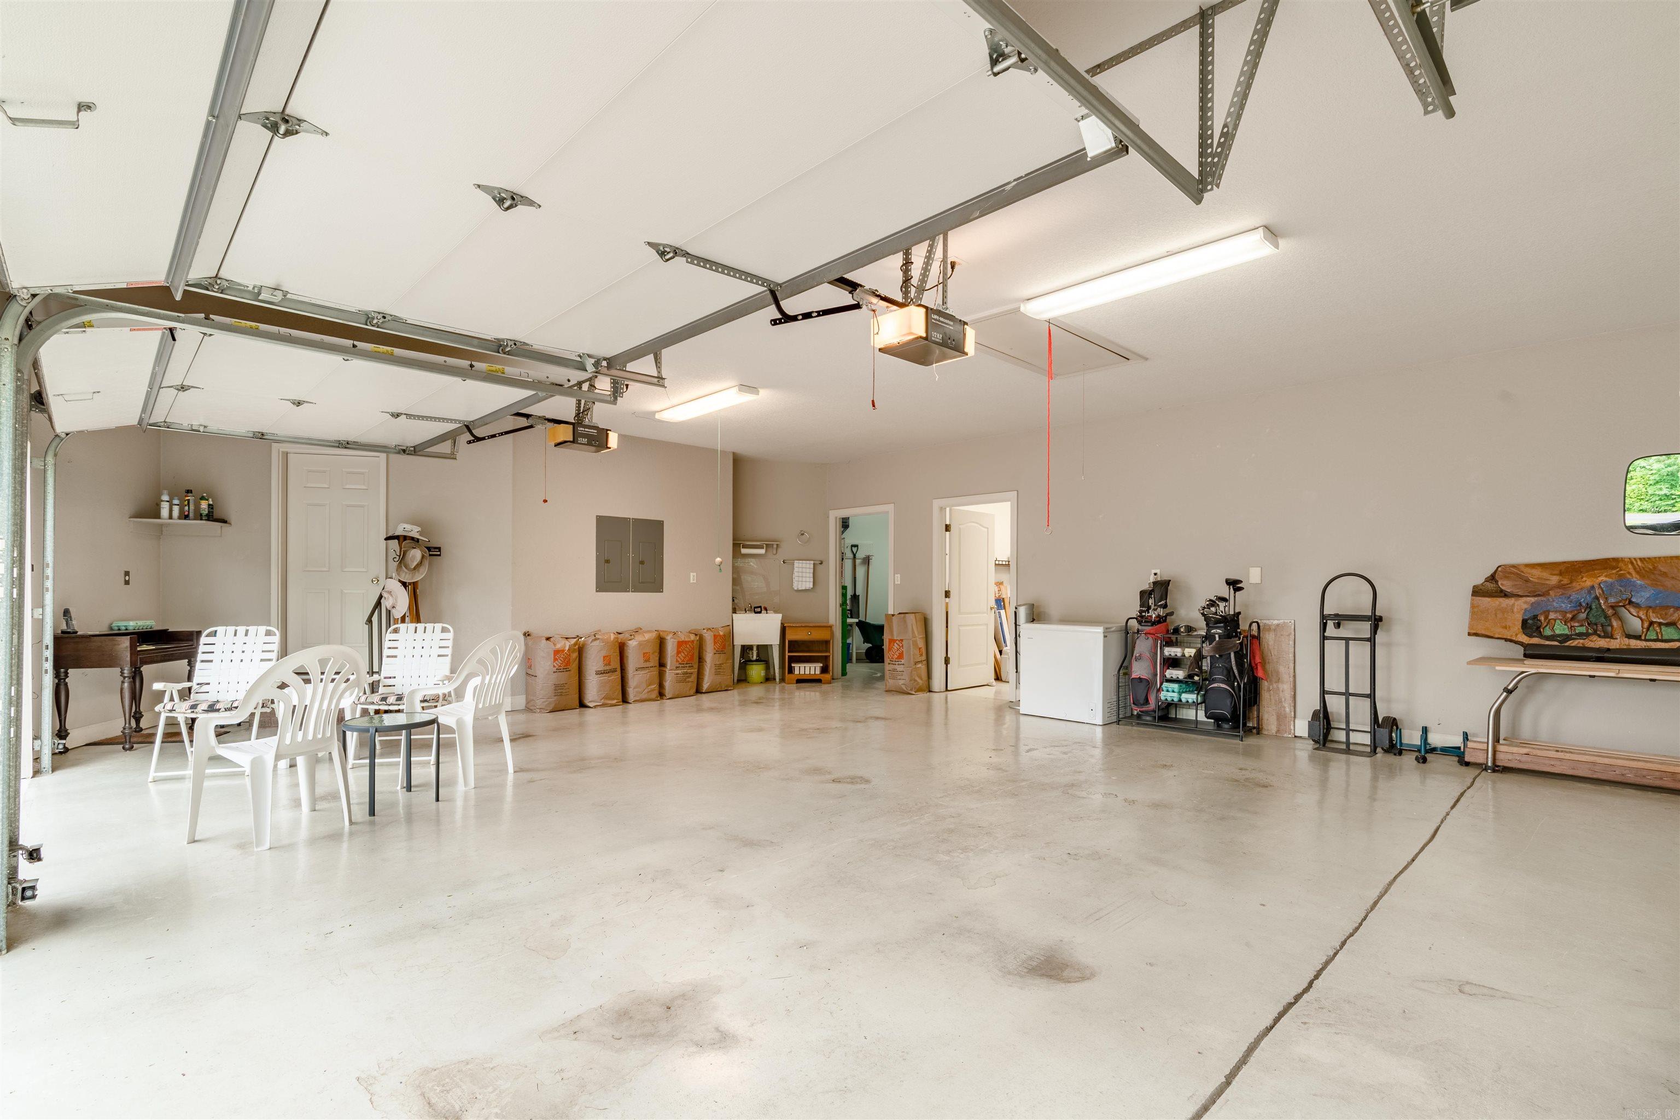
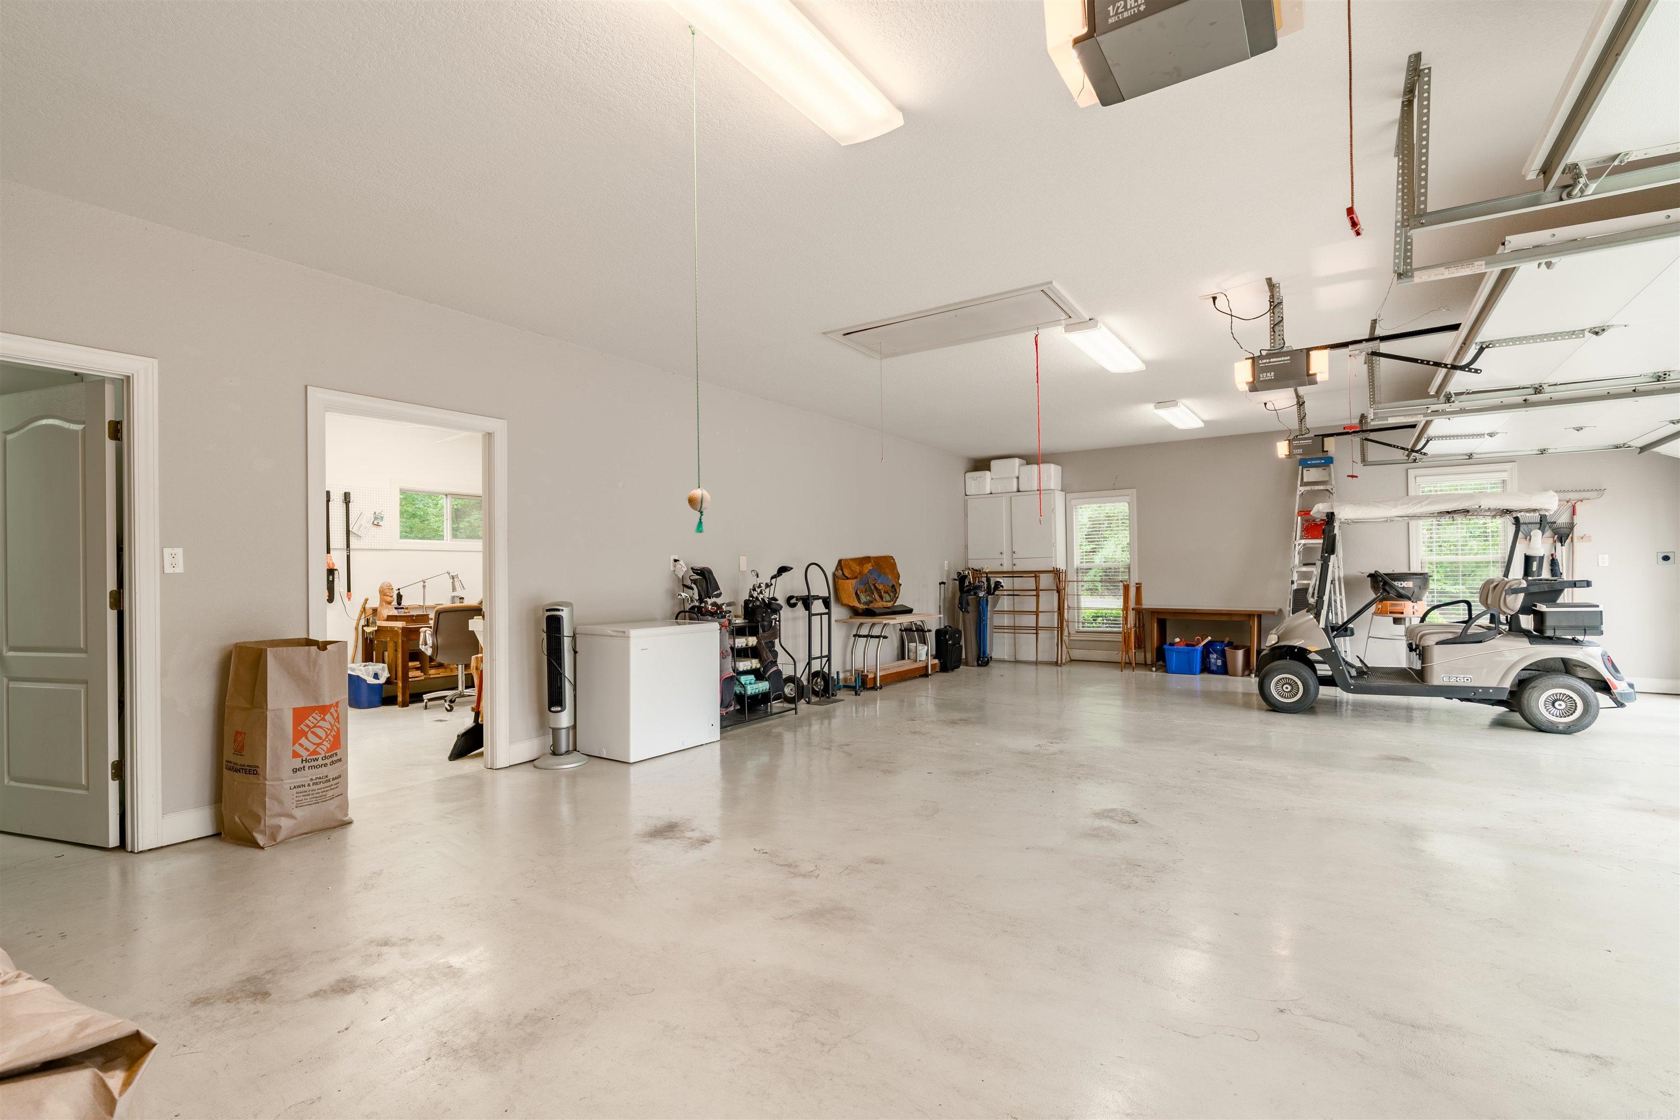
    3

  • Construction Materials

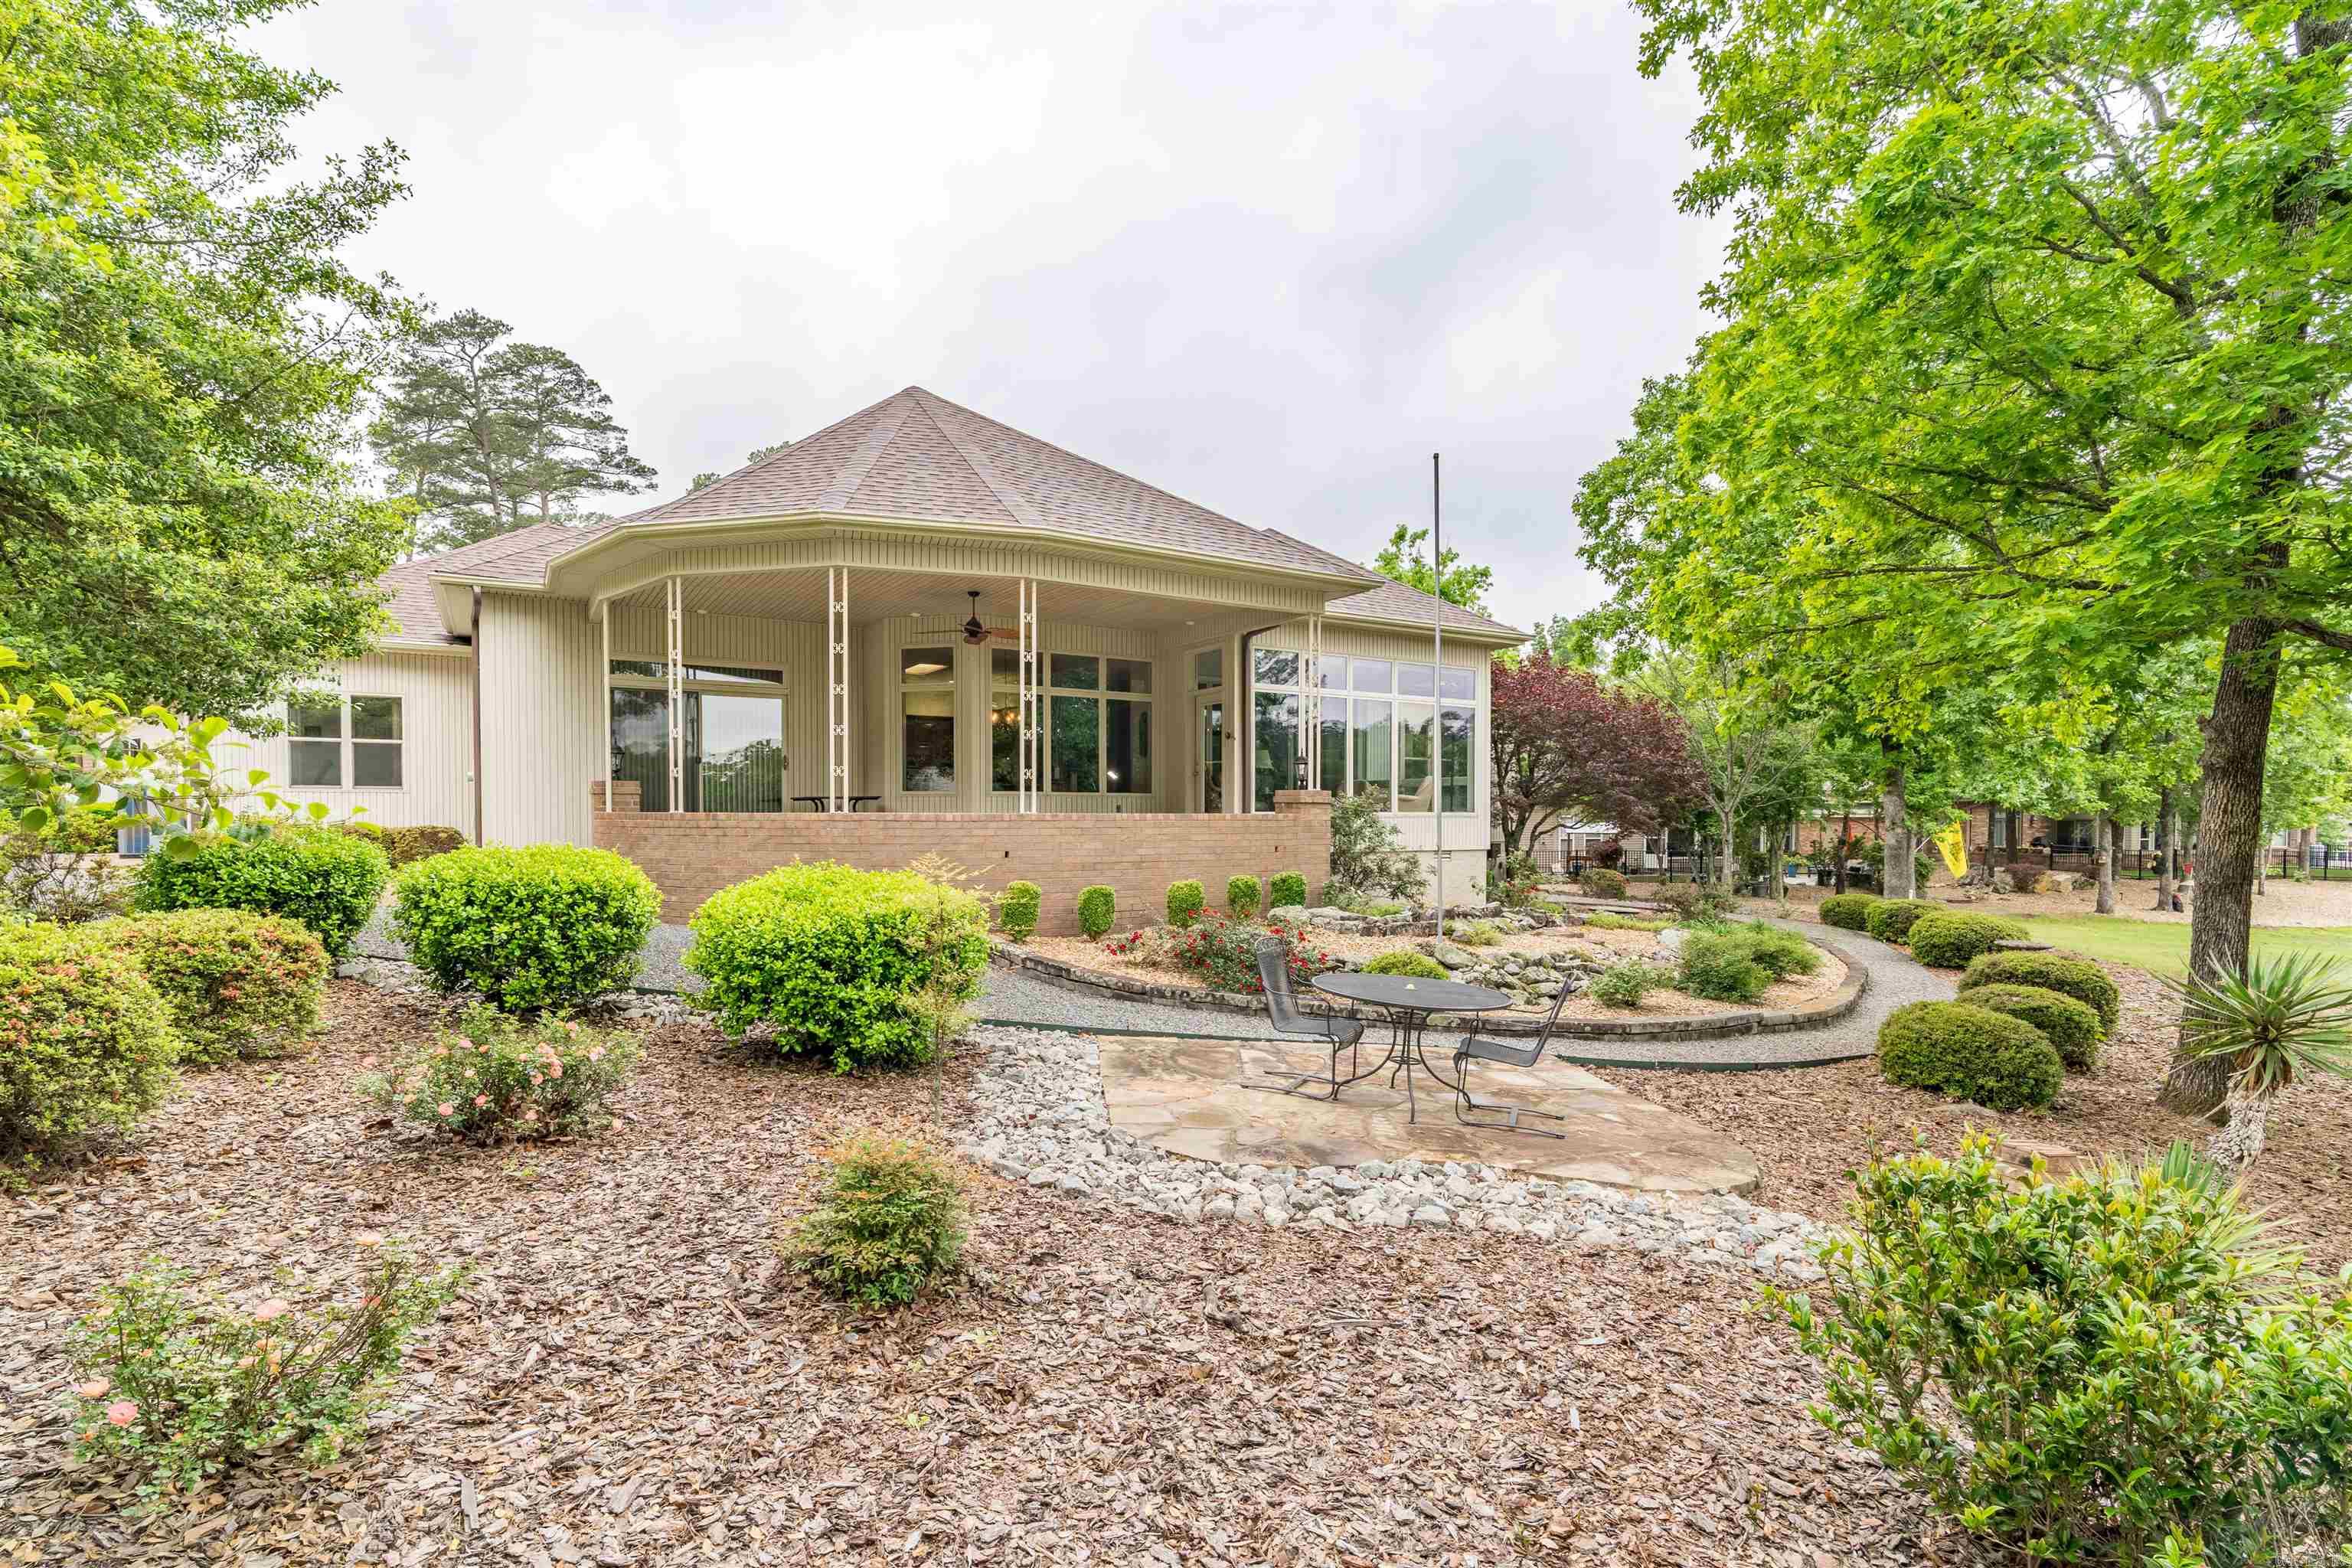
    Brick, Stucco

  • Parking

    Garage

  • Patio and Porch Features

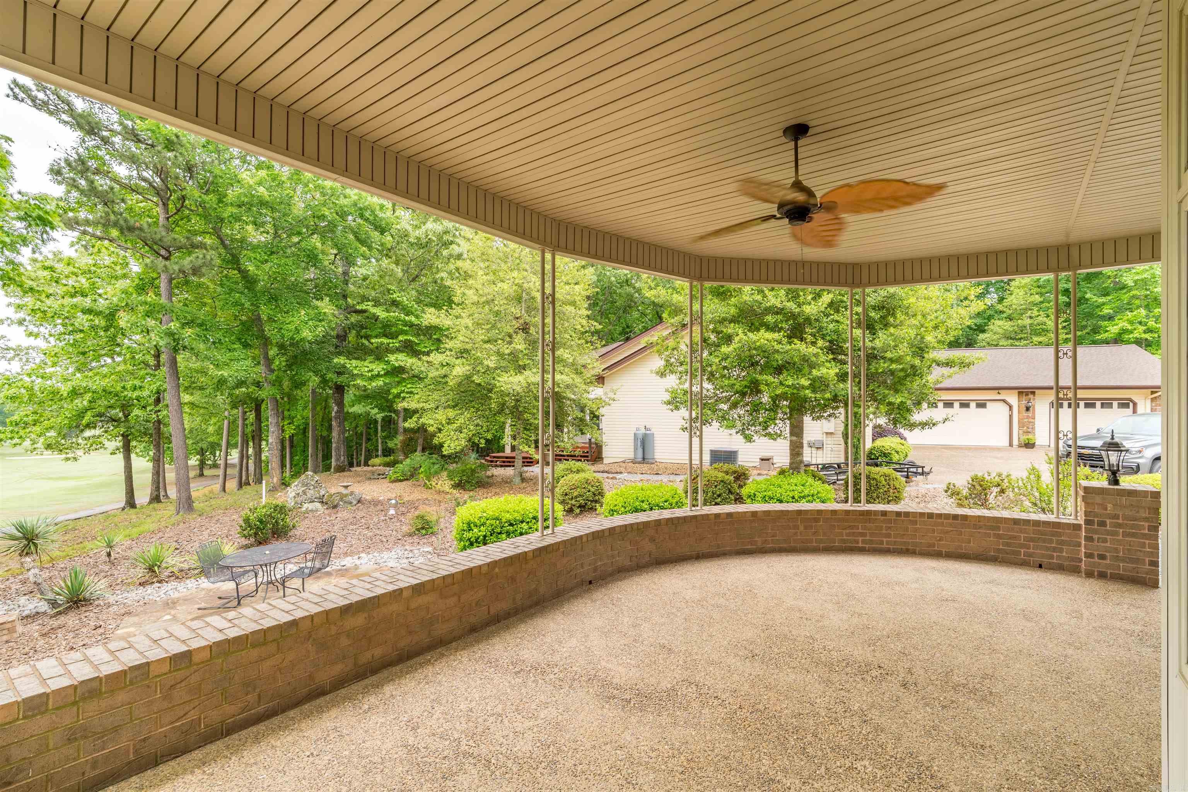
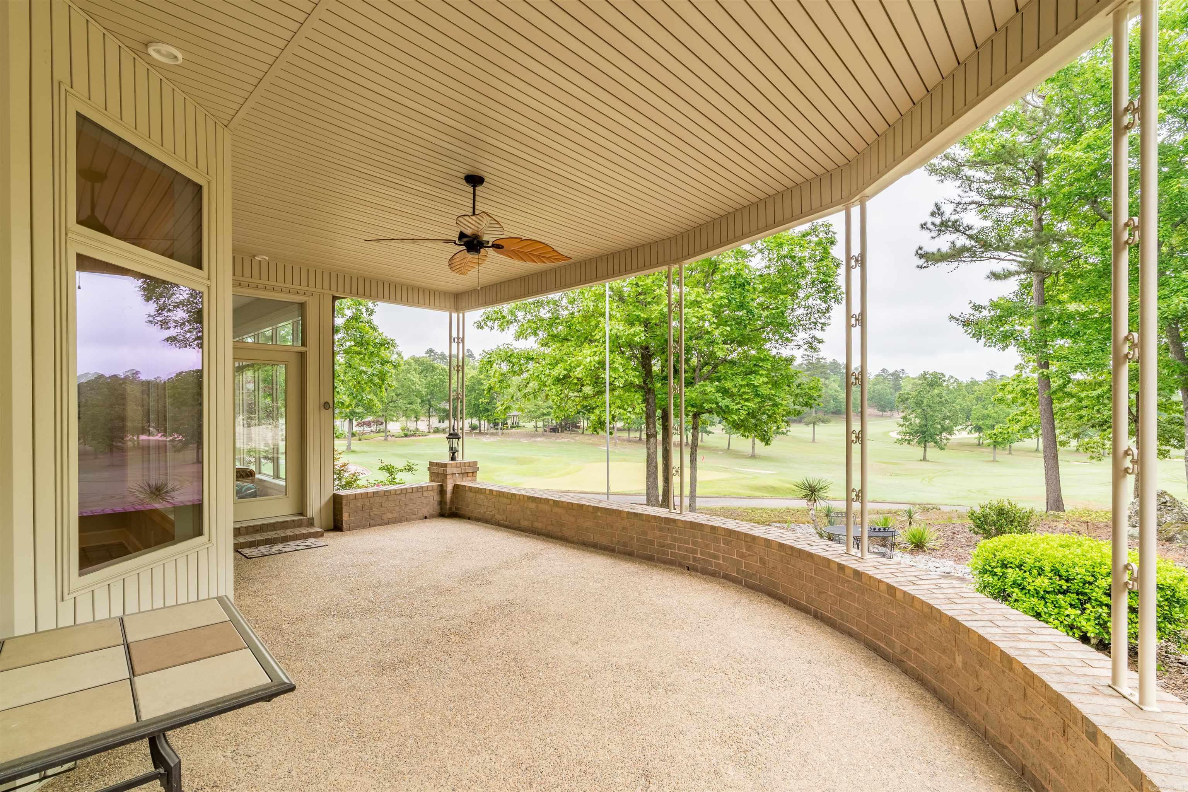
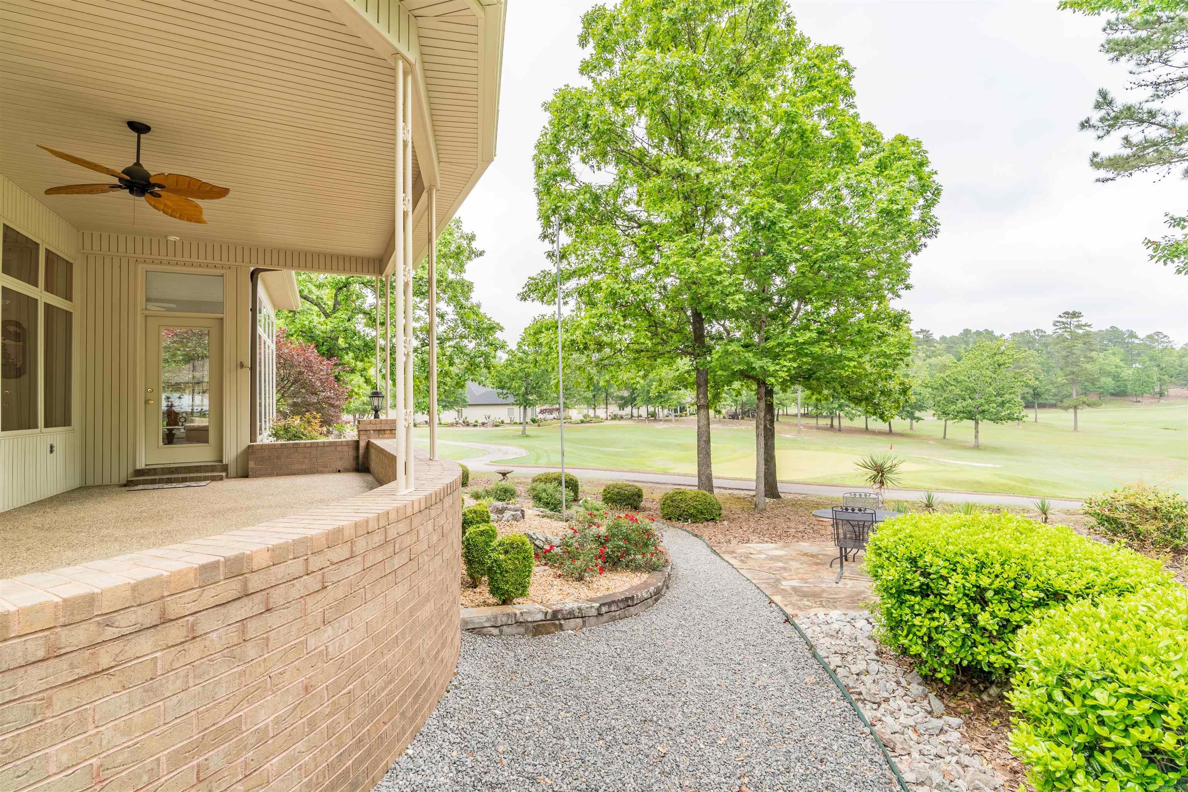
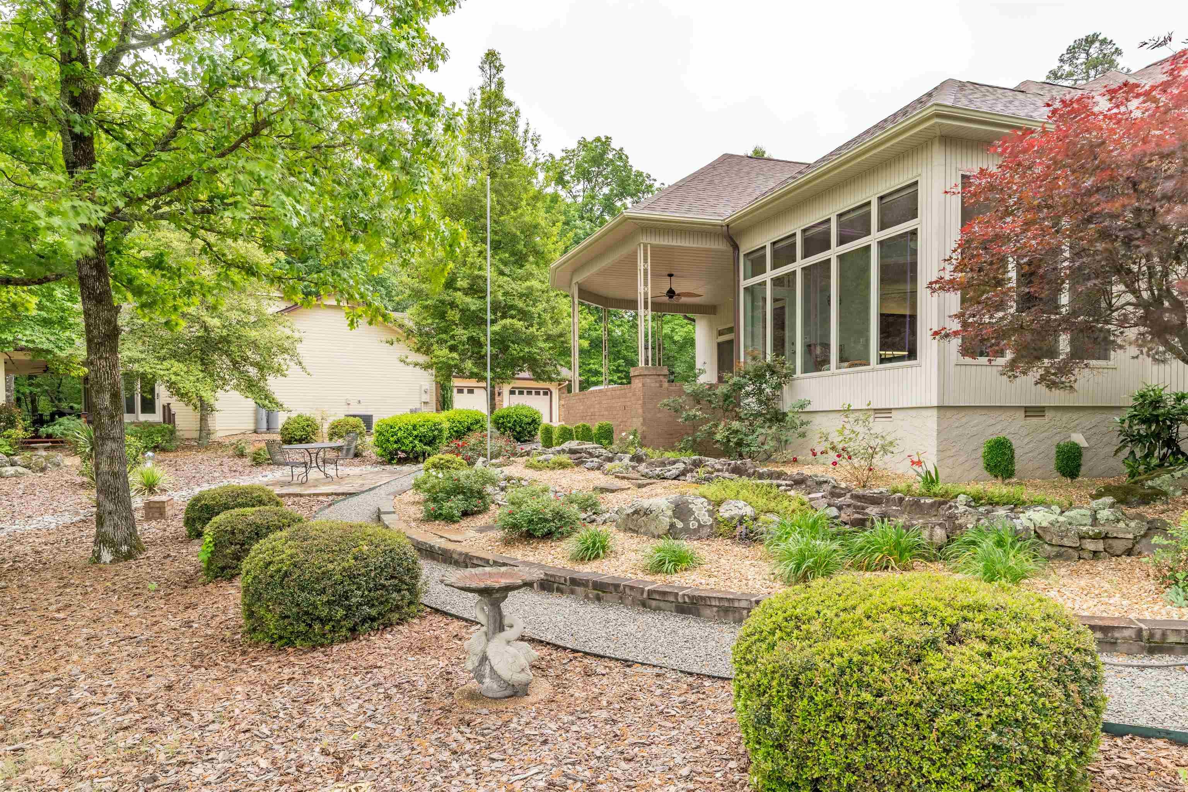
    Patio, Covered

  • Pool

    No

  • View

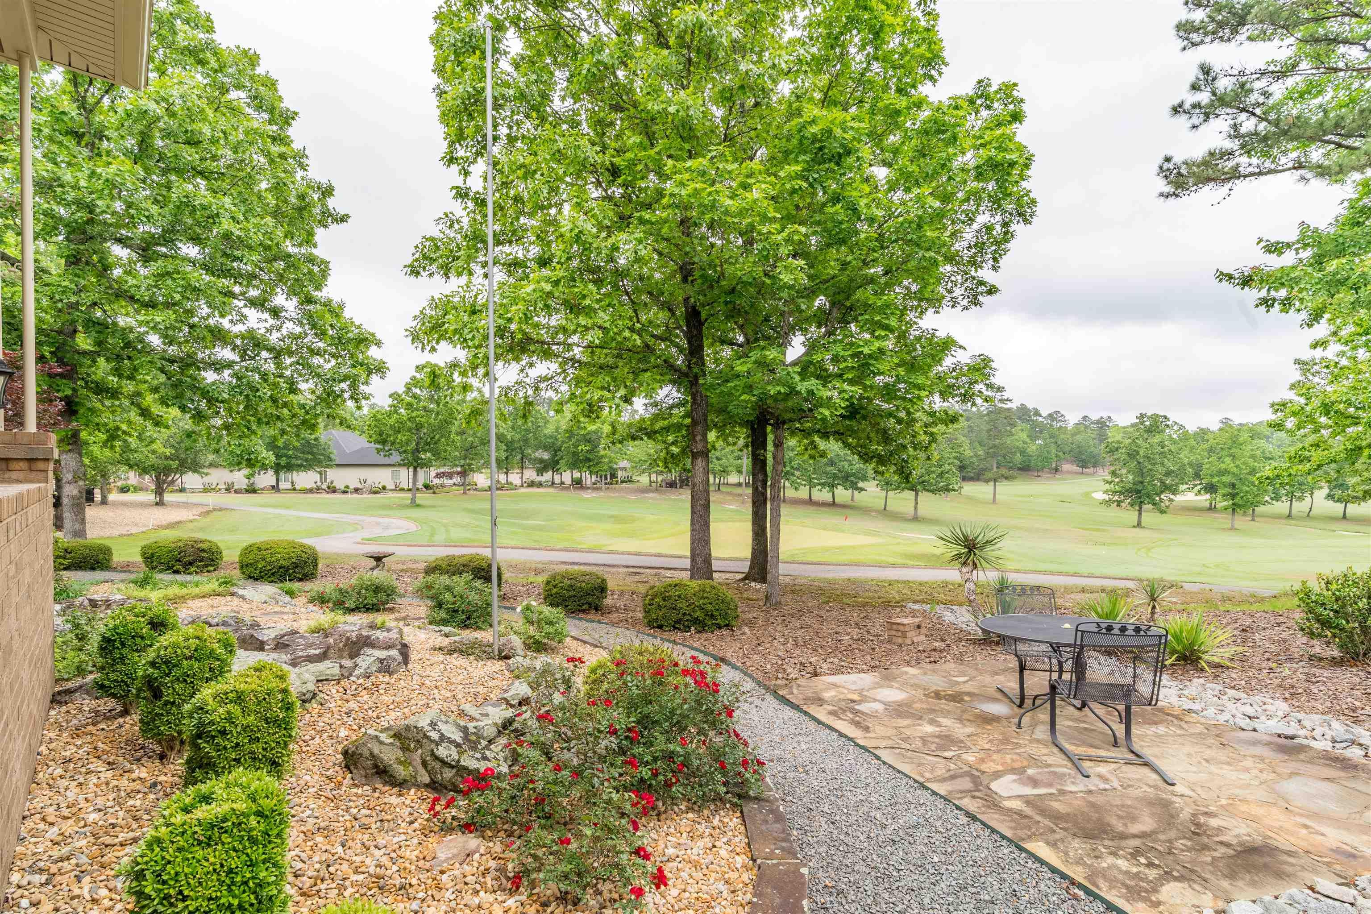
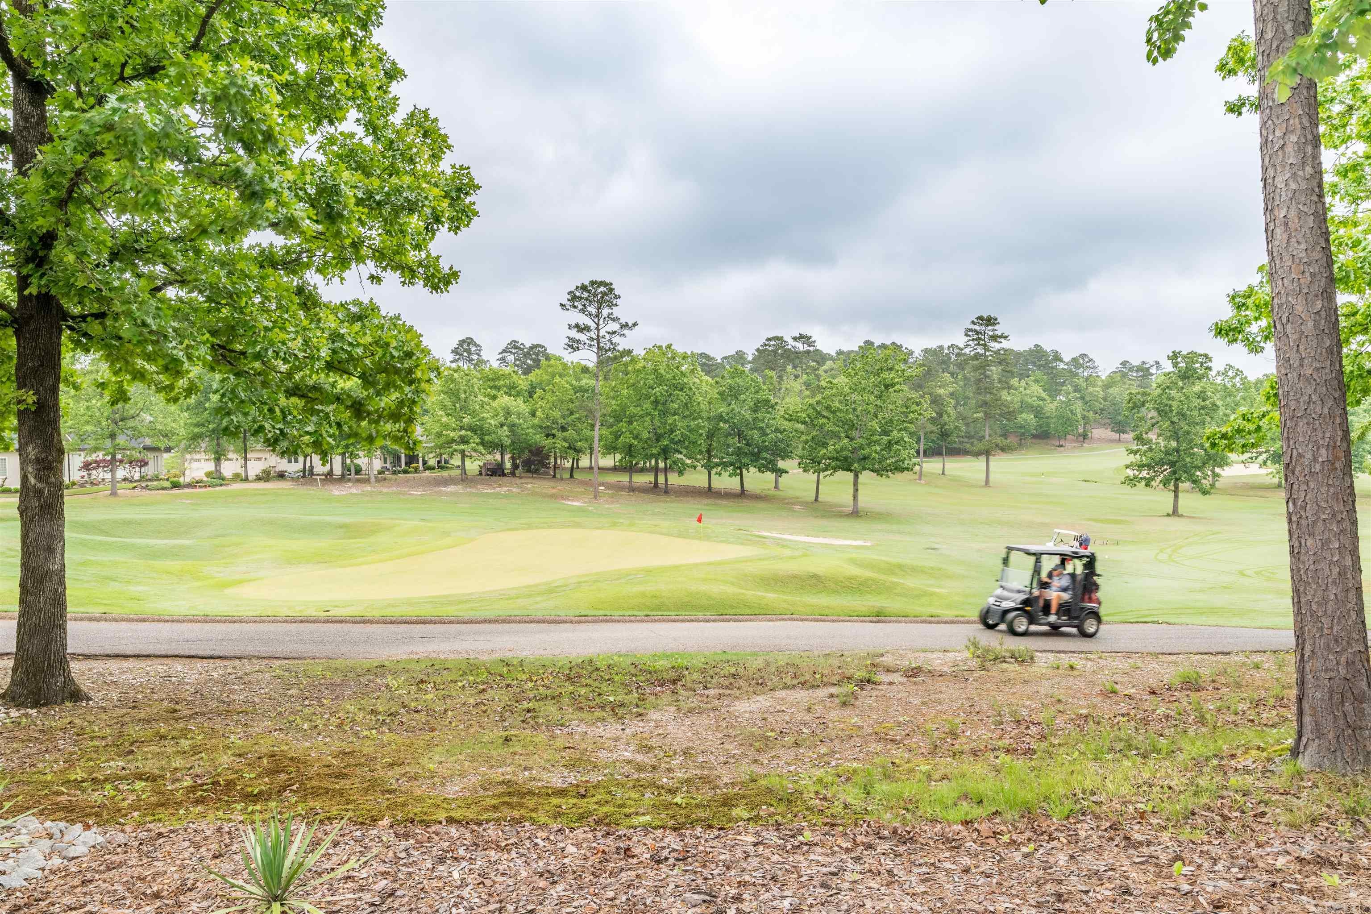
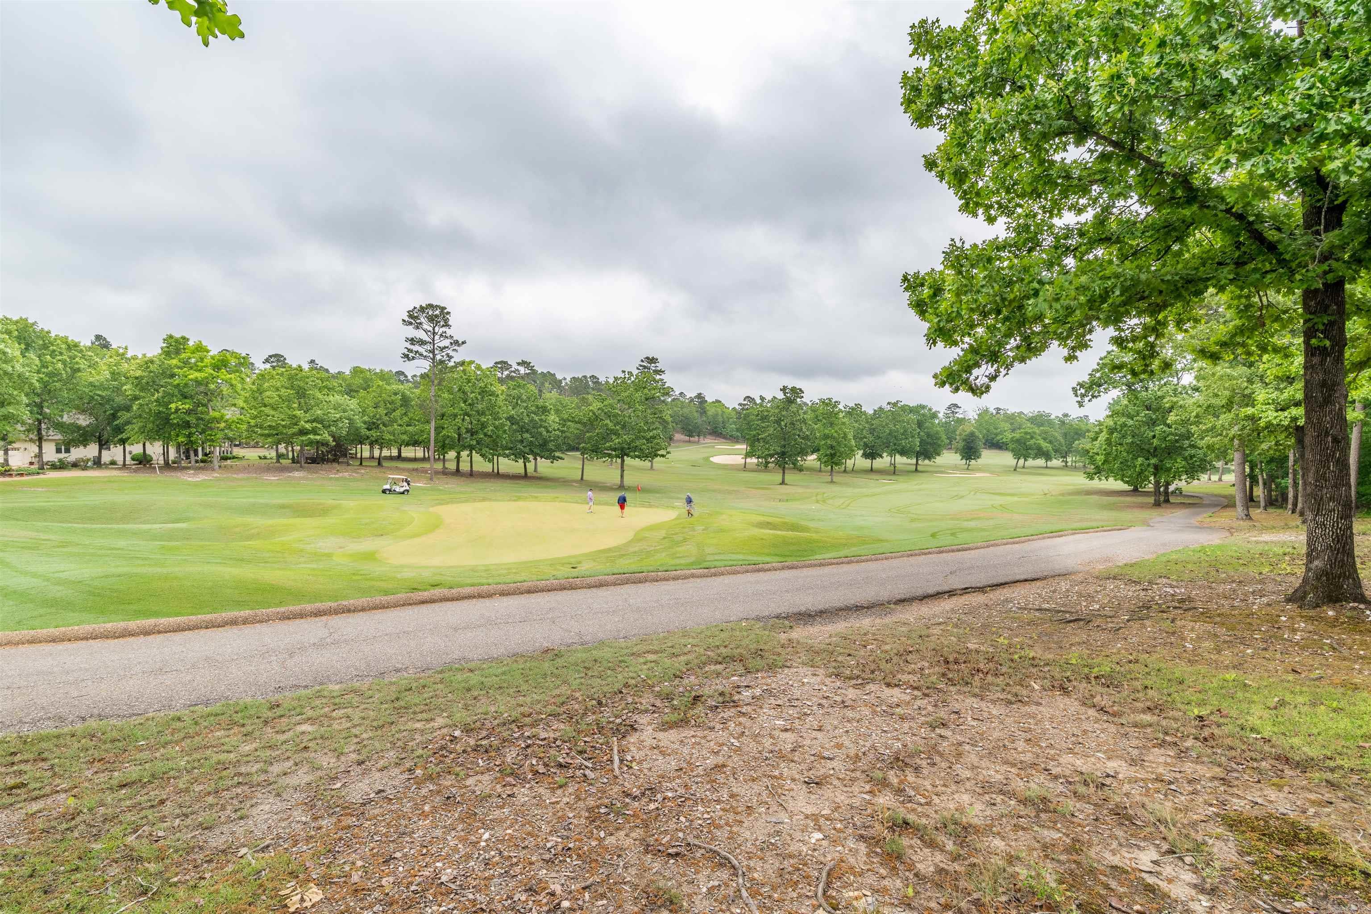
    Golf Course

Area & Lot

  • Lot Features

    On Golf Course, Level

  • Property Type

    Residential

  • Property Sub Type

    Single Family Residence

  • Architectural Style

    Traditional

Price

  • Sales Price

    $495,000

  • Tax Amount

    $1,852

  • Sq. Footage

    2,806

  • Price/SqFt

    $176

HOA

  • Association

    YES

  • Association Fee

    $115.79

  • Association Fee Frequency

    Monthly

  • Association Fee Includes

    N/A

Property Resources

  • Horse Property

    NO

School District

  • Elementary School

    N/A

  • Middle School

    N/A

  • High School

    N/A

Property Features

  • New Construction

    NO

  • Sewer

    Public Sewer

  • Water Source

    Public

Schedule a Showing

Showing scheduled successfully.

<
>
IN PERSON
VIA CHAT

What is 3 + 4 ?


Change time

Mortgage calculator

Estimate your monthly mortgage payment, including the principal and interest, property taxes, and HOA. Adjust the values to generate a more accurate rate.

Your payment

Principal and Interest:

$

Property taxes:

$

HOA fees:

$

Total loan payment:

$

Total interest amount:

$

Location

County

Garland

Elementary School

Middle School

High School

Listing Courtesy of Charlotte Hitchens , RE/MAX of Hot Springs Village

RealHub Information is provided exclusively for consumers' personal, non-commercial use, and it may not be used for any purpose other than to identify prospective properties consumers may be interested in purchasing. All information deemed reliable but not guaranteed and should be independently verified. All properties are subject to prior sale, change or withdrawal. RealHub website owner shall not be responsible for any typographical errors, misinformation, misprints and shall be held totally harmless.

Agent Sonia Davis

REALTOR® | Hablo Español

Sonia Davis

Call Sonia today to schedule a private showing.


* Listings on this website come from the FMLS IDX Compilation and may be held by brokerage firms other than the owner of this website. The listing brokerage is identified in any listing details. Information is deemed reliable but is not guaranteed. If you believe any FMLS listing contains material that infringes your copyrighted work please click here to review our DMCA policy and learn how to submit a takedown request.© 2024 FMLS.
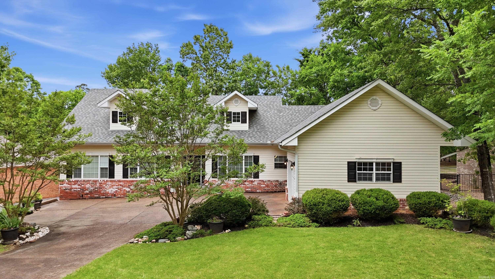
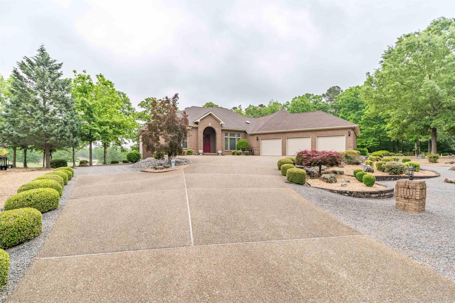
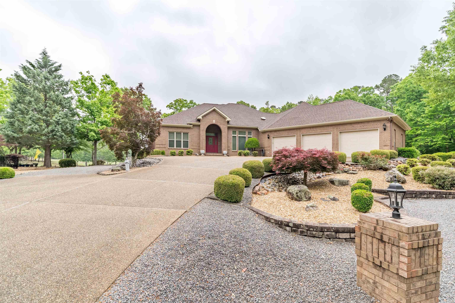
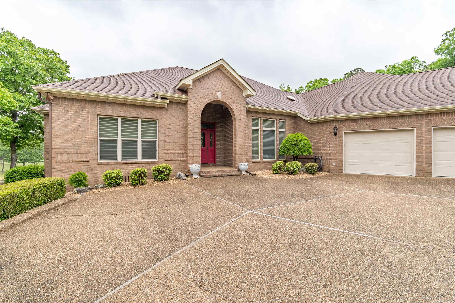
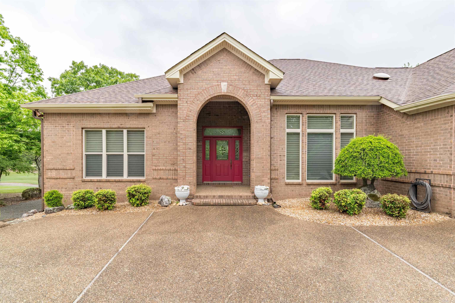
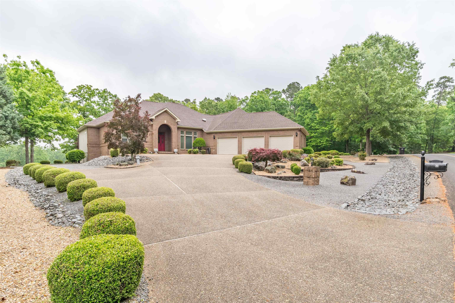
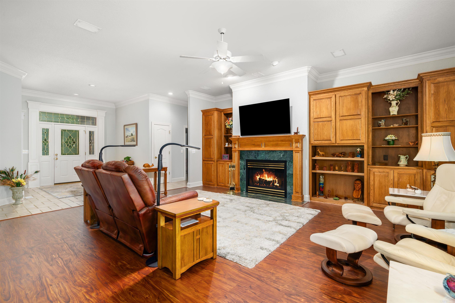
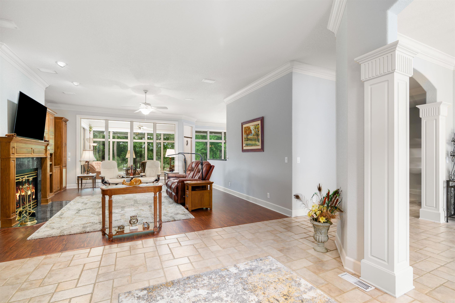
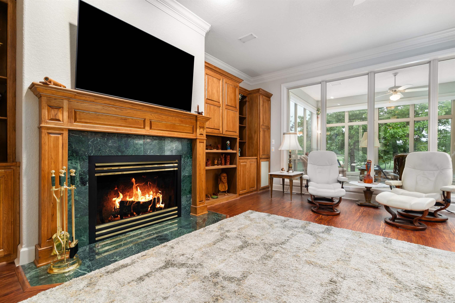
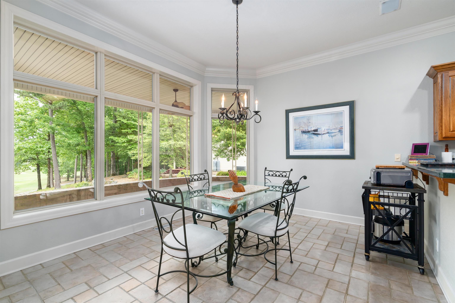
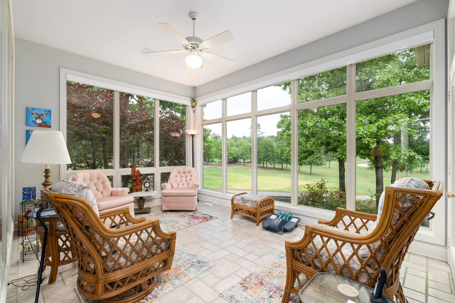
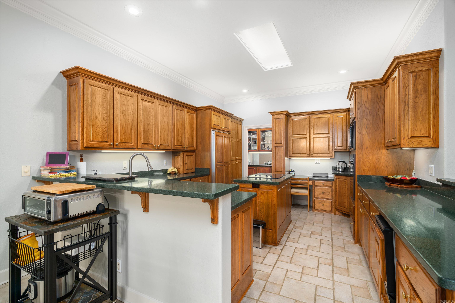
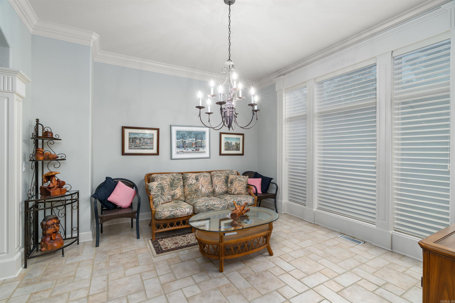
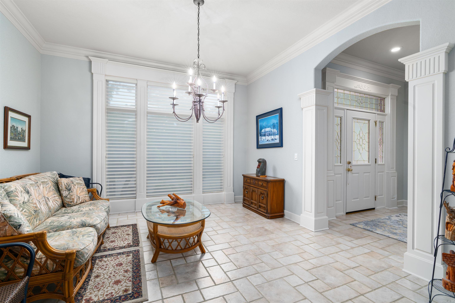
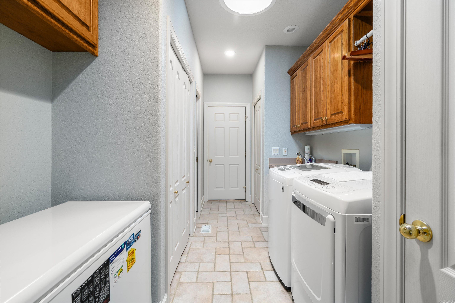
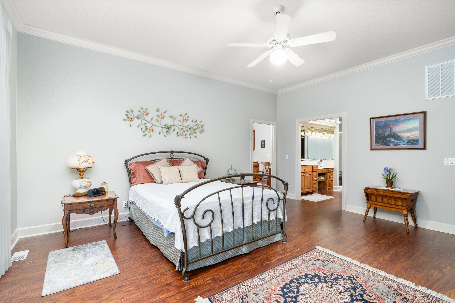
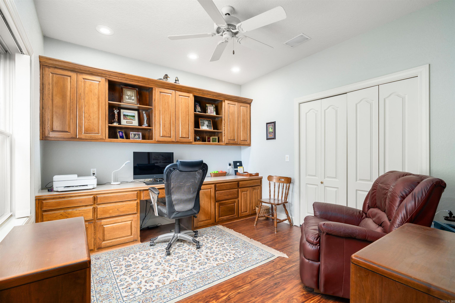
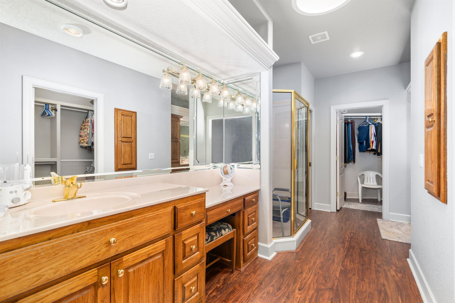
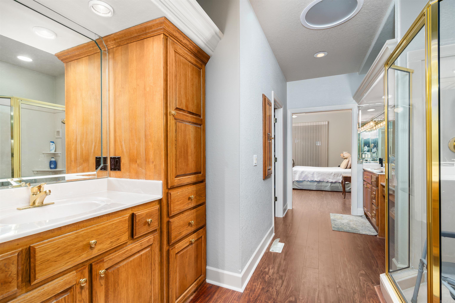
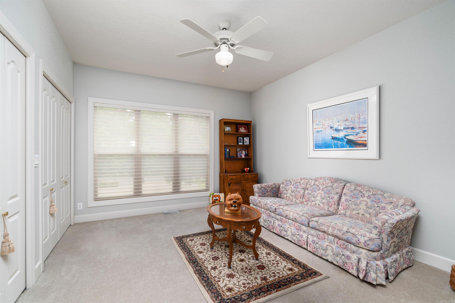
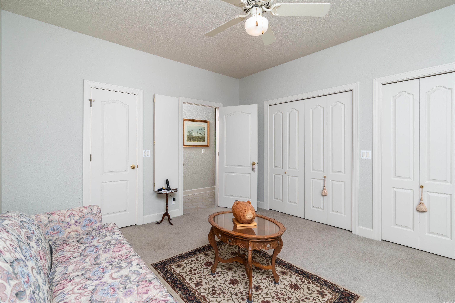
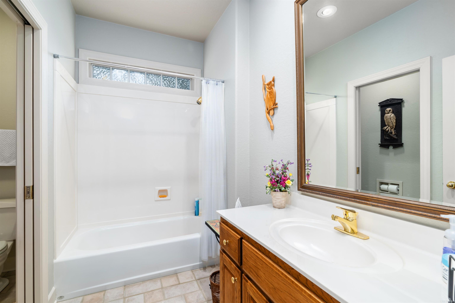
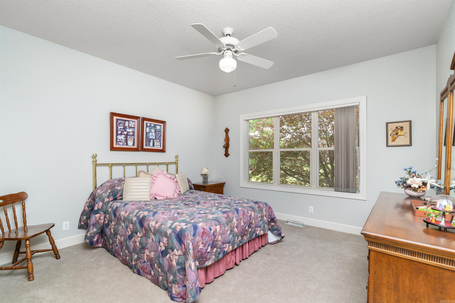
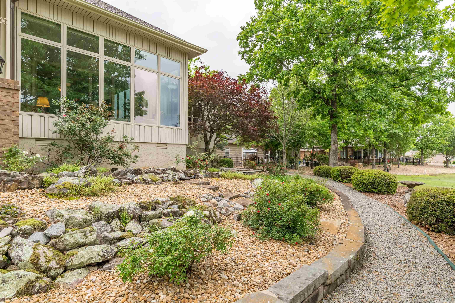
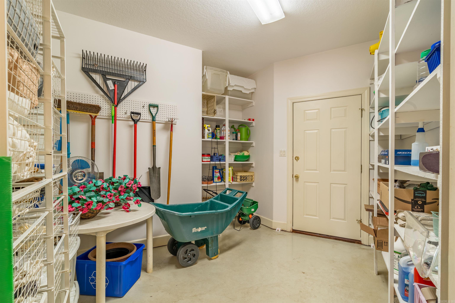
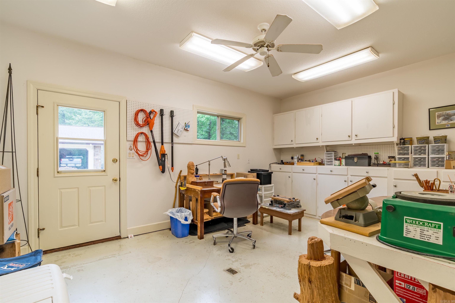
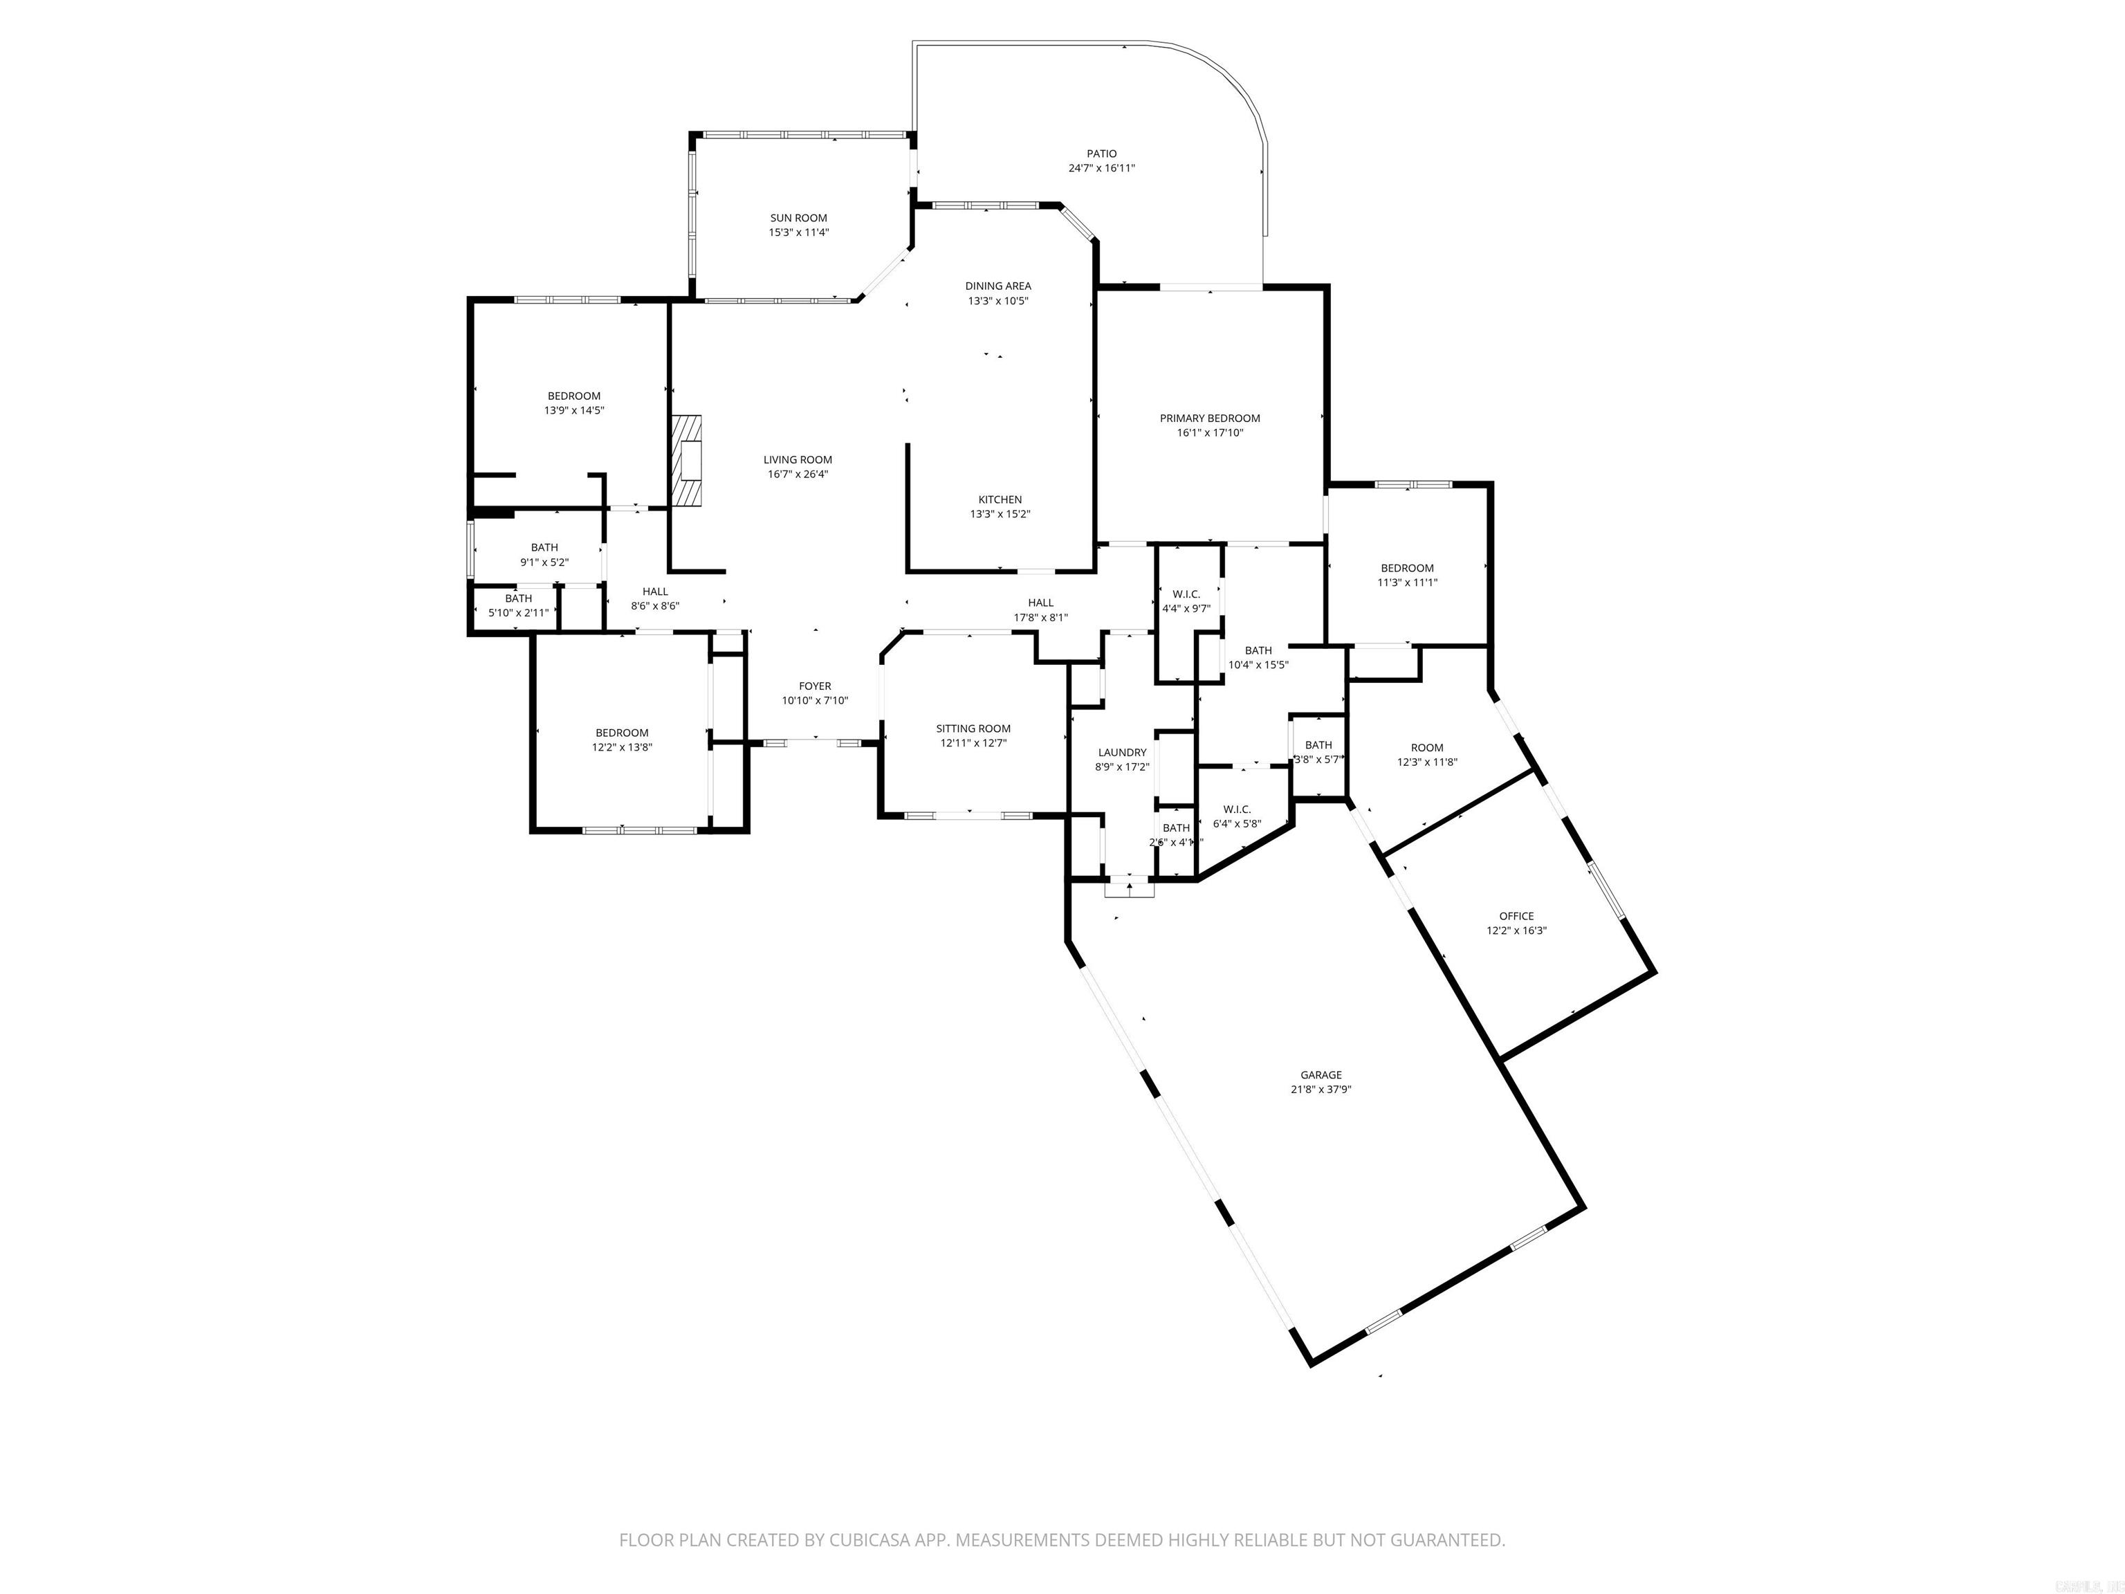
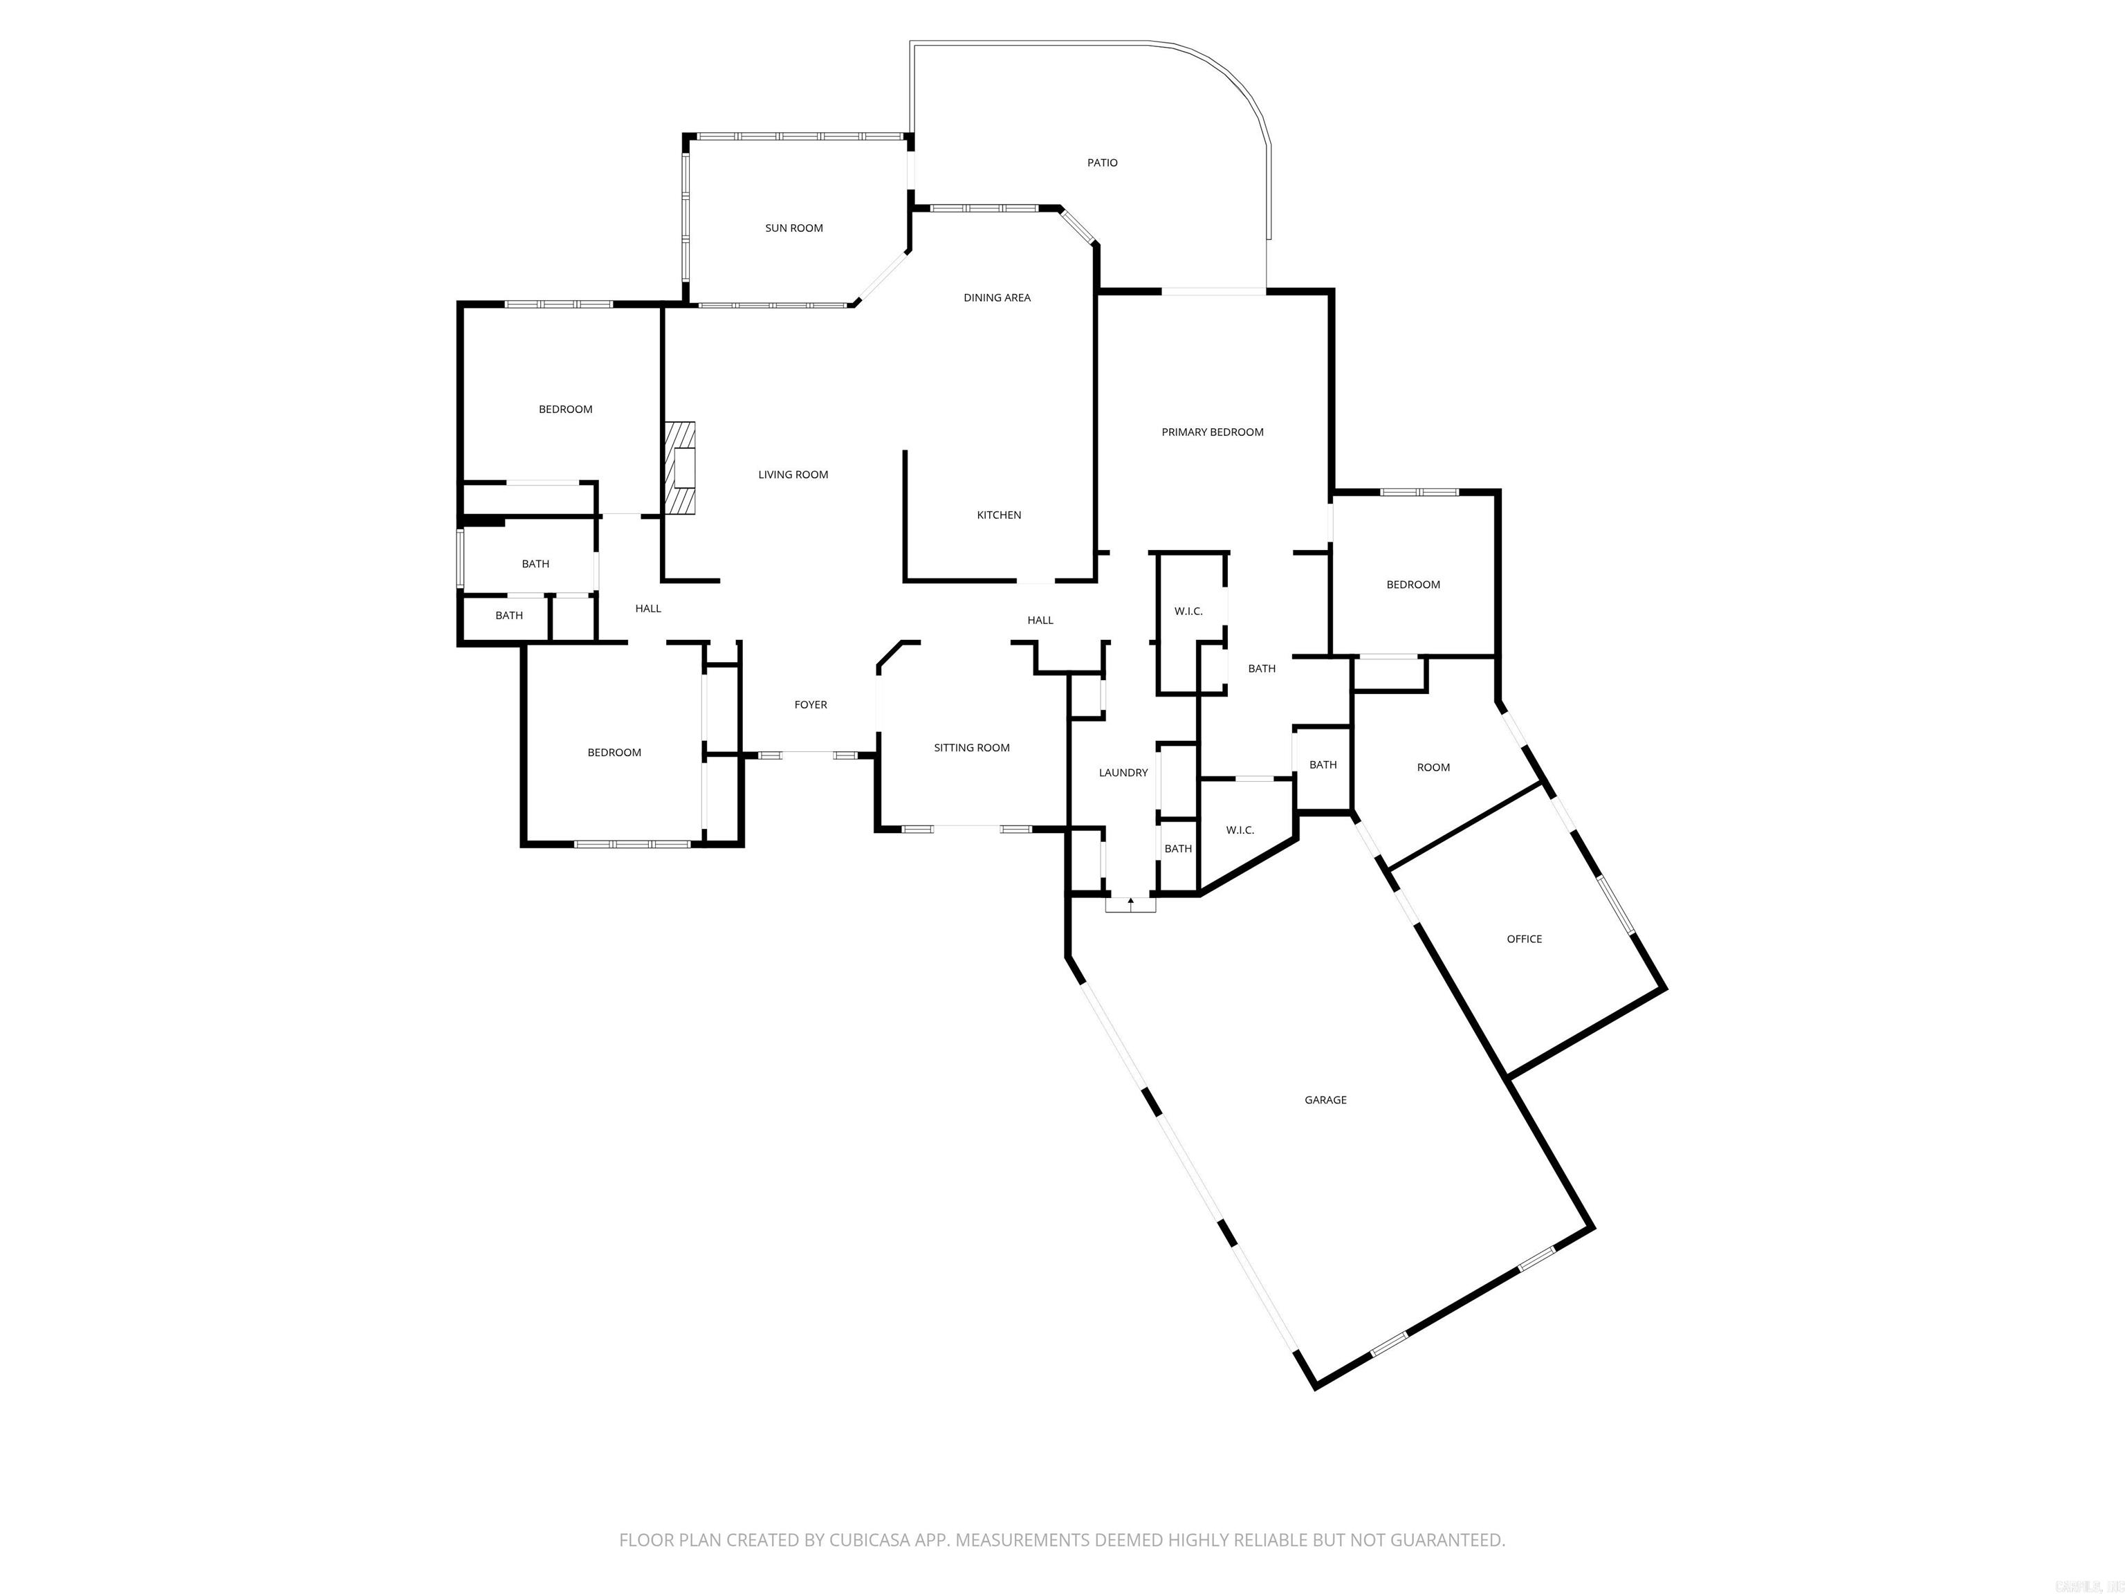
Beautiful one level golf front home on Magellan golf course.  Approx. 2806 sq. feet all on one level. Lots of built ins, 3 bedroom 2 1/2 baths, great office with built ins,  high volume ceilings, wood and tile floors, center island, subzero refrig., large glass Sunroom, Covered concrete patio, storage rooms, workshop off garage with a 3 car garage. The perfect house at the perfect price.

63 Magellan Drive

Message successfully sent.

What would you like to know?

What is 3 + 4 ?

I agree to receive email communication and understand I can unsubscribe at any time.

I agree to be contacted by All Around Real Estate via call, email, and text for real estate services. To opt out, you can reply 'stop' at any time or reply 'help' for assistance. You can also click the unsubscribe link in the emails. Message and data rates may apply. Message frequency may vary. Privacy Policy

Related Properties

New on site 1 day ago
Welcome to home! This custom, recently updated home on a level, beautifully landscaped lot with front-row views of the 15th fairway, green, and approach shots at Ponce de Leon Golf Course. Watch players work the approach from the screened porch and the back patio. Inside: tall ceilings, new hardwood floors, a smart floorplan, and high energy efficiency. The great room features a wall of windows and gas log fireplace. The island kitchen offers tons of counter space, a walk-in pantry, and a breakfast area overlooking the course. The main level also includes a study, dining room, and primary suite with stunning views and a spa ensuite (jacuzzi tub, walk-in shower, porcelain tile), plus a guest bed/bath, laundry, and half bath. Upstairs: an oversized bedroom, full bath, and huge closet. Updates: new roof (2021), air exchange & ductwork (2019), new stovetop, dishwasher, water heater, elegant fencing, and more. A partially finished basement adds flexible space, perfect for a gym, media room, or storing the clubs and cart. With direct course access, the 1st tee is a short ride away. Even if you never pick up a club, the setting alone is worth coming home to. Schedule your showing today!
#26028894

Hot Springs Village

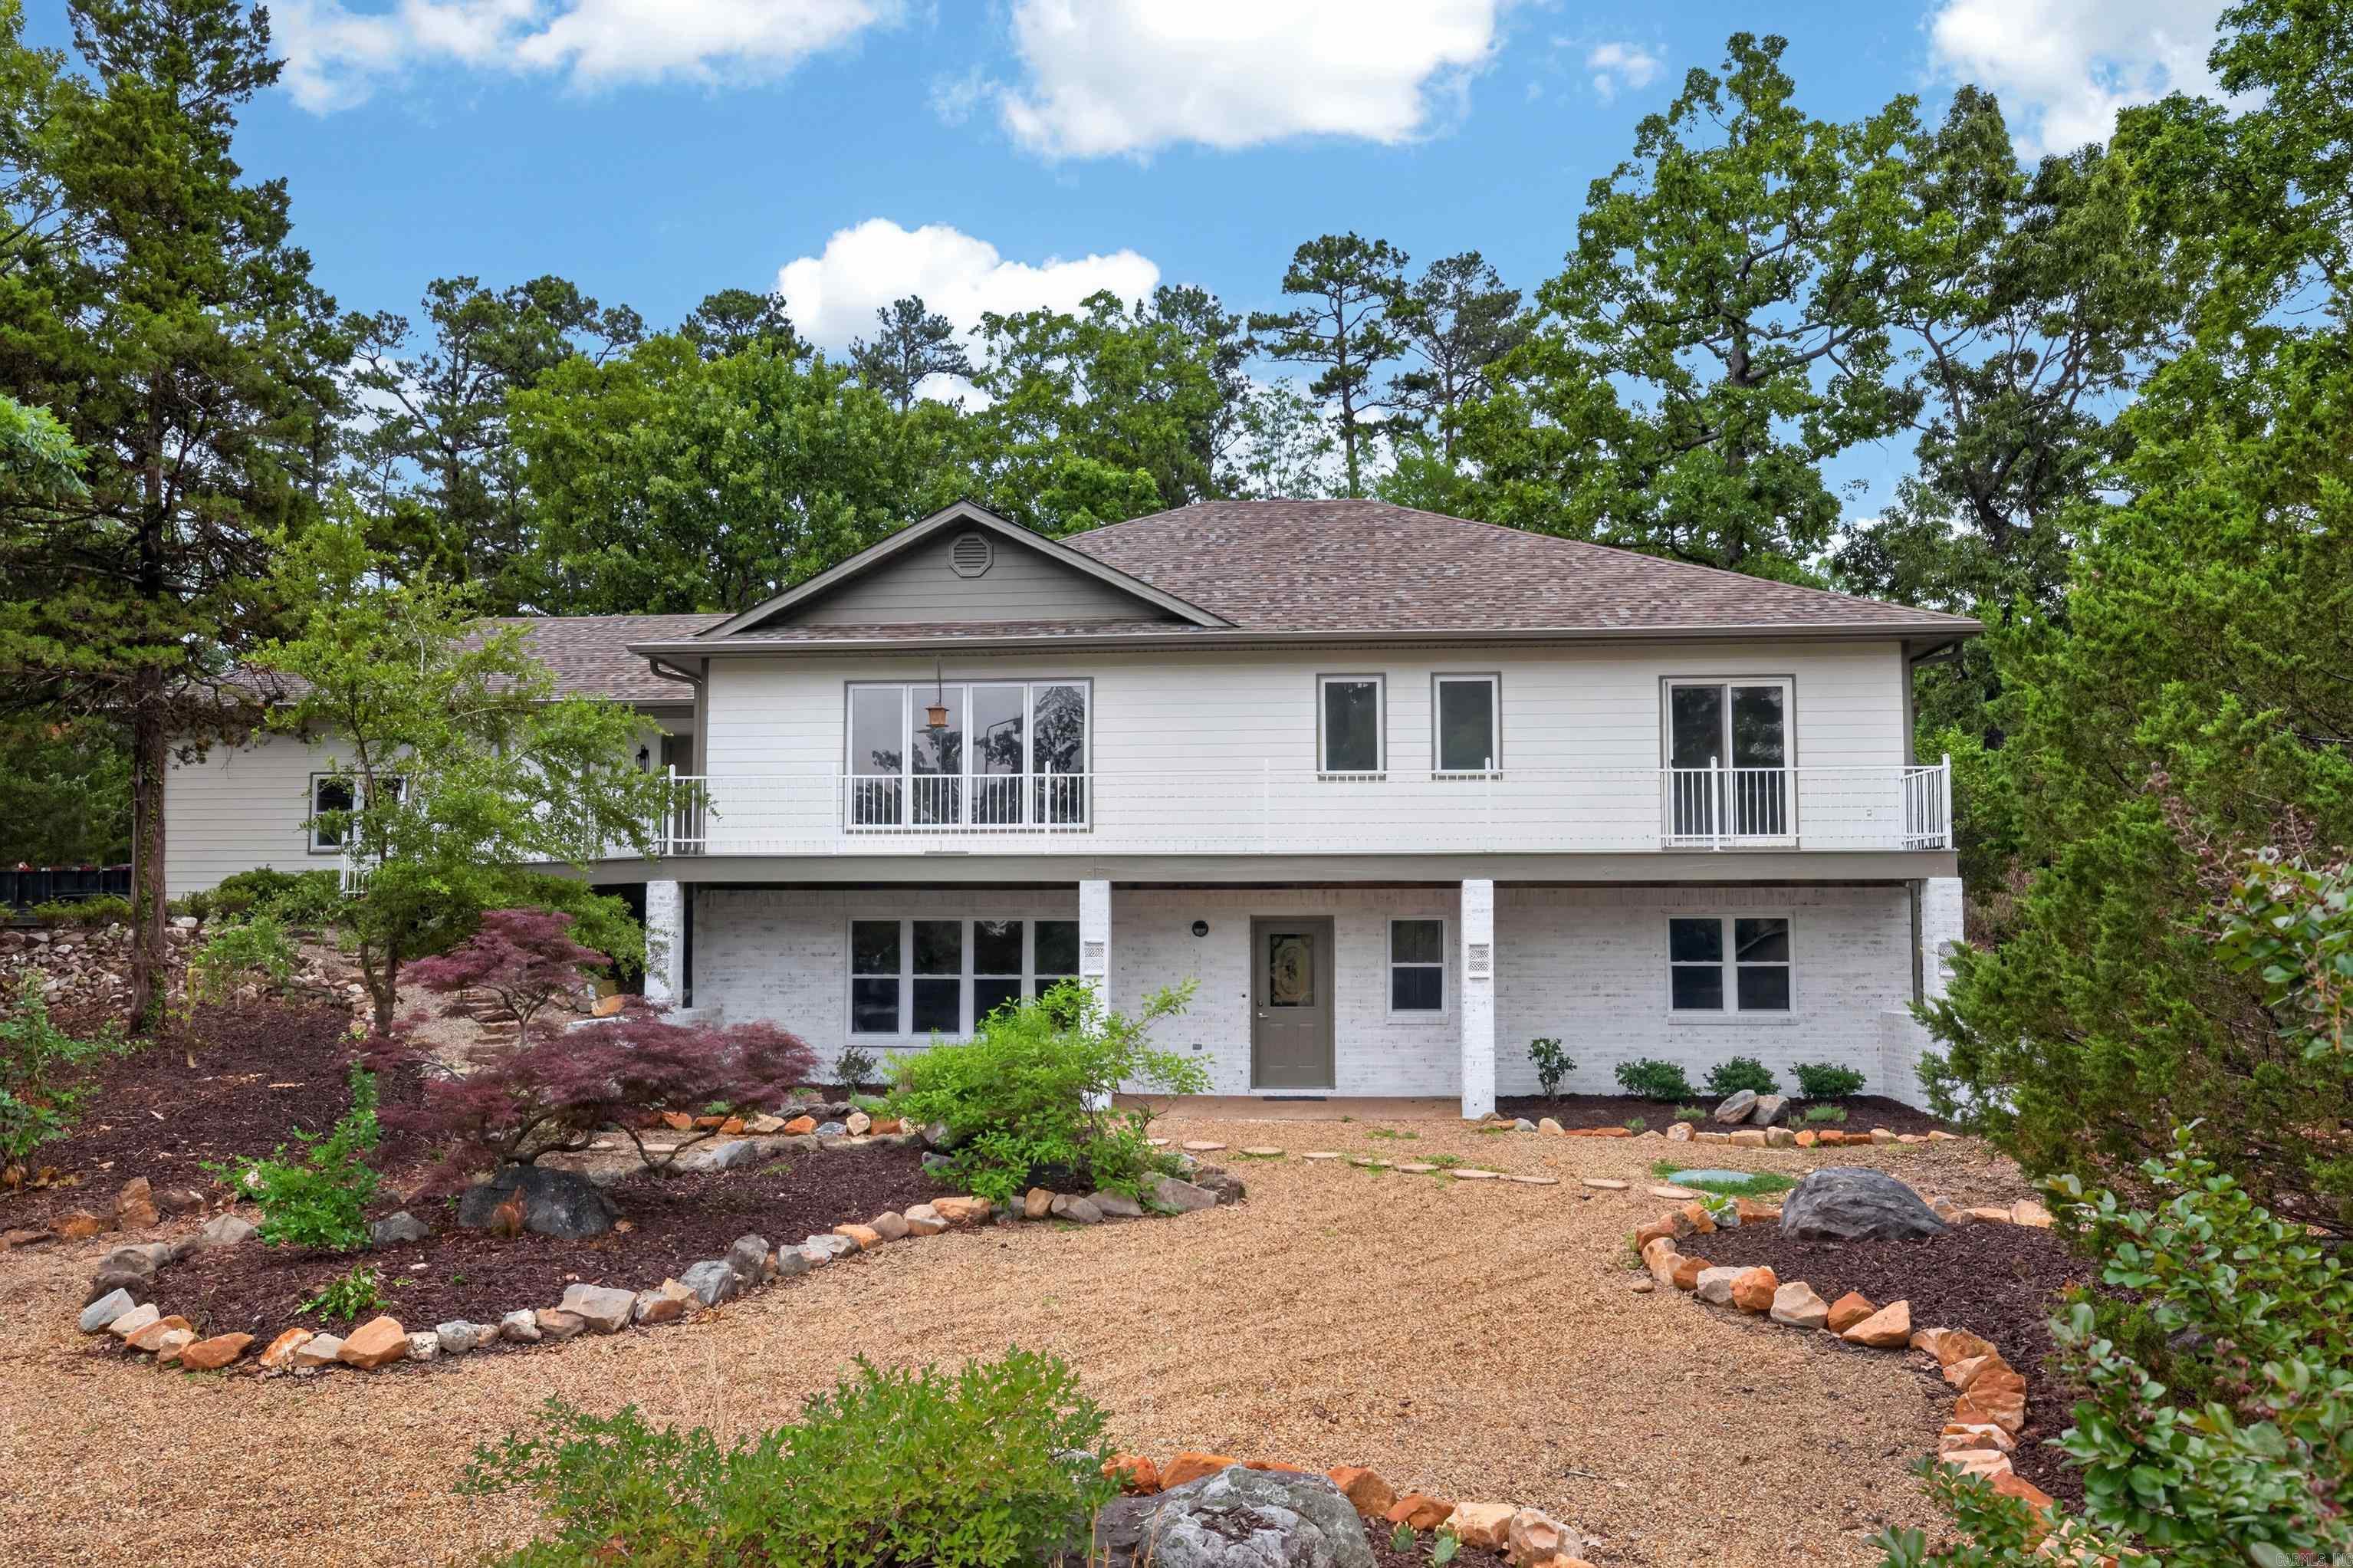
117 Cifuentes Way

3 Beds

3 Baths

2,429 Sq.Ft.

$419,900

MLS#: 26028894
New on site 3 days ago
Completely remodeled by Josh Castleberry Construction, directly across the street from Lake Balboa. Relax in an open, light-filled floor plan featuring custom finishes throughout. The kitchen boasts brand-new custom cabinetry, quartz countertops, & all-new high-end appliances. The remodeled bathrooms showcase upscale fixtures, & quartz countertops. The primary bath features a full-tile shower & a luxurious freestanding soaking tub. A versatile lower-level perfect for a 4th bedroom, second living area, game room, office, hobby room, quilt room, this home offers flexibility for any lifestyle. Every detail has been carefully considered to create a truly move-in-ready home that blends timeless style with everyday comfort. NEW Roof, Gutters, Downspouts, Gutter Guards 2025. Whole house central vac. Upgraded 2020 50-gallon water heater w/ hot water booster. Conveniently located near golf courses, scenic hiking trails, popular restaurants & all the premier amenities Hot Springs Village has to offer, this is luxury lake-community living at its finest. Don't miss this rare opportunity to own a fully renovated home in one of Hot Spring's Villages most sought after locations.
#26028634

Hot Springs Village

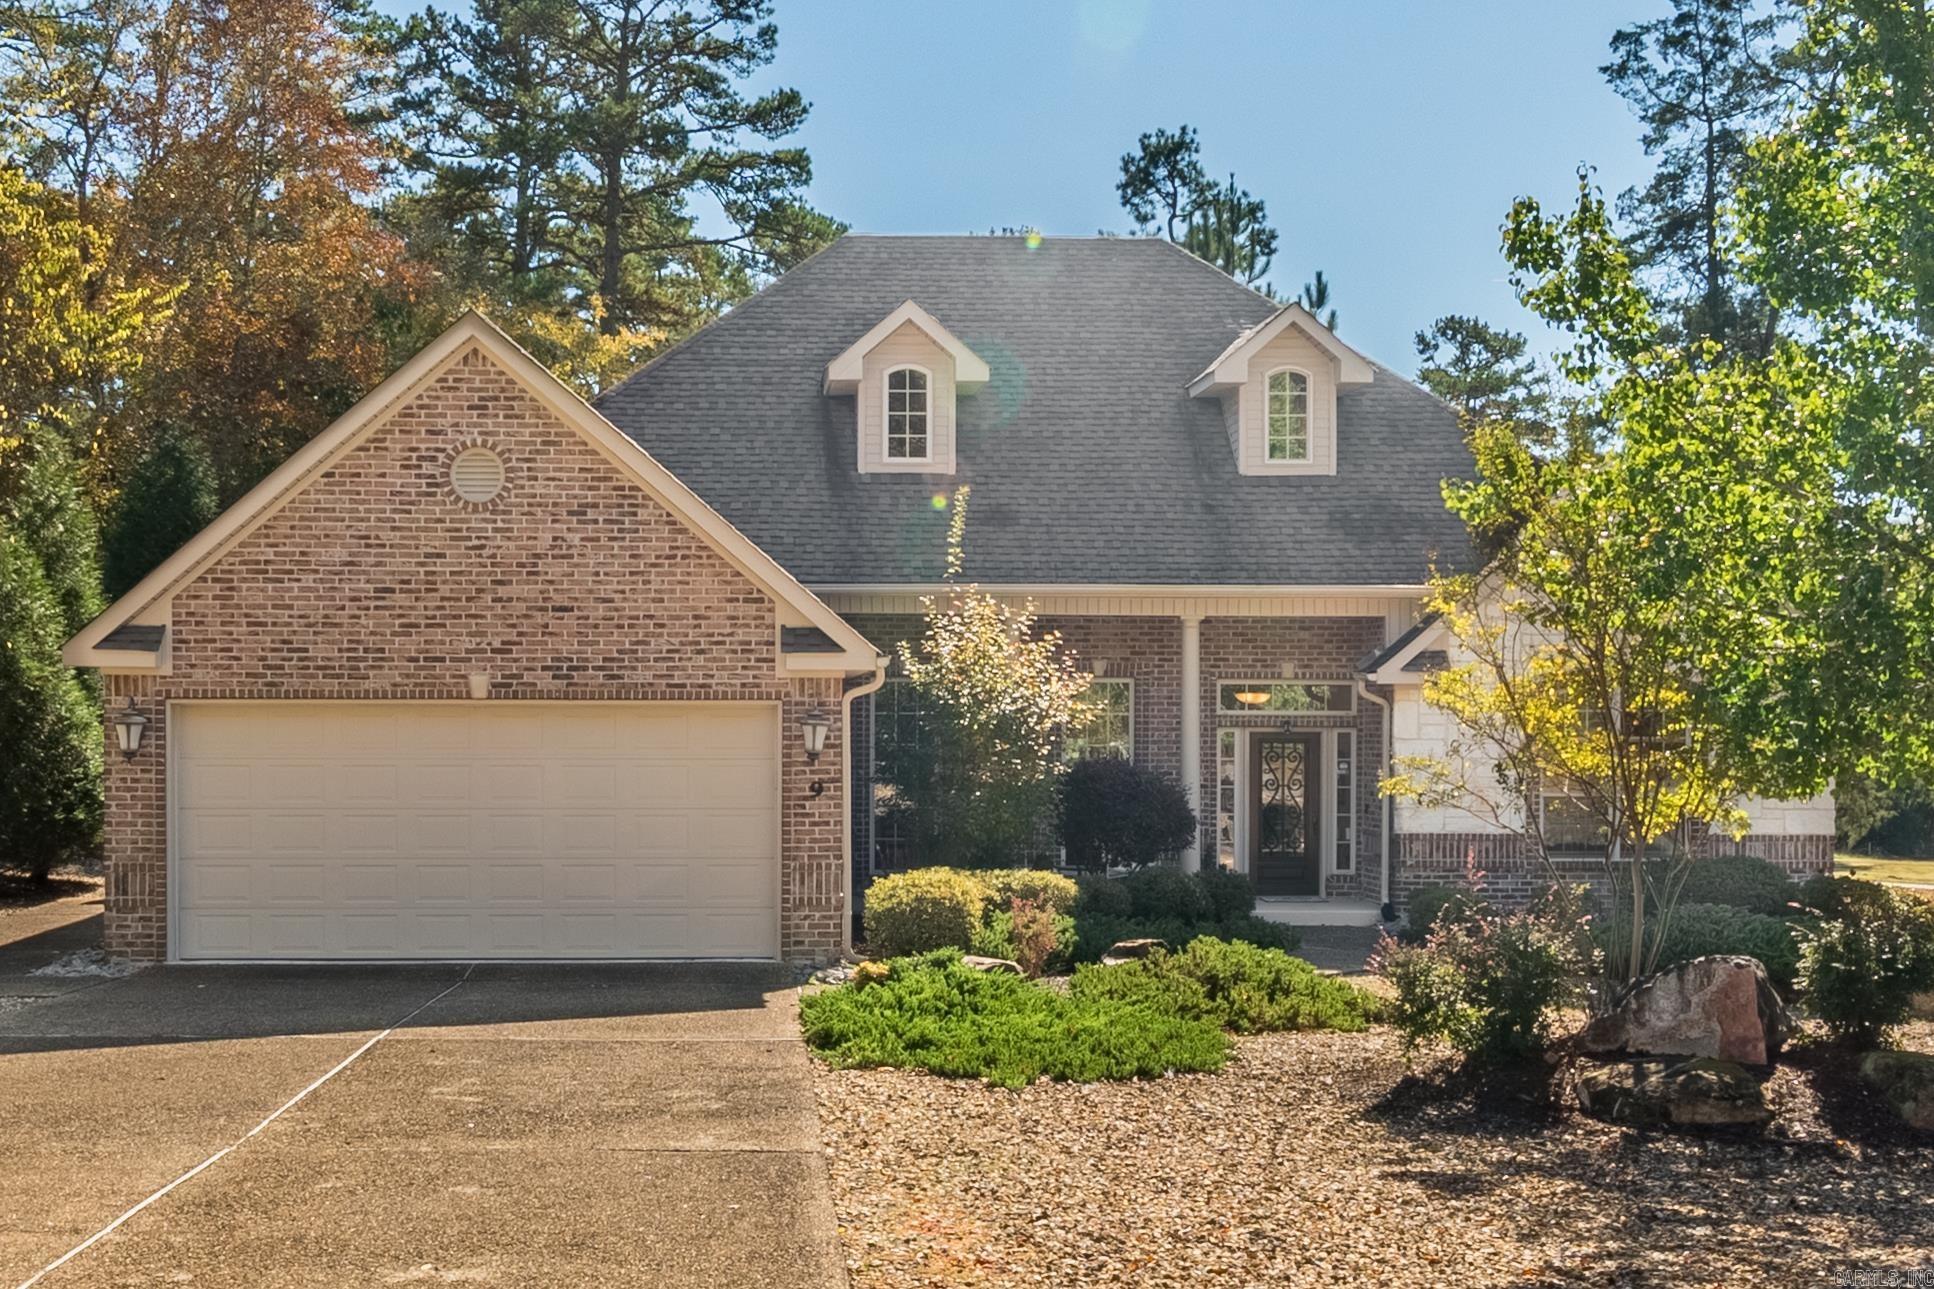
33 Excelso Way

4 Beds

3 Baths

2,844 Sq.Ft.

$564,900

MLS#: 26028634
New on site 3 days ago
Elegant golf-course living awaits in this stunning stone-and-brick home on Balboa Golf Course in Hot Springs Village. Built in 2007, this 3-bedroom, 3-bath residence combines timeless architecture with gracious design. A lovely front porch and twin dormer windows set a welcoming tone, leading into light-filled interiors with soaring ceilings and expansive transom windows that capture sweeping fairway views. The great room’s dramatic fireplace anchors the open plan, flowing into the dining area and chef’s kitchen featuring granite counters, stainless appliances, double ovens, and a generous breakfast bar. A versatile second living area offers space for a formal dining room, office, or den. All bedrooms are generously sized; two with ensuite baths. The luxurious primary suite overlooks the course and features dual vanities, a soaking tub, and a walk-in tiled shower. Large walk in closet includes built-ins. Crown molding throughout tops off the elegant ambiance.  Laundry with sink and storage plus spacious two-car garage including a separate golf cart bay with its own entrance. Large patio with fans complete the perfect indoor-outdoor living home with panoramic golf-course views.
#26028541

Hot Springs Village

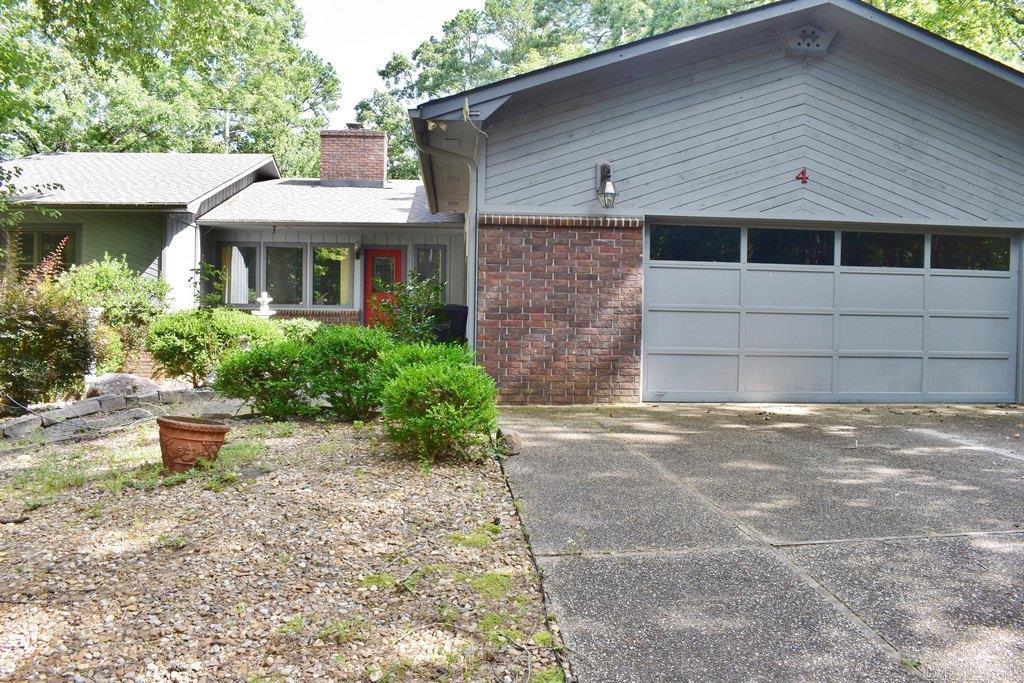
9 Jabali Way

3 Beds

3 Baths

2,360 Sq.Ft.

$449,700

MLS#: 26028541
New on site 4 days ago
This well-built home offers perfect opportunity to create the dream home you've envisioned. Ideally situated on elevated ground overlooking Cortez Golf Course, it provides beautiful golf course views with no concerns of groundwater. Spacious & airy great room filled with natural light thanks to vaulted ceiling &  large picture windows. Sliding glass door opens to a generous sundeck - an ideal space for relaxing, entertaining, or enjoying outdoor living. The gourmet-sized kitchen designed with both function & convenience in mind, featuring abundant cabinetry, a center island, a built-in desk, & expansive countertop space for effortless meal preparation. Primary suite offers a comfortable retreat with an en-suite bathroom that includes a walk-in shower, a jetted soaking tub, & a private enclosed porch for peaceful morning coffee or quiet evenings. Versatile lower level provides endless possibilities as a recreation room, media room, home office, or gathering space for family & friends. Come experience this home in person and discover the possibilities. With its solid construction, desirable location & generous living spaces, it's ready for you to make it your own. See agent remarks.
#26028281

Hot Springs Village

4 Almendra Lane

3 Beds

2 Baths

3,367 Sq.Ft.

$399,500

MLS#: 26028281
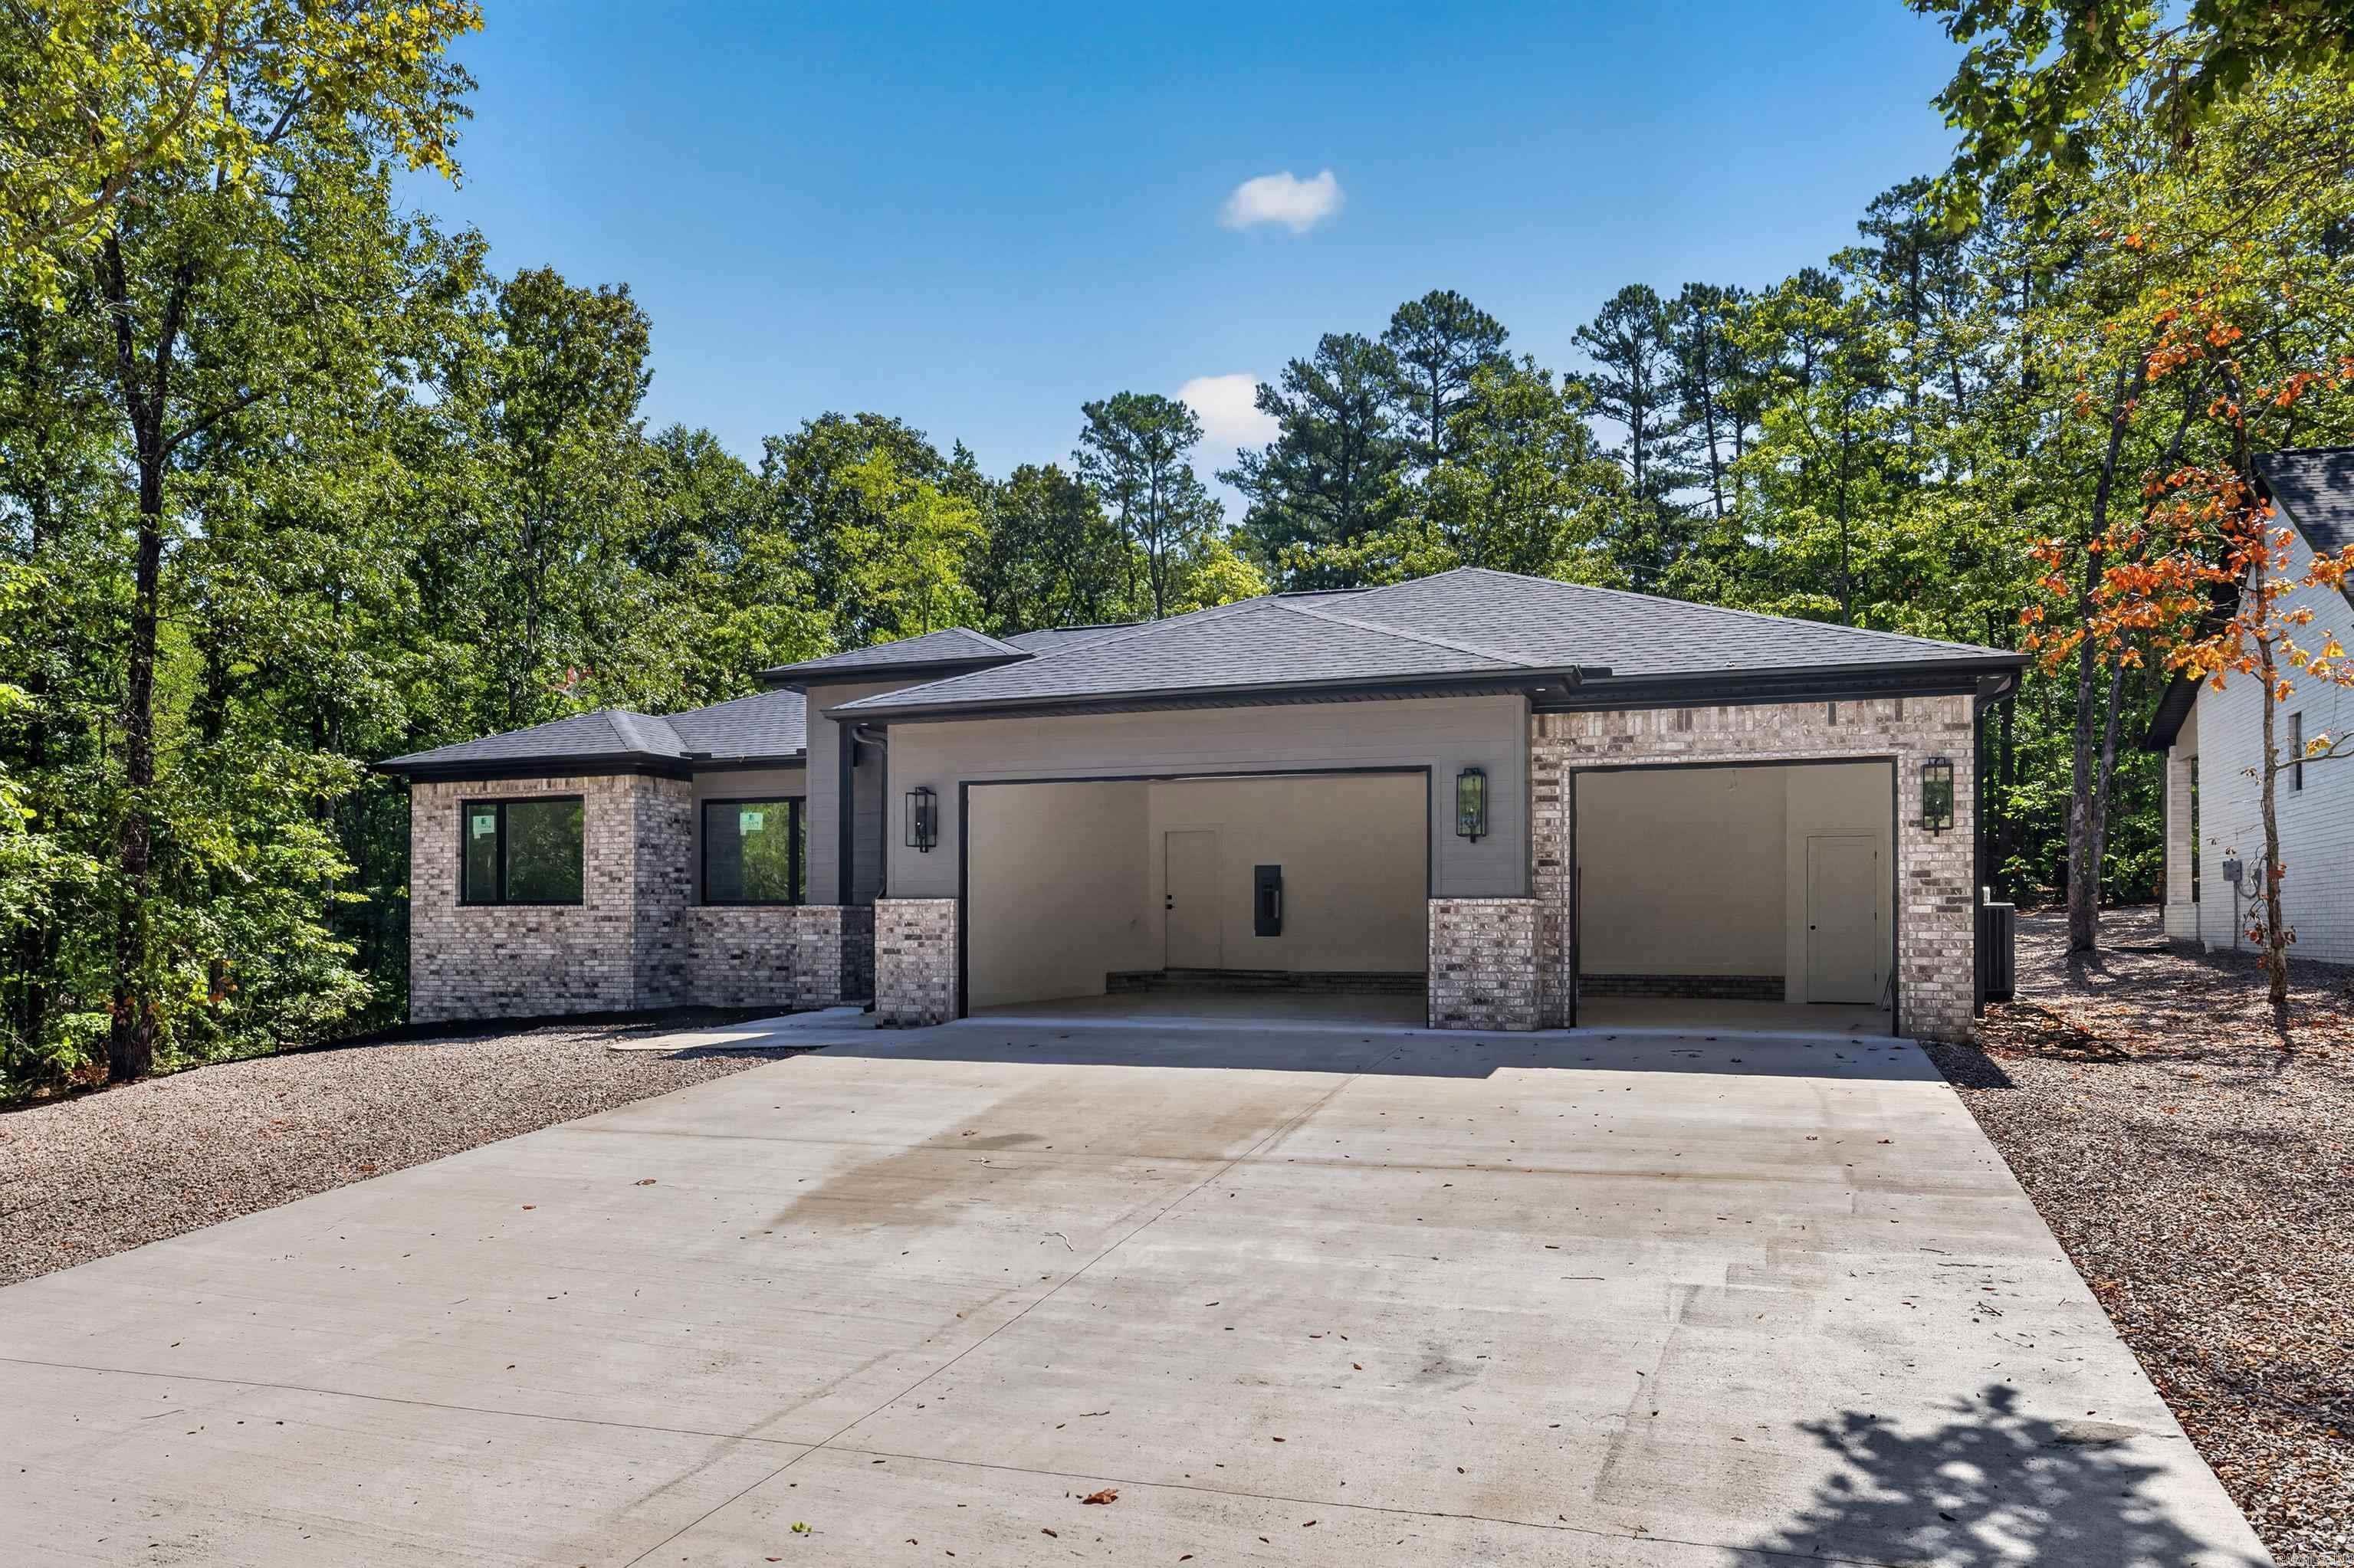
Stunning home backing to greenspace for ongoing privacy and beauty.. From the covered front porch to the patio expect nothing but excellence. Designer light fixtures and hardware throughout. In the kitchen you will enjoy upgraded stone counters and custom cabinetry including a well designed pantry with outlets. For the chef in the family there is a sought after gas stove with griddle. Note the oversized island perfect for entertaining. Great room features a stunning gas fireplace with surrounding cabinetry and shelving. The spacious primary suite has tray ceiling, oversized counter and large walk in shower, more than ample closet and laundry room access. This home has the can't live without 3 car garage!  Desirable Elite Home Builders new construction with exceptional quality and floorplans.  Come see our other new homes in this new hot subdivision just inside the GlaziePeau gate. Hot Springs Village is a 26,000-acre gated community with 11 lakes, 9 golf courses, white sand beach, hiking trails, pickle ball, fitness center, indoor and outdoor pool, tennis and SO MUCH MORE. One time POA buy-in fee $2000 due at closing. Taxes on vacant land. Pictures of similar homes by builder
#26028019

Hot Springs Village

46 Estrella Way

4 Beds

2 Baths

2,350 Sq.Ft.

$528,750

MLS#: 26028019
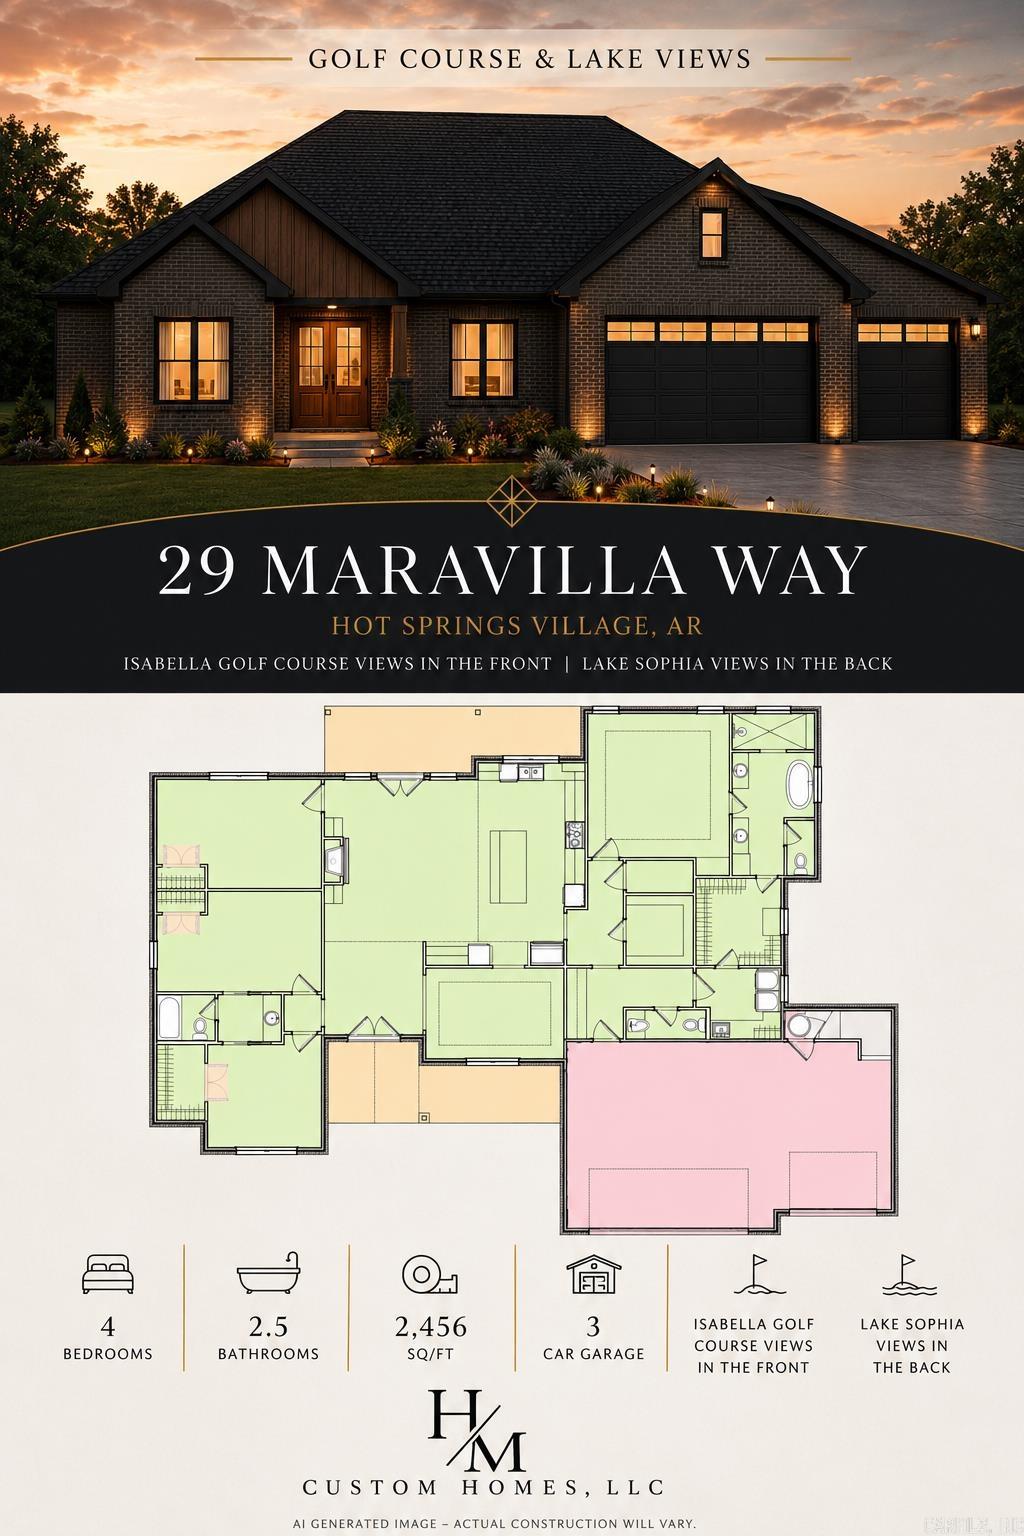
Under Construction – Make It Yours! Welcome to 29 Maravilla Way in beautiful Hot Springs Village. This new construction home offers 4 bedrooms, 2.5 bathrooms, 2,456 sq. ft., and a 3-car garage. Perfectly positioned with Isabella Golf Course views in the front and Lake Sophia views in the back, this home combines scenic beauty with a thoughtfully designed floor plan. Enjoy an open-concept layout, spacious living areas, and a covered back porch with fireplace—ideal for relaxing or entertaining. Depending on the stage of construction, buyers may have the opportunity to select colors, finishes, and other design selections. Get it under contract early and make it your own!  AI-generated renderings are for marketing purposes only. Actual construction, materials, colors, finishes, landscaping, and completed home may vary.
#26027813

Hot Springs Village

29 Maravilla Way

4 Beds

2 Baths

2,456 Sq.Ft.

$589,900

MLS#: 26027813
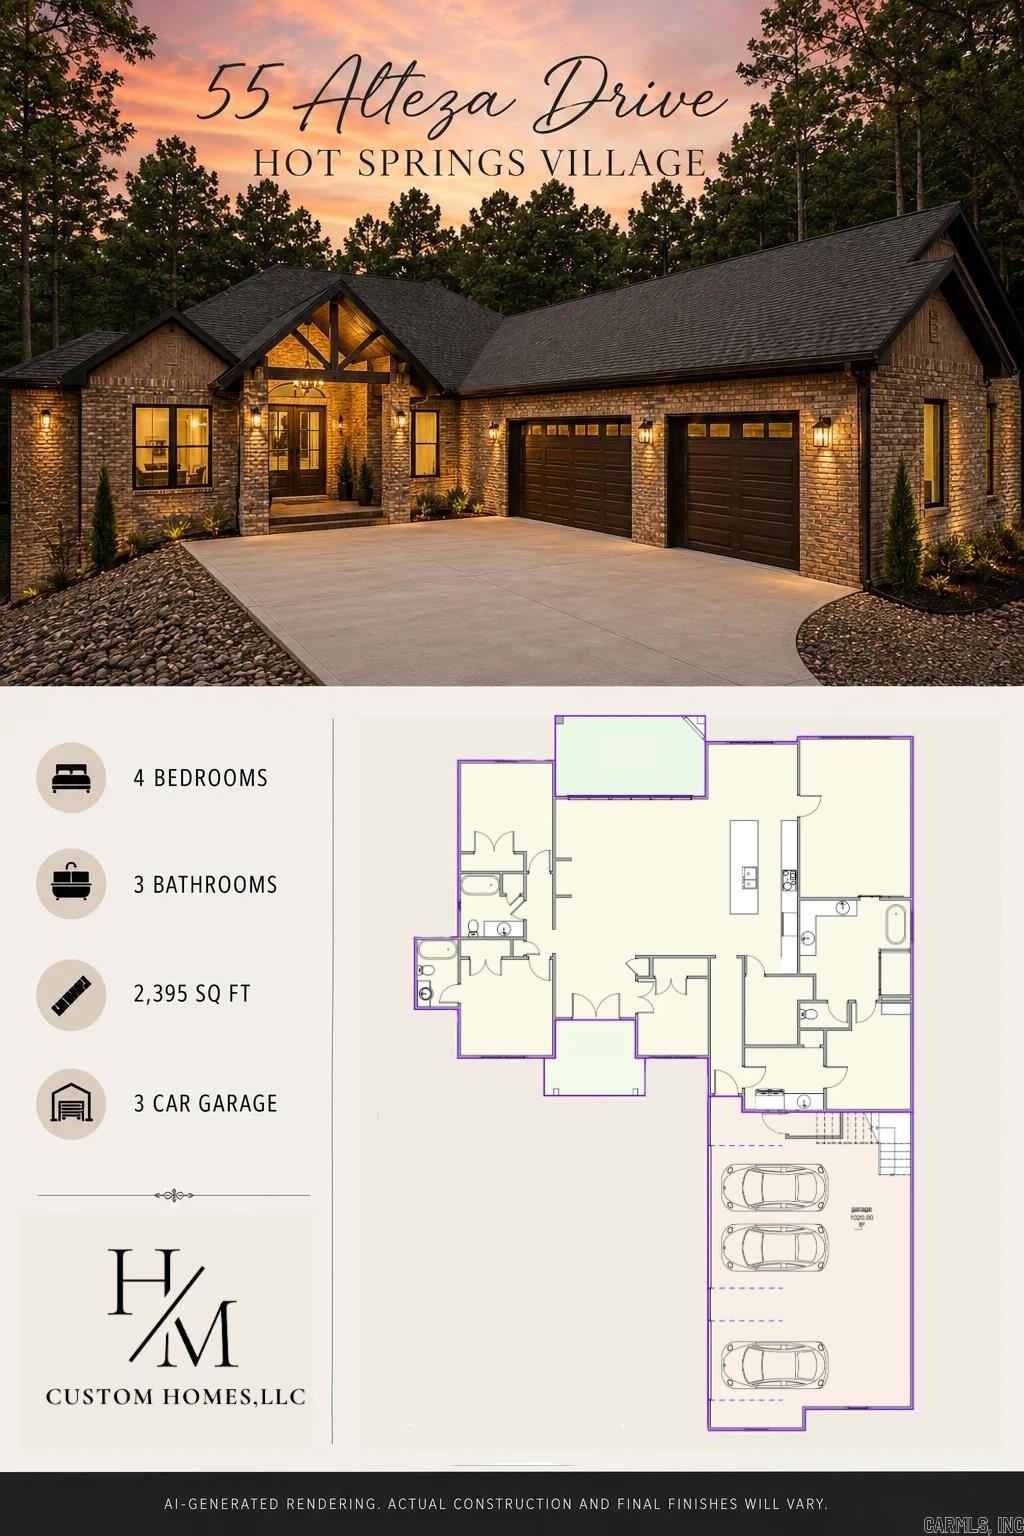
New construction on the Granada Golf Course! This 4-bedroom, 3-bath home offers 2,395 sq ft of thoughtfully designed living space with quality finishes throughout. Enjoy an open floor plan, spacious primary suite, 3-car garage, and a covered back porch with a fireplace overlooking the golf course. Tucked away on a private lot, this home offers the perfect blend of luxury, comfort, and scenic views.  Get it under contract early and make it your own! Depending on the stage of construction, buyers have the opportunity to select colors, finishes, and other design selections to personalize the home before completion.  AI-generated renderings are for marketing purposes only. Actual construction and final finishes will vary.
#26027785

Hot Springs Village

55 Alteza Drive

4 Beds

3 Baths

2,395 Sq.Ft.

$570,000

MLS#: 26027785
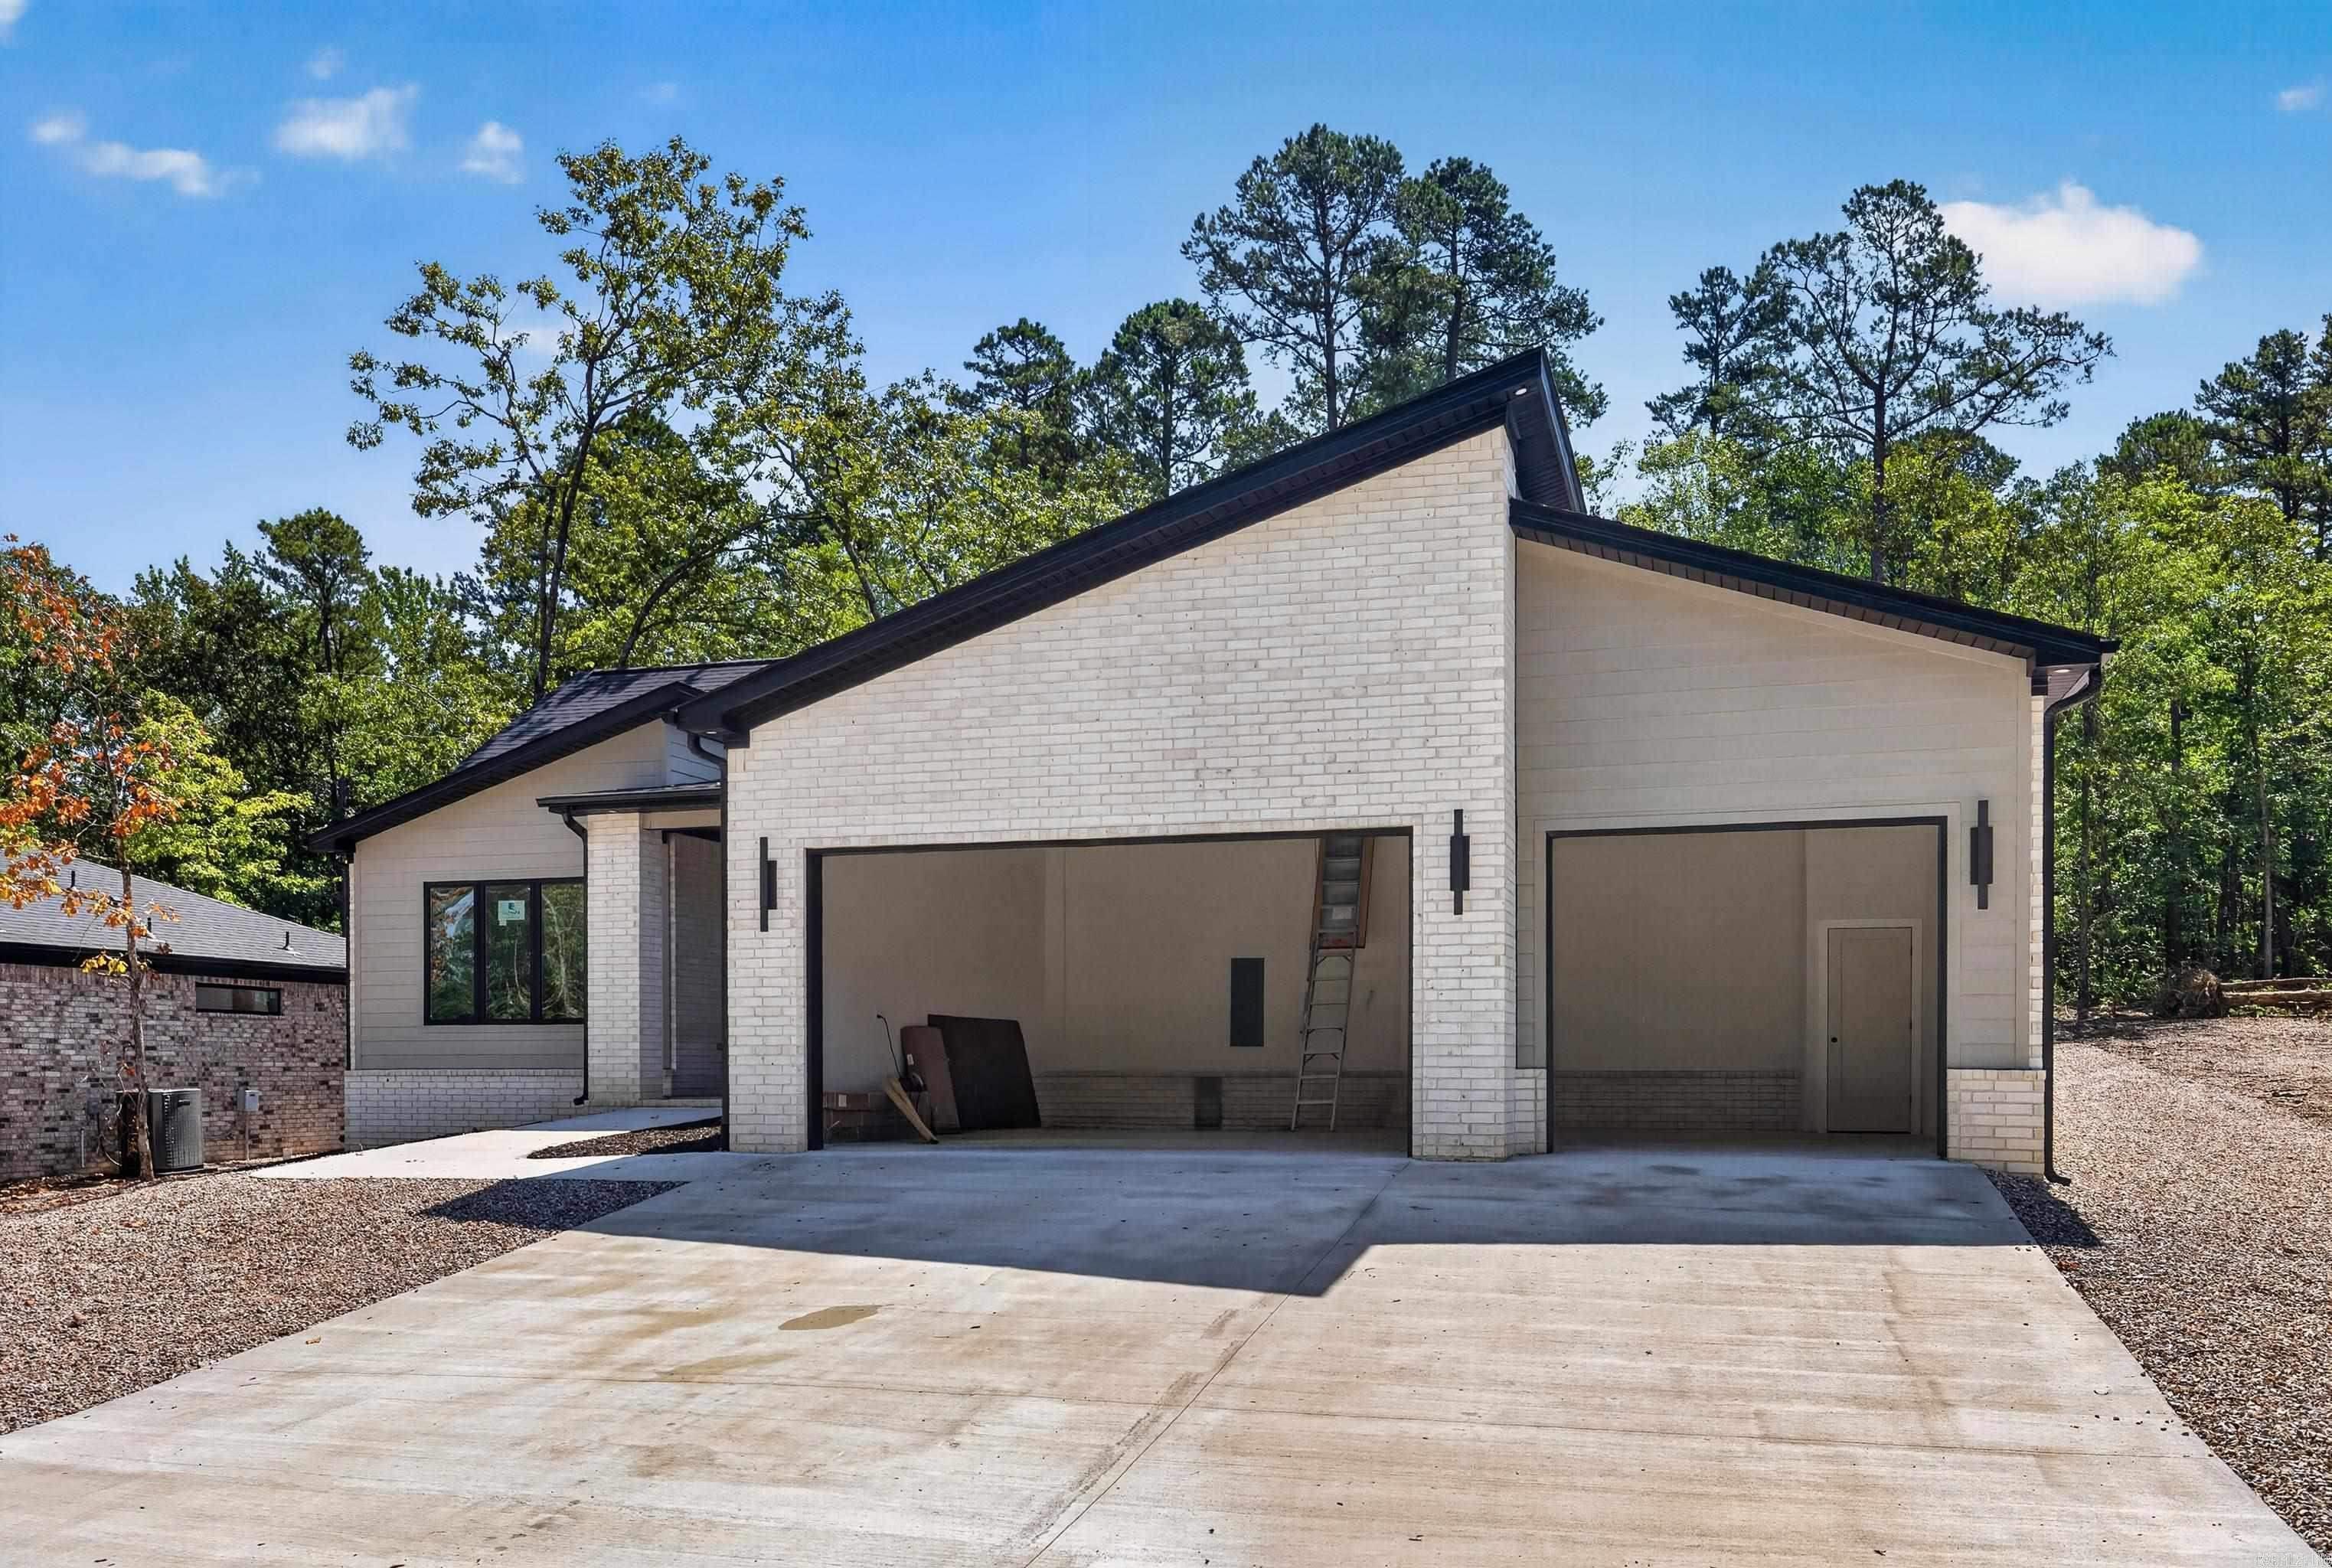
From the stained tongue and groove covered front porch to the patio expect nothing but excellence. Great room features a stunning gas fireplace with surrounding cabinetry and shelving. Very inviting floor plan with kitchen, dining and living open. Perfect for entertaining. In the kitchen you will enjoy upgraded quartz counters and custom cabinetry including a well designed pantry with outlets. For the chef in the family there is a sought after gas stove.  The spacious primary suite has tray ceiling, oversized counter and large walk in shower, more than ample closet and laundry room access. This home has the can't live without 3 car garage!  Desirable Elite Home Builders new construction with exceptional quality and floorplans.  Come see our other new homes in this new hot subdivision just inside the GlaziePeau gate. Hot Springs Village is a 26,000-acre gated community with 11 lakes, 9 golf courses, white sand beach, hiking trails, pickle ball, fitness center, indoor and outdoor pool, tennis and SO MUCH MORE. One time POA buy-in fee $2000 due at closing. Taxes on vacant land Pictures are of similar homes constructed by Elite Builders
#26028018

Hot Springs Village

44 Estrella Way

3 Beds

2 Baths

1,962 Sq.Ft.

$450,000

MLS#: 26028018
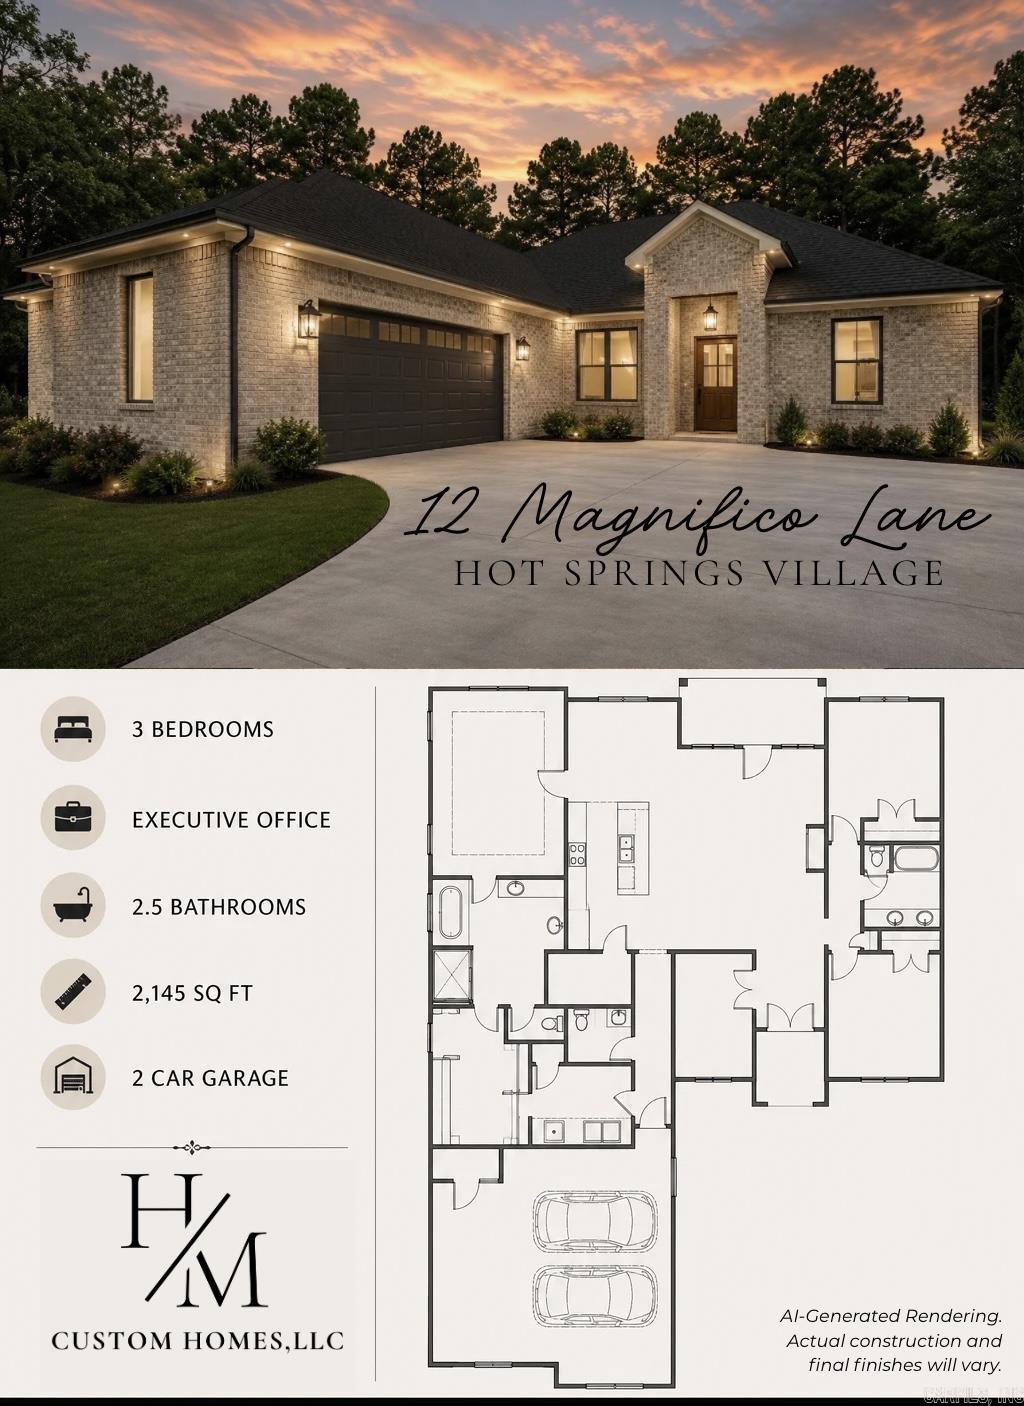
Under Construction! Built by H&M Custom Homes, this thoughtfully designed 2,145 sq. ft. home features 3 bedrooms, an executive office, 2.5 bathrooms, and a 2-car garage with an open-concept layout perfect for everyday living and entertaining. The spacious primary suite offers a spa-inspired bath, and the covered back porch is the perfect place to relax. Enjoy all the amenities Hot Springs Village has to offer, including golf, lakes, walking trails, tennis, pickleball, and more.  Get it under contract early and make it your own! Depending on the stage of construction, buyers have the opportunity to select colors, finishes, and other design selections to personalize the home before completion.  AI-generated renderings are for marketing purposes only. Actual construction, finishes, colors, landscaping, and selections will vary.
#26027775

Hot Springs Village

12 Magnifico Lane

3 Beds

2 Baths

2,145 Sq.Ft.

$459,900

MLS#: 26027775
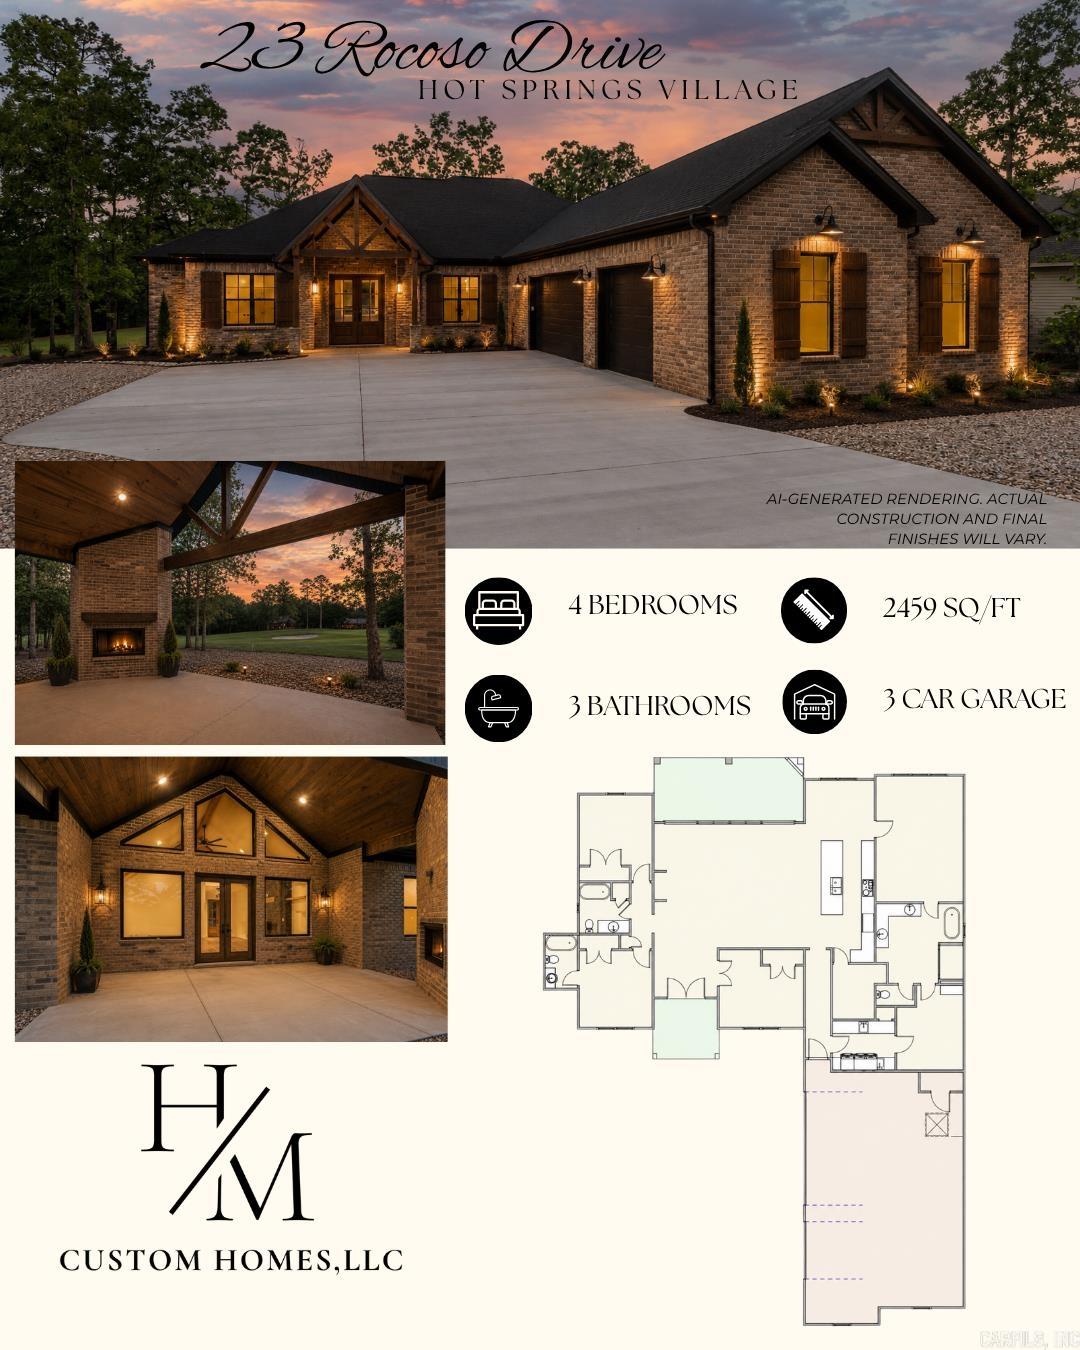
Enjoy golf course living in this beautifully designed new construction home overlooking Granada Golf Course in Hot Springs Village. Offering 4 bedrooms, 3 bathrooms, 2,459 sq/ft, and a 3-car garage, this home features an open-concept layout, high-end finishes, abundant natural light, and a spacious covered back porch with a fireplace—perfect for relaxing or entertaining while taking in the golf course views. Conveniently located near HSV amenities, golf, lakes, and trails. Get it under contract early and make it your own! Depending on the stage of construction, buyers may have the opportunity to select colors, finishes, and other design selections before completion. AI-generated photos are for marketing purposes only. Actual construction and finishes will vary.
#26027793

Hot Springs Village

23 Rocoso Drive

4 Beds

3 Baths

2,459 Sq.Ft.

$590,000

MLS#: 26027793

 - property

Send a message

Message successfully sent.

Your message

What is 3 + 4 ?

Reason for contacting?

I agree to receive email communication and understand I can unsubscribe at any time.

I agree to be contacted by All Around Real Estate via call, email, and text for real estate services. To opt out, you can reply 'stop' at any time or reply 'help' for assistance. You can also click the unsubscribe link in the emails. Message and data rates may apply. Message frequency may vary. Privacy Policy

Sign Out

Virtual Assistant

Would you like to take the next step with this property? We can help you schedule a showing or virtual tour, or send you more details.

Yes, I would like more information.

Thank You for Your Reply, One of Our Agents will contact you as soon as possible

No, maybe later.

Thank you, you can always contact me via email, phone number or through the contact form.

Realhub AI

Lucy - Your AI-Powered Realtor

Update Your Temporary Password

Personalize your search

Enter your email and we'll notify you immediately when new listings match what you're looking for.

or enter email address

Already have an account ? Login here

Continue your home search

I agree to receive communications and understand I can unsubscribe at any time.

I agree to be contacted by All Around Real Estate via call, email, and text for real estate services. To opt out, you can reply 'stop' at any time or reply 'help' for assistance. You can also click the unsubscribe link in the emails. Message and data rates may apply. Message frequency may vary. Privacy Policy

Already have an account ? Login here

We use cookies

We use cookies primarily for analytics to enhance your experience. By accepting, you agree to our use of these cookies. You can manage your preferences or learn more about our cookies policy.