Features & Amenities

Interior

  • Other Interior Features

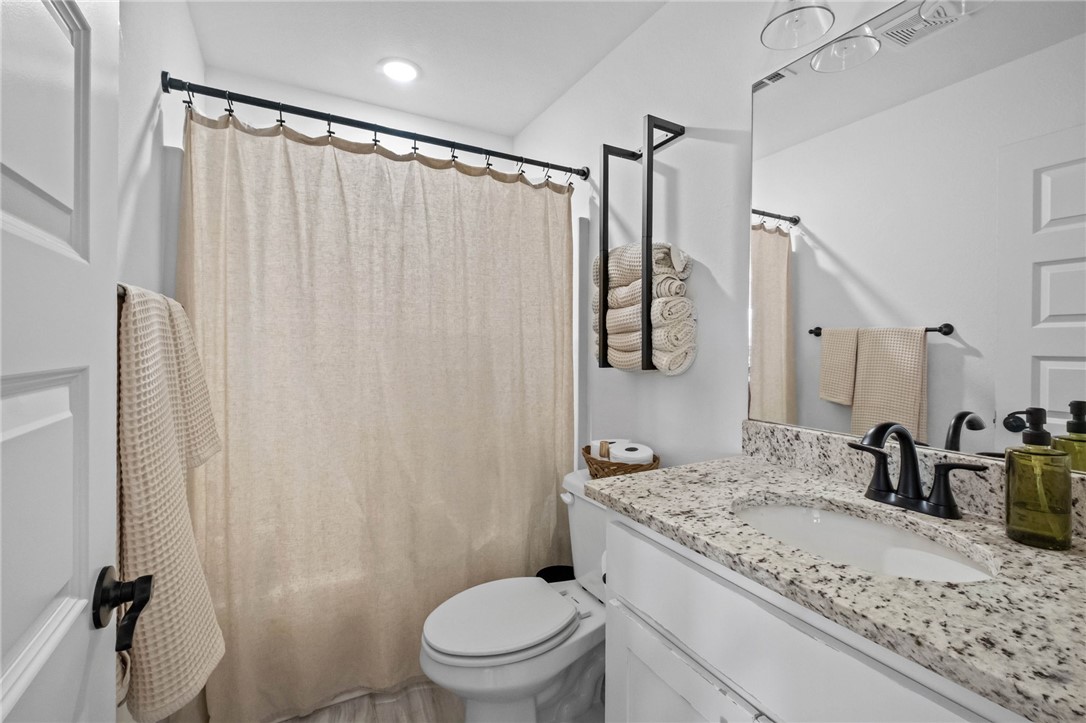
    Ceiling Fan(s), Eat-in Kitchen, Pantry, Storage, Walk-In Closet(s), Stone Counters

  • Total Bedrooms

    4

  • Bathrooms

    3

  • Basement YN

    NO

  • Cooling YN

    YES

  • Cooling

    Ceiling Fan(s), Central Air, Electric

  • Fireplace YN

    YES

  • Heating YN

    YES

  • Heating

    Natural Gas, Central

  • Pet friendly

    N/A

Exterior

  • Garage

    No

  • Construction Materials

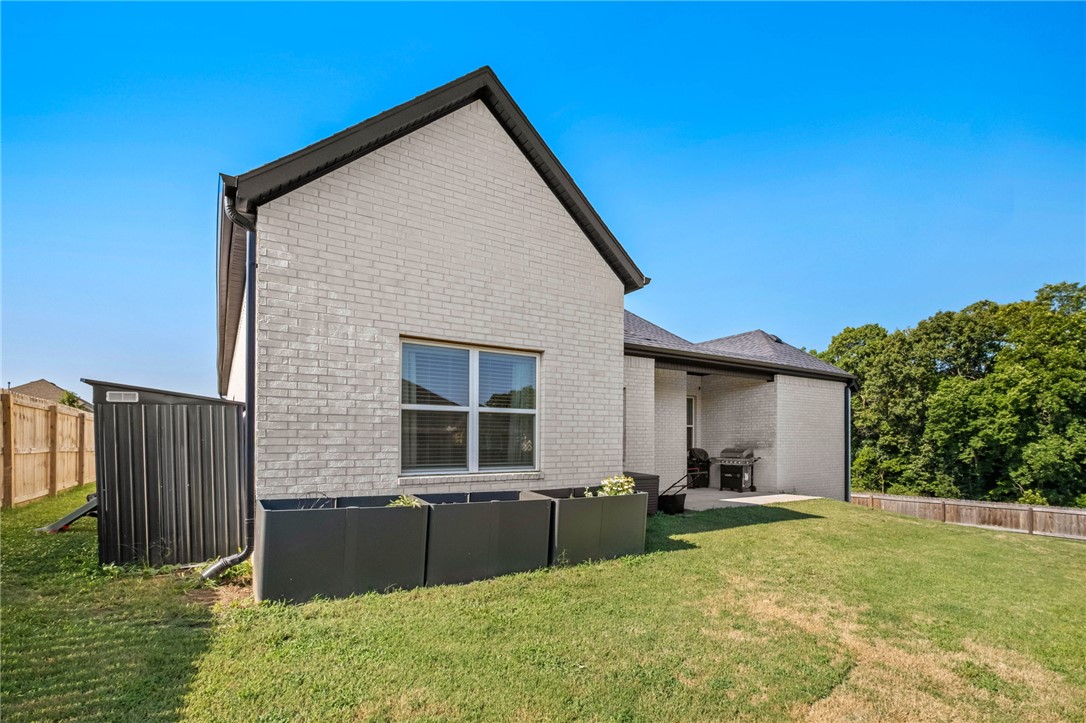
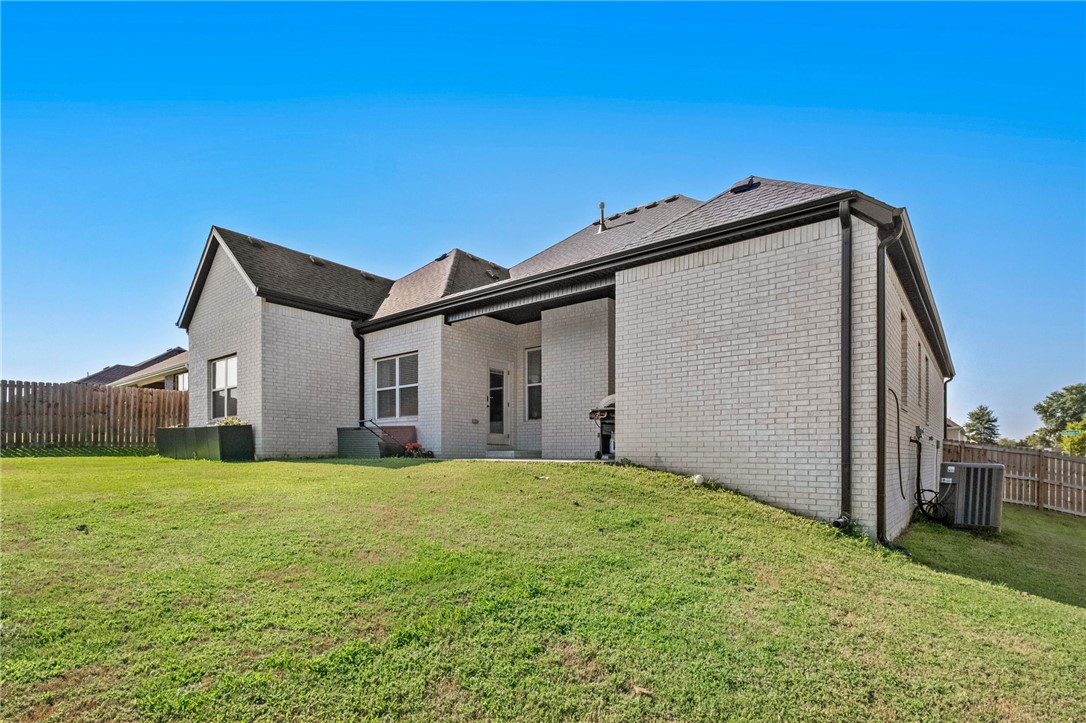
    Brick

  • Parking

    Concrete, Attached, Garage, Garage Door Opener, Driveway

  • Patio and Porch Features

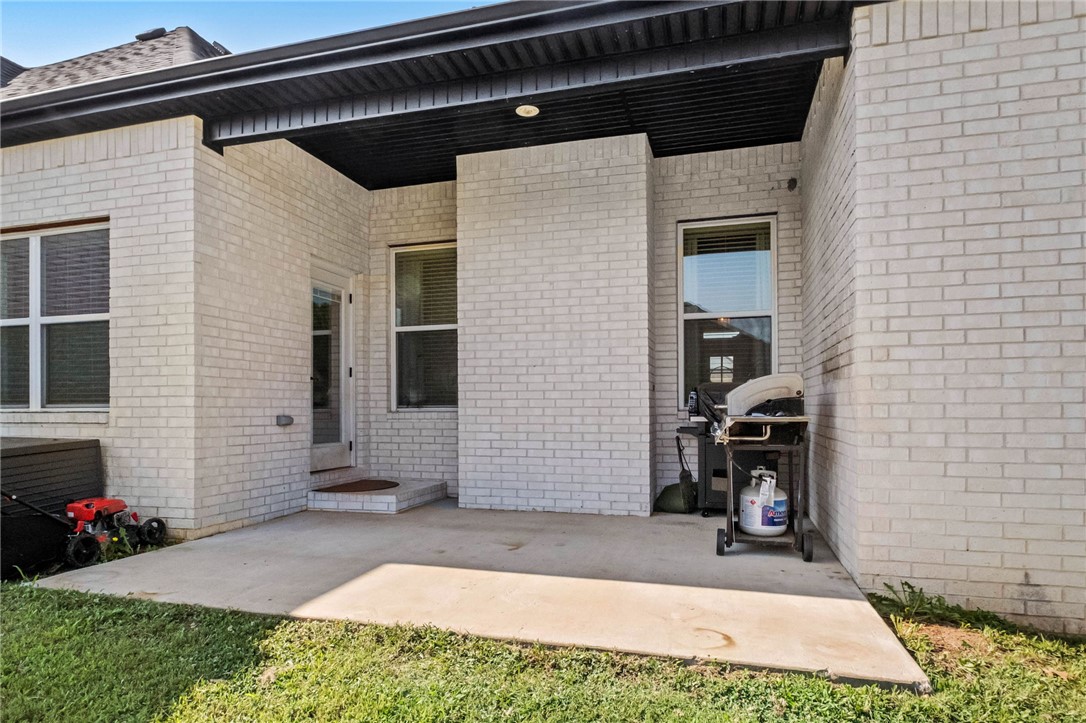
    Patio

  • Pool

    No

Area & Lot

  • Lot Features

    Cleared, Corner Lot, City Lot, Level

  • Lot Size(acres)

    0.23

  • Property Type

    Residential

  • Property Sub Type

    Single Family Residence

Price

  • Sales Price

    $539,000

  • Tax Amount

    $4,291

  • Sq. Footage

    2,607

  • Price/SqFt

    $206

HOA

  • Association

    No

School District

  • Elementary School

    Farmington

  • Middle School

    Farmington

  • High School

    Farmington

Property Features

  • New Construction

    NO

  • Foundation Details

    Slab

  • Sewer

    Public Sewer

  • Tax Lot

    100

  • Water Source

    Public

Schedule a Showing

Showing scheduled successfully.

<
>
IN PERSON
VIA CHAT

What is 3 + 4 ?


Change time

Mortgage calculator

Estimate your monthly mortgage payment, including the principal and interest, property taxes, and HOA. Adjust the values to generate a more accurate rate.

Your payment

Principal and Interest:

$

Property taxes:

$

HOA fees:

$

Total loan payment:

$

Total interest amount:

$

Location

County

Washington

Elementary School

Farmington

Middle School

Farmington

High School

Farmington

Listing Courtesy of Ryan Hill , The Virtual Realty Group

RealHub Information is provided exclusively for consumers' personal, non-commercial use, and it may not be used for any purpose other than to identify prospective properties consumers may be interested in purchasing. All information deemed reliable but not guaranteed and should be independently verified. All properties are subject to prior sale, change or withdrawal. RealHub website owner shall not be responsible for any typographical errors, misinformation, misprints and shall be held totally harmless.

Agent Sonia Davis

REALTOR® | Hablo Español

Sonia Davis

Call Sonia today to schedule a private showing.


* Listings on this website come from the FMLS IDX Compilation and may be held by brokerage firms other than the owner of this website. The listing brokerage is identified in any listing details. Information is deemed reliable but is not guaranteed. If you believe any FMLS listing contains material that infringes your copyrighted work please click here to review our DMCA policy and learn how to submit a takedown request.© 2024 FMLS.
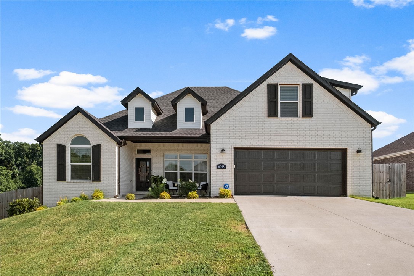
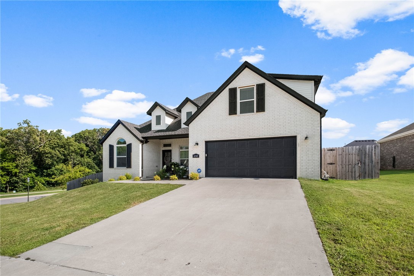
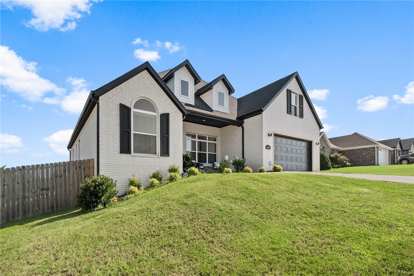
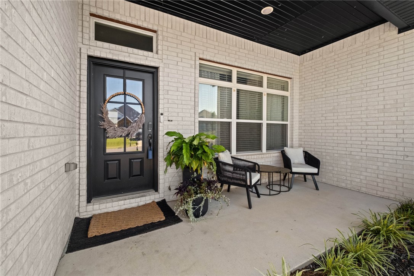
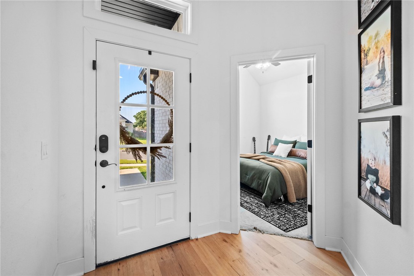
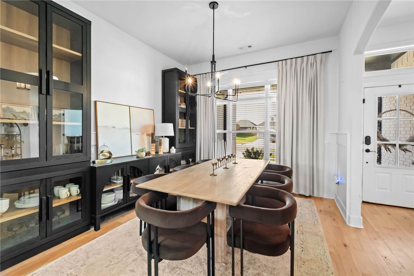
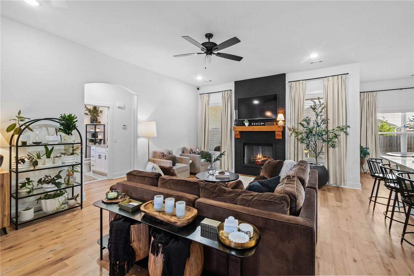
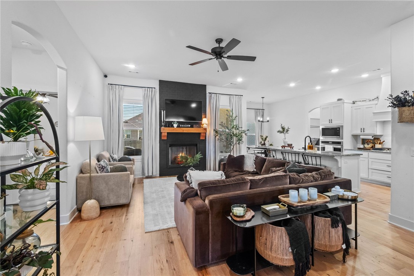
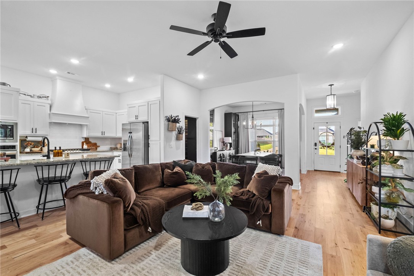
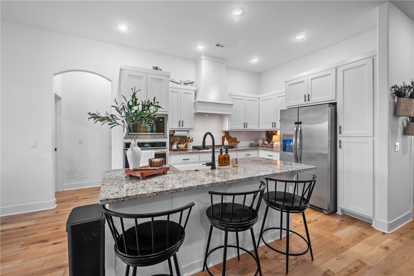
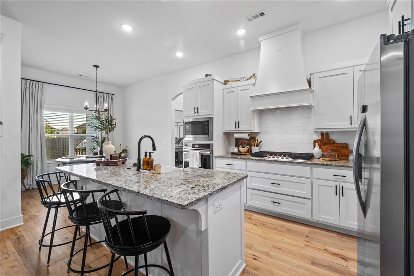
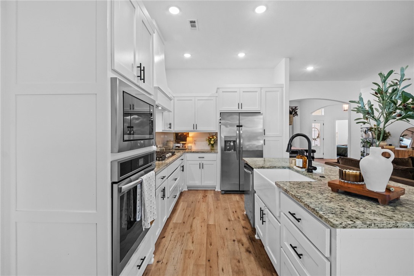
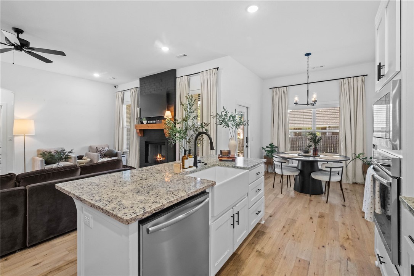
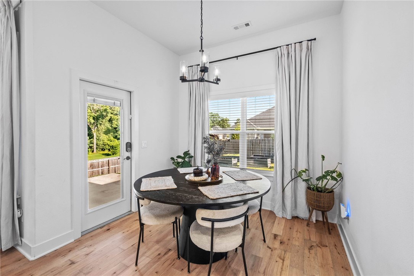
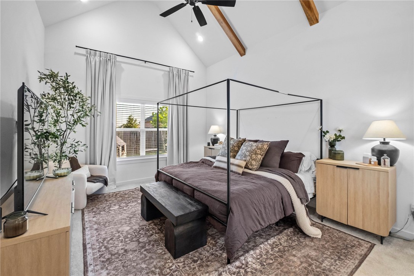
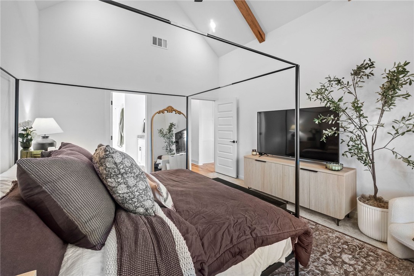
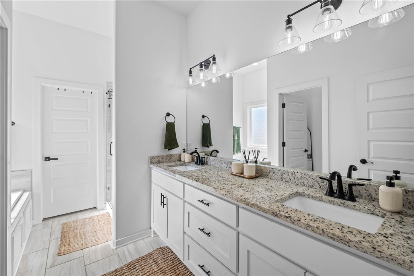
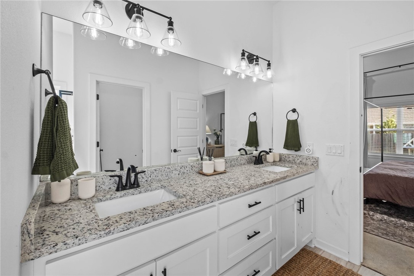
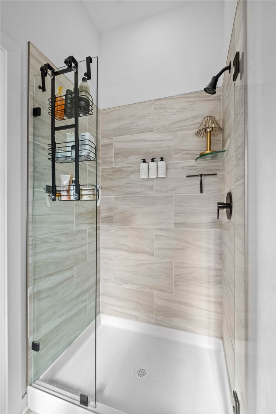
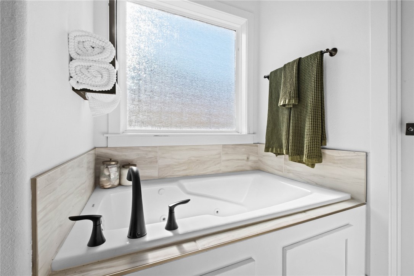
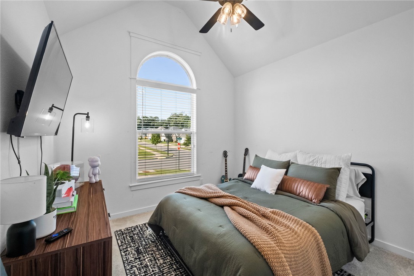
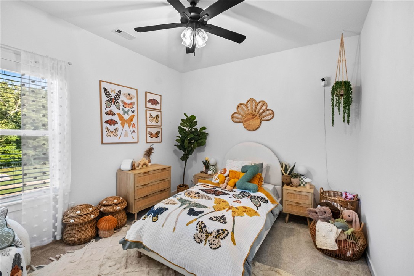
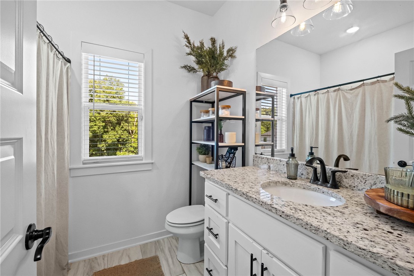
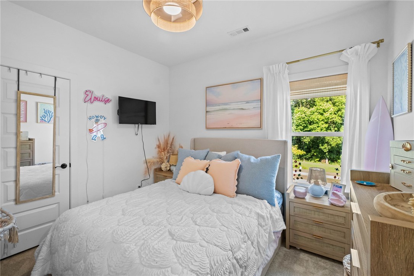
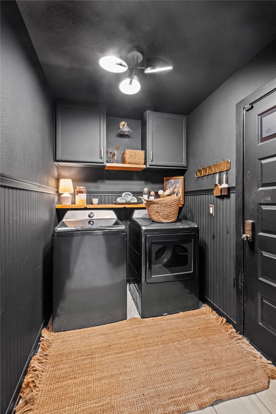
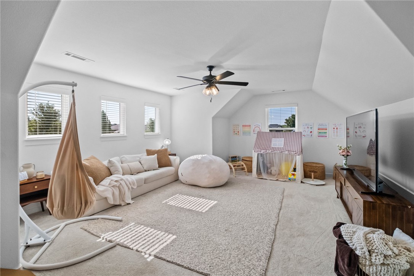
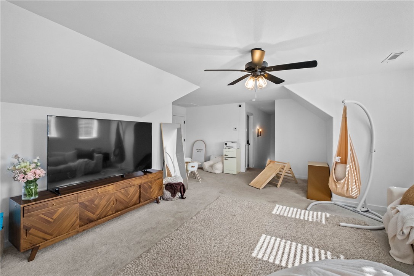
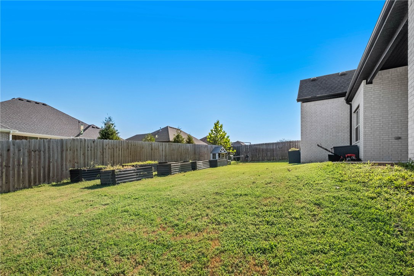
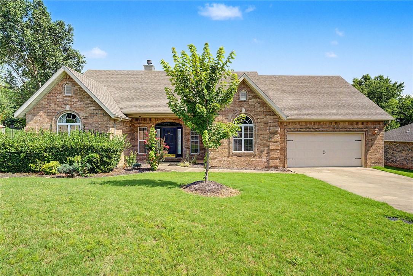
An opportunity to own builders model home on a large corner lot with gorgeous painted brick with darker trim and roof makes this home absolutely stunning! As you enter you're greeted by LVP flooring throughout the living spaces and a spectacular dining room perfect for family dinners. A large living area features a floor to ceiling brick fireplace surounded by windows for natural light that leads to the modern kitchen with white cabinets, granite counters and stainless appliances including a gas range. A large island with farmhouse sink makes entertaining a breeze in this home. Split floorplan with a vaulted ceiling primary with ensuite with dual vanities, jacuzzi, tile shower and walk-in-closet. Three more bedrooms on opposite side of home and a bathroom. The front bedroom could easily be an office if you work at home. Upstairs you will find a bonus with endless opportunities as well as full bathroom making this a perfecct teenagers dream room. Finish in the fenced backyard with raised gardens and covered patio.

6048 W Quinn Street

Message successfully sent.

What would you like to know?

What is 3 + 4 ?

I agree to receive email communication and understand I can unsubscribe at any time.

I agree to be contacted by All Around Real Estate via call, email, and text for real estate services. To opt out, you can reply 'stop' at any time or reply 'help' for assistance. You can also click the unsubscribe link in the emails. Message and data rates may apply. Message frequency may vary. Privacy Policy

Related Properties

New on site today
Discover this charming cottage-style 3-bedroom, 2 1/2 bathroom home, built in 2024, in the highly sought-after Oakbrooke Subdivision. Thoughtfully designed with timeless elegance and exceptional craftsmanship, this home showcases rich wood flooring, extensive crown molding, classic wainscoting, bespoke designer tile, and premium high-end 3 cm granite throughout. Tailor-made fitted draperies, Brizo faucets/shower fixtures, European designer lighting fixtures, and copper gutters further enhance the home's sophisticated appeal. Encapsulated insulation provides outstanding energy efficiency, helping maintain year-round comfort while reducing utility costs. Every detail has been carefully curated to blend luxury with everyday comfort. Perfectly situated in one of Fayetteville's most desirable neighborhoods, this exceptional residence offers refined finishes, modern amenities, and convenient access to premier shopping, dining, top-rated schools, and all that Fayetteville has to offer.
#1356284

Fayetteville

4211 W Winter Evening Place

3 Beds

2 Baths

1,610 Sq.Ft.

$499,000

MLS#: 1356284
New on site 1 day ago
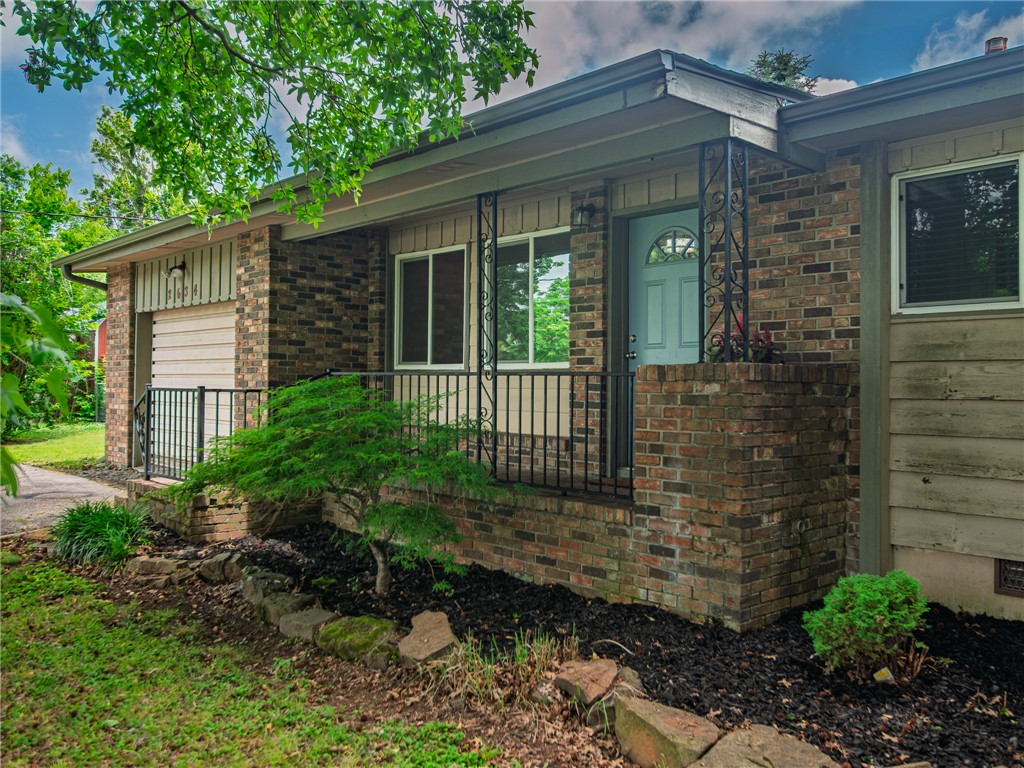
This beautifully renovated home offers direct easement access to Gulley Park. Enjoy the biking trails,
splash pad & Summer Concert Series right from your backyard! Every major system has been replaced,
including the roof (2020), HVAC (2024), hot water heater (2025), and new gutters (2025). Real hardwood
floors, updated kitchen & bathrooms, and a sunroom with energy-efficient windows + crawl space
encapsulation completed in (2025). Large, private yard, minutes to downtown Fayetteville, the Square, U
of A, and interstate access, all within the Butterfield Elementary district!
#1356359

Fayetteville

2634 Old Wire Road

4 Beds

2 Baths

1,924 Sq.Ft.

$470,000

MLS#: 1356359
New on site 1 day ago
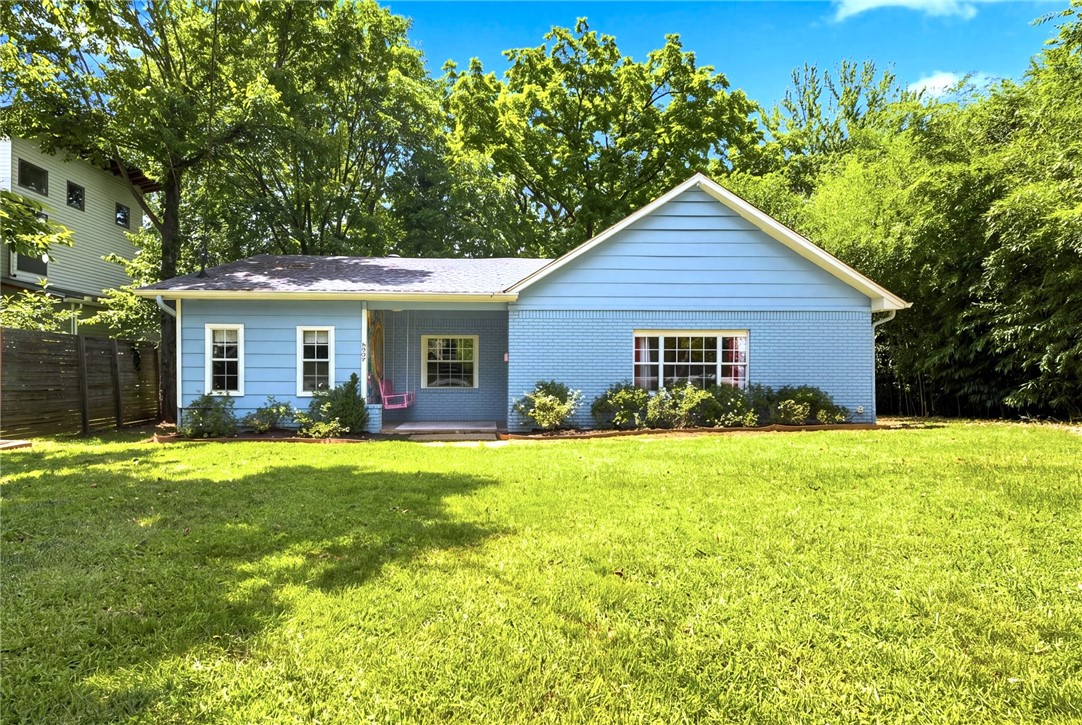
Welcome to one of Fayetteville's most unforgettable homes. Located in the heart of the Historic District, this nationally recognized property earned an Airbnb OMG! Fund award for its whimsical, candy-inspired design, celebrating its creativity and one-of-a-kind character. Whether you choose to embrace its playful personality or reimagine the space with a more understated palette, the major updates are already complete. Enjoy luxury vinyl flooring, beautifully renovated bathrooms, and thoughtful improvements throughout. A bonus room offers flexibility as a third bedroom, second living area, home office, or playroom. Set on an oversized lot just minutes from downtown, there's plenty of room to garden or entertain in the oversized backyard - an increasingly rare find in this sought-after neighborhood. Homes in the Historic District are always special, but this one stands in a category of its own. Rich with character, full of possibilities, and impossible to forget, 837 N. Olive is ready for its next chapter.
#1356240

Fayetteville

837 N Olive Avenue

2 Beds

3 Baths

1,616 Sq.Ft.

$499,999

MLS#: 1356240
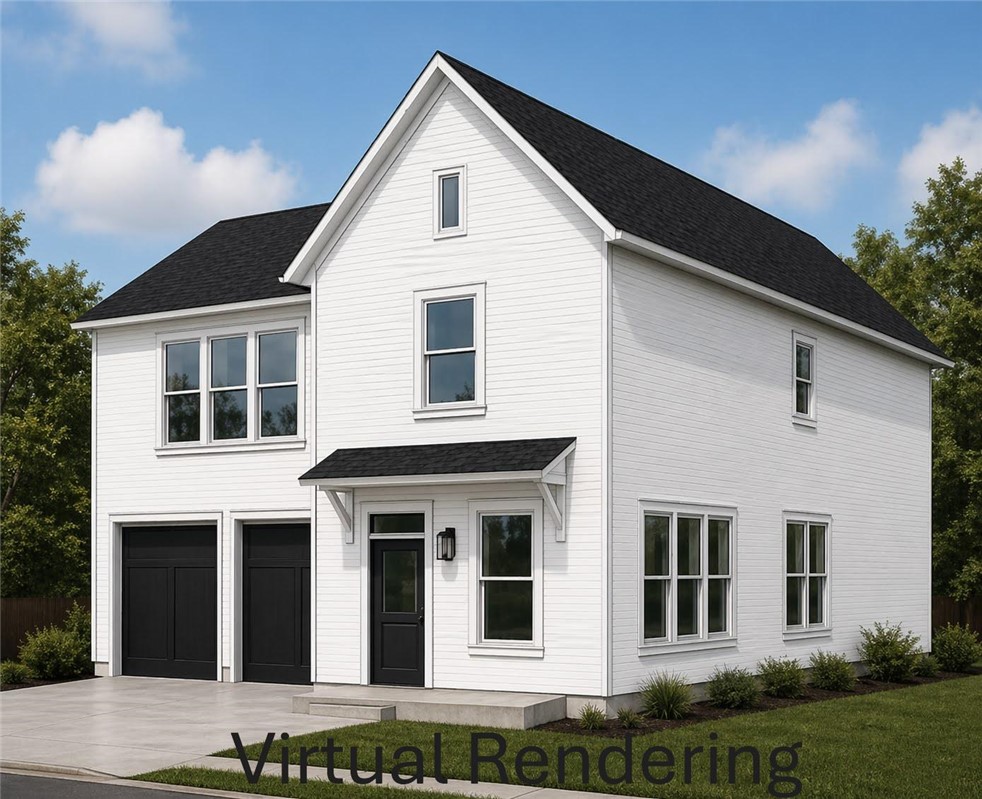
Beautiful 4 bed, 4.5 bath home with 2-car garage and private backyard in a prime location! Just minutes from the Fayetteville Square, farmers market, restaurants, parks, and walking/biking trails! The main level features an open-concept layout with a spacious living room, dining area, and a stunning kitchen featuring custom shaker-style cabinets to the ceiling, quartz countertops, large island, and premium finishes. Luxury vinyl plank flooring runs throughout the home. Upstairs you’ll find all four bedrooms, each with its own private full bathroom. Outside, enjoy a covered back patio and fully private backyard perfect for relaxing or entertaining. This home offers a functional layout, stylish modern finishes, and an unbeatable location. A true must-see! Home is being built with an estimated completion of February 2027. Get in now and pick your finishes!
#1355864

Fayetteville

235 W 7th Street

4 Beds

4 Baths

1,955 Sq.Ft.

$635,000

MLS#: 1355864
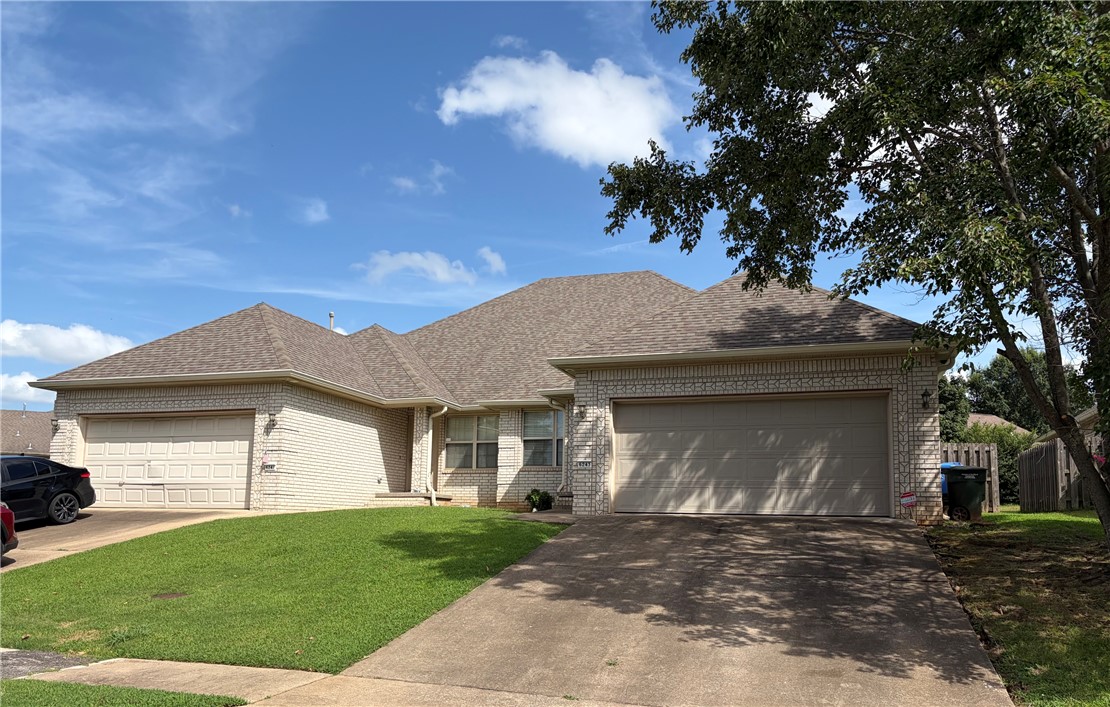
Fantastic condos each with 3 beds, 2 full baths, large kitchen, & eat-in. Great family room with fireplace, enormous primary suite wit hlarge bathroom and 2 walk in closets! All bedrooms are good sized and nice patio outside! Good investment opportunity, you can live in one side & lease the other.
#1355725

Fayetteville

6241 & 6243 Milliken Bend

3 Beds

2 Baths

1,459 Sq.Ft.

$510,000

MLS#: 1355725
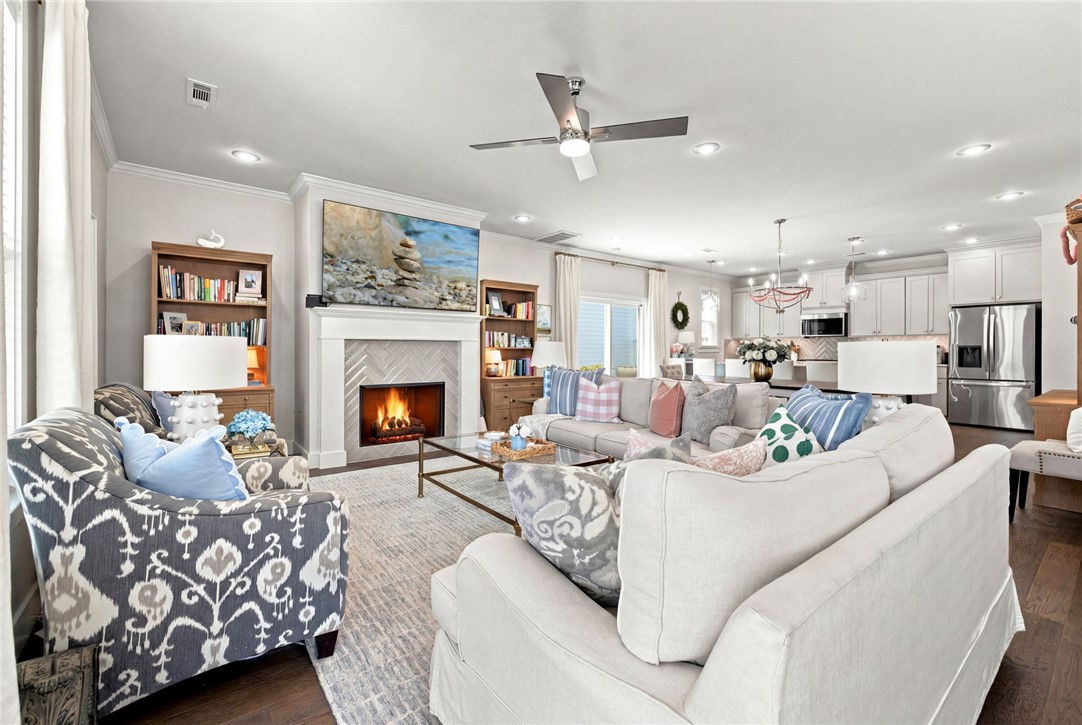
Nestled among a charming row of colorful two-story homes, this 4-bedroom, 4.5 bath residence offers exceptional comfort with each bedroom featuring its own private ensuite bathroom.  The open-concept floor plan is designed for both everyday living and entertaining.  The spacious kitchen is the heart of the home, showcasing an expansive quartz island, a striking designer backsplash, abundant cabinetry, and a generous walk-in pantry. Sliding doors off the dining area lead to a private patio, creating the perfect indoor-outdoor flow for relaxing or hosting guests.  The inviting living room features beautiful engineered wood flooring and a cozy fireplace, while a convenient half bath serves the main living area. With modern finishes, and a prime location, this move-in ready home offers contemporary living at its finest.
#1355851

Fayetteville

4460 W Bronco Drive

4 Beds

4 Baths

2,240 Sq.Ft.

$510,000

MLS#: 1355851
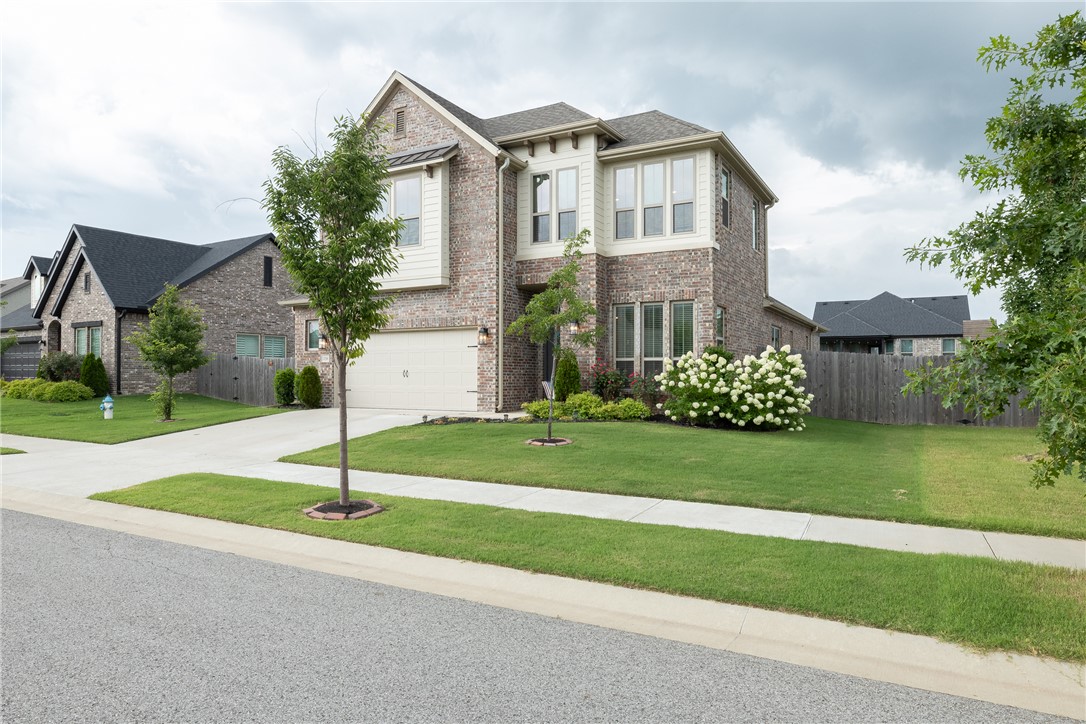
Welcome to this beautifully designed home in a charming Fayetteville neighborhood! Offering 4 bedrooms, with one providing the flexibility to serve as a home office, 2.5 baths, and a 2-car garage with a bump-out for additional storage, this home combines functionality with thoughtful design. The open-concept floor plan is filled with natural light and features gorgeous quartz countertops throughout, along with kitchen cabinetry that extends to the ceiling for a custom, elevated look. The spacious primary suite is conveniently located on the main level, while upstairs you'll find two generously sized bedrooms and an additional living space perfect for a game room, media room, or play area. Step outside to the covered back patio complete with a gas-start fireplace, creating the perfect space to relax or entertain year-round. A wonderful opportunity to own a well-appointed home in a desirable Fayetteville location.
#1355329

Fayetteville

3758 W Dahlia Way

4 Beds

2 Baths

2,357 Sq.Ft.

$565,000

MLS#: 1355329
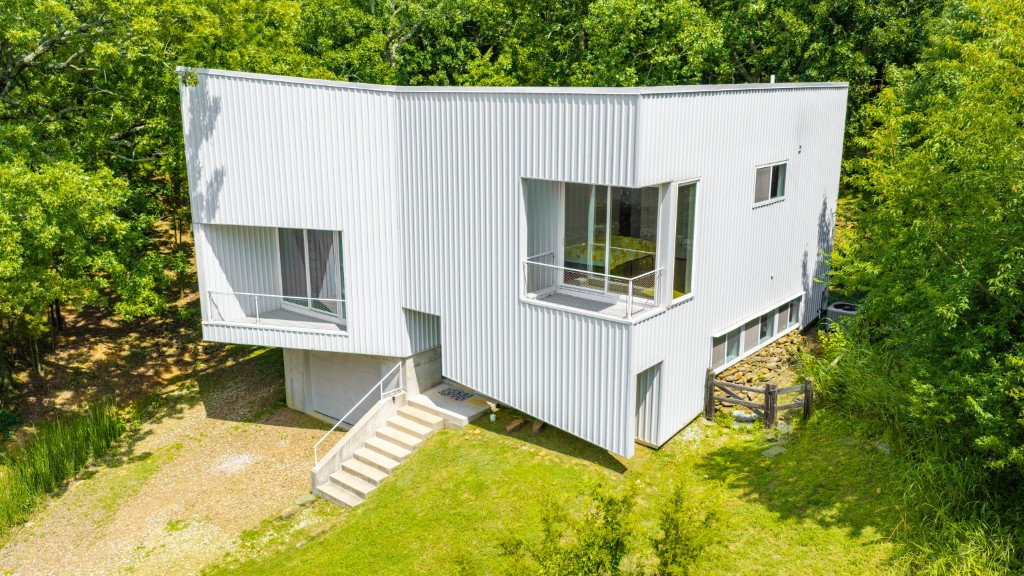
Award-winning contemporary home designed by SILO AR+D, offering breathtaking Ozark Mountain views just minutes from downtown Fayetteville. Thoughtfully positioned to capture expansive southern vistas while blending into the wooded hillside, this one-of-a-kind residence is filled with natural light through carefully placed windows. Enjoy panoramic mountain views by day and sparkling city lights at night, with a peaceful wooded backdrop attracting birds and wildlife. Interior features include hardwood floors, polished concrete flooring on the main level, custom built-ins, and striking architectural details throughout. The primary suite offers a spa-inspired bath with a soaking tub and oversized walk-in shower. Designed for energy efficiency, the home's orientation maximizes daylight while helping reduce utility costs. Recognized with an AIA Honor Citation and featured in Arkansas Life magazine, this exceptional home offers award-winning design, natural beauty, and an unbeatable Fayetteville location.
#1355746

Fayetteville

1124 E Heath Drive

3 Beds

2 Baths

1,727 Sq.Ft.

$629,900

MLS#: 1355746
East Fayetteville location. Nestled in a highly desirable neighborhood, this move-in-ready home offers quick access to some of the area’s favorite destinations, including Gulley Park, East Side Grill, Penguin Ed’s, Walmart Neighborhood Market, Walgreens, & everyday shopping/dining. Vandergriff Elementary is just minutes away, making daily routines even more convenient. Inside, you’ll find a thoughtfully designed split floor plan with four bedrooms & flexible living spaces. The inviting living room features vaulted ceilings and a cozy gas fireplace, creating the perfect gathering space. The kitchen is equipped with granite countertops, gas range, abundant cabinetry, & a breakfast bar that flows seamlessly into the main living area. A light-filled sunroom offers endless possibilities as a home office, reading room, workout space, or peaceful retreat. Upstairs, bonus room with its own half bath-  media room, game room, or guest suite. Outside enjoy the oversized deck, new stone patio, and fully fenced backyard.
#1355722

Fayetteville

3420 E Madison Avenue

4 Beds

2 Baths

2,760 Sq.Ft.

$508,800

MLS#: 1355722

 - property

Send a message

Message successfully sent.

Your message

What is 3 + 4 ?

Reason for contacting?

I agree to receive email communication and understand I can unsubscribe at any time.

I agree to be contacted by All Around Real Estate via call, email, and text for real estate services. To opt out, you can reply 'stop' at any time or reply 'help' for assistance. You can also click the unsubscribe link in the emails. Message and data rates may apply. Message frequency may vary. Privacy Policy

Sign Out

Virtual Assistant

Would you like to take the next step with this property? We can help you schedule a showing or virtual tour, or send you more details.

Yes, I would like more information.

Thank You for Your Reply, One of Our Agents will contact you as soon as possible

No, maybe later.

Thank you, you can always contact me via email, phone number or through the contact form.

Realhub AI

Lucy - Your AI-Powered Realtor

Update Your Temporary Password

Personalize your search

Enter your email and we'll notify you immediately when new listings match what you're looking for.

or enter email address

Already have an account ? Login here

Continue your home search

I agree to receive communications and understand I can unsubscribe at any time.

I agree to be contacted by All Around Real Estate via call, email, and text for real estate services. To opt out, you can reply 'stop' at any time or reply 'help' for assistance. You can also click the unsubscribe link in the emails. Message and data rates may apply. Message frequency may vary. Privacy Policy

Already have an account ? Login here

We use cookies

We use cookies primarily for analytics to enhance your experience. By accepting, you agree to our use of these cookies. You can manage your preferences or learn more about our cookies policy.