


Property
Beds
4
Full Baths
3
1/2 Baths
1
Year Built
2023
Sq.Footage
3,595
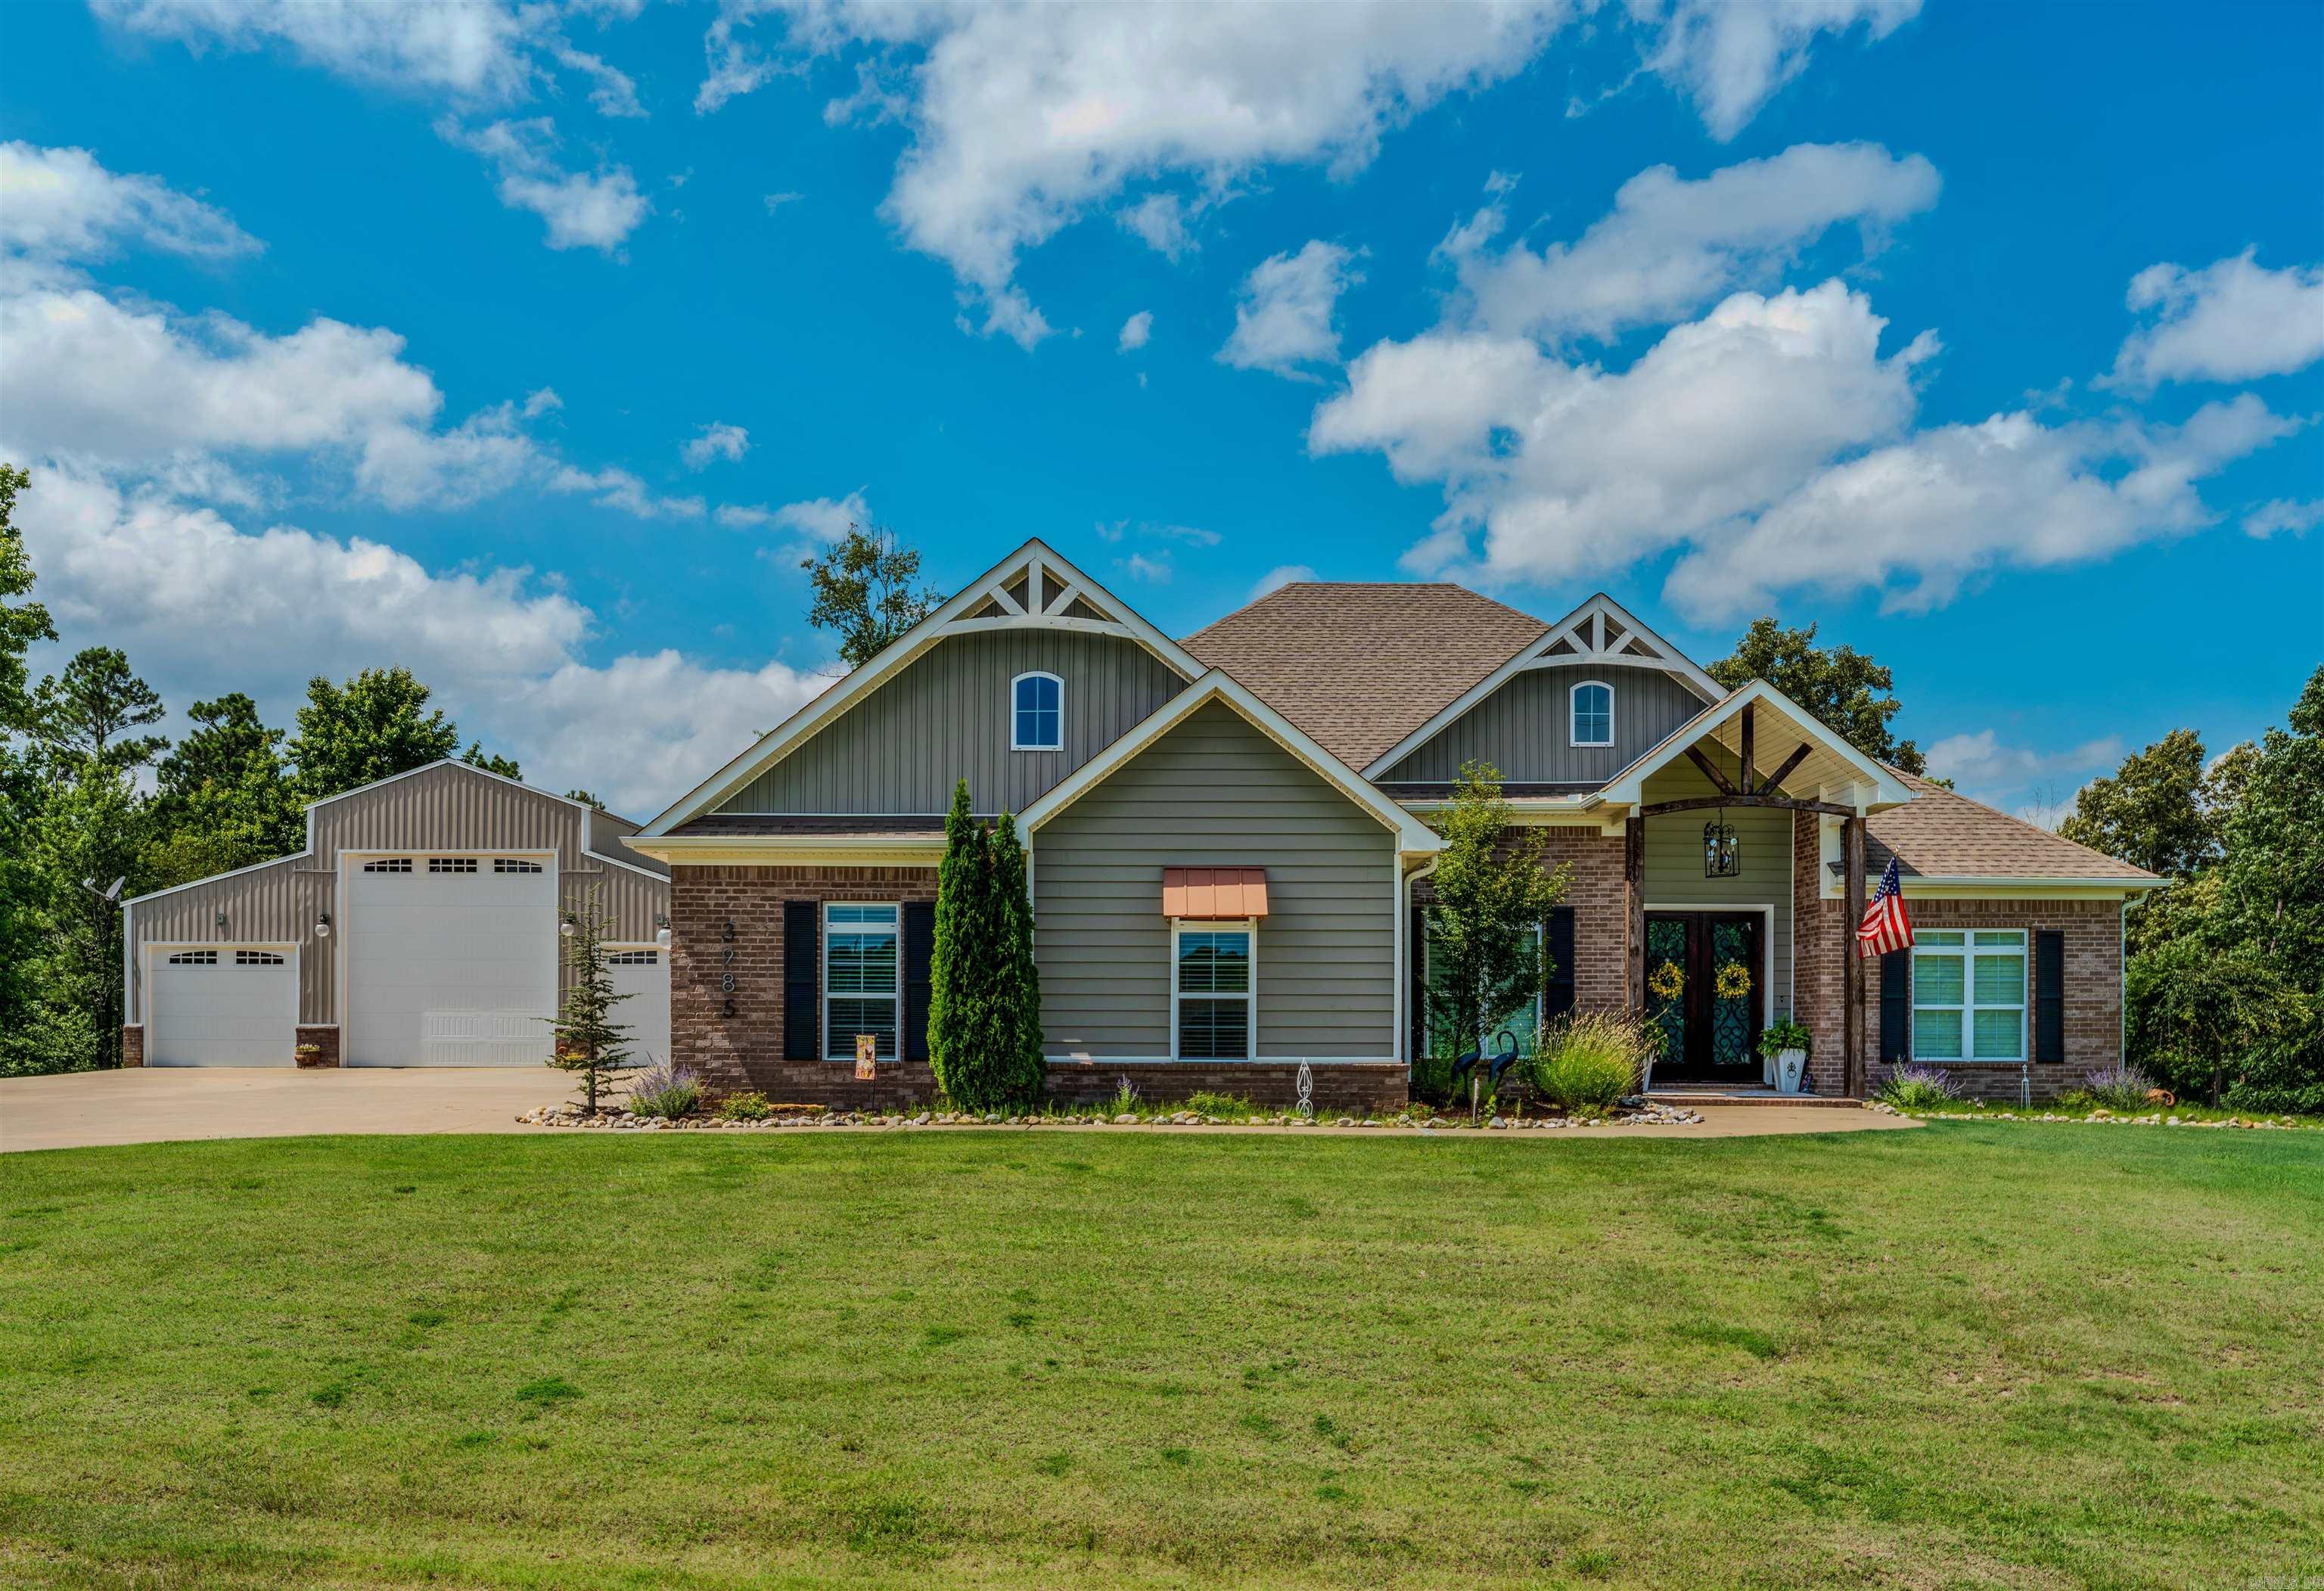
This is the one you’ve been waiting for! Situated on a one-acre lot in the sought-after Hazel Oak subdivision, this stunning custom home offers four bedrooms, a dedicated office, three-and-a-half baths, and exceptional details throughout. Step inside to an eye-catching entry flanked by a private office and a guest suite featuring a full bath and walk-in closet. The half bath is also conveniently located nearby. The living room makes an unforgettable impression with soaring cathedral ceilings, while the kitchen steals the show with its striking brick accent wall and oversized walk-in pantry. Just off the kitchen, the spacious primary suite welcomes you with vaulted ceilings. Its luxurious bath includes a large walk-in shower, makeup vanity, and an incredible closet with room to spare. Upstairs, two additional bedrooms share a beautifully finished Jack-and-Jill bath with a tiled shower. Outside, relax or entertain beneath the gorgeous covered patio with its own fireplace. A three-car garage, sprinkler system, and automatic blinds throughout complete this remarkable property. You truly need to experience this home for yourself—schedule your private showing today!
Features & Amenities
Interior
-
Other Interior Features
Breakfast Bar, Pantry, Walk-In Closet(s), Ceiling Fan(s), Granite Counters
-
Total Bedrooms
4
-
Bathrooms
3
-
1/2 Bathrooms
1
-
Cooling YN
YES
-
Cooling
Electric, Central Air
-
Heating YN
YES
-
Heating
Natural Gas, Central
-
Pet friendly
N/A
Exterior
-
Garage
Yes
-
Garage spaces
3
-
Construction Materials
Brick, Vinyl Siding
-
Parking
Garage Door Opener, Garage, Garage Faces Side
-
Patio and Porch Features
Patio, Covered
-
Pool
No
Area & Lot
-
Lot Features
Cleared, Level, Wooded
-
Lot Size(acres)
1.0
-
Property Type
Residential
-
Property Sub Type
Single Family Residence
-
Architectural Style
Traditional
Price
-
Sales Price
$749,900
-
Tax Amount
$5,500
-
Sq. Footage
3,595
-
Price/SqFt
$208
HOA
-
Association
YES
-
Association Fee
$35
-
Association Fee Frequency
Monthly
-
Association Fee Includes
N/A
Property Resources
-
Horse Property
NO
School District
-
Elementary School
N/A
-
Middle School
N/A
-
High School
N/A
Property Features
-
New Construction
NO
-
Water Source
Public
Schedule a Showing
Showing scheduled successfully.
Mortgage calculator
Estimate your monthly mortgage payment, including the principal and interest, property taxes, and HOA. Adjust the values to generate a more accurate rate.
Your payment
Principal and Interest:
$
Property taxes:
$
HOA fees:
$
Total loan payment:
$
Total interest amount:
$
Location
County
Saline
Elementary School
Middle School
High School
Listing Courtesy of Jesse Baxley , Baxley-Penfield-Moudy Realtors
RealHub Information is provided exclusively for consumers' personal, non-commercial use, and it may not be used for any purpose other than to identify prospective properties consumers may be interested in purchasing. All information deemed reliable but not guaranteed and should be independently verified. All properties are subject to prior sale, change or withdrawal. RealHub website owner shall not be responsible for any typographical errors, misinformation, misprints and shall be held totally harmless.

REALTOR® | Hablo Español
Sonia Davis
Call Sonia today to schedule a private showing.

* Listings on this website come from the FMLS IDX Compilation and may be held by brokerage firms other than the owner of this website. The listing brokerage is identified in any listing details. Information is deemed reliable but is not guaranteed. If you believe any FMLS listing contains material that infringes your copyrighted work please click here to review our DMCA policy and learn how to submit a takedown request.© 2024 FMLS.
Related Properties

Benton
6845 Hilo Avenue
4 Beds
4 Baths
3,774 Sq.Ft.
$770,000
MLS#: 26034855

Benton
7319 Palm Beach Avenue
4 Beds
3 Baths
4,644 Sq.Ft.
$869,000
MLS#: 26033688

Benton
904 Cimarron Cove
4 Beds
4 Baths
3,641 Sq.Ft.
$835,500
MLS#: 26032505

Benton
5048 Westridge Cir
4 Beds
3 Baths
3,217 Sq.Ft.
$700,000
MLS#: 26032333

Benton
6113 Fait Road
4 Beds
3 Baths
3,544 Sq.Ft.
$709,900
MLS#: 26032331

Benton
7310 Palm Beach Avenue
5 Beds
3 Baths
4,289 Sq.Ft.
$825,000
MLS#: 26032529

Benton
7034 Westshore Avenue
4 Beds
3 Baths
3,724 Sq.Ft.
$770,000
MLS#: 26031219

Benton
3981 BENT TREE
4 Beds
3 Baths
3,361 Sq.Ft.
$669,000
MLS#: 26031182
Benton
3985 BENT TREE
4 Beds
2 Baths
2,700 Sq.Ft.
$639,500
MLS#: 26030568
