Features & Amenities

Interior

  • Other Interior Features

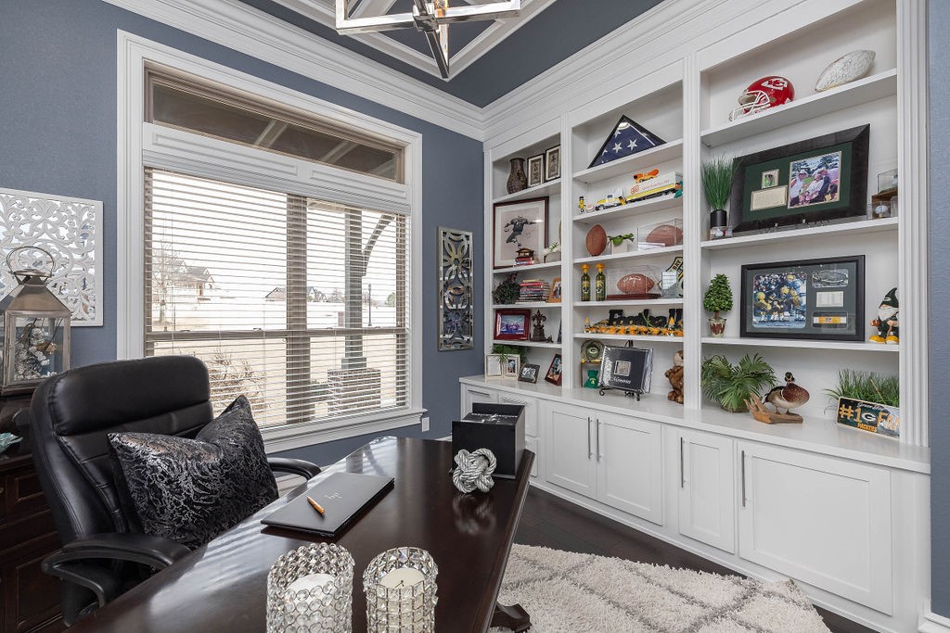
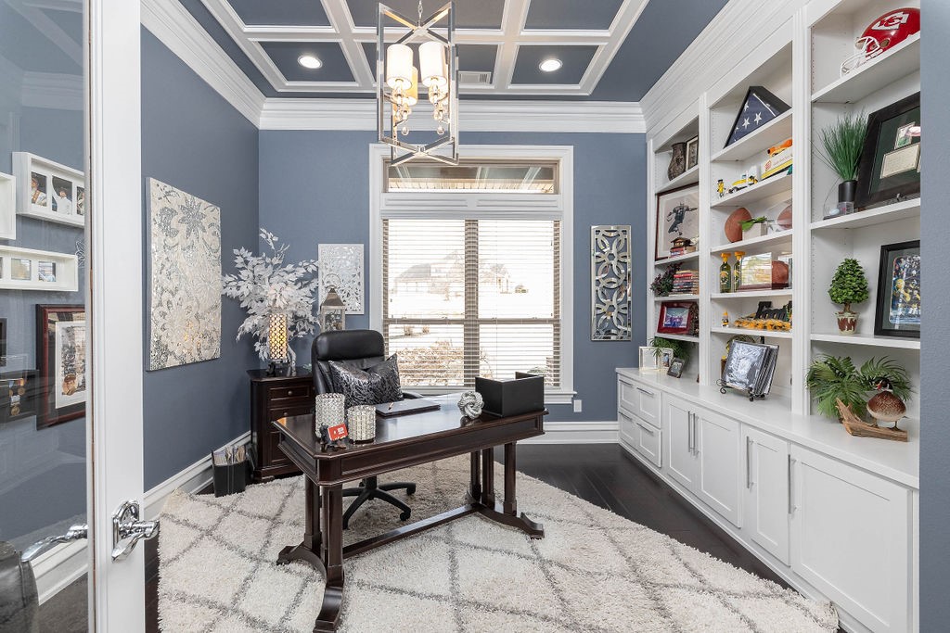
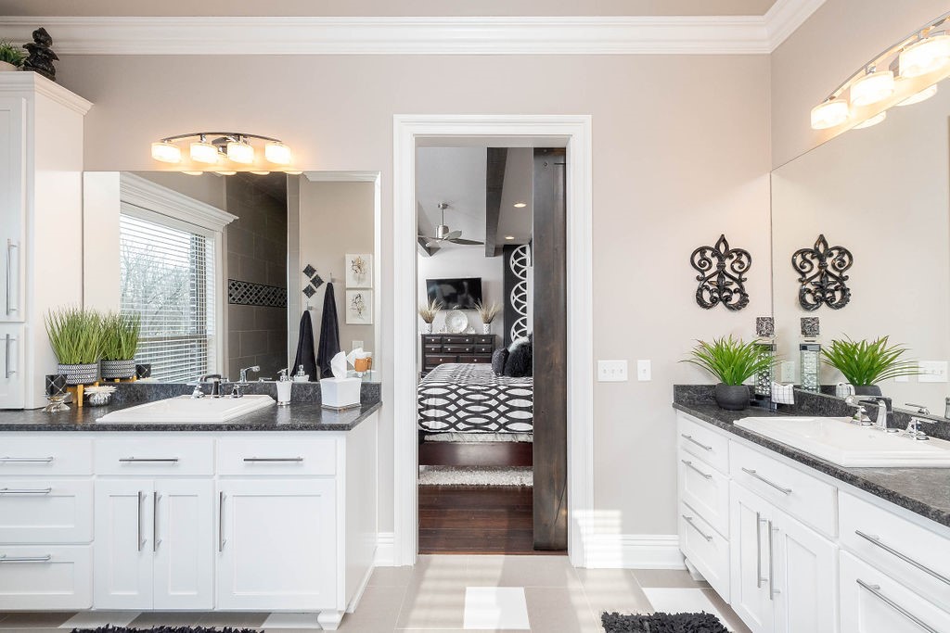
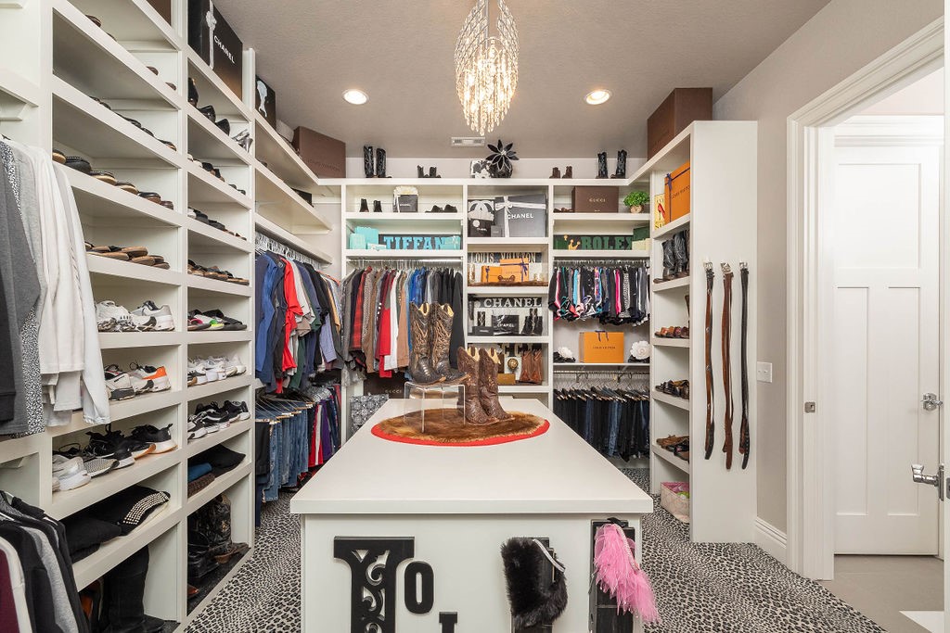
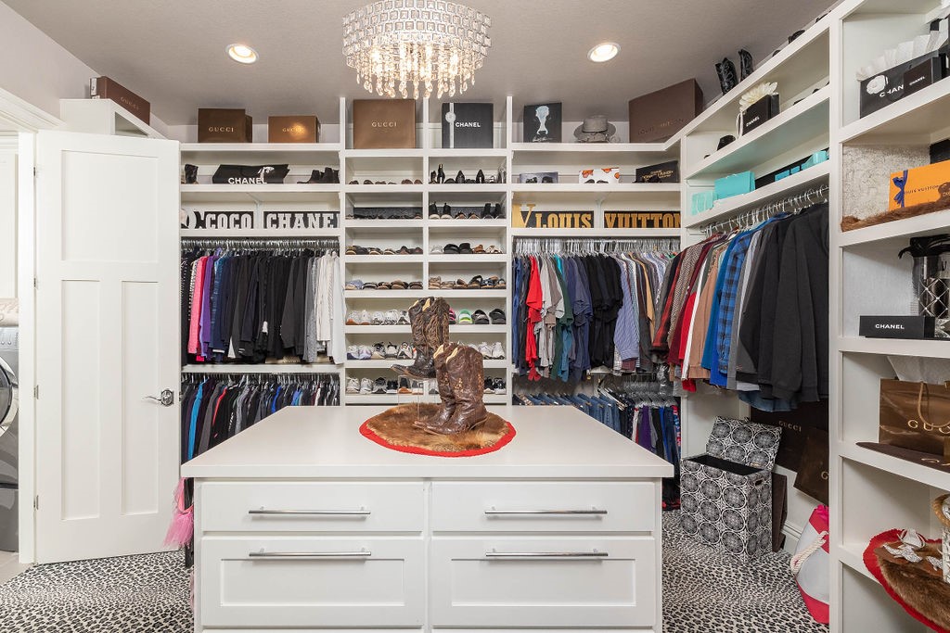
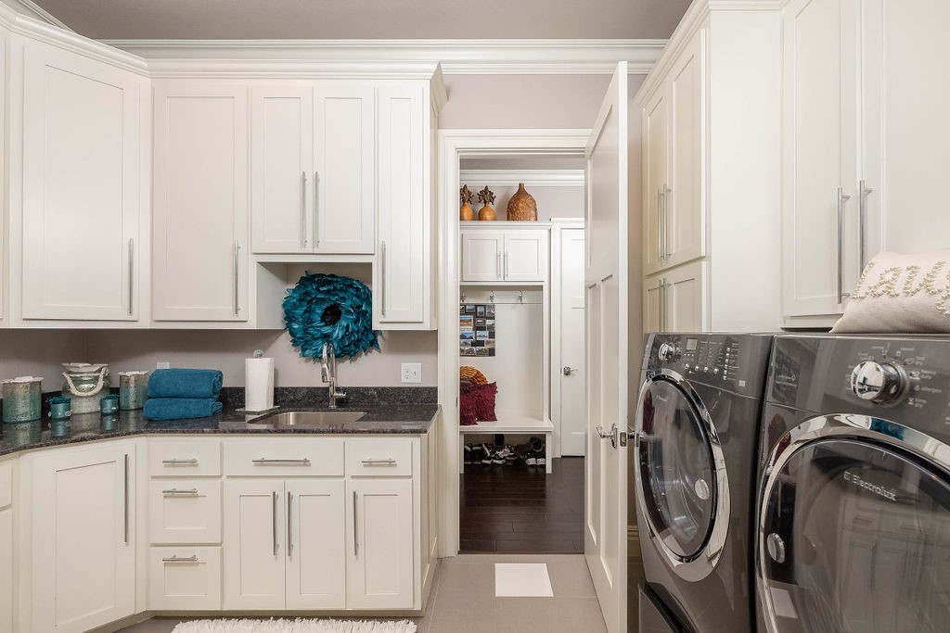
    Wet Bar, Built-in Features, Ceiling Fan(s), Cathedral Ceiling(s), Granite Counters, Pantry, Walk-In Closet(s), Storage

  • Total Bedrooms

    4

  • Bathrooms

    4

  • 1/2 Bathrooms

    3

  • Basement YN

    YES

  • Cooling YN

    YES

  • Cooling

    Ceiling Fan(s), Central Air, Electric

  • Fireplace YN

    YES

  • Heating YN

    YES

  • Heating

    Natural Gas, Central

  • Pet friendly

    N/A

Exterior

  • Garage

    No

  • Construction Materials

    Stone, Brick, Masonite

  • Other Exterior Features

    Balcony

  • Parking

    Concrete, Garage, Garage Door Opener, Driveway

  • Patio and Porch Features

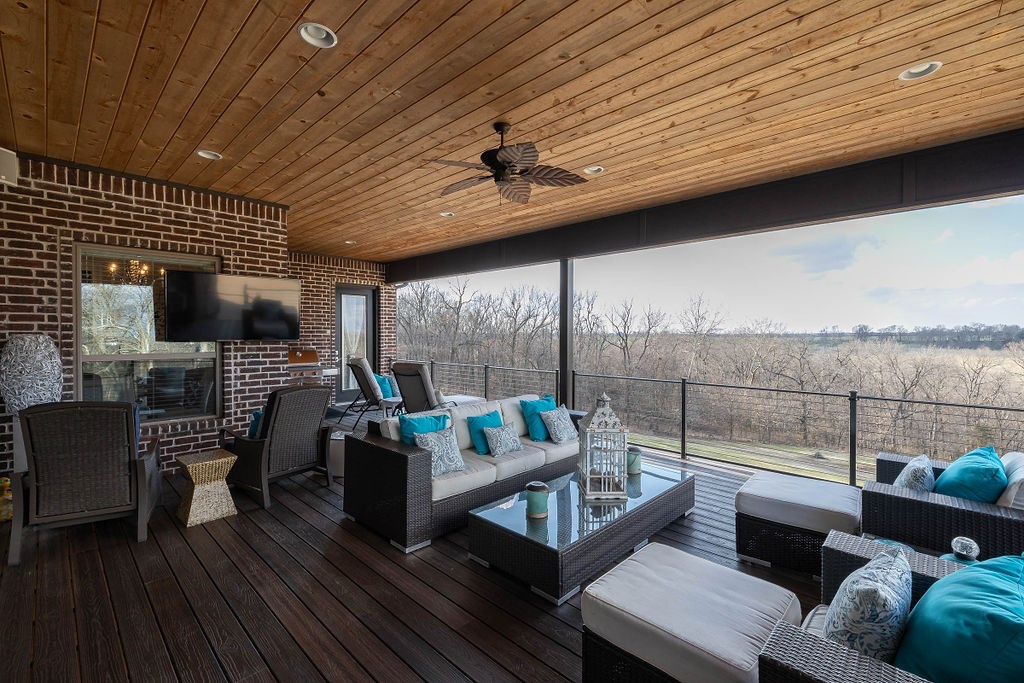
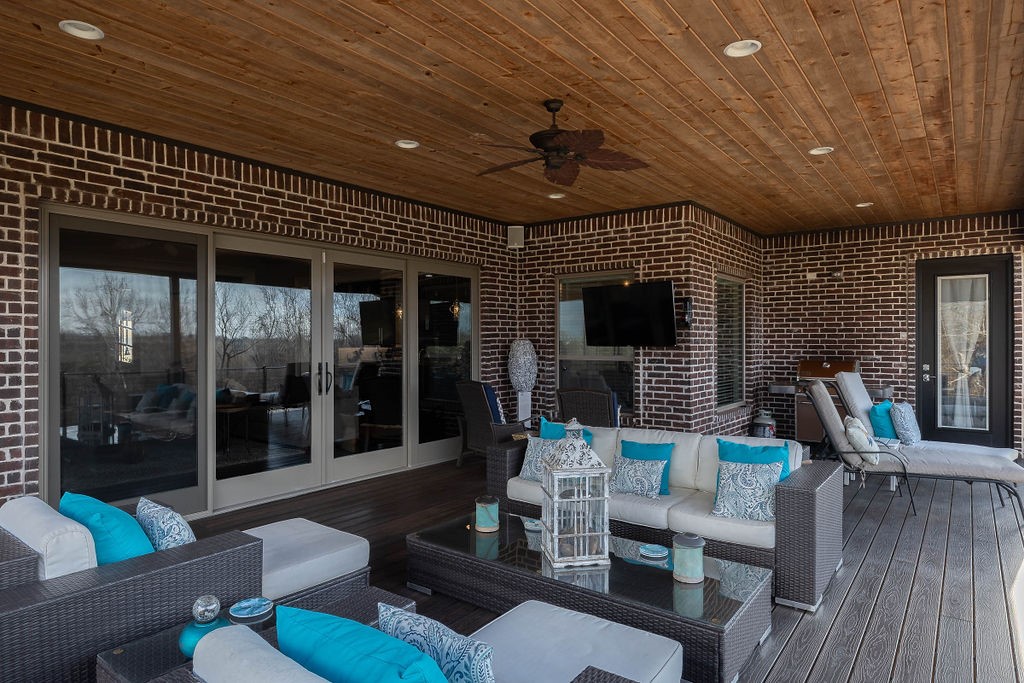
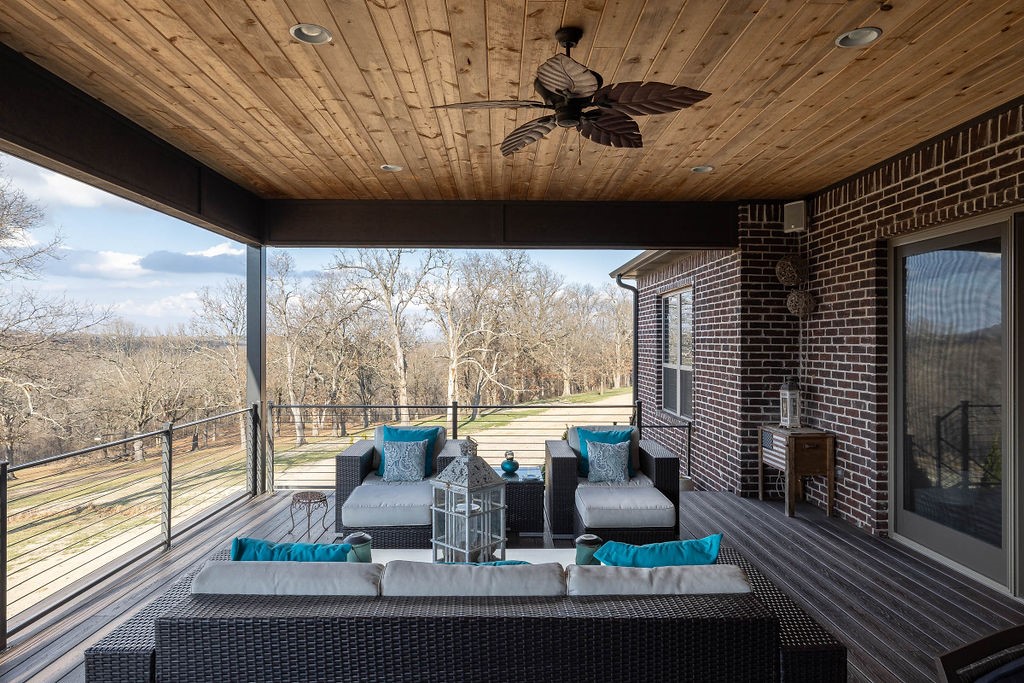
    Covered, Deck, Patio, Porch

  • Pool

    No

Area & Lot

  • Lot Features

    Cleared, Corner Lot, Cul-De-Sac

  • Lot Size(acres)

    6.53

  • Property Type

    Residential

  • Property Sub Type

    Single Family Residence

Price

  • Sales Price

    $1,525,000

  • Tax Amount

    $6,778

  • Sq. Footage

    5,369

  • Price/SqFt

    $284

HOA

  • Association

    N/A

School District

  • Elementary School

    Springdale

  • Middle School

    N/A

  • High School

    N/A

Property Features

  • Stories

    2

  • New Construction

    NO

  • Foundation Details

    Slab

  • Sewer

    Septic Tank

  • Tax Lot

    7

  • Water Source

    Public

Schedule a Showing

Showing scheduled successfully.

<
>
IN PERSON
VIA CHAT

What is 3 + 4 ?


Change time

Mortgage calculator

Estimate your monthly mortgage payment, including the principal and interest, property taxes, and HOA. Adjust the values to generate a more accurate rate.

Your payment

Principal and Interest:

$

Property taxes:

$

HOA fees:

$

Total loan payment:

$

Total interest amount:

$

Location

County

Washington

Elementary School

Springdale

Middle School

High School

Listing Courtesy of Cynthia Holt , Lindsey & Associates Inc

RealHub Information is provided exclusively for consumers' personal, non-commercial use, and it may not be used for any purpose other than to identify prospective properties consumers may be interested in purchasing. All information deemed reliable but not guaranteed and should be independently verified. All properties are subject to prior sale, change or withdrawal. RealHub website owner shall not be responsible for any typographical errors, misinformation, misprints and shall be held totally harmless.

Agent Sonia Davis

REALTOR® | Hablo Español

Sonia Davis

Call Sonia today to schedule a private showing.


* Listings on this website come from the FMLS IDX Compilation and may be held by brokerage firms other than the owner of this website. The listing brokerage is identified in any listing details. Information is deemed reliable but is not guaranteed. If you believe any FMLS listing contains material that infringes your copyrighted work please click here to review our DMCA policy and learn how to submit a takedown request.© 2024 FMLS.
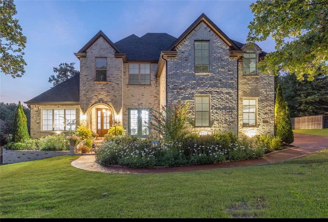
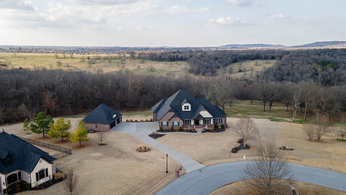
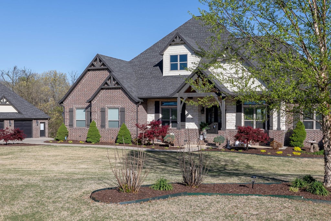
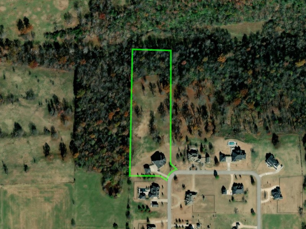
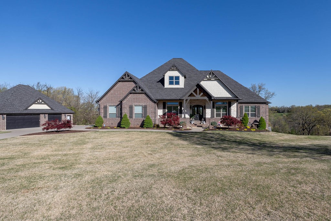
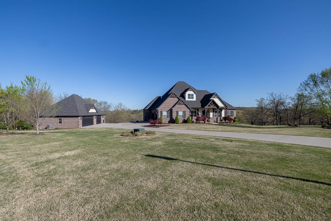
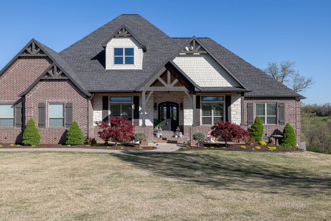
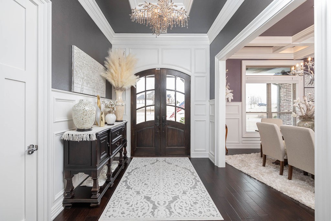
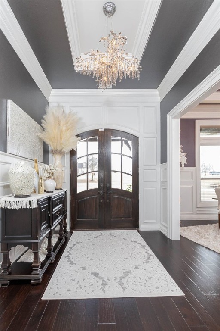
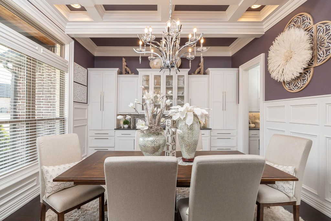
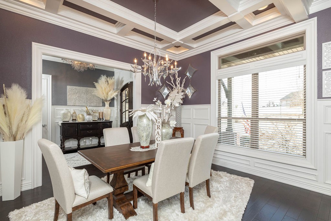
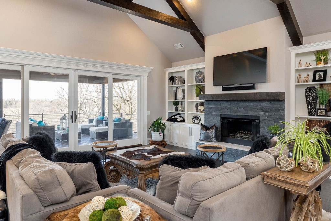
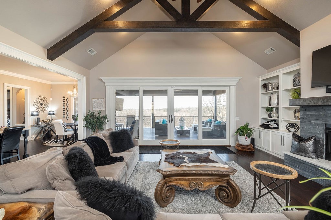
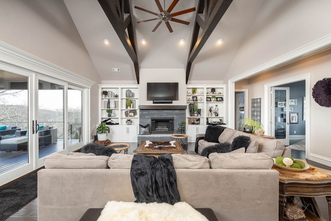
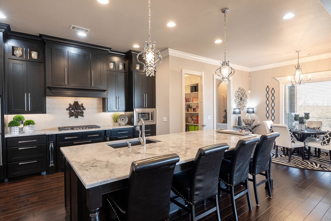
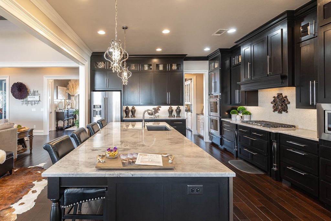
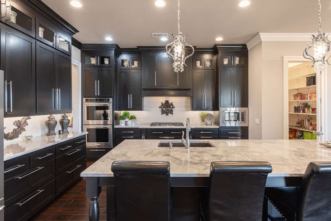
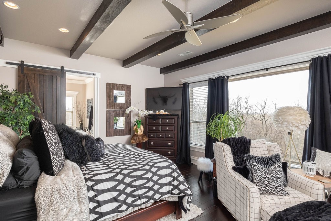
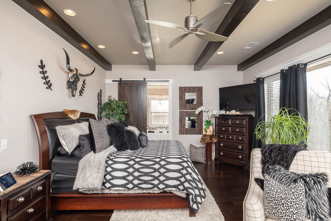
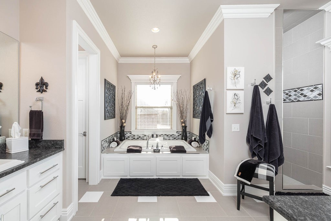
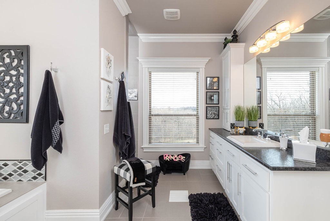
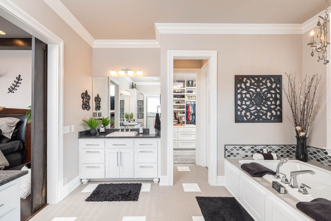
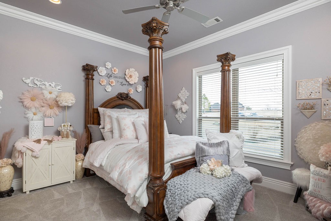
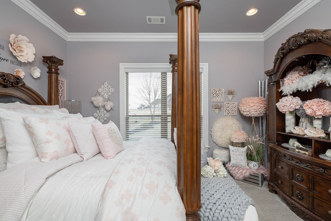
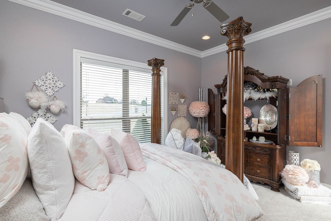
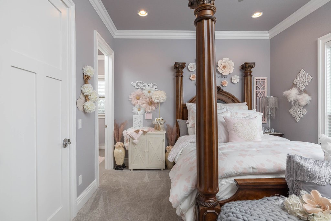
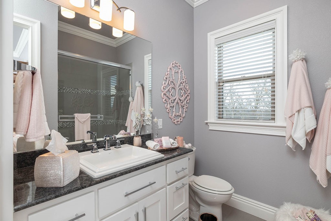
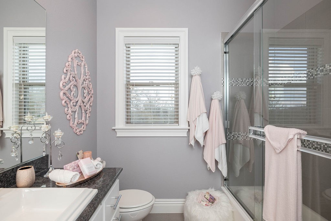
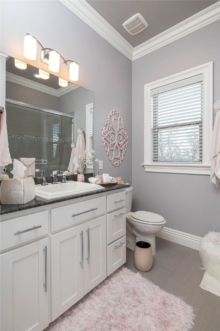
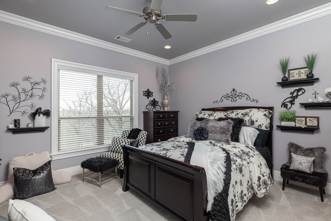
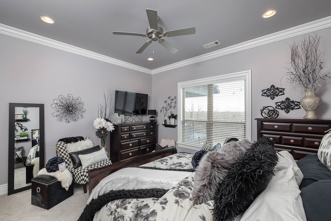
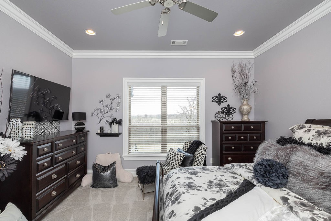
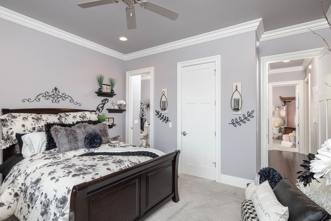
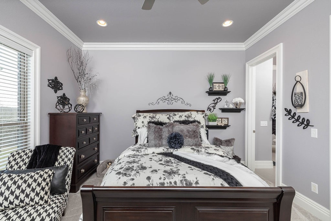
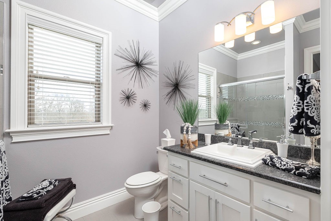
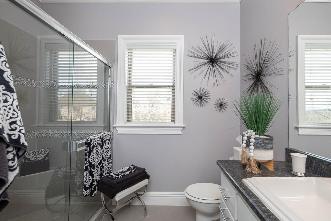
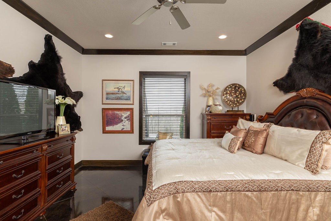
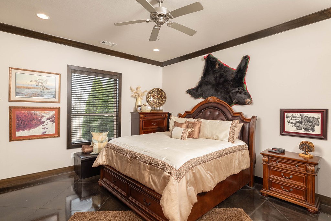
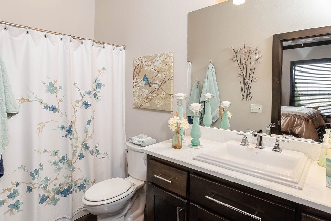
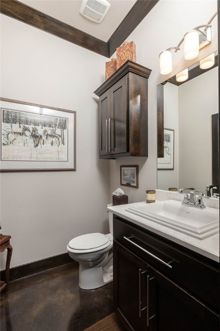
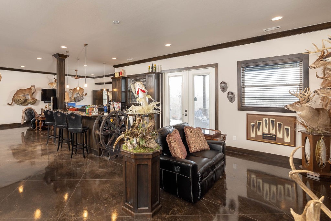
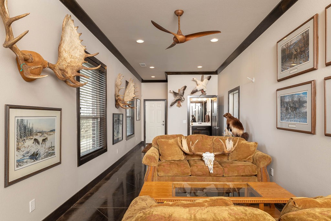
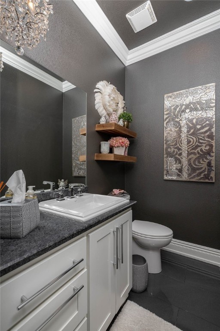
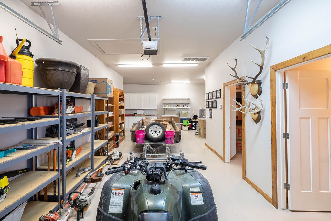
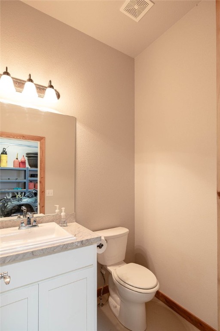
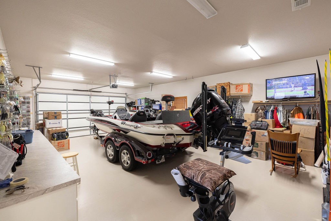
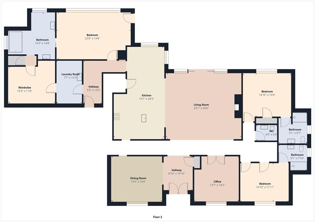
This one owner custom built home close to everything Fayetteville has to offer located on 6.35 acres in Grand Valley Estates (a gated community). It is just waiting for you to call home. This home boasts 5,359 sf, 4 bedrooms, 4 full baths, 3 half baths. Soaring ceilings of 12 ft makes it feel spacious. This open floor plan is to die for with gourmet kitchen perfect for any cook and entertainer. The views from the expansive doors leading out to a composite floored deck are spectacular. Stunning lower level features 10 foot ceilings with walk out patio with beautiful views. This home also has an oversized attached 3 car garage with tall ceilings and offers a 1,364-sf detached garage/shop with bathroom and 425 sf of storage. The possibilities for this structure are endless. The property is in a great location to all of NWA. This home is a must see to appreciate.

5740 E Sparkling Drive

Message successfully sent.

What would you like to know?

What is 3 + 4 ?

I agree to receive email communication and understand I can unsubscribe at any time.

I agree to be contacted by All Around Real Estate via call, email, and text for real estate services. To opt out, you can reply 'stop' at any time or reply 'help' for assistance. You can also click the unsubscribe link in the emails. Message and data rates may apply. Message frequency may vary. Privacy Policy

Related Properties

Situated on a private 0.79-acre lot in a desirable neighborhood, this beautiful home offers convenient access to everything NWA has to offer. The grand entry welcomes you into a formal living room with a fireplace, while the elegant dining room features arched windows & architectural details. A private office with French doors & hardwood floors provides an ideal workspace. The family room includes hardwood floors, a second fireplace, & opens to the breakfast nook/large kitchen with built-ins, center island, breakfast bar, & storage. Two patio doors lead to a deck overlooking the expansive backyard. The primary suite offers hardwood floors & a spacious en-suite bath. Upstairs, the bonus room with built-ins is perfect as a media or game room. The fully finished basement provides endless possibilities for recreation, hobbies, guests, or additional living space. This exceptional home combines timeless style, generous living areas, & an location. Professional photos coming soon! Showings not to begin until 7/17.
#1353434

Springdale

4352 Tahoe Circle

5 Beds

4 Baths

6,409 Sq.Ft.

$1,625,000

MLS#: 1353434

Price reduced
Rare find!!   Tucked on a quiet cul-de-sac, on nearly an acre w/ easy access to Fayetteville & Springdale!  Thoughtfully remodeled. Nearby biking & walking trails.  Abundant storage!  Essentially single story with a game room up!  Upon entry, the ambiance of this home welcomes you!  Dining room with lighted cabinetry and counters will amaze! Spectacular living room and fabulous updated kitchen with quartz counters.  Upstairs game room!  The spectacular primary suite features a spa-inspired bath w/ freestanding tub, dual-head tile shower & an expansive closet w/ center island & shoe closet.  Guest quarters off the garage w/ a kitchenette, dual-sink bath, walk-in shower, large closet & washer/dryer hookups.  Outside, a saltwater in-ground pool with diving board and slide, pergola lounge, wood-burning fireplace, and full pool bath create an unmatched resort experience. A 17×10 storage garage and lush landscaping front and back complete this extraordinary property.  Located in Johnson with a Springdale zip code!
#1341727

Springdale

3221 Eden Drive

5 Beds

5 Baths

5,239 Sq.Ft.

$1,249,000

MLS#: 1341727

Welcome to Willow Bend! Ideally located near I-49, Tyson, Arkansas Children’s Hospital, and so much more. This stunning home offers the perfect blend of convenience and luxury. From the circle drive and inviting wraparound porch to the grand sweeping staircase, every detail makes a statement. Elegant touches throughout include custom built-ins, crown molding, and a spacious primary suite featuring a private sitting room with its own fireplace. A secondary primary suite on the main level adds flexibility and comfort. This home offers 5 bedrooms, 4.5 baths, a dedicated office, formal dining room, and an expansive media room with a kitchenette. Step outside to a deck overlooking the heated inground pool and backyard, offering a beautiful space to relax or entertain. This home truly has it all!
#1342805

Springdale

3028 Willow Bend Circle

5 Beds

4 Baths

5,451 Sq.Ft.

$1,275,000

MLS#: 1342805

This Custom home built in 2023 is a rare combination of acreage, luxury outdoor living, flexible space, modern utilities, and convenience in Northwest Arkansas. With two picturesque acres in West Springdale with a peaceful farm-style feel. Located in the Springdale School District just minutes from the upcoming 612 corridor. The backyard is built for entertaining with an 18x36 saltwater pool, offset tanning ledge, oversized 8x8 spa, heat pump for the pool, gas heater for the hot tub, large concrete pool deck, and a putting green. Utilities are already in place for a future pool house or outdoor kitchen. 
10-foot ceilings, luxury vinyl flooring, quartz countertops, full quartz backsplash, fireplace, large pantry, spacious laundry, office, main-level primary suite, pool-access bathroom, 3-car garage and two tankless water heaters. Upstairs includes 9-foot ceilings, 4 bedrooms, 1.5 baths, a game room, vaulted ceiling bedroom, and a loft-style kids’ room. 
Additional acreage available upon request.
#1341369

Springdale

21665 Griggs Road

6 Beds

4 Baths

4,670 Sq.Ft.

$1,300,000

MLS#: 1341369

Luxury Living Estate, perfect for those who value space, privacy, nature, style and luxe amenities. This expansive property offers a flexible layout ideal for families, entrepreneurs, creatives, or anyone seeking both luxury and utility. In addition to the 5,091 sq ft in the main house, a detached 810 sq ft creative studio above the garage offers full independence—ideal for guests, older kids, extended stays, creative projects, or executive use. The main living area boasts soaring ceilings & an open flow, perfect for hosting or relaxing in style. A professional-grade kitchen w/ premium appliances & a 6-burner gas range is built to support both daily life and large-scale entertaining. Natural light fills the home w/huge windows throughout. The primary suite includes a spa-style bath, dual vanities, soaking tub, and walk-in shower, creating a private retreat within the home. Step outside to enjoy your own Outdoor Oasis w/ full kitchen, heated pool w/fountains, covered cabana & 5-car garage. Has been pre-appraised!
#1309305

Springdale

3634 Sugarberry Lane

5 Beds

5 Baths

5,091 Sq.Ft.

$1,595,000

MLS#: 1309305

 - property

Send a message

Message successfully sent.

Your message

What is 3 + 4 ?

Reason for contacting?

I agree to receive email communication and understand I can unsubscribe at any time.

I agree to be contacted by All Around Real Estate via call, email, and text for real estate services. To opt out, you can reply 'stop' at any time or reply 'help' for assistance. You can also click the unsubscribe link in the emails. Message and data rates may apply. Message frequency may vary. Privacy Policy

Sign Out

Virtual Assistant

Would you like to take the next step with this property? We can help you schedule a showing or virtual tour, or send you more details.

Yes, I would like more information.

Thank You for Your Reply, One of Our Agents will contact you as soon as possible

No, maybe later.

Thank you, you can always contact me via email, phone number or through the contact form.

Realhub AI

Lucy - Your AI-Powered Realtor

Update Your Temporary Password

Personalize your search

Enter your email and we'll notify you immediately when new listings match what you're looking for.

or enter email address

Already have an account ? Login here

Continue your home search

I agree to receive communications and understand I can unsubscribe at any time.

I agree to be contacted by All Around Real Estate via call, email, and text for real estate services. To opt out, you can reply 'stop' at any time or reply 'help' for assistance. You can also click the unsubscribe link in the emails. Message and data rates may apply. Message frequency may vary. Privacy Policy

Already have an account ? Login here

We use cookies

We use cookies primarily for analytics to enhance your experience. By accepting, you agree to our use of these cookies. You can manage your preferences or learn more about our cookies policy.