
Traditional
55 Crystal Court Circle
Heber Springs, AR 72543
MLS#: 26020795
$425,000
Property
Beds
3
Full Baths
2
1/2 Baths
None
Year Built
1994
Sq.Footage
1,872
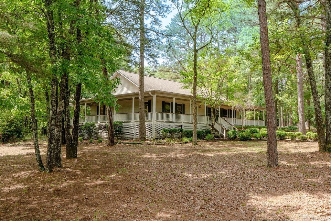
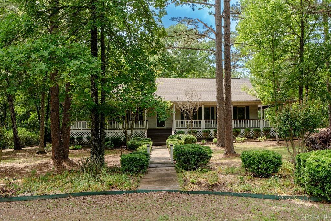
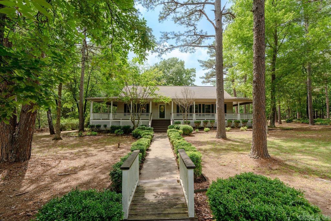
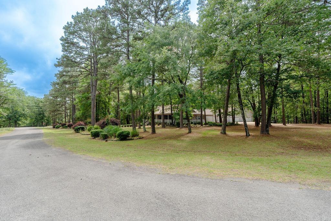
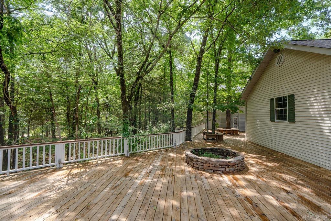
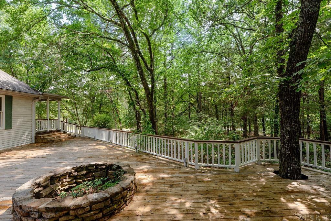
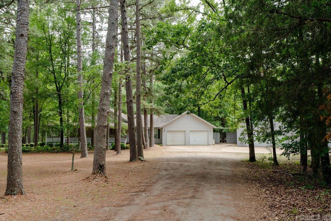
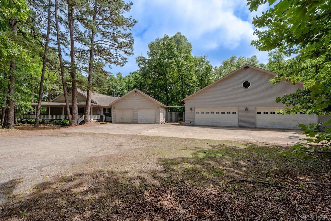
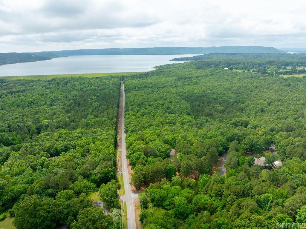
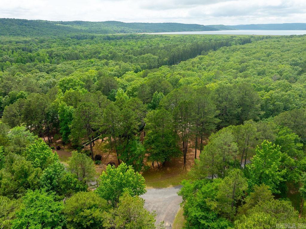
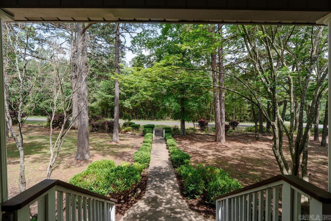
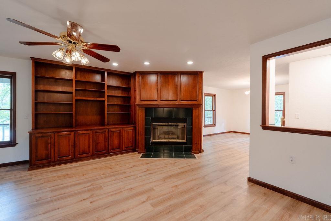
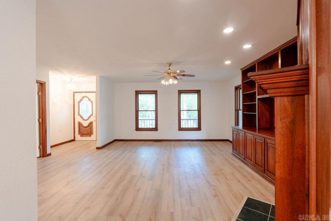
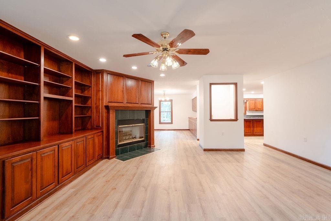
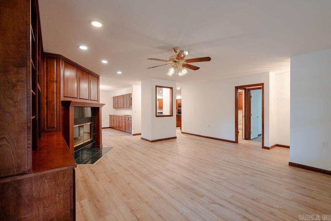
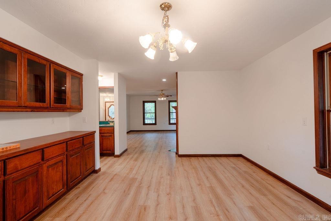
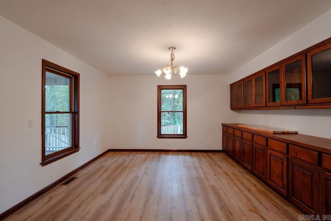
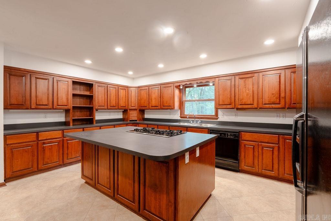
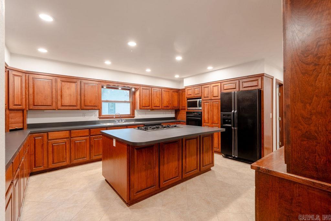
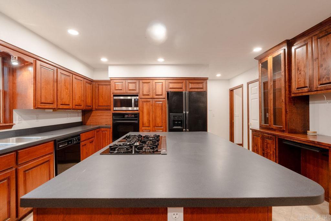
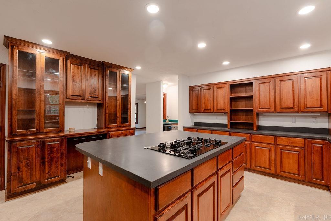
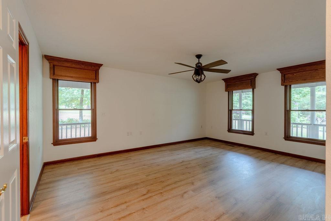
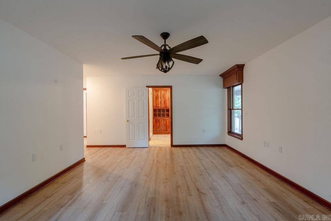
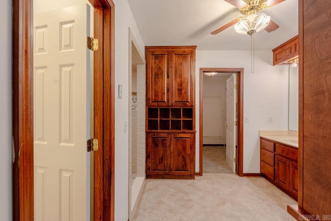
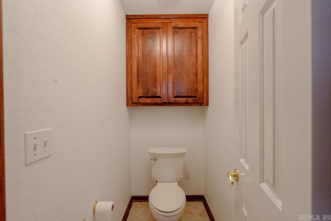
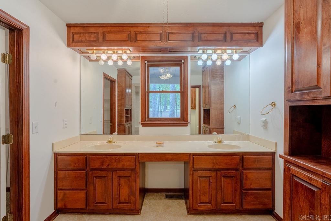
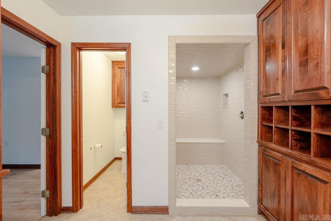
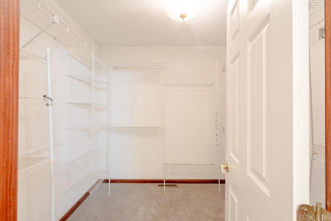
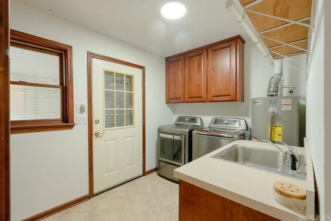
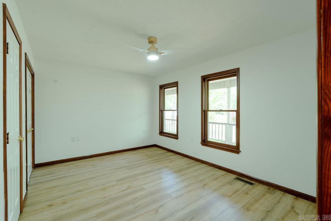
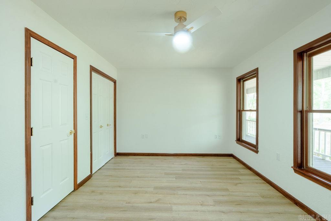
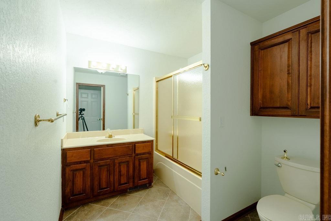
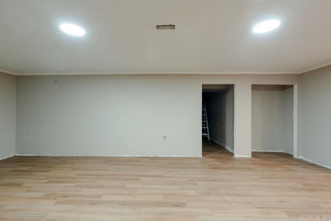
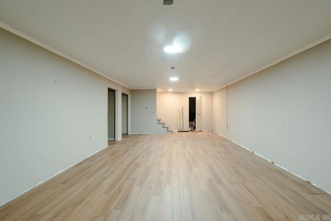
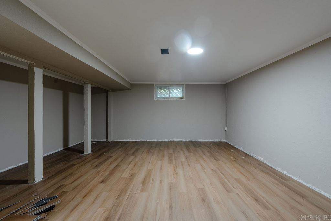
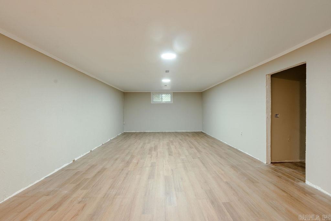
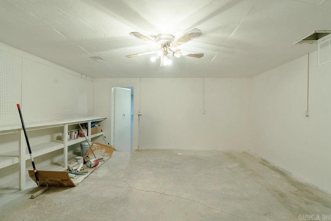
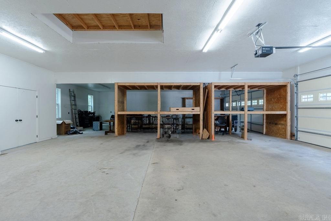
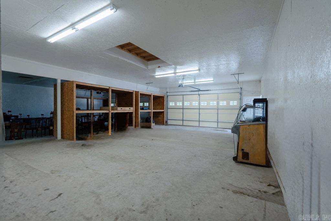
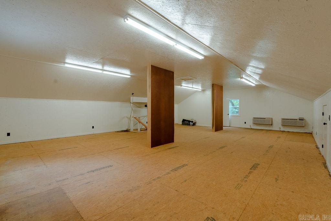
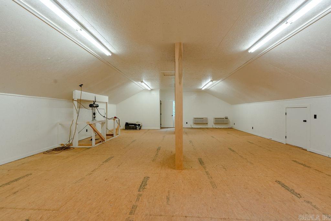
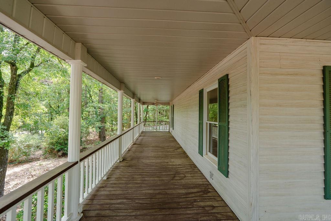
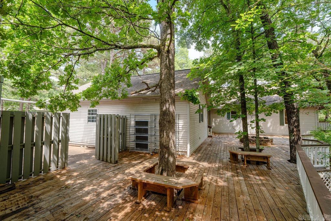
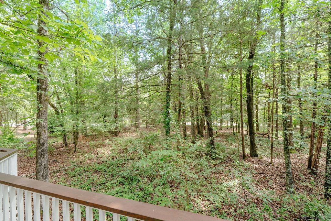
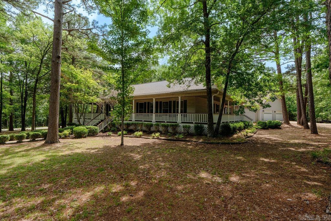
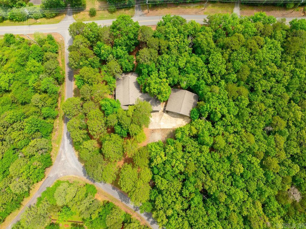
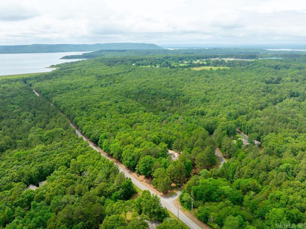
This spacious home sits on a beautiful 1.8-acre corner tract and welcomes you with a large wraparound porch perfect for relaxing and enjoying the peaceful setting. The 1,872 sq ft main level offers a split floor plan with a private primary suite separate from the guest bedroom. The primary ensuite features a new tiled walk-in shower, double vanity, and oversized walk-in closet. Fresh interior paint and new LVP flooring throughout the main level create a clean and updated feel, while the living room offers a cozy gas log fireplace. The kitchen is built for entertaining with a large island featuring a built-in gas range, plus a wet bar with ice maker. The dining room includes a full wall of built-ins for added storage. The finished basement adds a large game room or second living area, an additional bedroom, spacious safe room ideal for crafts or a workshop, plus fresh paint and new LVP in the living areas. Enjoy the peaceful wooded backdrop from the spacious deck. Attached 2-car garage plus an impressive heated/cooled 40x50 shop with shelving, 50-amp breaker, four 30-amp breakers, heated/cooled bonus room, chair lift, and motorized platform lift. Take a look!
Features & Amenities
Interior
-
Other Interior Features
Walk-In Closet(s), Ceiling Fan(s)
-
Total Bedrooms
3
-
Bathrooms
2
-
Cooling YN
YES
-
Cooling
Electric, Central Air
-
Heating YN
YES
-
Heating
Electric, Central
-
Pet friendly
N/A
Exterior
-
Garage
Yes
-
Garage spaces
4
-
Construction Materials
Frame
-
Other Exterior Features
Storage
-
Parking
Garage Door Opener, Garage, Detached, Garage Faces Side
-
Patio and Porch Features
Deck, Porch
-
Pool
No
Area & Lot
-
Lot Features
Corner Lot, Level, Wooded
-
Lot Size(acres)
1.8
-
Property Type
Residential
-
Property Sub Type
Single Family Residence
-
Architectural Style
Traditional
Price
-
Sales Price
$425,000
-
Tax Amount
$2,802
-
Sq. Footage
1,872
-
Price/SqFt
$227
HOA
-
Association
No
Property Resources
-
Horse Property
NO
School District
-
Elementary School
N/A
-
Middle School
N/A
-
High School
N/A
Property Features
-
New Construction
NO
-
Water Source
Public
Schedule a Showing
Showing scheduled successfully.
Mortgage calculator
Estimate your monthly mortgage payment, including the principal and interest, property taxes, and HOA. Adjust the values to generate a more accurate rate.
Your payment
Principal and Interest:
$
Property taxes:
$
HOA fees:
$
Total loan payment:
$
Total interest amount:
$
Location
County
Cleburne
Elementary School
Middle School
High School
Listing Courtesy of Kris Turner , RE/MAX Advantage Heber Springs
RealHub Information is provided exclusively for consumers' personal, non-commercial use, and it may not be used for any purpose other than to identify prospective properties consumers may be interested in purchasing. All information deemed reliable but not guaranteed and should be independently verified. All properties are subject to prior sale, change or withdrawal. RealHub website owner shall not be responsible for any typographical errors, misinformation, misprints and shall be held totally harmless.

REALTOR® | Hablo Español
Sonia Davis
Call Sonia today to schedule a private showing.

* Listings on this website come from the FMLS IDX Compilation and may be held by brokerage firms other than the owner of this website. The listing brokerage is identified in any listing details. Information is deemed reliable but is not guaranteed. If you believe any FMLS listing contains material that infringes your copyrighted work please click here to review our DMCA policy and learn how to submit a takedown request.© 2024 FMLS.
Related Properties

Heber Springs
602 Edgewater Cove
4 Beds
2 Baths
2,671 Sq.Ft.
$449,000
MLS#: 26035222

Heber Springs
40 Woodsvine Road
4 Beds
2 Baths
2,733 Sq.Ft.
$449,900
MLS#: 26033920

Heber Springs
615 Burnett Road
2 Beds
1 Baths
1,296 Sq.Ft.
$500,000
MLS#: 26033432

Heber Springs
2519 Lakewood Drive
4 Beds
2 Baths
2,795 Sq.Ft.
$420,000
MLS#: 26032858

Heber Springs
110 N Broadway
3 Beds
2 Baths
2,100 Sq.Ft.
$374,900
MLS#: 26032330

Heber Springs
155 Woodard Ln
1 Beds
1 Baths
1,353 Sq.Ft.
$489,900
MLS#: 26032354

Heber Springs
715 River Bluff Road
3 Beds
2 Baths
2,280 Sq.Ft.
$395,000
MLS#: 26032166

Heber Springs
1216 Scenic Place
3 Beds
2 Baths
2,538 Sq.Ft.
$439,900
MLS#: 26031844

Heber Springs
70 Quail Hollow Cove
7 Beds
3 Baths
3,605 Sq.Ft.
$500,000
MLS#: 26032421

Heber Springs
211 Natures Trail Drive
3 Beds
2 Baths
1,973 Sq.Ft.
$359,500
MLS#: 26031074
