Features & Amenities

Interior

  • Other Interior Features

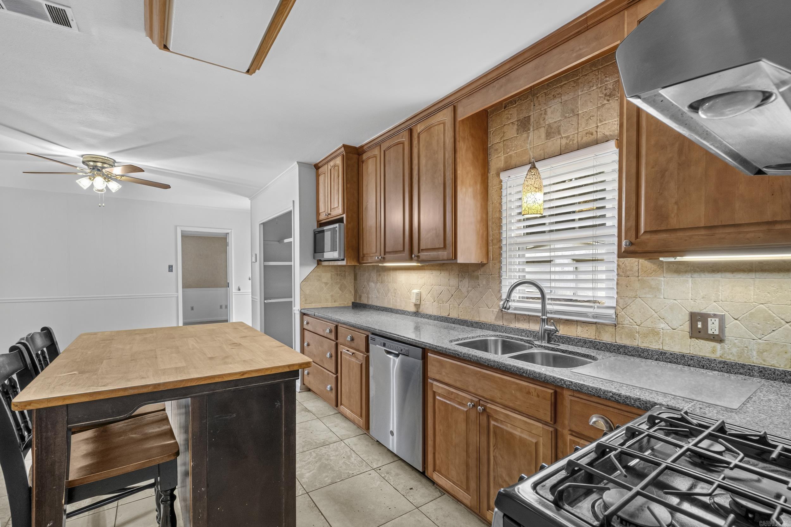
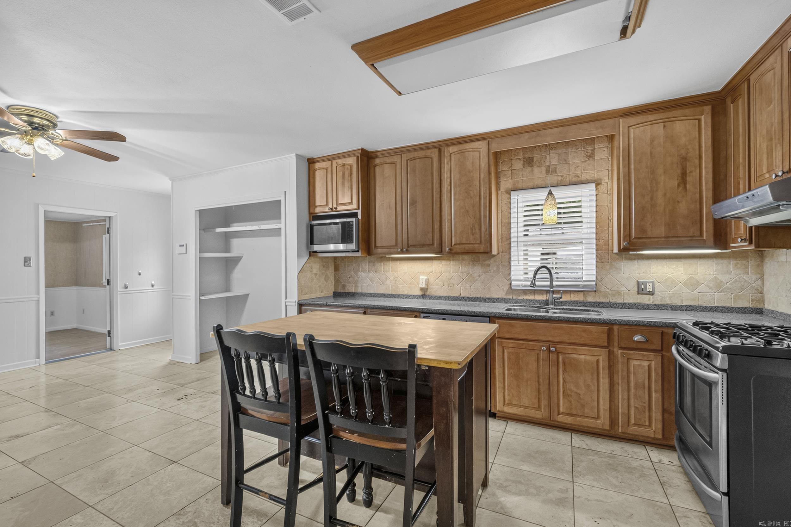
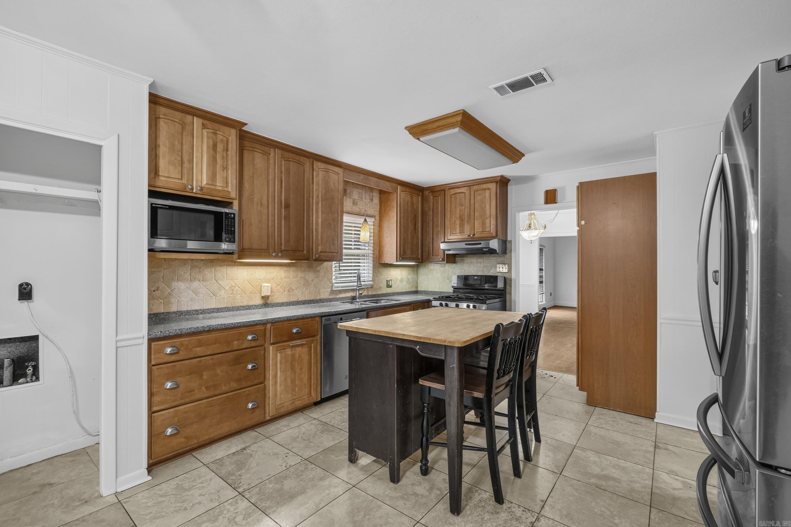
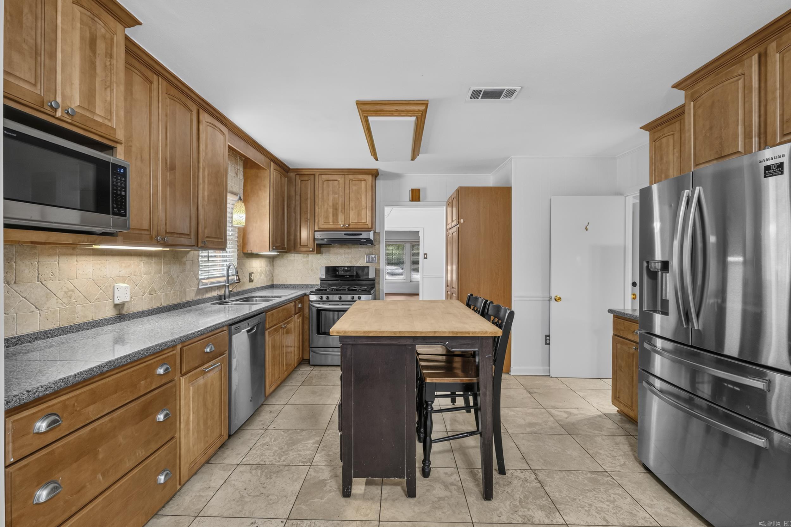
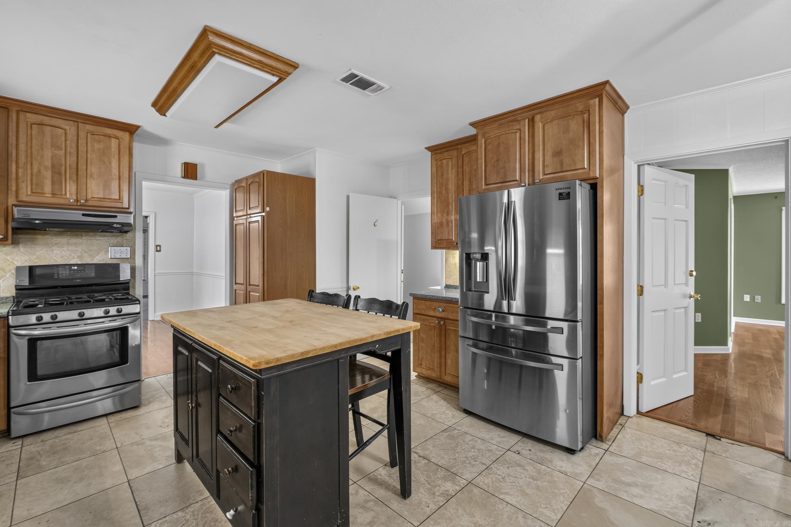
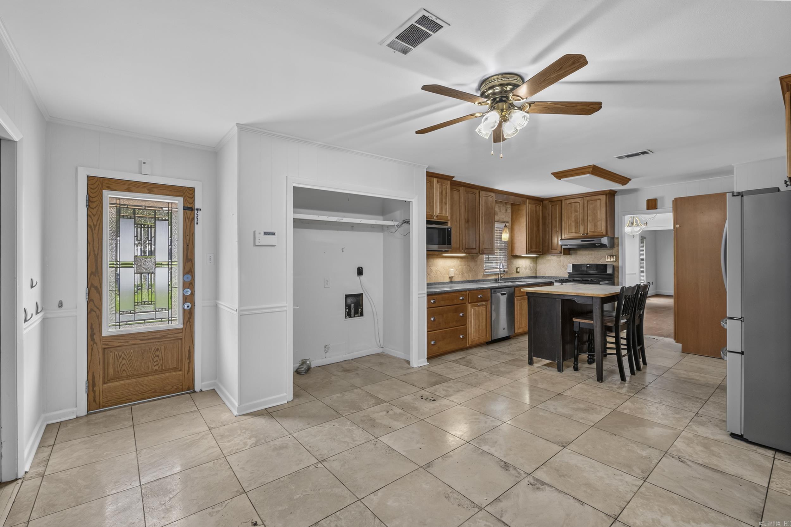
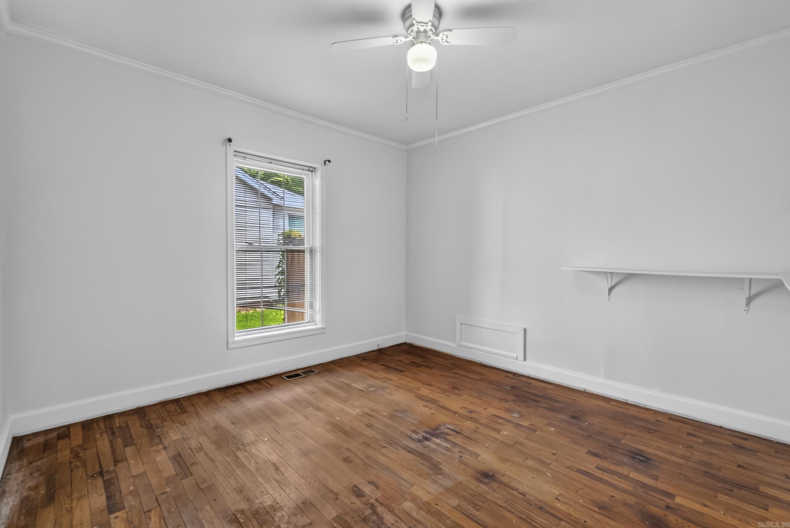
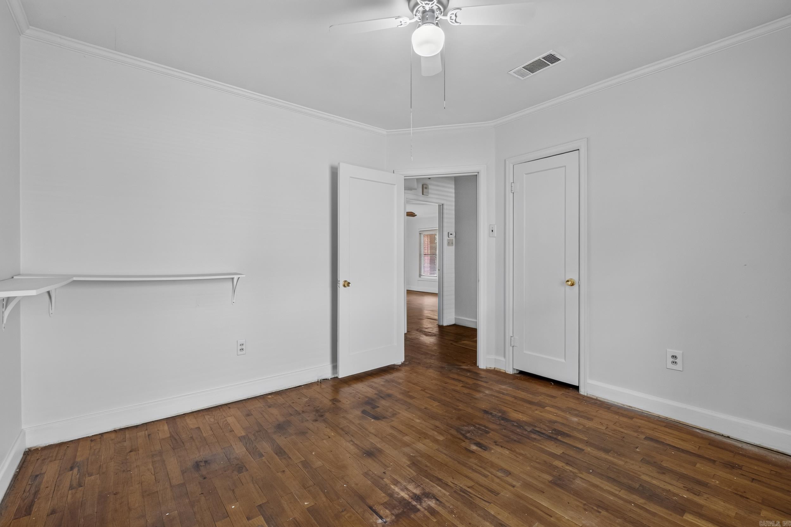
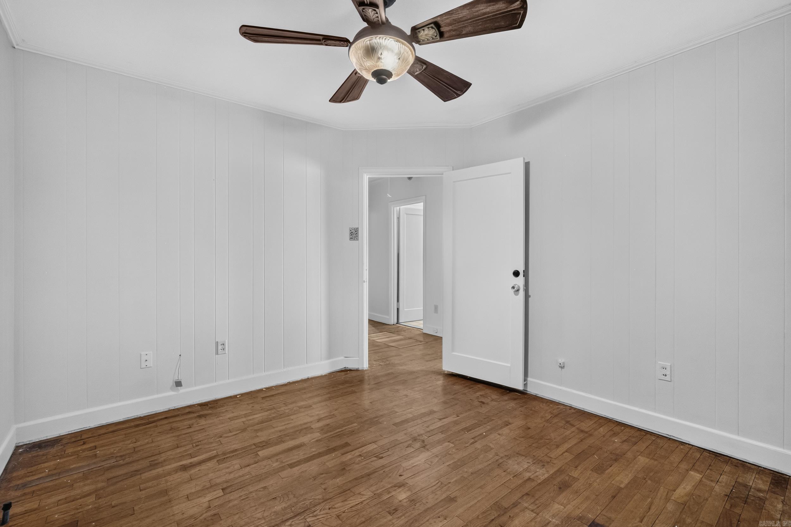
    Eat-in Kitchen, Pantry, Walk-In Closet(s), Ceiling Fan(s), Granite Counters

  • Total Bedrooms

    5

  • Bathrooms

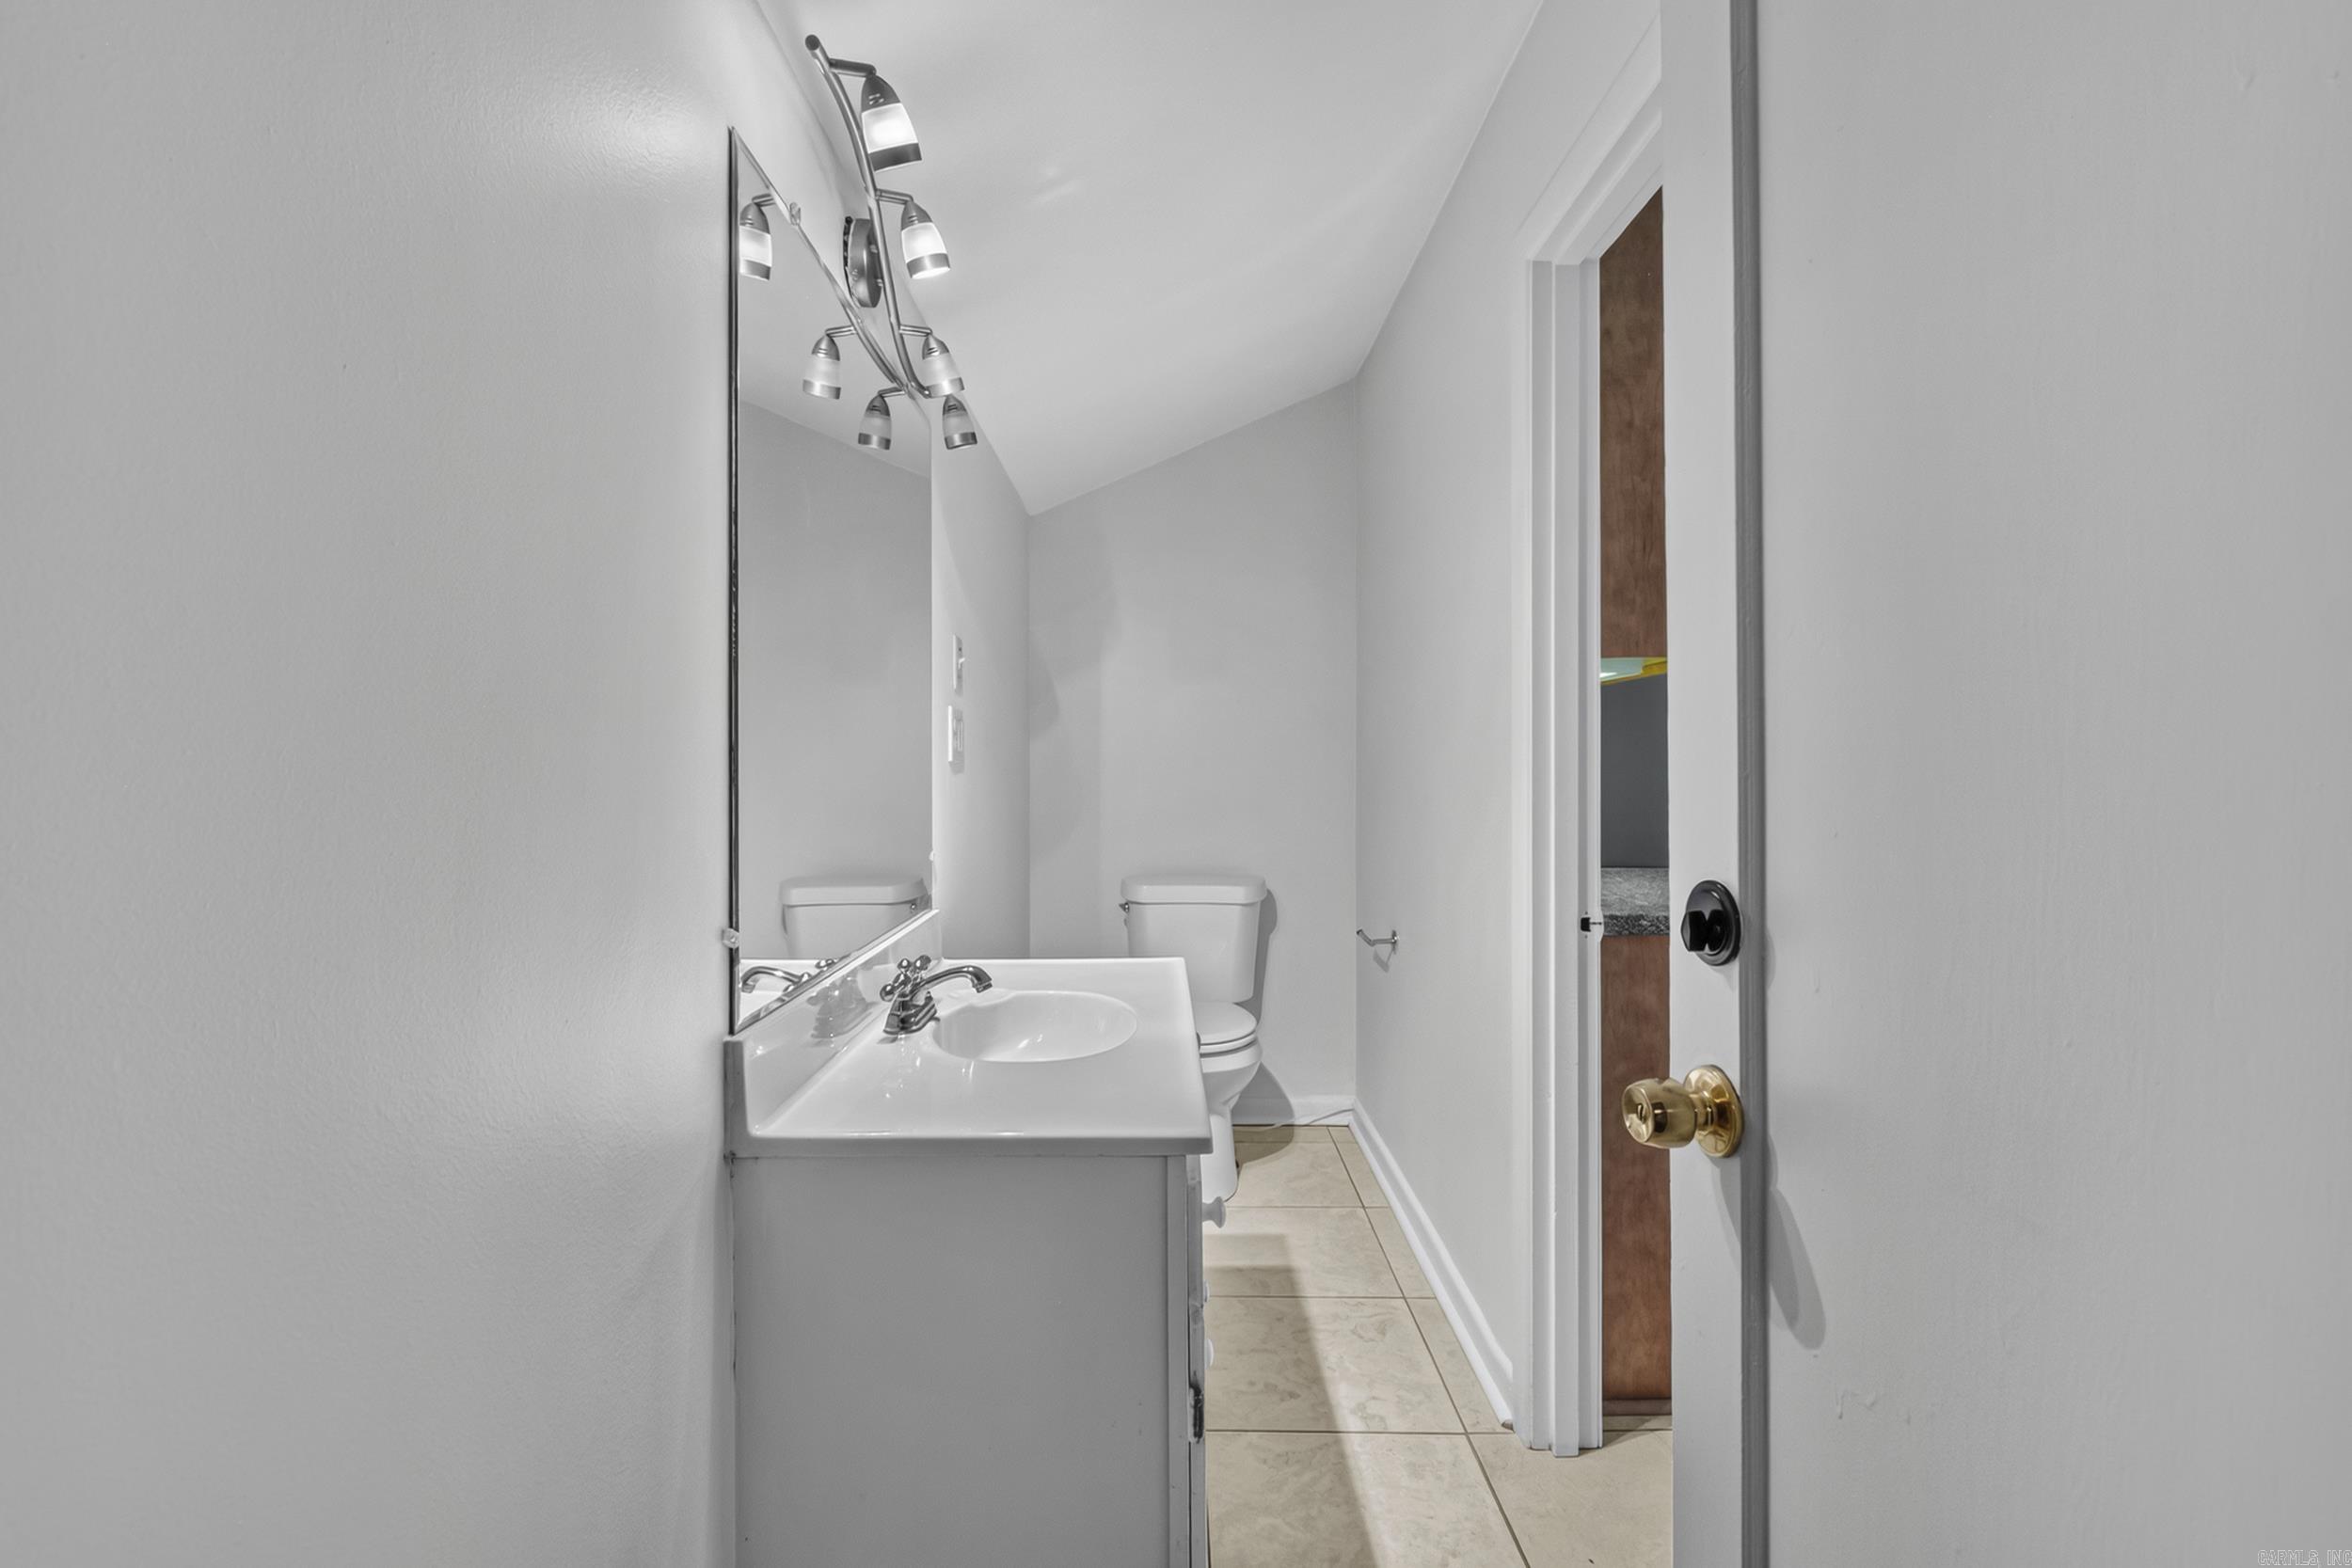
    2

  • 1/2 Bathrooms

    1

  • Cooling YN

    YES

  • Cooling

    Electric, Central Air

  • Heating YN

    YES

  • Heating

    Natural Gas, Central

  • Pet friendly

    N/A

Exterior

  • Garage

    Yes

  • Garage spaces

    2

  • Construction Materials

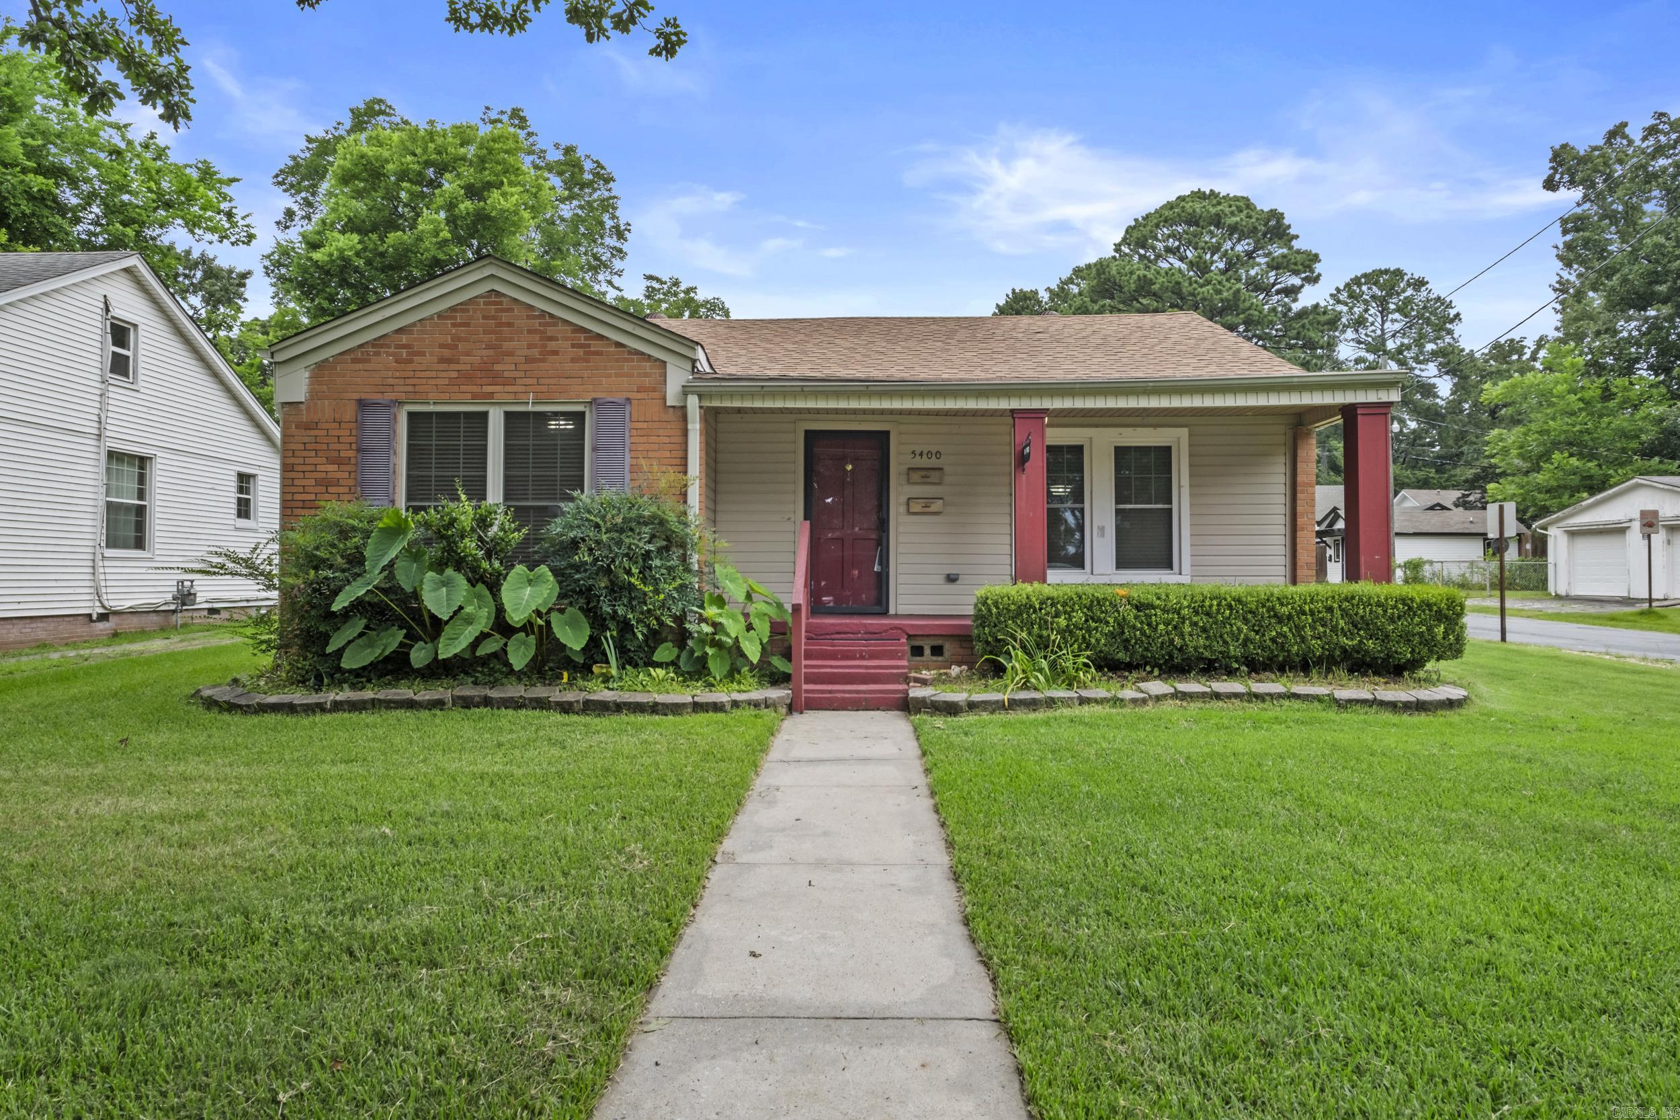
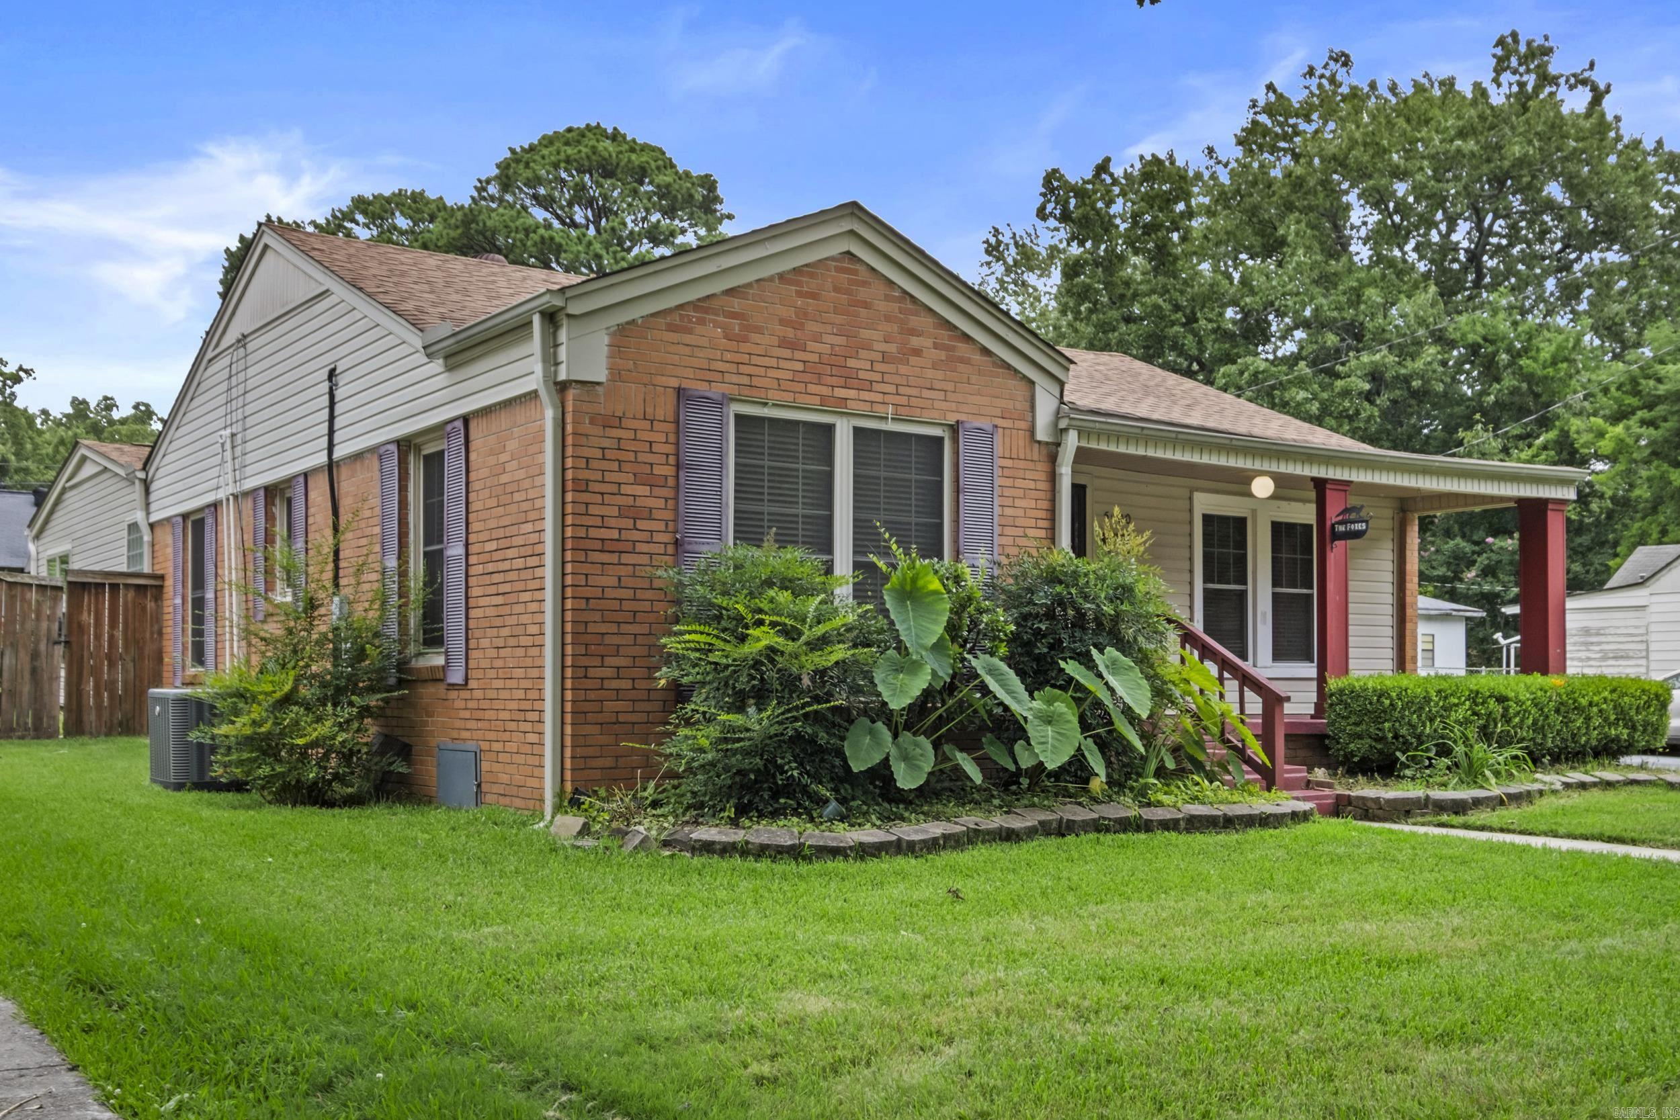
    Brick

  • Other Exterior Features

    Storage

  • Patio and Porch Features

    Porch

  • Pool

    No

Area & Lot

  • Lot Features

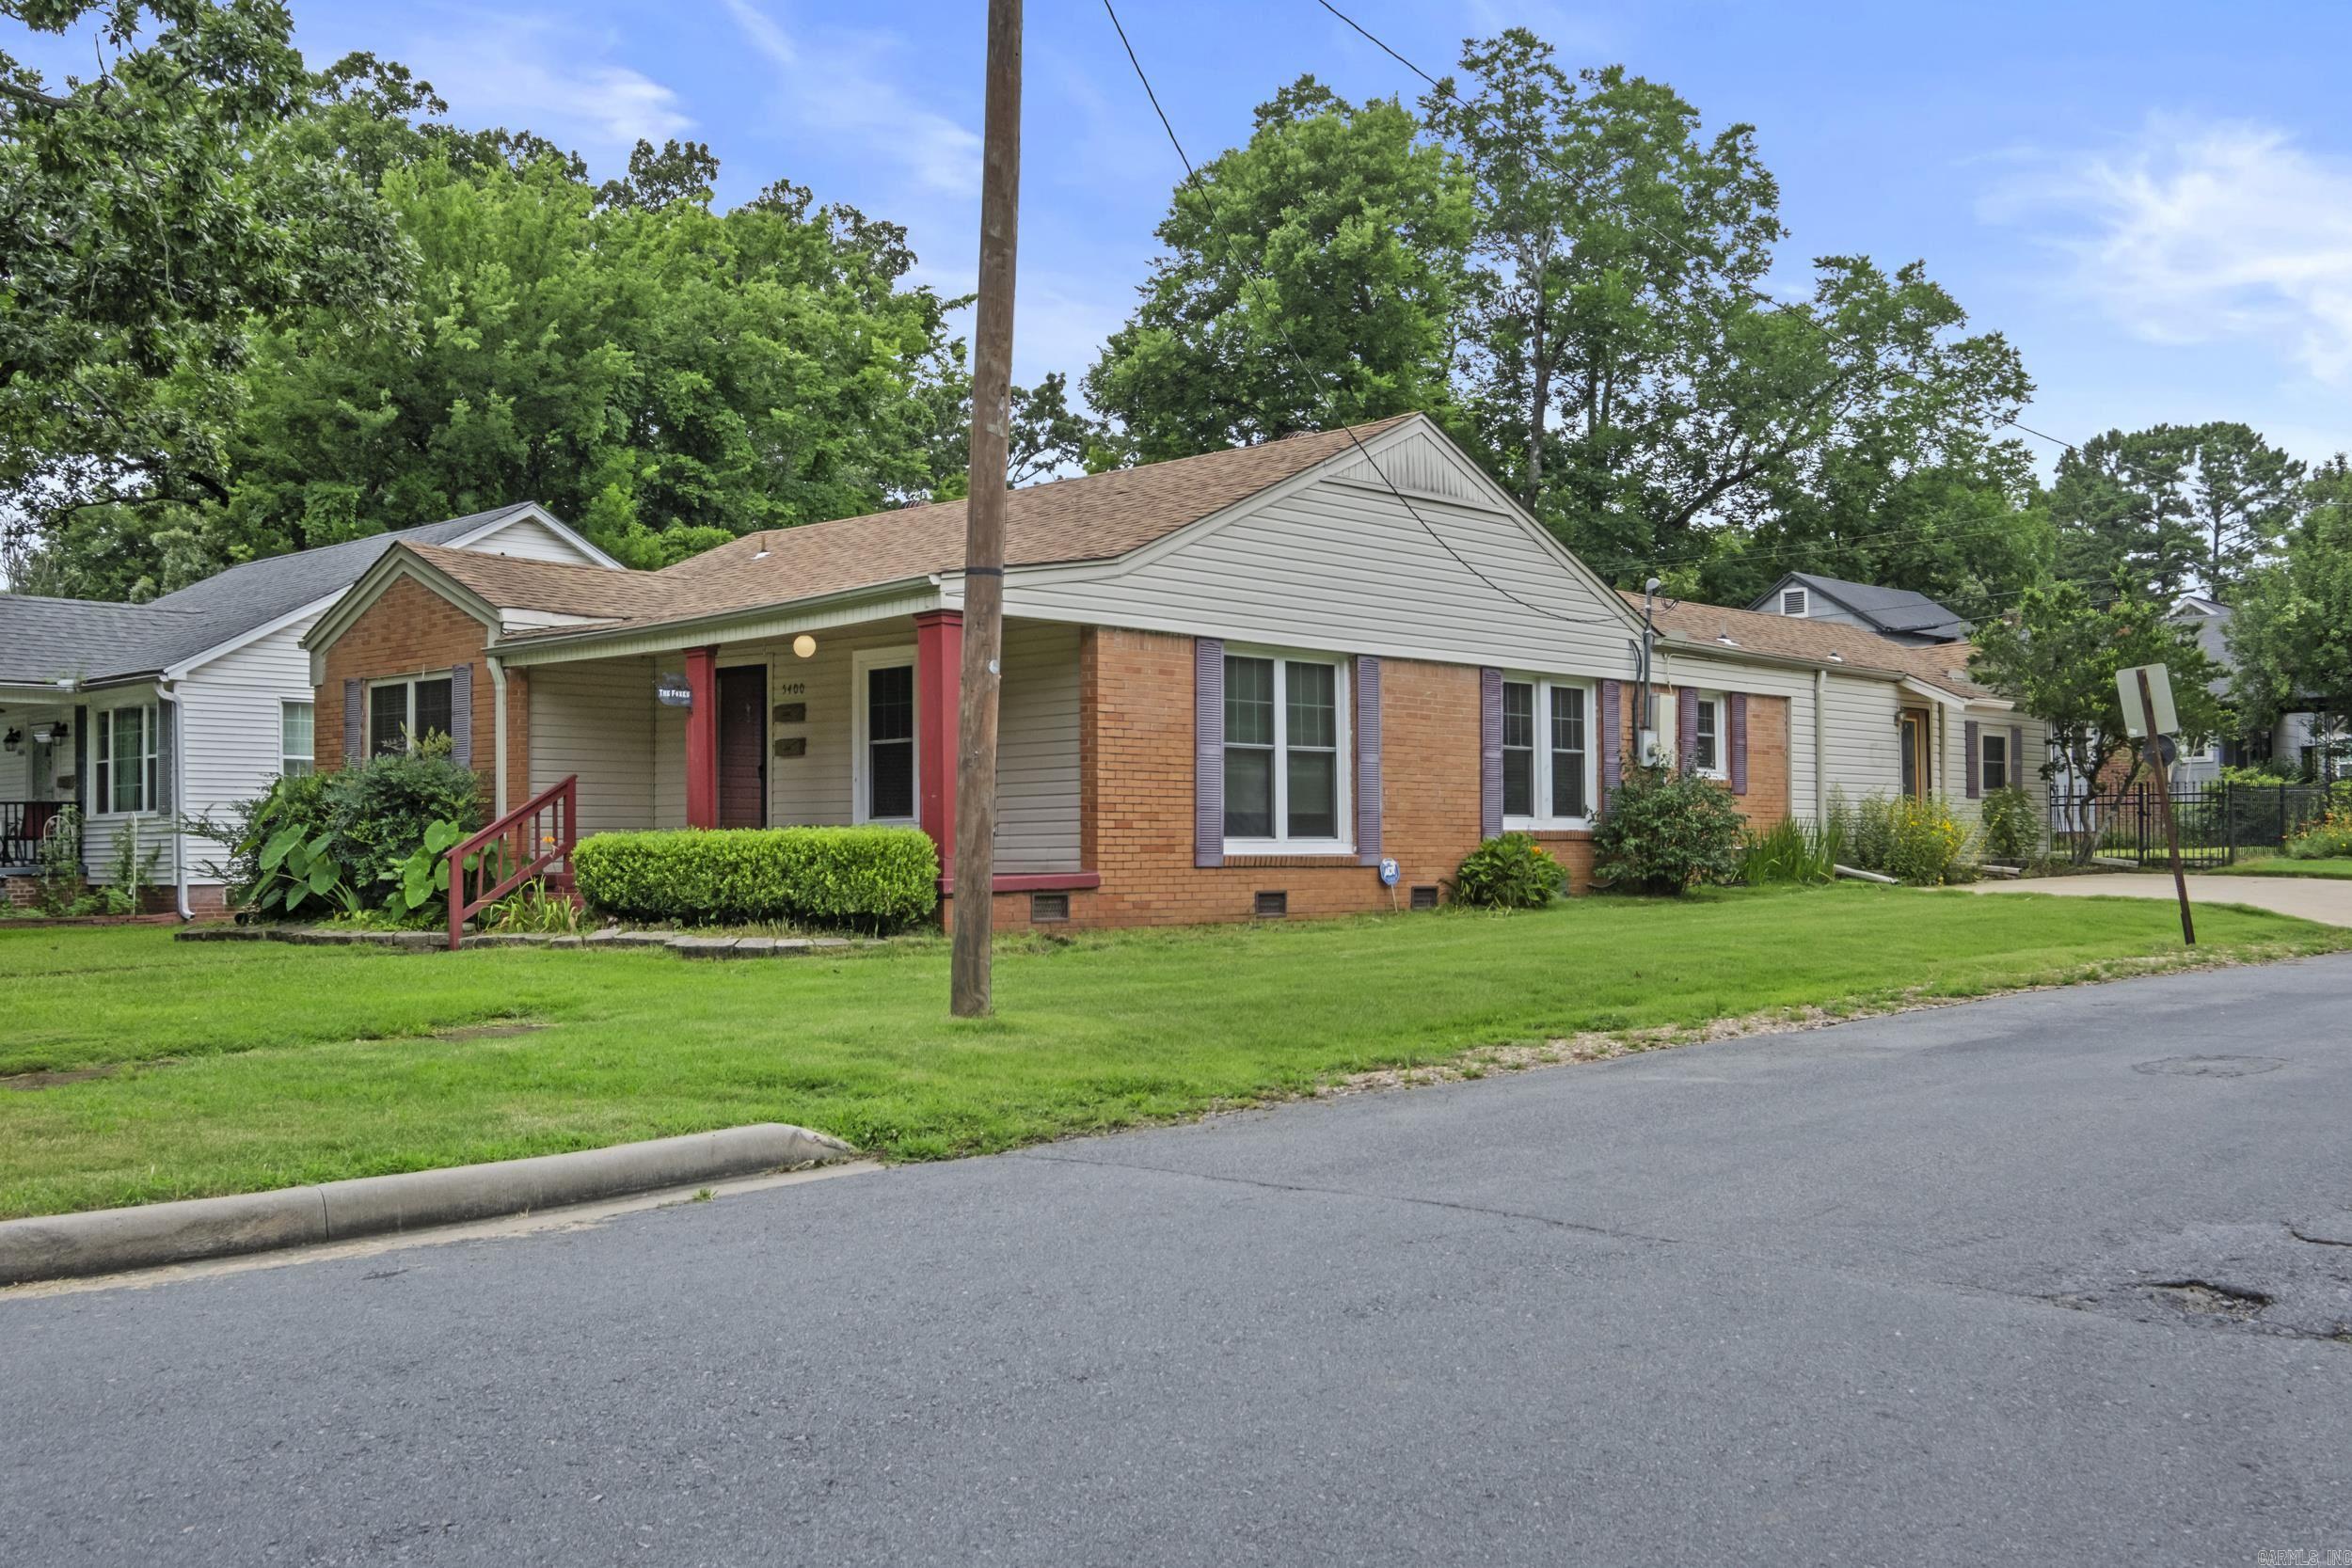
    Corner Lot, Level

  • Lot Size(acres)

    0.15

  • Property Type

    Residential

  • Property Sub Type

    Single Family Residence

  • Architectural Style

    Traditional

Price

  • Sales Price

    $360,000
  • Tax Amount

    $1,807

  • Sq. Footage

    2,241

  • Price/SqFt

    $160

HOA

  • Association

    No

Property Resources

  • Horse Property

    NO

School District

  • Elementary School

    N/A

  • Middle School

    N/A

  • High School

    N/A

Property Features

  • New Construction

    NO

  • Sewer

    Public Sewer

  • Water Source

    Public

Schedule a Showing

Showing scheduled successfully.

<
>
IN PERSON
VIA CHAT

What is 3 + 4 ?


Change time

Mortgage calculator

Estimate your monthly mortgage payment, including the principal and interest, property taxes, and HOA. Adjust the values to generate a more accurate rate.

Your payment

Principal and Interest:

$

Property taxes:

$

HOA fees:

$

Total loan payment:

$

Total interest amount:

$

Location

County

Pulaski

Elementary School

Middle School

High School

Listing Courtesy of Karen Keathley , Michele Phillips & Company, Realtors-Cabot Branch

RealHub Information is provided exclusively for consumers' personal, non-commercial use, and it may not be used for any purpose other than to identify prospective properties consumers may be interested in purchasing. All information deemed reliable but not guaranteed and should be independently verified. All properties are subject to prior sale, change or withdrawal. RealHub website owner shall not be responsible for any typographical errors, misinformation, misprints and shall be held totally harmless.

Agent Sonia Davis

REALTOR® | Hablo Español

Sonia Davis

Call Sonia today to schedule a private showing.


* Listings on this website come from the FMLS IDX Compilation and may be held by brokerage firms other than the owner of this website. The listing brokerage is identified in any listing details. Information is deemed reliable but is not guaranteed. If you believe any FMLS listing contains material that infringes your copyrighted work please click here to review our DMCA policy and learn how to submit a takedown request.© 2024 FMLS.
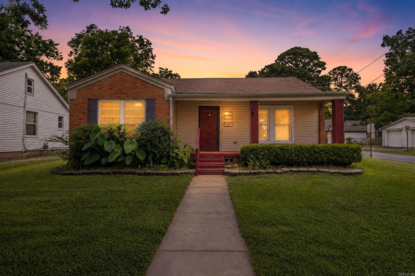
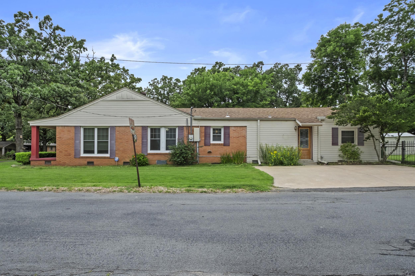
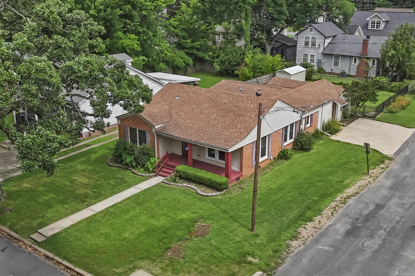
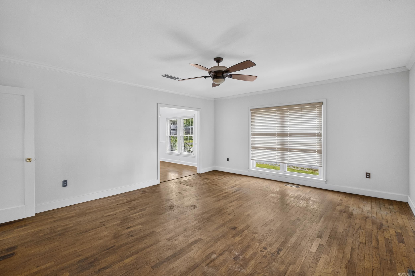
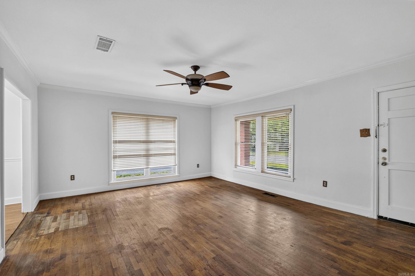
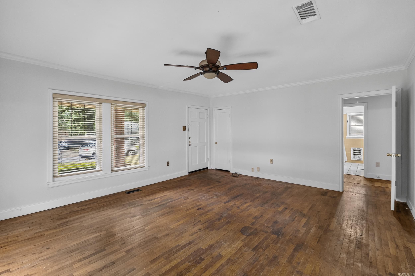
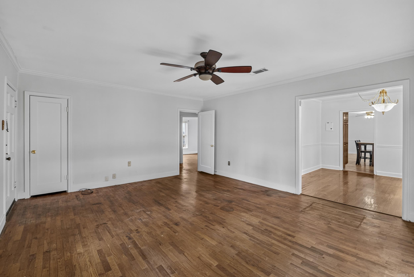
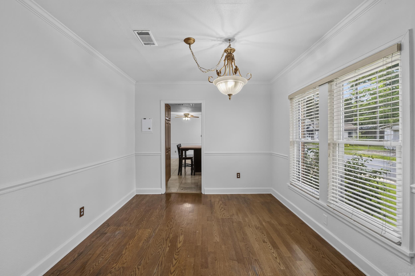
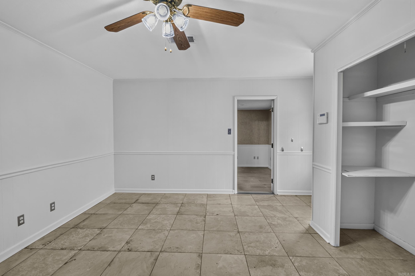
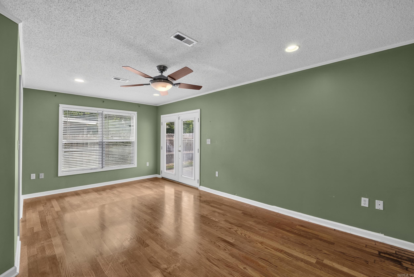
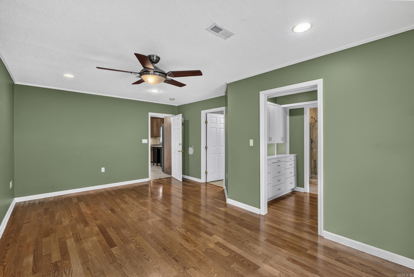
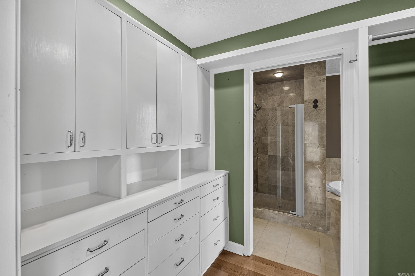
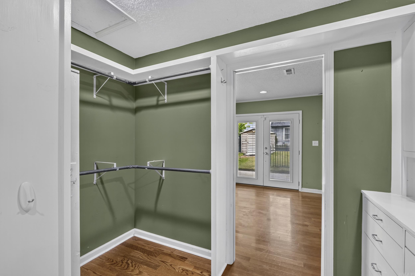
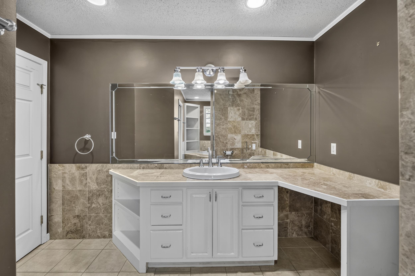
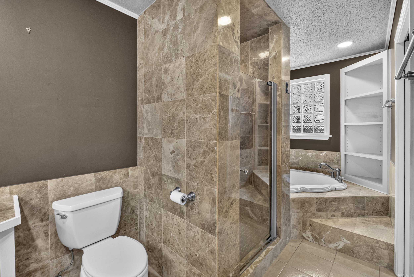
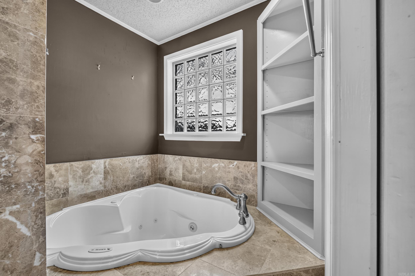
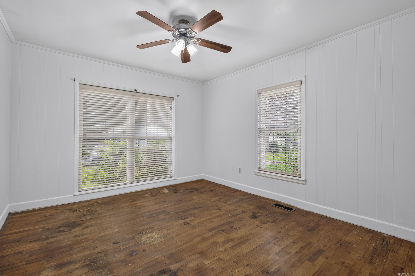
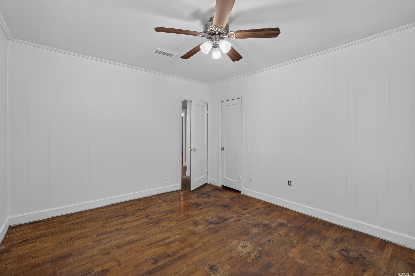
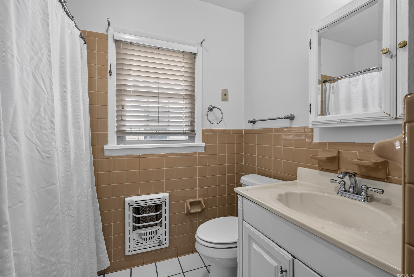
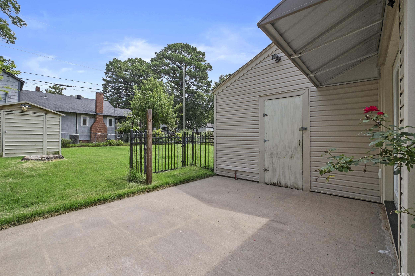
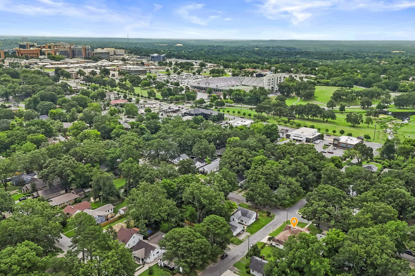
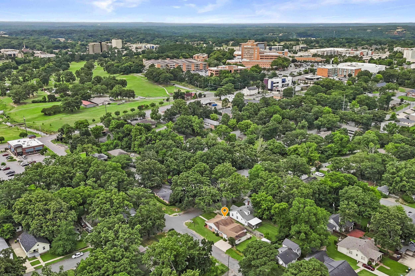
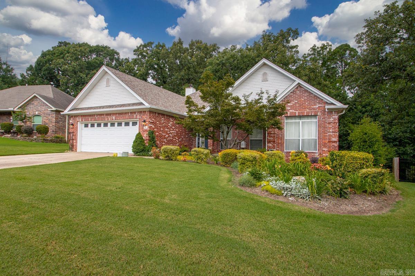
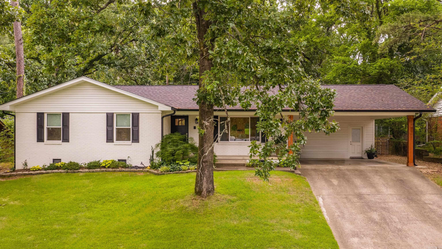
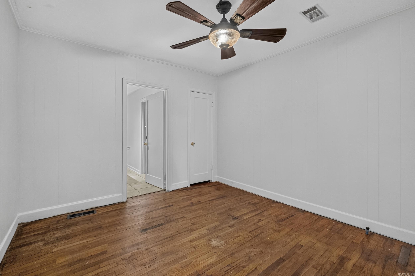
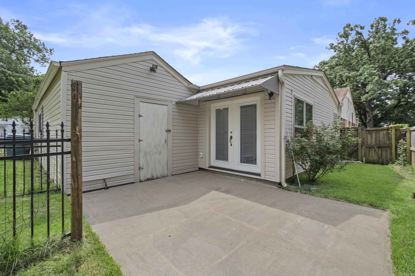
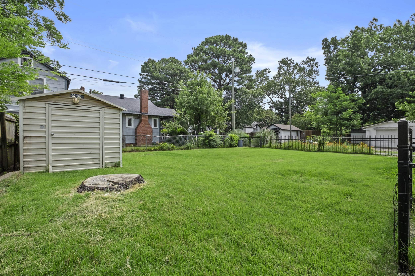
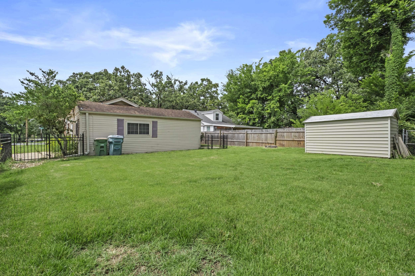
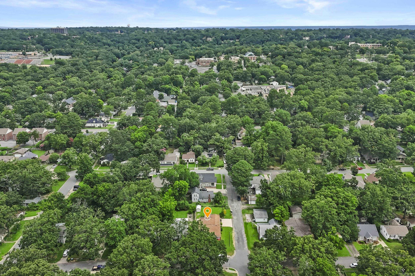
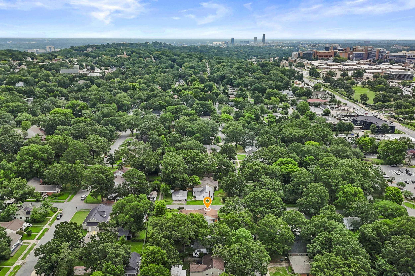
Welcome to this spacious 5-bedroom, 2.5-bath home situated on a corner lot in the sought-after Hillcrest neighborhood and located within a highly desirable school district. Full of character and functionality, the home features original hardwood floors throughout the main living areas. The eat-in kitchen offers granite countertops, a breakfast bar, gas range, abundant cabinet space, and a separate dining room, making it ideal for both everyday living and entertaining. The refrigerator conveys with the property. The private primary suite provides a relaxing retreat with a jetted tub, walk-in shower, and a spacious walk-in closet with custom built-ins. Storage is plentiful throughout the home, including extensive attic storage. An attached workshop offers the perfect space for projects or additional storage. Outside, enjoy the fully fenced backyard with decorative iron fencing, a Morgan storage building, and additional outdoor storage space. Conveniently located within walking distance of parks and the zoo and minutes from the university, hospitals, shopping, dining, and other amenities, this home combines space, comfort, and an exceptional location. A must-see to fully appreciate!!

5400 B Street

Message successfully sent.

What would you like to know?

What is 3 + 4 ?

I agree to receive email communication and understand I can unsubscribe at any time.

I agree to be contacted by All Around Real Estate via call, email, and text for real estate services. To opt out, you can reply 'stop' at any time or reply 'help' for assistance. You can also click the unsubscribe link in the emails. Message and data rates may apply. Message frequency may vary. Privacy Policy

Related Properties

New on site 1 day ago
Don't miss this rare opportunity to own a 4 bedroom, 1 level home in Chenal under $400,000 - combination that is increasingly difficult to find! This inviting home features dramatic vaulted-ceiling great room with glassy views overlooking the peaceful backyard, custom built-ins surrounding a gas fireplace & an abundance of natural light throughout. Kitchen offers granite countertops, island for additional workspace & an easy flow for everyday living & entertaining. Formal dining room showcasing hardwood floors which has been used as an office but currently enjoyed as a music room offering flexible living space to fit your lifestyle. Pantry & spacious laundry off kitchen with built ins! You'll appreciate the abundance of storage throughout! Primary bedroom has spectacular lighted tray ceiling! Step outside to a special place that backs to serene green space, creating exceptional privacy & a beautiful natural setting. The expanded deck is designed for entertaining with both covered & open-air spaces to enjoy year round. Roof 2020, backyard space for parking a trailer, sprinkler, security, leaf guard gutters, privacy fencing, attractive landscaping & wonderful curb appeal. Come see!
#26028039

Little Rock

61 Bouresse Dr

4 Beds

2 Baths

2,052 Sq.Ft.

$382,500

MLS#: 26028039

New on site 1 day ago
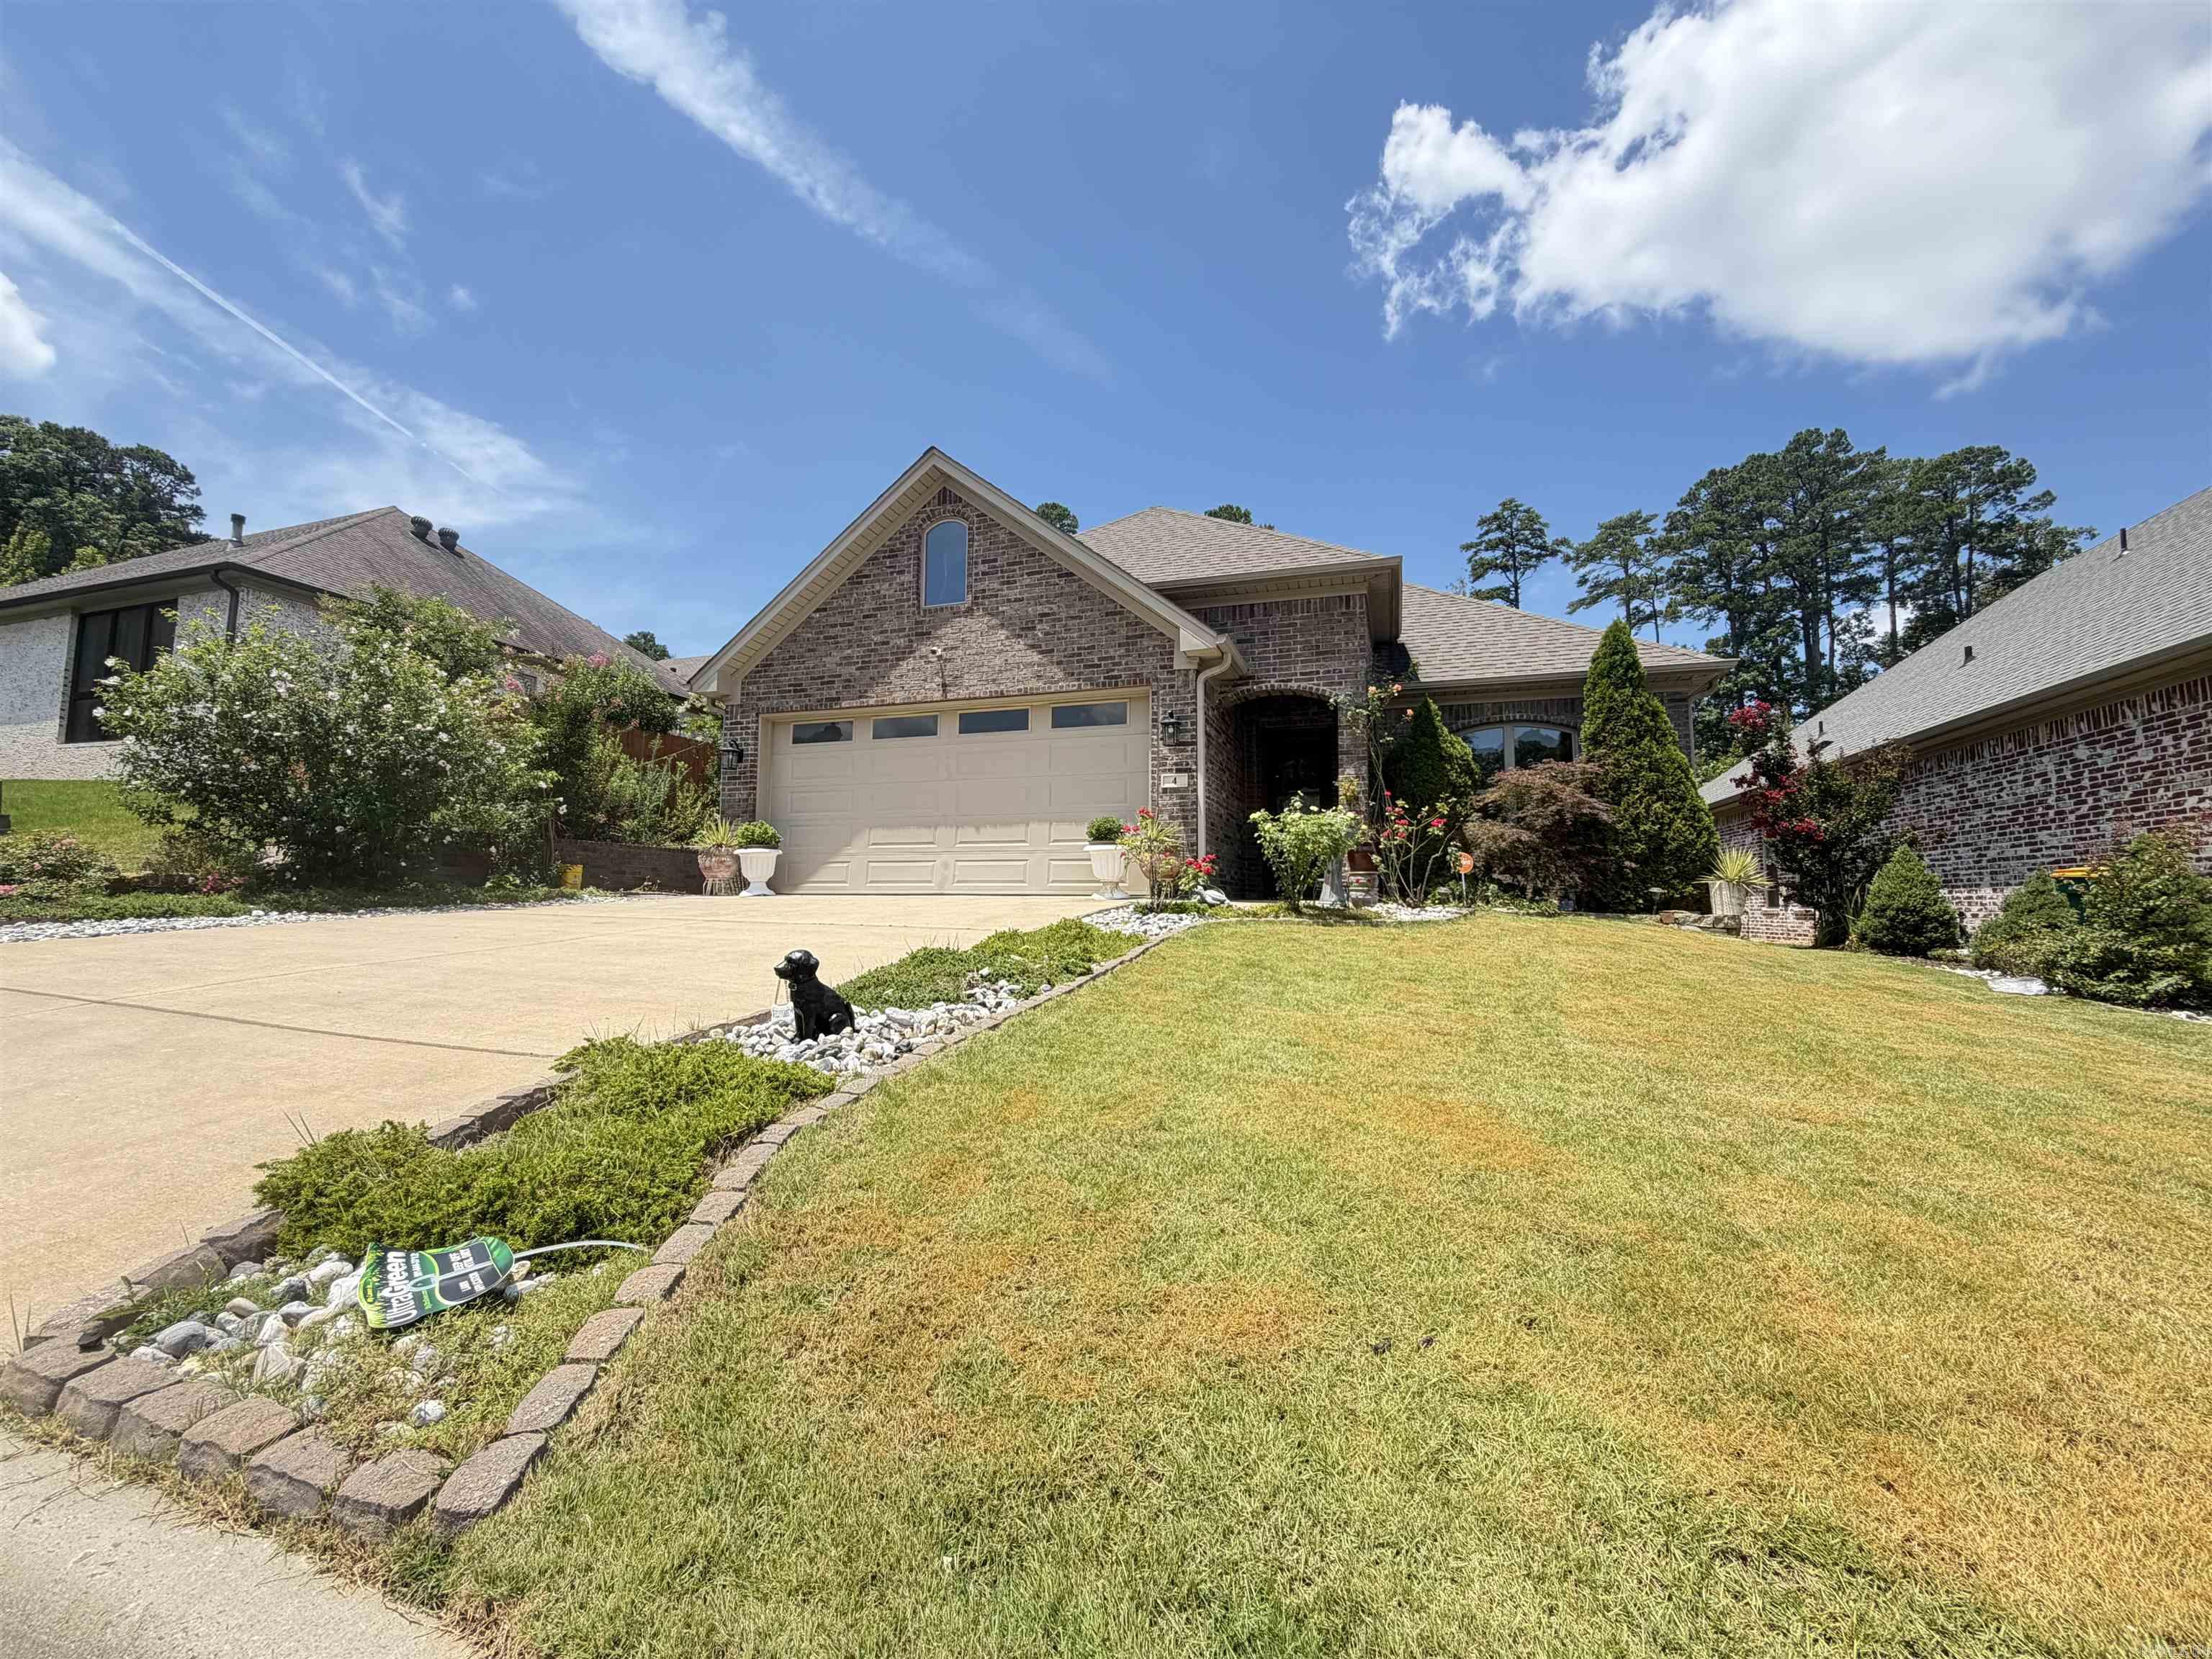
Discover this beautifully maintained 2018 home in the sought-after Piper Lane subdivision—city-center convenience yet quietly tucked away. Located in the heart of West Little Rock, this 3-bed, 2-bath gem offers the perfect blend of comfort and accessibility, just minutes from top shopping, dining, and everyday essentials. Inside, you’ll find a thoughtful mix of carpet, hardwood, and ceramic flooring that adds warmth and durability throughout. The open layout feels peaceful and inviting, ideal for both relaxing evenings and hosting friends. Step outside to enjoy low-maintenance living with premium turf grass—no mowing required. This property is one of the few homes currently available on this desirable street, making it a rare opportunity in a quiet, established neighborhood. A well-kept home, a prime location, and a serene setting all come together here on Piper Lane. Welcome to your new home. come by and have a look.
#26028067

Little Rock

4 piper ln

3 Beds

2 Baths

1,778 Sq.Ft.

$385,000
MLS#: 26028067

New on site 1 day ago
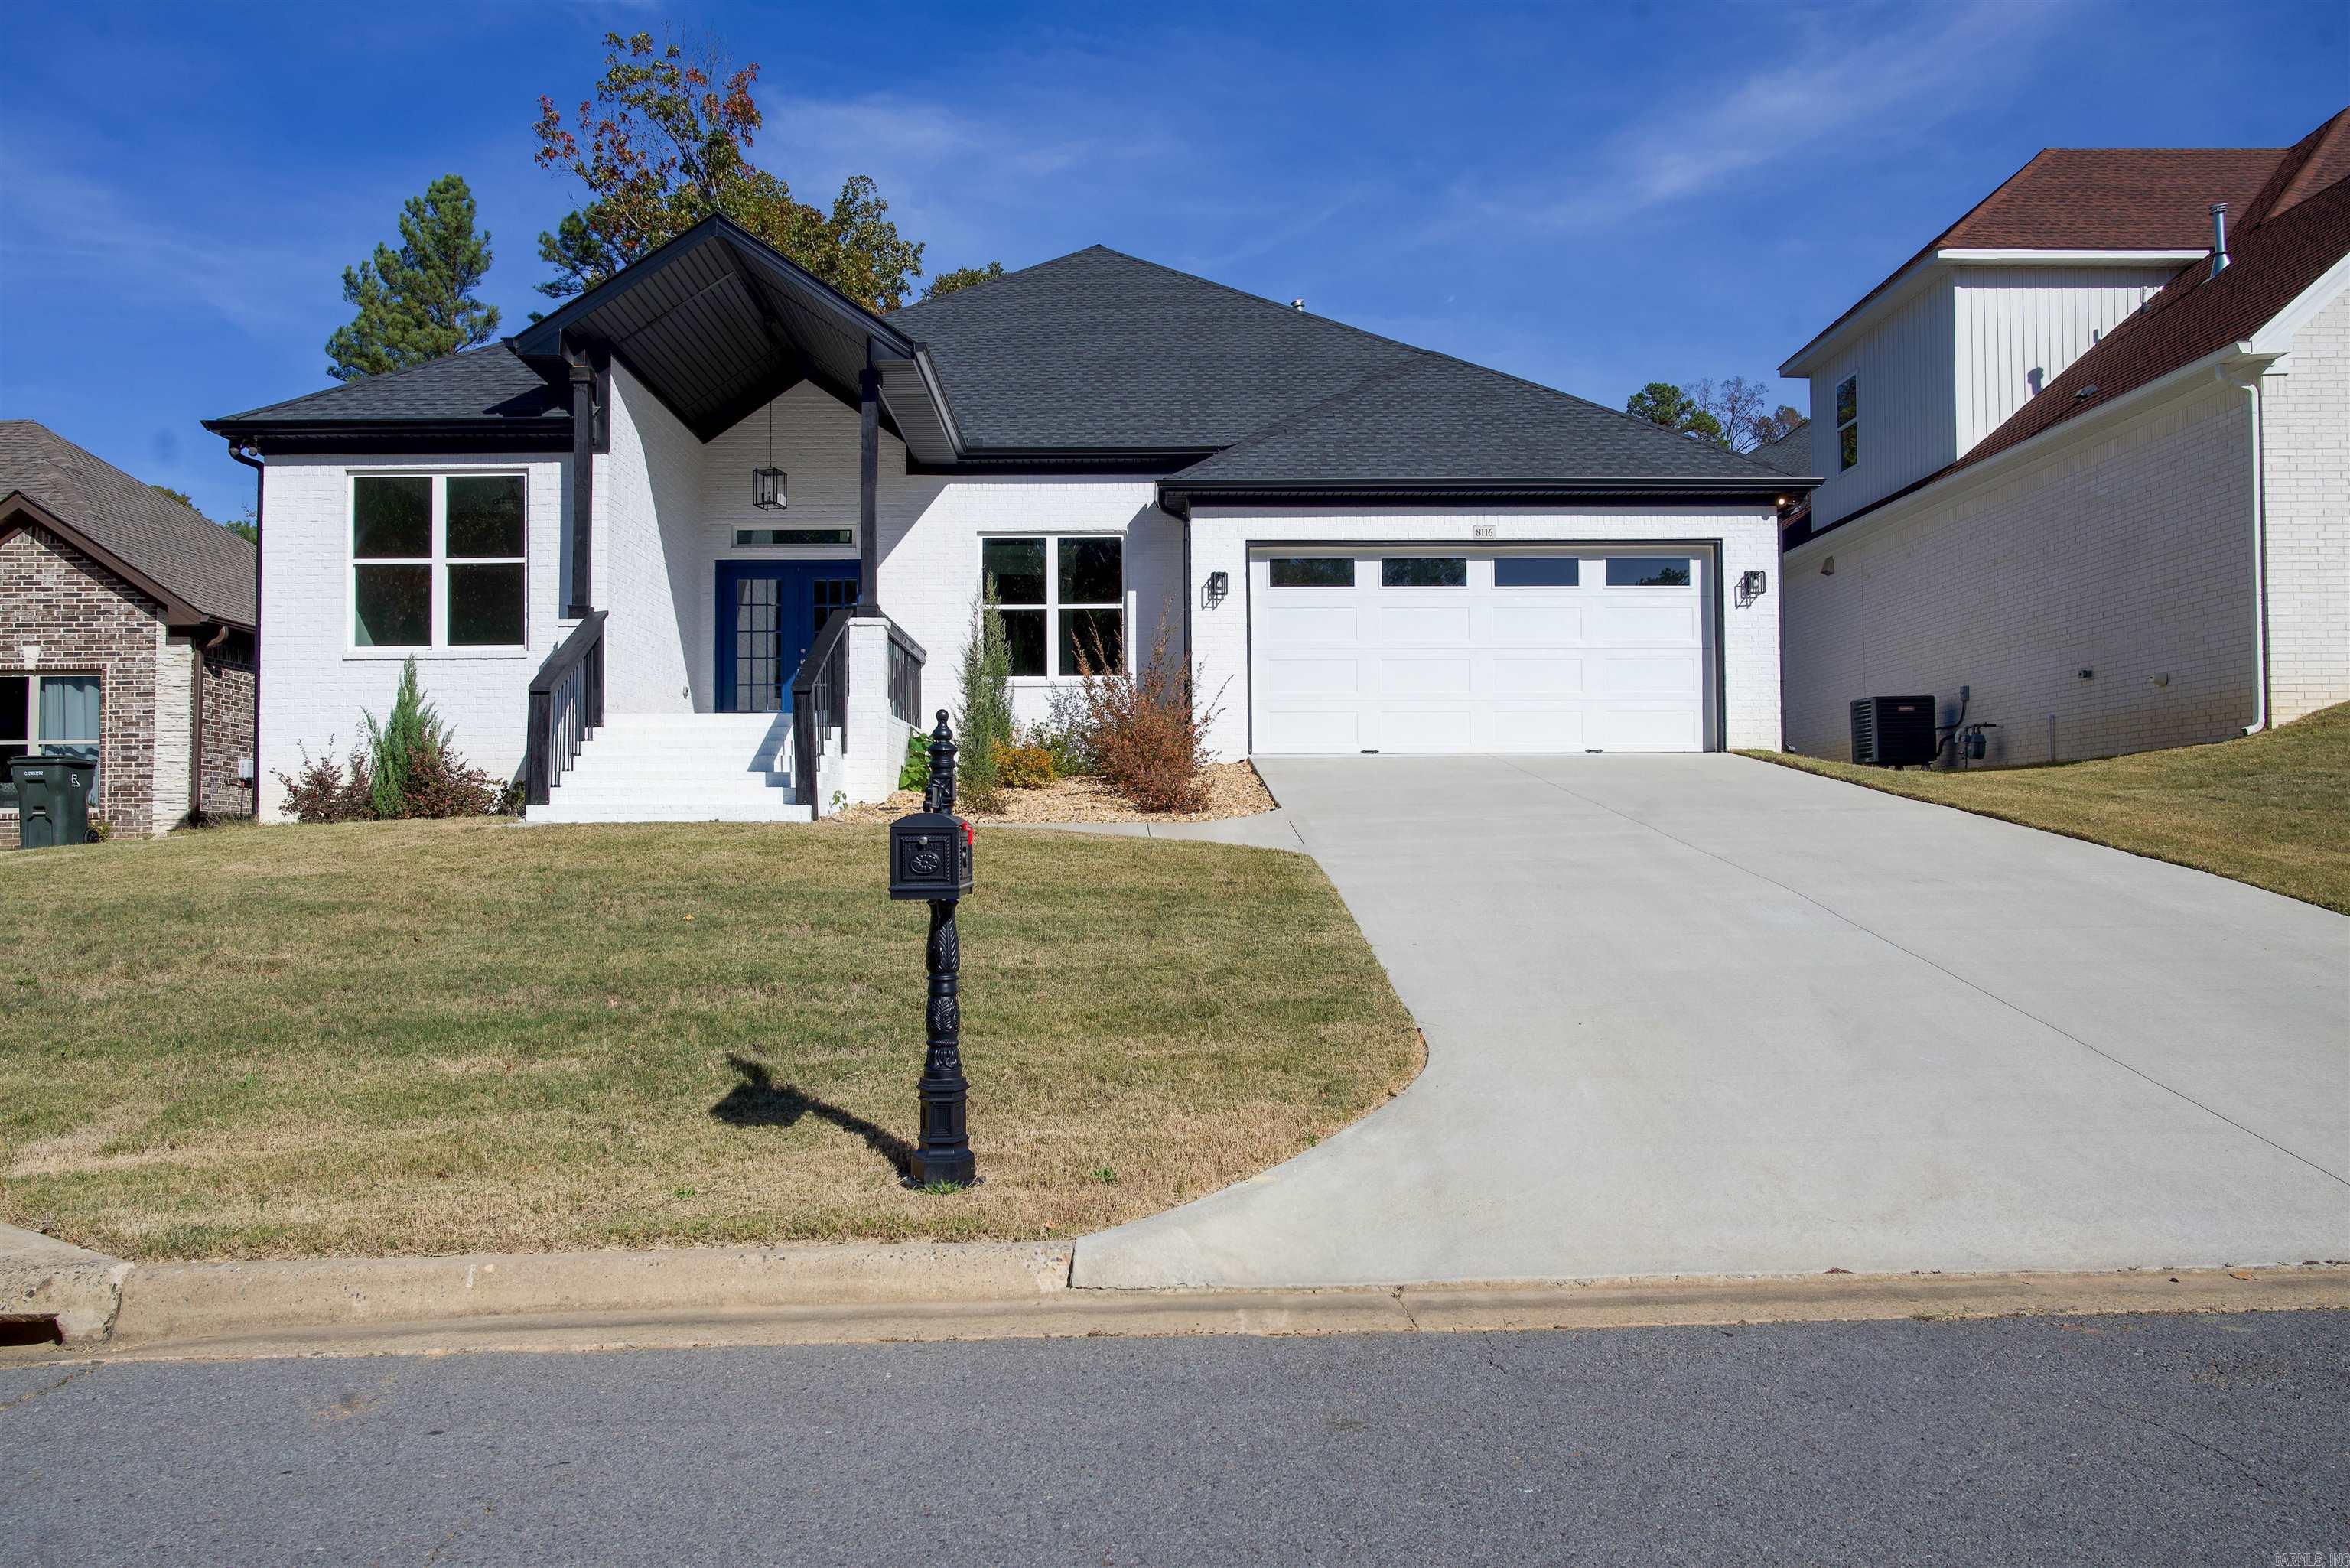
Experience modern luxury in this newly built 2,327 sq ft home located in the heart of Kanis Village. This stunning residence offers 4 spacious bedrooms, 2 full bathrooms, and 1 half bath, thoughtfully designed with an elevated open-concept layout and high-end finishes throughout. Step into the chef-inspired kitchen, complete with KitchenAid appliances, quartz countertops, custom cabinetry, and premium stainless-steel gas appliances—the perfect space for both everyday living and entertaining. The primary suite is a true retreat, showcasing a waterfall shower, deep soaking tub, double vanity, and a large walk-in closet with exceptional storage. Enjoy abundant natural light pouring into the elegant living room, highlighted by a beautiful centered fireplace that creates a warm and inviting atmosphere. The home also features automated sprinklers for easy lawn care. Step outside to a spacious patio deck overlooking the backyard—ideal for morning coffee, outdoor dining, or hosting guests. A full 1-year builder’s warranty Potential seller concessions available Premium craftsmanship and timeless design Don’t miss your chance to own a luxury home in Kanis Village Schedule your  showing Today
#26028084

Little Rock

8116 Kanis Pines Drive

4 Beds

2 Baths

2,327 Sq.Ft.

$430,495

MLS#: 26028084

New on site 1 day ago
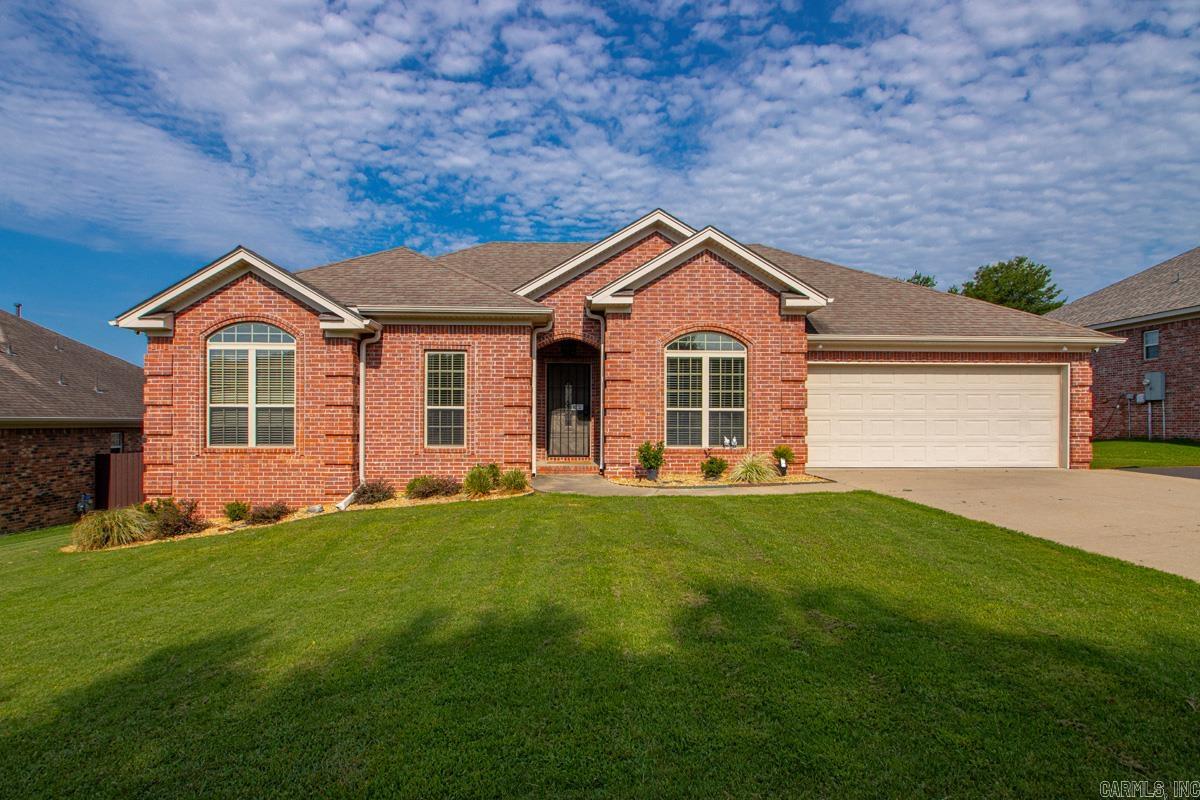
Welcome to your conveniently located and move in ready next home! Step inside this beautiful brick home and be greeted by a bank of windows on the living room wall that overlooks you near quarter acre lot. To the right is a spacious formal dining room that could also function as an office. The kitchen has a breakfast nook, granite countertops, and plenty of cabinets and pantry. A dedicated laundry room with storage is off of the kitchen. The primary suite is spacious, with wonderful natural light, a spacious walk in closet, and bathroom with jacuzzi tub plus shower. On the other side of the home, this split plan provides three additional spacious bedrooms and a full bathroom. Outside you can enjoy your covered patio and lush green landscape. Storage building in the rear yard conveys. Seller to replace primary suite carpet with acceptable offer. One year home warranty to be paid by seller as well.
#26028029

Little Rock

4 Sanibel Cove

4 Beds

2 Baths

1,940 Sq.Ft.

$325,000
MLS#: 26028029

New on site 2 days ago
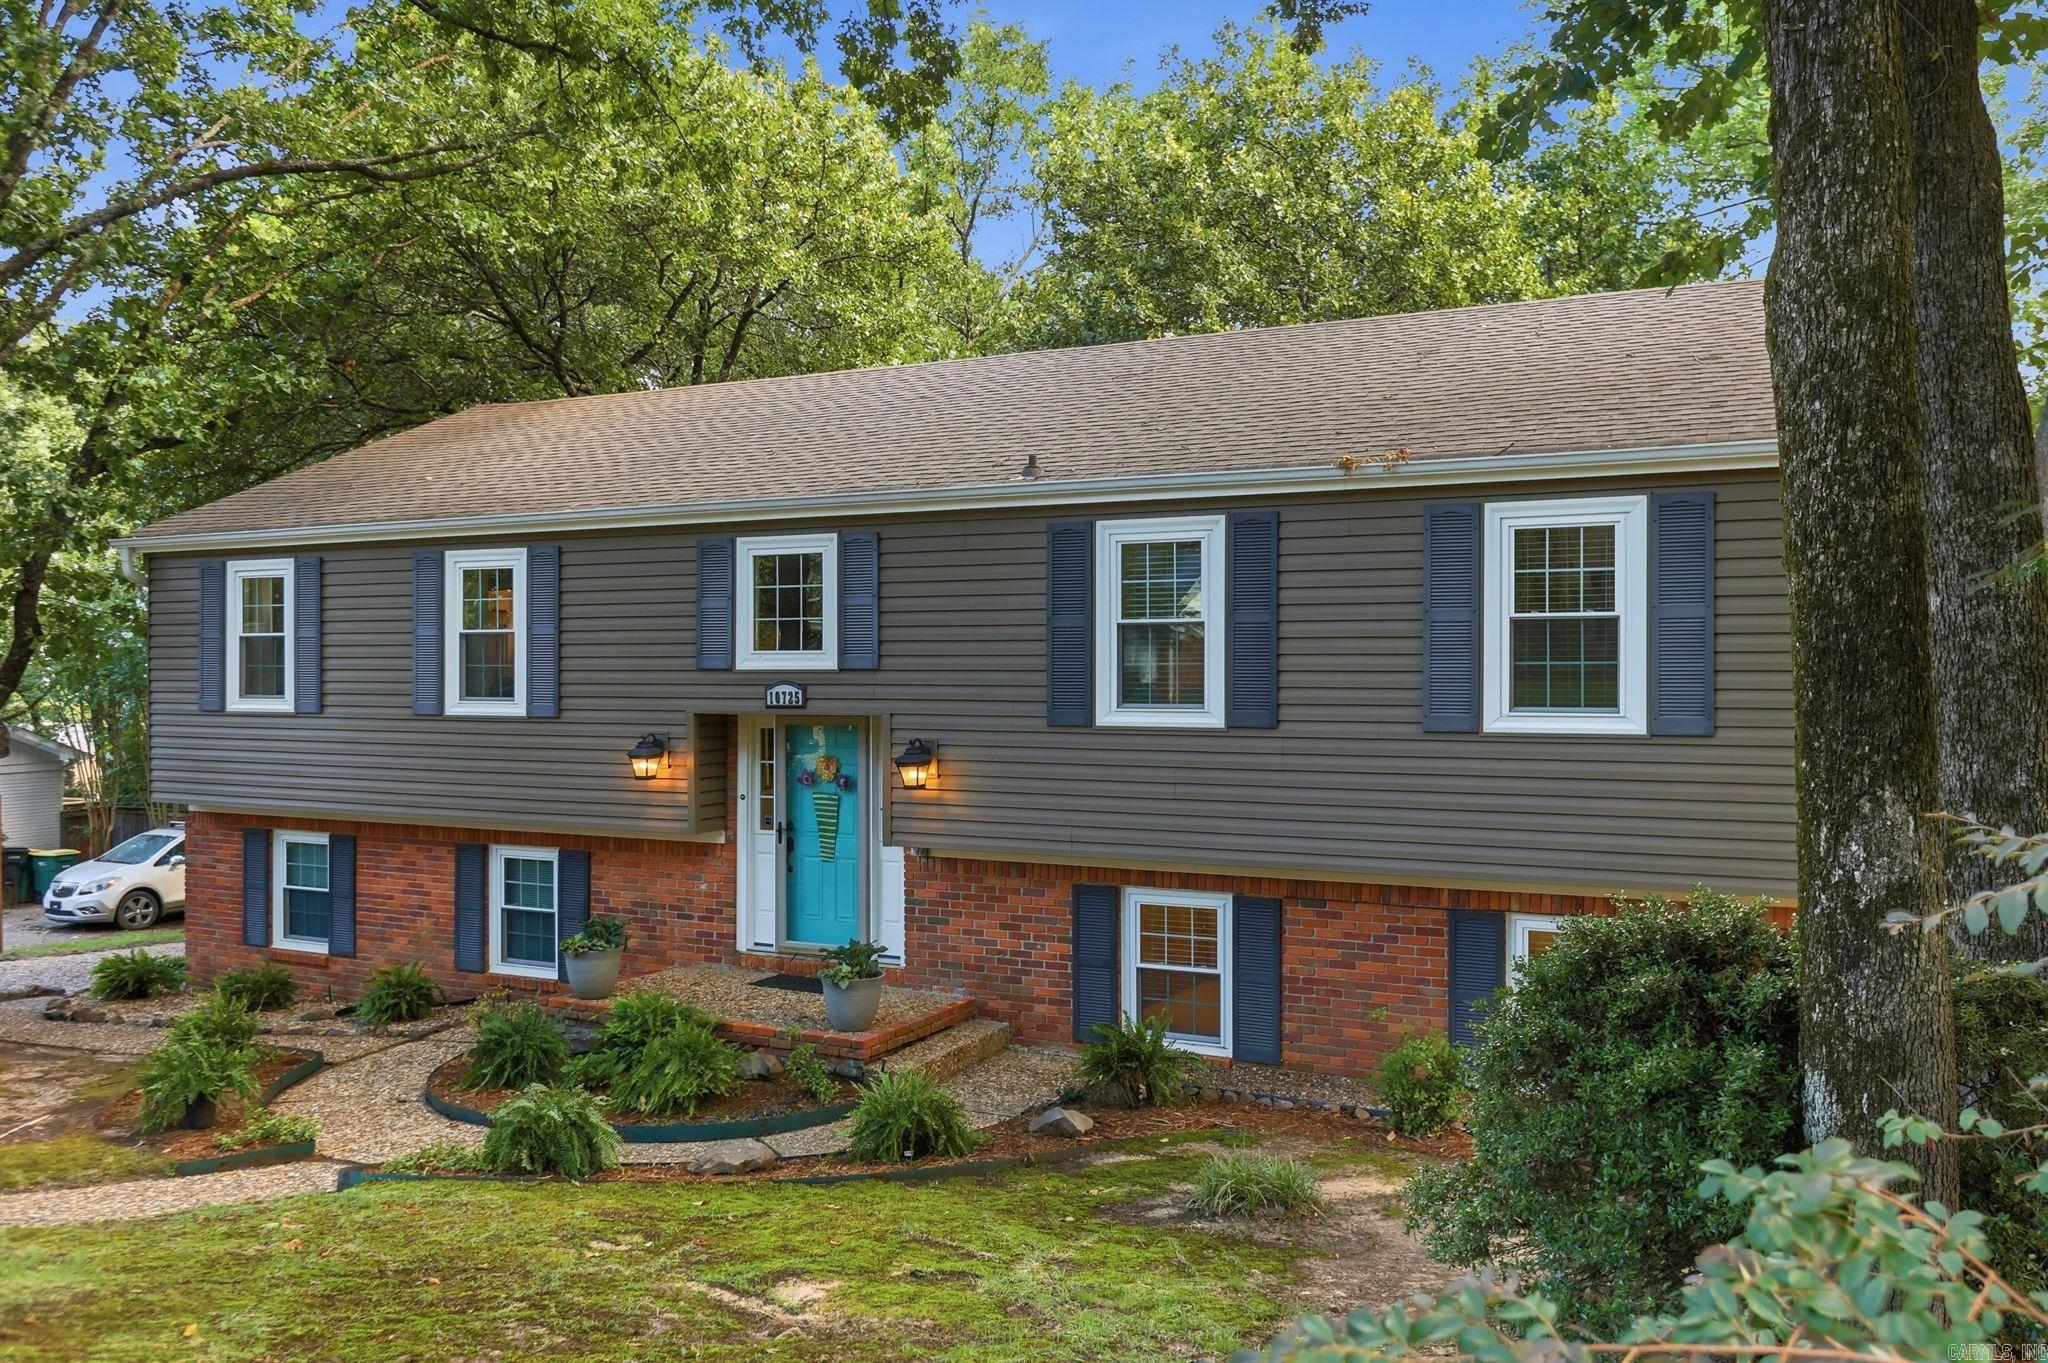
Tucked among mature trees in highly coveted Pleasant Valley, this spacious West Little Rock home offers flexible living, a beautiful backyard, and room to gather inside and out. This spacious 4-bedroom, 3-bath home offers a flexible floor plan with multiple living spaces and room for everyone. The main level features a generous living/dining room, a comfortable den/family room open to the kitchen, and great natural light throughout. The kitchen offers crisp white cabinetry, bar seating, stainless steel appliances, and an easy flow into the family room with a gas-log fireplace. Downstairs, a large additional living area with a full bath and soaking tub makes the perfect game room, media room, guest retreat, or even a private lower-level primary retreat. Outdoor living is a highlight with a large deck overlooking a beautiful, tree-filled fenced backyard. Walkable to the local elementary school and convenient to shopping, dining, and everything West Little Rock has to offer, this Pleasant Valley home blends space, location and lifestyle.
#26027818

Little Rock

10725 Crestdale Lane

4 Beds

3 Baths

2,745 Sq.Ft.

$385,000
MLS#: 26027818

New on site 2 days ago
Beautifully remodeled one level home on one of Leawood's most desirable streets! This move-in-ready 3-bedroom, 2-bath home has been thoughtfully updated from top to bottom, including flooring, kitchen, bathrooms, windows, roof, and more. The inviting floor plan offers comfortable everyday living with a spacious living area centered around a cozy fireplace. You will love the well-planned kitchen with new appliances, granite countertops, and walk in pantry/laundry room. Outside, enjoy a fully fenced backyard, a two-car carport, and a welcoming neighborhood known for its friendly community pool, and convenience. A truly turnkey home ready for its next owners! Agents see remarks and docs for more information.
#26027826

Little Rock

21 Pamela Drive

3 Beds

2 Baths

1,656 Sq.Ft.

$319,000
MLS#: 26027826
New on site 1 day ago
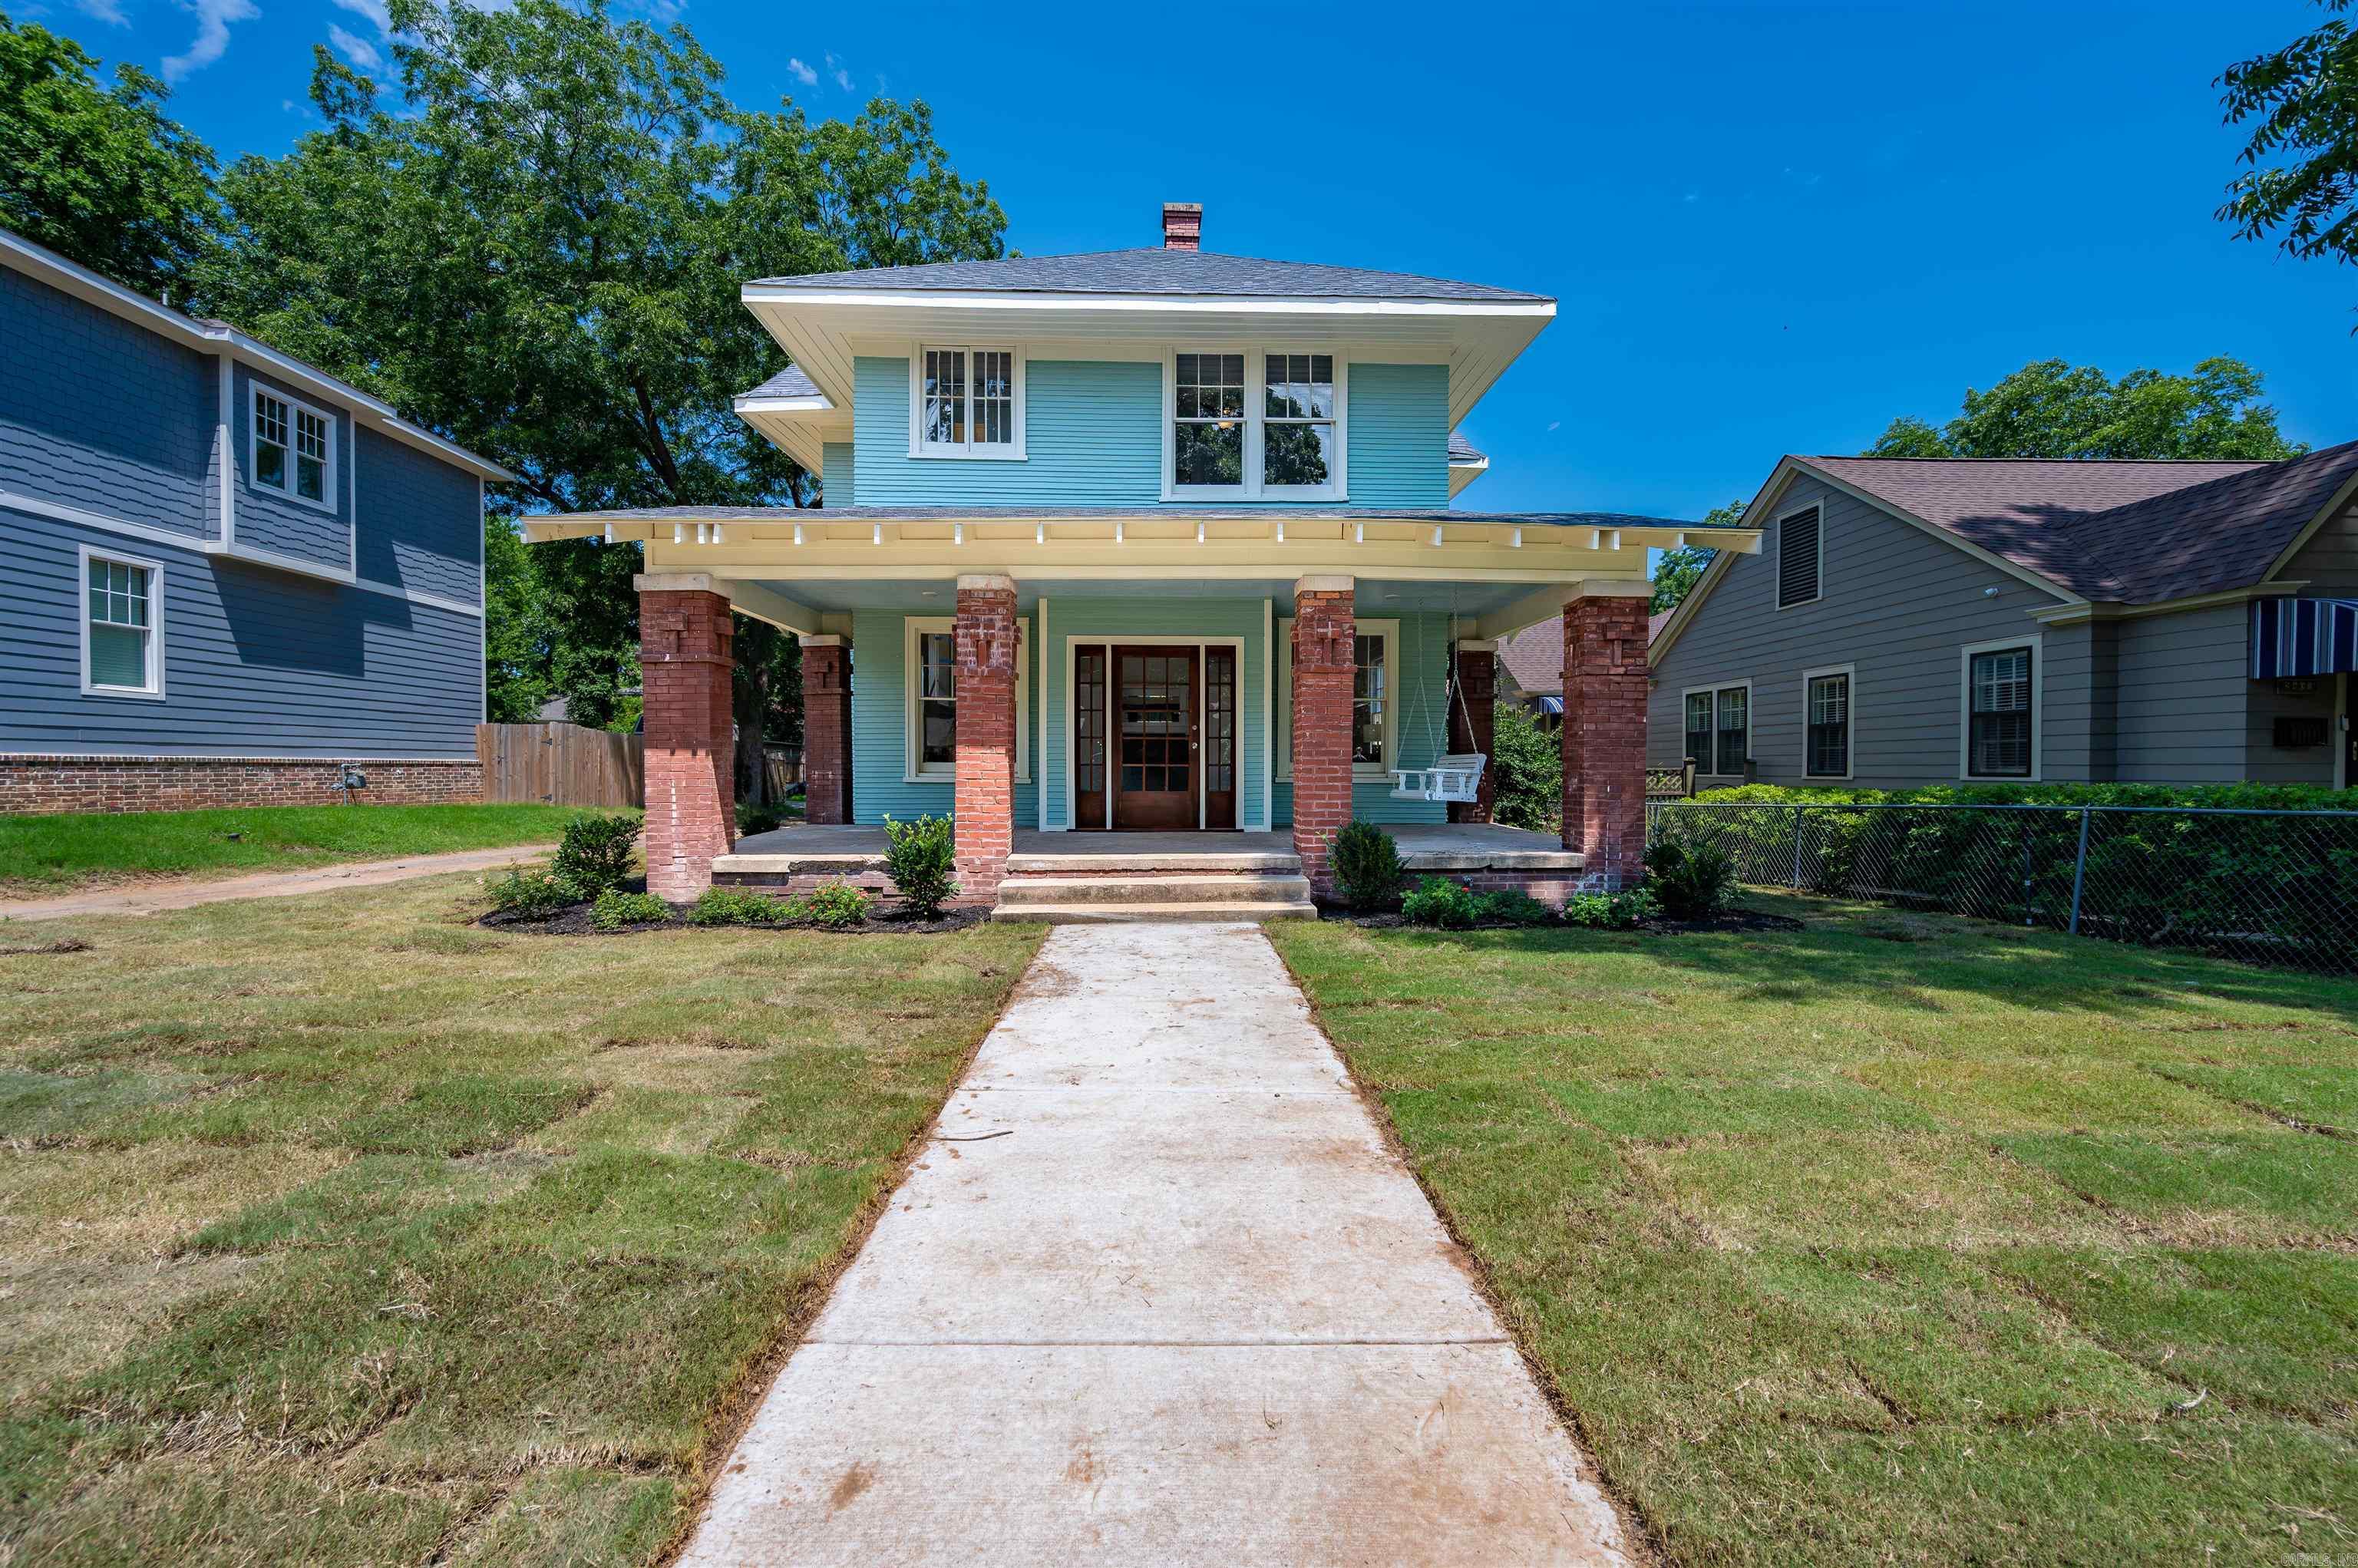
Beautifully restored historic home in the heart of Little Rock’s sought-after Governor’s Mansion Historic District. This stunning 3-bedroom, 3-bath residence perfectly blends timeless character with modern updates. Featuring soaring ceilings, restored hardwood floors, original millwork, abundant natural light, and a thoughtfully renovated kitchen and baths, every detail has been carefully preserved while offering today’s comforts. The spacious floor plan is ideal for everyday living and entertaining, with updated major systems providing added peace of mind. Enjoy the charm of the welcoming front porch and the convenience of being just minutes from downtown, SoMa, restaurants, parks, and local attractions. A rare opportunity to own a beautifully restored piece of Little Rock history.
#26027996

Little Rock

2401 Louisiana Street

3 Beds

2 Baths

2,100 Sq.Ft.

$365,000

MLS#: 26027996
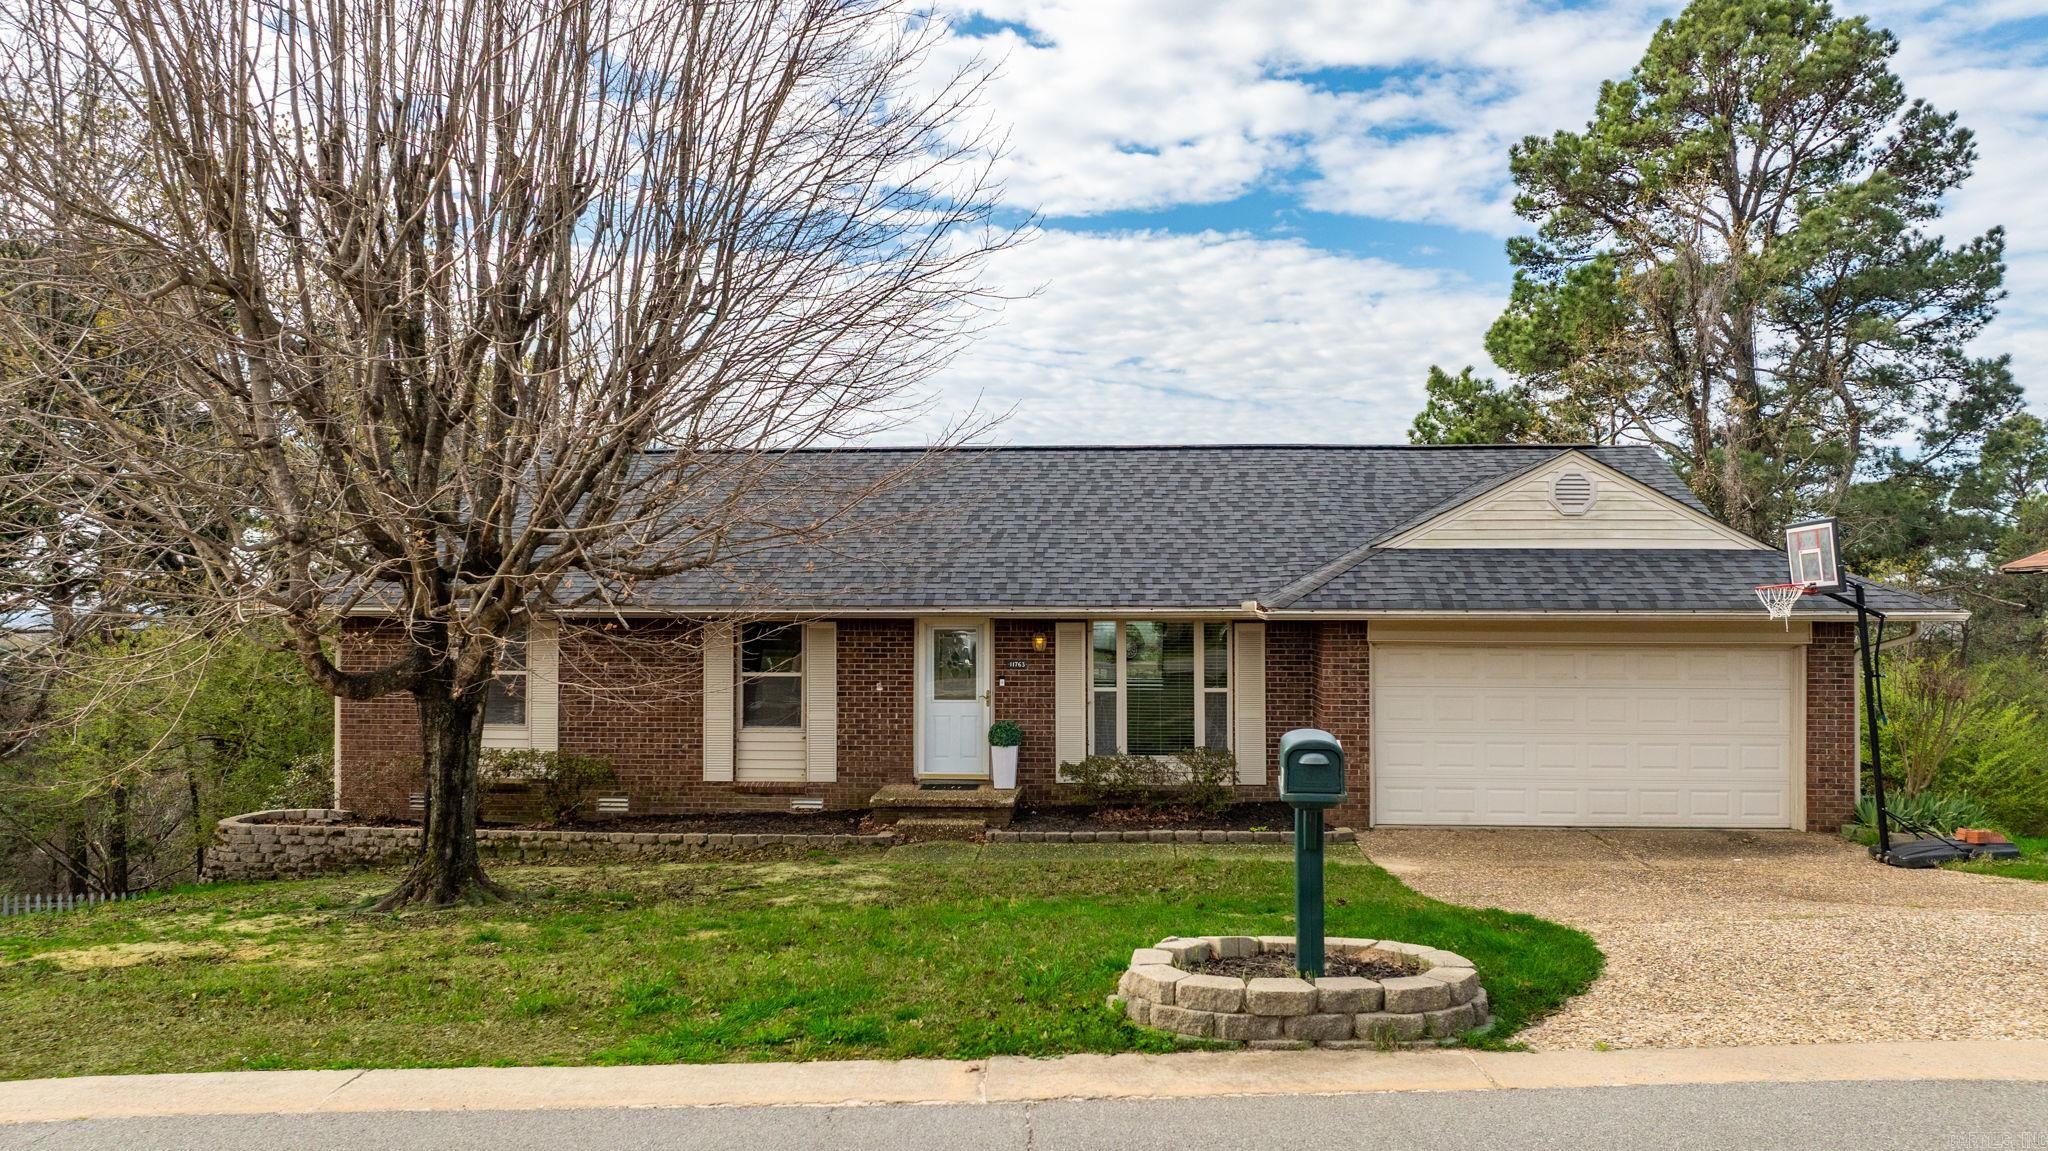
New on site 1 day ago
Experience stunning views of the Little Rock skyline and surrounding green space from this beautiful Walton Heights home. Designed to live like a one-level home, the main floor features an open-concept living and dining area that flows seamlessly into the kitchen. The kitchen offers wood cabinetry, granite countertops, stainless steel appliances, and a stainless-steel refrigerator.  Just off the kitchen is a flexible space—perfect for an office, hobby room, or cozy breakfast/TV room—complete with a large picture window. Upstairs, you’ll find the guest bedrooms with a full bath, along with the spacious primary suite featuring a beautifully updated bath with tan subway tile. Step through the sliding glass doors onto a large deck ideal for outdoor living, dining, and entertaining while taking in the incredible views. The lower level provides excellent versatility with in-law or teen quarters, including a large bedroom, full bath, and generous den accented by a barn door. Off the den is a storage room with an exterior door leading to a dog run. Additional features include a two-car garage and ample storage throughout.
#26028036

Little Rock

11763 Rivercrest Drive

4 Beds

2 Baths

1,960 Sq.Ft.

$312,000

MLS#: 26028036
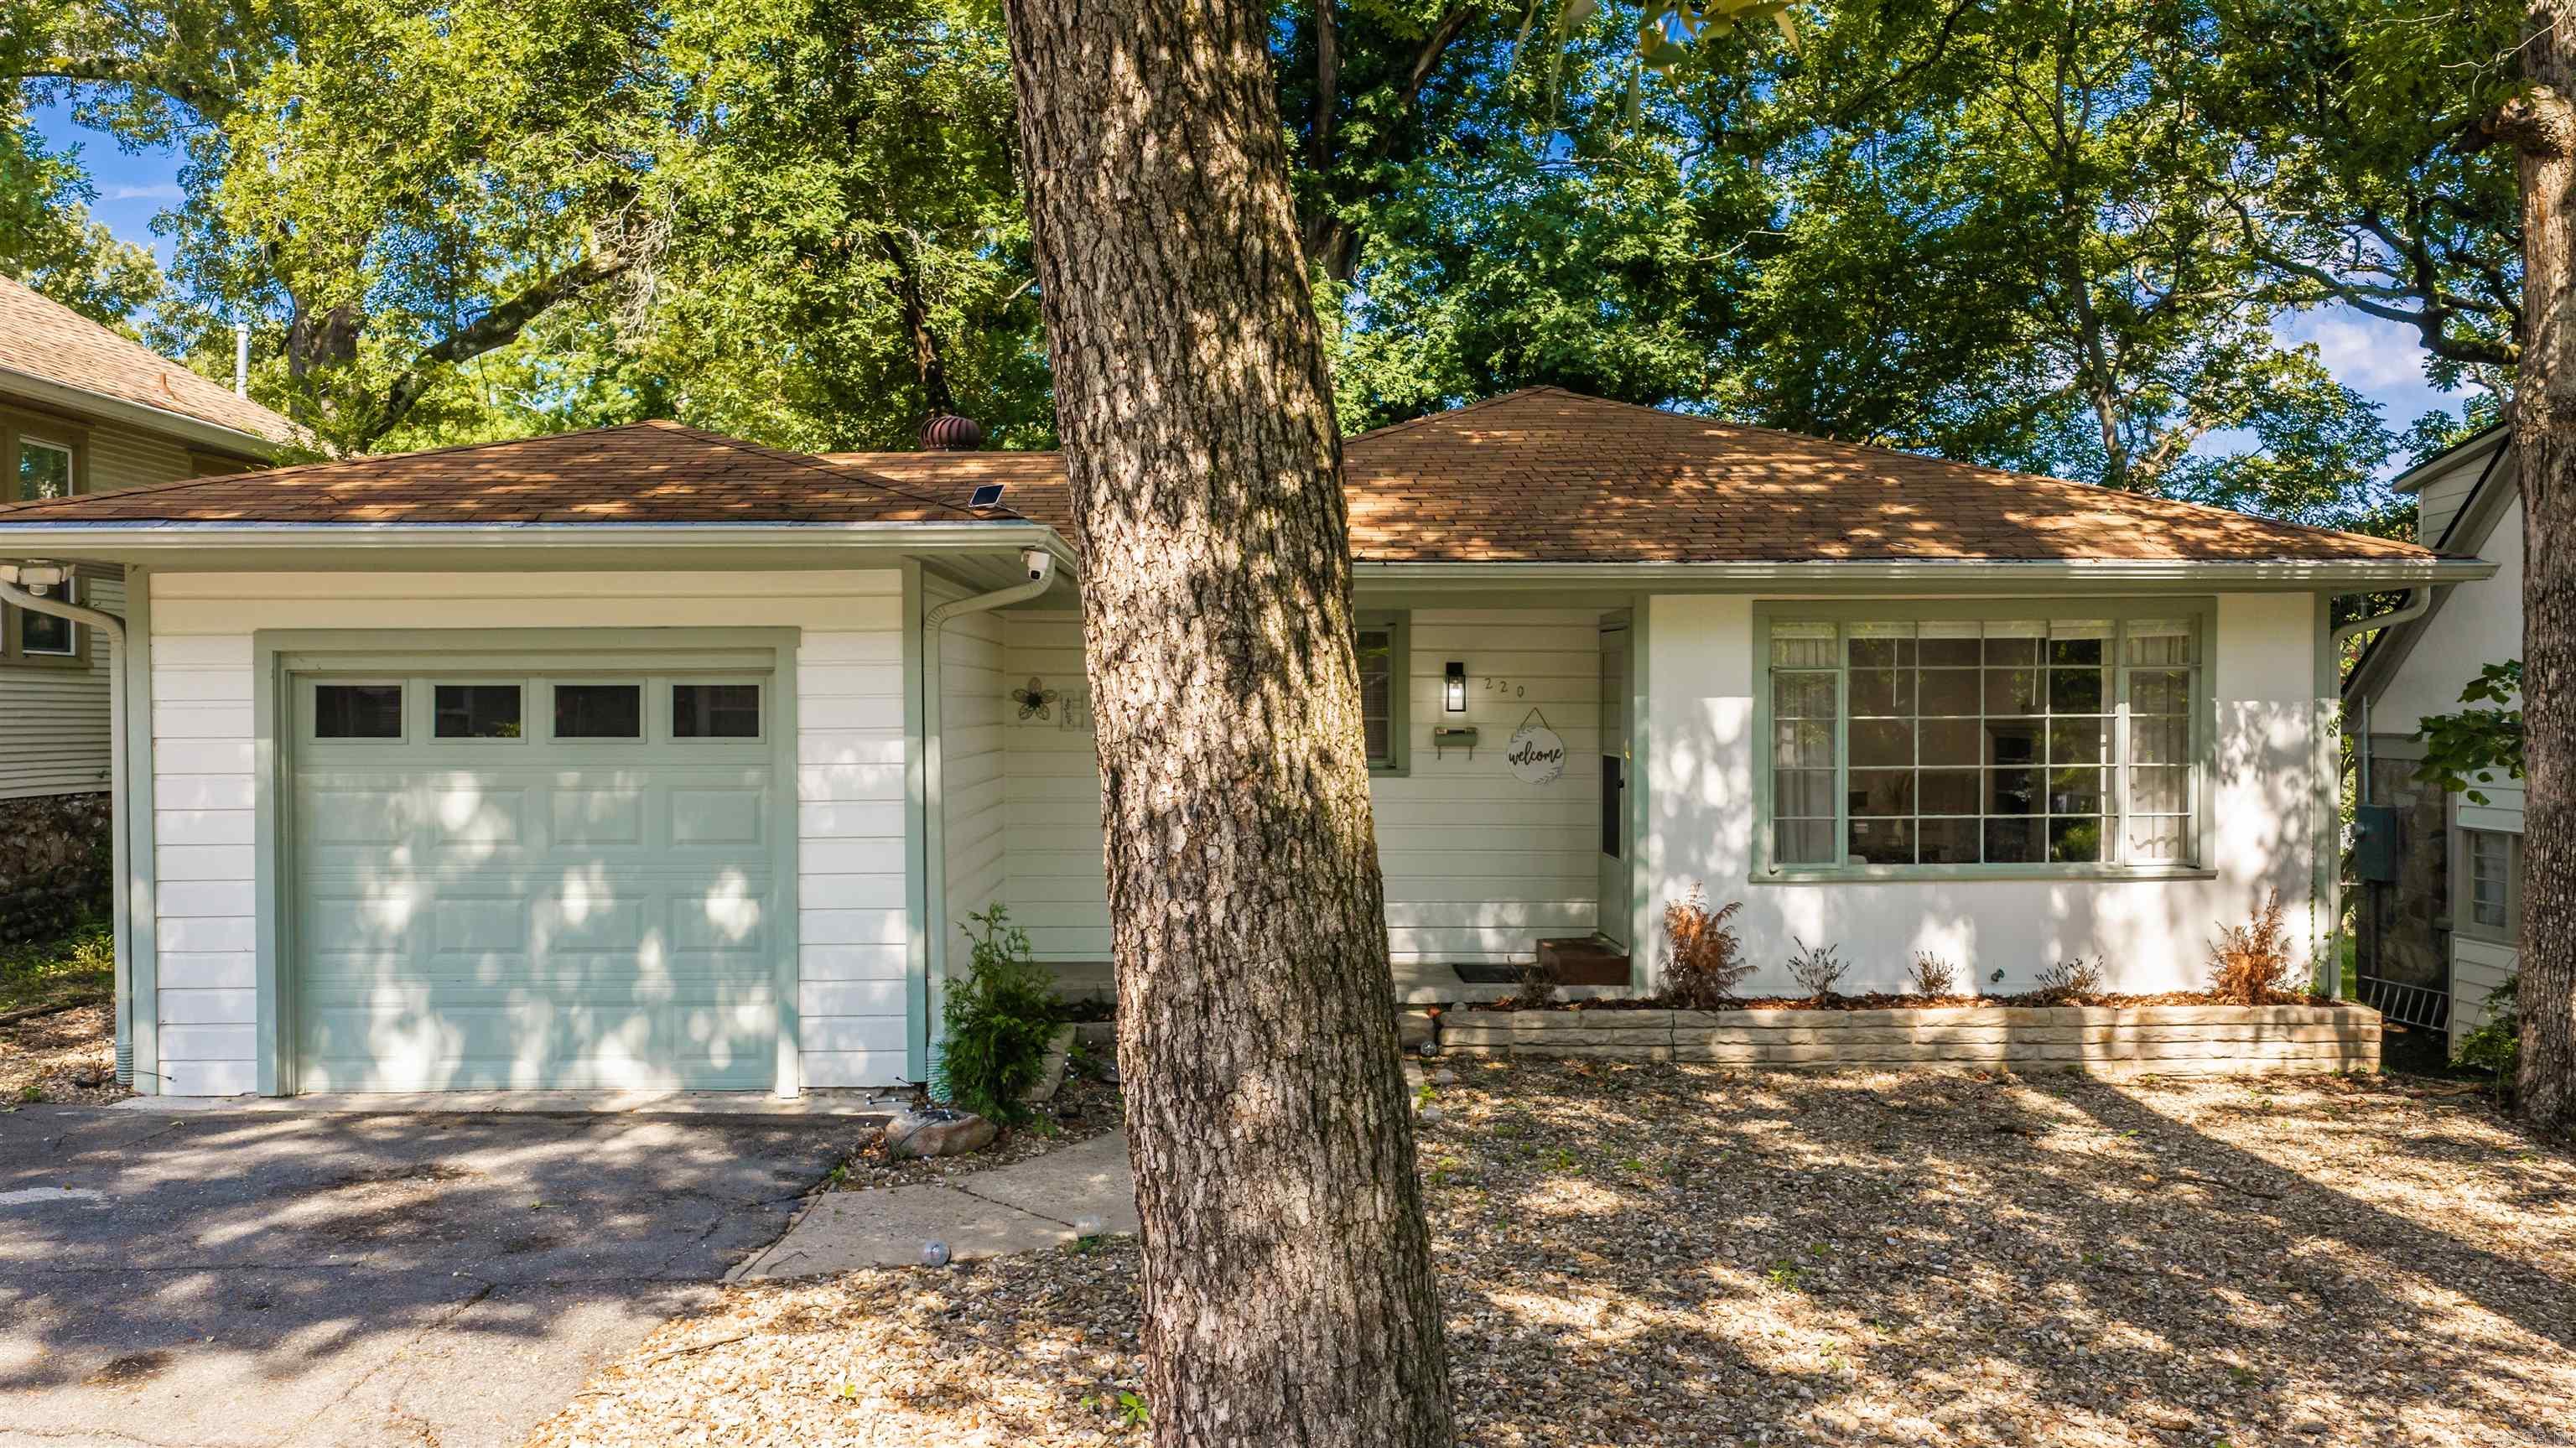
New on site 3 days ago
Fully remodeled and move-in ready, this exceptional Hillcrest property offers incredible flexibility as a primary residence, mid-term rental, or investment opportunity. Previously operated as a successful Airbnb with a 27-day minimum stay, with $2,500 per month in rental income. The home features luxury flooring throughout, fresh interior and exterior paint, updated lighting, recessed lighting, ceiling fans, and a beautifully preserved original fireplace converted to a remote-controlled electric fireplace. The open living area includes a dedicated workspace and 65" Smart TV, while the stunning kitchen offers custom cabinetry, modern appliances, and a stylish dining area. Two spacious bedrooms feature king-size beds and Smart TVs. Enjoy a fenced backyard, private deck, mature trees, attached garage, smart locks, security camera, and extra parking. Conveniently located near UAMS, St. Vincent, and the Heights-Hillcrest district. Sewer line replaced in 2025. Furnishings may be purchased separately for an additional price. No Wholesalers. End Buyers Only. ***See Agent Remarks***
#26027680

Little Rock

220 N Monroe Street

2 Beds

1 Baths

1,120 Sq.Ft.

$295,000

MLS#: 26027680
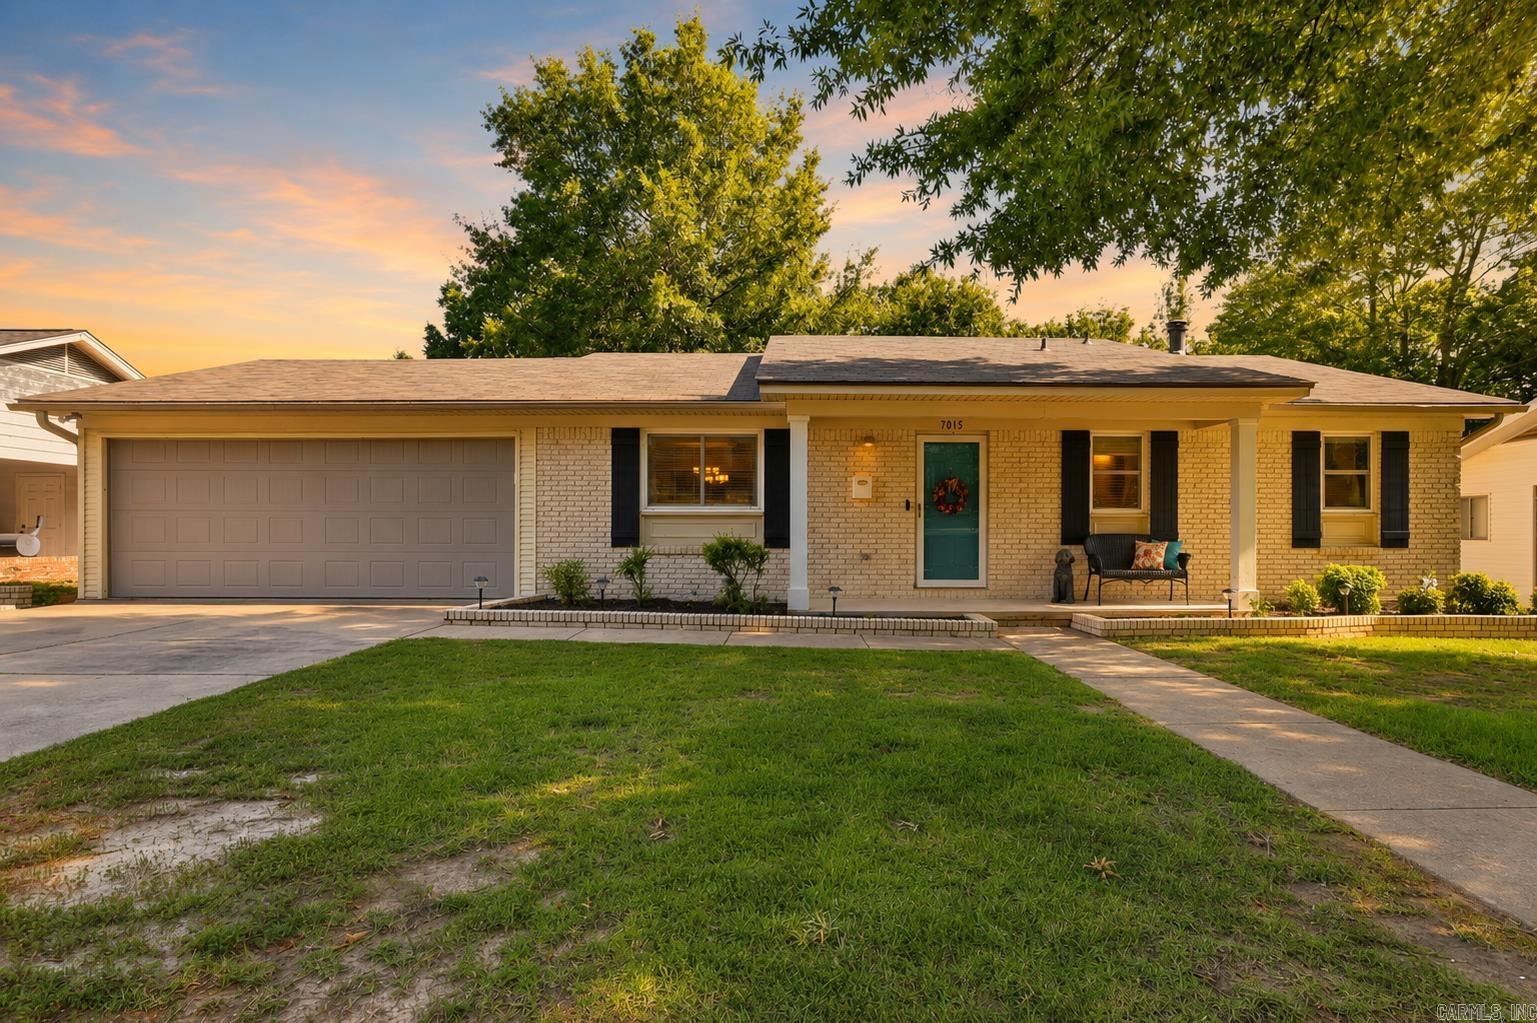
New on site 2 days ago
Midtown Little Rock charm with the updates that make moving in easy. This inviting home offers the character you expect in an established Midtown neighborhood, including beautiful original hardwood floors upstairs, while major system updates help take the stress out of homeownership. Updates within the last 10 years include fresh interior paint, new lighting, windows, HVAC, ductwork, hot water heater and more, plus a roof replaced in 2022. The HVAC system also includes UV lighting, and the crawlspace has been fully encapsulated. The primary bathroom has been completely gutted and renovated for a fresh, functional feel. Outdoor living is a standout, with a deck off the kitchen, perfect for grilling, dining and entertaining. Downstairs, a second covered outdoor area is accessed from the family room through sliding doors. The oversized laundry room offers built-in storage, and a separate utility room with a sink and backyard access is ideal for storage, plants, potting or hobbies. The carport has also been converted into a garage. An office that was once a bedroom could easily be converted back if needed. Fantastic Midtown location, practical updates and truly move-in ready appeal.
#26027807

Little Rock

7015 Amherst Drive

3 Beds

3 Baths

2,036 Sq.Ft.

$289,999

MLS#: 26027807

 - property

Send a message

Message successfully sent.

Your message

What is 3 + 4 ?

Reason for contacting?

I agree to receive email communication and understand I can unsubscribe at any time.

I agree to be contacted by All Around Real Estate via call, email, and text for real estate services. To opt out, you can reply 'stop' at any time or reply 'help' for assistance. You can also click the unsubscribe link in the emails. Message and data rates may apply. Message frequency may vary. Privacy Policy

Sign Out

Virtual Assistant

Would you like to take the next step with this property? We can help you schedule a showing or virtual tour, or send you more details.

Yes, I would like more information.

Thank You for Your Reply, One of Our Agents will contact you as soon as possible

No, maybe later.

Thank you, you can always contact me via email, phone number or through the contact form.

Realhub AI

Lucy - Your AI-Powered Realtor

Update Your Temporary Password

Personalize your search

Enter your email and we'll notify you immediately when new listings match what you're looking for.

or enter email address

Already have an account ? Login here

Continue your home search

I agree to receive communications and understand I can unsubscribe at any time.

I agree to be contacted by All Around Real Estate via call, email, and text for real estate services. To opt out, you can reply 'stop' at any time or reply 'help' for assistance. You can also click the unsubscribe link in the emails. Message and data rates may apply. Message frequency may vary. Privacy Policy

Already have an account ? Login here

We use cookies

We use cookies primarily for analytics to enhance your experience. By accepting, you agree to our use of these cookies. You can manage your preferences or learn more about our cookies policy.