
Features & Amenities

Interior

  • Other Interior Features

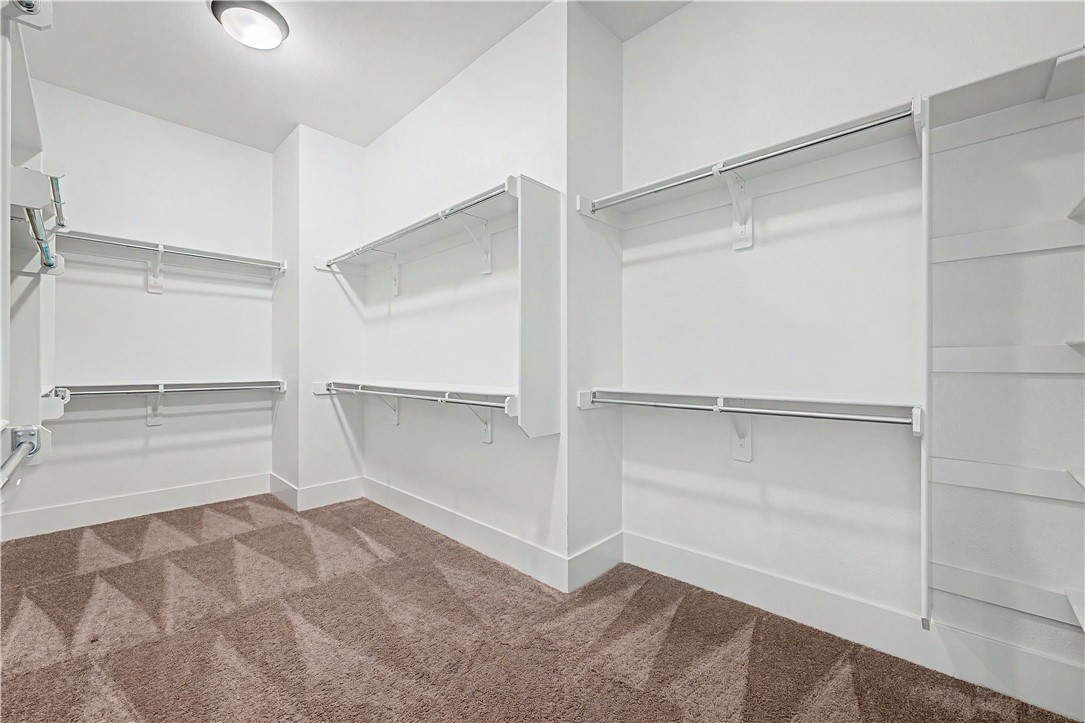
    Ceiling Fan(s), Walk-In Closet(s), Smart Thermostat, Stone Counters

  • Total Bedrooms

    4

  • Bathrooms

    3

  • 1/2 Bathrooms

    1

  • Basement YN

    NO

  • Cooling YN

    YES

  • Cooling

    Ceiling Fan(s), Central Air

  • Fireplace YN

    YES

  • Heating YN

    YES

  • Heating

    Natural Gas, Central

  • Pet friendly

    N/A

Exterior

  • Garage

    No

  • Construction Materials

    Brick

  • Parking

    Concrete, Attached, Garage, Garage Door Opener, Driveway

  • Patio and Porch Features

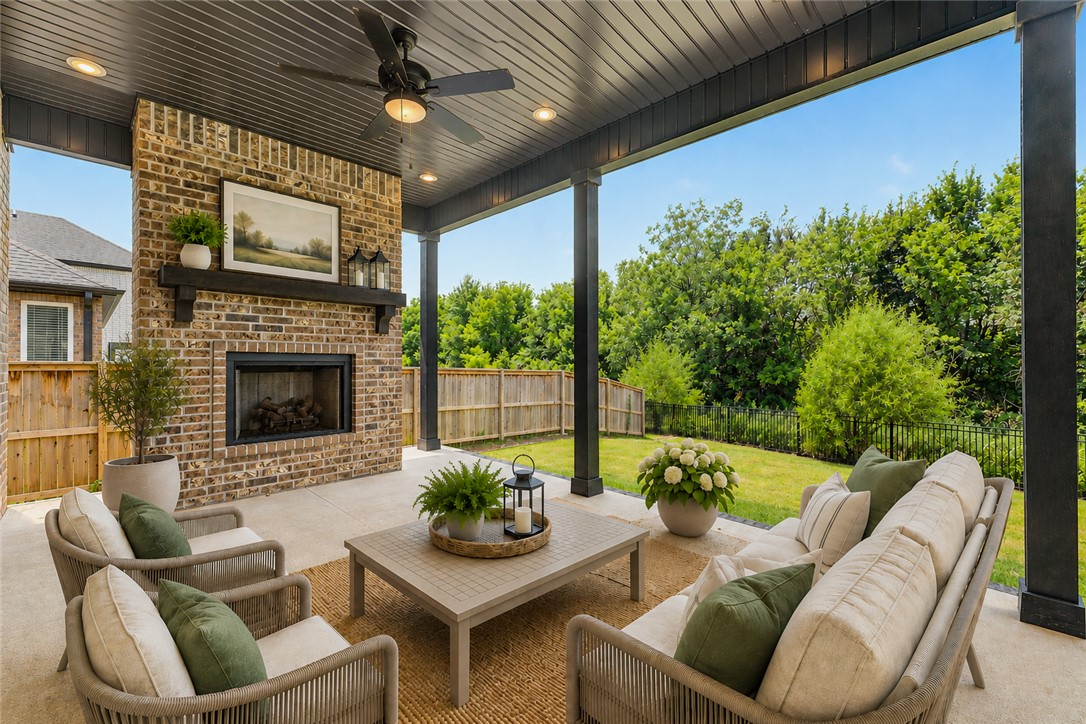
    Covered, Patio

  • Pool

    Yes

  • Pool Features

    Community

Area & Lot

  • Lot Features

    City Lot, Landscaped, Level

  • Lot Size(acres)

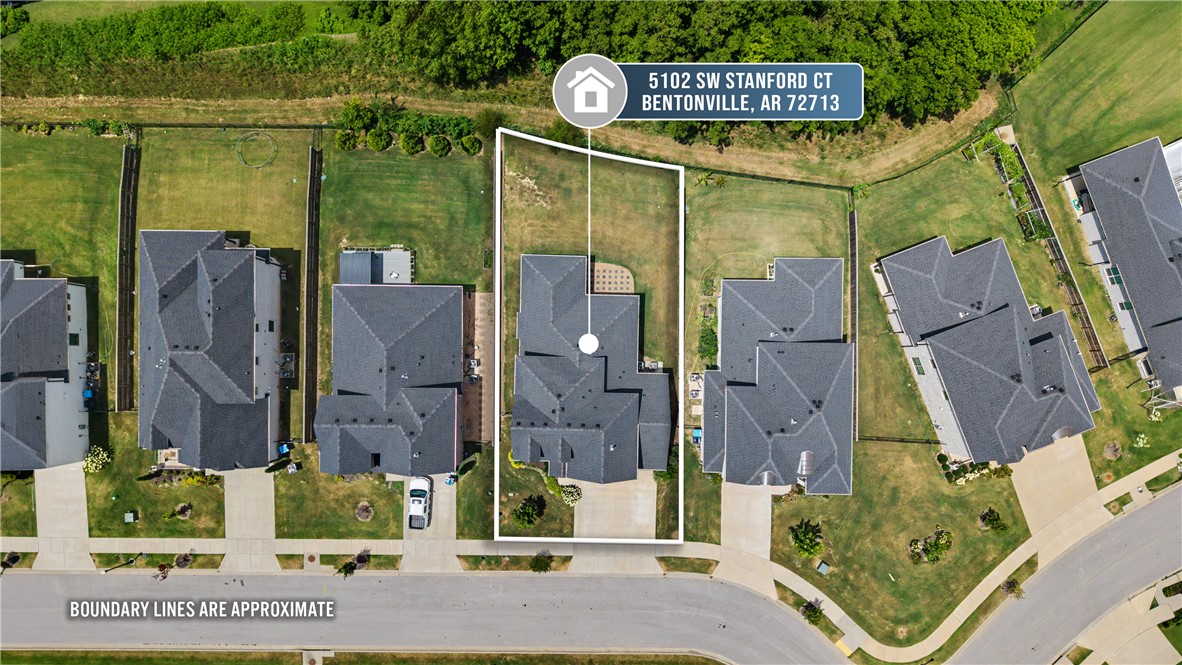
    0.18

  • Property Type

    Residential

  • Property Sub Type

    Single Family Residence

Price

  • Sales Price

    $649,900

  • Tax Amount

    $6,028

  • Sq. Footage

    2,584

  • Price/SqFt

    $251

HOA

  • Association

    YES

  • Association Fee

    $1,750

  • Association Fee Frequency

    Annually

  • Association Fee 2 Frequency

    Monthly

  • Association Fee Includes

    N/A

School District

  • Elementary School

    Benton

  • Middle School

    Benton

  • High School

    Benton

Property Features

  • New Construction

    NO

  • Association Amenities

    Trail(s)

  • Foundation Details

    Slab

  • Sewer

    Public Sewer

  • Tax Lot

    14

  • Water Source

    Public

Schedule a Showing

Showing scheduled successfully.

<
>
IN PERSON
VIA CHAT

What is 3 + 4 ?


Change time

Mortgage calculator

Estimate your monthly mortgage payment, including the principal and interest, property taxes, and HOA. Adjust the values to generate a more accurate rate.

Your payment

Principal and Interest:

$

Property taxes:

$

HOA fees:

$

Total loan payment:

$

Total interest amount:

$

Location

County

Benton

Elementary School

Benton

Middle School

Benton

High School

Benton

Listing Courtesy of Michael House , Lone Rock Realty

RealHub Information is provided exclusively for consumers' personal, non-commercial use, and it may not be used for any purpose other than to identify prospective properties consumers may be interested in purchasing. All information deemed reliable but not guaranteed and should be independently verified. All properties are subject to prior sale, change or withdrawal. RealHub website owner shall not be responsible for any typographical errors, misinformation, misprints and shall be held totally harmless.

Agent Sonia Davis

REALTOR® | Hablo Español

Sonia Davis

Call Sonia today to schedule a private showing.


* Listings on this website come from the FMLS IDX Compilation and may be held by brokerage firms other than the owner of this website. The listing brokerage is identified in any listing details. Information is deemed reliable but is not guaranteed. If you believe any FMLS listing contains material that infringes your copyrighted work please click here to review our DMCA policy and learn how to submit a takedown request.© 2024 FMLS.
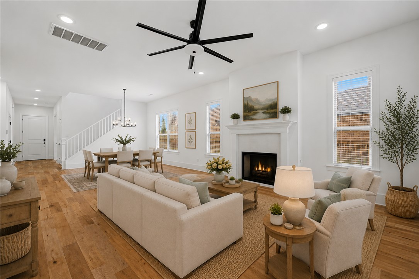
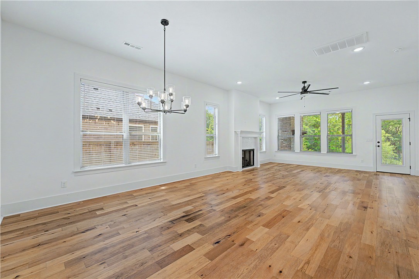
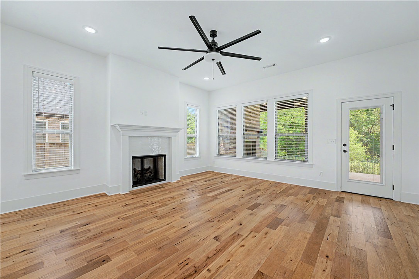
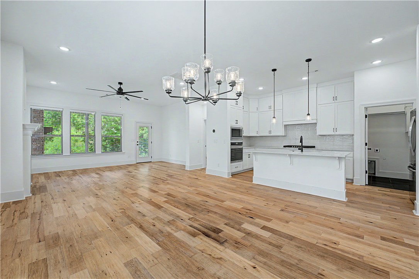
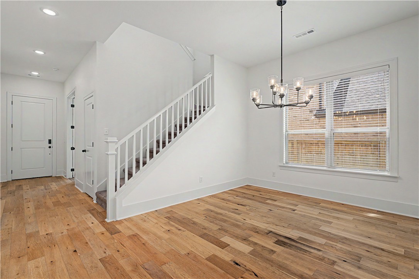
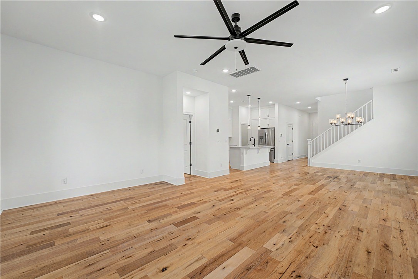
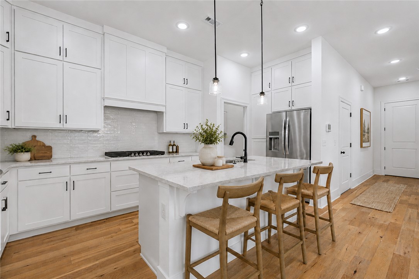
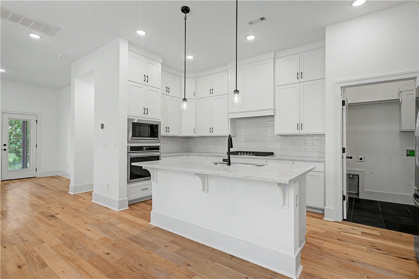
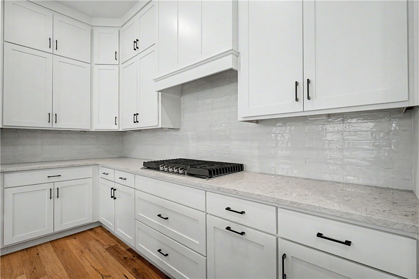
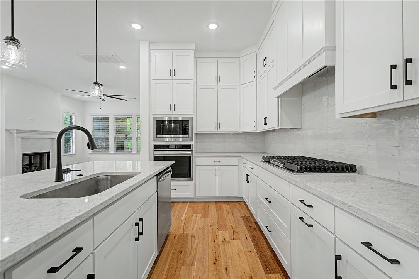
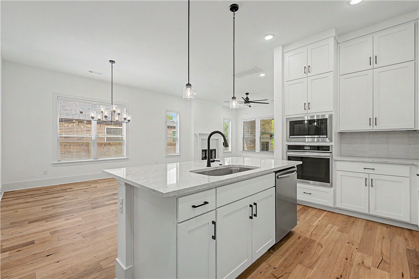
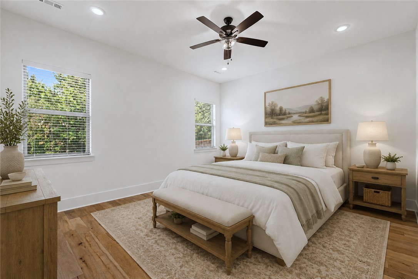
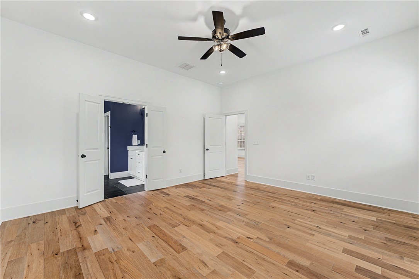
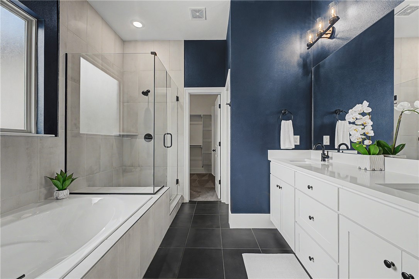
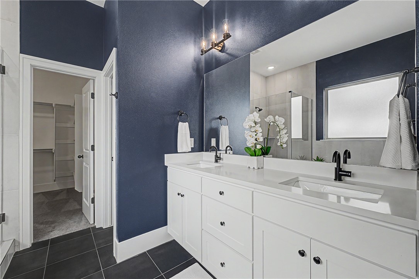
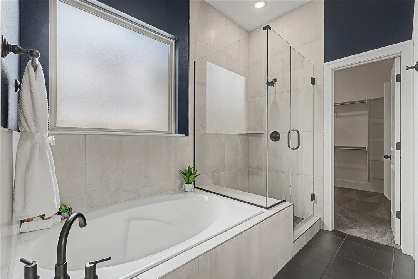
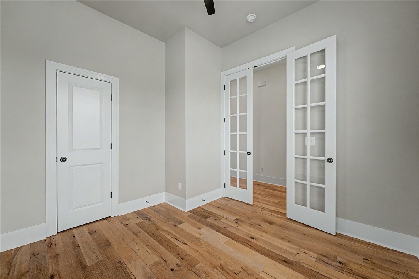
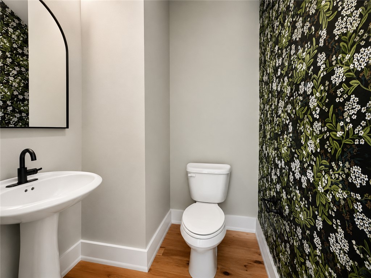
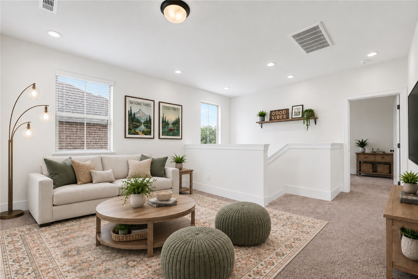
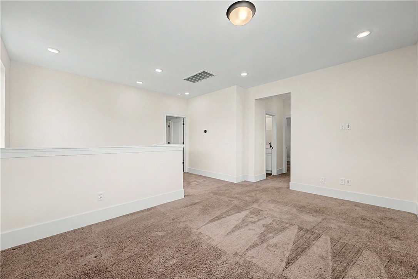
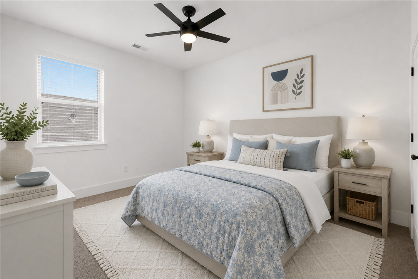
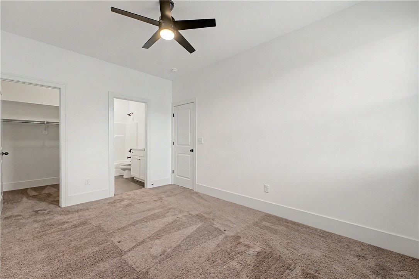
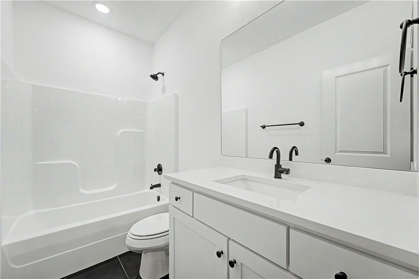
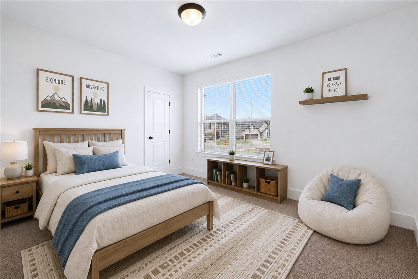
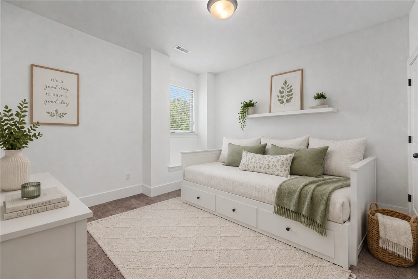
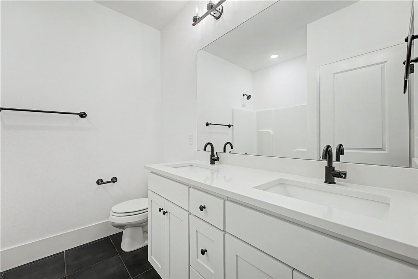
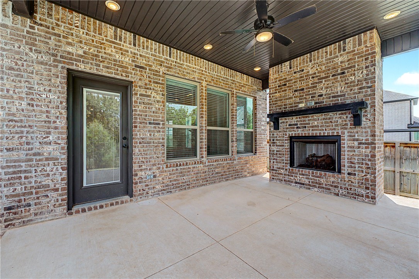
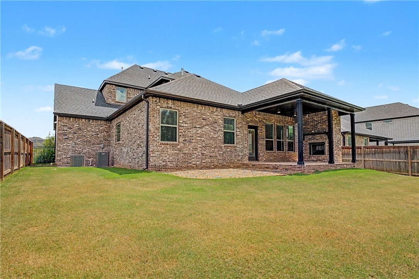
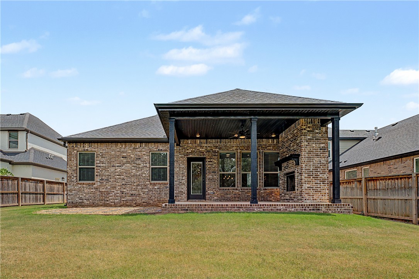
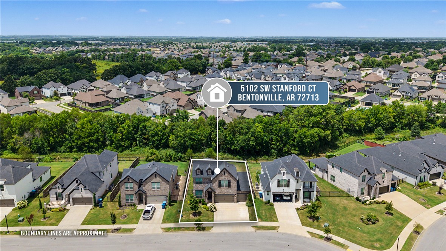
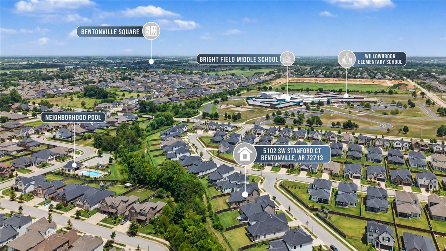
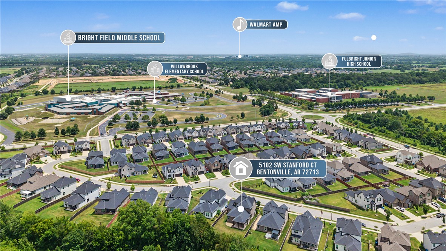
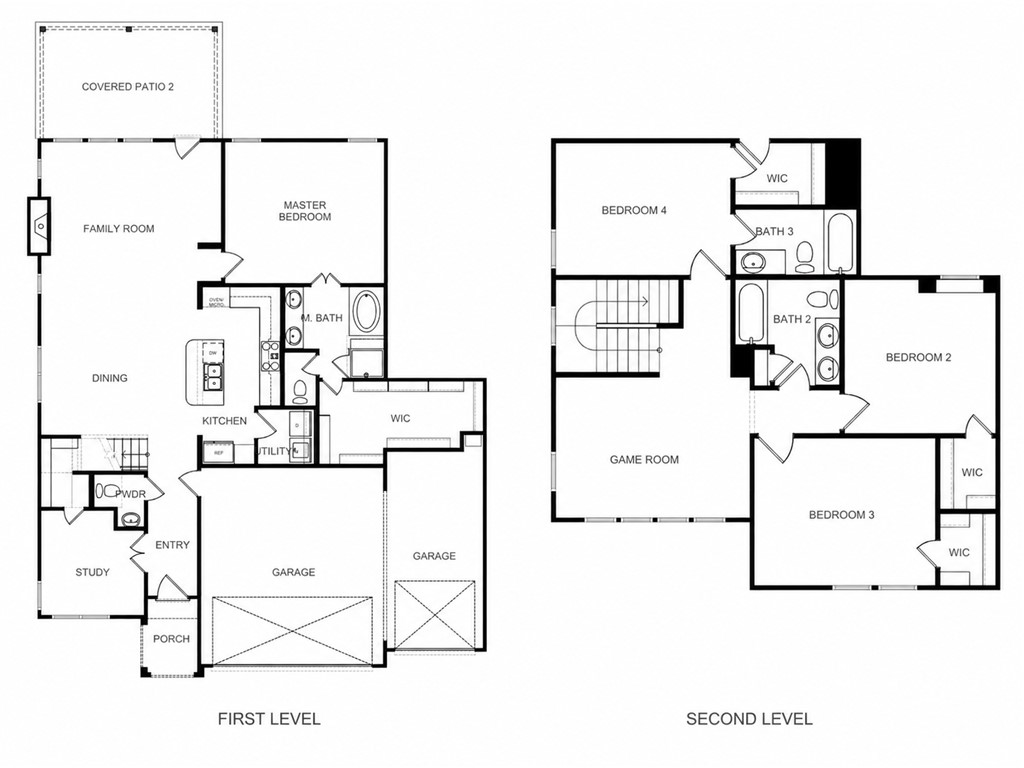
Welcome to Preston Park, one of Bentonville's most sought-after communities! This beautifully maintained 4-bedroom, 3.5-bath plus office home offers 2,584 square feet of thoughtfully designed living space, a spacious game room, and a highly desirable 3-car garage. The open-concept layout features quartz countertops, a gas cooktop, walk-in closets, and a cozy living area with a gas fireplace. Step outside to enjoy the covered patio, outdoor fireplace, and fully fenced backyard. The HOA provides lawn care, yard maintenance, and sprinkler system maintenance, making it easy to enjoy a beautifully maintained exterior with less upkeep! Located near community amenities including a pool, park, playground, and trails, this home offers convenient access to schools, shopping, dining, and everything Bentonville has to offer. Don't miss your opportunity to own a home in Preston Park!

5102 SW Stanford Court

Message successfully sent.

What would you like to know?

What is 3 + 4 ?

I agree to receive email communication and understand I can unsubscribe at any time.

I agree to be contacted by All Around Real Estate via call, email, and text for real estate services. To opt out, you can reply 'stop' at any time or reply 'help' for assistance. You can also click the unsubscribe link in the emails. Message and data rates may apply. Message frequency may vary. Privacy Policy

Related Properties

New on site 1 day ago
This completely refreshed and move-in ready home in the heartwarming and cozy Allencroft neighborhood is going to be hard to beat with its convenient location and great price point. The thoughtfully designed floor plan offers 3 bedrooms, 2.5 baths, a dedicated office, and an open loft upstairs. Enjoy cooking and gathering in the open concept kitchen before relaxing in the cozy living room. Also, pease of mind with a new roof only 2 years ago.  Just outside your door, you'll find neighborhood green spaces, a playground, and easy access to Bentonville's renowned trail system from the neighborhood. Bike or walk to Crystal Bridges Museum, Memorial Park, and downtown Bentonville, with Walmart's new HQ campus, shopping, dining, and I-49 all just minutes away. Whether you're looking for your next home or an investment in one of Northwest Arkansas' most sought-after areas, this home delivers!  Ask for the video walk through or schedule a private showing today!
#1355535

Bentonville

908 NE Arleta Gardens

3 Beds

2 Baths

2,106 Sq.Ft.

$535,000

MLS#: 1355535

New on site 1 day ago
Big style, bold updates, and boundless possibilities await on this oversized .80-acre flat lot just minutes from downtown Bentonville! Hop on your bike and head to the new 8th Street Gateway Park, then come home to a completely remodeled four-bedroom, 2.5-bath showstopper where every surface has been thoughtfully refreshed. Stylish finishes, polished details, and a custom bar nook—perfect for coffee by morning or cocktails by night—gives this home unforgettable personality. The six-year-old roof adds peace of mind, while the fully fenced backyard delivers room to dream big. Add a pool, expand the outdoor living space, plant a garden, or simply enjoy the wide-open lawn with space to play, entertain, and unwind. Host friends on the beautiful covered patio, gather around the firepit, and roast marshmallows under the stars. Tucked on a quiet dead-end street with very little traffic, this move-in-ready beauty serves up privacy, convenience, and serious wow factor near the heart of Bentonville from the moment you arrive.
#1355425

Bentonville

1413 Mayflower Road

4 Beds

2 Baths

2,490 Sq.Ft.

$699,000

MLS#: 1355425

New on site 1 day ago
This beautifully upgraded home offers exceptional space and thoughtful design, featuring a bonus room, formal dining, and a dedicated office. Ideally located to enjoy everything NWA has to offer; this home combines convenience with comfort. Highlights include front and back irrigation, outdoor fireplace, central vacuum, and walk-in attic storage. The kitchen is a standout with a 5-burner gas cooktop, double ovens, cabinetry to the ceiling, a butler’s pantry, and a spacious walk-in pantry. The primary suite is equally impressive, featuring a custom closet with 3 levels of hanging space and built-in dressers. With upgrades throughout, this home is truly a must-see.
#1356146

Bentonville

5910 SW Dryden Road

4 Beds

3 Baths

3,227 Sq.Ft.

$775,000

MLS#: 1356146

New on site 2 days ago
Rare 3-acre opportunity just minutes from town! This picturesque property offers endless possibilities—ideal as a horse hobby farm, private country retreat, or future development investment. The 4-bedroom home features an office, sunroom, formal dining, and wraparound porch with stunning views. Major updates: roof (2022), A/C units (2021 & 2023), and water heater (2017).
#1356120

Bentonville

12978 Huber (House & 3+/- Acres) Road

4 Beds

2 Baths

2,635 Sq.Ft.

$550,000

MLS#: 1356120

New on site 3 days ago
Country living without sacrificing accessibility! This property is just 15 minutes from Walmart HQ and Downtown Bentonville, making it a rare opportunity to live sustainably while staying connected. With the perfect blend of privacy, quality craftsmanship & convenience, this exceptional property is mostly flat and highly usable—ideal for homesteading. The cedar cabin offers timeless character and solid construction, 2 bedrooms & 2.5 baths with three-quarter-inch hardwood flooring throughout. Solid oak cabinets anchor the kitchen, double-paned windows and a whole-home water softener add comfort and efficiency. The home is well insulated with Thinsulate 6" on exterior walls and 4" on interior paired with a metal roof. A large 3-car garage with insulated doors is supported by steel beams, as is the porch, for long-term durability. Additional features include frost-proof drains, a laundry chute, & seasonal wisteria trees that grace the porch with color and charm.  Parcel IDs to be assigned after accepted contract.
#1355941

Bentonville

12772 Punkin Hollow- Tract 1

2 Beds

2 Baths

2,500 Sq.Ft.

$600,000

MLS#: 1355941

New on site 3 days ago
: Rare Bentonville find! 1-story 3BR/2BA home in an established neighborhood with mature trees, directly on the Razorback Greenway & adjacent to the new Walmart Home Office campus parks, lakes & trails. Features an eat-in kitchen, formal dining, bonus room, & oversized garage w/ bonus storage room. Major mechanicals fully updated: Tankless hot water heater, HVAC ducts (2019), roof (2021), new plumbing & septic line to the street (2026).
#1356045

Bentonville

1305 Convair Street

3 Beds

2 Baths

2,128 Sq.Ft.

$579,900

MLS#: 1356045

New on site 4 days ago
The Holly is a beautiful single-story home featuring an open-concept floor plan designed for comfortable everyday living. The inviting living room includes a fireplace and overlooks the covered patio and low-maintenance yard, creating a great space for relaxing or entertaining. The kitchen opens to the family room and features an oversized island and plenty of room for a dining table. The private owner’s suite is located at the back of the home and features a spacious walk-in closet and beautifully appointed bathroom.

Enjoy the convenience of a low-maintenance yard and the added benefits of community amenities, including thoughtfully designed outdoor spaces and features that enhance everyday living. With its functional layout, stylish finishes, and welcoming design, the Holly offers the perfect combination of comfort and convenience.
#1355901

Bentonville

5908 SW Beryl Lane

3 Beds

2 Baths

1,759 Sq.Ft.

$523,995

MLS#: 1355901

This remarkably clean and move in ready home is a spacious 4-bedroom, 3-bath home offering 3035 square feet with a flexible floor plan that includes an office downstairs and a large upstairs media room—perfect for movie nights, a playroom, or home office.  Three bedrooms including the primary are downstairs with the 4th bedroom upstairs with a bathroom connecting to the media room. Additionally a three car garage and a fenced backyard top things off. Woods Creek is an unbelievable location located minutes from Walmart HQ, downtown Bentonville square, world class trail system as well as neighborhood amenities including a community pool and playground just walk down the street. Whether you're commuting, biking the trails, or spending weekends on the Bentonville Square, this location truly puts the best of Northwest Arkansas at your doorstep.
#1355531

Bentonville

9 Bluestem Lane

4 Beds

3 Baths

3,035 Sq.Ft.

$769,500

MLS#: 1355531

The Holly is a beautiful single-story home featuring an open-concept floor plan designed for comfortable everyday living. The inviting living room includes a fireplace and overlooks the covered patio and low-maintenance yard, creating a great space for relaxing or entertaining. The kitchen opens to the family room and features an oversized island and plenty of room for a dining table. The private owner’s suite is located at the back of the home and features a spacious walk-in closet and beautifully appointed bathroom.

Enjoy the convenience of a low-maintenance yard and the added benefits of community amenities, including thoughtfully designed outdoor spaces and features that enhance everyday living. With its functional layout, stylish finishes, and welcoming design, the Holly offers the perfect combination of comfort and convenience.
#1355834

Bentonville

5906 SW Beryl

3 Beds

2 Baths

1,750 Sq.Ft.

$519,995

MLS#: 1355834

 - property

Send a message

Message successfully sent.

Your message

What is 3 + 4 ?

Reason for contacting?

I agree to receive email communication and understand I can unsubscribe at any time.

I agree to be contacted by All Around Real Estate via call, email, and text for real estate services. To opt out, you can reply 'stop' at any time or reply 'help' for assistance. You can also click the unsubscribe link in the emails. Message and data rates may apply. Message frequency may vary. Privacy Policy

Sign Out

Virtual Assistant

Would you like to take the next step with this property? We can help you schedule a showing or virtual tour, or send you more details.

Yes, I would like more information.

Thank You for Your Reply, One of Our Agents will contact you as soon as possible

No, maybe later.

Thank you, you can always contact me via email, phone number or through the contact form.

Realhub AI

Lucy - Your AI-Powered Realtor

Update Your Temporary Password

Personalize your search

Enter your email and we'll notify you immediately when new listings match what you're looking for.

or enter email address

Already have an account ? Login here

Continue your home search

I agree to receive communications and understand I can unsubscribe at any time.

I agree to be contacted by All Around Real Estate via call, email, and text for real estate services. To opt out, you can reply 'stop' at any time or reply 'help' for assistance. You can also click the unsubscribe link in the emails. Message and data rates may apply. Message frequency may vary. Privacy Policy

Already have an account ? Login here

We use cookies

We use cookies primarily for analytics to enhance your experience. By accepting, you agree to our use of these cookies. You can manage your preferences or learn more about our cookies policy.
