
Property
Beds
3
Full Baths
2
1/2 Baths
None
Year Built
1992
Sq.Footage
1,504
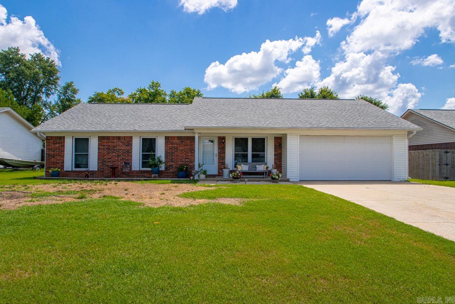
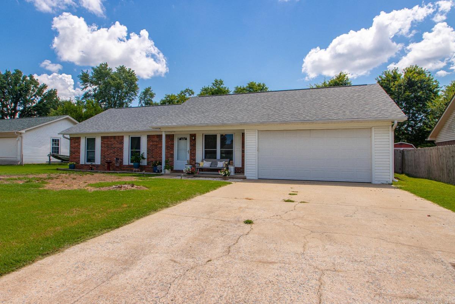
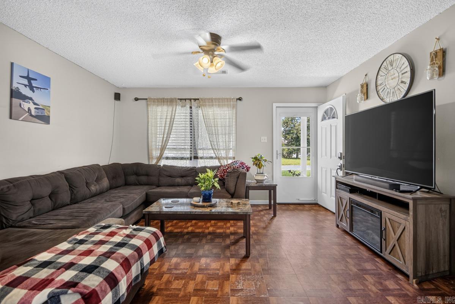
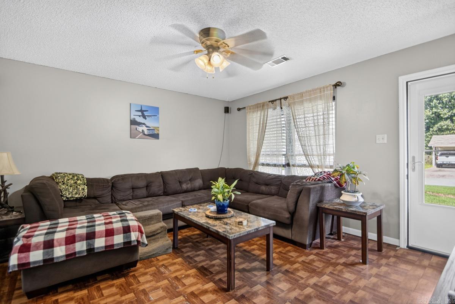
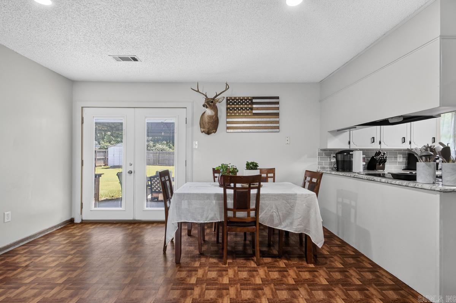
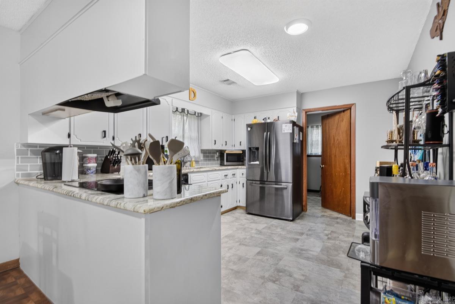
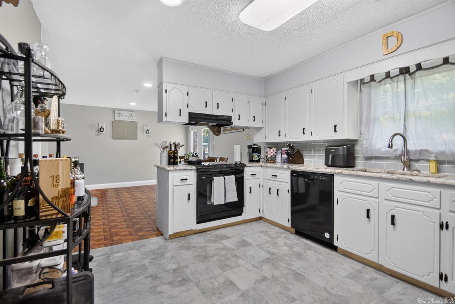
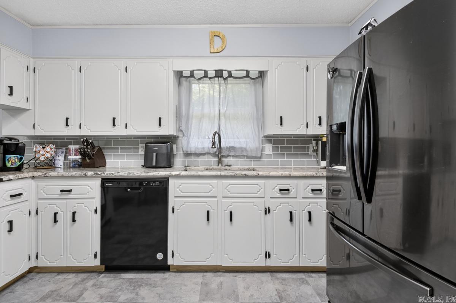
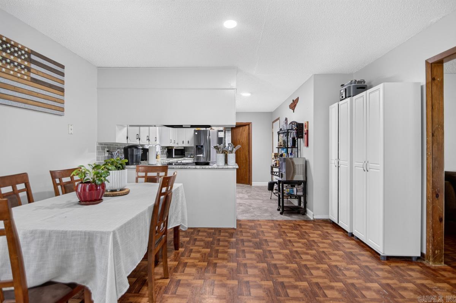
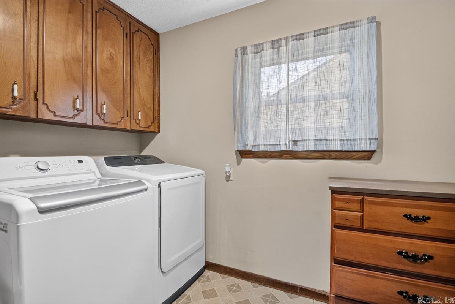
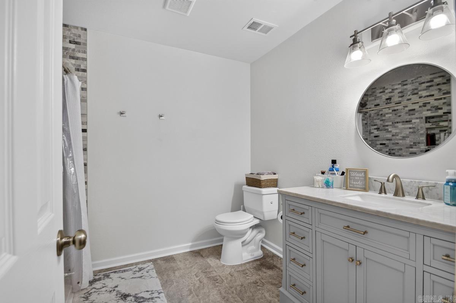
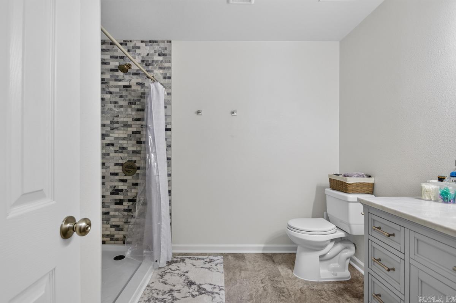
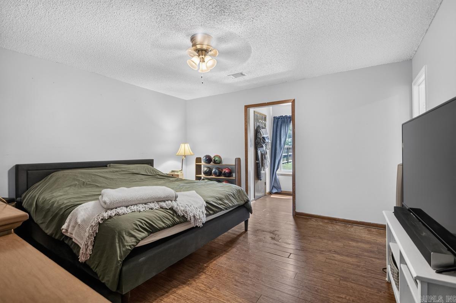
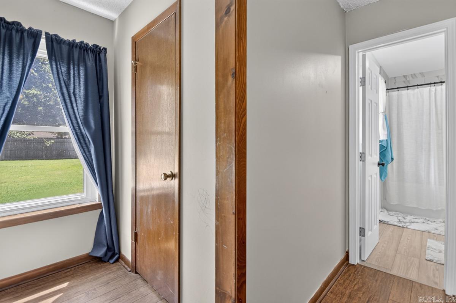
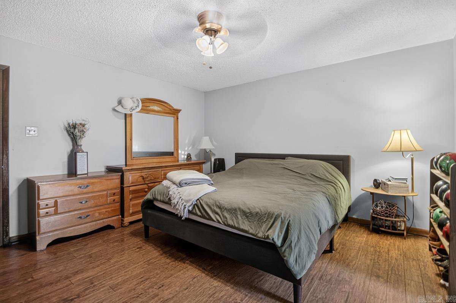
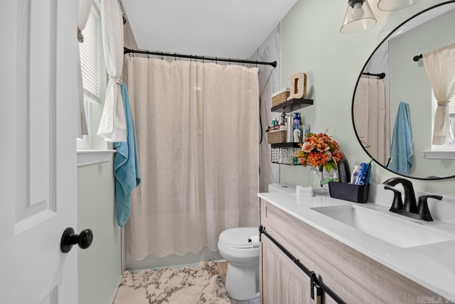
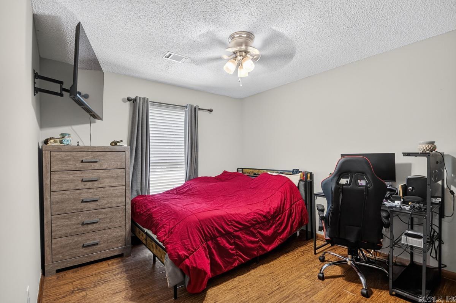
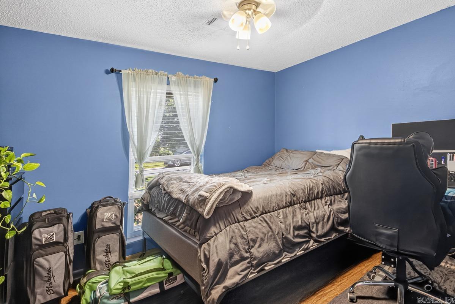
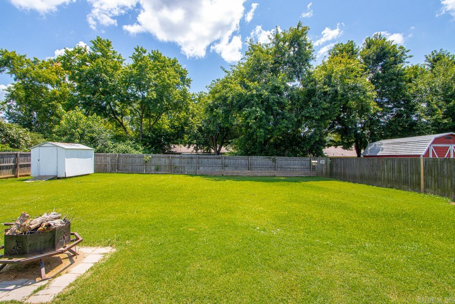
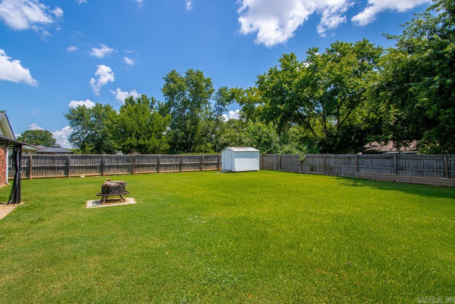
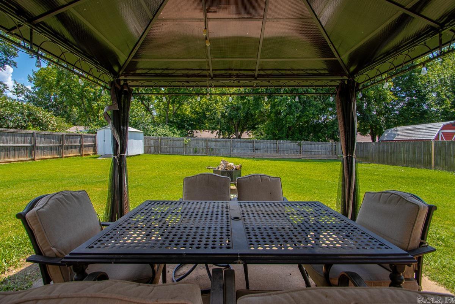
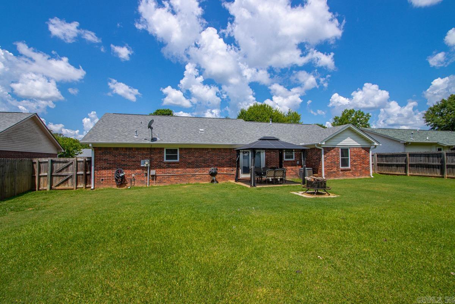
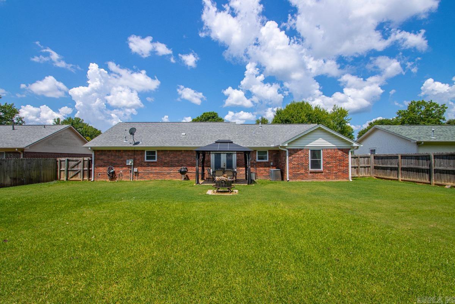
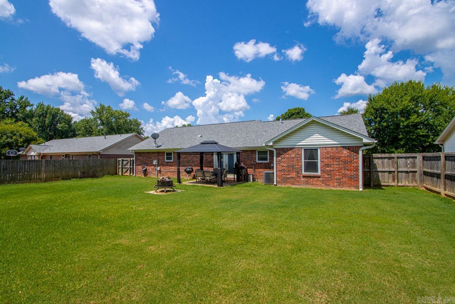
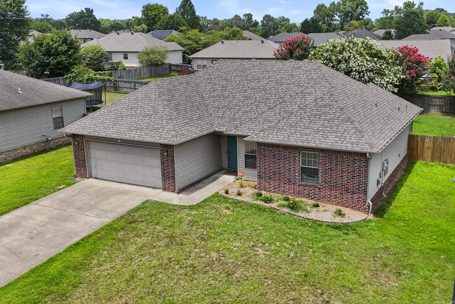
Imagine moving in and simply enjoying your new home! With many of the big-ticket updates already completed, this beautifully updated property offers comfort and peace of mind from day one. Newer windows, HVAC, roof, and water heater add lasting value, while both remodeled bathrooms bring a fresh, modern feel. The spacious, fully fenced backyard offers plenty of room for cookouts, pets, gardening, outdoor activities, or simply relaxing, plus a storage shed for added convenience. Just minutes from Richie Road Park, enjoy easy access to a splash pad, playground, and walking trails, along with nearby shopping, dining, schools, and everything Cabot has to offer. Updated, move-in ready, and conveniently located, this home is ready for its next chapter. Come see it for yourself!
Features & Amenities
Interior
-
Total Bedrooms
3
-
Bathrooms
2
-
Cooling YN
YES
-
Cooling
Electric, Central Air
-
Heating YN
YES
-
Heating
Electric, Central
-
Pet friendly
N/A
Exterior
-
Garage
Yes
-
Garage spaces
2
-
Parking
Garage
-
Pool
No
Area & Lot
-
Lot Features
Level
-
Lot Size(acres)
0.24
-
Property Type
Residential
-
Property Sub Type
Single Family Residence
-
Architectural Style
Ranch
Price
-
Sales Price
$199,000
-
Tax Amount
$1,050.58
-
Sq. Footage
1,504
-
Price/SqFt
$132
HOA
-
Association
No
Property Resources
-
Horse Property
NO
School District
-
Elementary School
Westside
-
Middle School
Cabot South
-
High School
Cabot
Property Features
-
New Construction
NO
-
Sewer
Public Sewer
-
Water Source
Public
Schedule a Showing
Showing scheduled successfully.
Mortgage calculator
Estimate your monthly mortgage payment, including the principal and interest, property taxes, and HOA. Adjust the values to generate a more accurate rate.
Your payment
Principal and Interest:
$
Property taxes:
$
HOA fees:
$
Total loan payment:
$
Total interest amount:
$
Location
County
Lonoke
Elementary School
Westside
Middle School
Cabot South
High School
Cabot
Listing Courtesy of Jessica Vaught , Home Design and Realty L.L.C.
RealHub Information is provided exclusively for consumers' personal, non-commercial use, and it may not be used for any purpose other than to identify prospective properties consumers may be interested in purchasing. All information deemed reliable but not guaranteed and should be independently verified. All properties are subject to prior sale, change or withdrawal. RealHub website owner shall not be responsible for any typographical errors, misinformation, misprints and shall be held totally harmless.

REALTOR® | Hablo Español
Sonia Davis
Call Sonia today to schedule a private showing.

* Listings on this website come from the FMLS IDX Compilation and may be held by brokerage firms other than the owner of this website. The listing brokerage is identified in any listing details. Information is deemed reliable but is not guaranteed. If you believe any FMLS listing contains material that infringes your copyrighted work please click here to review our DMCA policy and learn how to submit a takedown request.© 2024 FMLS.
Related Properties
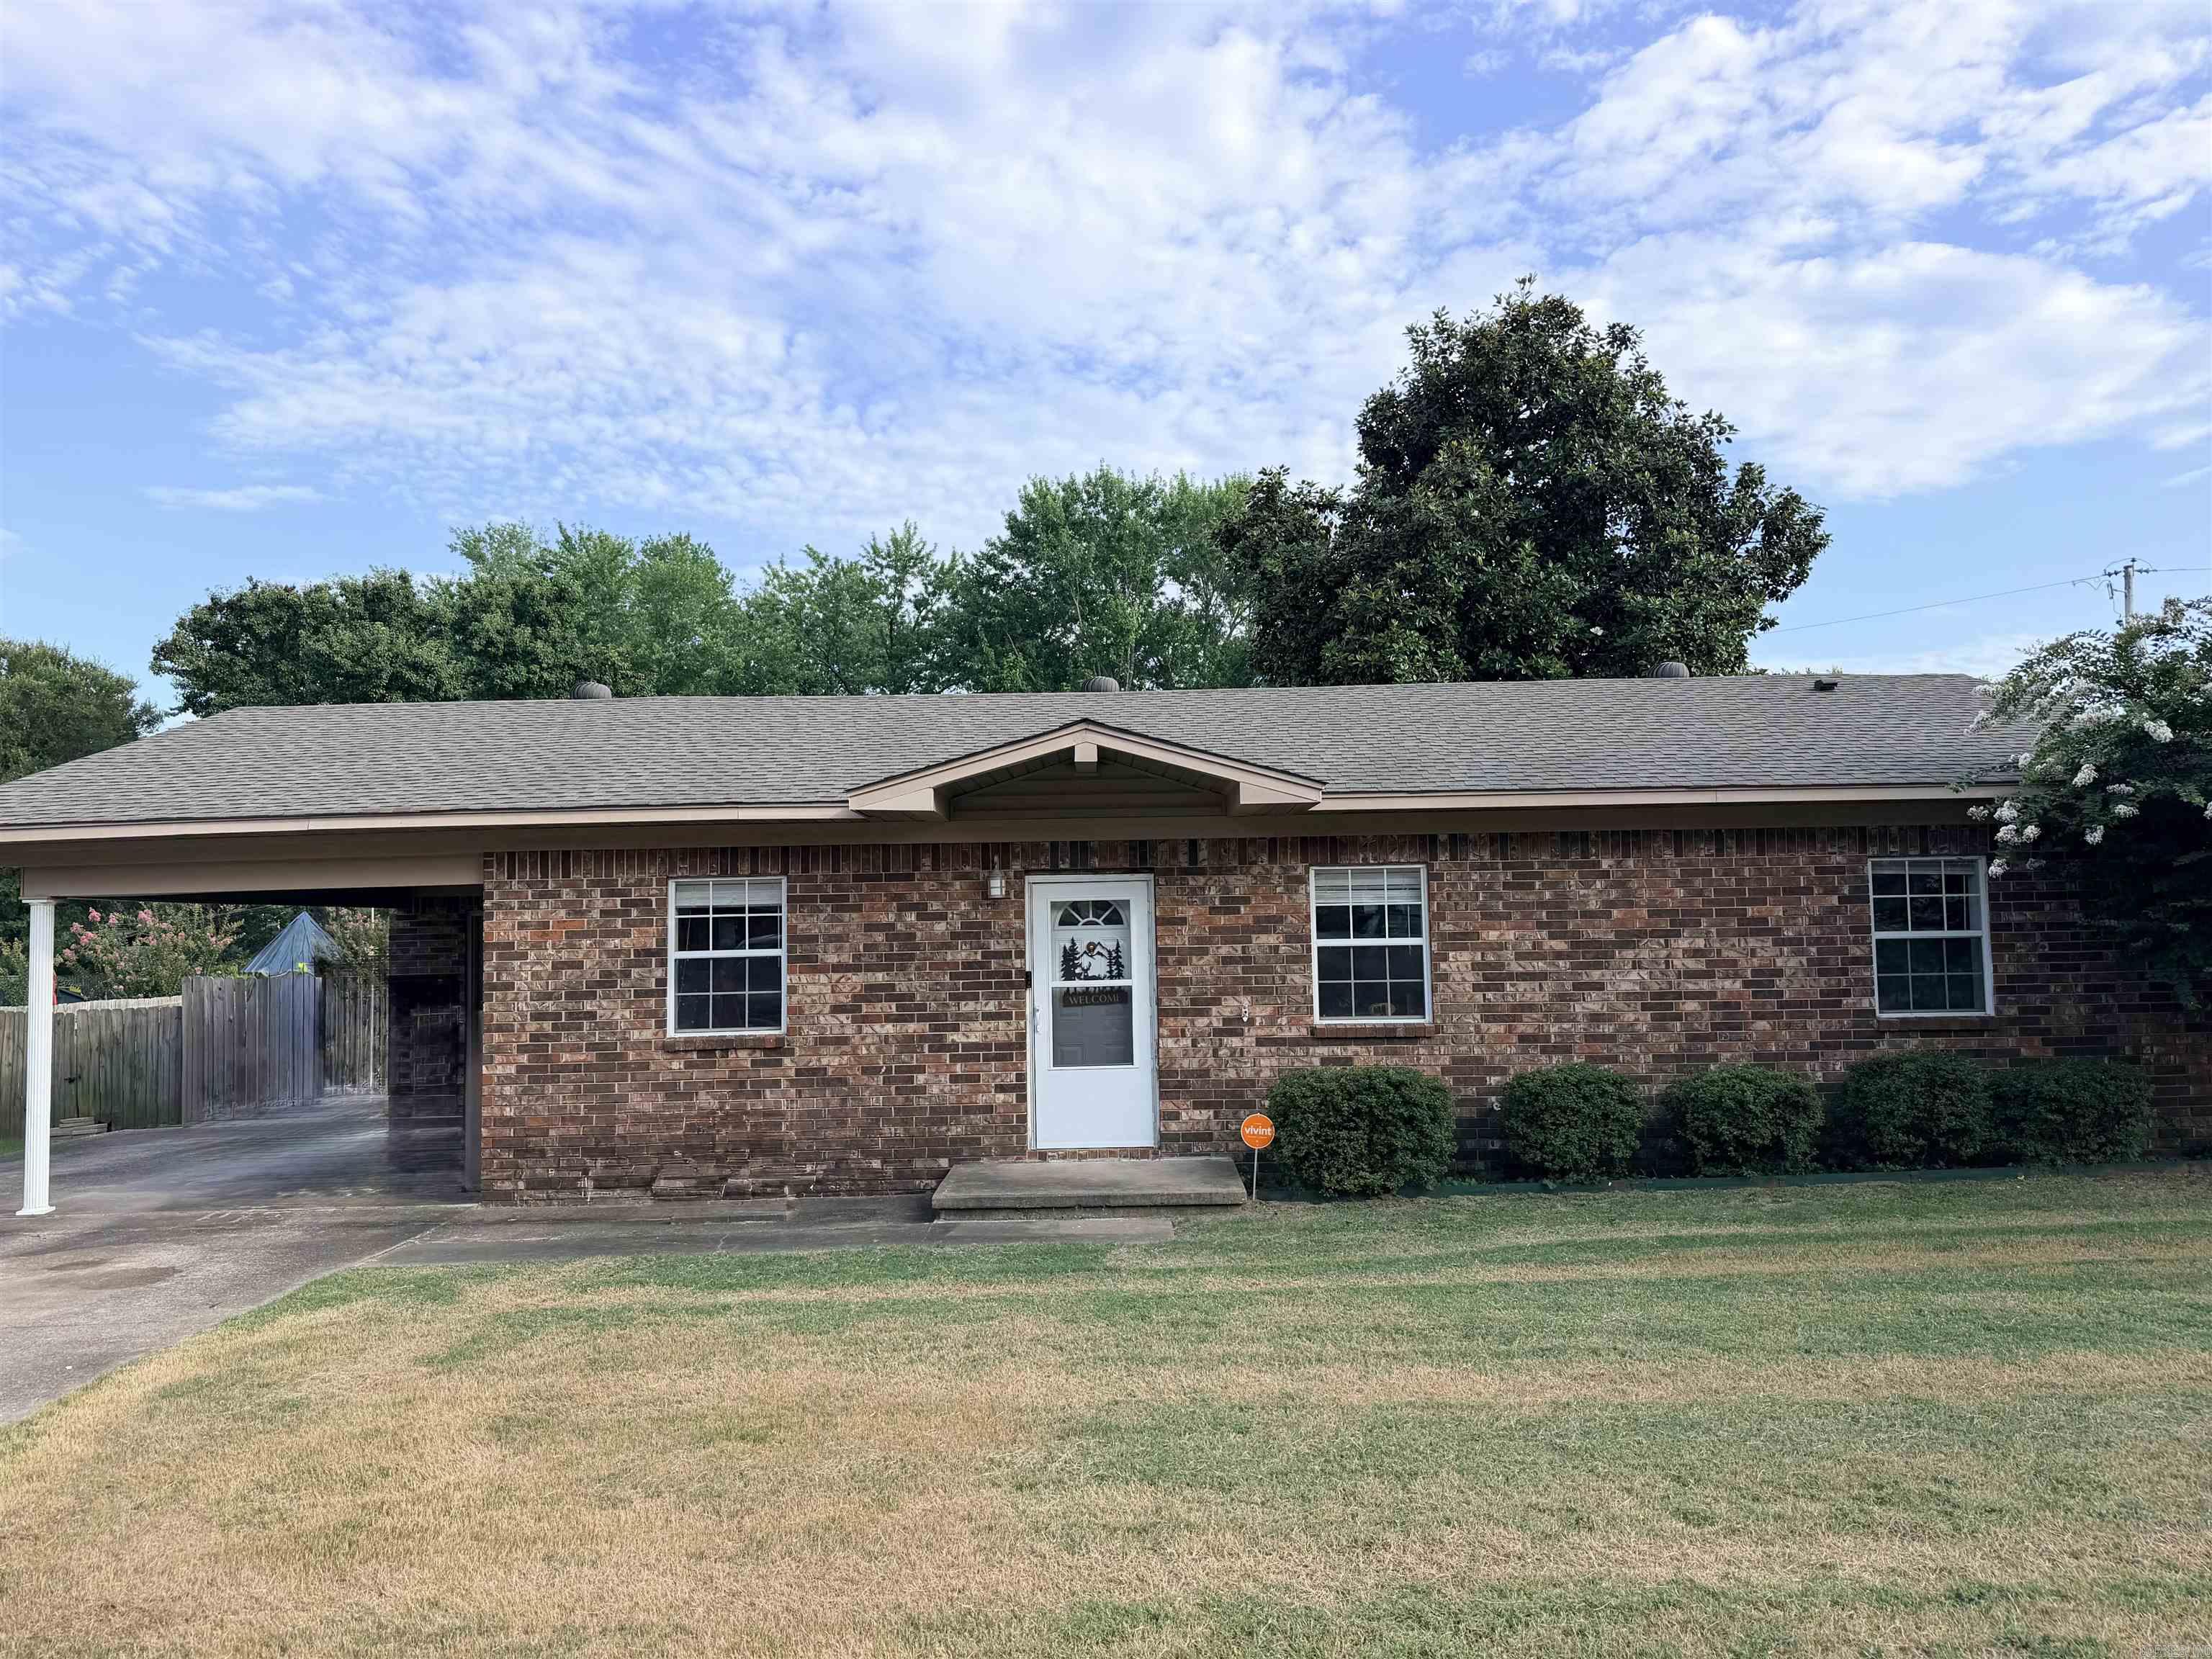
Cabot
21 Saint John
3 Beds
1 Baths
1,204 Sq.Ft.
$179,500
MLS#: 26027883
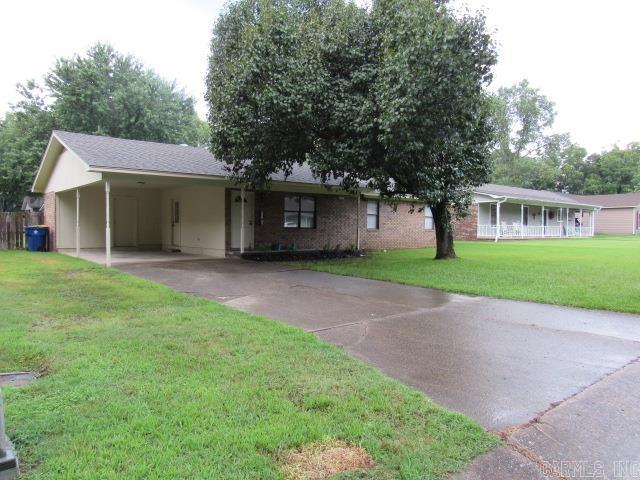
Cabot
31 Parkview Drive
3 Beds
2 Baths
1,276 Sq.Ft.
$189,500
MLS#: 26027386
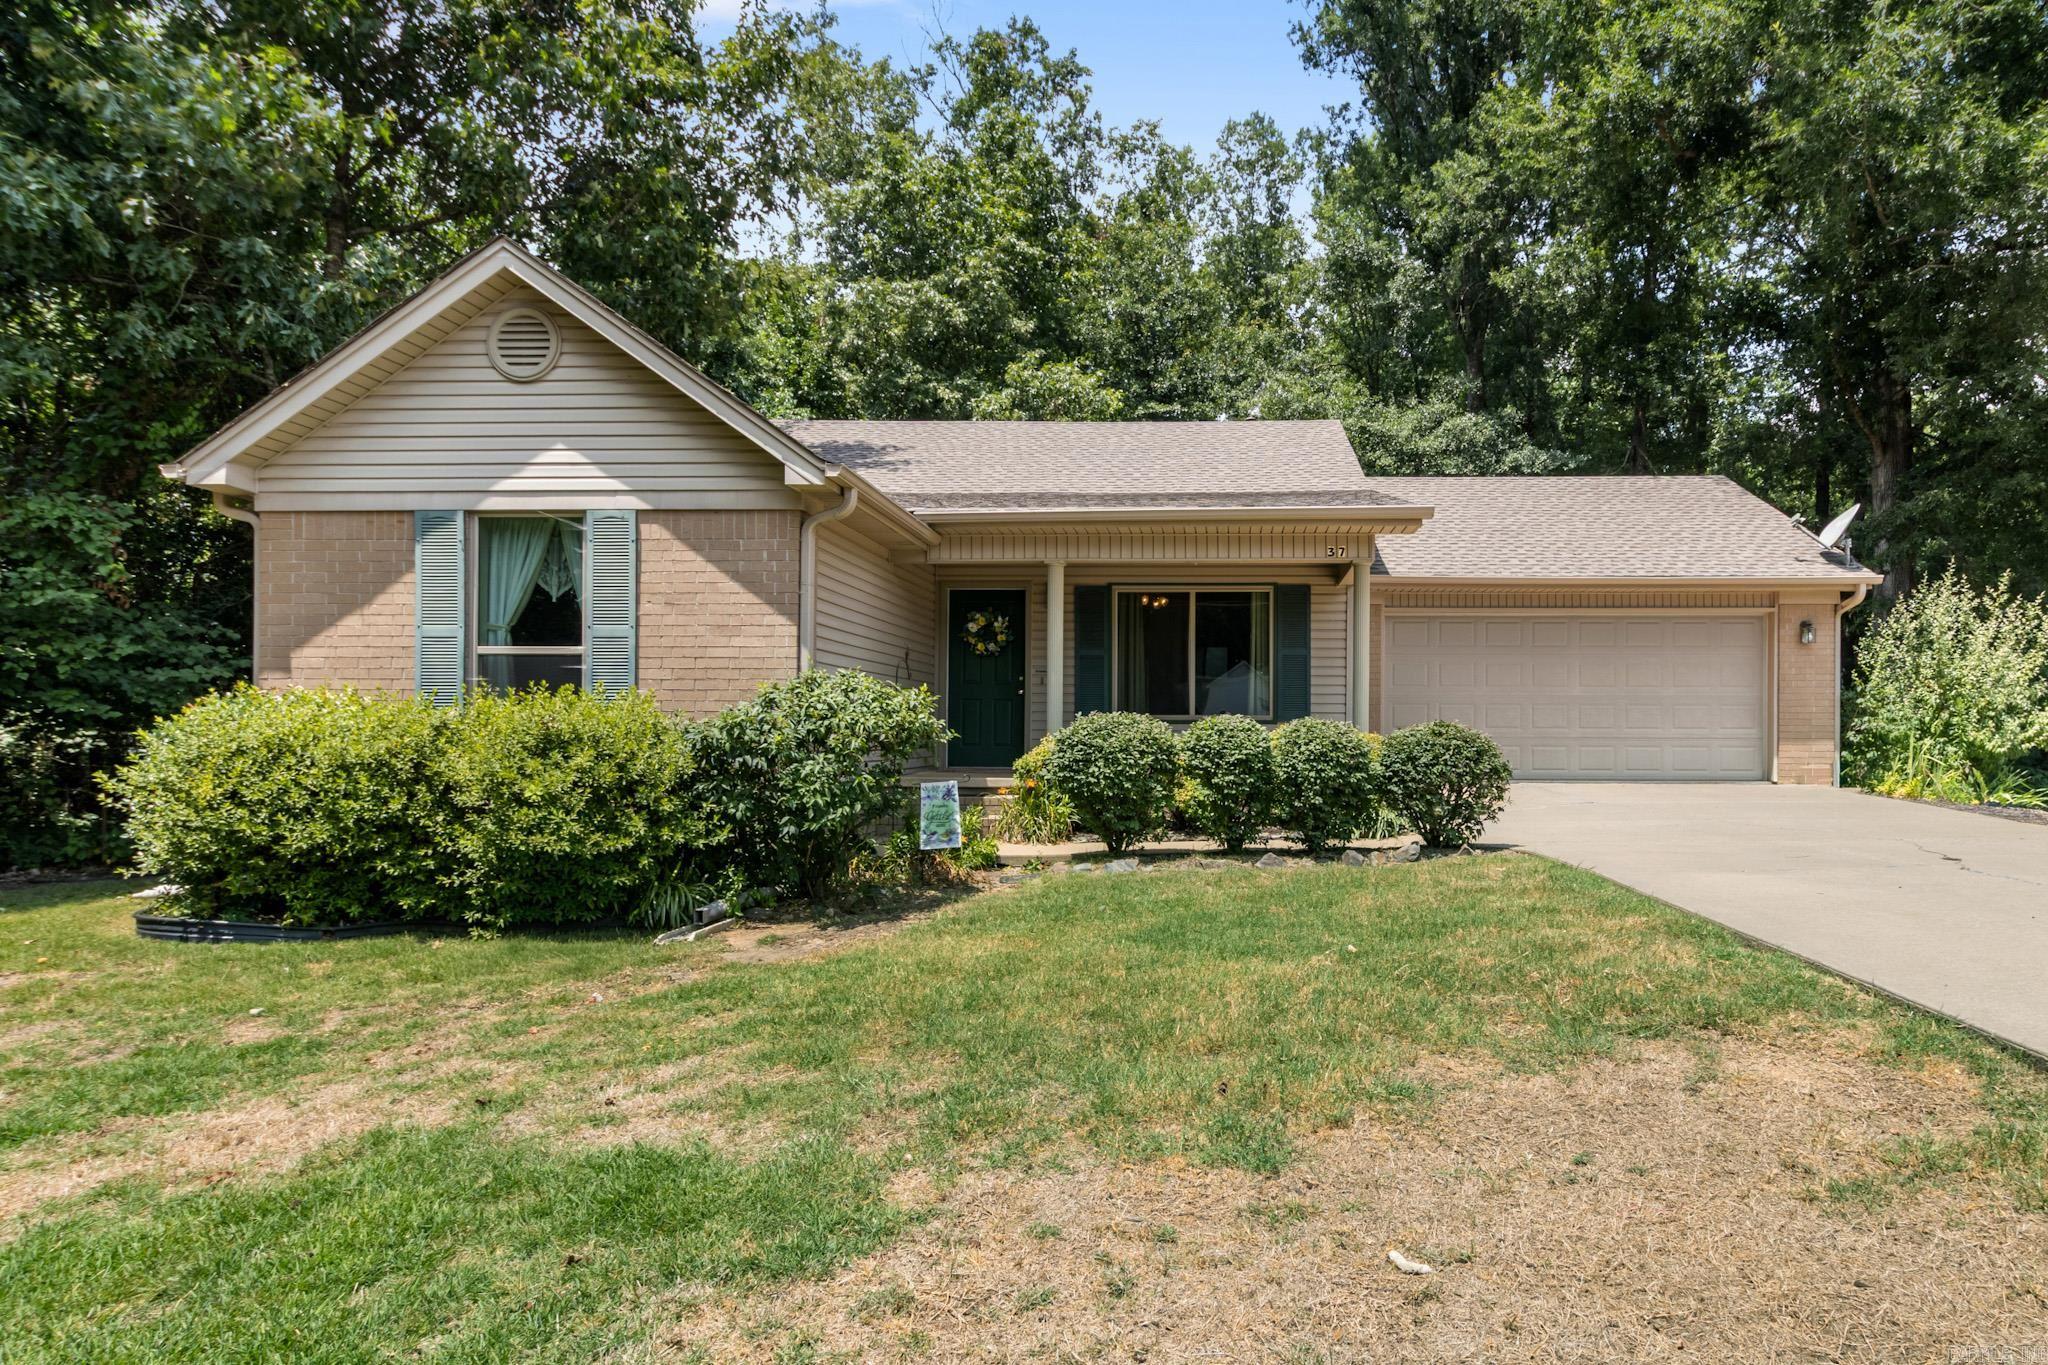
Cabot
37 Shaded Oaks Dr
3 Beds
2 Baths
1,295 Sq.Ft.
$194,000
MLS#: 26027252
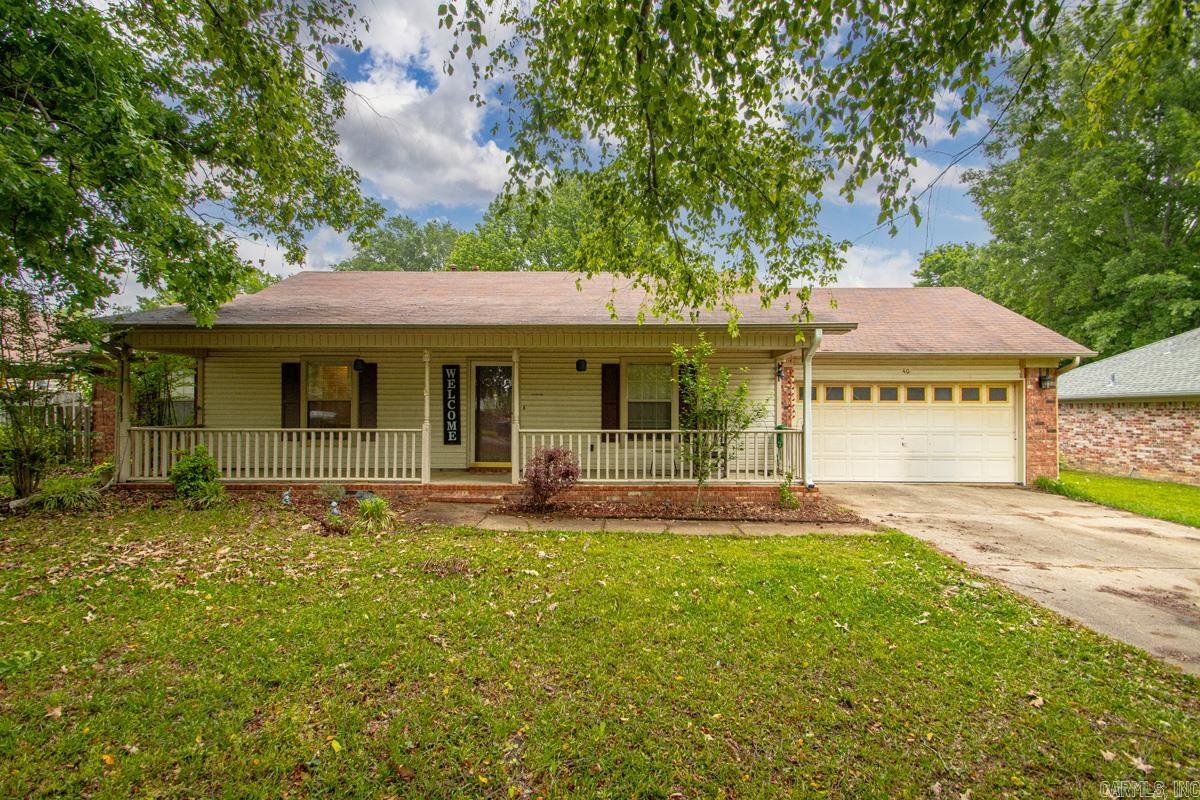
Cabot
40 Mary Ann Circle
3 Beds
2 Baths
1,452 Sq.Ft.
$217,900
MLS#: 26026893
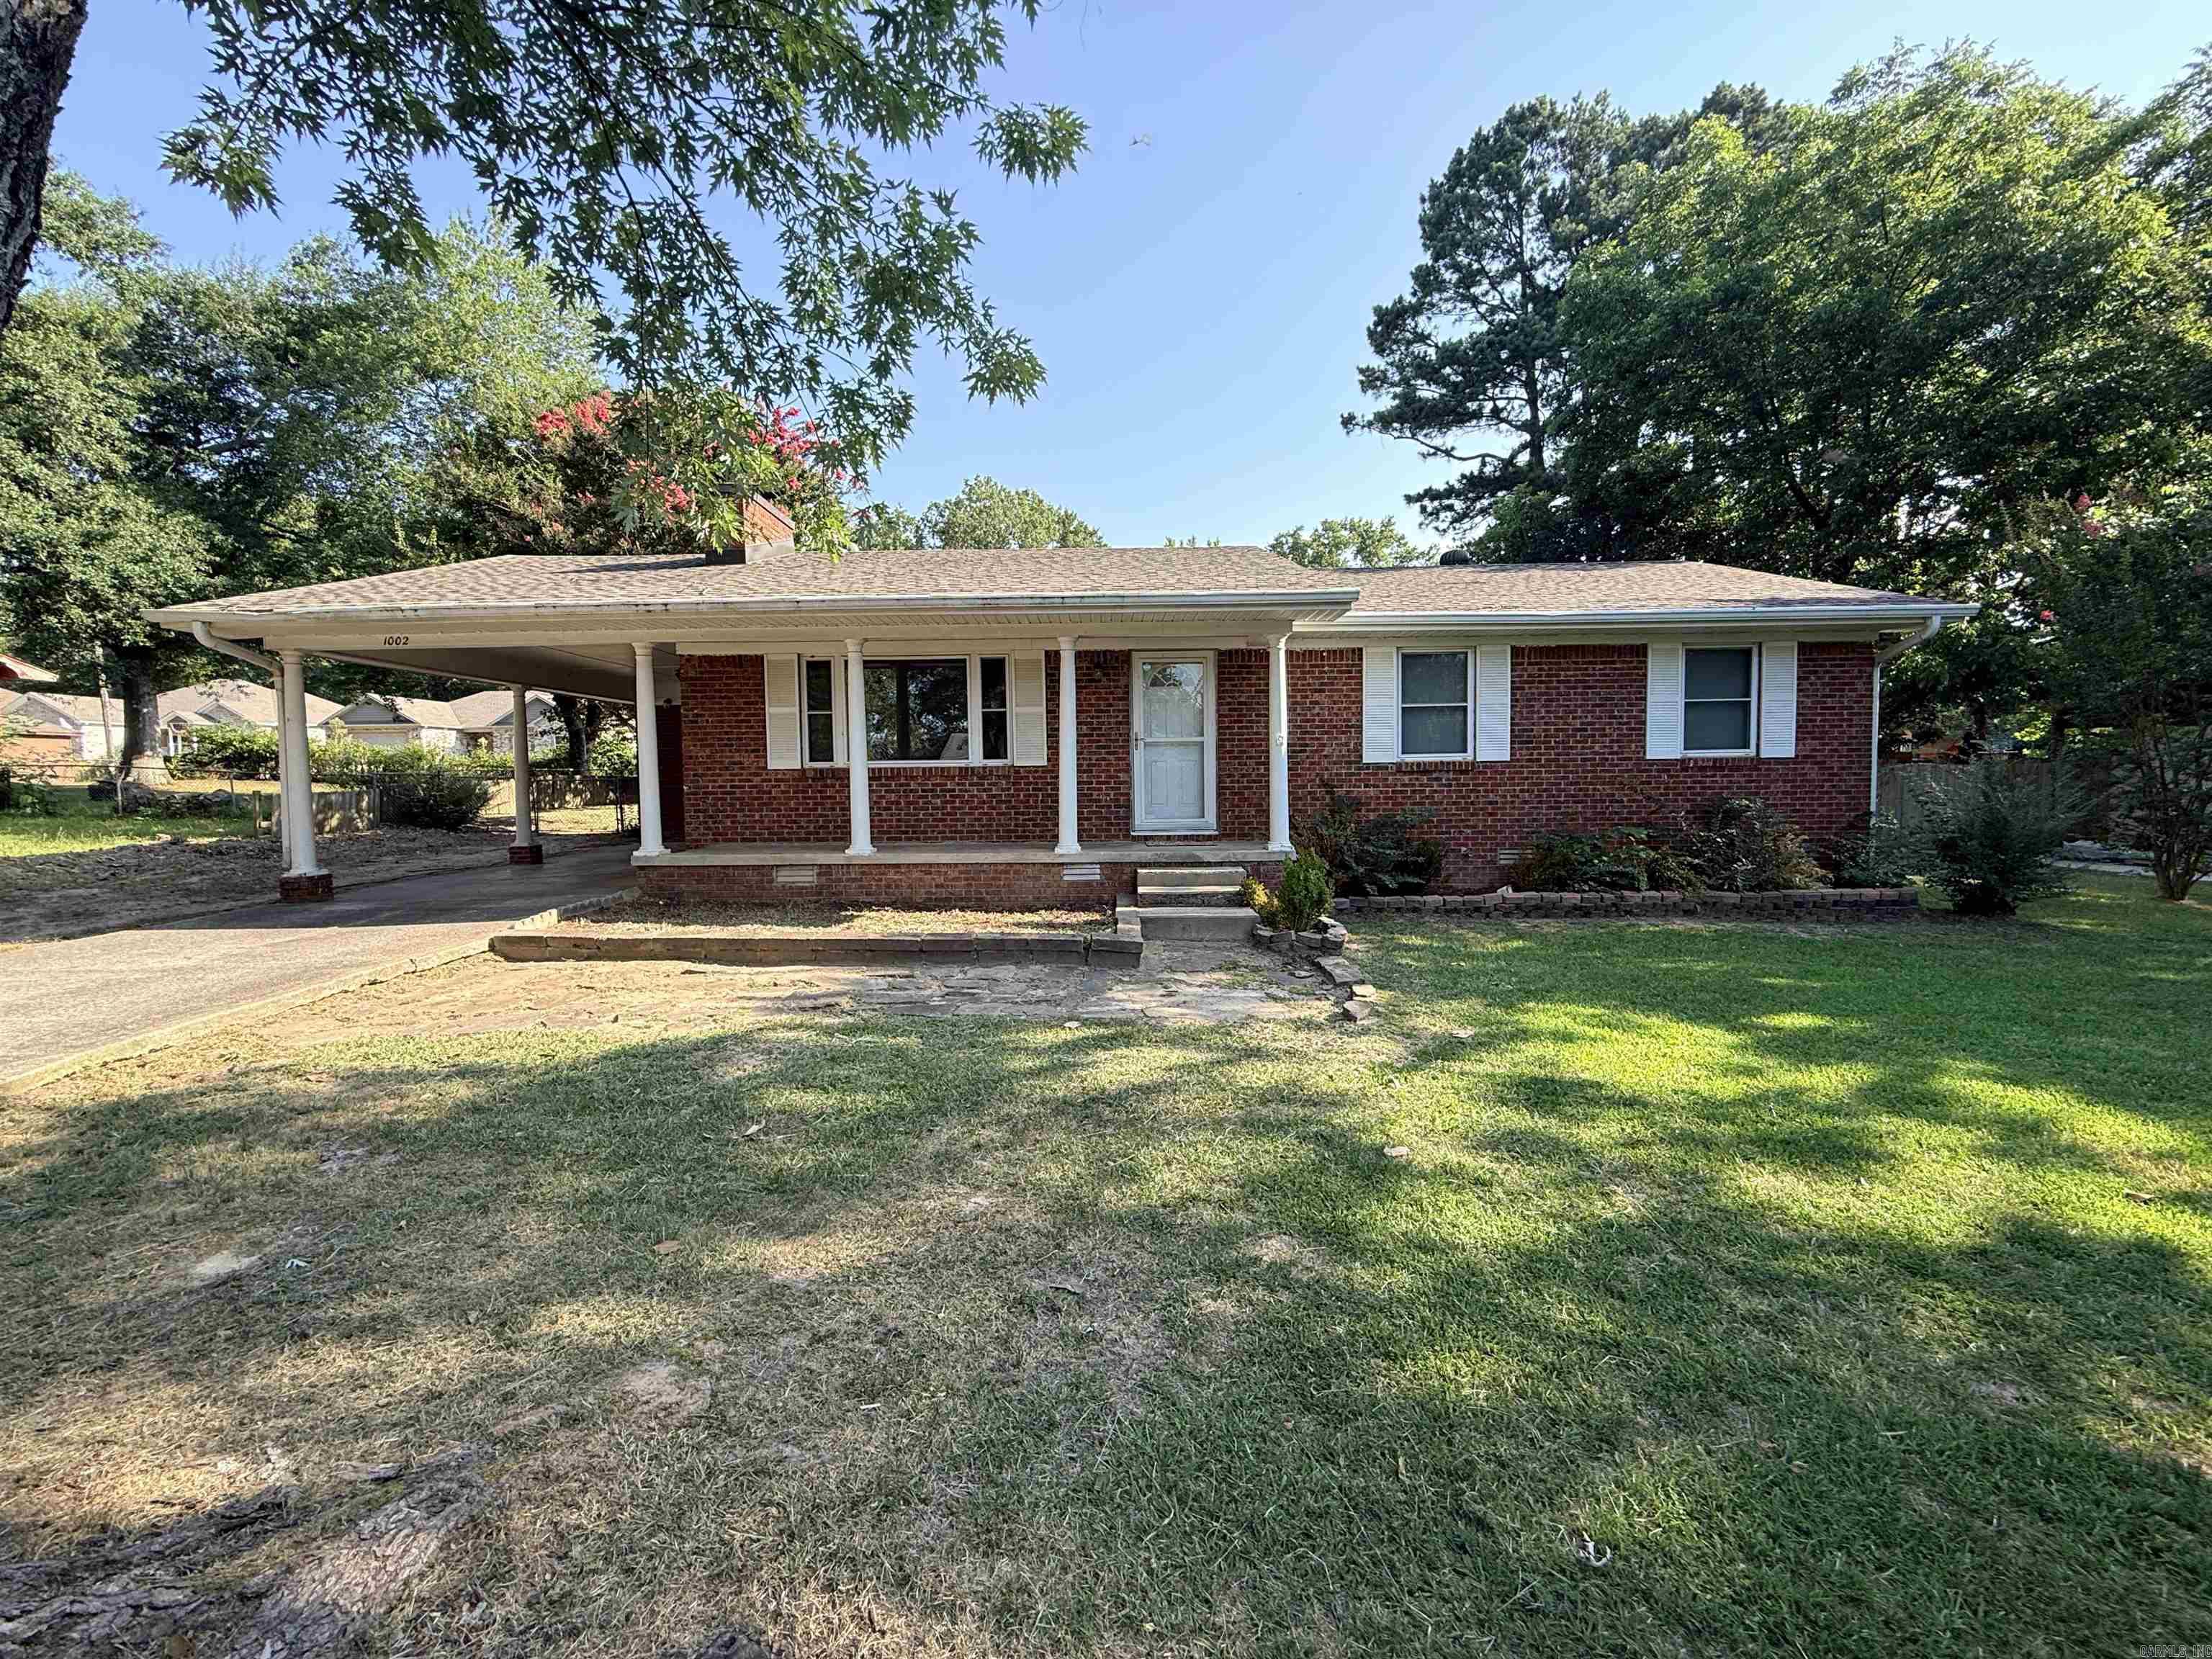
Cabot
1002 Eastern Ave
3 Beds
2 Baths
1,188 Sq.Ft.
$174,000
MLS#: 26026865
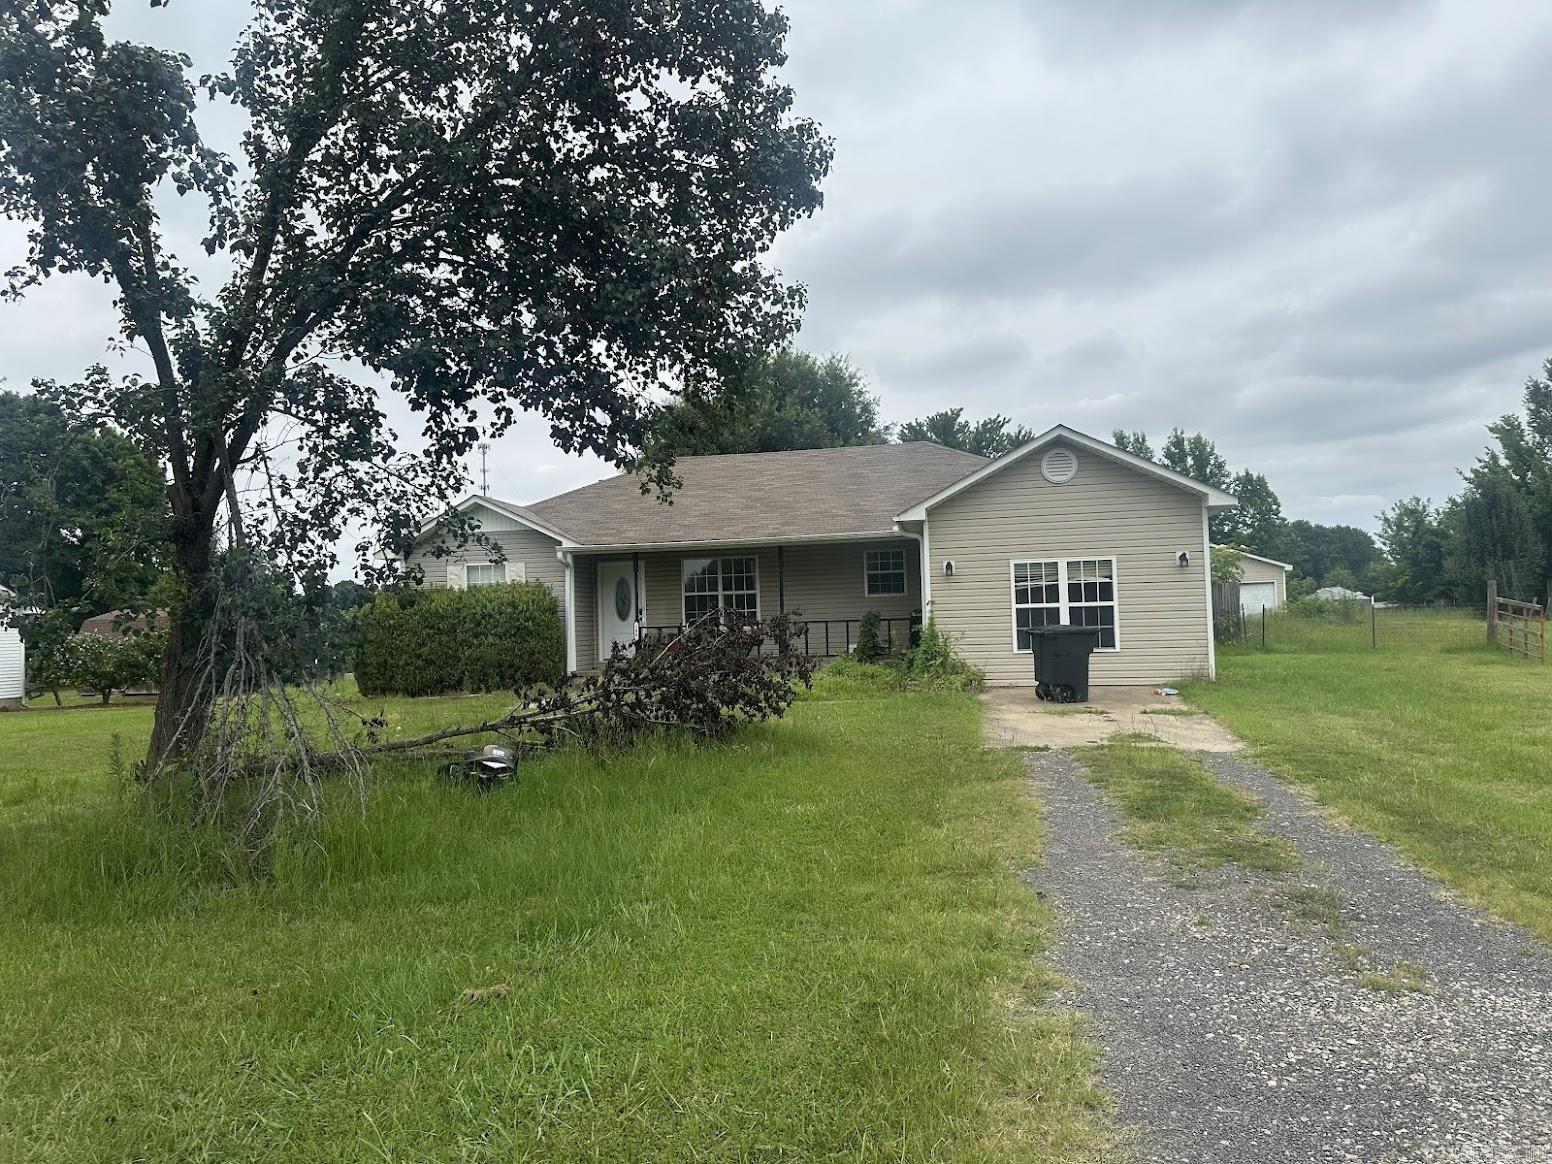
Cabot
298 Jeffery Lane
3 Beds
2 Baths
1,544 Sq.Ft.
$170,000
MLS#: 26026649
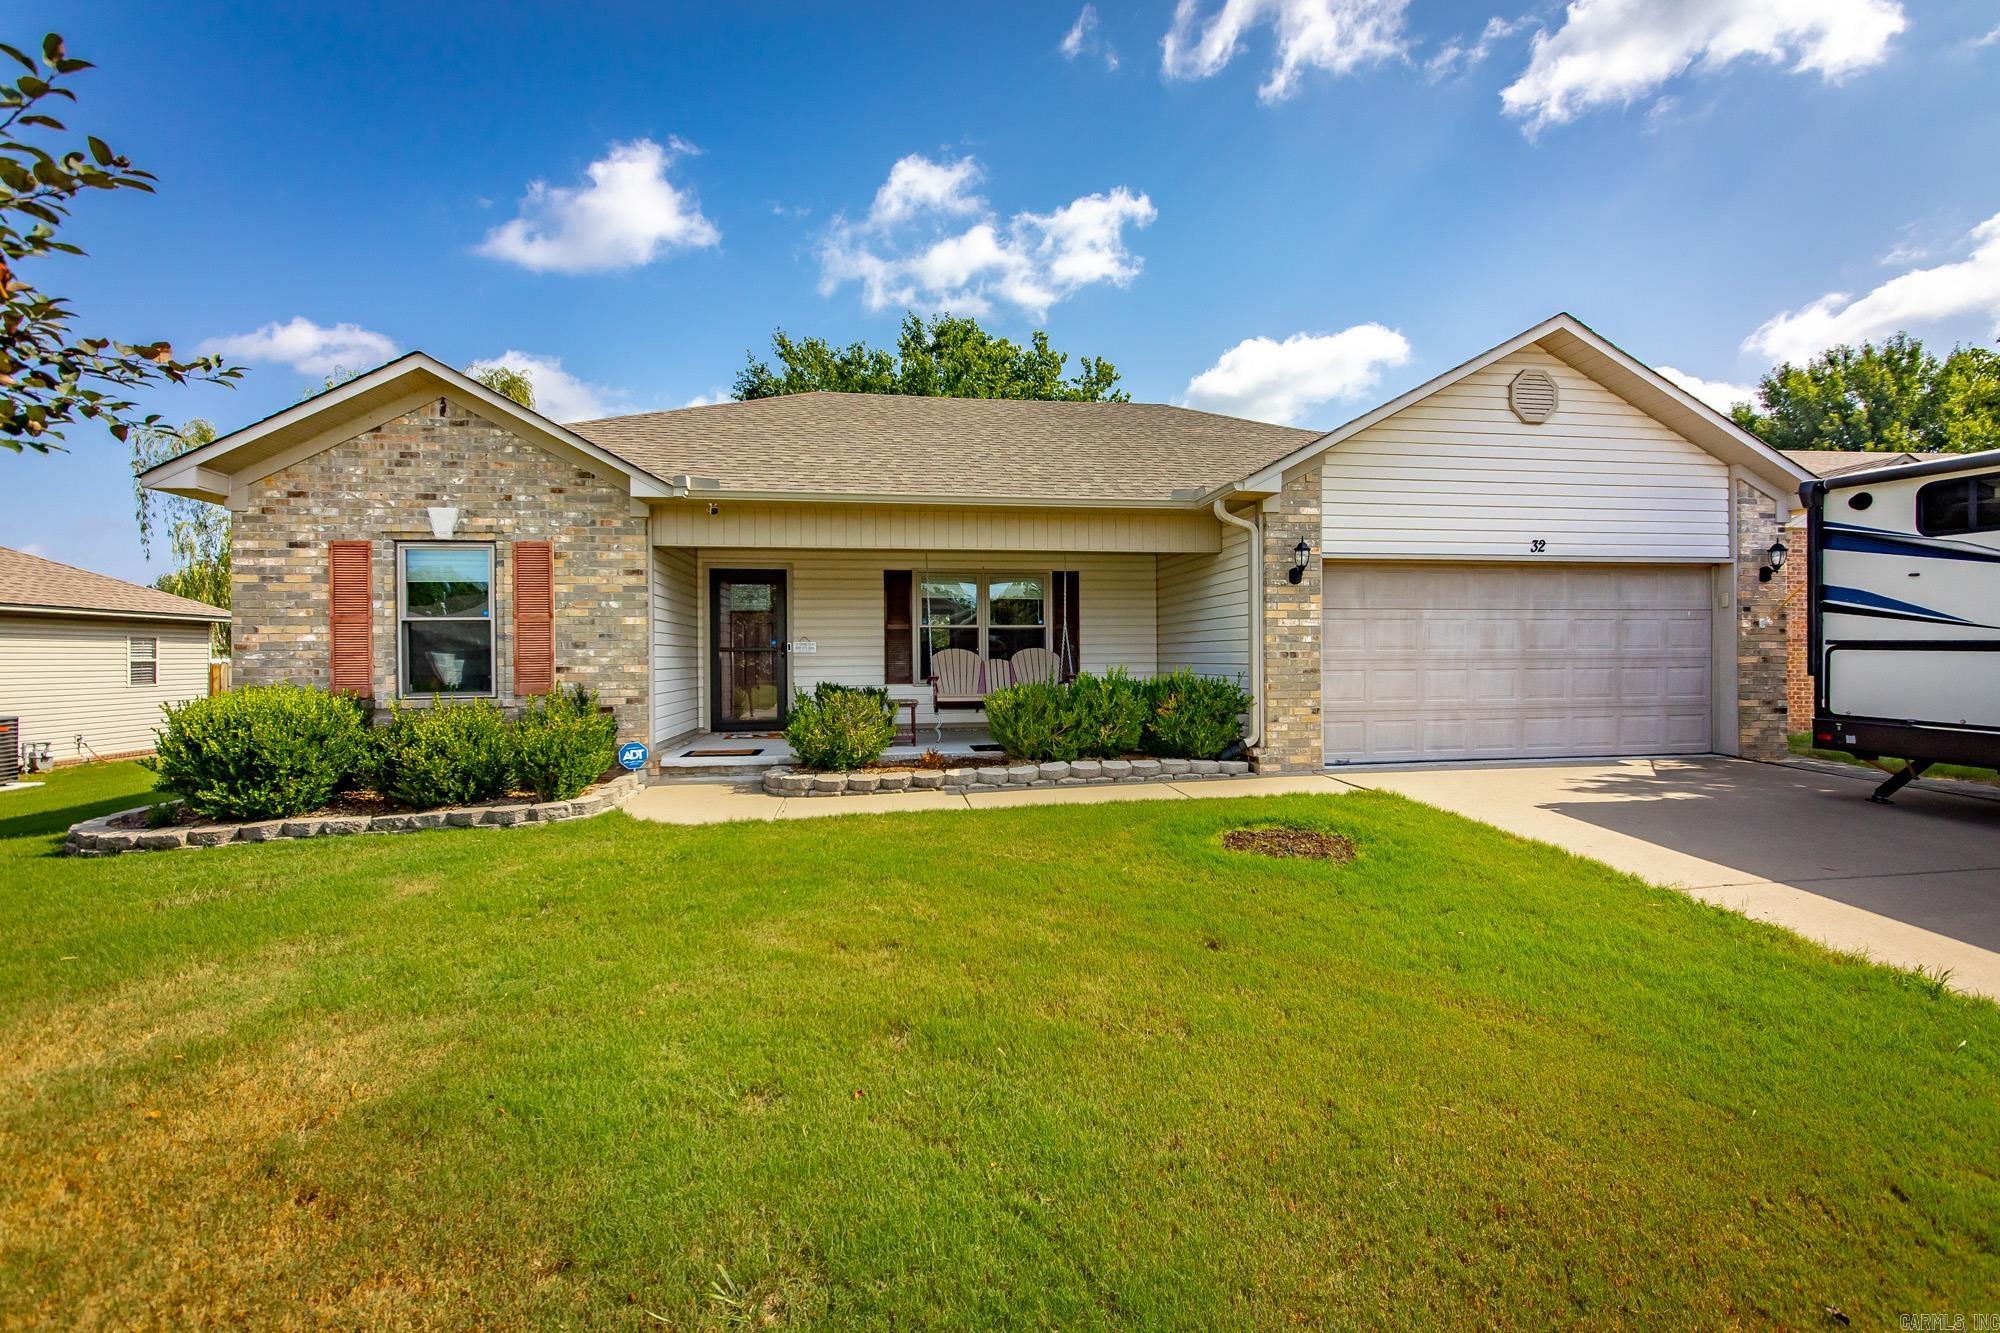
Cabot
32 Orchid Lane
3 Beds
2 Baths
1,368 Sq.Ft.
$230,000
MLS#: 26026544
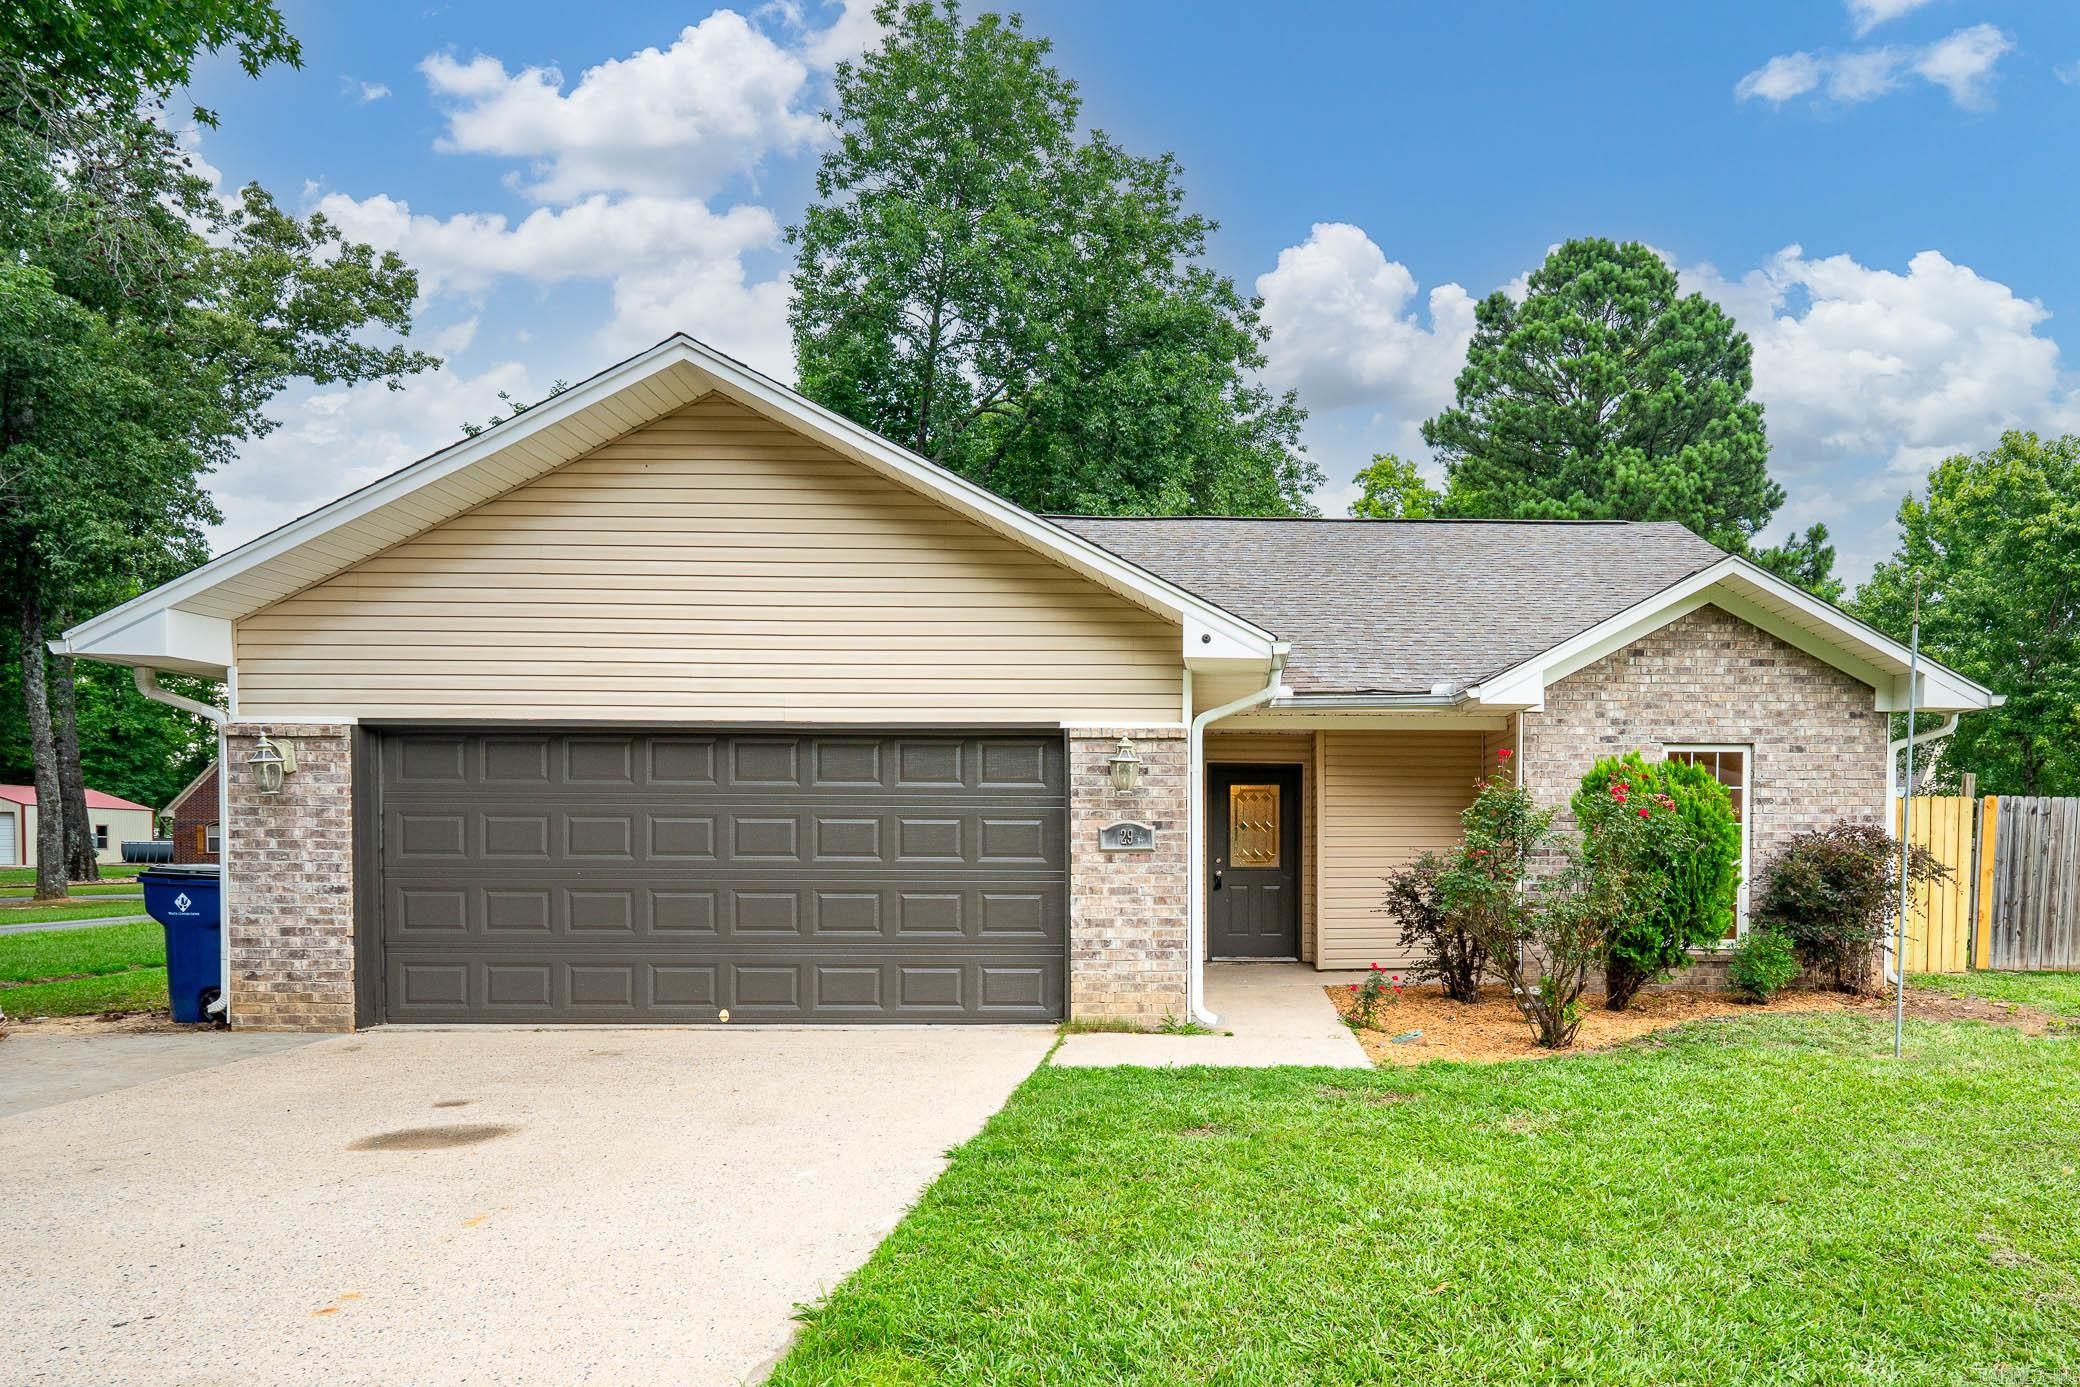
Cabot
29 Broadmoor Circle
3 Beds
2 Baths
1,403 Sq.Ft.
$199,900
MLS#: 26026449
Cabot
40 Rosebud Circle
3 Beds
2 Baths
1,409 Sq.Ft.
$215,000
MLS#: 26026344
