Features & Amenities

Interior

  • Other Interior Features

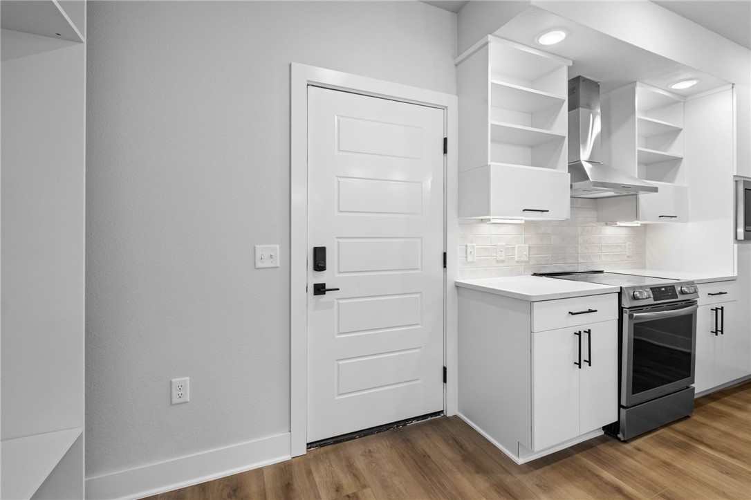
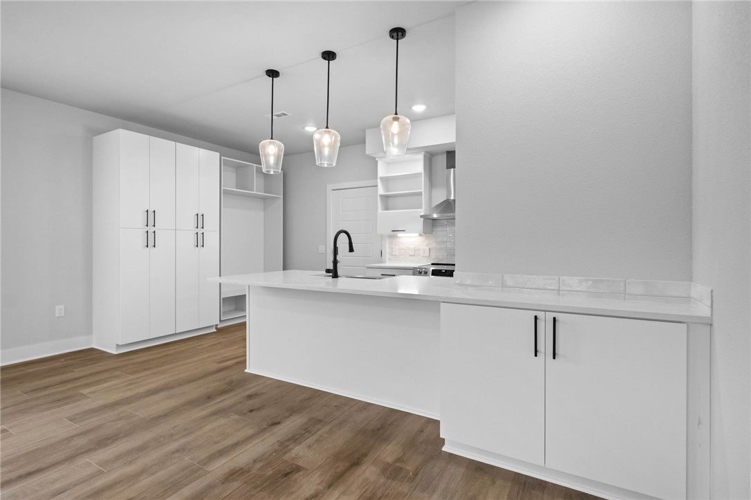
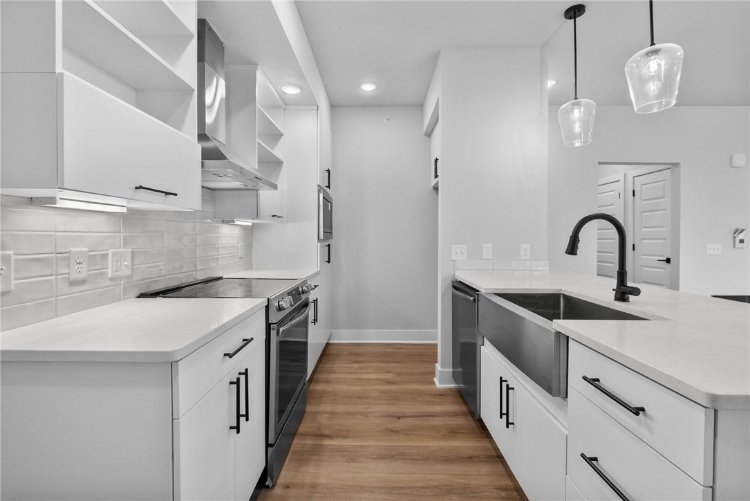
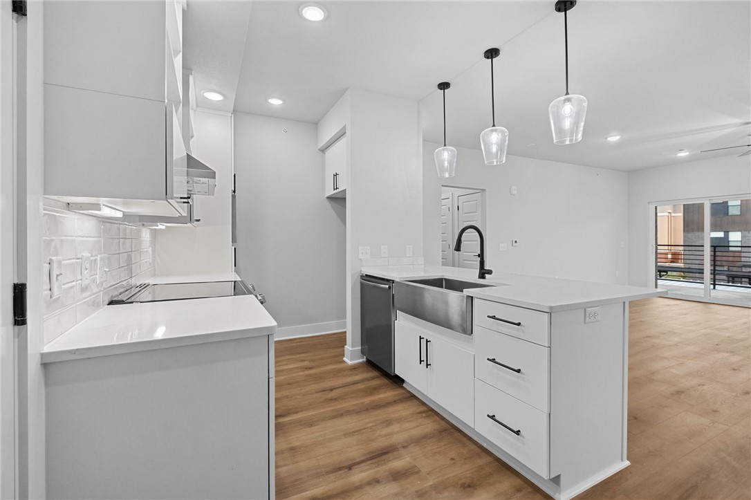
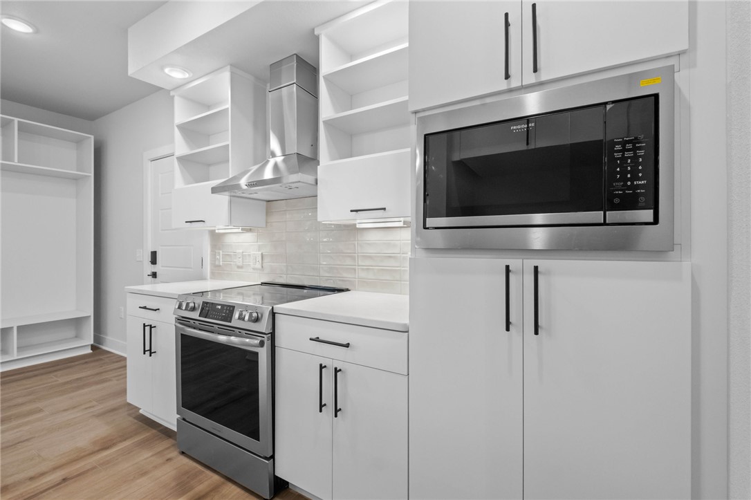
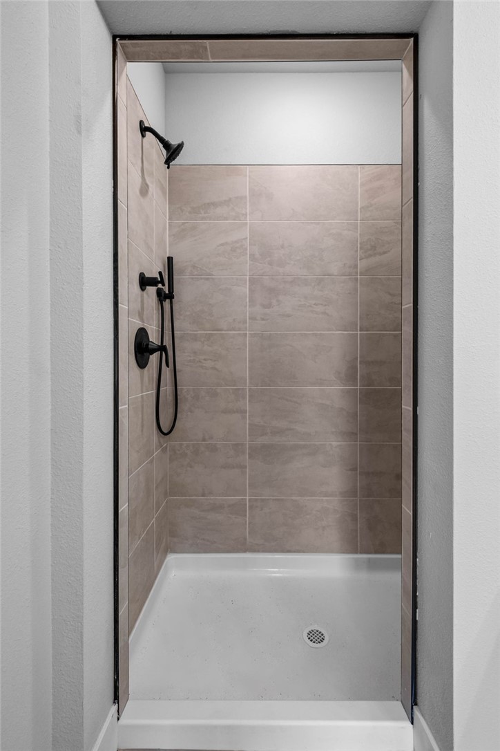
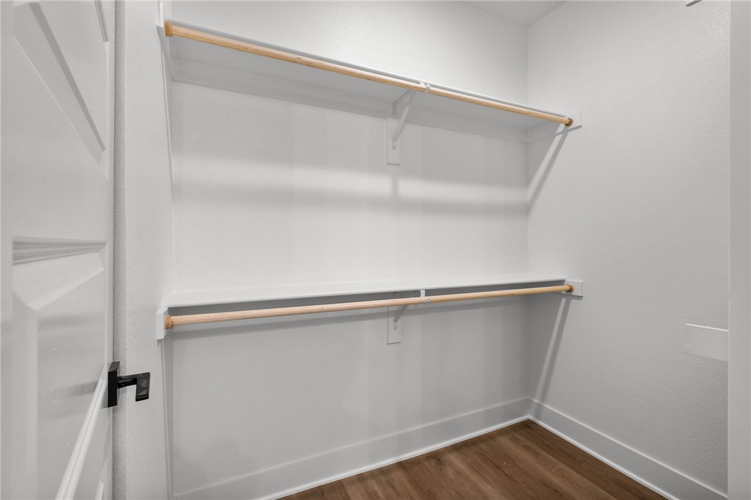
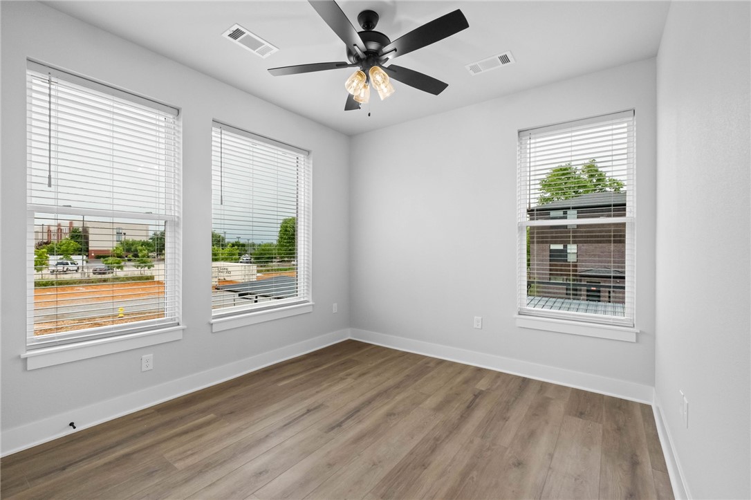
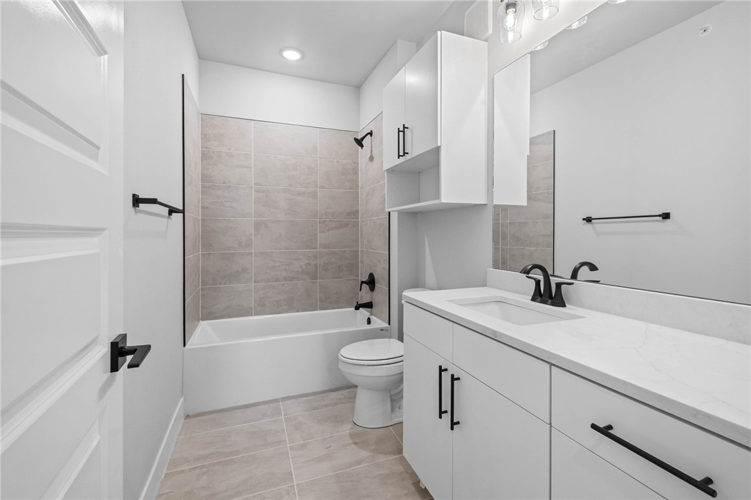
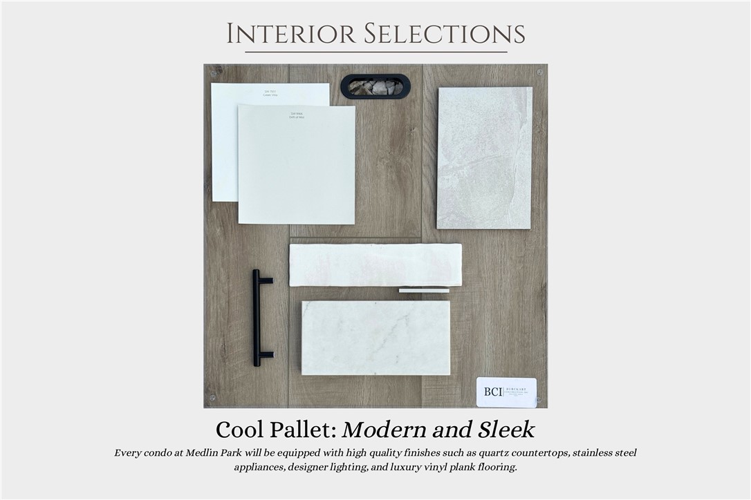
    Ceiling Fan(s), Eat-in Kitchen, Pantry, Walk-In Closet(s), Smart Thermostat, Stone Counters

  • Total Bedrooms

    3

  • Bathrooms

    2

  • Basement YN

    NO

  • Cooling YN

    YES

  • Cooling

    Ceiling Fan(s), Central Air, Electric

  • Fireplace YN

    NO

  • Heating YN

    YES

  • Heating

    Central, Electric

  • Pet friendly

    N/A

Exterior

  • Garage

    No

  • Construction Materials

    Brick, Masonite

  • Other Exterior Features

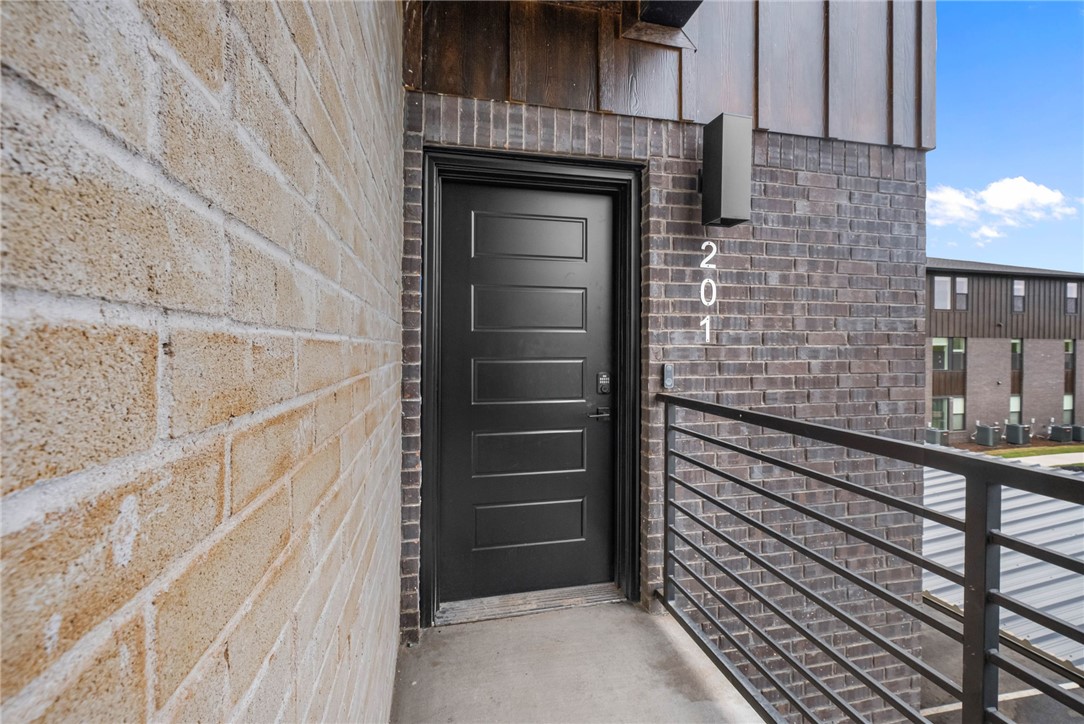
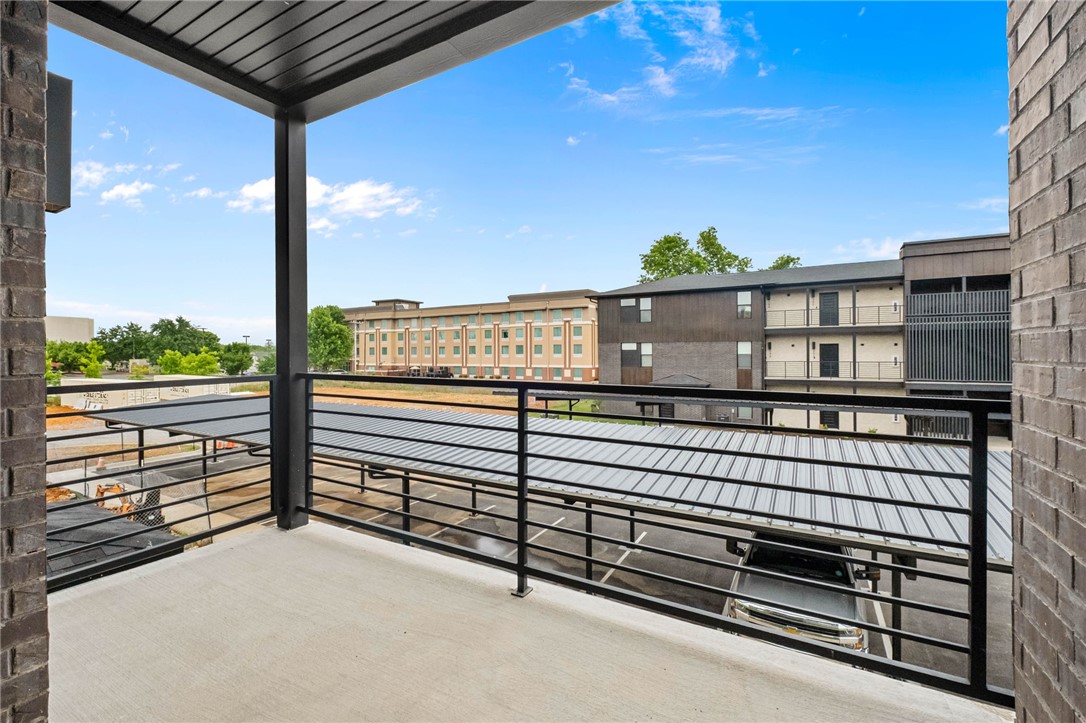
    Balcony

  • Parking

    Concrete, Detached Carport, Other, Driveway

  • Patio and Porch Features

    Covered

  • Pool

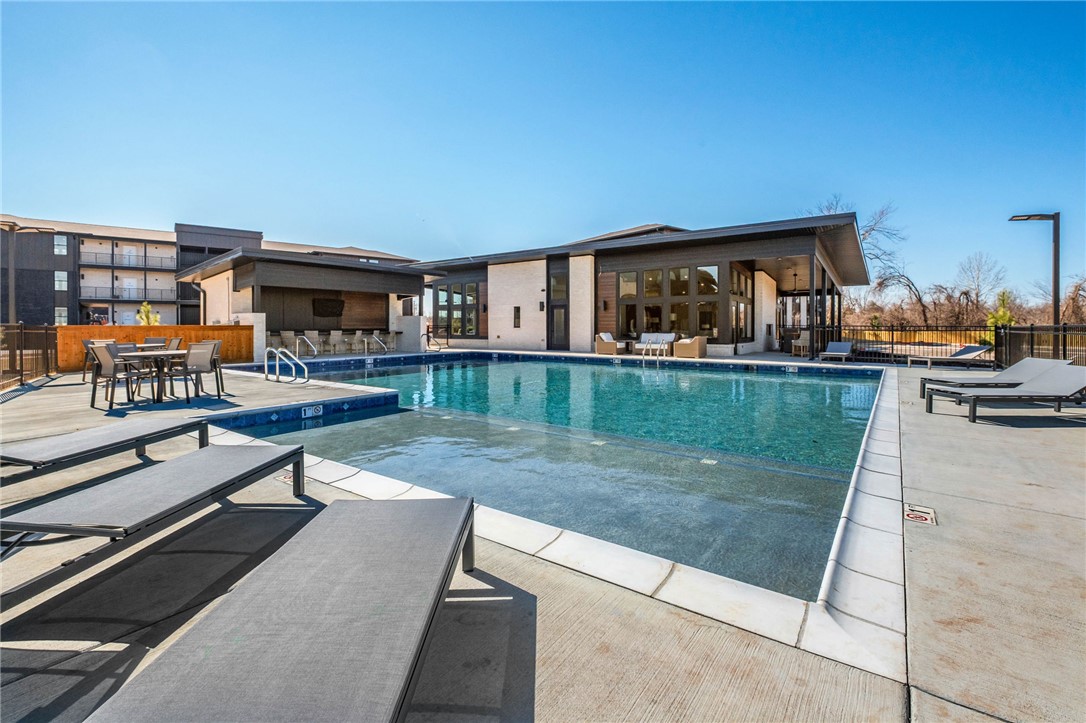
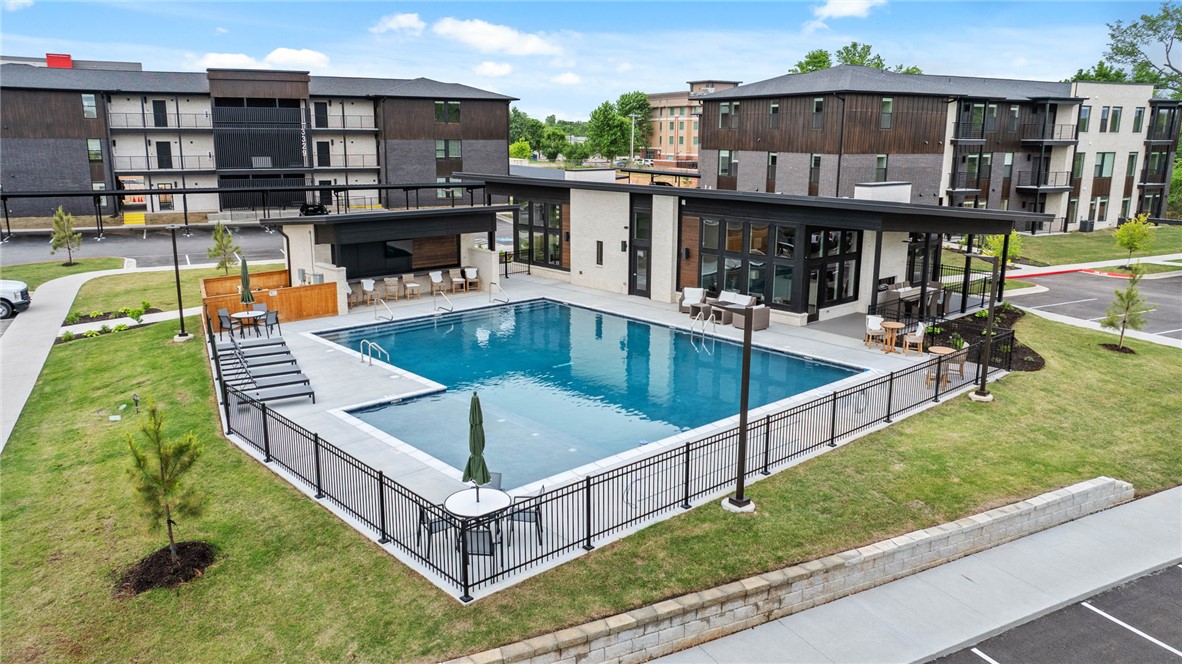
    Yes

  • Pool Features

    Community

Area & Lot

  • Lot Features

    City Lot, Landscaped, Level, Zero Lot Line

  • Lot Size(acres)

    0.01

  • Property Type

    Residential

  • Property Sub Type

    Condominium

Price

  • Sales Price

    $424,900

  • Sq. Footage

    1,515

  • Price/SqFt

    $280

HOA

  • Association

    YES

  • Association Fee

    $600

  • Association Fee Frequency

    Quarterly

  • Association Fee 2 Frequency

    Monthly

  • Association Fee Includes

    N/A

School District

  • Elementary School

    Rogers

  • Middle School

    Rogers

  • High School

    Rogers

Property Features

  • New Construction

    YES

  • Association Amenities

    Trail(s)

  • Foundation Details

    Slab

  • Sewer

    Public Sewer

  • Tax Lot

    1

  • Water Source

    Public

Schedule a Showing

Showing scheduled successfully.

<
>
IN PERSON
VIA CHAT

What is 3 + 4 ?


Change time

Mortgage calculator

Estimate your monthly mortgage payment, including the principal and interest, property taxes, and HOA. Adjust the values to generate a more accurate rate.

Your payment

Principal and Interest:

$

Property taxes:

$

HOA fees:

$

Total loan payment:

$

Total interest amount:

$

Location

County

Benton

Elementary School

Rogers

Middle School

Rogers

High School

Rogers

Listing Courtesy of Sandra Cobb , Lone Rock Realty

RealHub Information is provided exclusively for consumers' personal, non-commercial use, and it may not be used for any purpose other than to identify prospective properties consumers may be interested in purchasing. All information deemed reliable but not guaranteed and should be independently verified. All properties are subject to prior sale, change or withdrawal. RealHub website owner shall not be responsible for any typographical errors, misinformation, misprints and shall be held totally harmless.

Agent Sonia Davis

REALTOR® | Hablo Español

Sonia Davis

Call Sonia today to schedule a private showing.


* Listings on this website come from the FMLS IDX Compilation and may be held by brokerage firms other than the owner of this website. The listing brokerage is identified in any listing details. Information is deemed reliable but is not guaranteed. If you believe any FMLS listing contains material that infringes your copyrighted work please click here to review our DMCA policy and learn how to submit a takedown request.© 2024 FMLS.
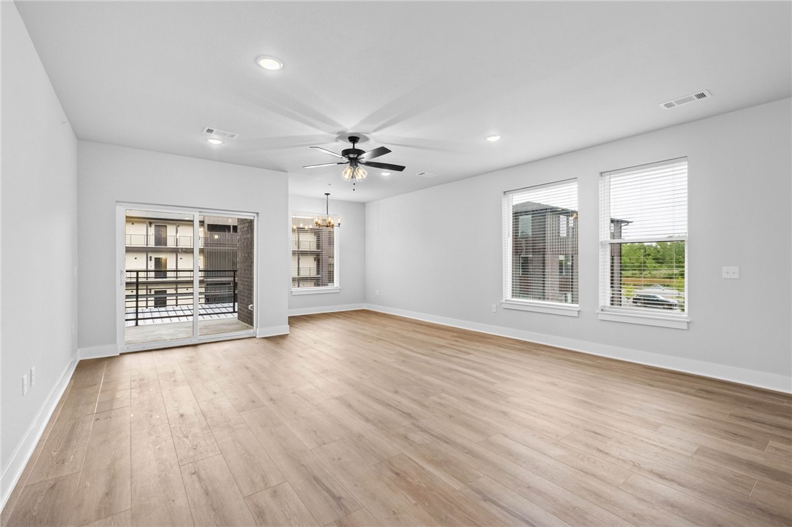
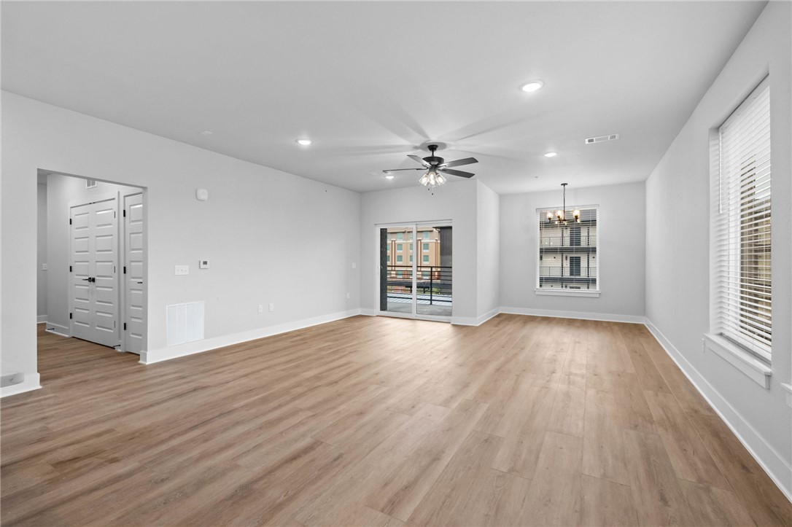
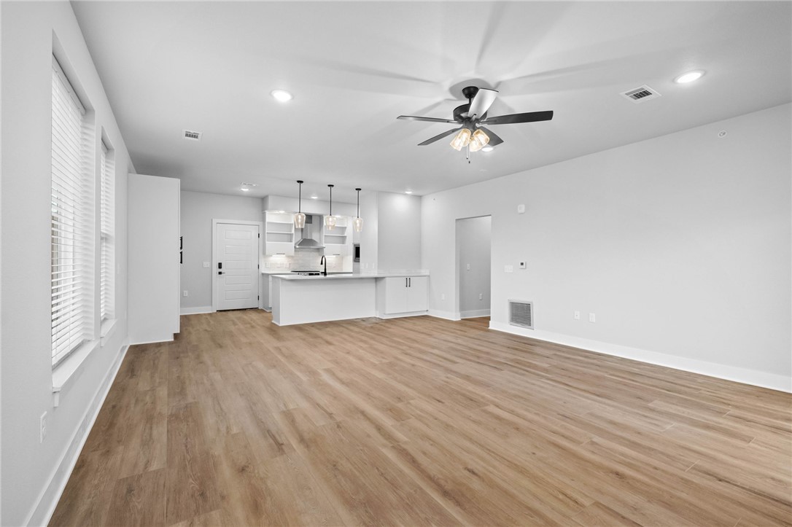
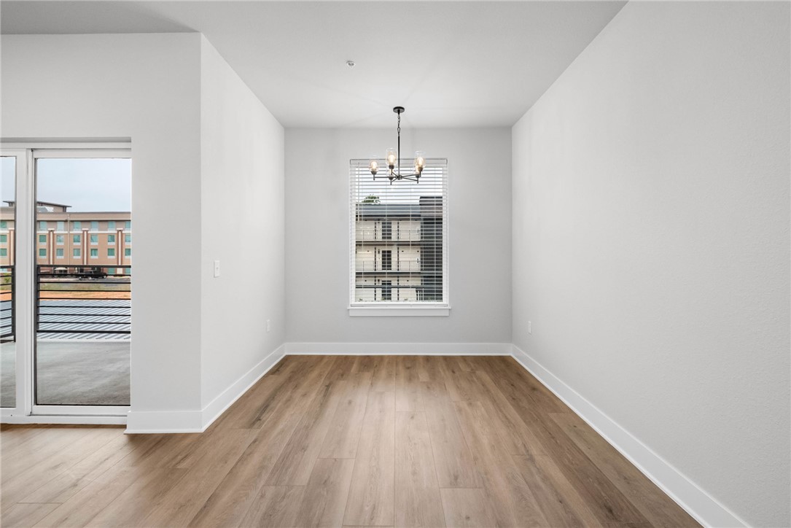
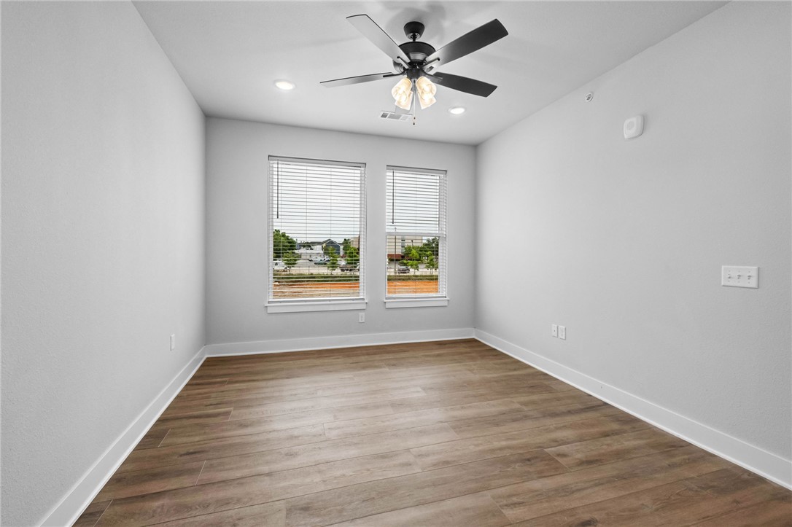
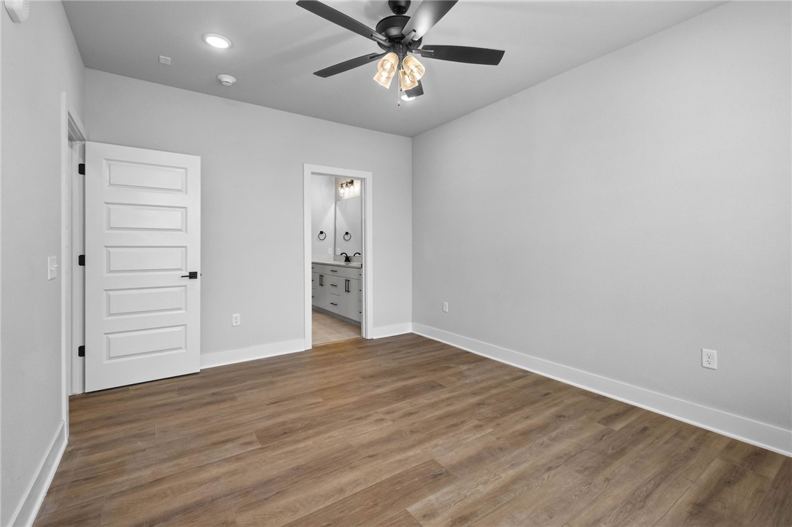
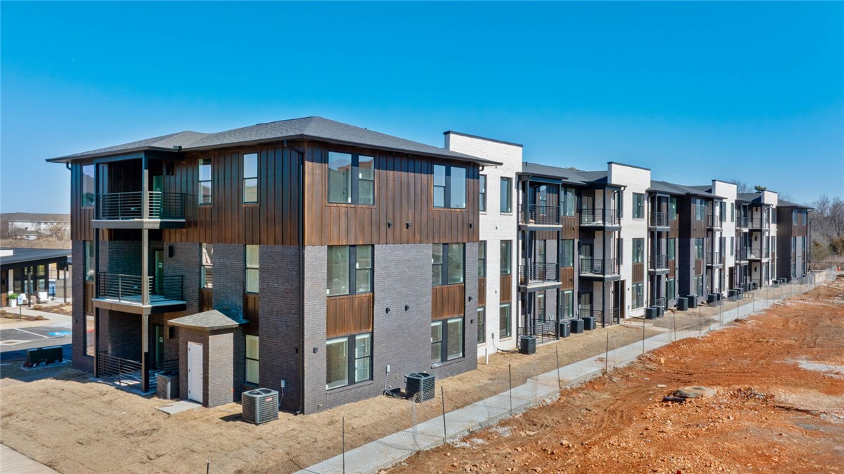
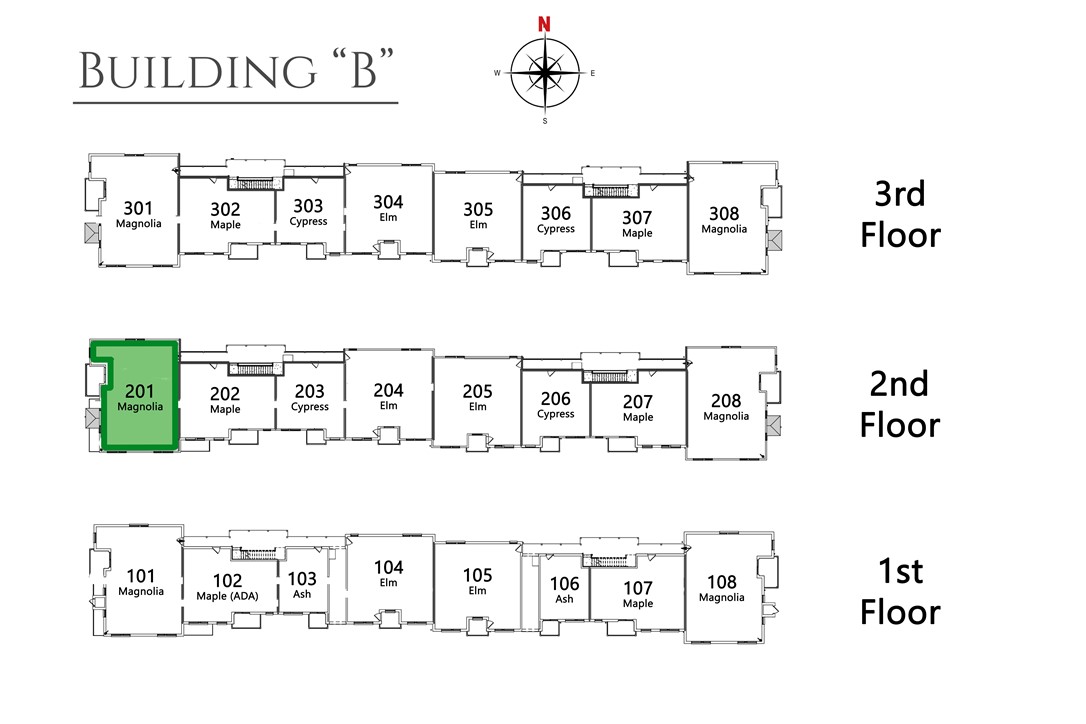
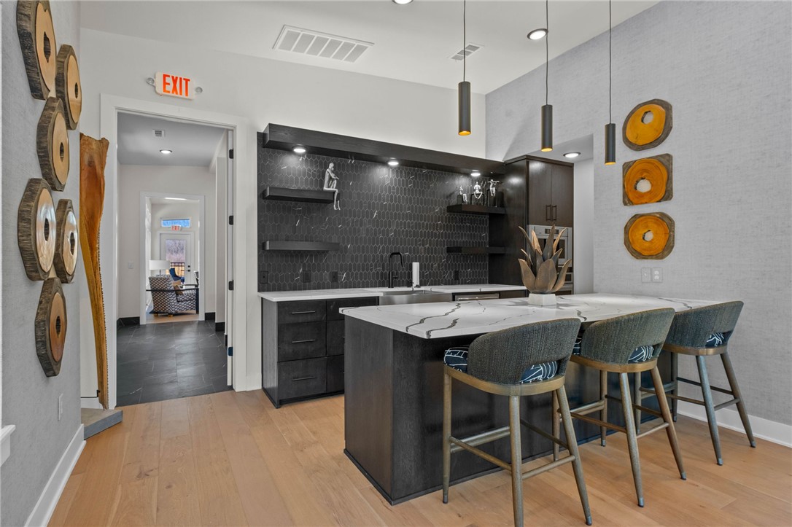
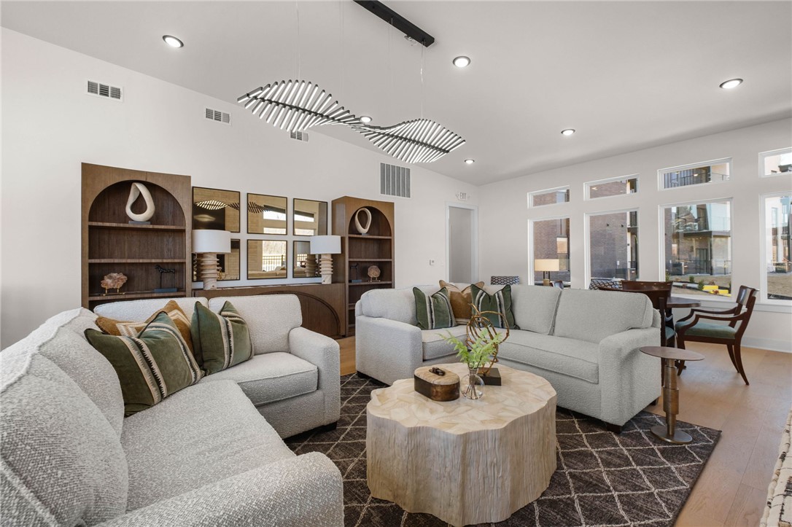
Book Your Community Tour Today!! The three-bedroom Magnolia is the largest floor plan at Medlin Park Condominiums. This expansive plan features a generous open-concept living area that seamlessly flows into a well-appointed kitchen, ideal for entertaining and everyday living.
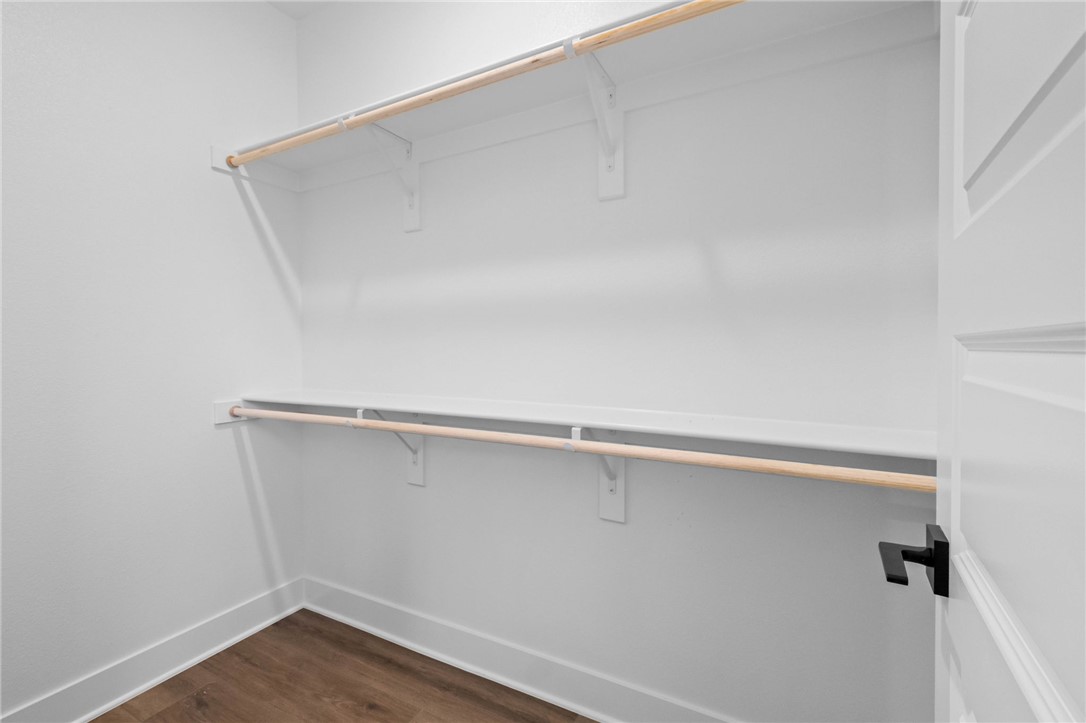
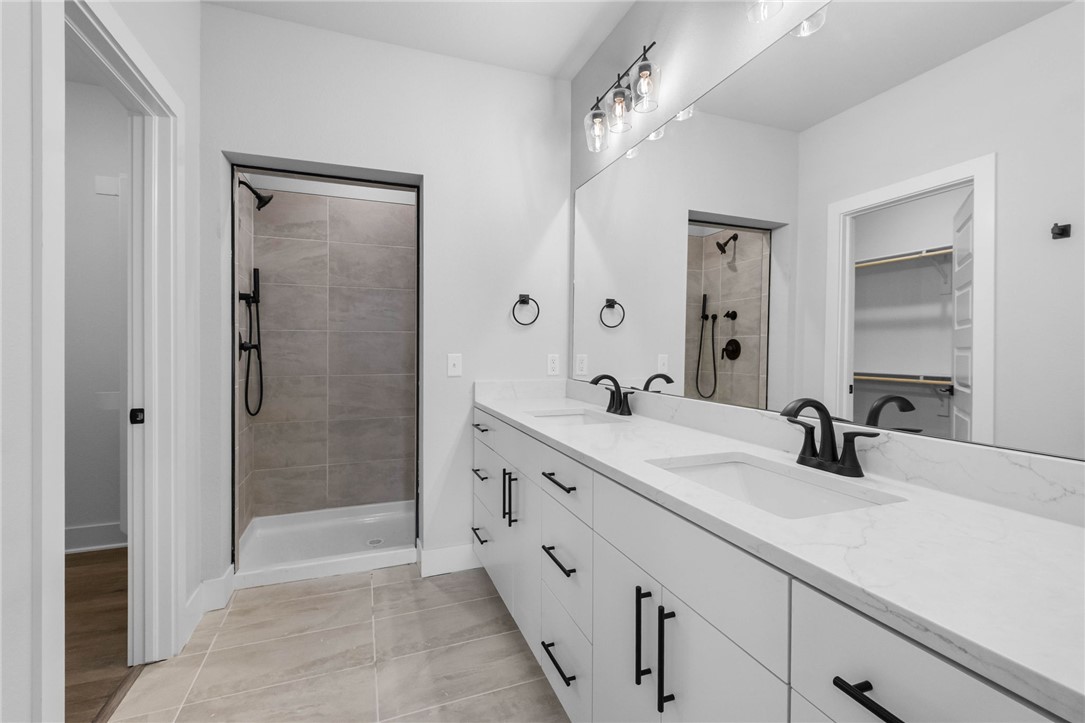
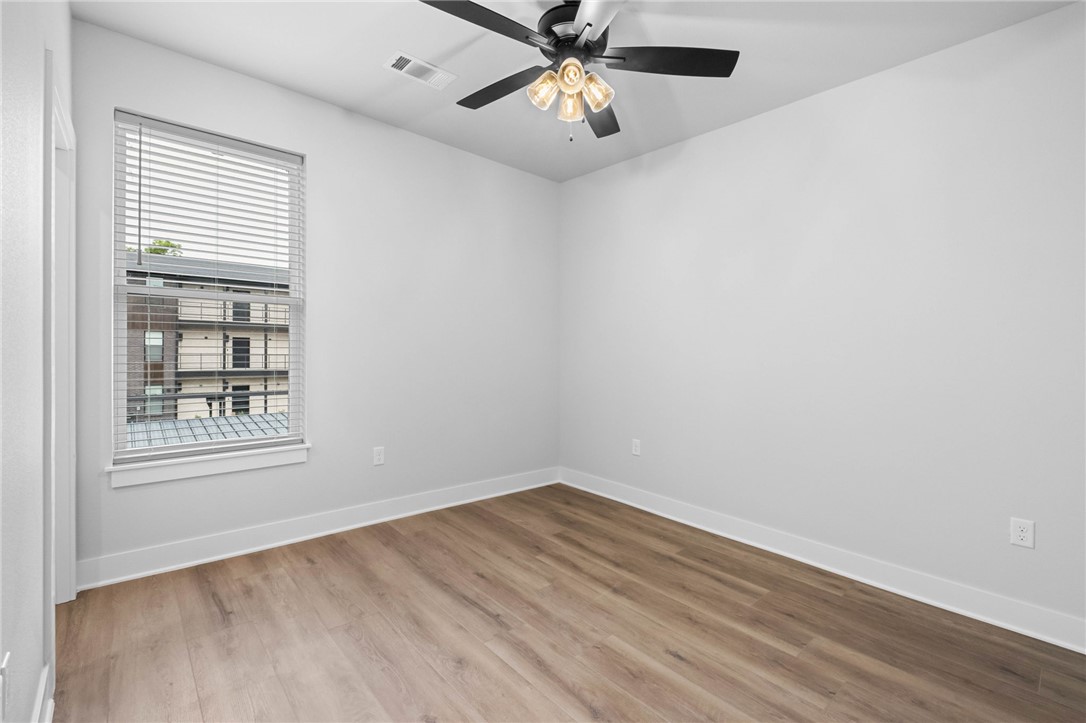
The primary bedroom suite is a true retreat, offering privacy and relaxation, complete with a spacious walk-in closet and en-suite bathroom. The additional bedrooms are generously sized, providing flexibility for guests, a home office, or hobbies. 

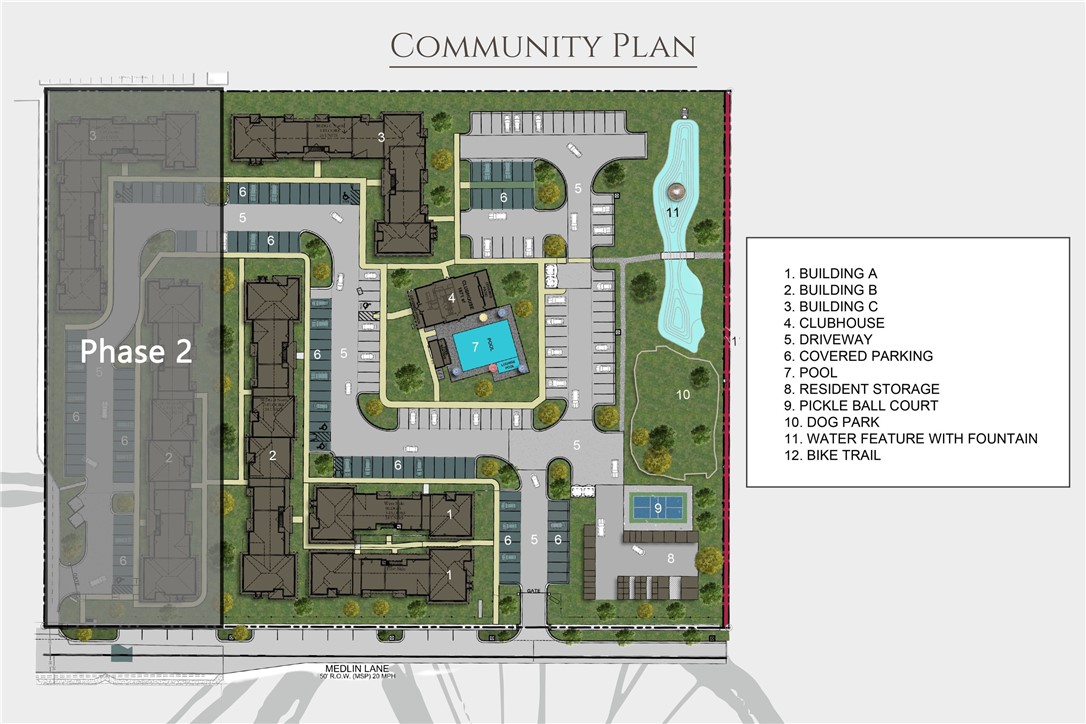
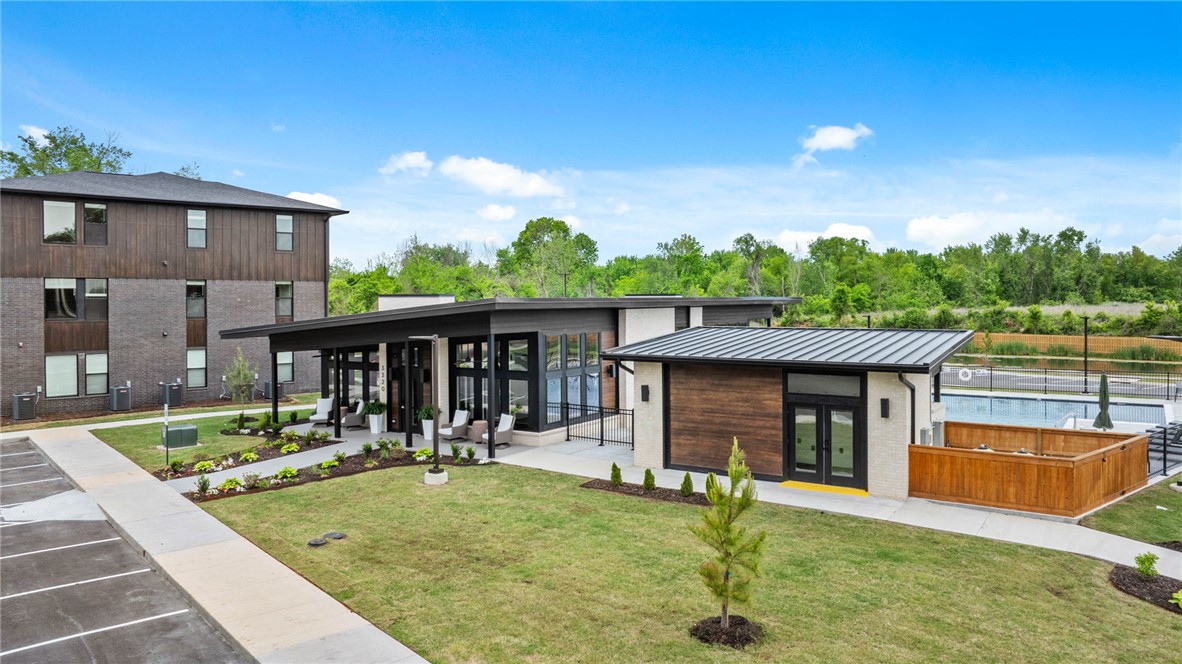
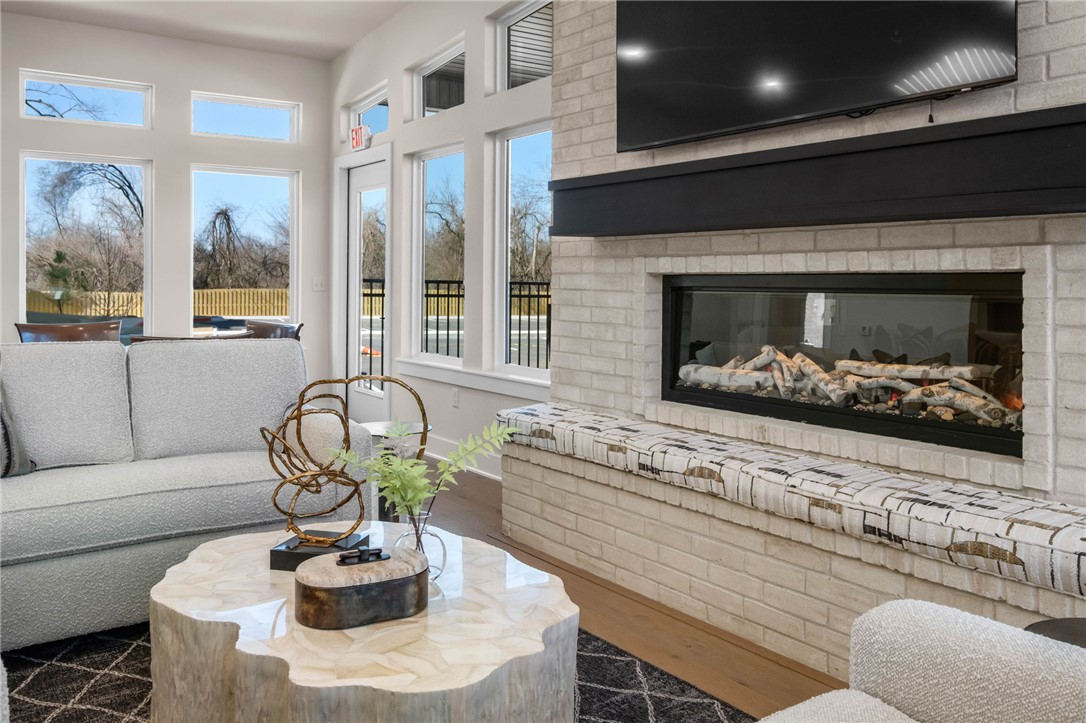
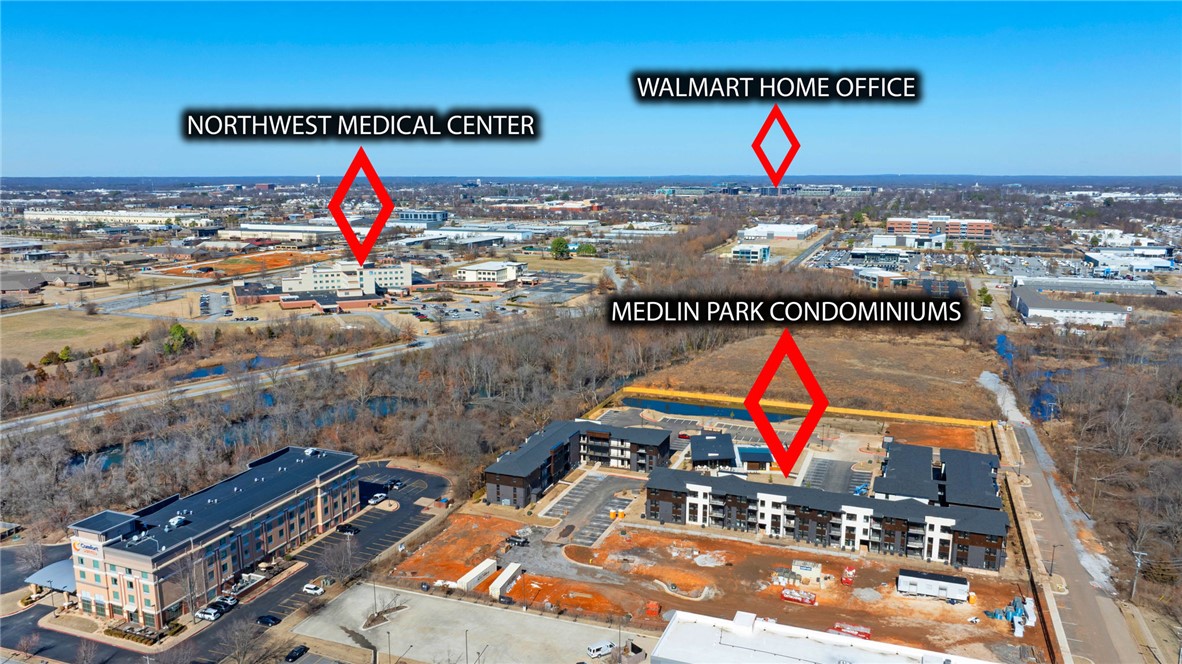
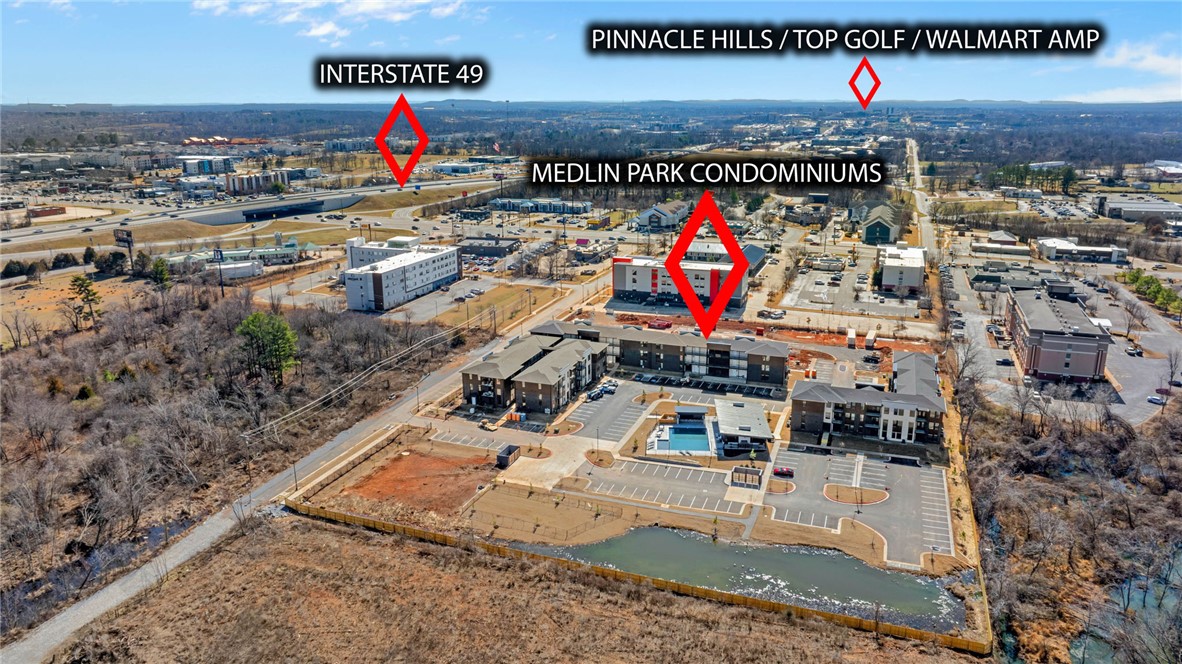
Medlin Park offers exceptional on-site amenities: a clubhouse with cafe area, refreshing pool, dog park, scenic fishing pond, and pickleball courts. Ideally located in southeast Bentonville, with easy access from I-49, residents will have direct access to the Greenway for walking & biking. Close to major employers like Northwest Medical and the new Walmart campus, as well as nearby attractions like Horsebarn Park, The Momentary, and downtown shopping and dining.

3329 SE MP Parkway 201

Message successfully sent.

What would you like to know?

What is 3 + 4 ?

I agree to receive email communication and understand I can unsubscribe at any time.

I agree to be contacted by All Around Real Estate via call, email, and text for real estate services. To opt out, you can reply 'stop' at any time or reply 'help' for assistance. You can also click the unsubscribe link in the emails. Message and data rates may apply. Message frequency may vary. Privacy Policy

Related Properties

New on site today
Welcome to The Elm of Medlin Park where luxury meets effortless living. 

At the heart of this beautifully designed 2 bed 2 bath home is a stunning gourmet inspired kitchen featuring an impressive oversized island - the perfect gathering place for entertaining, hosting holidays, or everyday living. The open-concept design flows seamlessly into the spacious living area, while the private primary suite offers a relaxing retreat with a spa inspired en-suite bath. A generous second bedroom is ideal for guests, a home office or hobbies. 

Beyond your front door, enjoy resort style amenities, including a Clubhouse with cafe, large sparkling pool, on-site fitness center, dog park, scenic fishing pond, bike hub and direct Greenway access. 

Minutes from the new Walmart HQ, Northwest Medical Center, and the entertainment, dining & shopping scene of NWA. The Elm offers luxury, convenience, and the low maintenance lifestyle you've been waiting for - it's not just about where you live but how you live.
#1355875

Bentonville

3329 SE MP Parkway 305

2 Beds

2 Baths

1,305 Sq.Ft.

$374,900

MLS#: 1355875
New on site 1 day ago
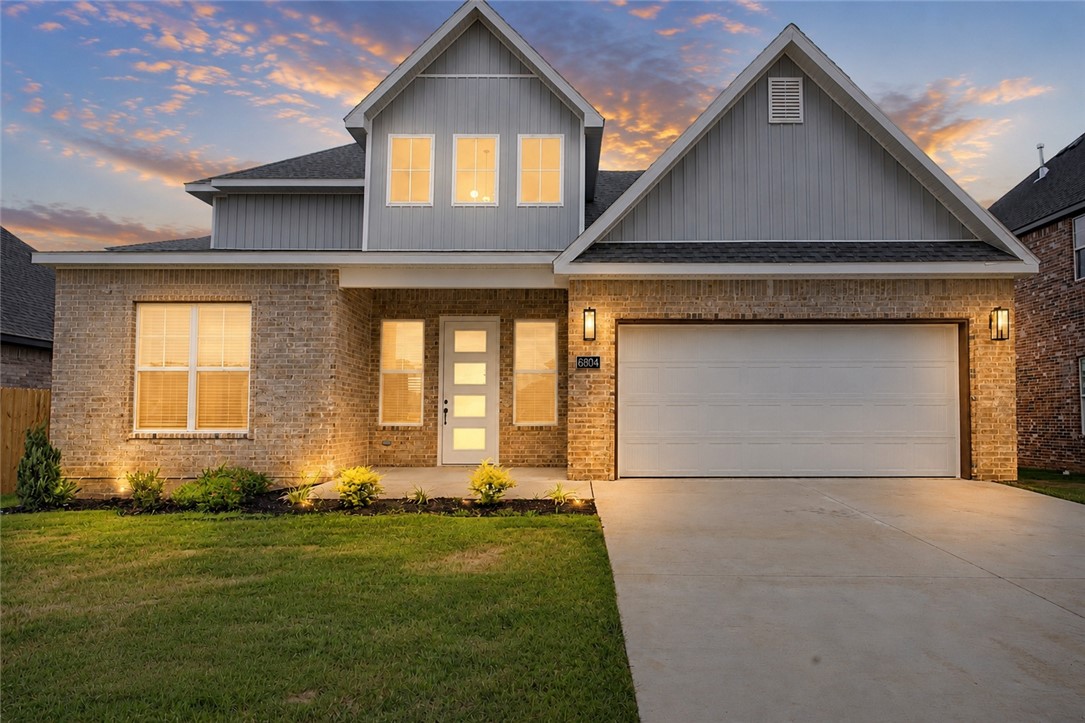
Come home to this remarkable new construction home the highly sought after Walnut Grove Subdivision.  This 4 Bed, 2.5 Bath home features an open floor plan, 10 ft ceilings with 8 ft interior doors, lots of storage space, hardwood floors, custom cabinets and trim, beautiful granite countertops and so much more.  Included in the price is a wood privacy fence, gutters, and window blinds.  The home is pre-wired for audio and security.  This home backs up to the community lake and walking trail, the subdivision also features a community pool.  Seller will pay up to $5,000 in closing cost and / or rate reduction.  Seller also offer an appliance allowance of $2500 to go towards fridge/washer/dryer.
#1355724

Bentonville

6804 Orange Avenue

4 Beds

2 Baths

2,191 Sq.Ft.

$489,000

MLS#: 1355724
New on site today
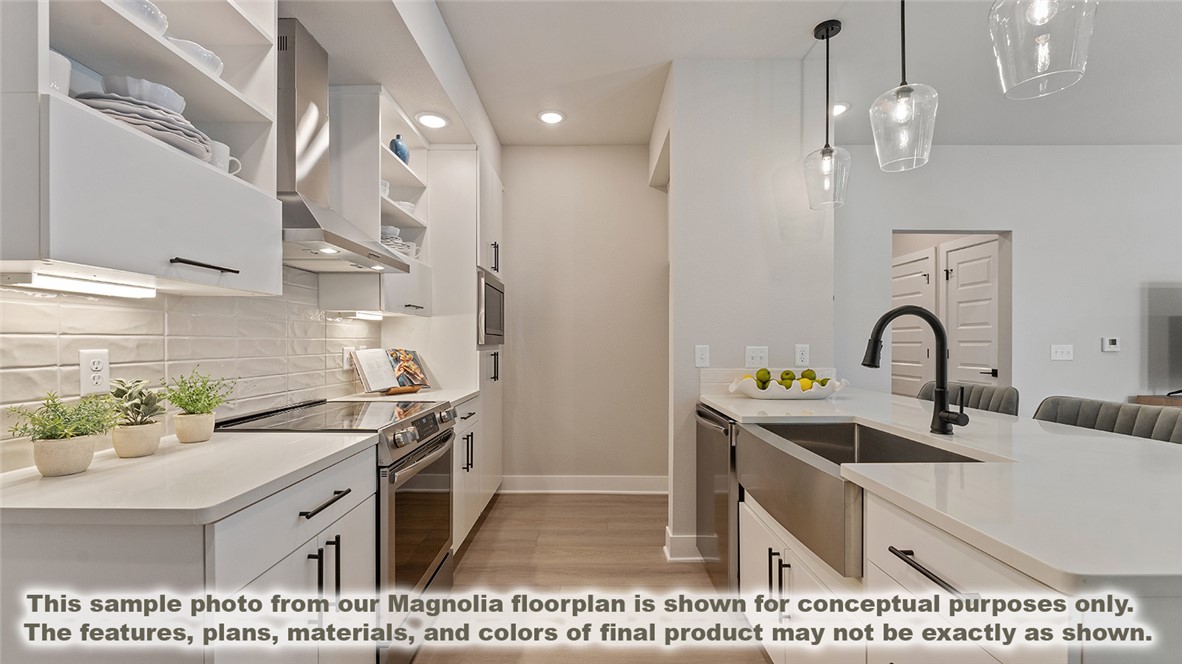
Book Your Community Tour Today!! The three-bedroom Magnolia is the largest floor plan at Medlin Park Condominiums. This expansive plan features a generous open-concept living area that seamlessly flows into a well-appointed kitchen, ideal for entertaining and everyday living.
The primary bedroom suite is a true retreat, offering privacy and relaxation, complete with a spacious walk-in closet and en-suite bathroom. The additional bedrooms are generously sized, providing flexibility for guests, a home office, or hobbies. 

Medlin Park offers exceptional on-site amenities: a clubhouse with cafe area, refreshing pool, dog park, scenic fishing pond, and pickleball courts. Ideally located in southeast Bentonville, with easy access from I-49, residents will have direct access to the Greenway for walking & biking. Close to major employers like Northwest Medical and the new Walmart campus, as well as nearby attractions like Horsebarn Park, The Momentary, and downtown shopping and dining.
#1355627

Bentonville

3329 SE MP Parkway 208

3 Beds

2 Baths

1,515 Sq.Ft.

$424,900

MLS#: 1355627
New on site 1 day ago
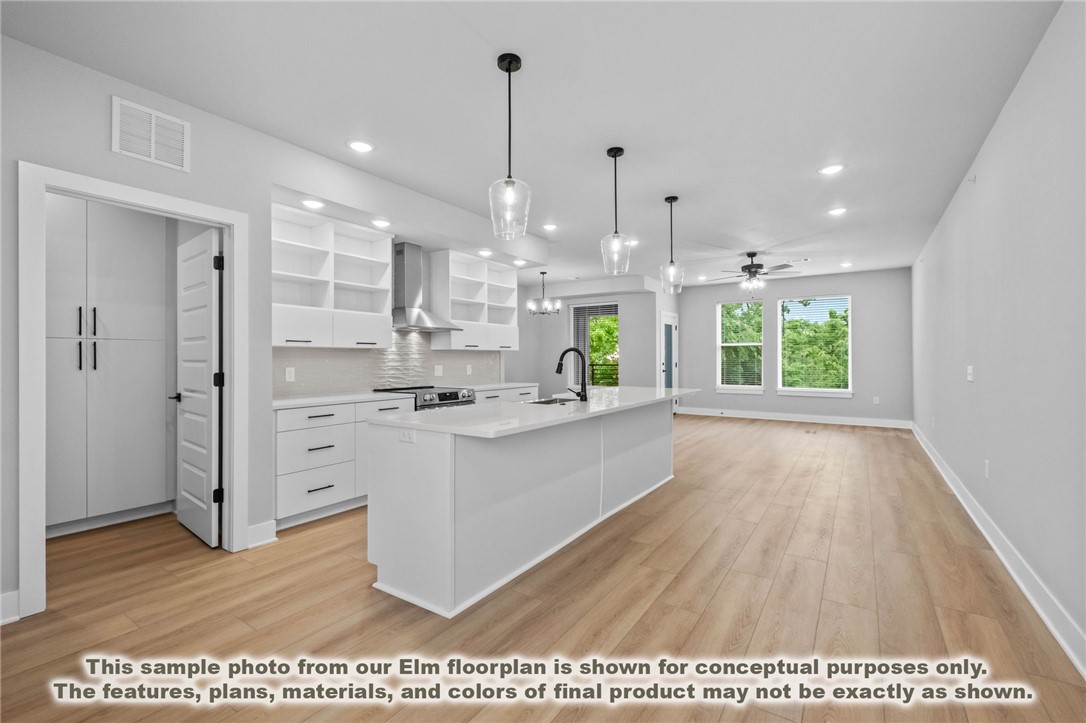
Book Your Community Tour Today!! The Elm is a two-bedroom, two-bathroom plan where luxury meets spacious living. Designed for those who seek both elegance and comfort, this floor plan offers a large, open living area that is perfect for gatherings. Retreat to the primary suite, complete with an en-suite bath. The additional bedroom is generously sized, offering versatility for family, guests, a home office, or hobbies.

Medlin Park offers exceptional on-site amenities: a clubhouse with caf&#233; area, refreshing pool, dog park, scenic fishing pond, and pickleball courts. Ideally located in southeast Bentonville, with easy access from I-49, residents will have direct access to the Greenway for walking & biking. Close to major employers like Northwest Medical and the new Walmart campus, as well as nearby attractions like Horsebarn Park, The Momentary, and downtown shopping and dining. Medlin Park combines convenience and lifestyle in a vibrant community!
#1355760

Bentonville

3329 SE MP Parkway 304

2 Beds

2 Baths

1,305 Sq.Ft.

$374,900

MLS#: 1355760
New on site 2 days ago
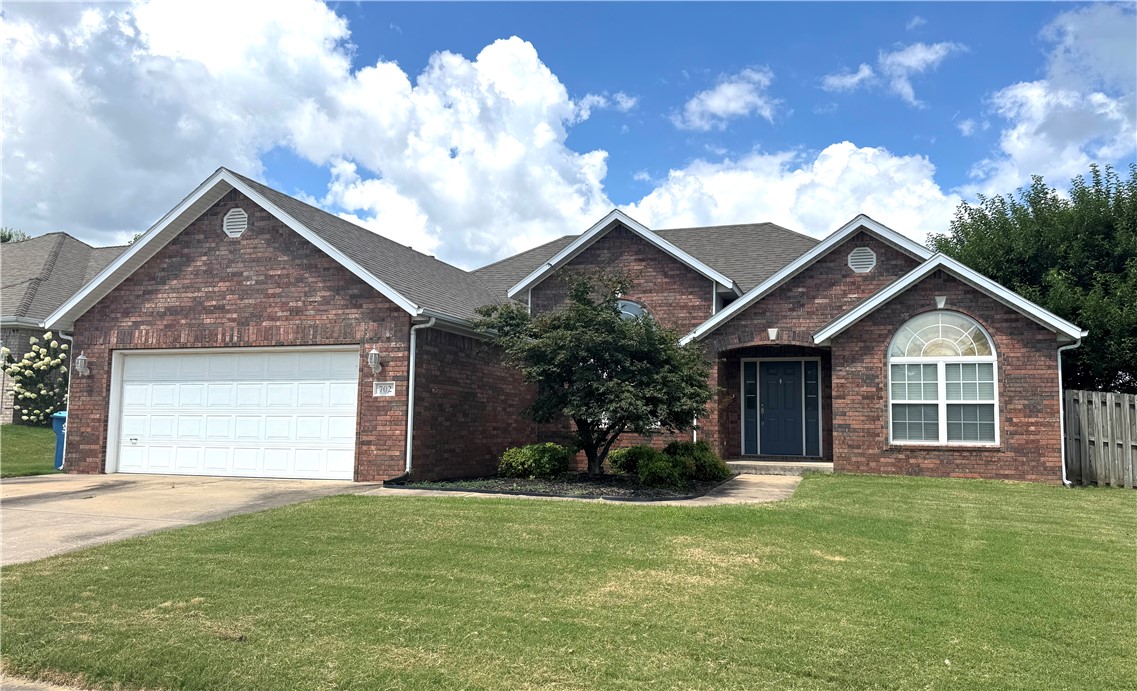
Great Bentonville location close to Coler Mountain Bike Preserve and new 8th St Gateway Park. 3 Bed 2 Bath home with large fenced-in backyard. 1 Level split floorplan right in the middle of the best that Northwest Arkansas has to offer. 
All Brick house at a great price point. Ride out of your driveway to world class Coler Mtn Bike Preserve, 75 acre 8th St Gateway Park, Downtown Bentonville, etc. Agent Owned.
#1355598

Bentonville

702 Maidstone Avenue

3 Beds

2 Baths

1,883 Sq.Ft.

$450,000

MLS#: 1355598
New on site 1 day ago
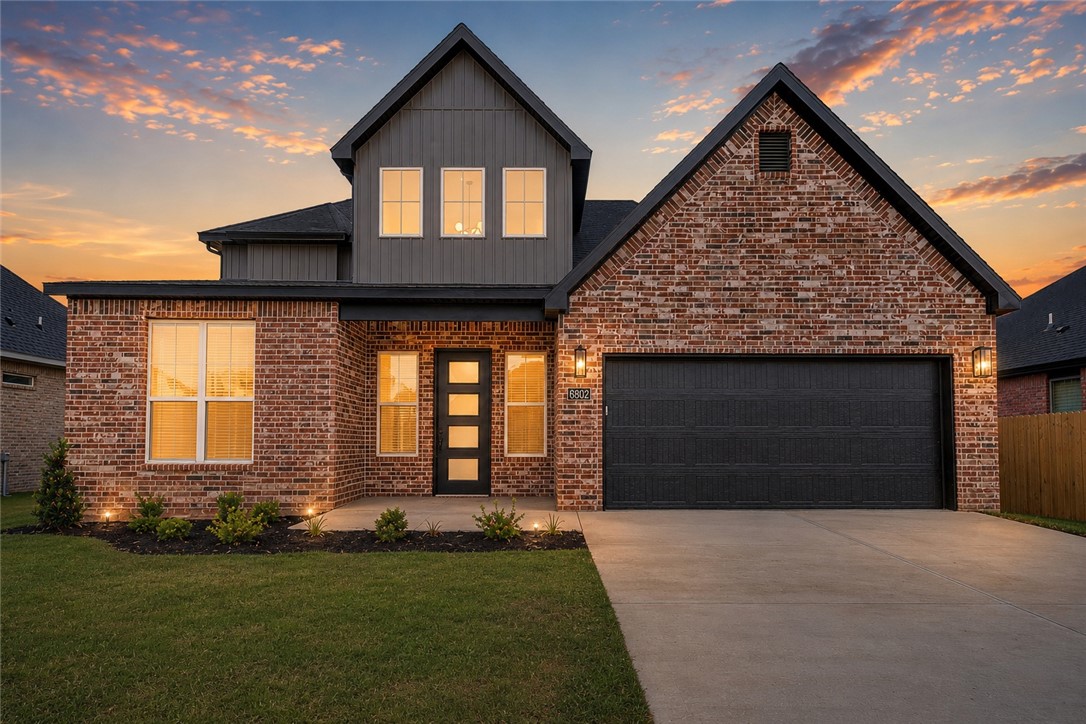
Come home to this remarkable new construction home in highly sought after Walnut Grove subdivision. This 4 bed, 2.5 bath home features an open floor plan, 10 ft ceilings with 8 ft interior doors, lots of storage space, hardwood floors, custom cabinets and trim, beautiful granite countertops and so much more. Included in the price is a wood privacy fence, gutters, and window blinds. The home is pre-wired for audio and security. This home backs up to the community lake and walking trail, the subdivision also features a community pool. Seller will pay up to $5,000 in closing cost and/or rate reduction. Seller also offering an appliance allowance of $2,500 to go towards fridge/washer/dryer.
#1355716

Bentonville

6802 SW Orange Avenue

4 Beds

2 Baths

2,191 Sq.Ft.

$489,000

MLS#: 1355716
New on site 3 days ago
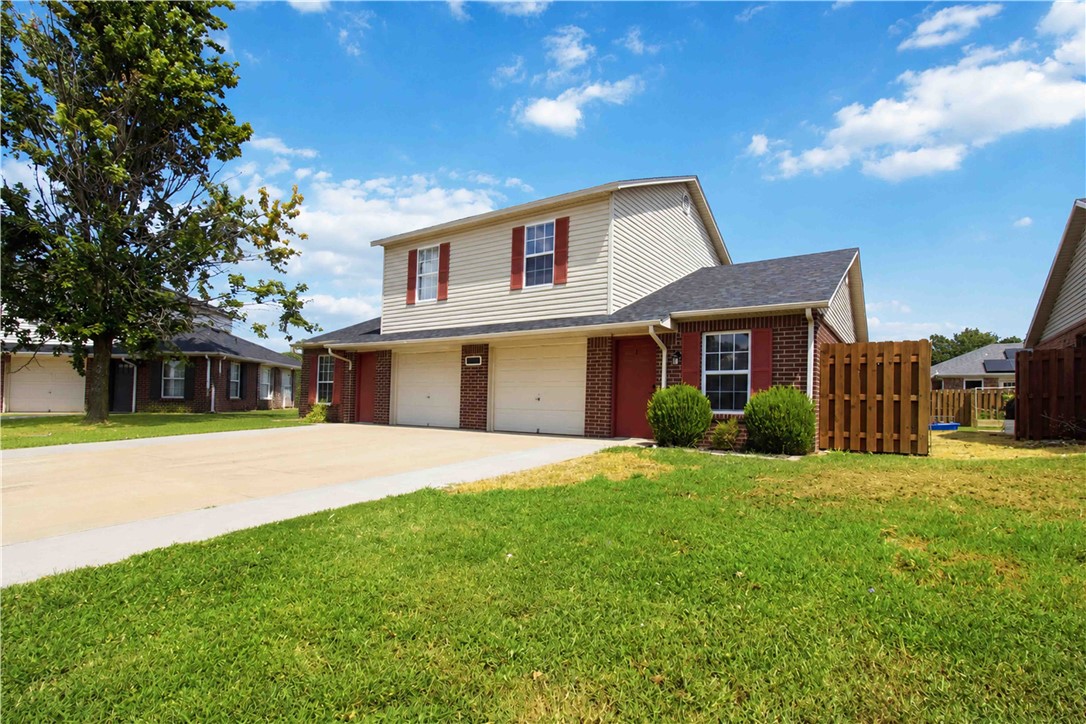
Excellent investment opportunity in a convenient Bentonville location! This duplex features two spacious units, each offering 2 bedrooms, 2 bathrooms, and an attached 1 car garage. One side is currently rented and the other side is recently updated and move in ready. The functional floor plans provide comfortable living space, while each unit's private garage adds valuable parking and storage. Located just minutes from Downtown Bentonville, the Walmart Home Office, shopping, dining, and Northwest Arkansas' extensive trail system, the property is ideally positioned to benefit from the area's continued growth. Whether you are expanding your rental portfolio or looking for the opportunity to live in one unit while renting the other, this Bentonville duplex offers flexibility, convenience, and strong long term potential.
#1355394

Bentonville

3502 SW Landau Court

None Beds

None Baths

2,076 Sq.Ft.

$415,000

MLS#: 1355394
New on site 3 days ago
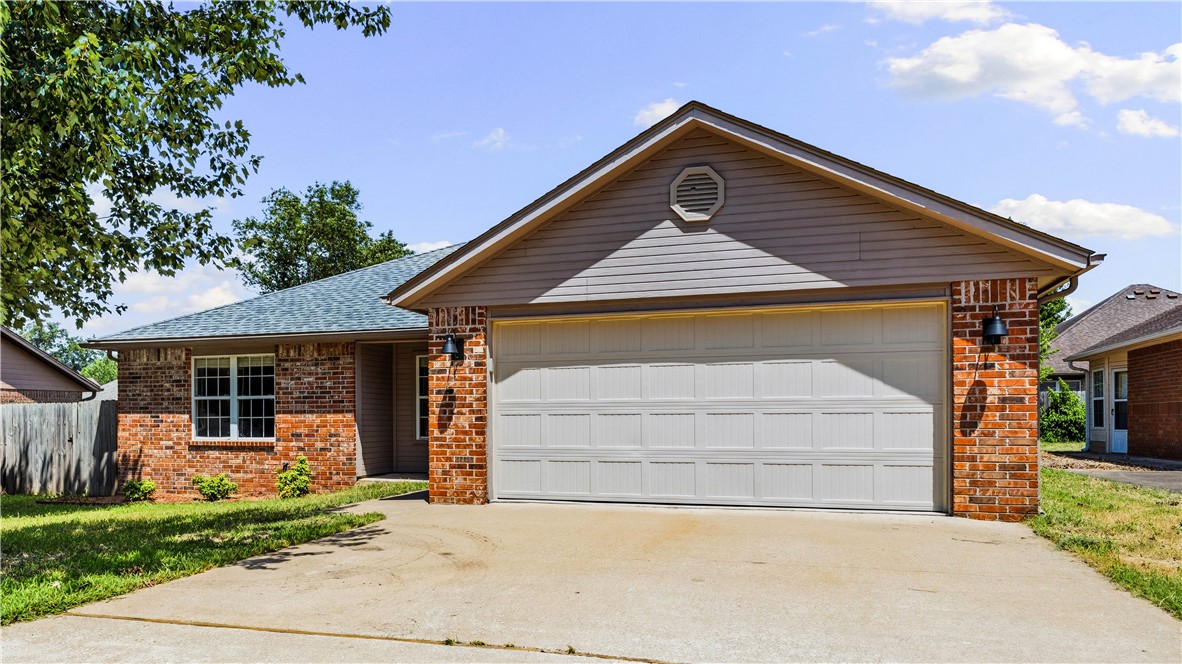
Move in ready home in a prime Bentonville location! This beautifully updated 3 bedroom, 2 bath home features fresh interior paint, quartz countertops, painted cabinetry, updated lighting and fixtures, new appliances and a spacious open layout with vaulted ceilings. The spacious primary suite includes a soaking tub, separate shower, and walk-in closet. Conveniently located just minutes from the new Walmart Home Office, schools, shopping, dining, and everything Bentonville has to offer.
#1355320

Bentonville

6 Jordan Lane

3 Beds

2 Baths

1,536 Sq.Ft.

$435,000

MLS#: 1355320
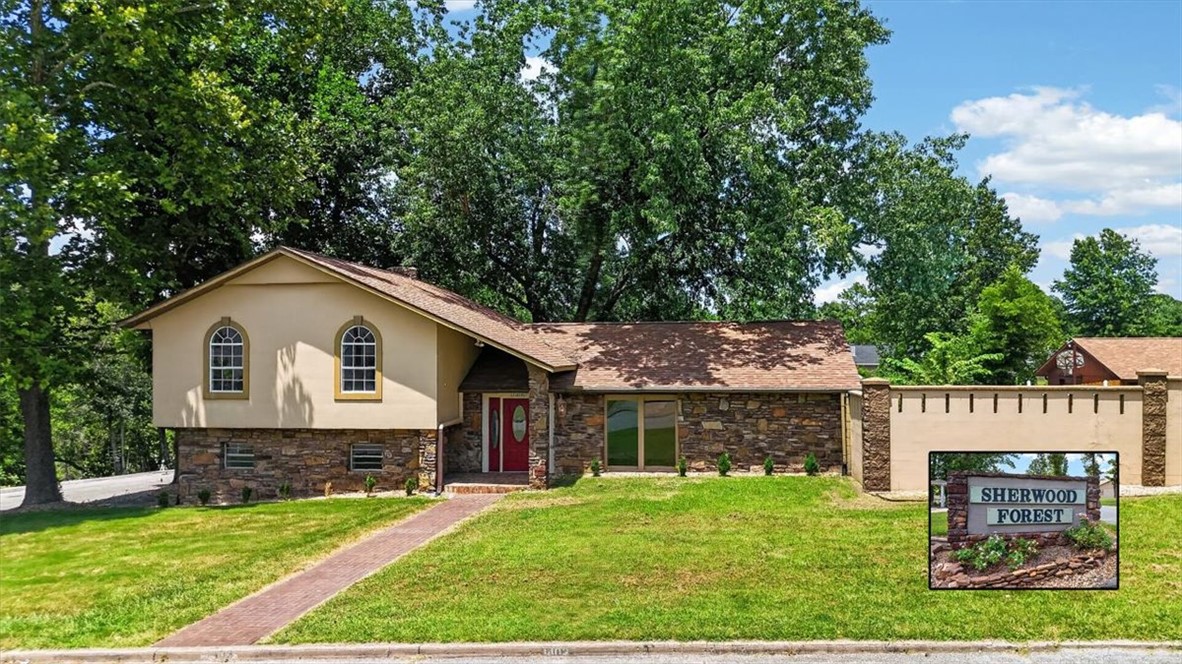
New on site 3 days ago
Exceptional opportunity in the heart of Bentonville! Located in the desirable Robin Haven Addition, this 3-bedroom, 2 full bath, 1 half bath home offers an unbeatable location just minutes from Downtown Bentonville, the Bentonville Square, Coler Mountain Bike Preserve, the Razorback Greenway, coffee shops, parks, and more. Situated in the highly acclaimed Bentonville School District, this property is surrounded by some of Northwest Arkansas' most sought-after amenities while offering the chance to create a home that reflects your own style and vision. If you've been looking for a home in one of Bentonville's most desirable areas, this is an opportunity you won't want to miss.

**Sale includes only the parcel containing the residence. The adjacent parcel to the west (left side in aerial photos) is not included in the sale. Seller will install a privacy fence along the new property line prior to closing. Aerial photos have been marked to illustrate the approximate property being conveyed.
#1355325

Bentonville

1402 11th Street

3 Beds

2 Baths

2,363 Sq.Ft.

$499,000

MLS#: 1355325

 - property

Send a message

Message successfully sent.

Your message

What is 3 + 4 ?

Reason for contacting?

I agree to receive email communication and understand I can unsubscribe at any time.

I agree to be contacted by All Around Real Estate via call, email, and text for real estate services. To opt out, you can reply 'stop' at any time or reply 'help' for assistance. You can also click the unsubscribe link in the emails. Message and data rates may apply. Message frequency may vary. Privacy Policy

Sign Out

Virtual Assistant

Would you like to take the next step with this property? We can help you schedule a showing or virtual tour, or send you more details.

Yes, I would like more information.

Thank You for Your Reply, One of Our Agents will contact you as soon as possible

No, maybe later.

Thank you, you can always contact me via email, phone number or through the contact form.

Realhub AI

Lucy - Your AI-Powered Realtor

Update Your Temporary Password

Personalize your search

Enter your email and we'll notify you immediately when new listings match what you're looking for.

or enter email address

Already have an account ? Login here

Continue your home search

I agree to receive communications and understand I can unsubscribe at any time.

I agree to be contacted by All Around Real Estate via call, email, and text for real estate services. To opt out, you can reply 'stop' at any time or reply 'help' for assistance. You can also click the unsubscribe link in the emails. Message and data rates may apply. Message frequency may vary. Privacy Policy

Already have an account ? Login here

We use cookies

We use cookies primarily for analytics to enhance your experience. By accepting, you agree to our use of these cookies. You can manage your preferences or learn more about our cookies policy.