Features & Amenities

Interior

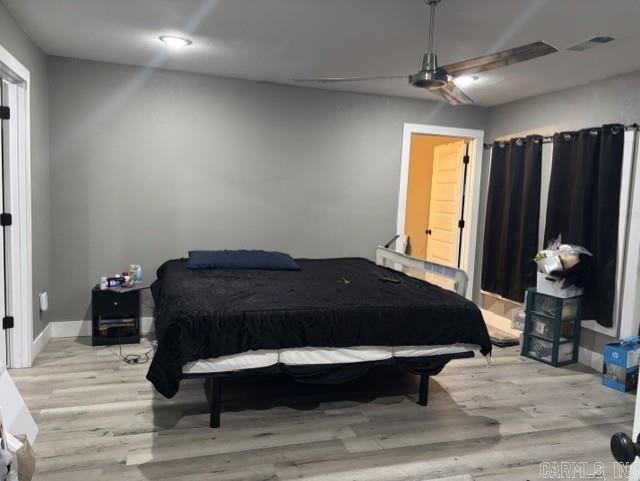
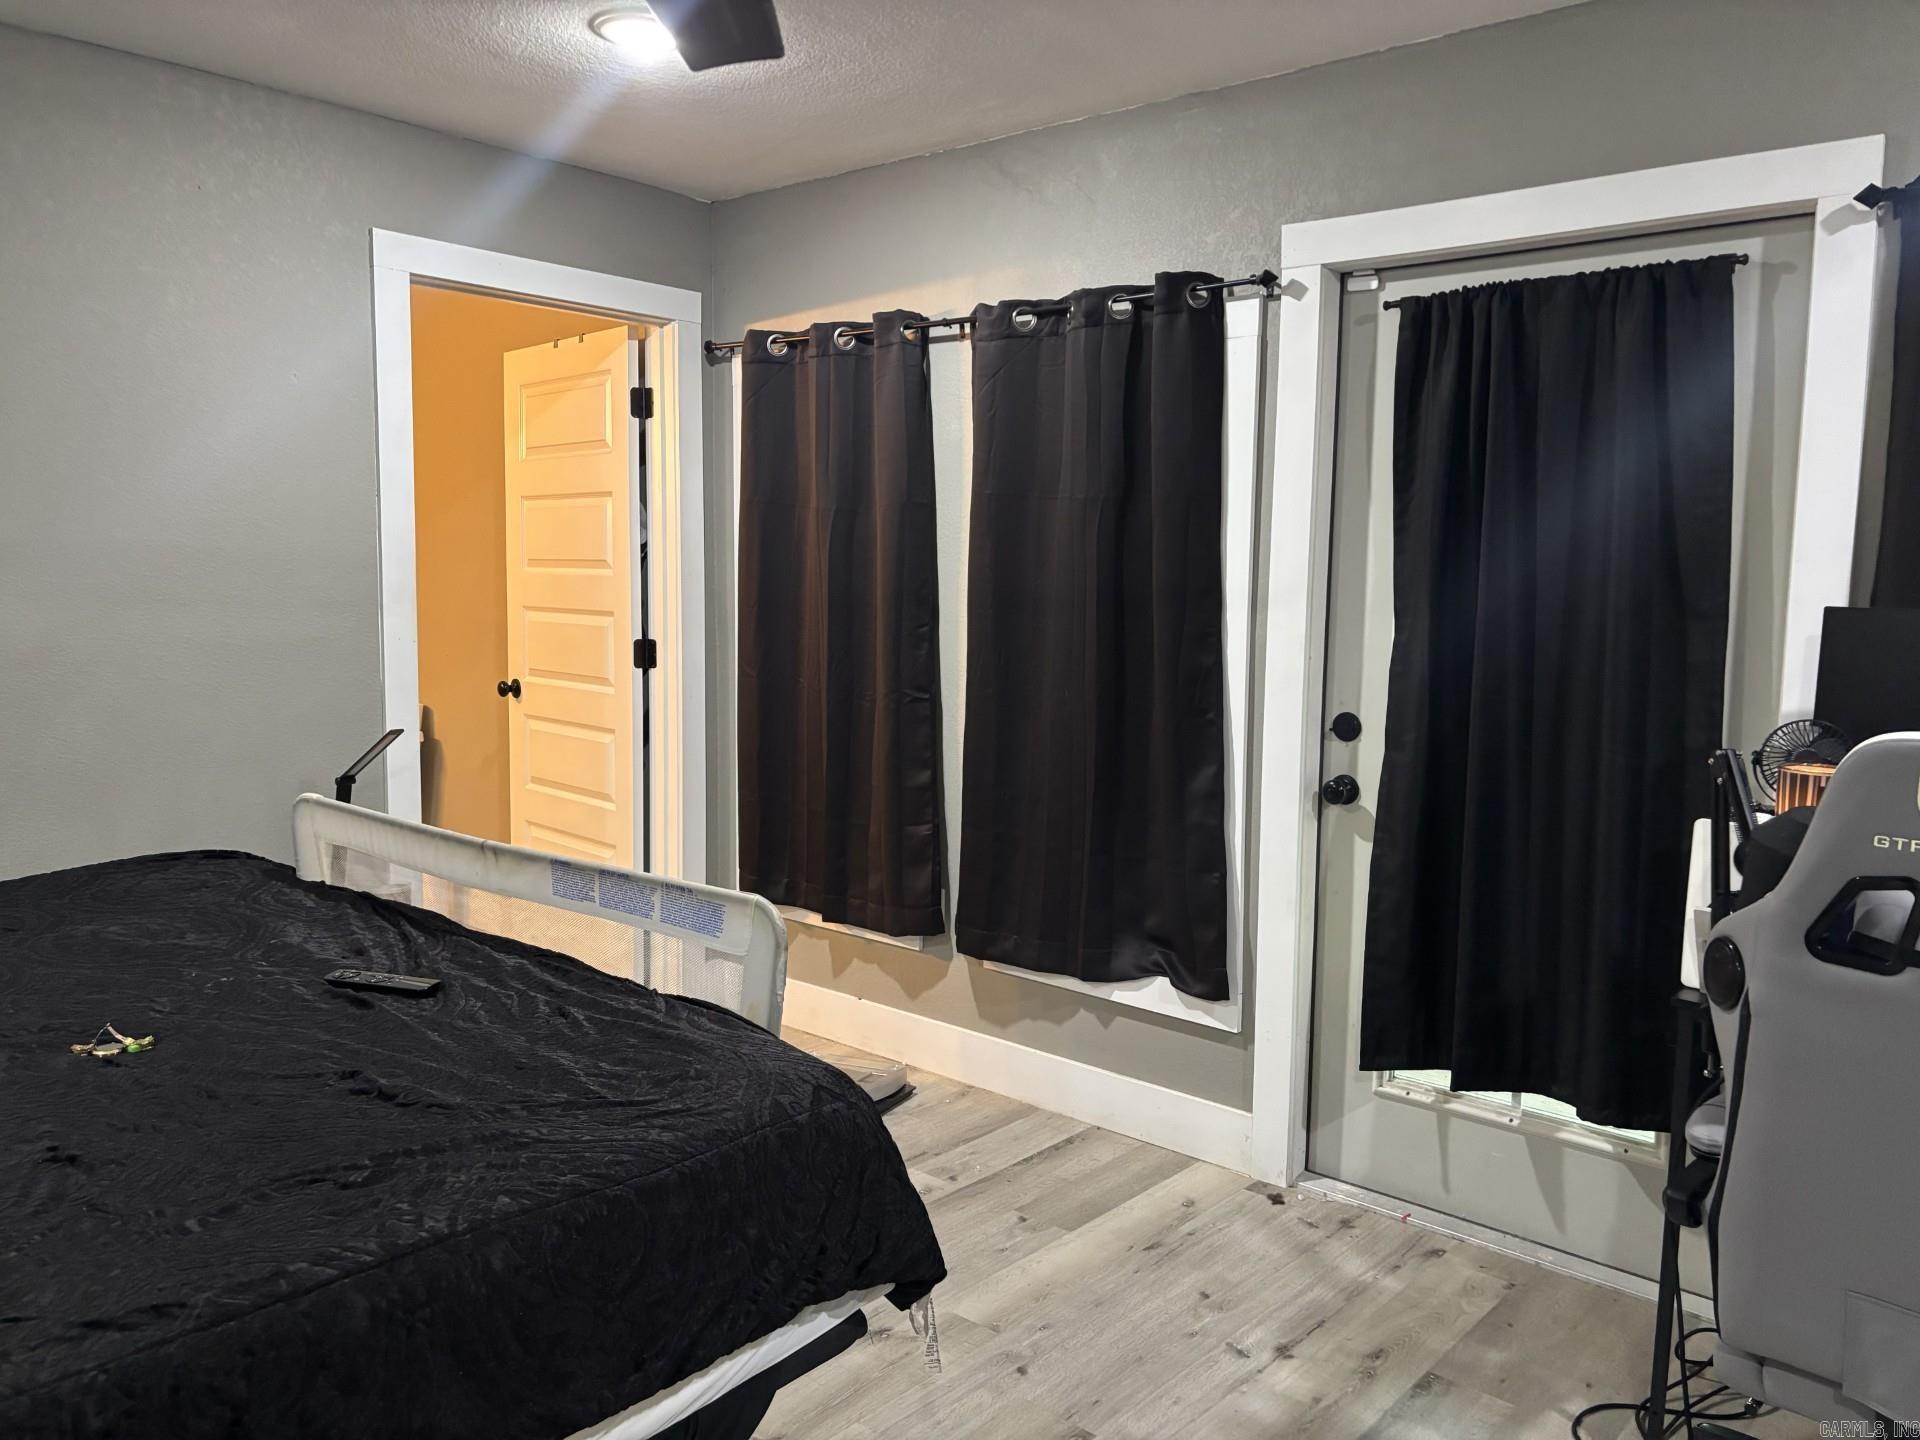
  • Other Interior Features

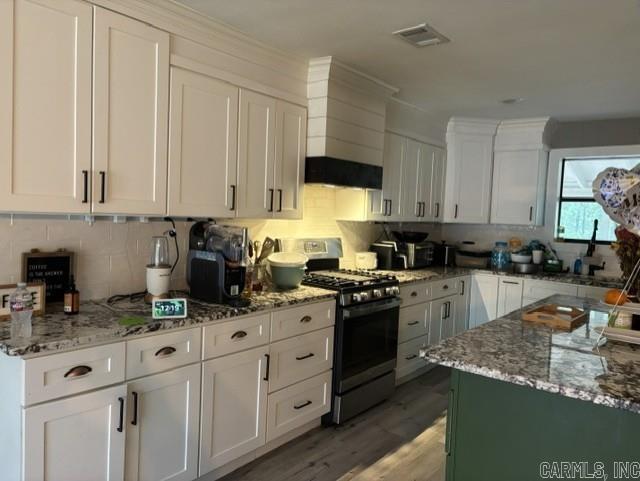
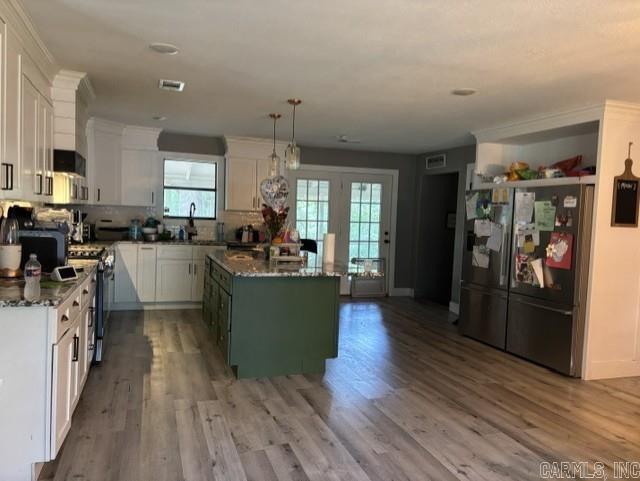
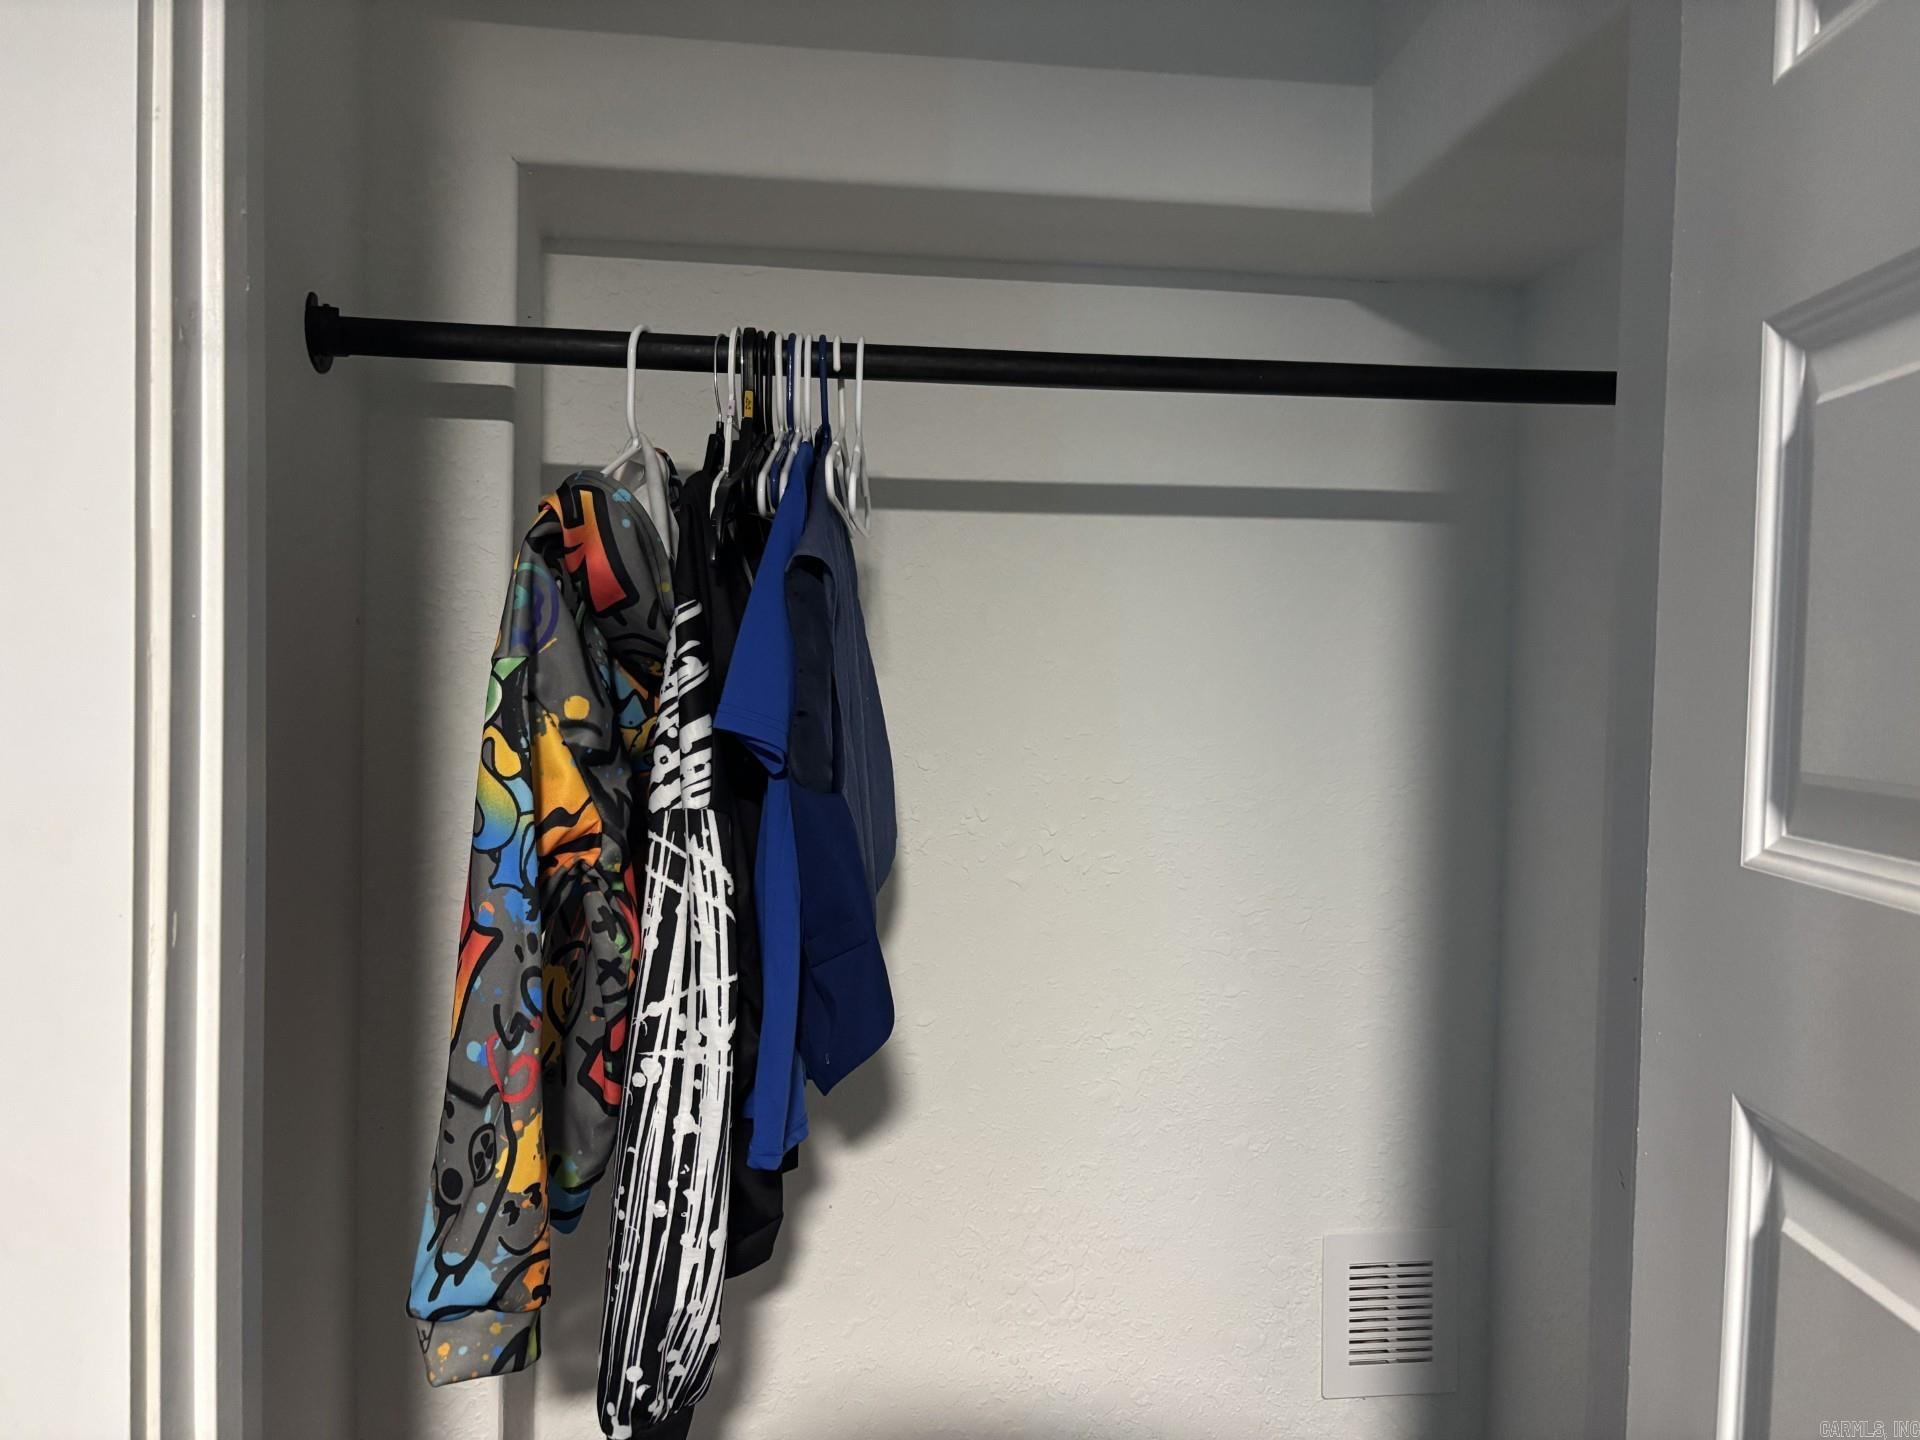
    Eat-in Kitchen, Walk-In Closet(s)

  • Total Bedrooms

    5

  • Bathrooms

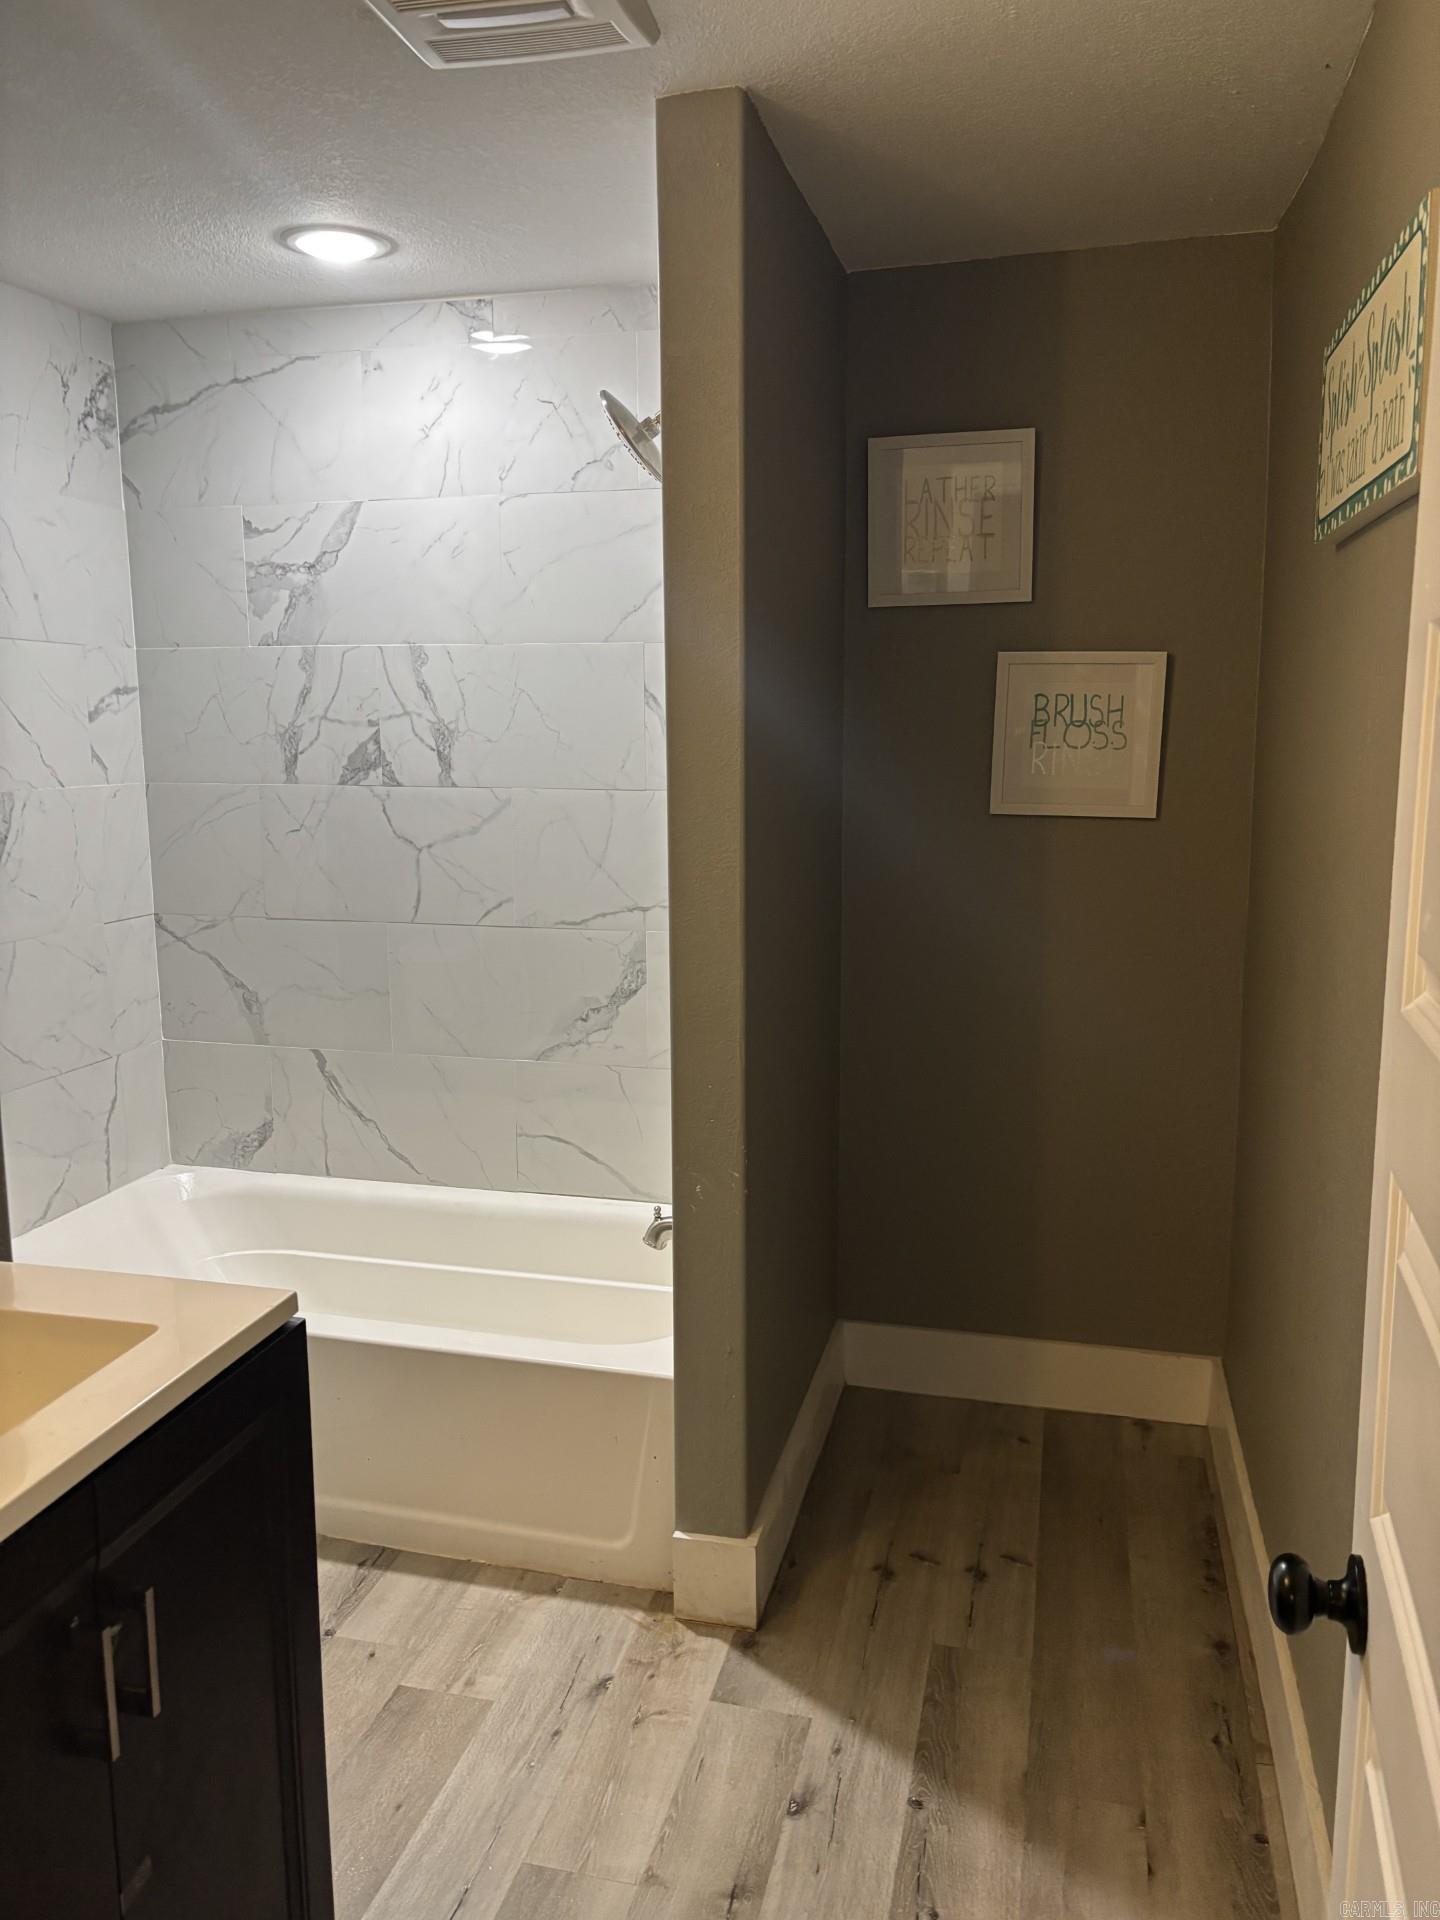
    3

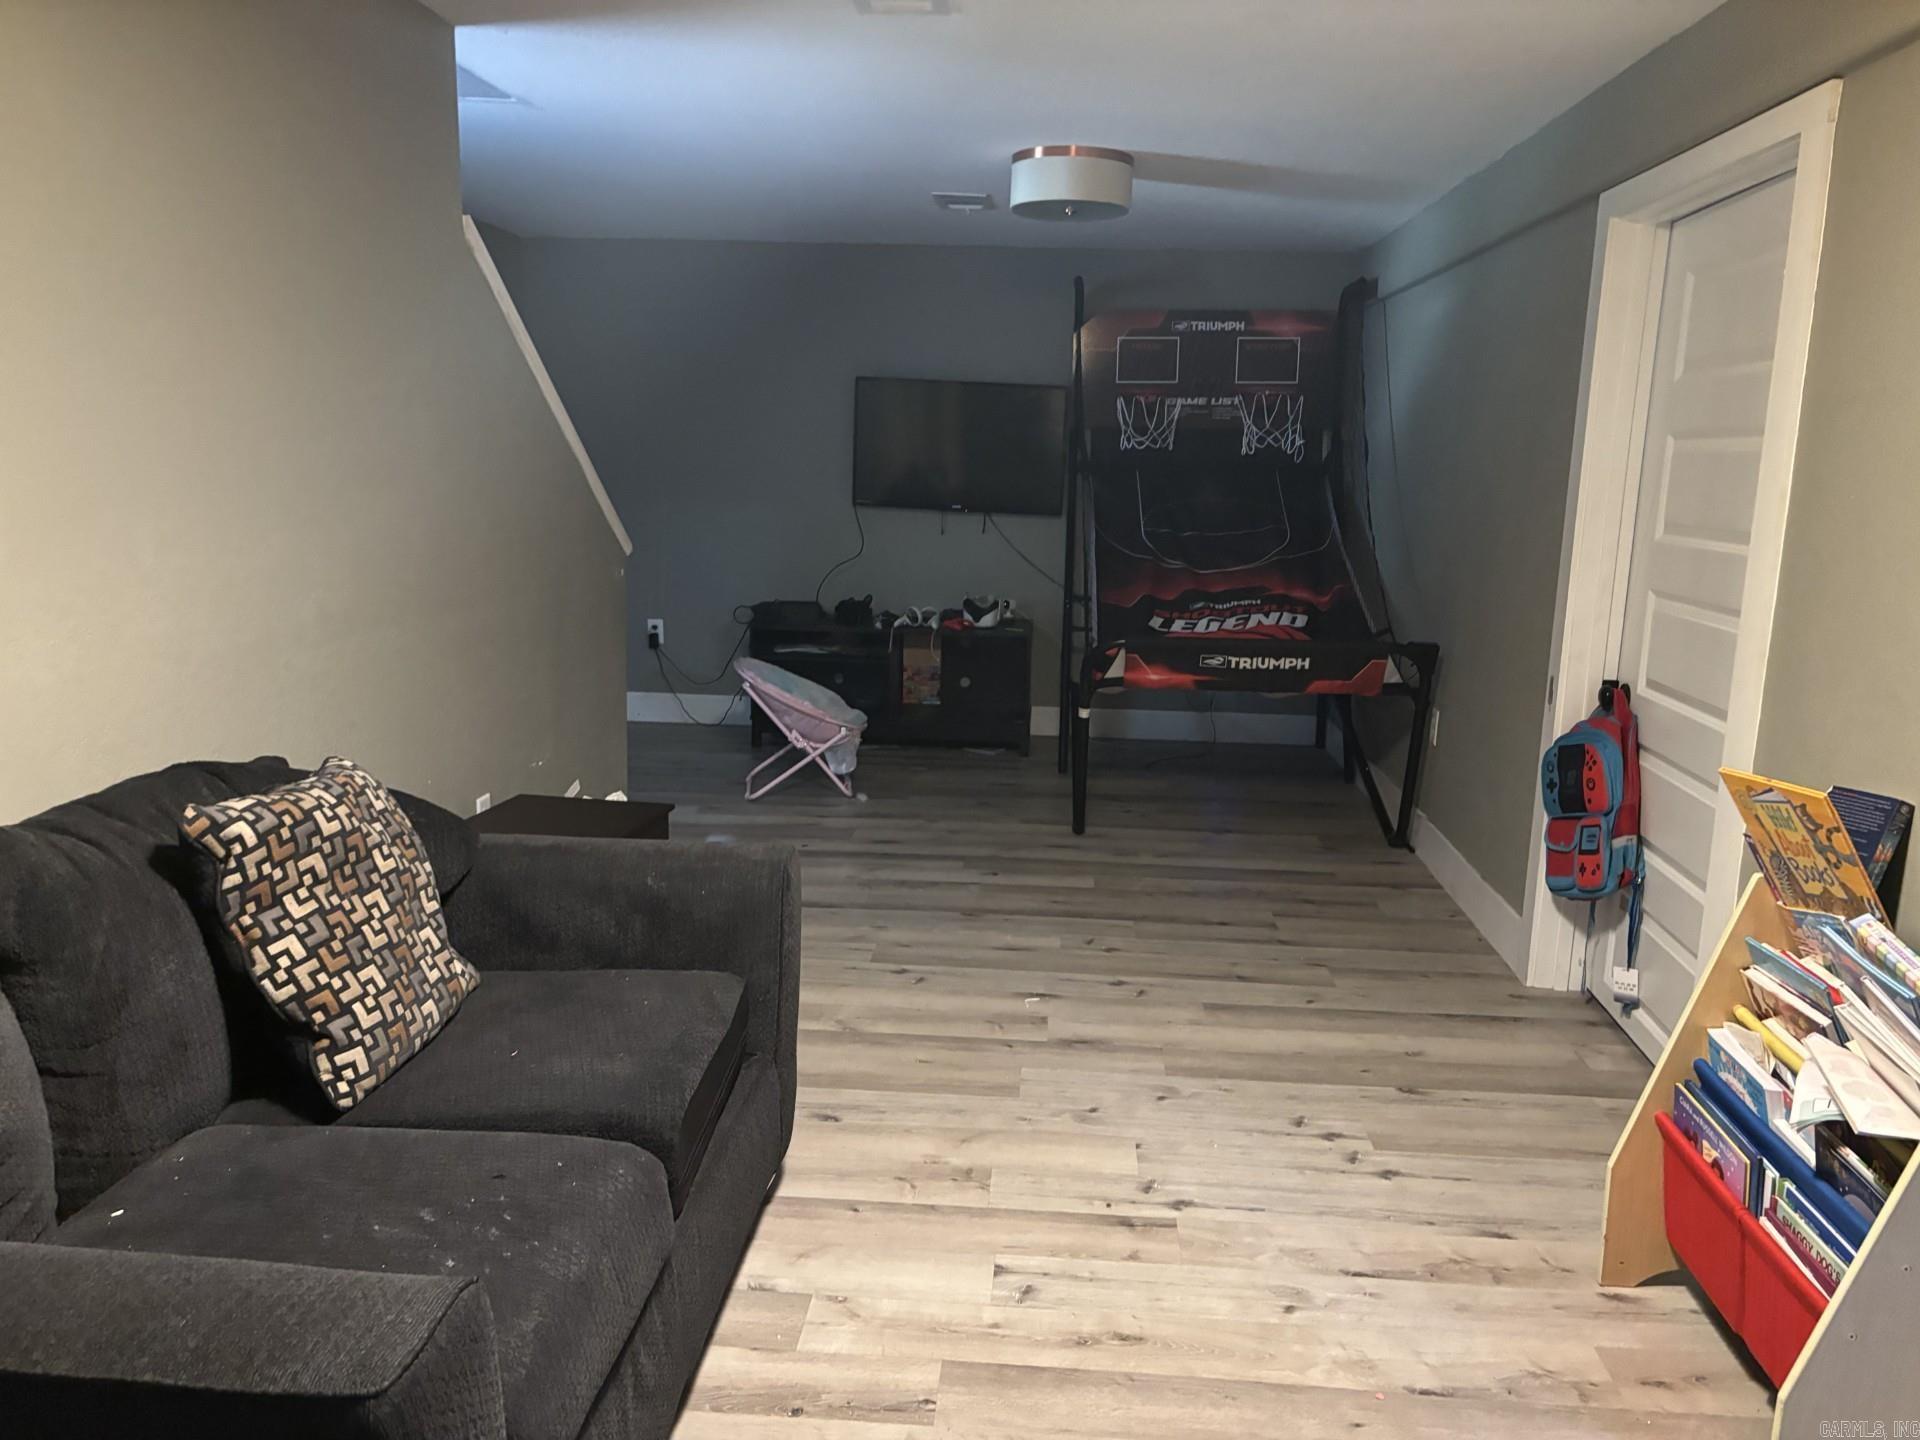
  • Basement YN

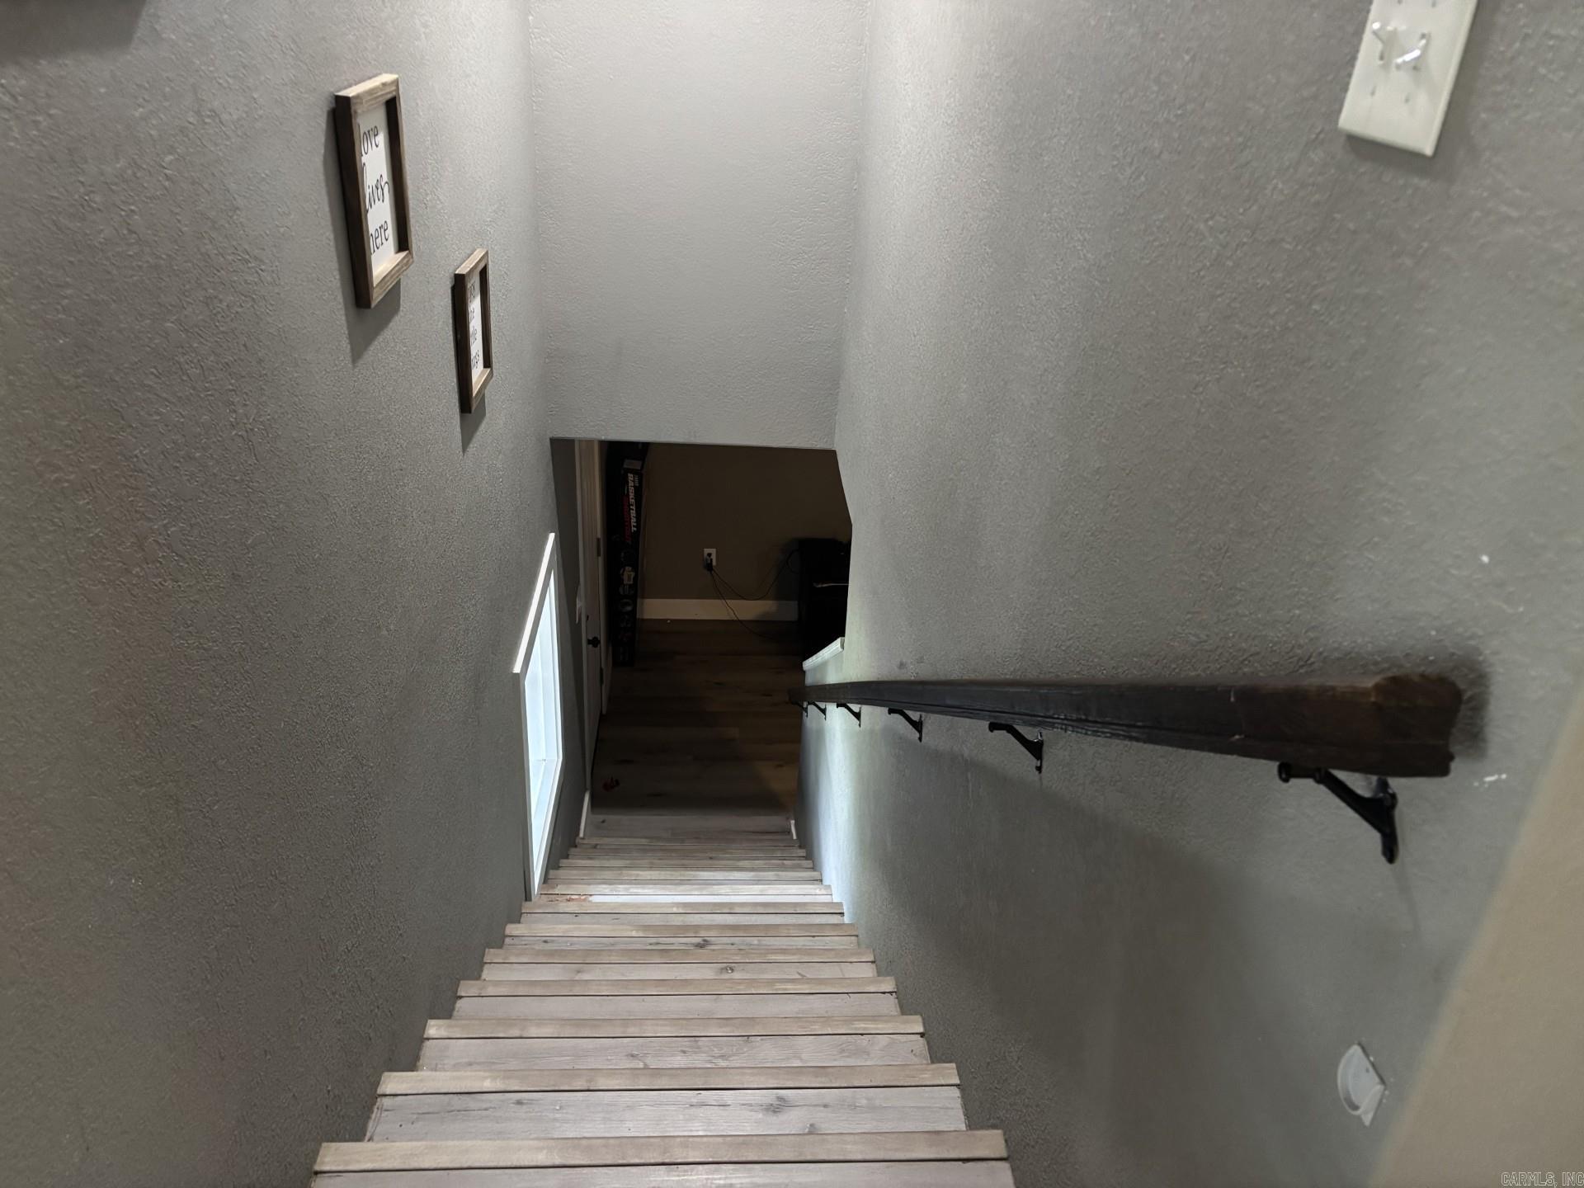
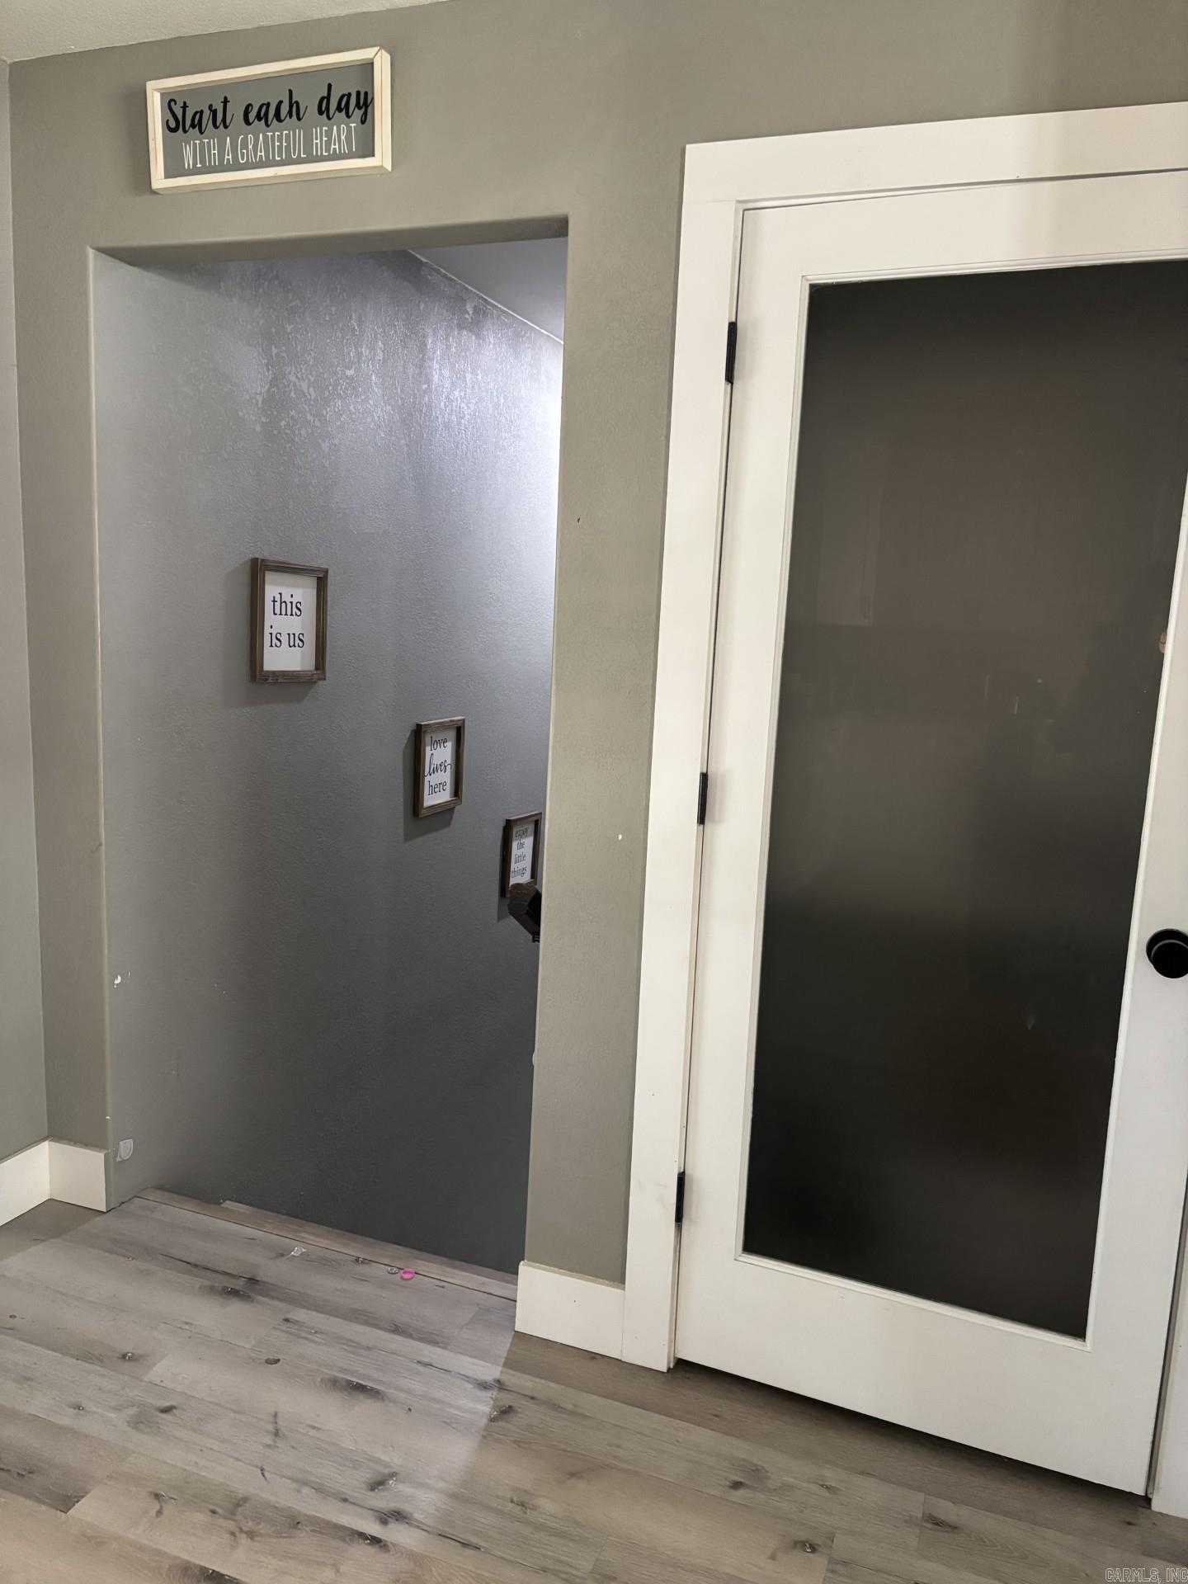
    YES

  • Cooling YN

    YES

  • Cooling

    Electric, Central Air

  • Heating YN

    YES

  • Heating

    Electric, Central

  • Pet friendly

    N/A

Exterior

  • Garage

    No

  • Parking

    Garage

  • Patio and Porch Features

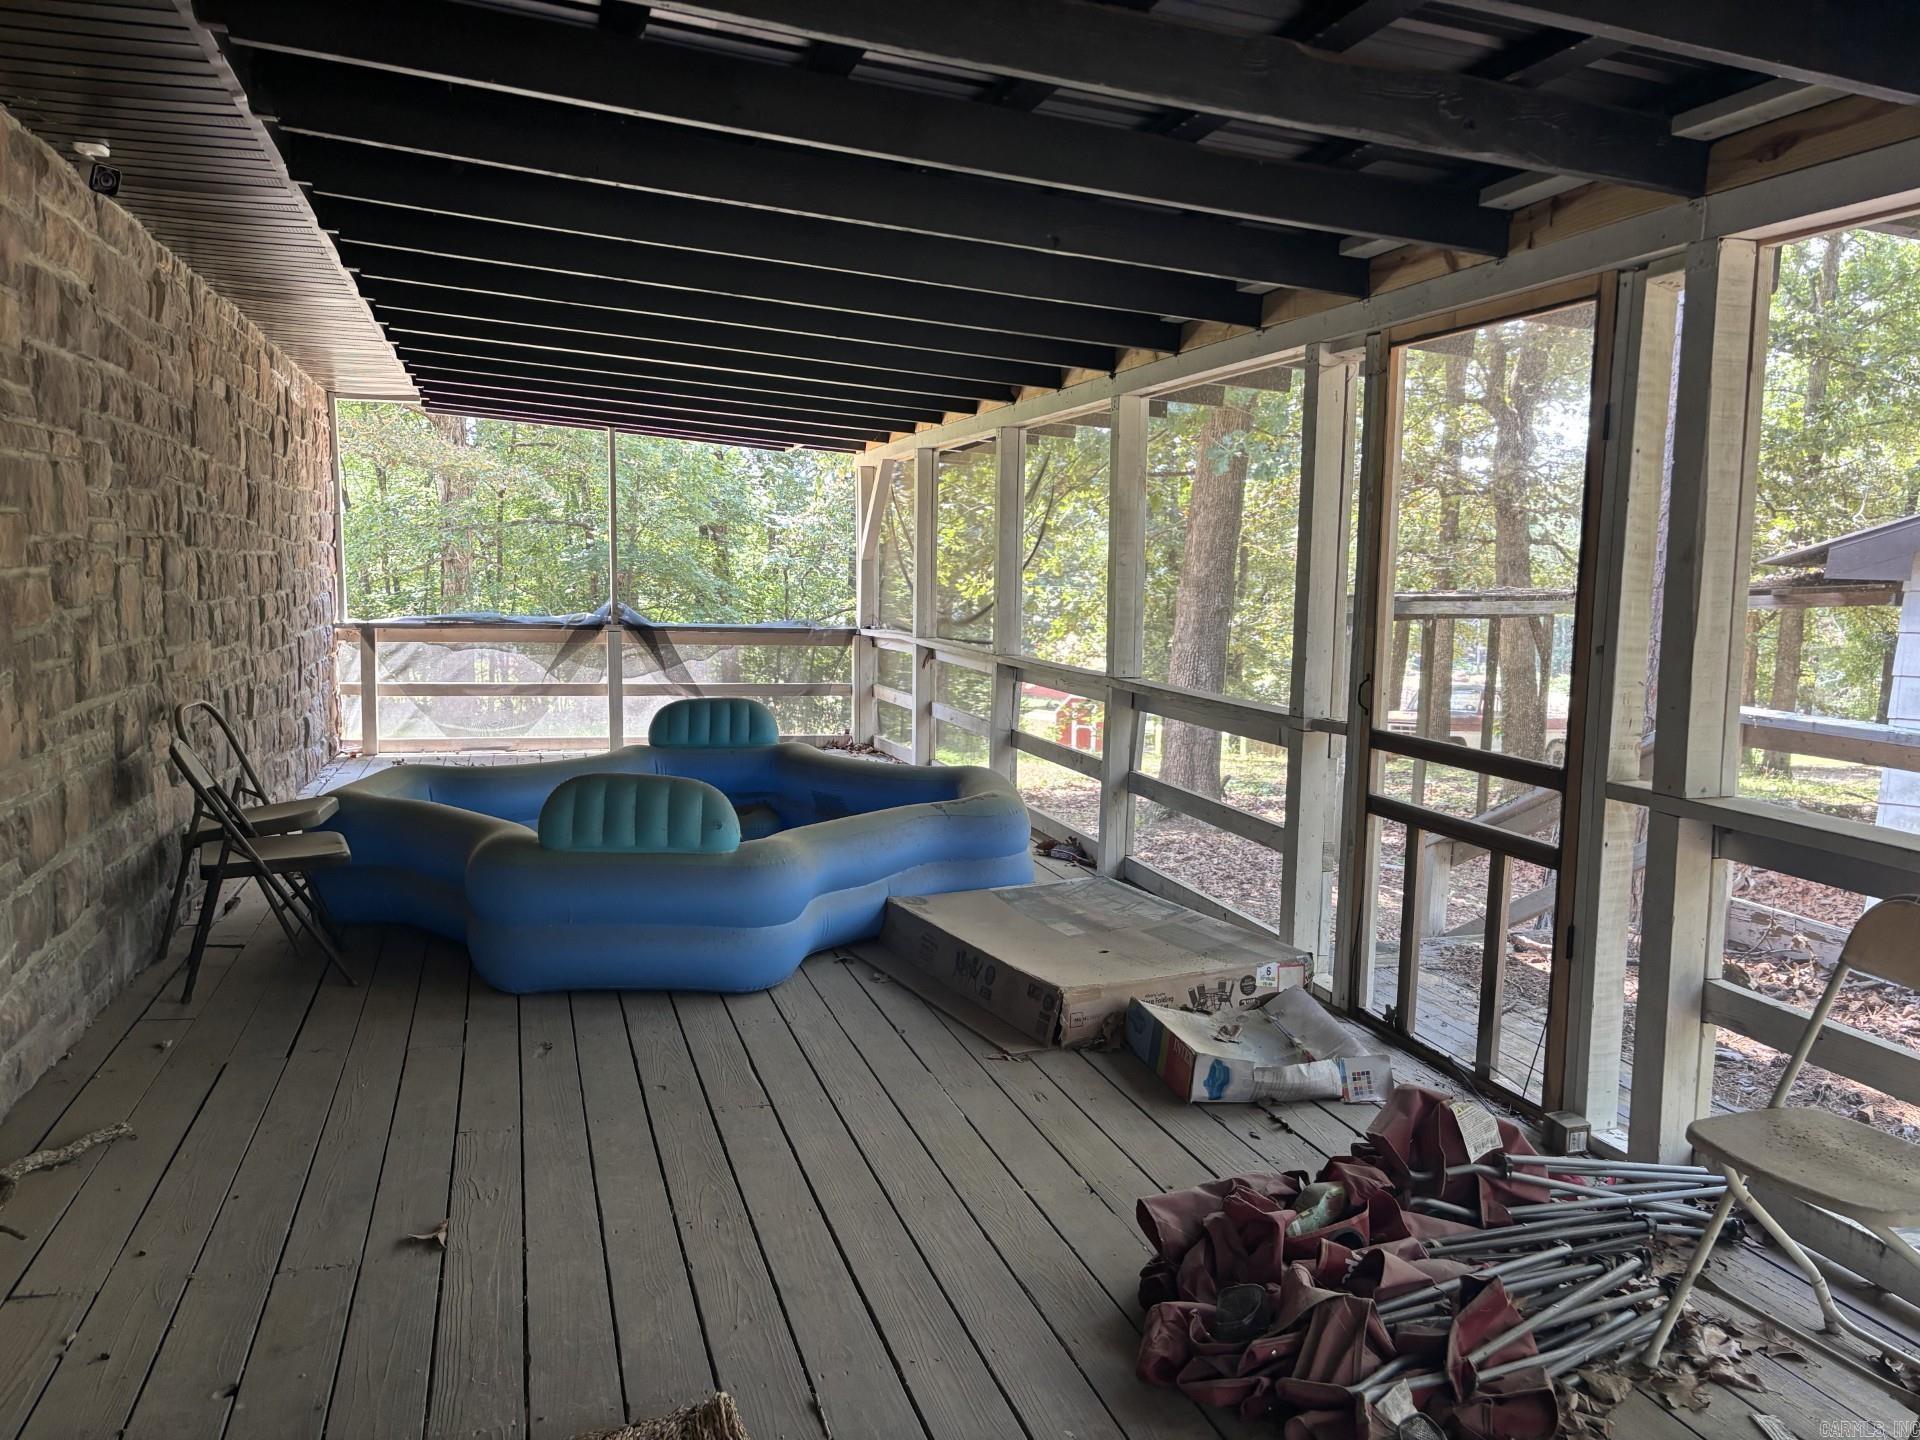
    Deck

  • Pool

    No

Area & Lot

  • Lot Features

    Level

  • Lot Size(acres)

    1.4

  • Property Type

    Residential

  • Architectural Style

    Ranch

Price

  • Sales Price

    $406,000

  • Tax Amount

    $1,087

  • Sq. Footage

    3,547

  • Price/SqFt

    $114

HOA

  • Association

    No

Property Resources

  • Horse Property

    NO

School District

  • Elementary School

    N/A

  • Middle School

    N/A

  • High School

    N/A

Property Features

  • New Construction

    NO

  • Sewer

    Septic Tank

  • Water Source

    Well

Schedule a Showing

Showing scheduled successfully.

<
>
IN PERSON
VIA CHAT

What is 3 + 4 ?


Change time

Mortgage calculator

Estimate your monthly mortgage payment, including the principal and interest, property taxes, and HOA. Adjust the values to generate a more accurate rate.

Your payment

Principal and Interest:

$

Property taxes:

$

HOA fees:

$

Total loan payment:

$

Total interest amount:

$

Location

County

Greene

Elementary School

Middle School

High School

Listing Courtesy of Amelia Robinson , Crye-Leike Realtors Jonesboro

RealHub Information is provided exclusively for consumers' personal, non-commercial use, and it may not be used for any purpose other than to identify prospective properties consumers may be interested in purchasing. All information deemed reliable but not guaranteed and should be independently verified. All properties are subject to prior sale, change or withdrawal. RealHub website owner shall not be responsible for any typographical errors, misinformation, misprints and shall be held totally harmless.

Agent Sonia Davis

REALTOR® | Hablo Español

Sonia Davis

Call Sonia today to schedule a private showing.


* Listings on this website come from the FMLS IDX Compilation and may be held by brokerage firms other than the owner of this website. The listing brokerage is identified in any listing details. Information is deemed reliable but is not guaranteed. If you believe any FMLS listing contains material that infringes your copyrighted work please click here to review our DMCA policy and learn how to submit a takedown request.© 2024 FMLS.
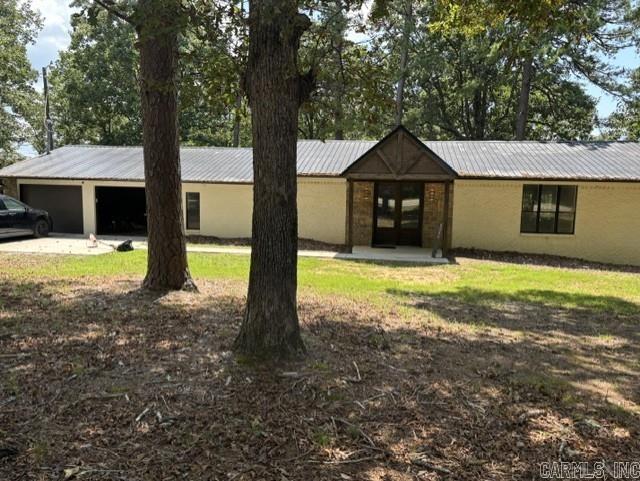
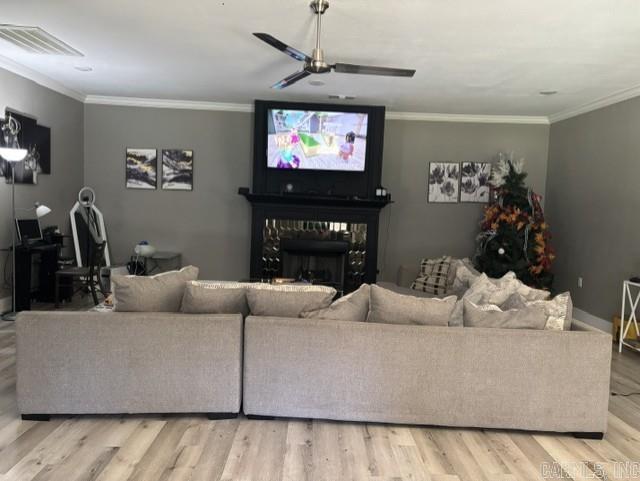
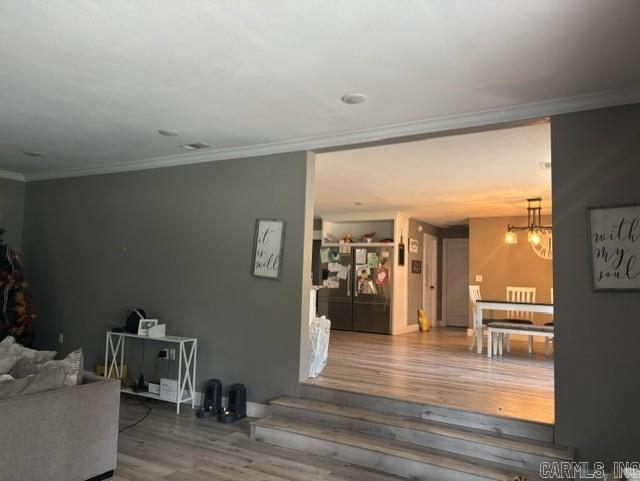
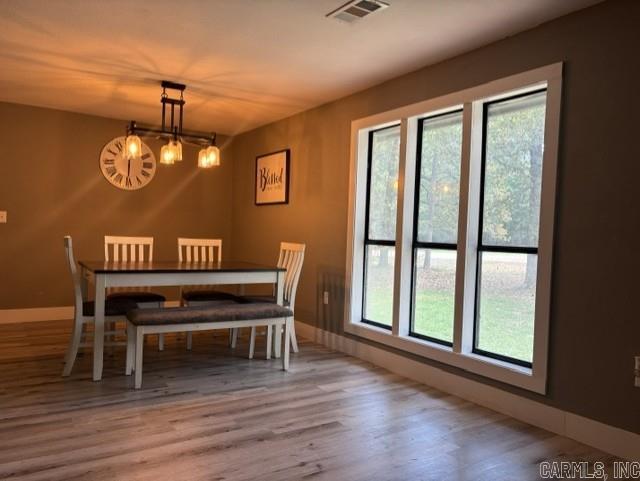
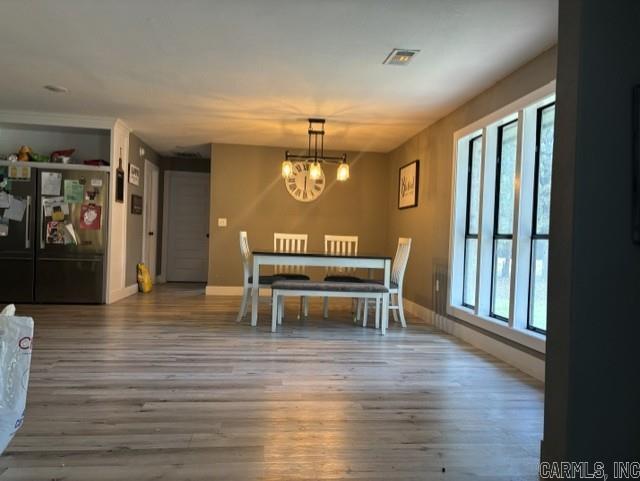
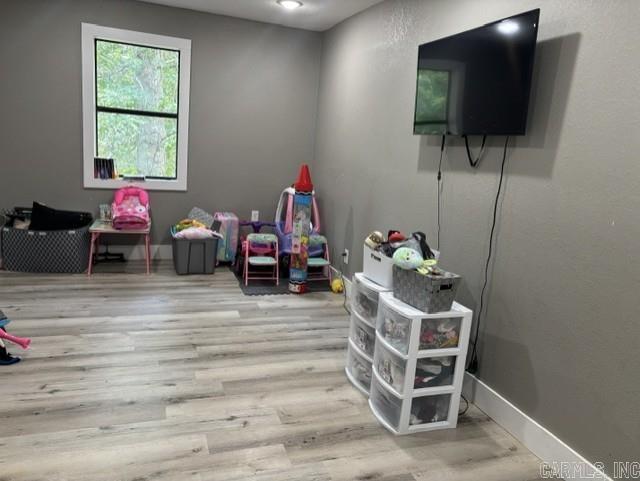
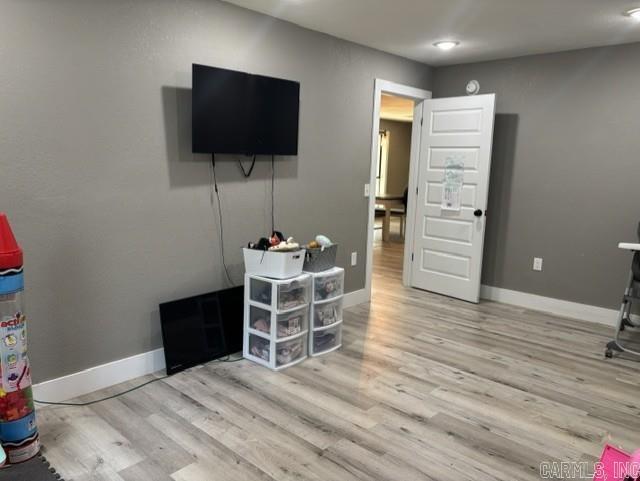
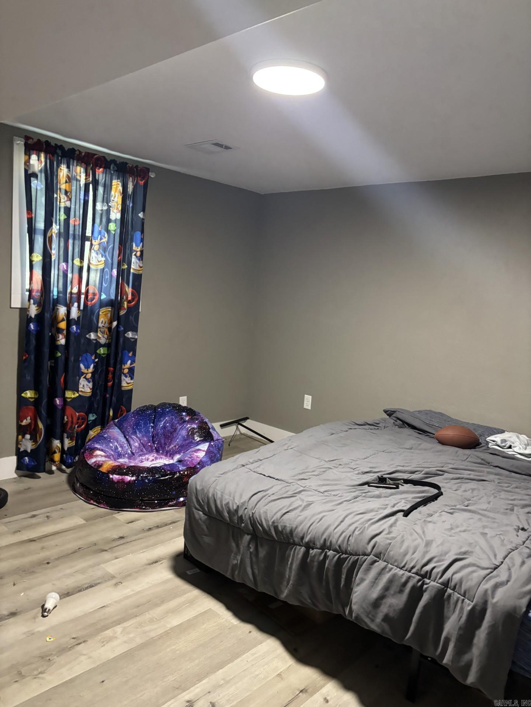
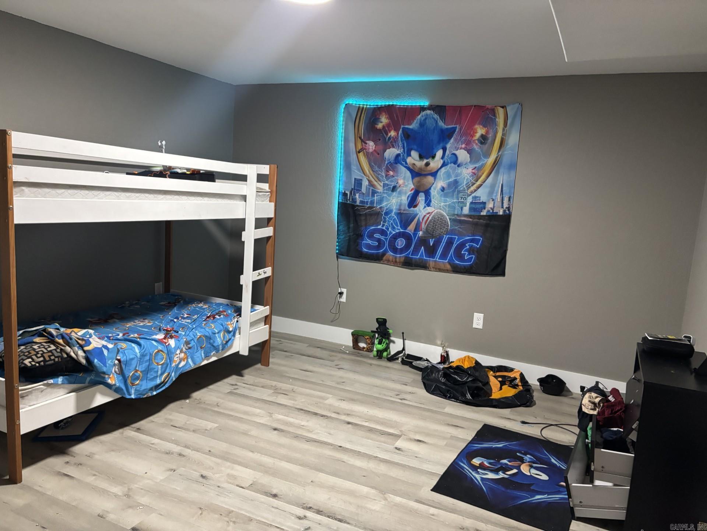
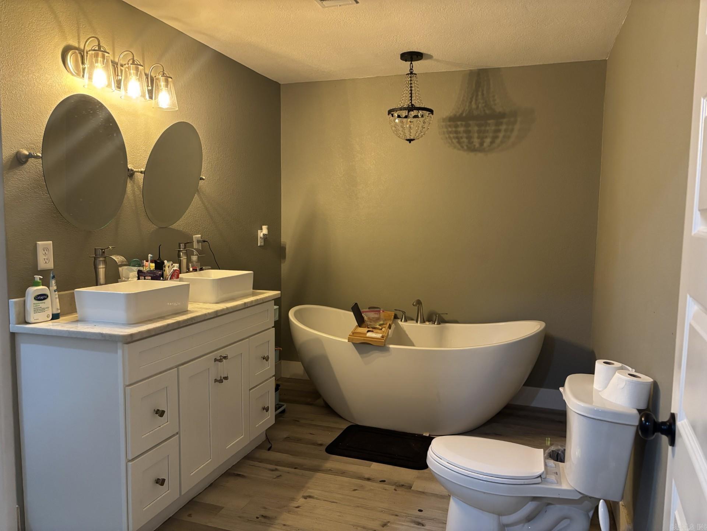
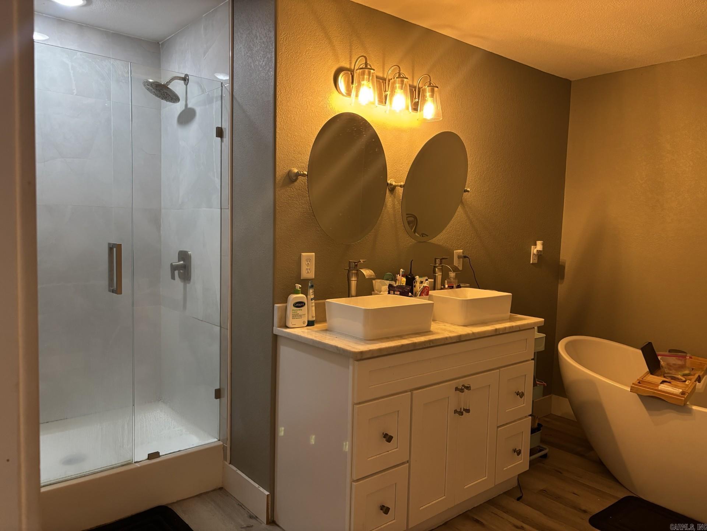
Welcome home to this spacious and beautifully designed 5-bedrooms, 3 full baths home that has been completely renovated. Whether you are looking for space to entertain or simply spread out, this home has it all! Master suite has an attached deck for those nights to gaze up into the starts. Another deck off the kitchen is great for outdoor grilling. This home is ready for a new family to make lasting memories. There is a She Shed plumbed for water & electricity.

3123 Highway 34

Message successfully sent.

What would you like to know?

What is 3 + 4 ?

I agree to receive email communication and understand I can unsubscribe at any time.

I agree to be contacted by All Around Real Estate via call, email, and text for real estate services. To opt out, you can reply 'stop' at any time or reply 'help' for assistance. You can also click the unsubscribe link in the emails. Message and data rates may apply. Message frequency may vary. Privacy Policy

Related Properties

New on site 1 day ago
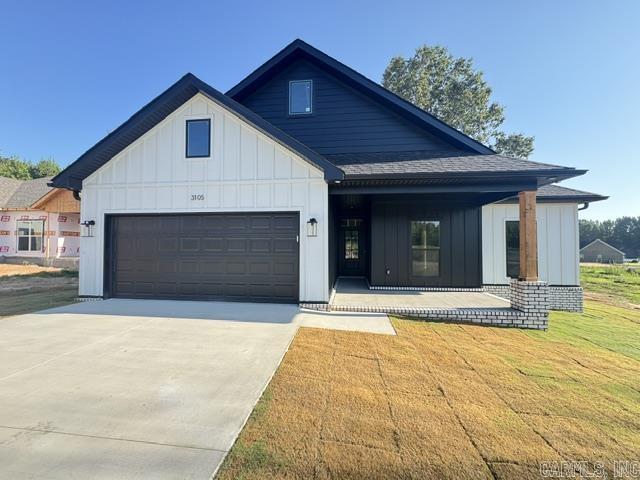
Step into modern elegance with this brand-new 4-bedroom, 2-bathroom home offering 1,760 sq. ft. of comfortable living space. Showcasing premium finishes like crisp board and batten siding, quartz countertops, and a custom fireplace, this beautiful construction perfectly blends style and daily functionality.Built for modern living, this property offers a bright, open-concept floor plan designed to maximize both space and natural light. Whether you are relaxing by the fire or hosting friends in your beautiful new kitchen, every detail has been thoughtfully crafted for today's lifestyle.
#26029030

Paragould

3105 Lynn Drive

4 Beds

2 Baths

1,760 Sq.Ft.

$325,000

MLS#: 26029030

New on site 1 day ago
Enjoy country living just outside the city limits with this spacious 3-bedroom, 2-bath home offering 2,462 square feet on approximately 3.5 acres. Beautiful hardwood floors flow through the inviting interior, while the eat-in kitchen features a butcher block island and plenty of room to gather. The oversized primary suite provides a comfortable private retreat, and the large laundry room includes a charming vintage wash tub sink. Outside, the property is completely fenced with electrified fencing for horses and includes a barn with water and electricity, a beautiful chicken coop and a covered back porch with low-maintenance composite decking. Two portable buildings are not included but may be purchased separately. See Agent Remarks.
#26029072

Paragould

14 Greene 7651 Road

3 Beds

2 Baths

2,462 Sq.Ft.

$339,900

MLS#: 26029072

New on site 1 day ago
A needle in a haystack… and you just found it!  This rare gem offers the perfect blend of peaceful country living with in-town convenience! Sitting on over 3 acres, this beautiful 4-bedroom, 2.5-bath home has the space, updates, and extras that are hard to find. Inside, you’ll love the spacious living room, fresh paint, many recent updates including the kitchen and bathrooms featuring granite countertops. Other improvements include a new HVAC system, new windows, updated fencing, and pool upgrades!! Step outside and discover your own private oasis featuring an 18x36 in-ground pool, covered patio/porch for relaxing or entertaining, and a large heated and cooled shop with a full bathroom, overhead door and floored attic..perfect for hobbies, a workspace, storage, or additional entertaining space. With acreage, a pool, a dream shop, and a beautifully kept home, this property truly checks all the boxes. Opportunities like this don’t come along often so don’t miss your chance to call this one home!
#26029095

Paragould

1214 Spring Grove

4 Beds

2 Baths

2,181 Sq.Ft.

$399,900

MLS#: 26029095

New on site 3 days ago
This Colonial style brick home offers a timeless, symmetrical design! The main level features a large living area (with gas log fireplace), formal dining room, hardwood flooring, laundry room, powder room, and a kitchen that is sure to be a chef's dream.  The kitchen has a large island, double convection ovens, and stainless appliances. Upstairs you will find 3 bedrooms (including the master), 2 bathrooms, and hardwood flooring.  The basement has a second living area along with 2 additional bedrooms and a full bathroom.  The walk-out basement will lead to the back yard where you will find an 18x36 chlorine sports pool (approx 4' deep on both ends & 6' in the middle). The pool comes with lots of extras, including a cover and hardware, solar blanket, 8 lounge chairs, 3 umbrellas & stands, vacuum and much more! Sprinkler systems in the front & back yard. Call today for more information or to schedule your private tour!
#26028644

Paragould

1003 Summerhill Dr

5 Beds

3 Baths

3,324 Sq.Ft.

$425,000

MLS#: 26028644

Built in 1937 and lovingly maintained by the same owners for the past 33 years, this timeless residence offers approximately 4,500 square feet of living space with 5 bedrooms, 3 bathrooms, and an abundance of character, charm, and thoughtful updates throughout. Two of the bedrooms include adjoining playrooms, providing flexible spaces for children, hobbies, or home offices.At the heart of the home is the beautifully remodeled kitchen, renovated by Gilmore Kitchens & Kitchens of Jonesboro, The renovation included removing a hallway wall to create a more open floor plan, installing elegant marble flooring, replacing all seven kitchen windows, and adding quality amenities including a gas stove and oven, separate electric oven, Bosch dishwasher, icemaker, and trash compactor. Additional highlights include a Woodstock soapstone wood-burning stove, an oversized garage with updated concrete flooring and apron, and mature landscaping surrounding this classic property.Rich in history yet thoughtfully modernized, 1304 Wirt Street presents a rare opportunity to own a spacious, well-maintained home that has been carefully updated while preserving its timeless character.
#26028009

Paragould

1304 Wirt

5 Beds

3 Baths

4,500 Sq.Ft.

$419,900

MLS#: 26028009

Welcome home to this beautiful brick home with warm wood accents, perfectly situated on a desirable corner lot near the Paragould Country Club. Offering 4 spacious bedrooms and 2 full bathrooms, this home combines timeless charm with modern comforts. Step inside to find gorgeous granite countertops, inviting living spaces, and a stunning brick fireplace that serves as the heart of the home. The thoughtful layout provides plenty of room for both everyday living and entertaining. Enjoy your morning coffee or unwind in the evenings on the screened-in porch overlooking the privacy-fenced backyard, ideal for relaxing, pets, or gatherings with family and friends. With its attractive curb appeal, spacious corner lot, and sought-after location just minutes from the Paragould Country Club, this home is one you won't want to miss!
#26027965

Paragould

1501 S 30th Street

4 Beds

2 Baths

2,017 Sq.Ft.

$379,900

MLS#: 26027965

Located in the highly sought-after Silo Ridge Estates, this beautifully crafted 2022 home offers the perfect balance of quality, comfort, and everyday functionality. Featuring 4 bedrooms, 2.5 baths, and 2,559 square feet, the thoughtfully designed floor plan includes an open concept living area, spacious kitchen with a large center island and walk-in pantry, split-bedroom layout, and a private primary suite with direct access to the laundry room through the oversized walk-in closet. A side entry garage, separate golf cart garage, and abundant storage add to the home’s exceptional functionality. Step outside to a backyard designed for enjoying every season, complete with an in-ground pool, covered patio, and plenty of space to relax or entertain. Combining timeless finishes with modern amenities in one of Paragould’s premier neighborhoods, this home offers the lifestyle today’s buyers are searching for.
#26025850

Paragould

3009 Pruetts Chapel Road

4 Beds

2 Baths

2,559 Sq.Ft.

$429,900

MLS#: 26025850

Welcome home to 3 Victor Drive in Hill Home Estates Subdivision. This beautiful home has it all!   With almost 3300 sq ft of living space this home features 5 bedrooms, 3.5 baths, a bonus area, large den with wet bar, 2 car garage with additional golf cart bay, a safe room, and so much more.  There are 4 BRs on the main level and a bedroom, bath and bonus room upstairs. The 0.54 acre privacy fenced and artfully landscaped yard with grilling porch and flagstone patio is perfect for outdoor entertaining.  See agent remarks.
#26025402

Paragould

3 Victor Drive

5 Beds

3 Baths

3,295 Sq.Ft.

$485,000

MLS#: 26025402

A brand new, beautiful rustic inspired home with cedar accents is waiting for you! Located in Summit Ridge subdivision just off of Barnhill Road in Paragould, AR. 1108 Summit Ridge Drive comes with 1900 +/- sq/ft living space, 3 bedrooms & 2 baths and a 2 car garage. Open floor concept in living room & kitchen feels spacious. Tray ceilings in living room and primary bedroom add detail to this home. Granite countertops in kitchen & bathrooms. Custom tiled shower in primary bath and a stand alone tub too!
#26023247

Paragould

1108 Summit Ridge Drive

3 Beds

2 Baths

1,900 Sq.Ft.

$329,000

MLS#: 26023247

 - property

Send a message

Message successfully sent.

Your message

What is 3 + 4 ?

Reason for contacting?

I agree to receive email communication and understand I can unsubscribe at any time.

I agree to be contacted by All Around Real Estate via call, email, and text for real estate services. To opt out, you can reply 'stop' at any time or reply 'help' for assistance. You can also click the unsubscribe link in the emails. Message and data rates may apply. Message frequency may vary. Privacy Policy

Sign Out

Virtual Assistant

Would you like to take the next step with this property? We can help you schedule a showing or virtual tour, or send you more details.

Yes, I would like more information.

Thank You for Your Reply, One of Our Agents will contact you as soon as possible

No, maybe later.

Thank you, you can always contact me via email, phone number or through the contact form.

Realhub AI

Lucy - Your AI-Powered Realtor

Update Your Temporary Password

Personalize your search

Enter your email and we'll notify you immediately when new listings match what you're looking for.

or enter email address

Already have an account ? Login here

Continue your home search

I agree to receive communications and understand I can unsubscribe at any time.

I agree to be contacted by All Around Real Estate via call, email, and text for real estate services. To opt out, you can reply 'stop' at any time or reply 'help' for assistance. You can also click the unsubscribe link in the emails. Message and data rates may apply. Message frequency may vary. Privacy Policy

Already have an account ? Login here

We use cookies

We use cookies primarily for analytics to enhance your experience. By accepting, you agree to our use of these cookies. You can manage your preferences or learn more about our cookies policy.