
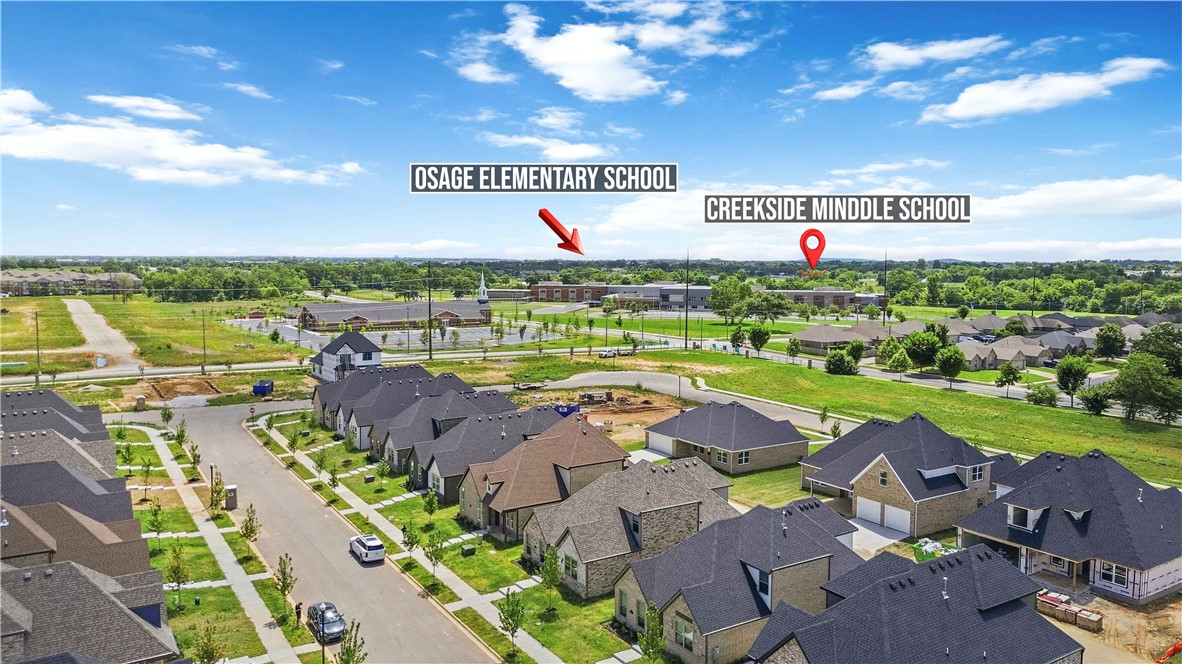
Property
Beds
4
Full Baths
3
1/2 Baths
None
Year Built
2026
Sq.Footage
1,855
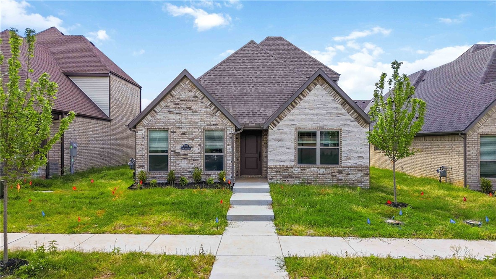
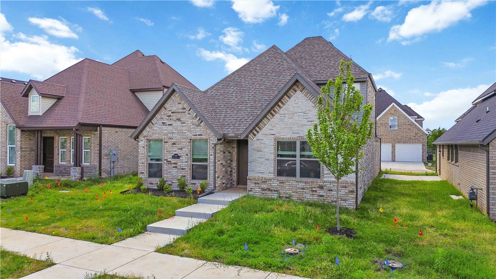
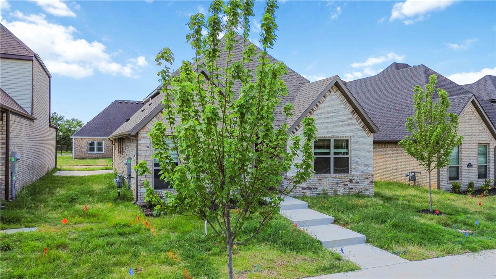
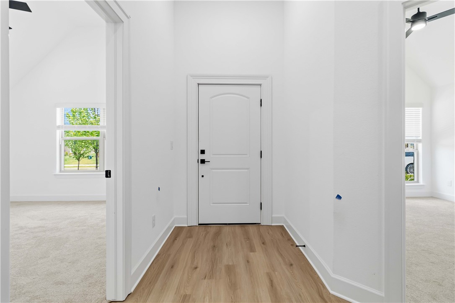
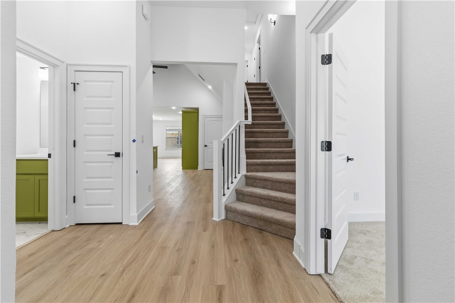
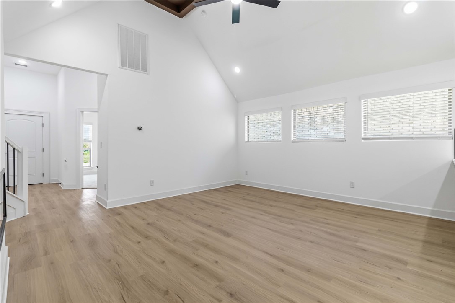
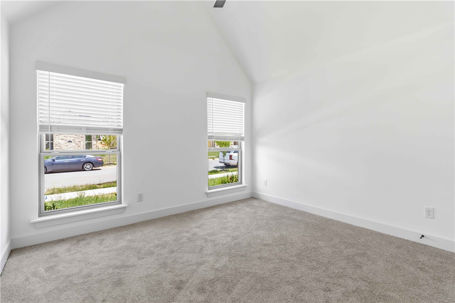
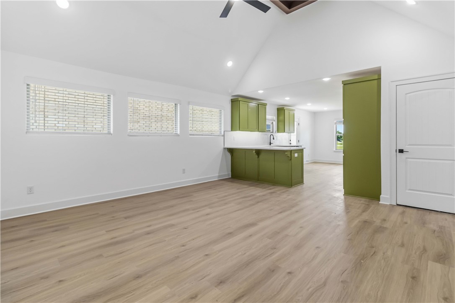
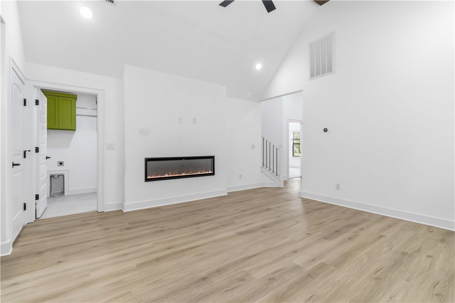
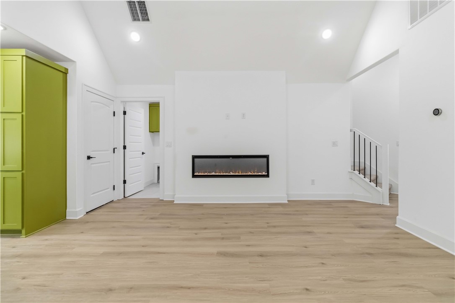
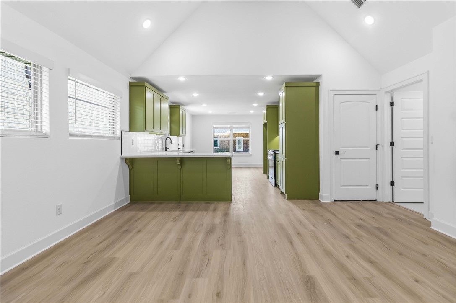
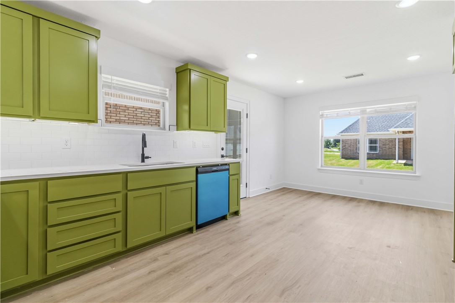
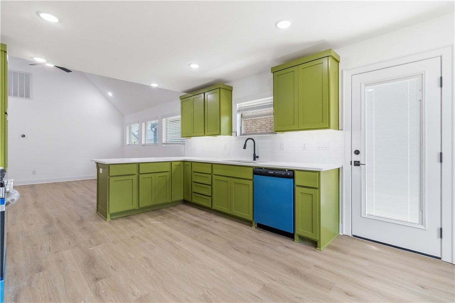
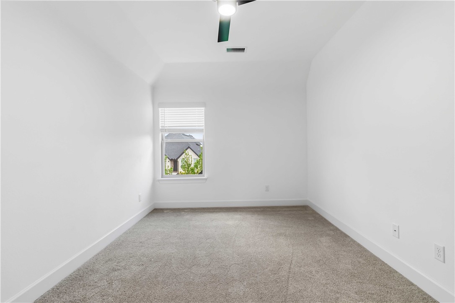
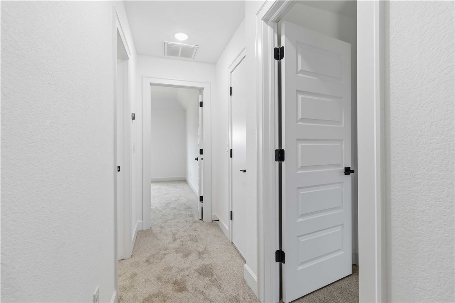
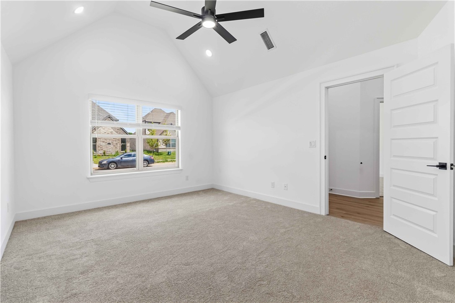
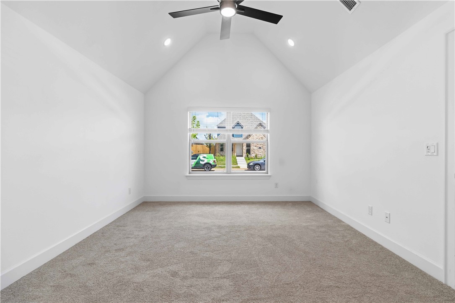
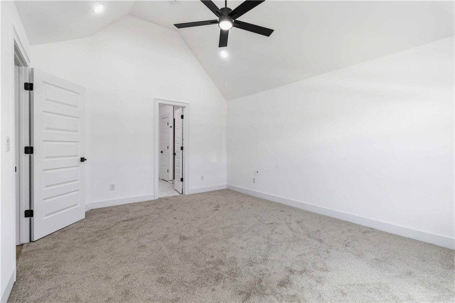
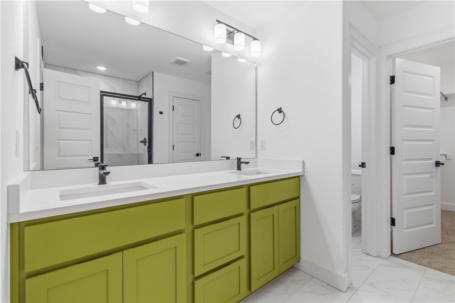
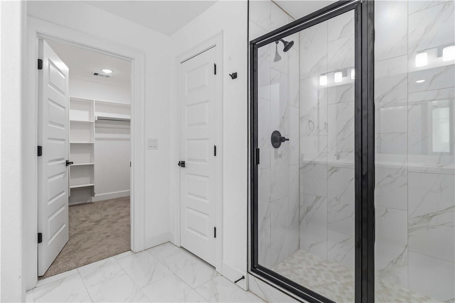
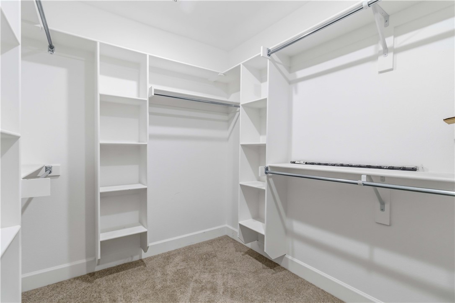
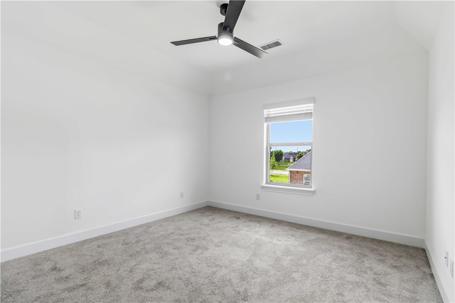
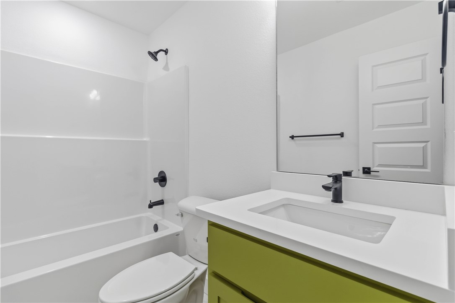
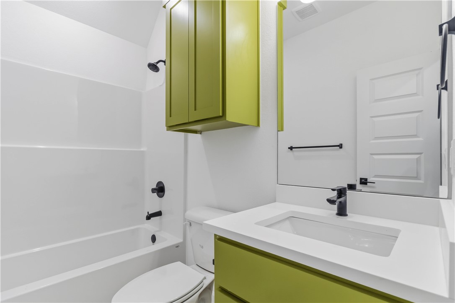
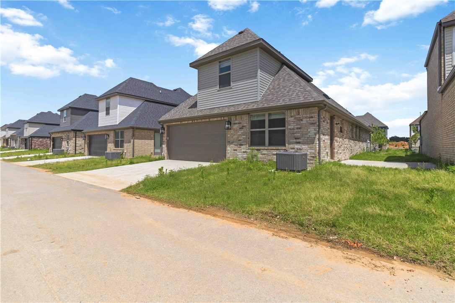
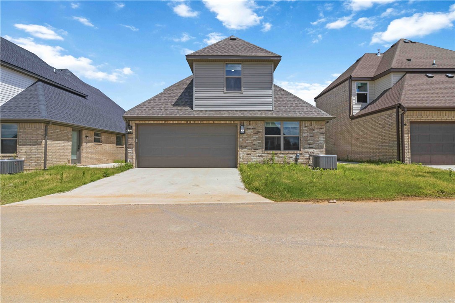
Welcome to this spacious two-story home, where an impressive entry with 11-foot ceilings invites you into a bright family room highlighted by striking vaulted ceilings, a fireplace, and a lighted ceiling fan. This space flows seamlessly into the dining area and a modern kitchen, featuring elegant quartz countertops, premium soft-close cabinetry throughout, and convenient garage access. The thoughtful layout offers four bedrooms, all outfitted with lighted ceiling fans, perfectly divided with two on the main floor and two upstairs. The main level boasts impressive vaulted ceilings in both downstairs bedrooms, including a private primary suite with a luxurious en-suite bathroom and a walk-in closet, alongside a highly accessible second bedroom. Tucked away on the upper level are two additional bright bedrooms and a full bathroom, making this beautifully upgraded home the perfect setting for comfortable daily living and entertaining.
Features & Amenities
Interior
-
Other Interior Features
Ceiling Fan(s), Eat-in Kitchen, Storage, Walk-In Closet(s), Stone Counters
-
Total Bedrooms
4
-
Bathrooms
3
-
Basement YN
NO
-
Cooling YN
YES
-
Cooling
Ceiling Fan(s), Central Air
-
Fireplace YN
YES
-
Heating YN
YES
-
Heating
Exhaust Fan, Central
-
Pet friendly
N/A
Exterior
-
Garage
No
-
Construction Materials
Brick
-
Parking
Concrete, Attached, Garage, Garage Door Opener, Driveway
-
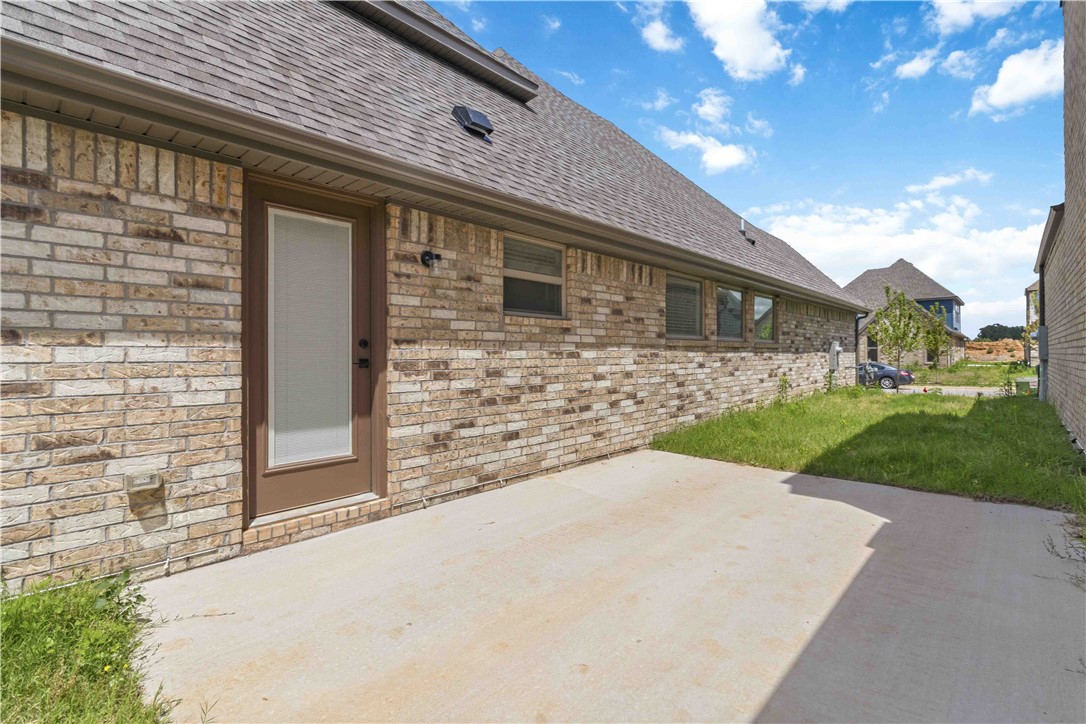
Patio and Porch Features
Patio
-
Pool
No
Area & Lot
-
Lot Features
City Lot
-
Lot Size(acres)
0.1
-
Property Type
Residential
-
Property Sub Type
Single Family Residence
Price
-
Sales Price
$407,445
-
Sq. Footage
1,855
-
Price/SqFt
$219
HOA
-
Association
YES
-
Association Fee
$500
-
Association Fee Frequency
Annually
-
Association Fee 2 Frequency
Monthly
-
Association Fee Includes
N/A
School District
-
Elementary School
Bentonville
-
Middle School
Bentonville
-
High School
Bentonville
Property Features
-
New Construction
YES
-
Association Amenities
Management, Trail(s)
-
Foundation Details
Slab
-
Sewer
Public Sewer
-
Tax Lot
48
-
Water Source
Public
Schedule a Showing
Showing scheduled successfully.
Mortgage calculator
Estimate your monthly mortgage payment, including the principal and interest, property taxes, and HOA. Adjust the values to generate a more accurate rate.
Your payment
Principal and Interest:
$
Property taxes:
$
HOA fees:
$
Total loan payment:
$
Total interest amount:
$
Location
County
Benton
Elementary School
Bentonville
Middle School
Bentonville
High School
Bentonville
Listing Courtesy of Santhosh Reddy Kalluri , Kaufmann Realty, LLC
RealHub Information is provided exclusively for consumers' personal, non-commercial use, and it may not be used for any purpose other than to identify prospective properties consumers may be interested in purchasing. All information deemed reliable but not guaranteed and should be independently verified. All properties are subject to prior sale, change or withdrawal. RealHub website owner shall not be responsible for any typographical errors, misinformation, misprints and shall be held totally harmless.

REALTOR® | Hablo Español
Sonia Davis
Call Sonia today to schedule a private showing.

* Listings on this website come from the FMLS IDX Compilation and may be held by brokerage firms other than the owner of this website. The listing brokerage is identified in any listing details. Information is deemed reliable but is not guaranteed. If you believe any FMLS listing contains material that infringes your copyrighted work please click here to review our DMCA policy and learn how to submit a takedown request.© 2024 FMLS.
Related Properties

Bentonville
2100 Tensaw Road
3 Beds
2 Baths
1,800 Sq.Ft.
$388,757
MLS#: 1360746

Bentonville
1912 SW Cypress Street
3 Beds
2 Baths
1,997 Sq.Ft.
$435,000
MLS#: 1360576

Bentonville
2110 Tensaw Road
3 Beds
2 Baths
1,741 Sq.Ft.
$359,014
MLS#: 1360752

Bentonville
3807 SW Peachwood Drive
3 Beds
2 Baths
1,860 Sq.Ft.
$410,000
MLS#: 1360626

Bentonville
203 SE 16th Street
3 Beds
2 Baths
1,334 Sq.Ft.
$329,900
MLS#: 1360521

Bentonville
8611 Sunspire Lane
4 Beds
2 Baths
1,964 Sq.Ft.
$382,017
MLS#: 1360574

Bentonville
3302 SW Victoria Place C-D
None Beds
None Baths
2,500 Sq.Ft.
$474,999
MLS#: 1360448

Bentonville
6705 SW Basswood Avenue
4 Beds
2 Baths
2,191 Sq.Ft.
$449,700
MLS#: 1359844

Bentonville
6707 SW Basswood Avenue
4 Beds
2 Baths
2,191 Sq.Ft.
$449,700
MLS#: 1359847

Bentonville
709 SW Barn Valley Road
4 Beds
2 Baths
2,268 Sq.Ft.
$449,900
MLS#: 1360498
