
Property
Beds
3
Full Baths
3
1/2 Baths
None
Year Built
2026
Sq.Footage
1,941
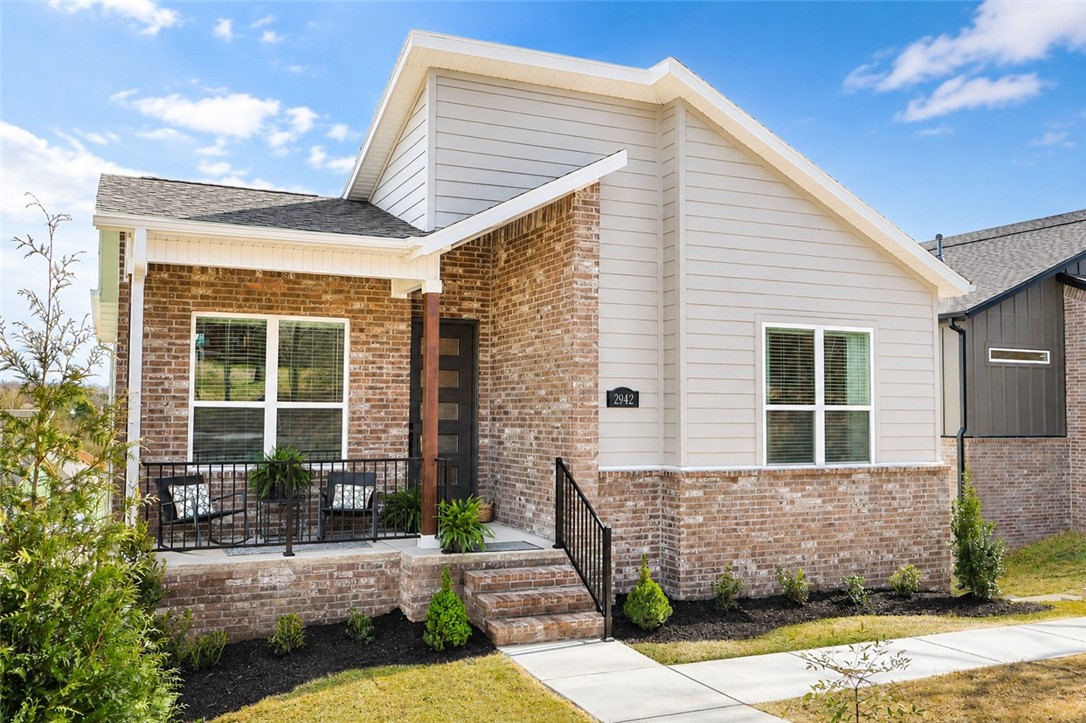
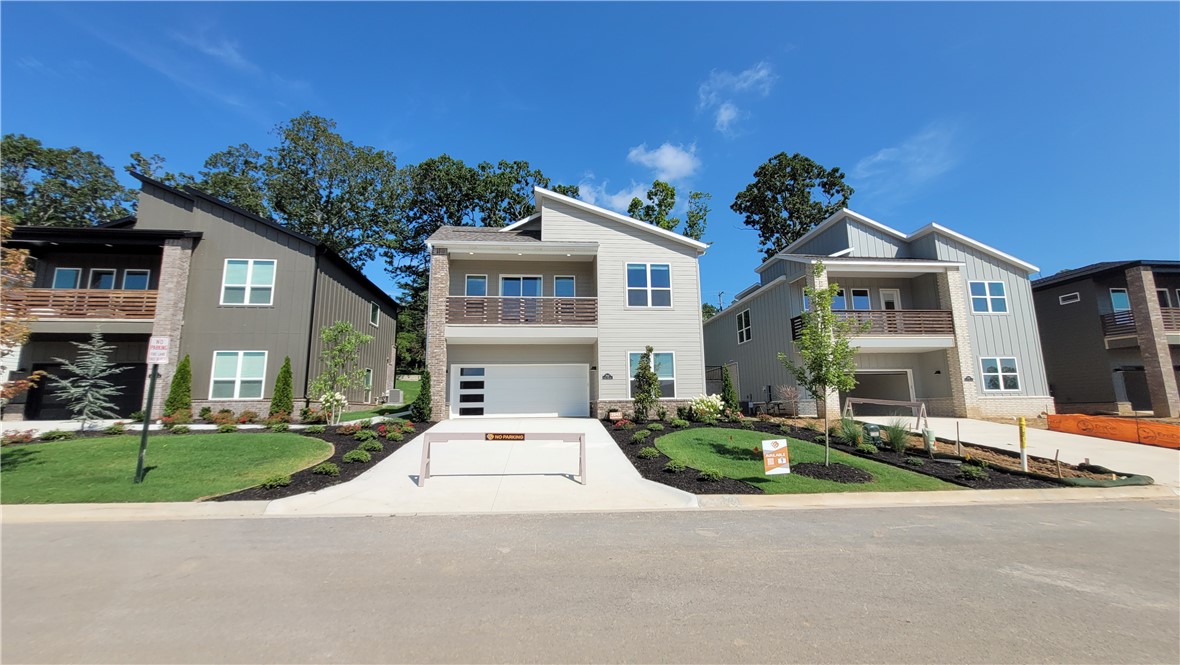
Welcome to The Kyrie at 2942 N Old Wire Rd. in Livingston, a modern new construction home by Brittenum Residential featuring 1,941 sq. ft., 3 bedrooms, 3 baths, and a 2-car garage. This thoughtfully designed floor plan offers an open main living area with a spacious great room, fireplace, dining area, and a large kitchen with ceiling-height cabinetry, island, walk-in pantry, quartz-style countertops, Frigidaire Professional appliances, gas cooktop, built-in oven and microwave, designer backsplash, and statement lighting. The main-level primary suite includes decorative stained beams, a walk-in closet, and a private bath with dual vanity and tile shower. A second bedroom and full bath on the main level add flexibility, while the lower level includes a third bedroom, full bath, laundry room, garage access, and extra crawl space/storage. Enjoy a covered front porch, covered back patio, and modern curb appeal with brick, siding, wood accents, and black details. Located close to Fayetteville parks, trails, din
Features & Amenities
Interior
-
Other Interior Features
Built-in Features, Ceiling Fan(s), Eat-in Kitchen, Pantry, Walk-In Closet(s), Stone Counters
-
Total Bedrooms
3
-
Bathrooms
3
-
Basement YN
NO
-
Cooling YN
YES
-
Cooling
Ceiling Fan(s), Central Air, Electric
-
Fireplace YN
YES
-
Heating YN
YES
-
Heating
Natural Gas, Central
-
Pet friendly
N/A
Exterior
-
Garage
No
-
Construction Materials
Cement Siding, Brick, Concrete
-
Other Exterior Features
Balcony
-
Parking
Concrete, Attached, Garage, Garage Door Opener, Driveway
-
Patio and Porch Features
Covered, Patio, Porch
-
Pool
No
Area & Lot
-
Lot Features
City Lot, Landscaped, Rolling Slope, Views
-
Lot Size(acres)
0.12
-
Property Type
Residential
-
Property Sub Type
Single Family Residence
Price
-
Sales Price
$509,900
-
Sq. Footage
1, 941
-
Price/SqFt
$262
HOA
-
Association
YES
-
Association Fee 2
$175
-
Association Fee 2 Frequency
Monthly
-
Association Fee Includes
N/A
School District
-
Elementary School
Fayetteville
-
Middle School
Fayetteville
-
High School
Fayetteville
Property Features
-
Stories
2
-
New Construction
YES
-
Association Amenities
Trail(s)
-
Foundation Details
Slab
-
Sewer
Public Sewer
-
Tax Lot
9
-
Water Source
Public
Schedule a Showing
Showing scheduled successfully.
Mortgage calculator
Estimate your monthly mortgage payment, including the principal and interest, property taxes, and HOA. Adjust the values to generate a more accurate rate.
Your payment
Principal and Interest:
$
Property taxes:
$
HOA fees:
$
Total loan payment:
$
Total interest amount:
$
Location
County
Washington
Elementary School
Fayetteville
Middle School
Fayetteville
High School
Fayetteville
Listing Courtesy of John Hall , Lone Rock Realty
RealHub Information is provided exclusively for consumers' personal, non-commercial use, and it may not be used for any purpose other than to identify prospective properties consumers may be interested in purchasing. All information deemed reliable but not guaranteed and should be independently verified. All properties are subject to prior sale, change or withdrawal. RealHub website owner shall not be responsible for any typographical errors, misinformation, misprints and shall be held totally harmless.

REALTOR® | Hablo Español
Sonia Davis
Call Sonia today to schedule a private showing.

* Listings on this website come from the FMLS IDX Compilation and may be held by brokerage firms other than the owner of this website. The listing brokerage is identified in any listing details. Information is deemed reliable but is not guaranteed. If you believe any FMLS listing contains material that infringes your copyrighted work please click here to review our DMCA policy and learn how to submit a takedown request.© 2024 FMLS.
Related Properties
Fayetteville
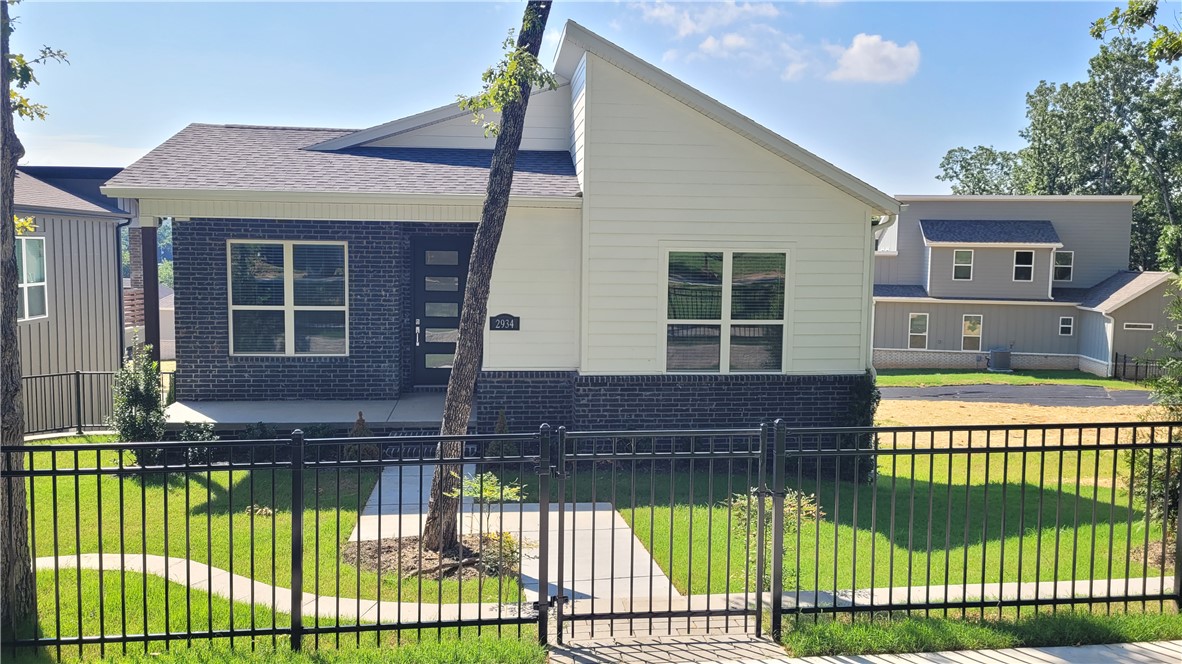
2934 N Old Wire Road
4 Beds
3 Baths
2,071 Sq.Ft.
$536,900
MLS#: 1354392
Fayetteville
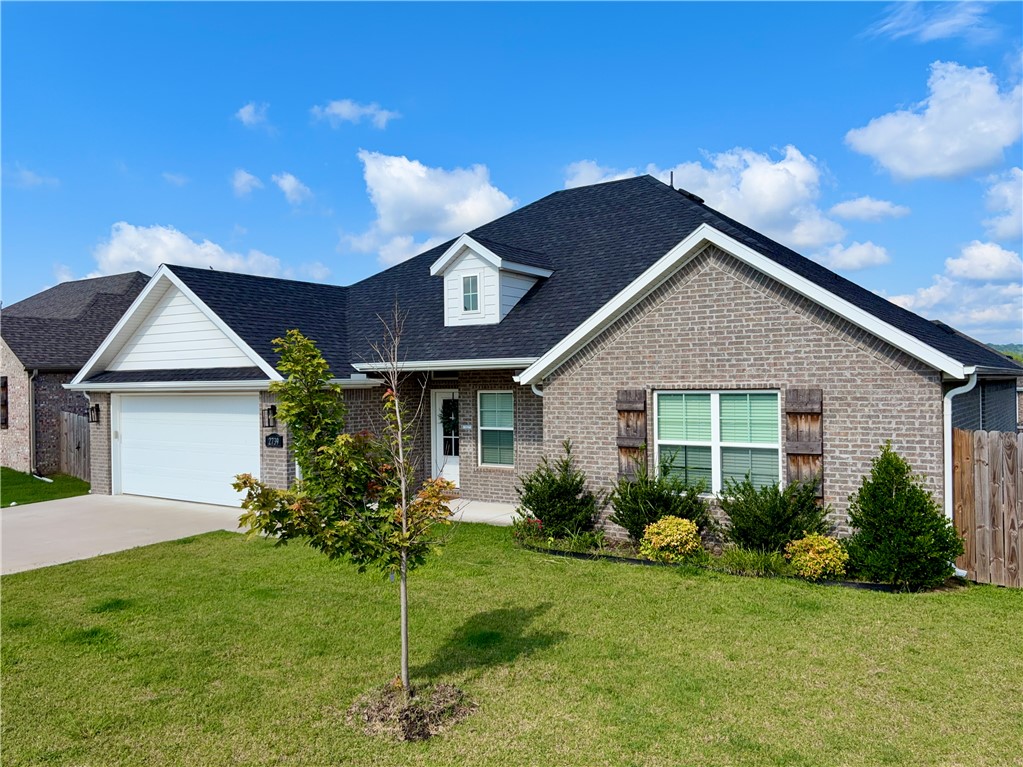
2739 S Angels Road
4 Beds
2 Baths
2,000 Sq.Ft.
$440,000
MLS#: 1354324
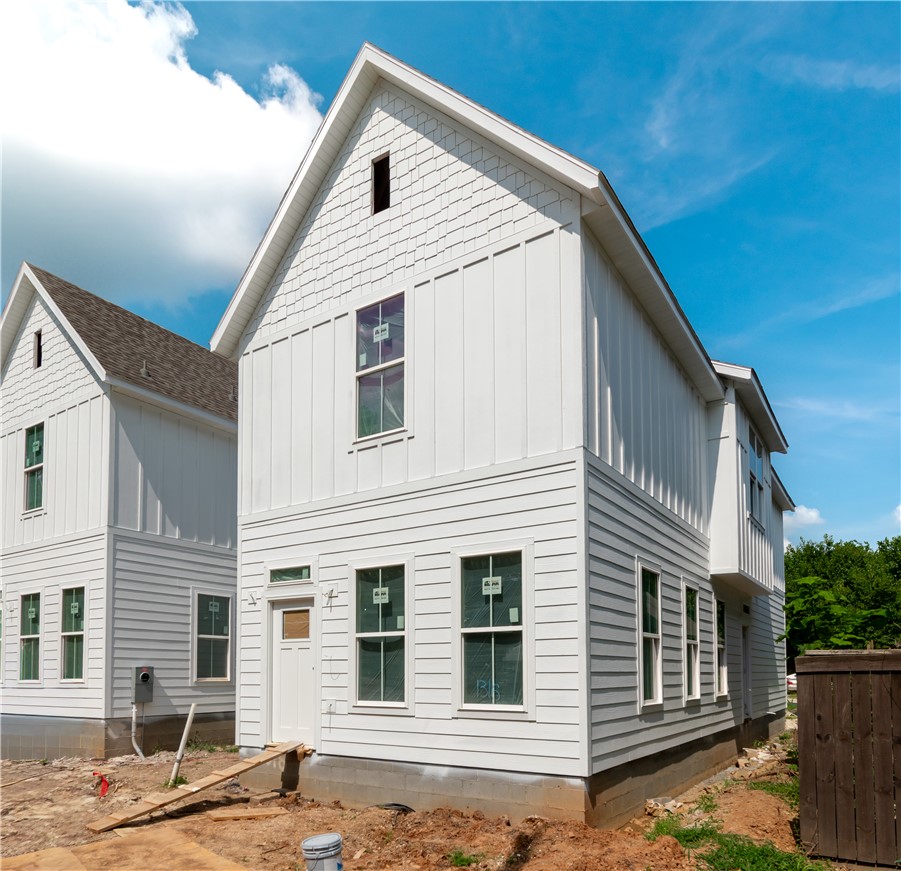
Fayetteville
1316 S College Avenue
4 Beds
4 Baths
1,772 Sq.Ft.
$495,000
MLS#: 1354208
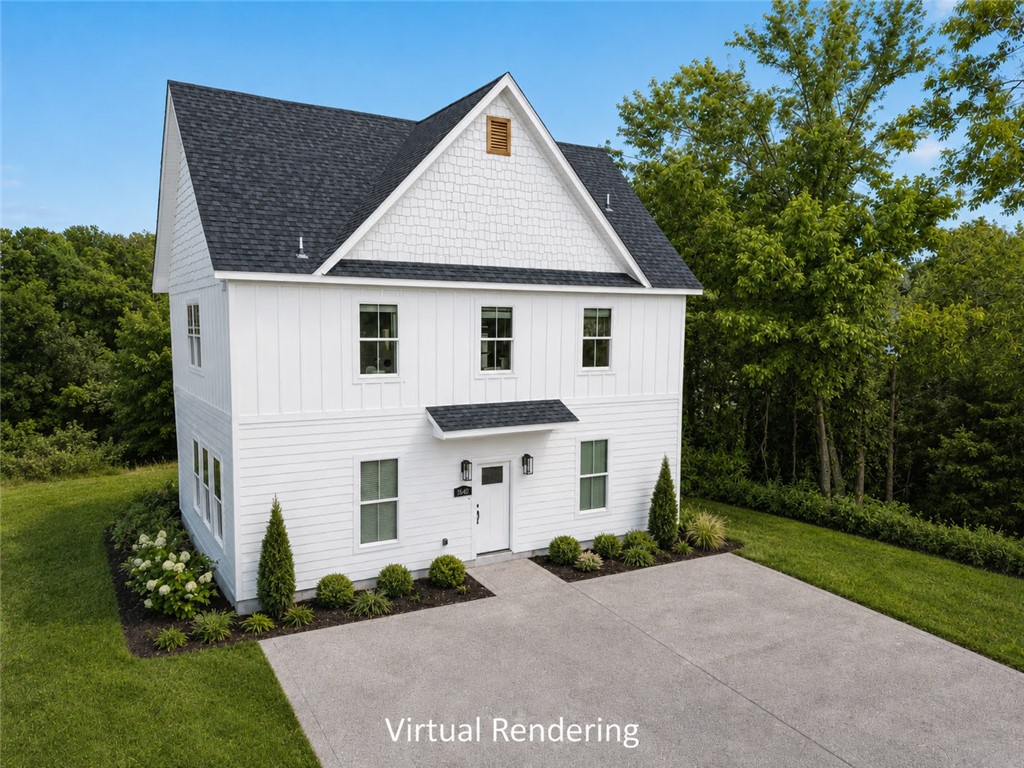
Fayetteville
1640 N Leverett Avenue
4 Beds
4 Baths
1,742 Sq.Ft.
$599,000
MLS#: 1354139

Fayetteville
11286 Black Oak Addition
3 Beds
2 Baths
1,748 Sq.Ft.
$415,000
MLS#: 1353933
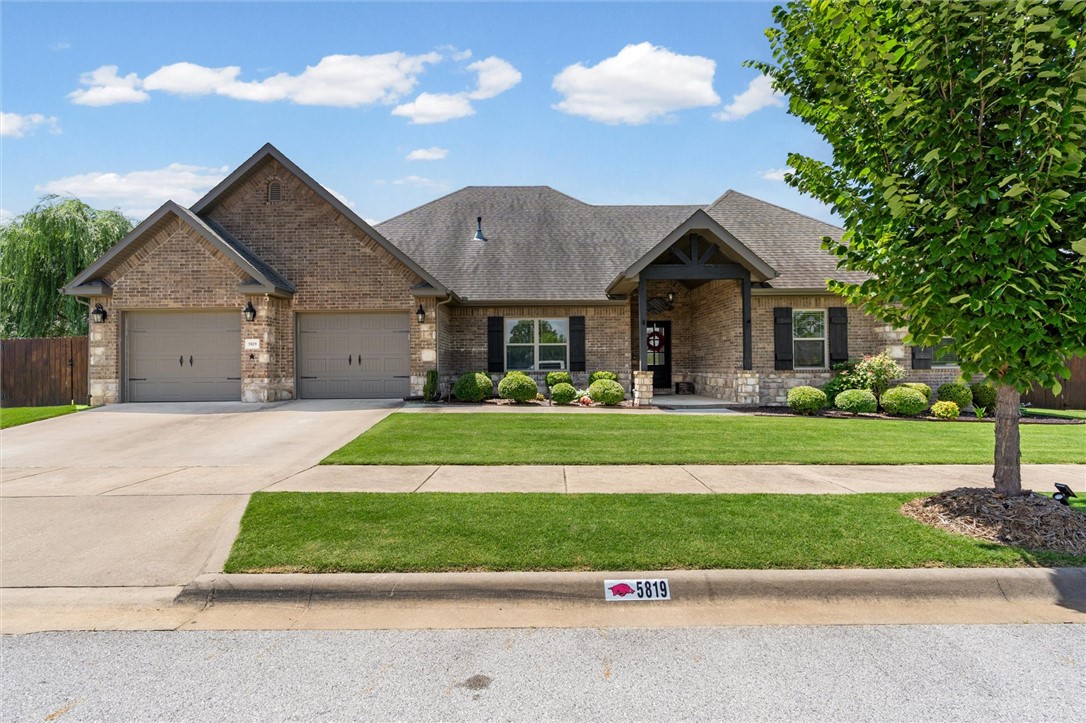
Fayetteville
5819 W Cane Hill Drive
3 Beds
2 Baths
2,206 Sq.Ft.
$470,000
MLS#: 1353946
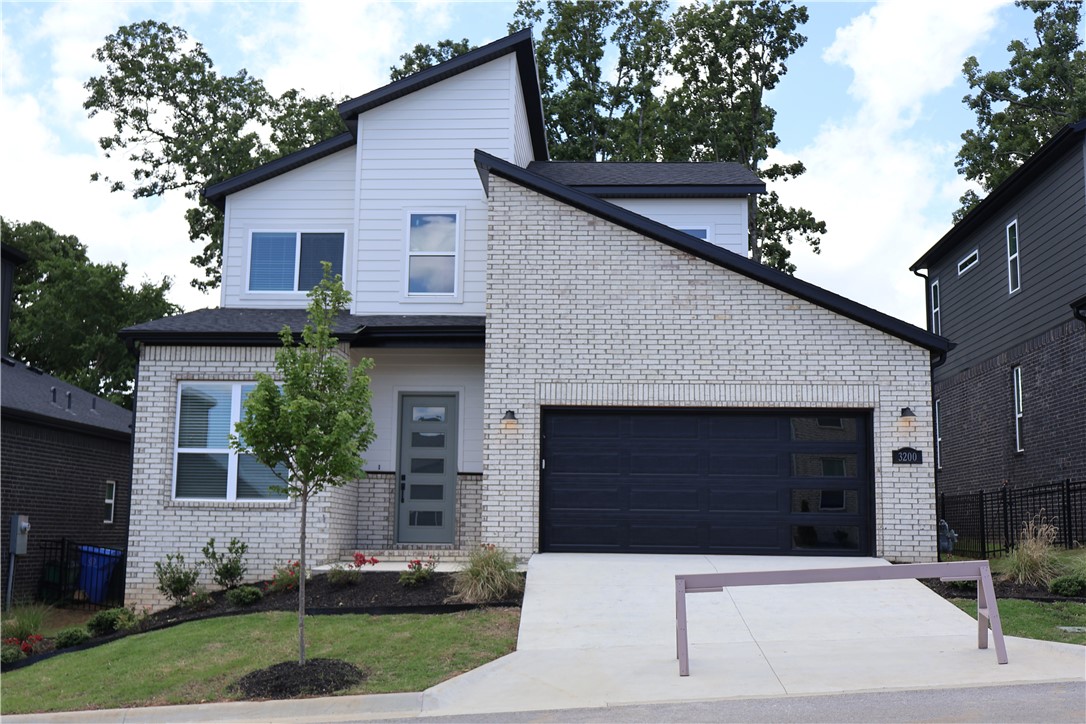
Fayetteville
3200 NW Sumac Drive
3 Beds
2 Baths
2,358 Sq.Ft.
$591,900
MLS#: 1354055
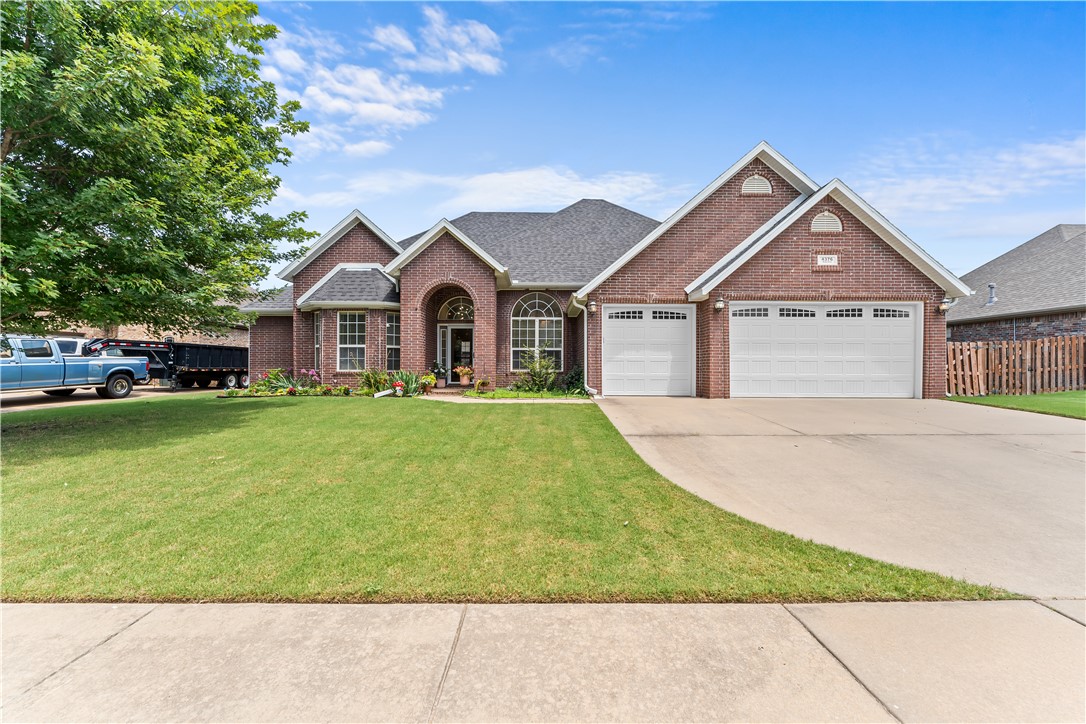
Fayetteville
4376 W Wedge Drive
4 Beds
2 Baths
2,589 Sq.Ft.
$495,000
MLS#: 1352993
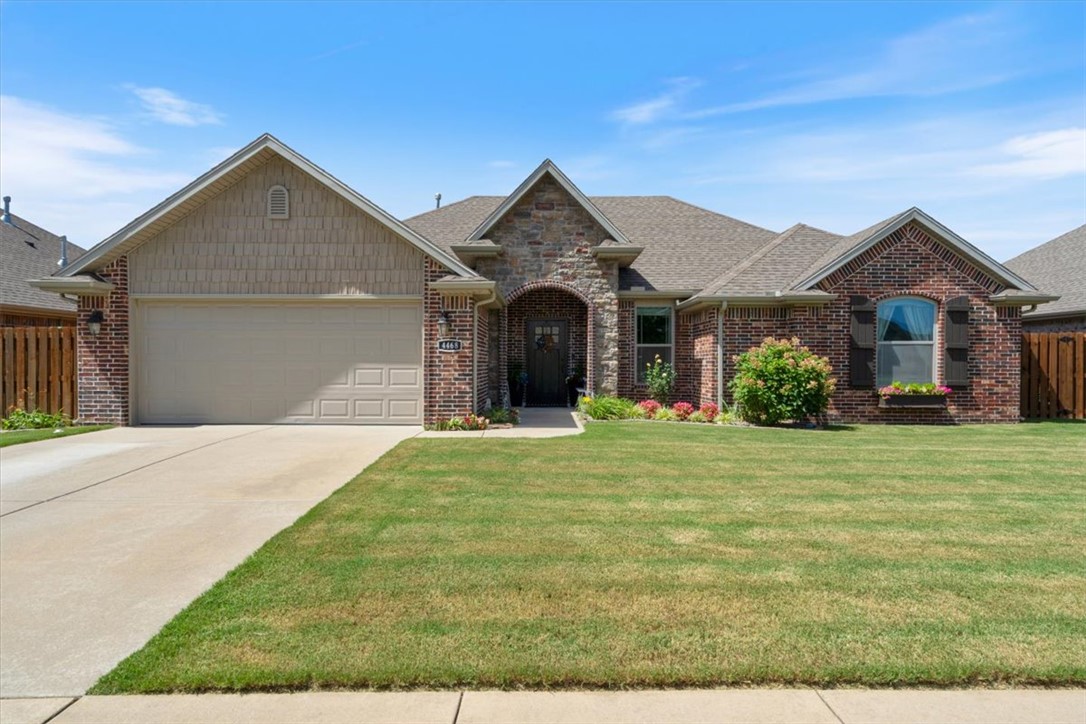
Fayetteville
4468 W Blissful Drive
3 Beds
2 Baths
1,862 Sq.Ft.
$421,000
MLS#: 1353744
