Features & Amenities

Interior

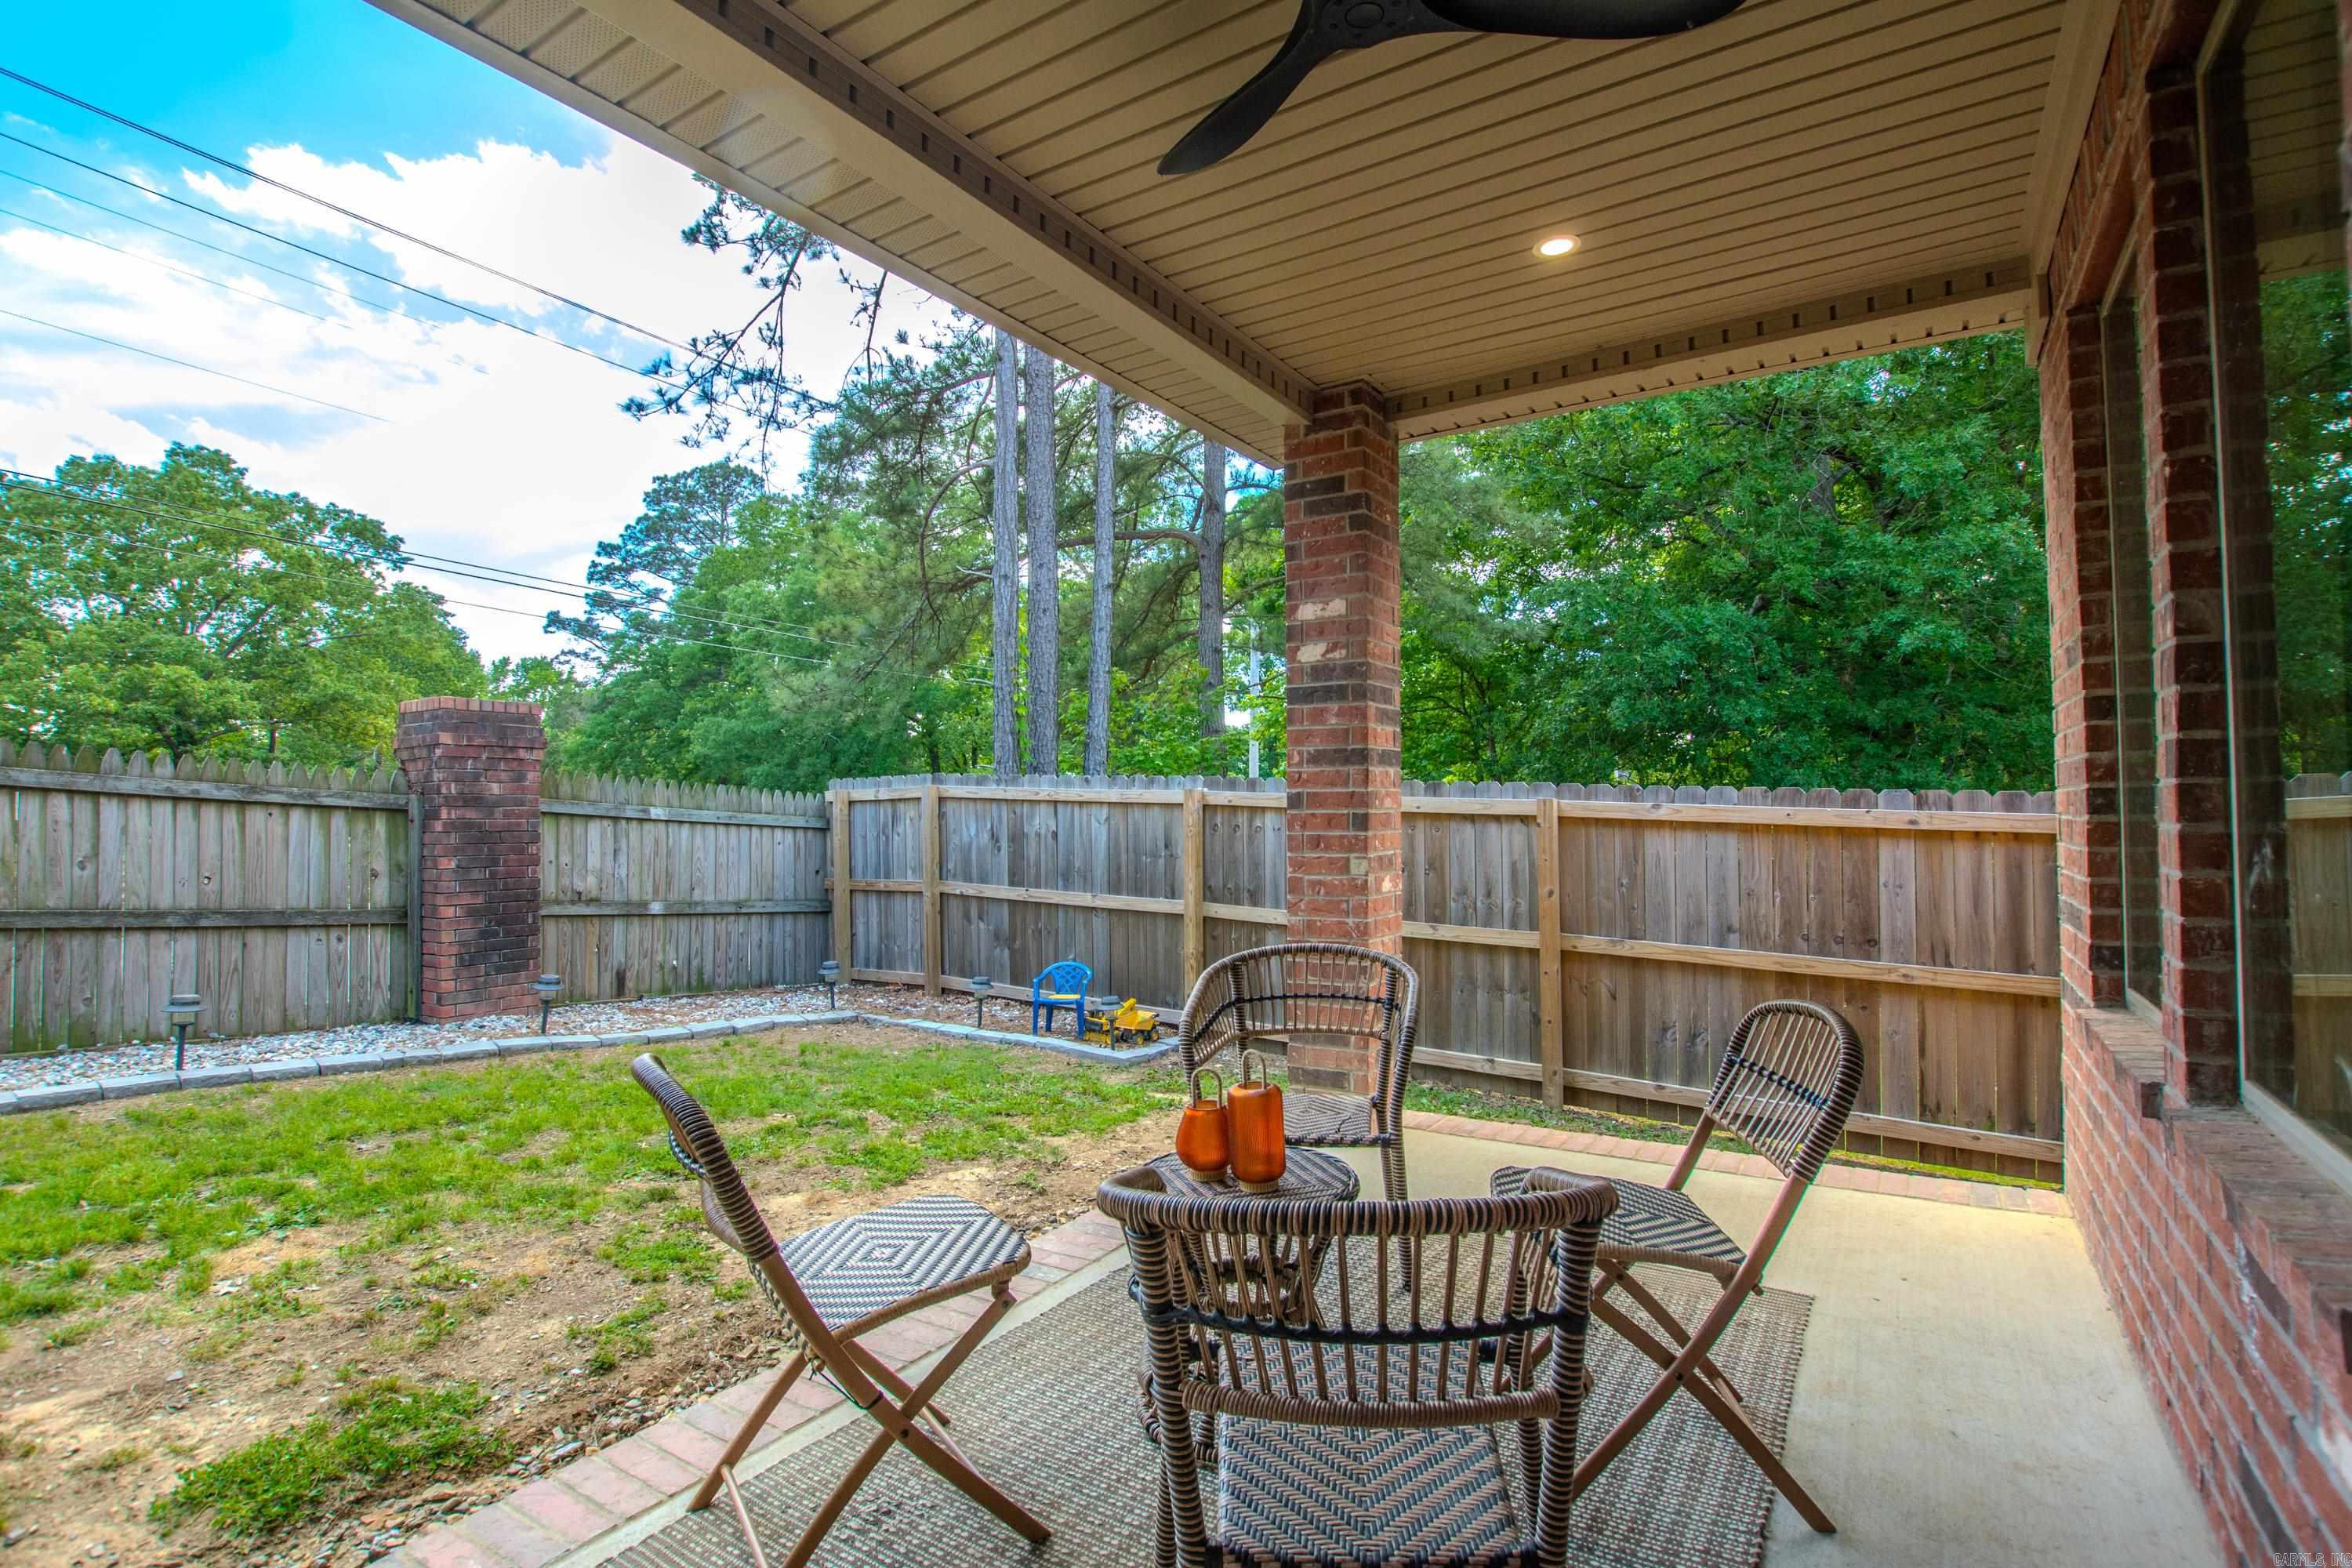
  • Other Interior Features

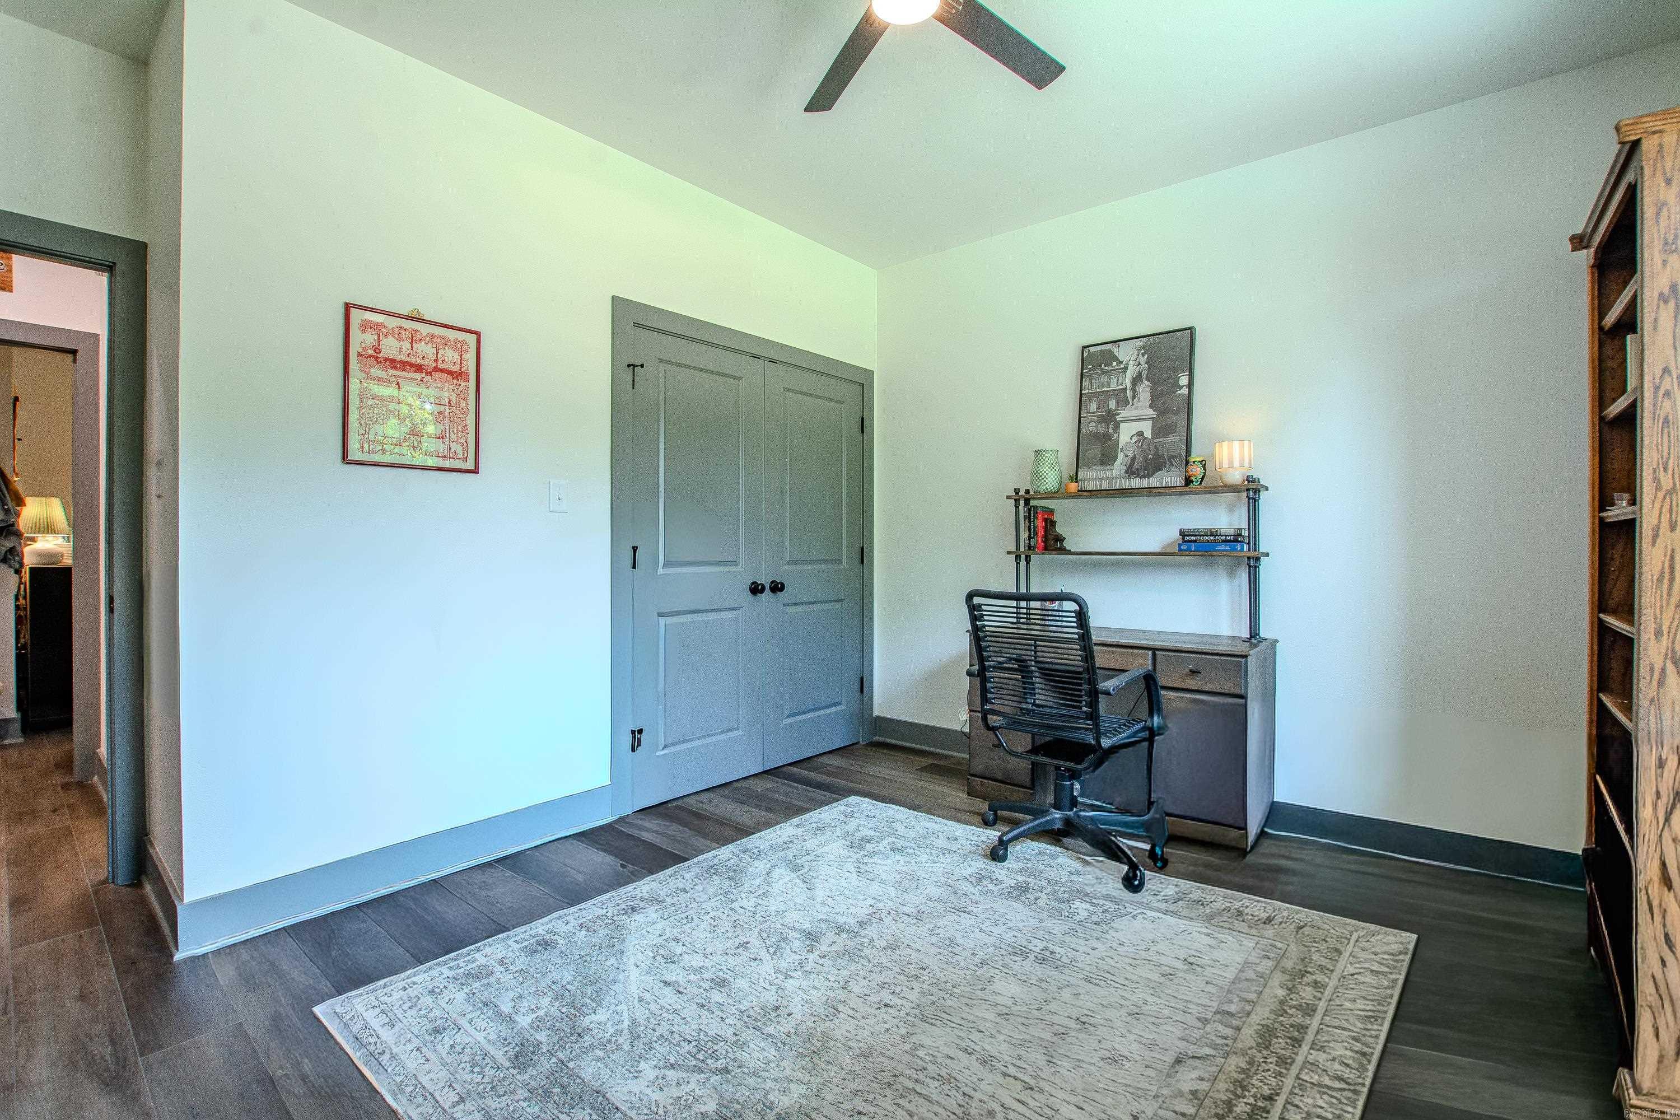
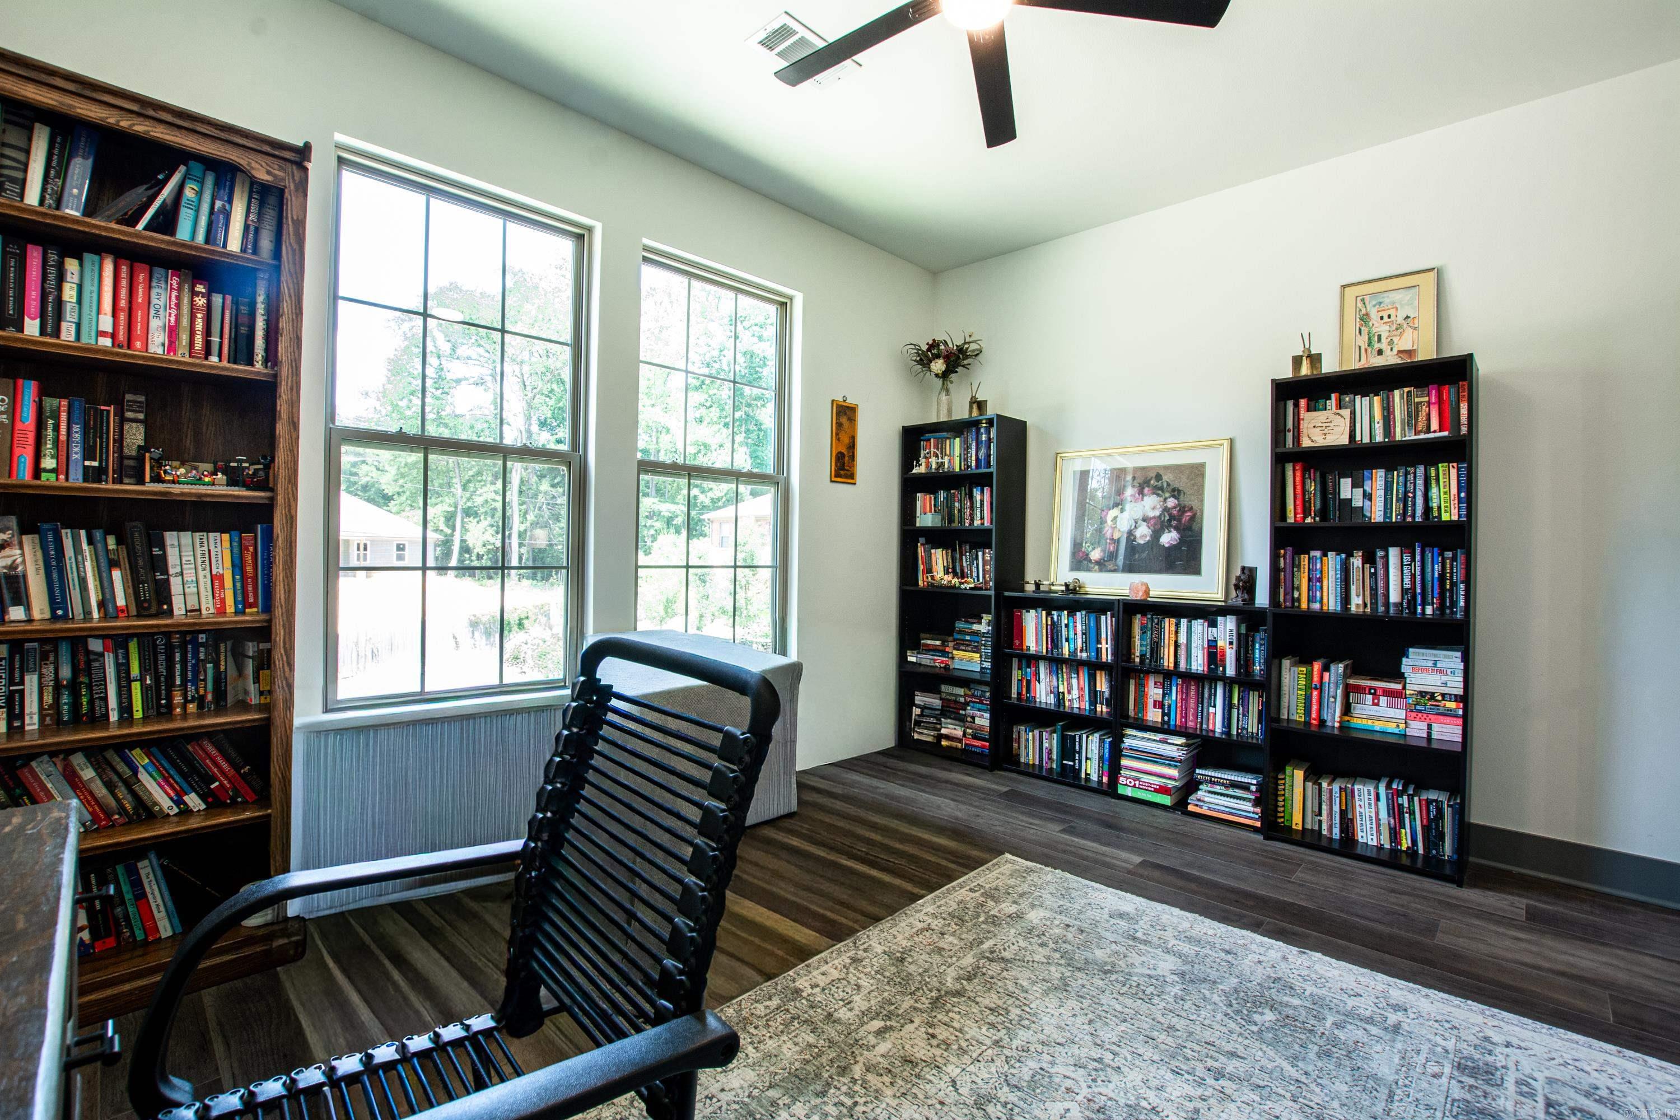
    Breakfast Bar, Walk-In Closet(s), Ceiling Fan(s)

  • Total Bedrooms

    3

  • Bathrooms

    2

  • Cooling YN

    YES

  • Cooling

    Electric, Central Air

  • Heating YN

    YES

  • Heating

    Natural Gas, Central

  • Pet friendly

    N/A

Exterior

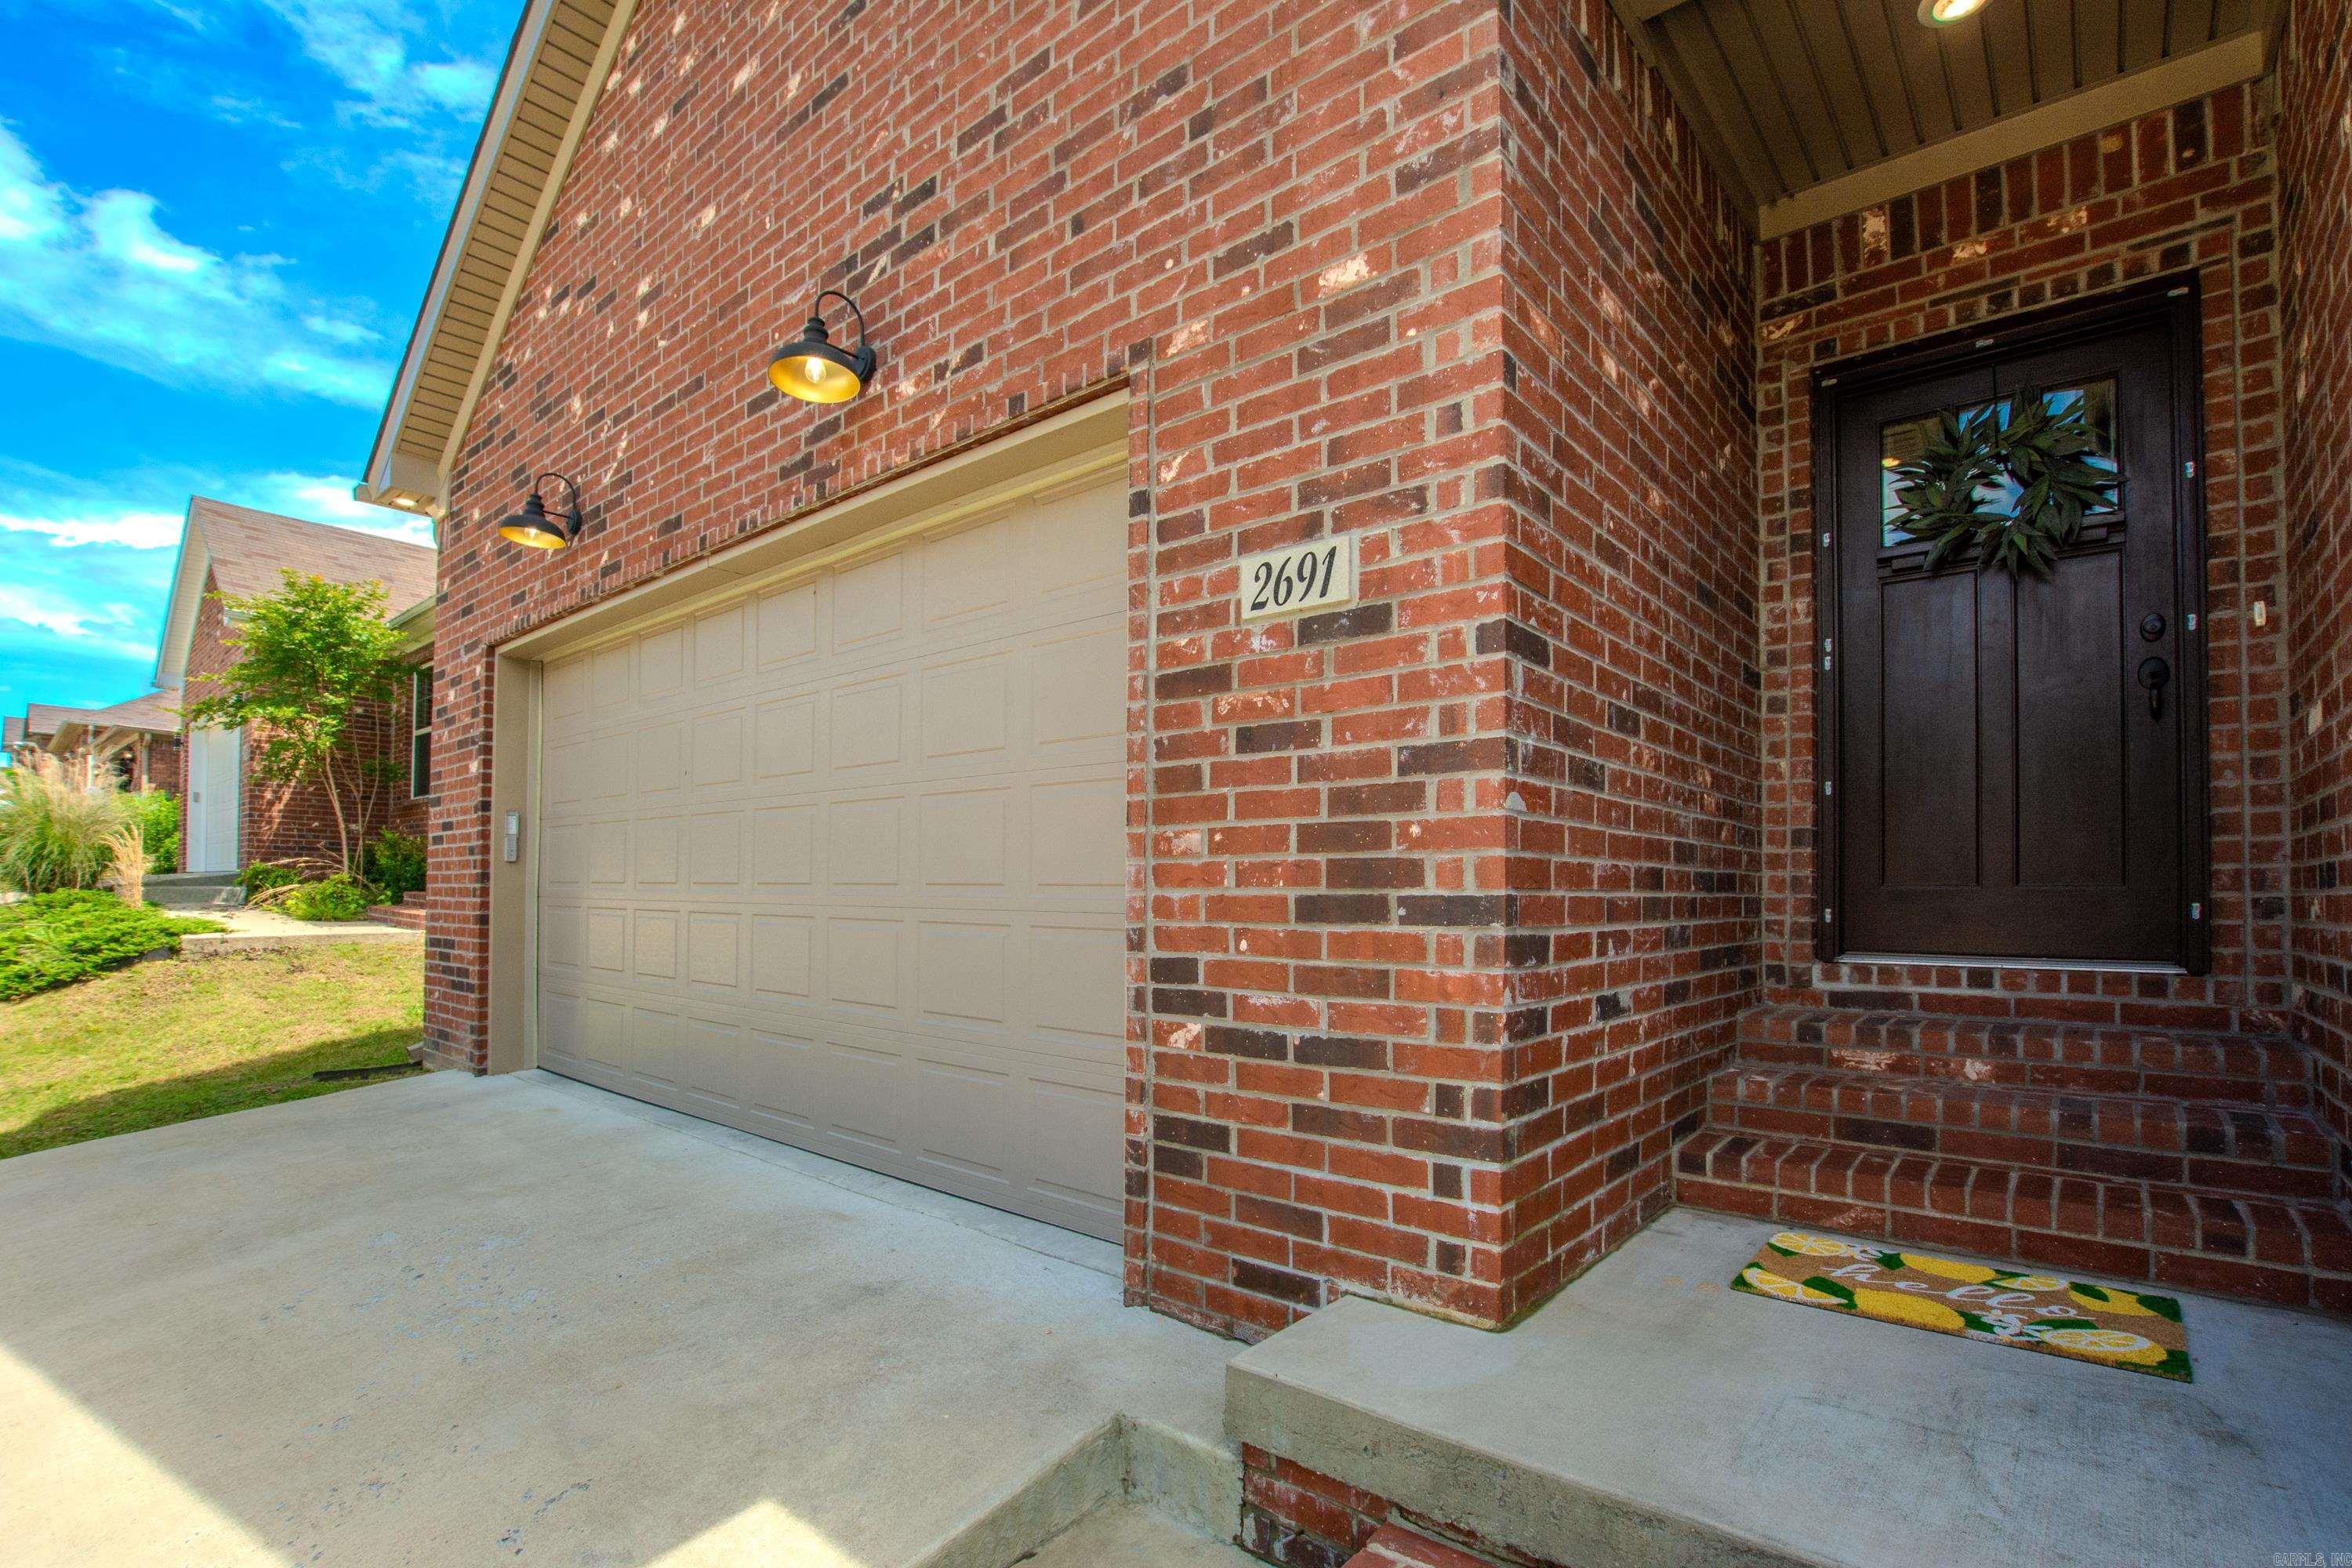
  • Garage

    Yes

  • Garage spaces

    2

  • Construction Materials

    Brick

  • Parking

    Garage Door Opener, Garage

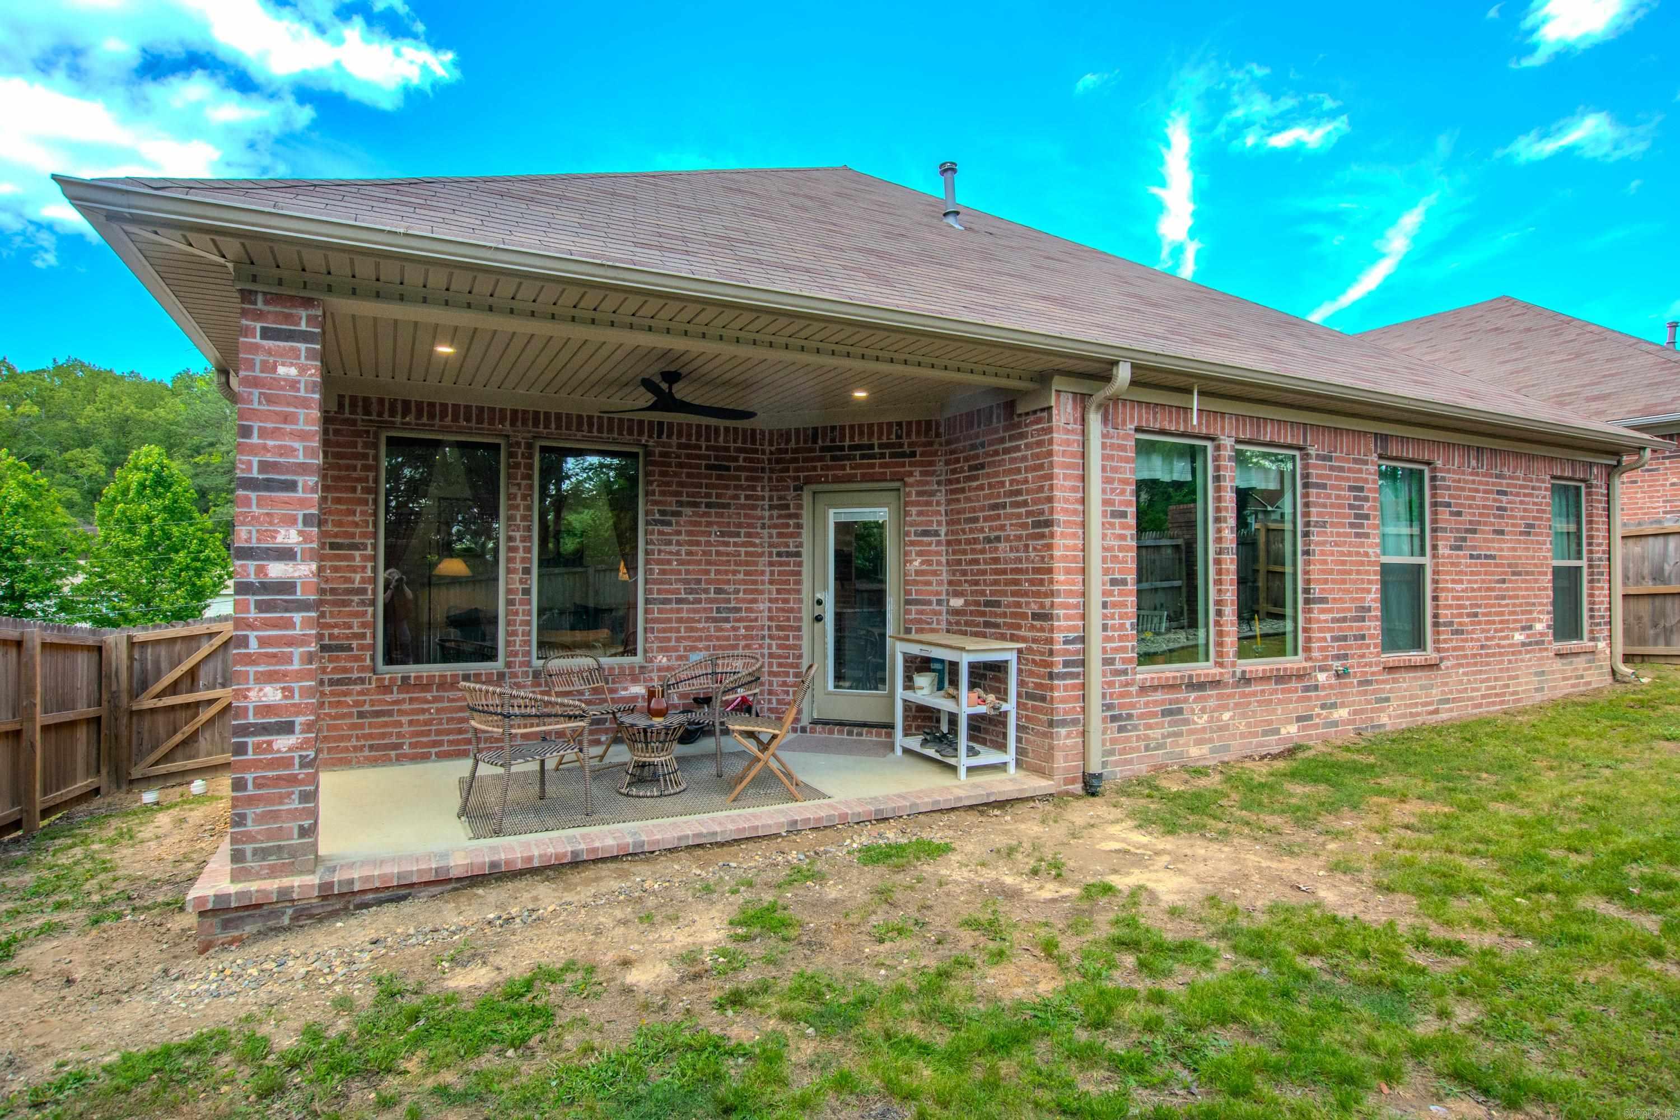
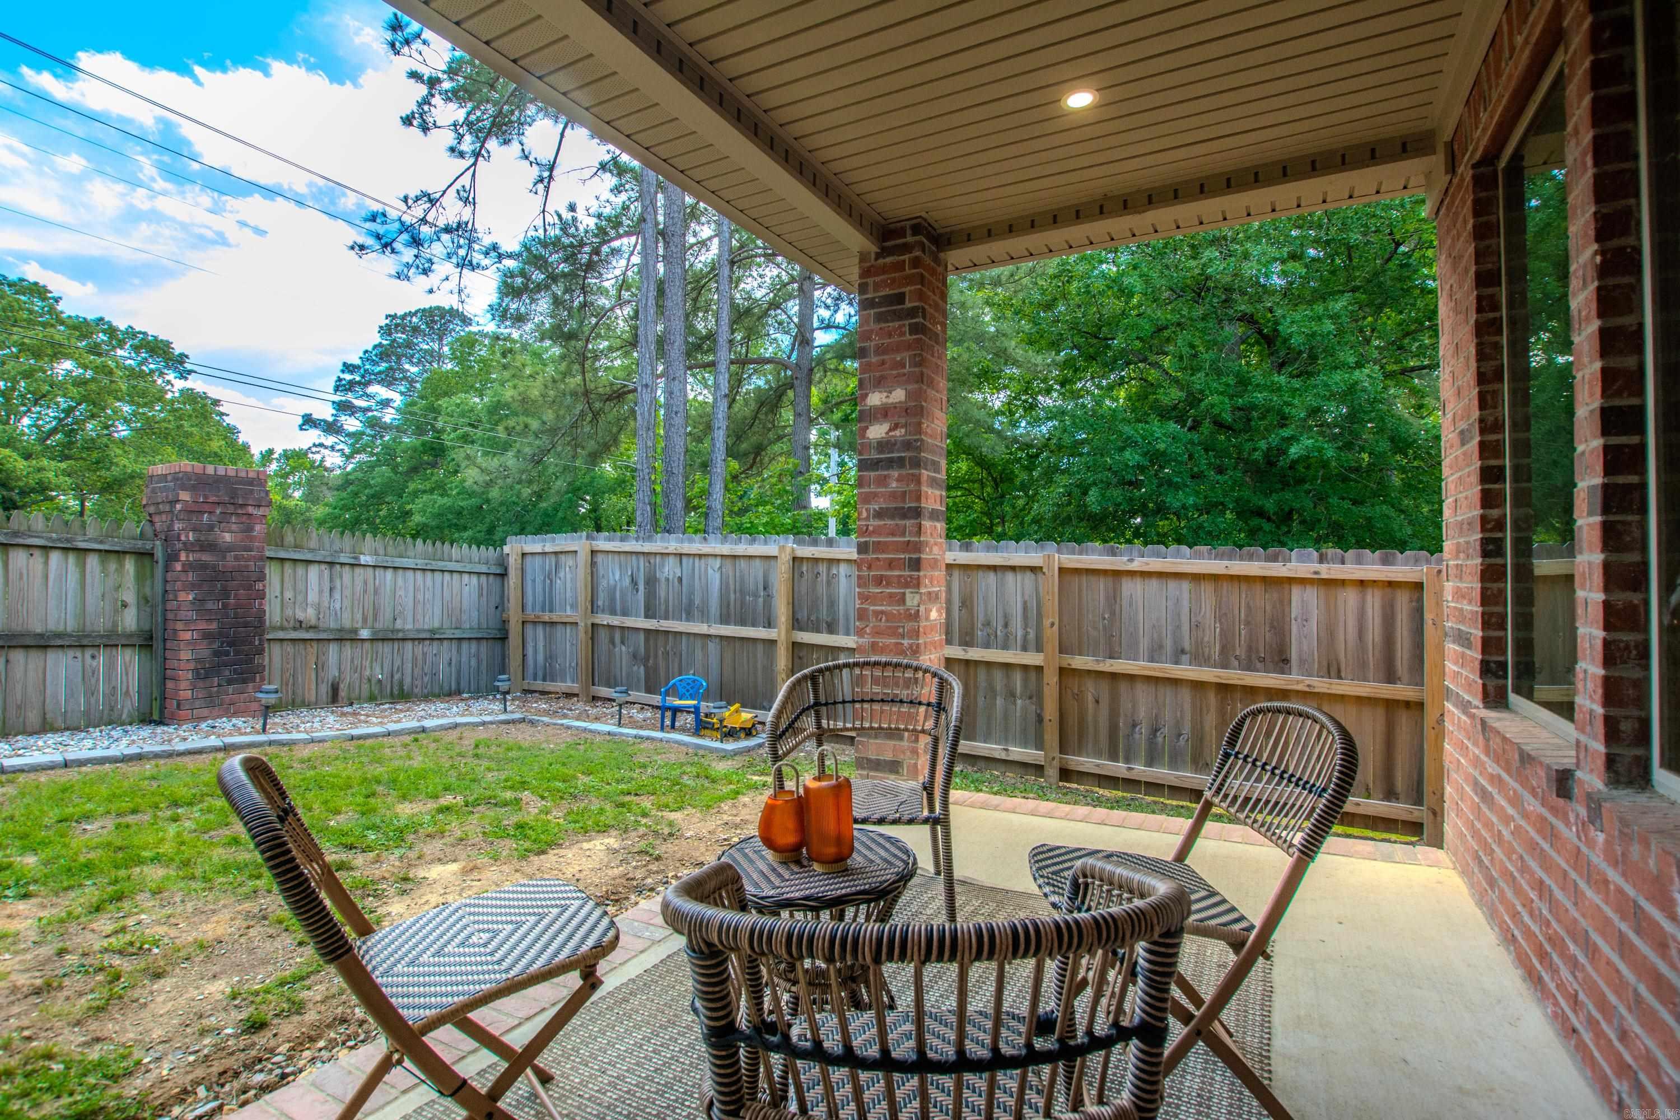
  • Patio and Porch Features

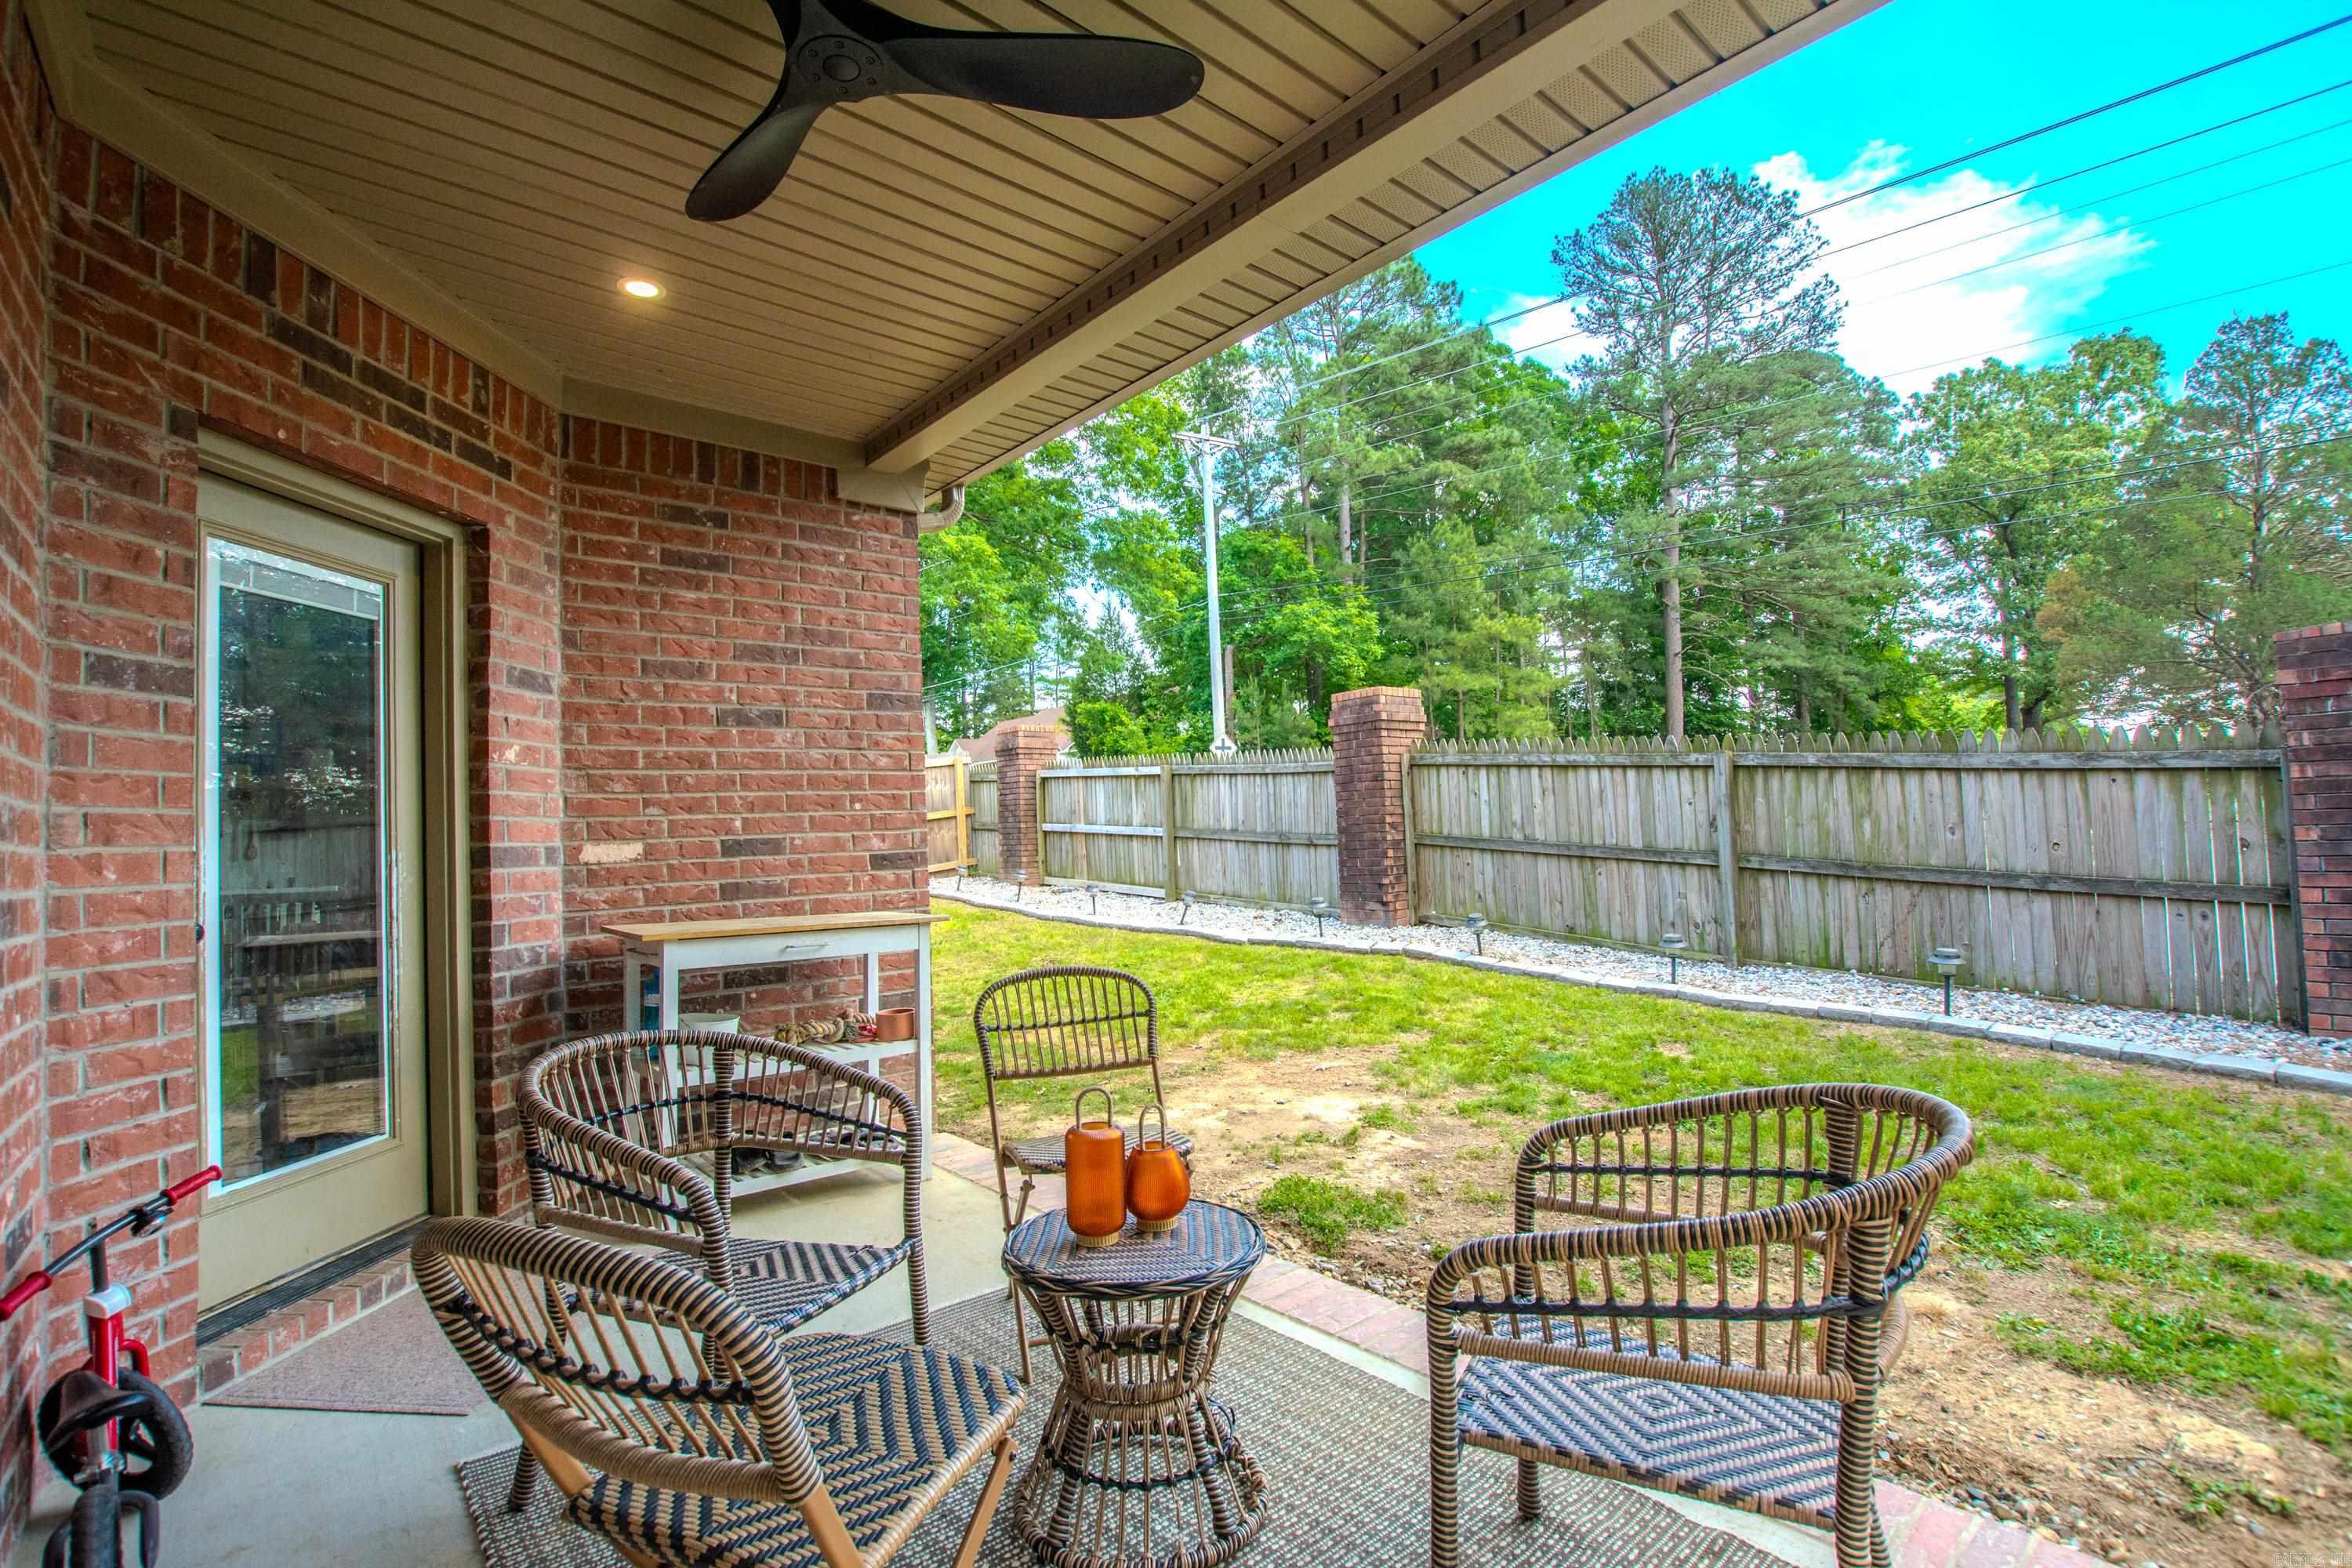
    Patio, Porch

  • Pool

    No

Area & Lot

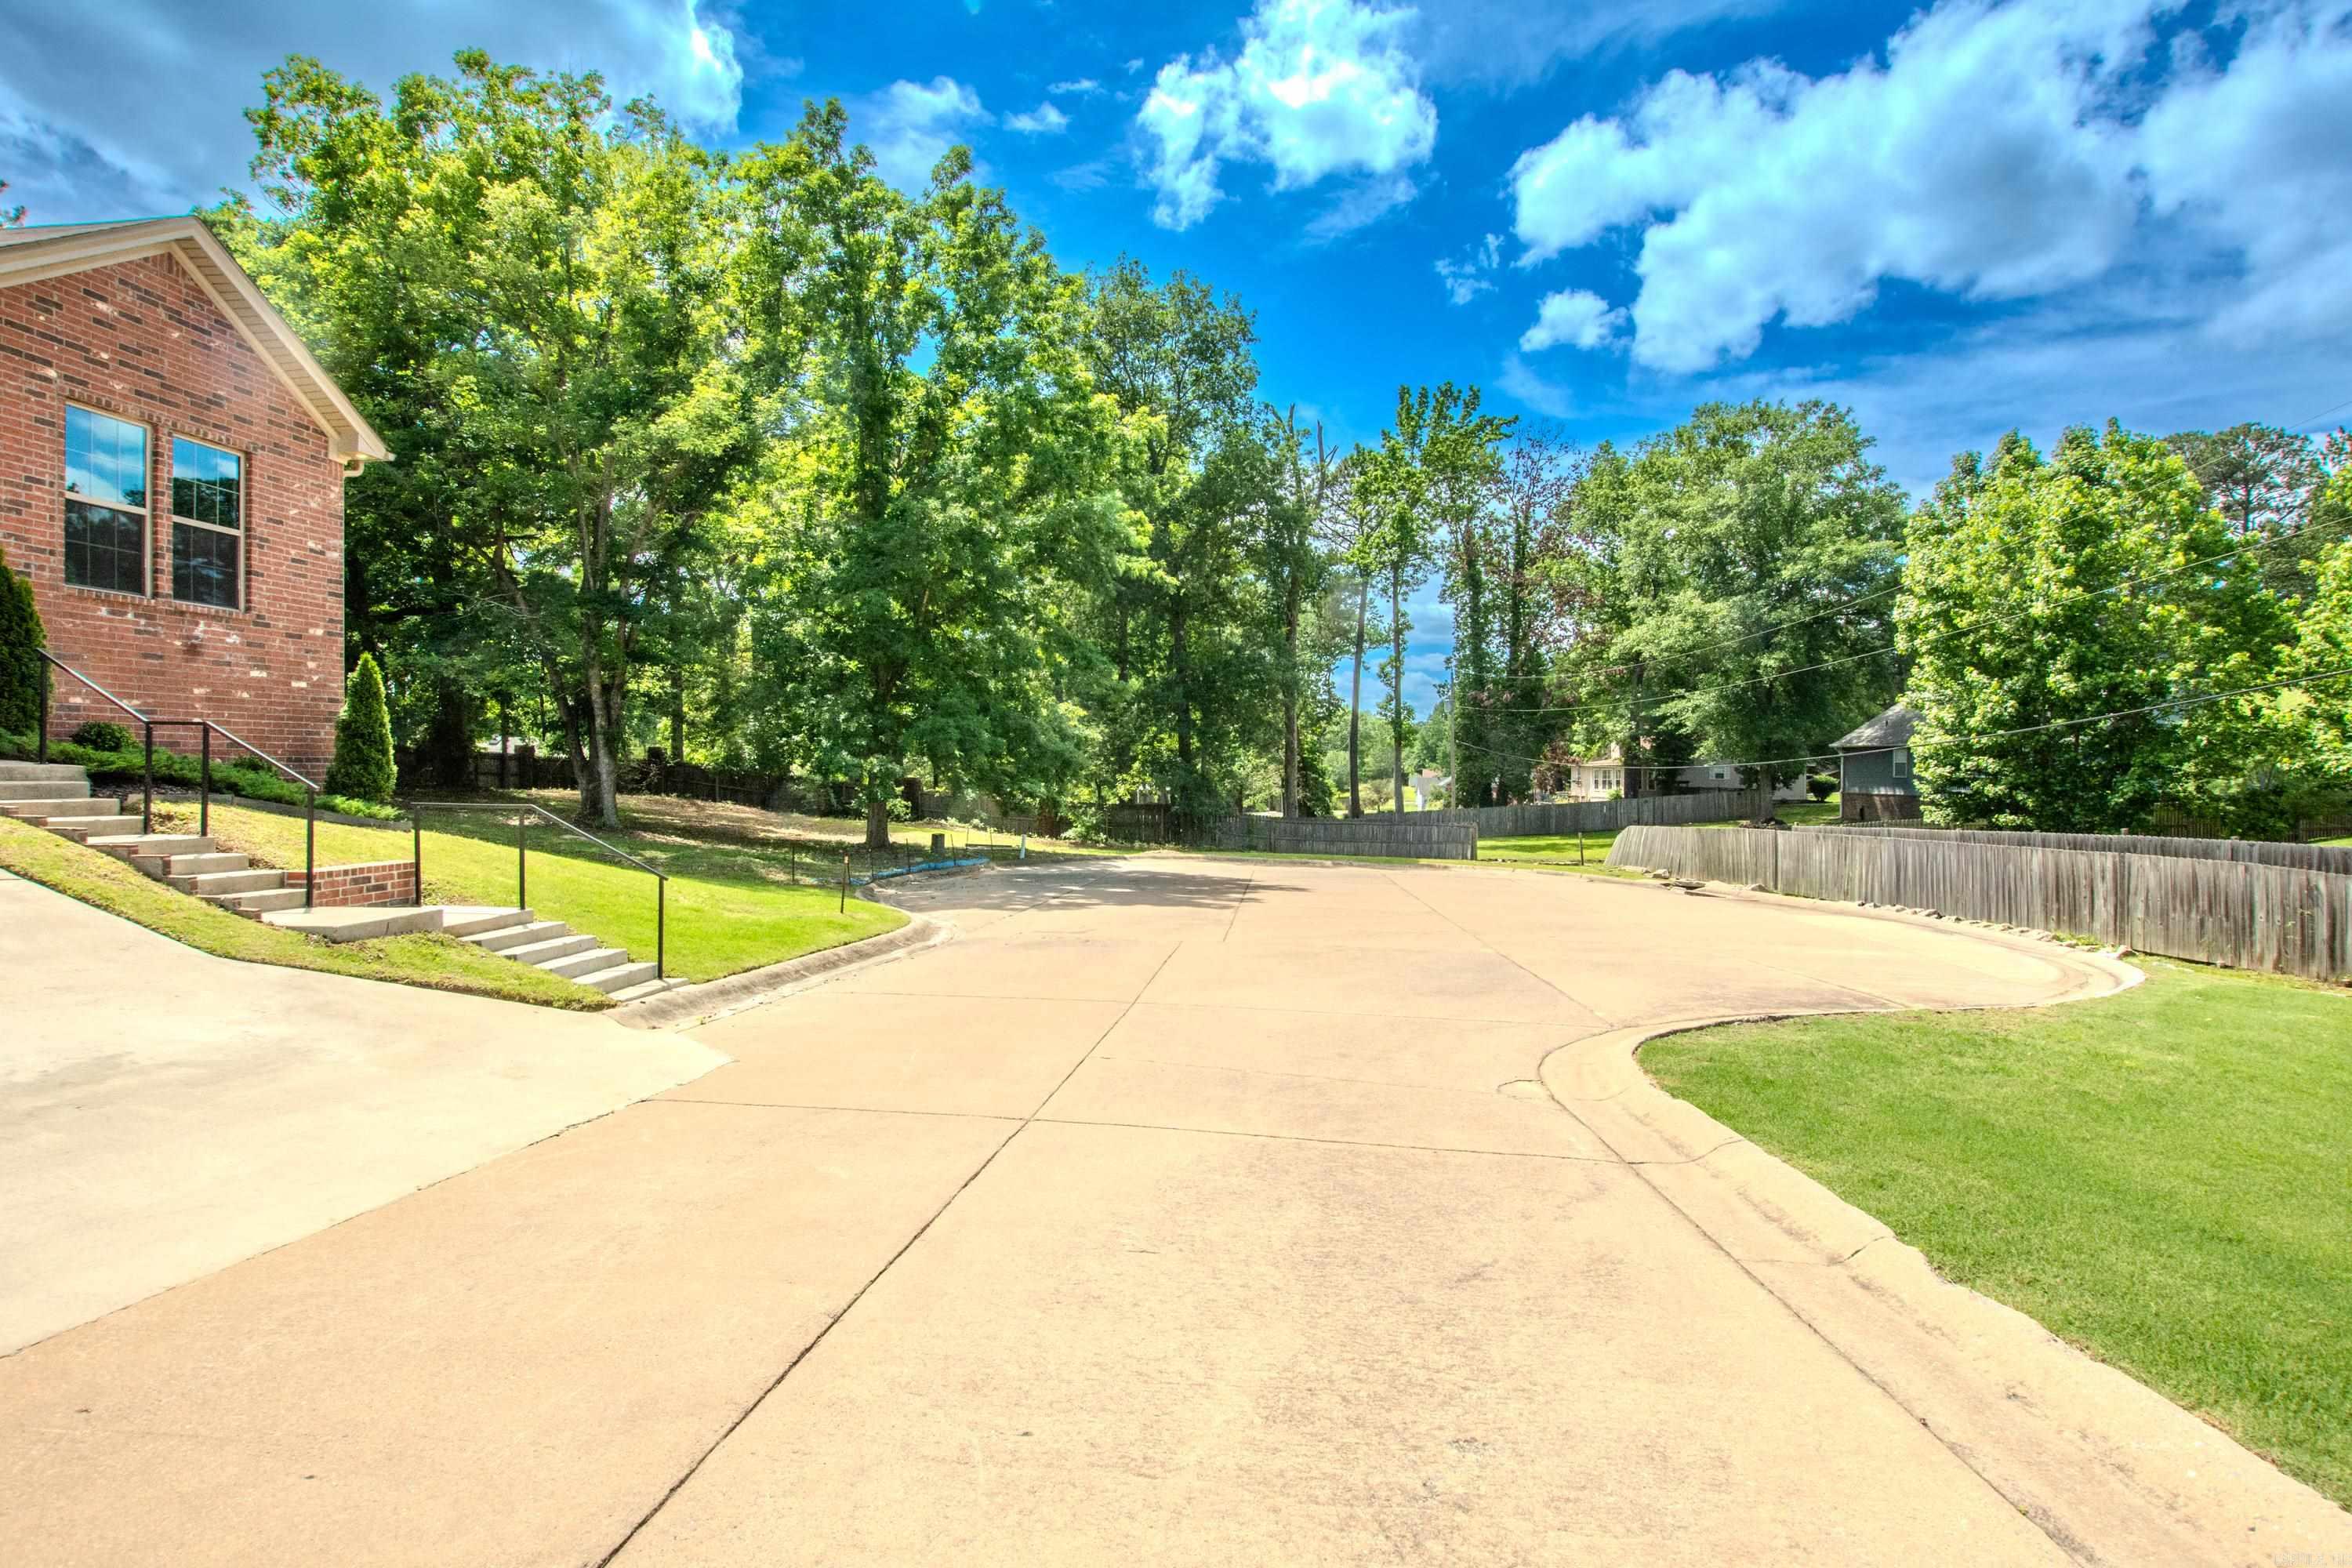
  • Lot Features

    Cul-De-Sac, Sloped

  • Lot Size(acres)

    0.13

  • Property Type

    Residential

  • Property Sub Type

    Single Family Residence

  • Architectural Style

    Traditional

Price

  • Sales Price

    $299,000

  • Tax Amount

    $1,975

  • Sq. Footage

    1,843

  • Price/SqFt

    $162

HOA

  • Association

    YES

  • Association Fee

    $756

  • Association Fee Frequency

    Annually

  • Association Fee Includes

    N/A

Property Resources

  • Horse Property

    NO

School District

  • Elementary School

    N/A

  • Middle School

    N/A

  • High School

    N/A

Property Features

  • New Construction

    NO

  • Sewer

    Public Sewer

  • Water Source

    Public

Schedule a Showing

Showing scheduled successfully.

<
>
IN PERSON
VIA CHAT

What is 3 + 4 ?


Change time

Mortgage calculator

Estimate your monthly mortgage payment, including the principal and interest, property taxes, and HOA. Adjust the values to generate a more accurate rate.

Your payment

Principal and Interest:

$

Property taxes:

$

HOA fees:

$

Total loan payment:

$

Total interest amount:

$

Location

County

Saline

Elementary School

Middle School

High School

Listing Courtesy of Tracy Smith , Michele Phillips & Co. Realtors

RealHub Information is provided exclusively for consumers' personal, non-commercial use, and it may not be used for any purpose other than to identify prospective properties consumers may be interested in purchasing. All information deemed reliable but not guaranteed and should be independently verified. All properties are subject to prior sale, change or withdrawal. RealHub website owner shall not be responsible for any typographical errors, misinformation, misprints and shall be held totally harmless.

Agent Sonia Davis

REALTOR® | Hablo Español

Sonia Davis

Call Sonia today to schedule a private showing.


* Listings on this website come from the FMLS IDX Compilation and may be held by brokerage firms other than the owner of this website. The listing brokerage is identified in any listing details. Information is deemed reliable but is not guaranteed. If you believe any FMLS listing contains material that infringes your copyrighted work please click here to review our DMCA policy and learn how to submit a takedown request.© 2024 FMLS.
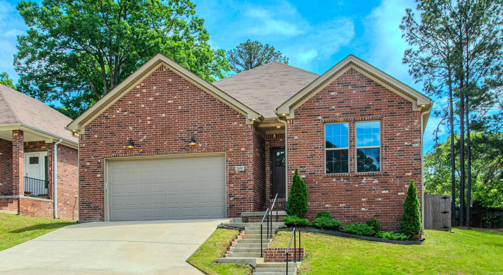
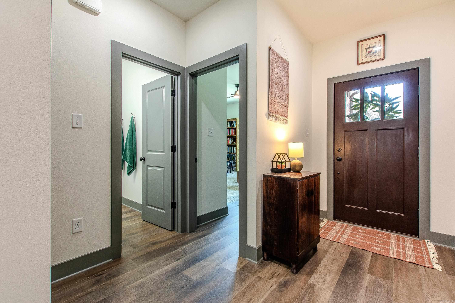
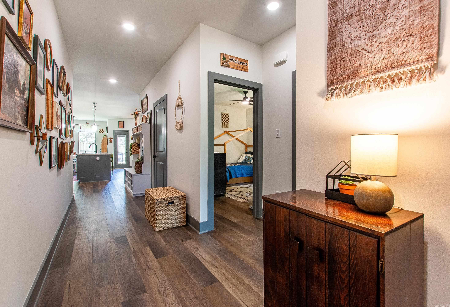
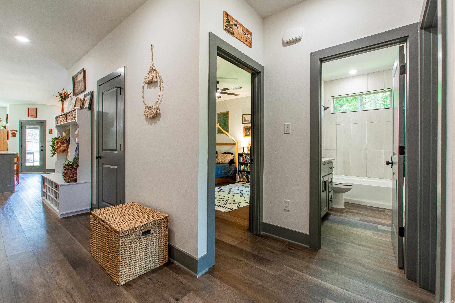
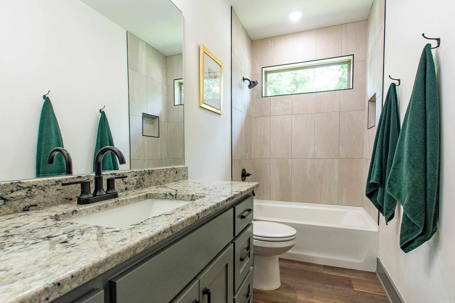
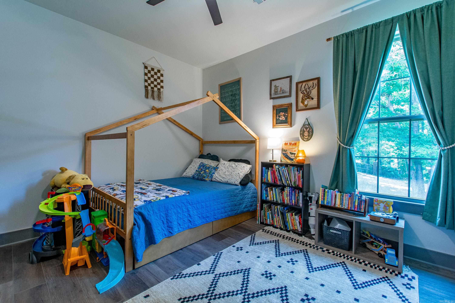
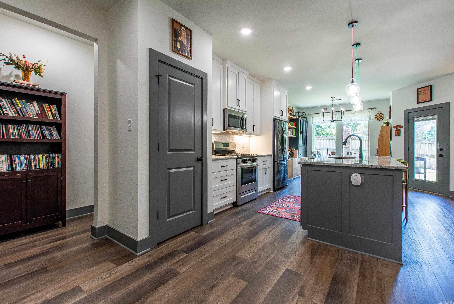
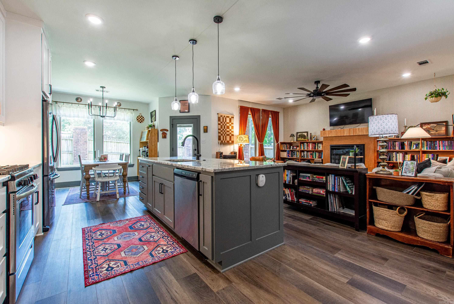
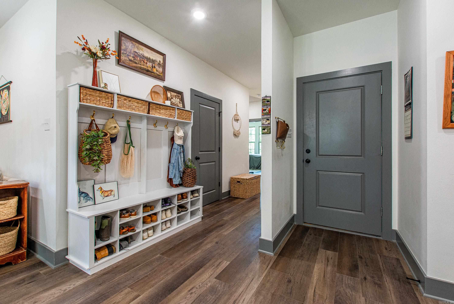
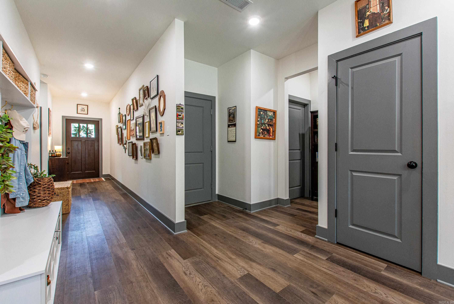
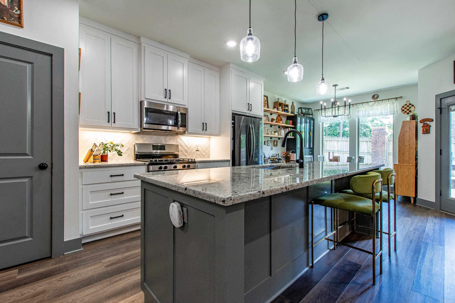
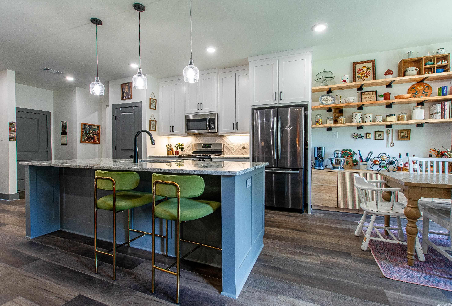
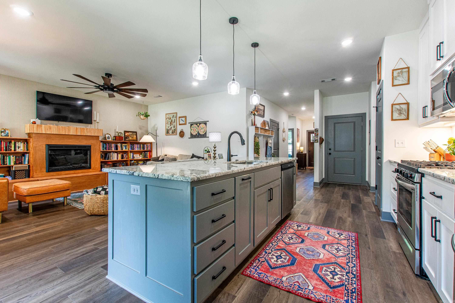
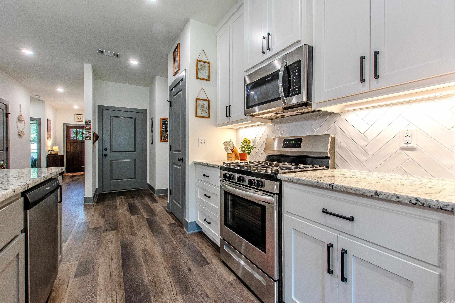
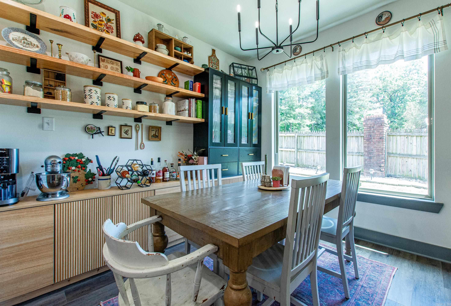
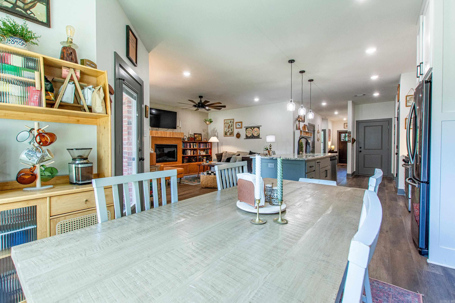
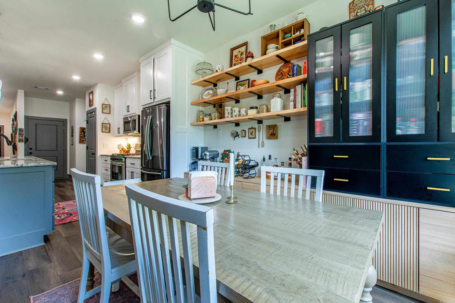
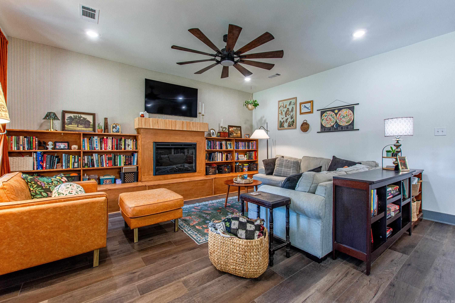
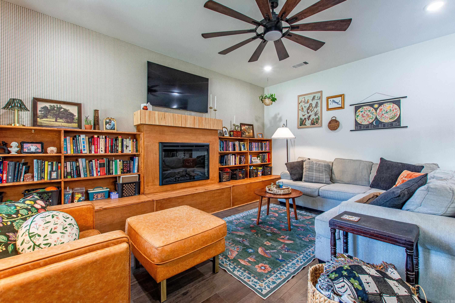
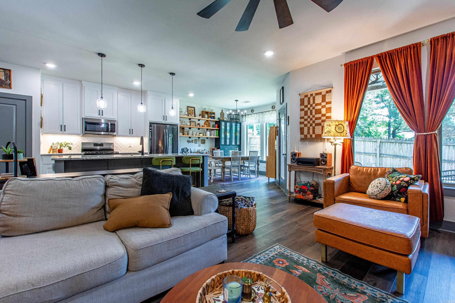
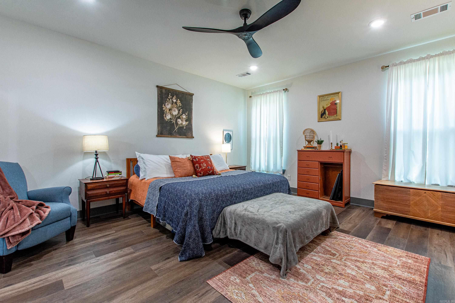
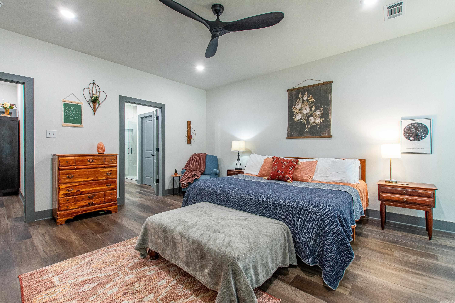
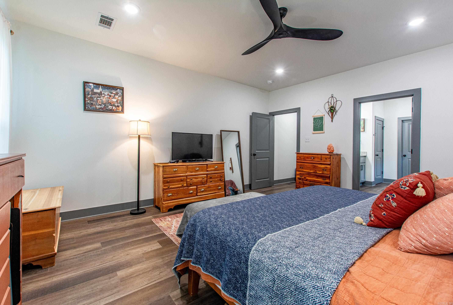
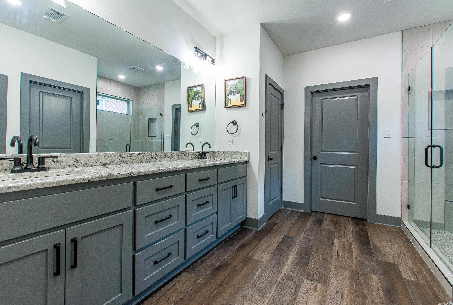
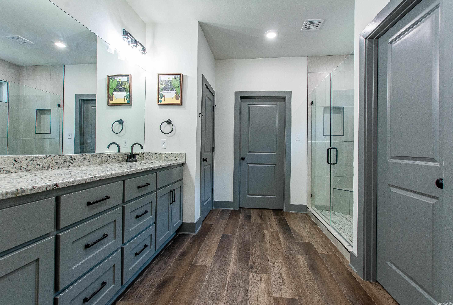
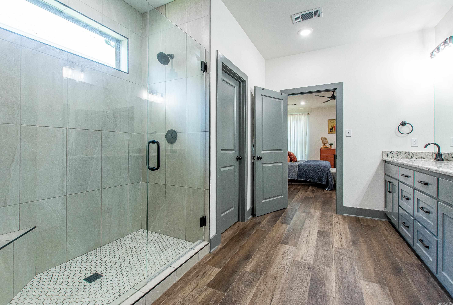
This is the one! This gorgeous brick home is packed with style, character and all the cozy vibes. The open layout is perfect for entertaining, featuring a stunning living room with custom built-ins and fireplace plus a dreamy kitchen with a huge island! The dining room looks straight out of Pinterest with custom shelving, oversized windows and beautiful natural light. The spacious primary suite feels like a private retreat with a spa-worthy tiled walk-in shower. (tankless water heater) Warm, inviting and completely move-in ready, this home is ready to impress from the moment you walk-in! Great, small subdivision and home in cul-de-sac too!

2691 Juniper Drive

Message successfully sent.

What would you like to know?

What is 3 + 4 ?

I agree to receive email communication and understand I can unsubscribe at any time.

I agree to be contacted by All Around Real Estate via call, email, and text for real estate services. To opt out, you can reply 'stop' at any time or reply 'help' for assistance. You can also click the unsubscribe link in the emails. Message and data rates may apply. Message frequency may vary. Privacy Policy

Related Properties

New on site 1 day ago
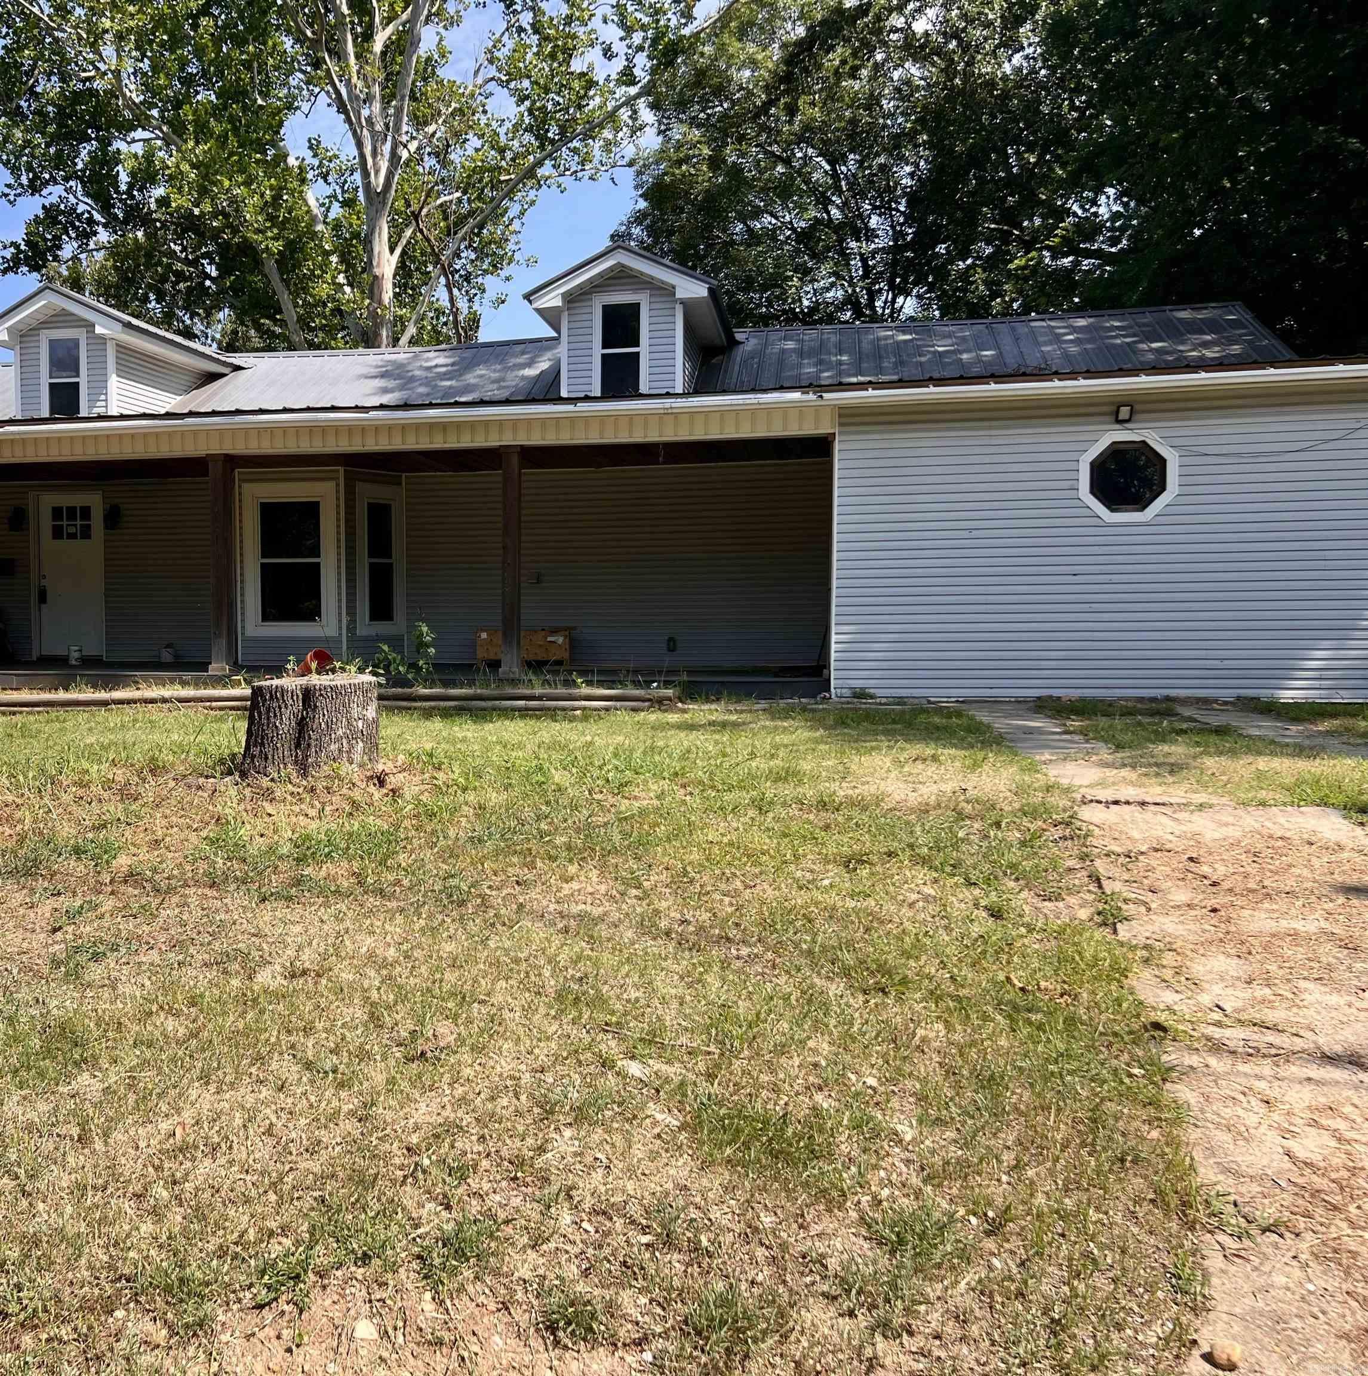
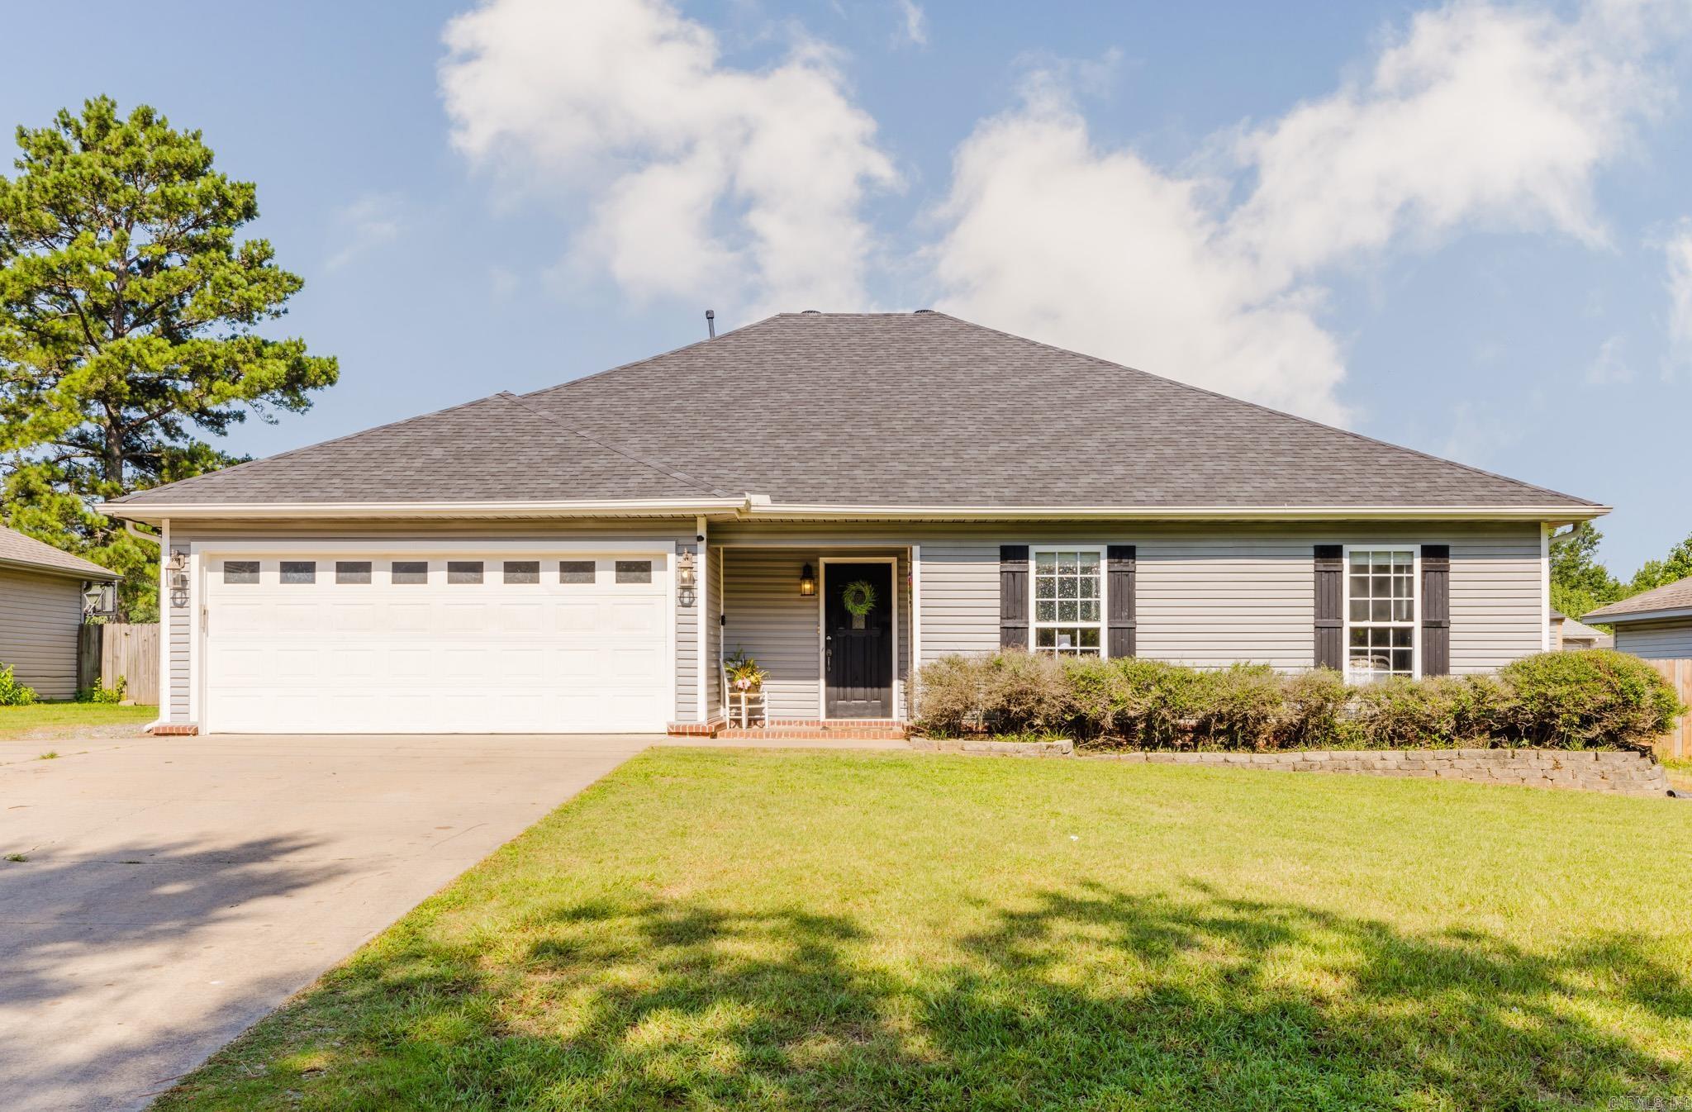
Check out this 3 bed, 2 bath 1.5 story home sitting on two lots situated in the heart of downtown Benton! At 2409 sq ft you have enough room to spread out and enjoy the area. Big beautiful covered front porch to sit and enjoy your coffee. Each of the bedrooms has a cedar closet and are all on the main floor. Original hardwood floors. Washer, dryer, and commercial grade refrigerator convey with home.
#26027921

Benton

285 Evans Drive

3 Beds

2 Baths

2,409 Sq.Ft.

$285,000

MLS#: 26027921
New on site 1 day ago
Welcome to this amazing home with plenty of space for everyone AND an INGROUND POOL! Featuring 4 bedrooms and 3 FULL bathrooms, this home has such a great layout! The spacious open-concept living area flows right into the kitchen with stainless steel appliances, granite countertops, and a pantry. Need more laundry space for a big family? No problem—there’s even a second washer and dryer hookup in the garage! The large primary suite features double closets, double sinks, a walk-in shower, and a garden tub. Two more nice-sized bedrooms and a full bathroom are downstairs, while upstairs you’ll find a HUGE bonus room/4th bedroom with its own full bathroom! Step outside to the covered patio, relax by the pool, and enjoy the fully fenced yard with an outdoor storage shed. Plenty of space inside, a great backyard, AND a pool…this one is ready for its new owners!
#26027871

Benton

426 Quantz

4 Beds

3 Baths

2,300 Sq.Ft.

$350,000

MLS#: 26027871
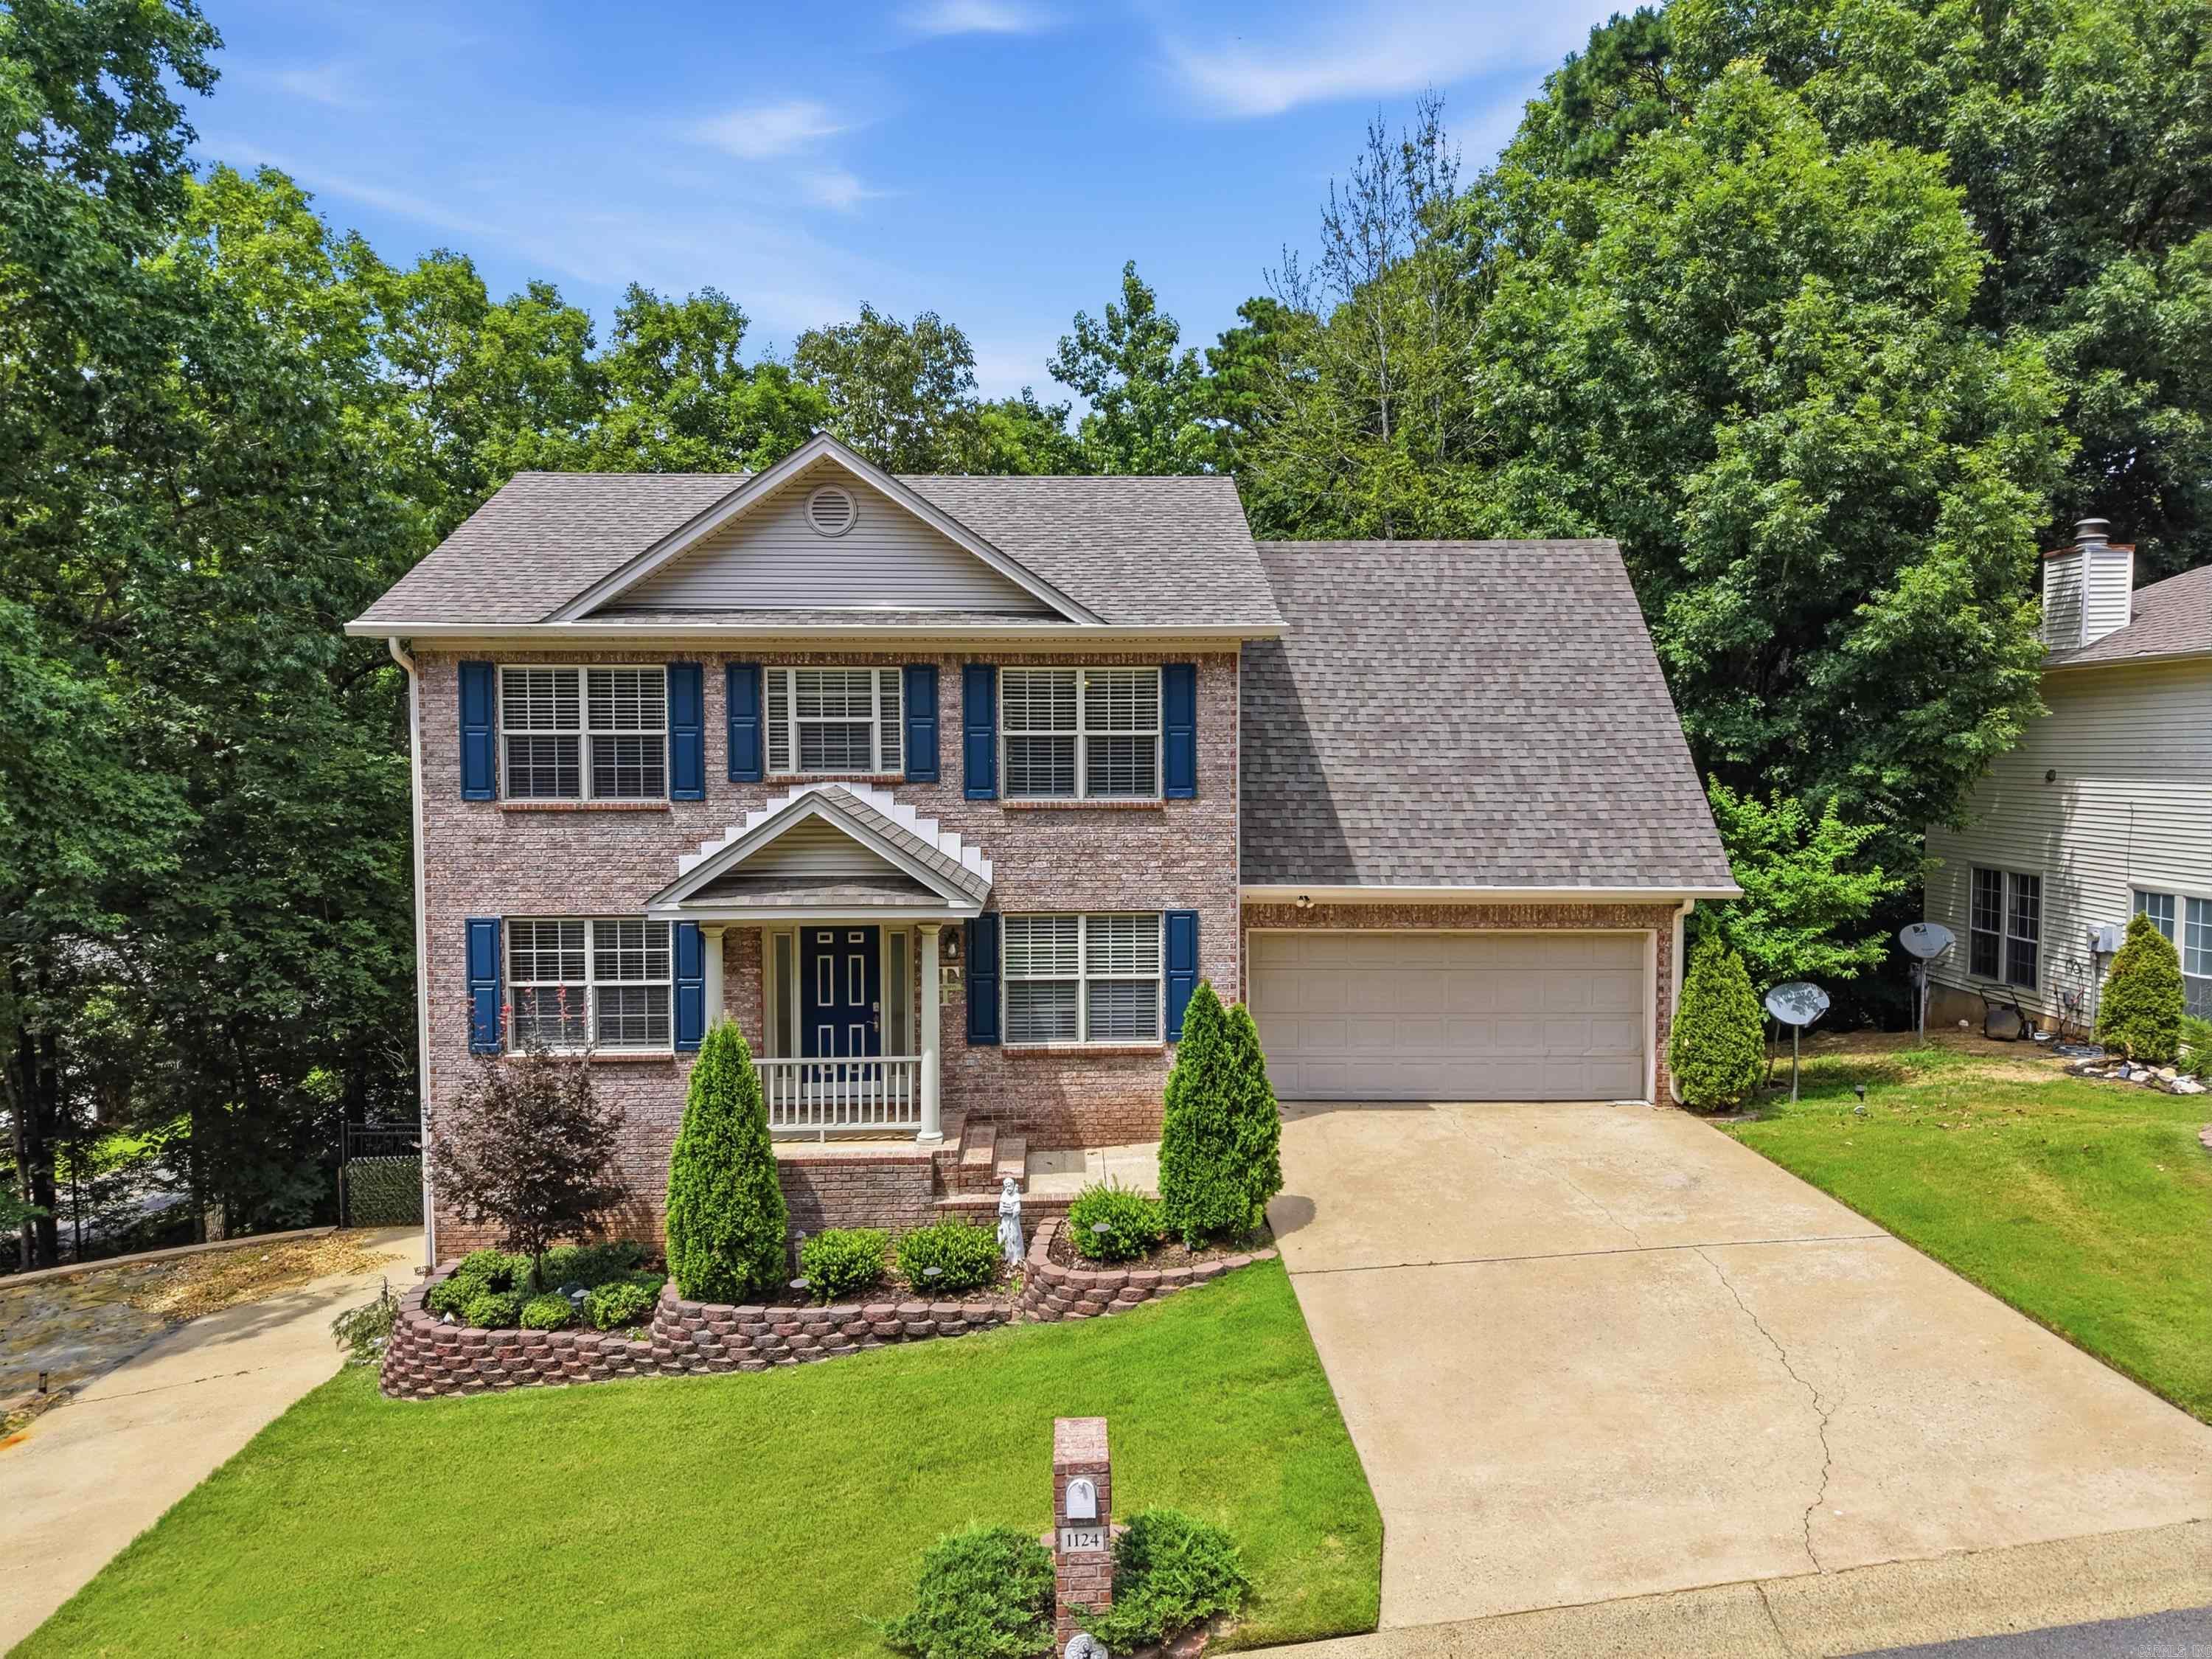
New on site 1 day ago
Welcome to 1124 River Oaks! This 4-bedroom, 2.5-bath home offers great curb appeal, thoughtful updates, and a private backyard setting. Inside, you'll find updated flooring throughout and a refreshed kitchen designed for both everyday living and entertaining. The main level features a dining area and two separate living spaces, providing plenty of room to gather and relax, while all bedrooms are conveniently located upstairs. The tree-lined backyard provides added privacy and a peaceful place to relax outdoors and fire pit to enjoy!
#26027900

Benton

1124 River Oaks Dr

4 Beds

2 Baths

1,958 Sq.Ft.

$265,000

MLS#: 26027900
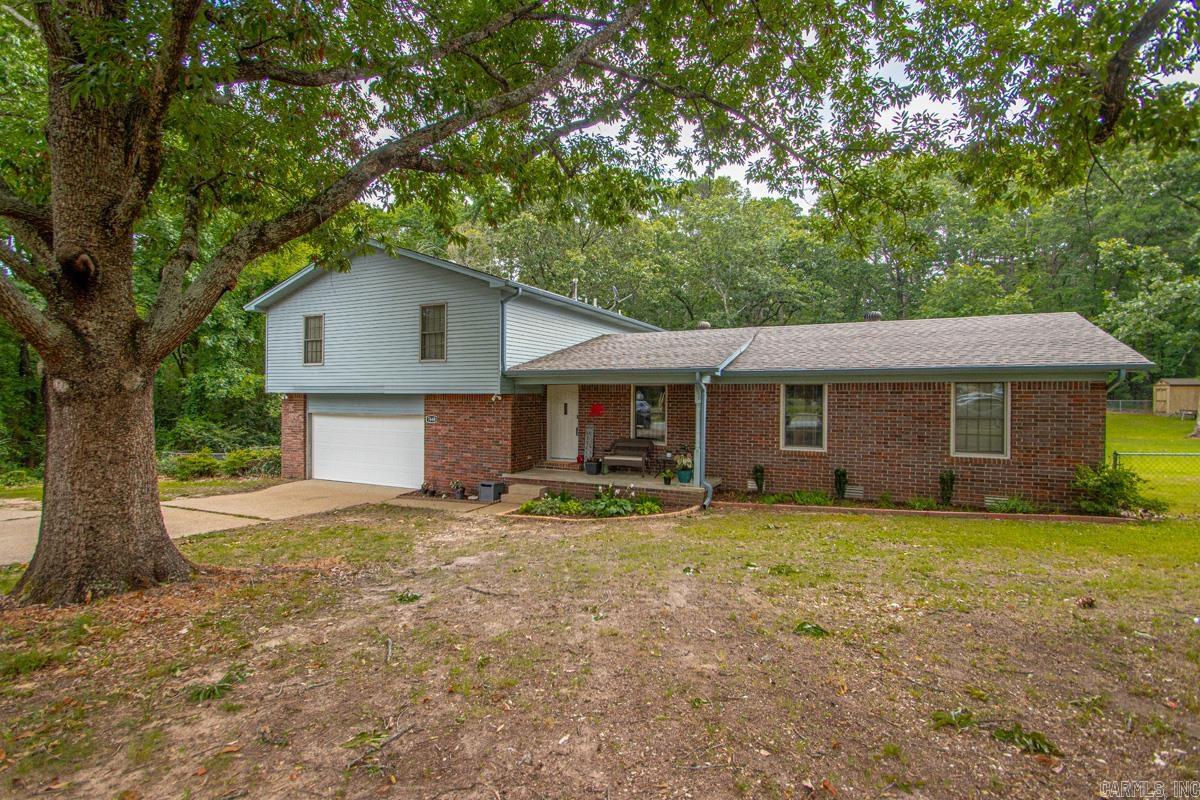
Privacy, space, and your own backyard oasis—all just minutes from town! This beautifully updated home sits on a level, private 1-acre lot and offers room for everyone! Flexible floor plan with 4 large bedrooms (lower-level bedroom does not have a closet) or 3 bedrooms plus a bonus room!  LVP in main living areas '20 and NEW carpet upstairs '26!  The updated kitchen is loaded with cabinets, granite countertops, breakfast bar, built-in cooktop, double wall ovens, built-in microwave, separate ice maker, and plenty of prep space! Both full bathrooms were completely updated in 2021 with double vanities and gorgeous custom tiled showers.  The spacious primary suite features private access to the back deck overlooking the backyard. Outside, you'll love the large, flat, fully fenced yard! Cool off in the new above-ground pool (2025) with surrounding deck, relax by the peaceful fountain and goldfish pond, or enjoy the wide-open space for kids, pets, and entertaining. Storage building conveys, too!  If you've been looking for an updated home with room to spread out, great outdoor living, and the convenience of being close to town, this one is a must-see!
#26027077

Benton

7640 CONGO Road

4 Beds

2 Baths

2,724 Sq.Ft.

$349,900

MLS#: 26027077
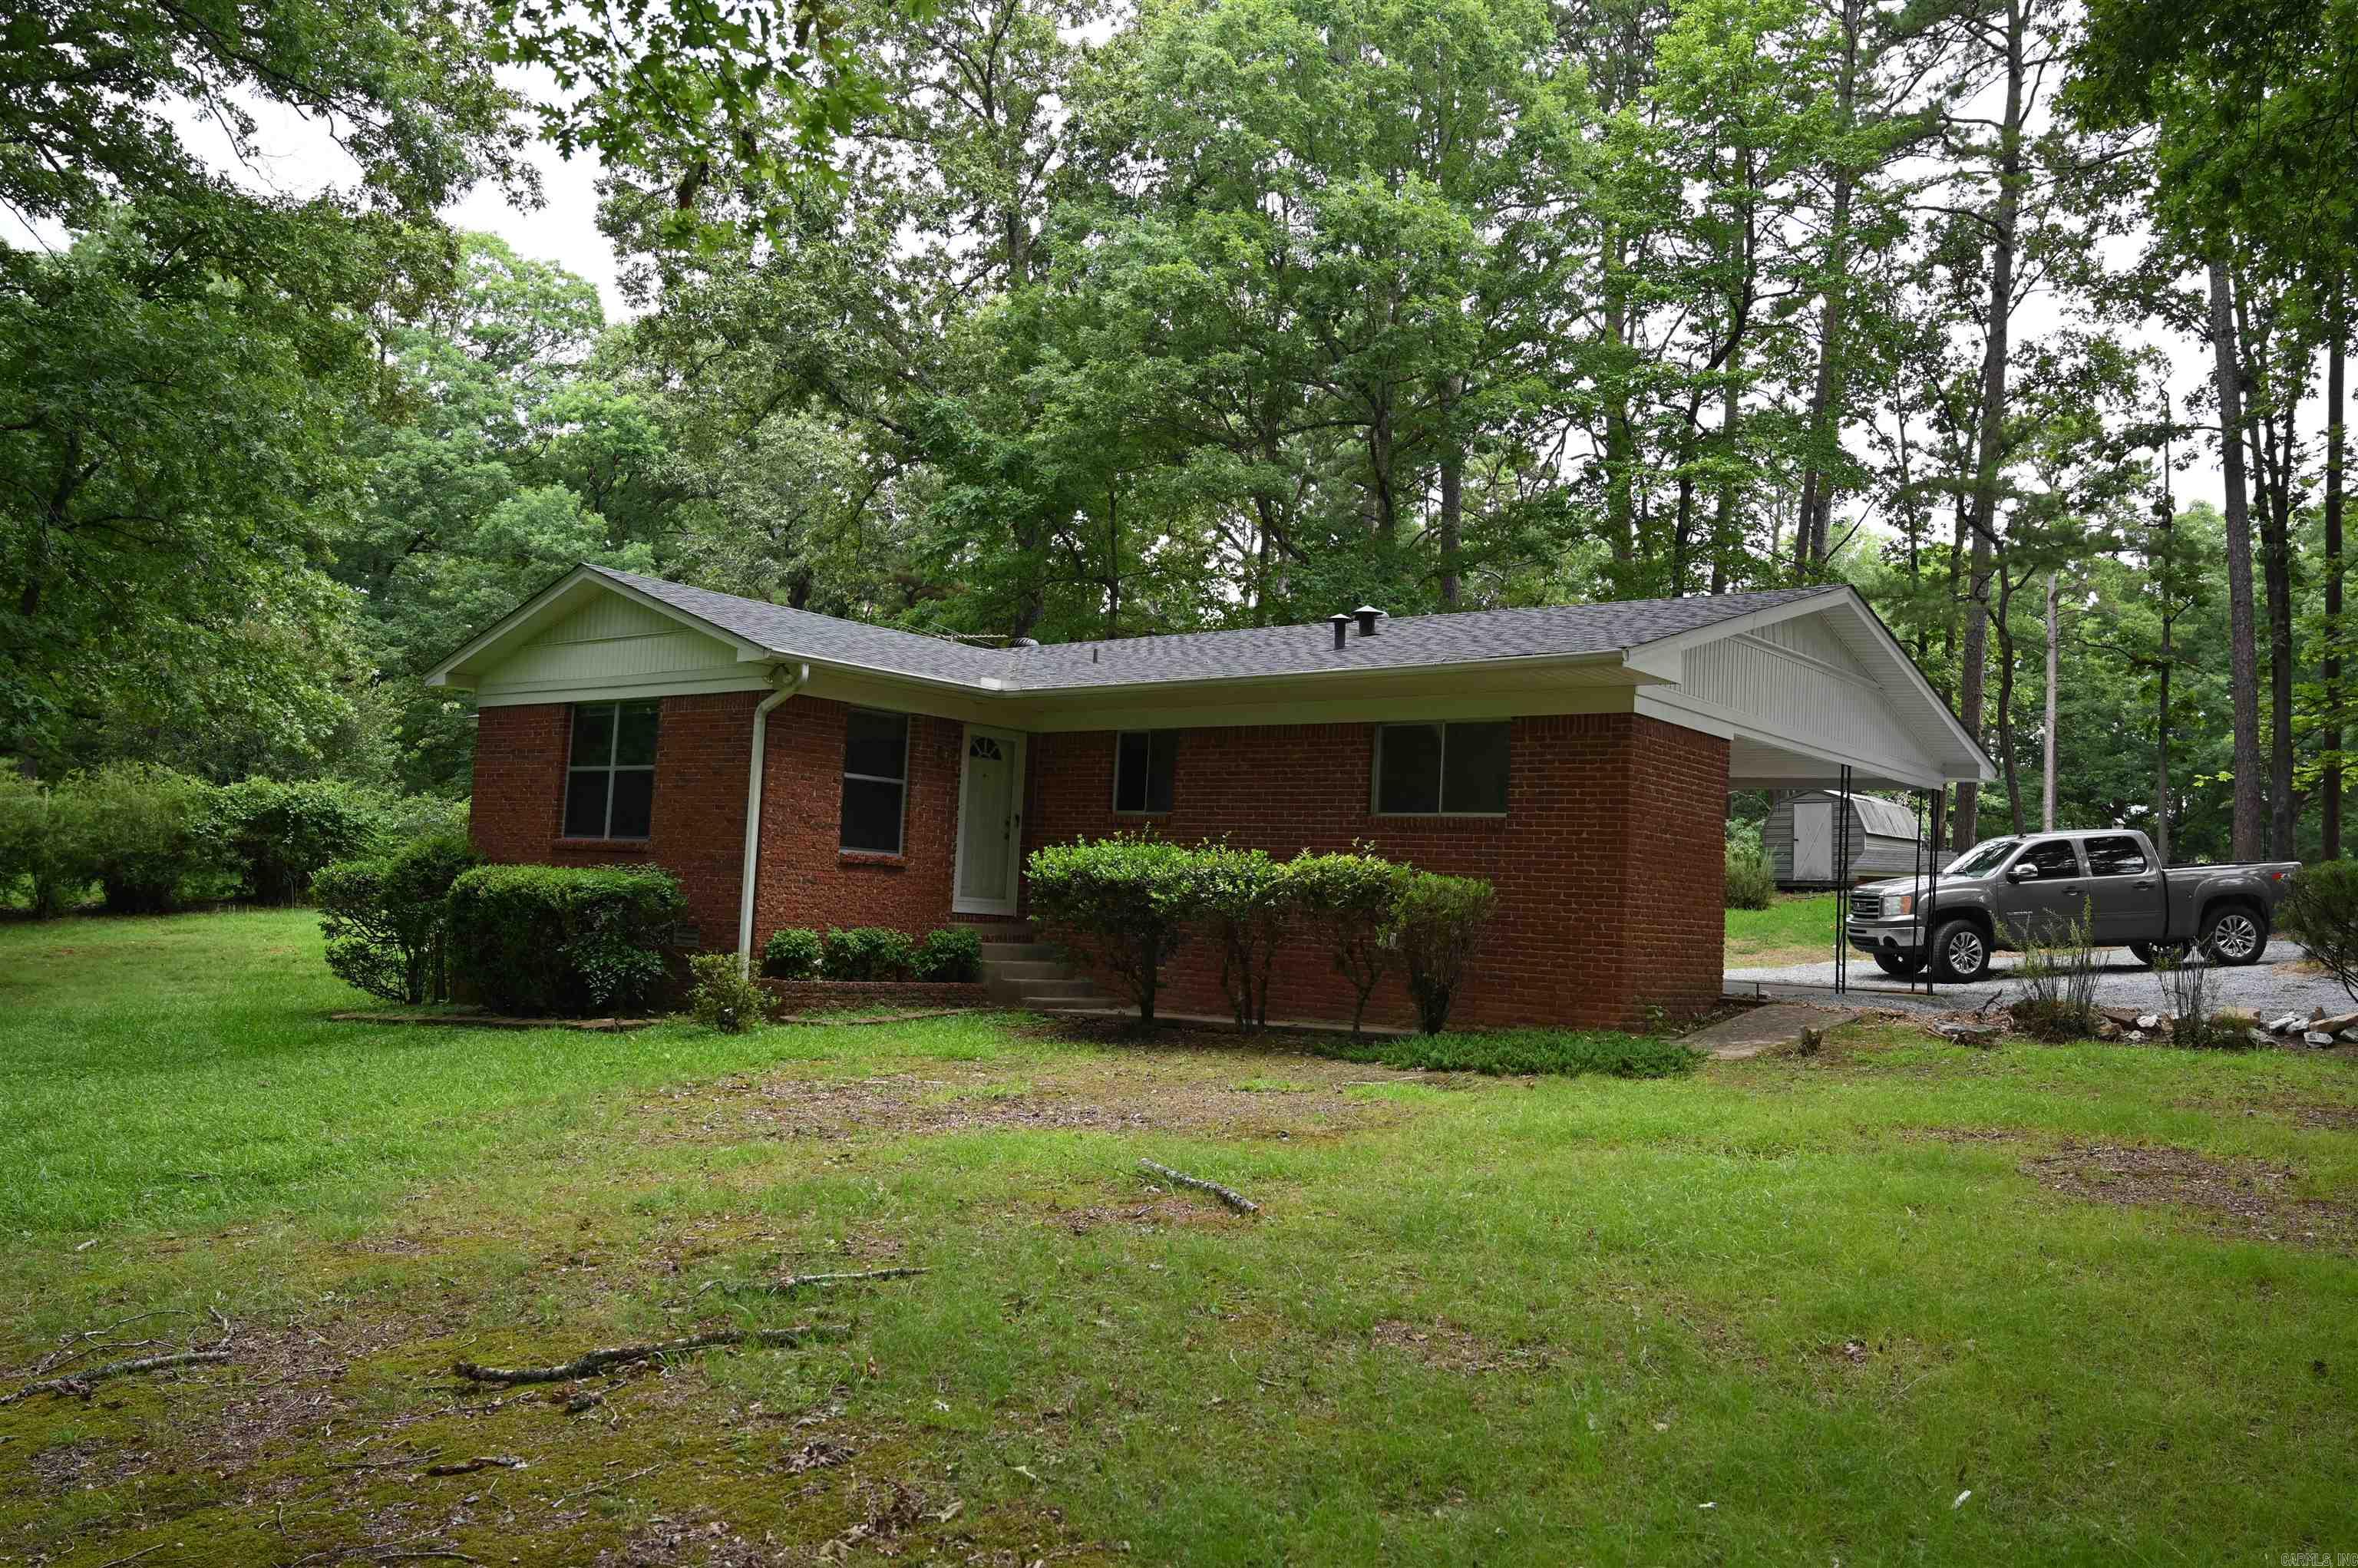
Welcome to 3915 McGee Road in Benton! Situated on approximately 2.32 acres at the corner of Hot Springs Highway and McGee Road, this well-maintained brick home offers the perfect blend of country charm and everyday convenience. Featuring 3 bedrooms, 1.5 bathrooms with new flooring, and approximately 1,472 square feet, the home has been lovingly cared for and is move n ready. Inside, you'll find a spacious living area, comfortable bedrooms, and a functional floor plan designed for easy living. The eat in kitchen provides plenty of cabinet space and is ready for your personal touch new dishwasher and disposal, Refrigerator transfers. Laundry room remodeled with new insulation and sheet rock.  Outside, the mostly cleared acreage is accented by mature trees, offering room to garden, play, or simply enjoy the peaceful surroundings. Whether you're looking for your first home, a place to downsize, or a property with space to make your own, this home offers endless potential in a convenient Benton location just minutes from shopping, dining, schools, and Interstate 30. Don't miss this opportunity to enjoy country-style living with easy access to town!
#26027123

Benton

3915 McGEE

3 Beds

1 Baths

1,492 Sq.Ft.

$255,000

MLS#: 26027123
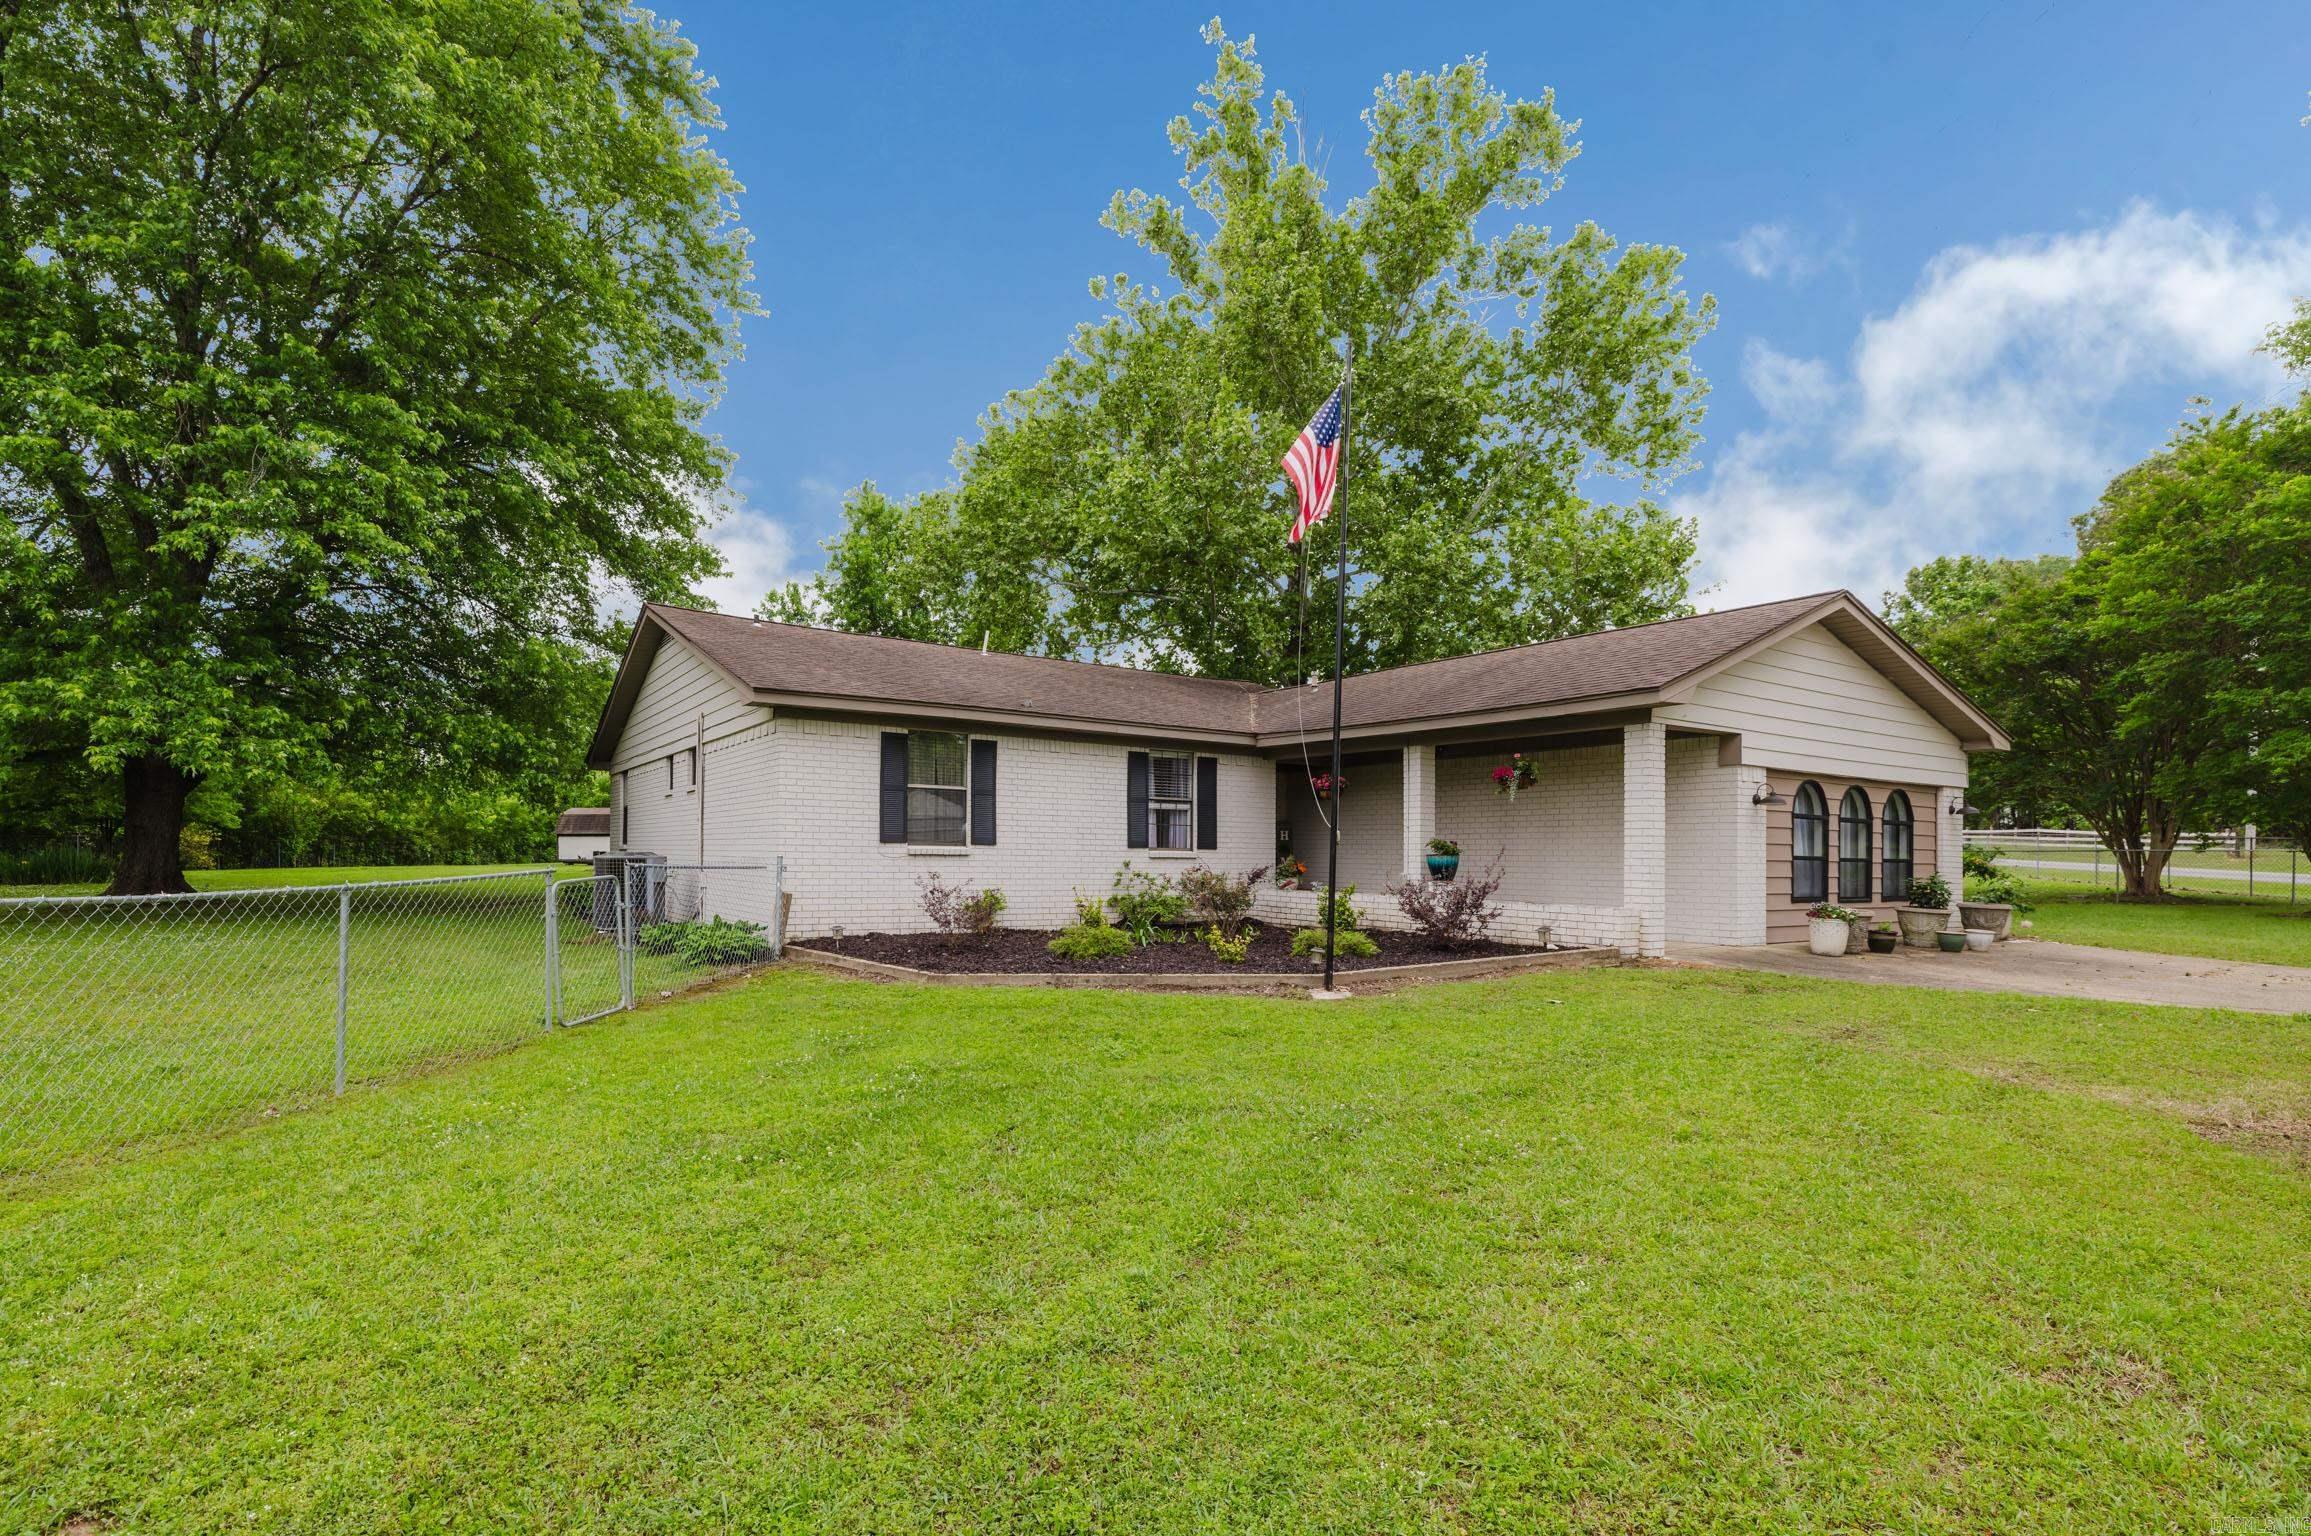
This home has new interior paint, New Flooring throughout with tile in Bathrooms. The kitchen has granite countertops with a pantry. The great room has a vaulted wood ceiling and a gas insert fireplace that could be converted back to wood burning. A versatile bonus room provides the perfect space for an office, game room, or potential 4th bedroom.. The Backyard is completely fenced and with over an acre gives family plenty of room to enjoy. There is also a 30 X 20 Shop with an 8 X 12 Storage building, ideal for hobbies, storage, or workspace.
#26027142

Benton

8524 HART ROAD

3 Beds

2 Baths

2,250 Sq.Ft.

$329,900

MLS#: 26027142
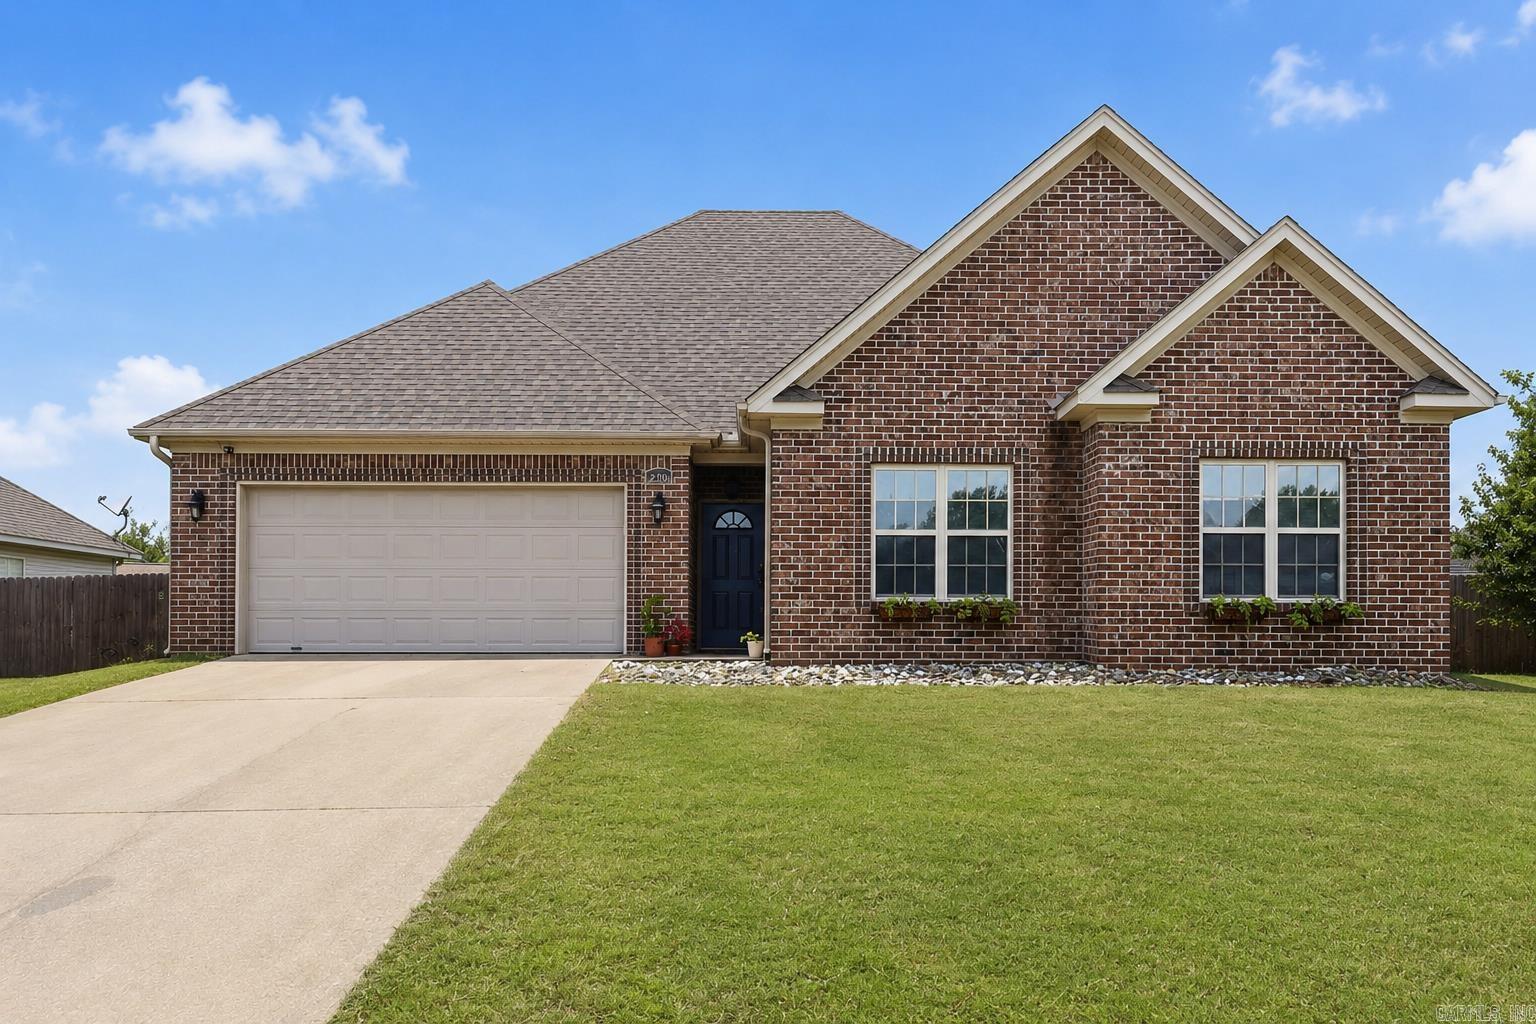
Move-in ready and thoughtfully designed, this 3-bedroom, 2.5-bath home offers features that are hard to find at this price point, including a rare half bath for guests. The spacious living room showcases soaring cathedral ceilings, creating an open, airy feel, while the primary suite features a tray ceiling and an oversized bath with dual sinks, a walk-in shower, soaking tub, and generous walk-in closet. No carpet throughout makes for easy maintenance, and the roof was replaced within the last two years for added peace of mind. Step outside to enjoy the covered patio and fully fenced backyard, perfect for pets, play, or entertaining. Conveniently located in Benton near schools, Target, HomeGoods, restaurants, and everyday shopping, with quick interstate access for an easy commute to Little Rock. Whether you're buying your first home, downsizing, or simply looking for a low-maintenance, move-in ready property, this one is ready to welcome you home.
#26026918

Benton

2301 Pleasant Forest Drive

3 Beds

2 Baths

1,644 Sq.Ft.

$239,999

MLS#: 26026918
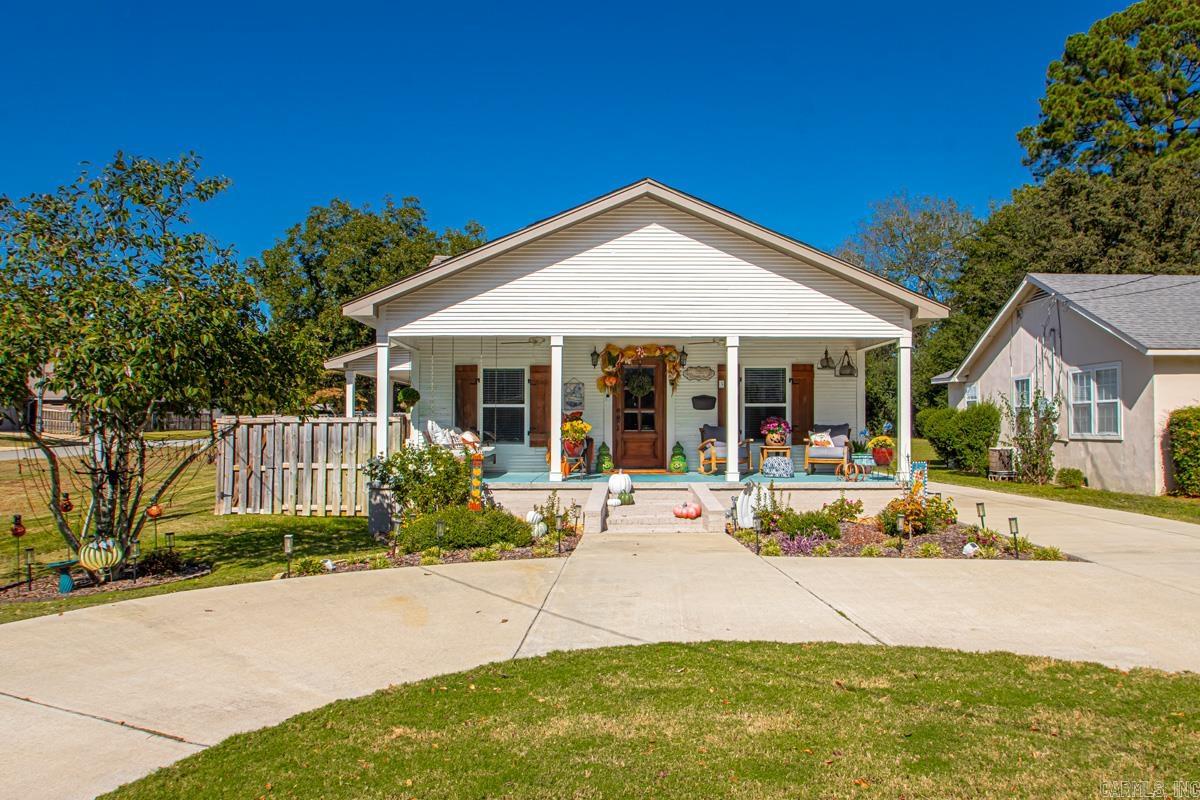
Welcome to this beautifully remodeled 3-bedroom, 2-bath home in the heart of downtown Benton, offering approximately 1,574 square feet of stylish and comfortable living space. Every inch of this home has been thoughtfully updated and tastefully decorated, blending modern finishes with timeless charm. You'll love the convenience of being just minutes from Benton's popular shops, local eateries, and all the best amenities-with easy access to Interstate 30 for effortless commuting. Outside, the property features a gated driveway as well as a welcoming circle drive, providing both security and curb appeal. In the back, you'll find a fantastic shop perfect for hobbies or storage, plus a charming she shed offering a private retreat or creative space. There is a simply spectacular covered patio in the back for drinking morning coffee and a glass of wine in the evening! This amazing home is a rare find in such a prime downtown location-move in ready and absolutely full of character! Don't miss your opportunity to own this beautiful home that has been well loved and cared for.  **AGENTS SEE REMARKS**
#26026892

Benton

324 W North

3 Beds

2 Baths

1,574 Sq.Ft.

$346,900

MLS#: 26026892
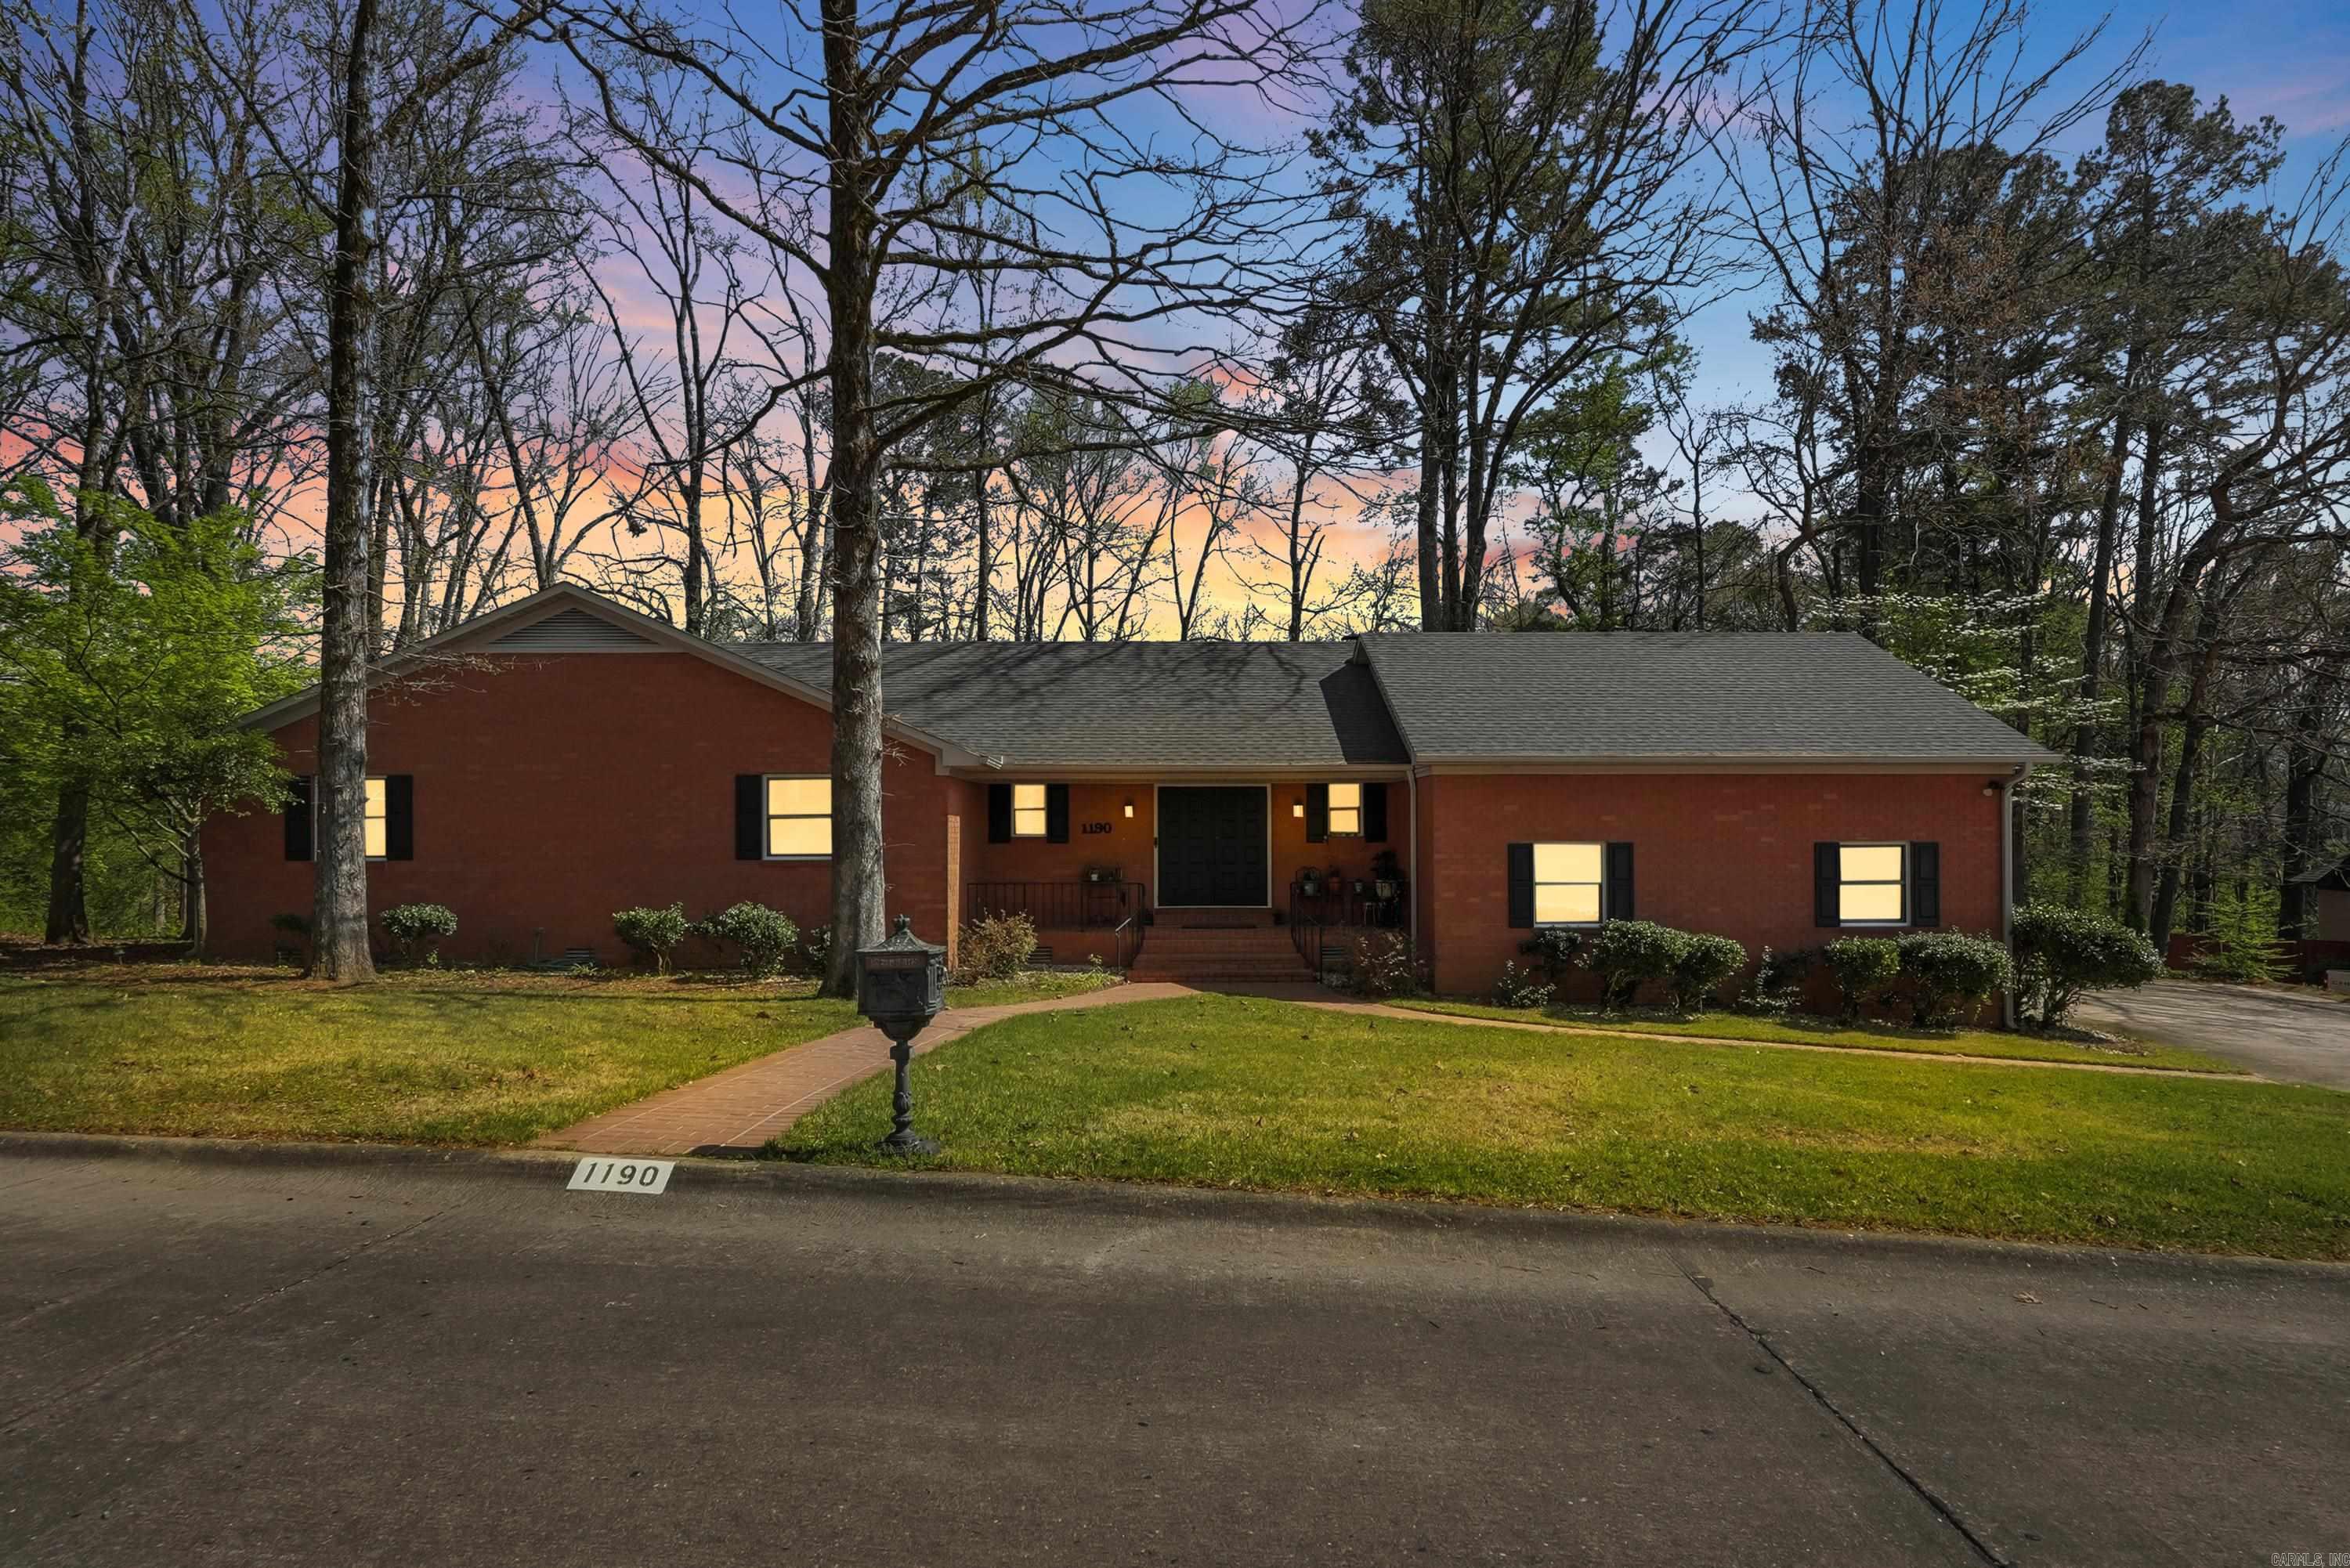
Welcome home to 1190 Cambridge Circle in Benton, Arkansas, a spacious one level brick home with a WHOLE HOUSE GENERATOR on nearly half an acre in one of Benton’s most desirable neighborhoods! Homebuyers searching for homes in Benton, AR with space, comfort, and convenience will appreciate ALL this property offers. This spacious 3 bedroom, 2 bathroom home features wood flooring throughout, oversized bedrooms & lg living room w/ a gas log fireplace & wet bar, perfect for entertaining. The lg chef’s kitchen offers abundant cabinet space, double ovens & gas cooktop, ideal for hosting. The primary suite feels like a private retreat w/ a sitting area, 2 closets & a spacious bathroom w/ double sinks, garden tub & separate shower. Updates include a new roof in 2022 & new toilets in all bathrooms. Enjoy outdoor living in the fully fenced private backyard w/ mature trees, plus added features like a whole house generator, gutters, 2 sprinkler systems, storage under the home & oversized storage room in the garage. Conveniently located near shopping, dining, and schools, this home offers both space and function in a prime Benton location. Schedule a tour today & see why this home stands out.
#26026488

Benton

1190 Cambridge Circle

3 Beds

2 Baths

2,654 Sq.Ft.

$350,000

MLS#: 26026488

 - property

Send a message

Message successfully sent.

Your message

What is 3 + 4 ?

Reason for contacting?

I agree to receive email communication and understand I can unsubscribe at any time.

I agree to be contacted by All Around Real Estate via call, email, and text for real estate services. To opt out, you can reply 'stop' at any time or reply 'help' for assistance. You can also click the unsubscribe link in the emails. Message and data rates may apply. Message frequency may vary. Privacy Policy

Sign Out

Virtual Assistant

Would you like to take the next step with this property? We can help you schedule a showing or virtual tour, or send you more details.

Yes, I would like more information.

Thank You for Your Reply, One of Our Agents will contact you as soon as possible

No, maybe later.

Thank you, you can always contact me via email, phone number or through the contact form.

Realhub AI

Lucy - Your AI-Powered Realtor

Update Your Temporary Password

Personalize your search

Enter your email and we'll notify you immediately when new listings match what you're looking for.

or enter email address

Already have an account ? Login here

Continue your home search

I agree to receive communications and understand I can unsubscribe at any time.

I agree to be contacted by All Around Real Estate via call, email, and text for real estate services. To opt out, you can reply 'stop' at any time or reply 'help' for assistance. You can also click the unsubscribe link in the emails. Message and data rates may apply. Message frequency may vary. Privacy Policy

Already have an account ? Login here

We use cookies

We use cookies primarily for analytics to enhance your experience. By accepting, you agree to our use of these cookies. You can manage your preferences or learn more about our cookies policy.