
Features & Amenities

Interior

  • Other Interior Features

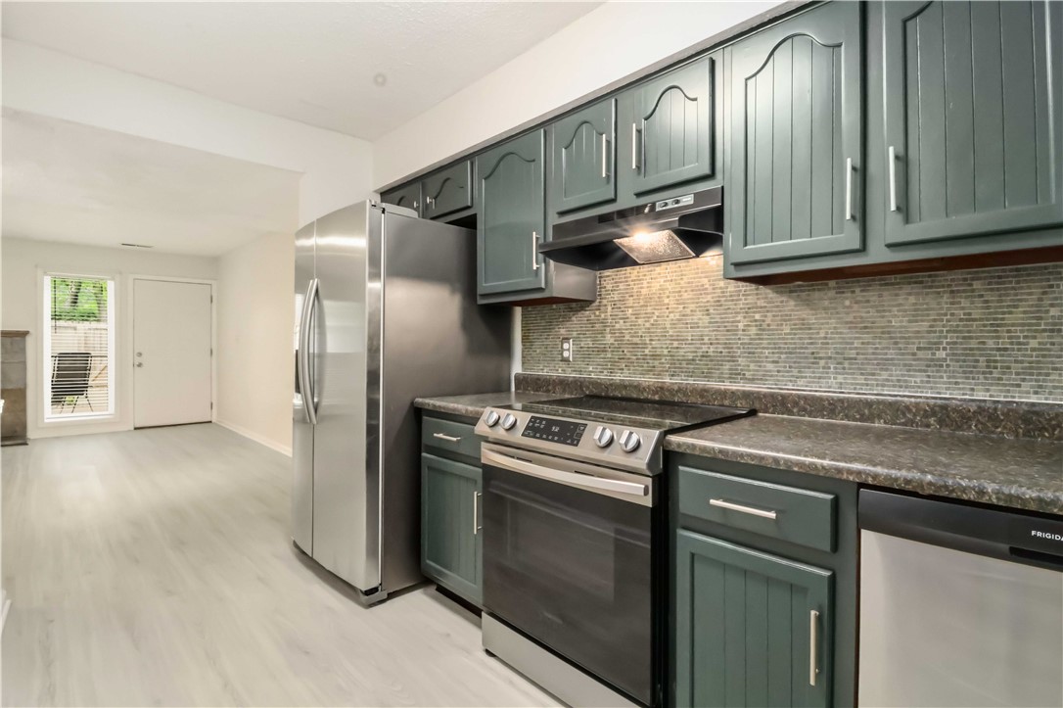
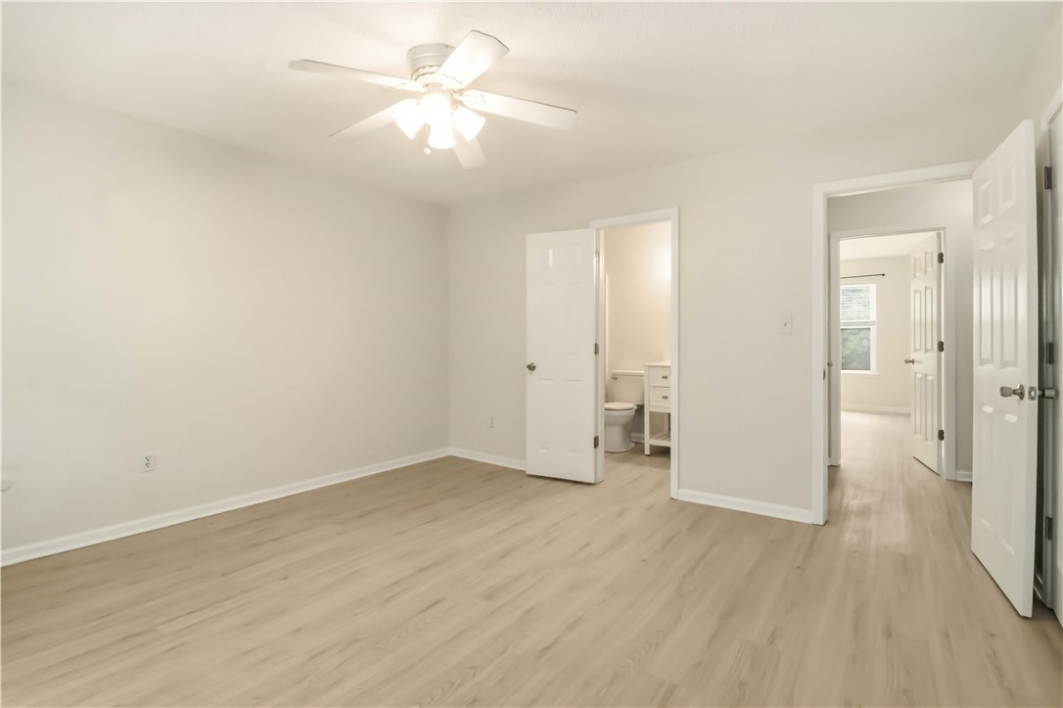
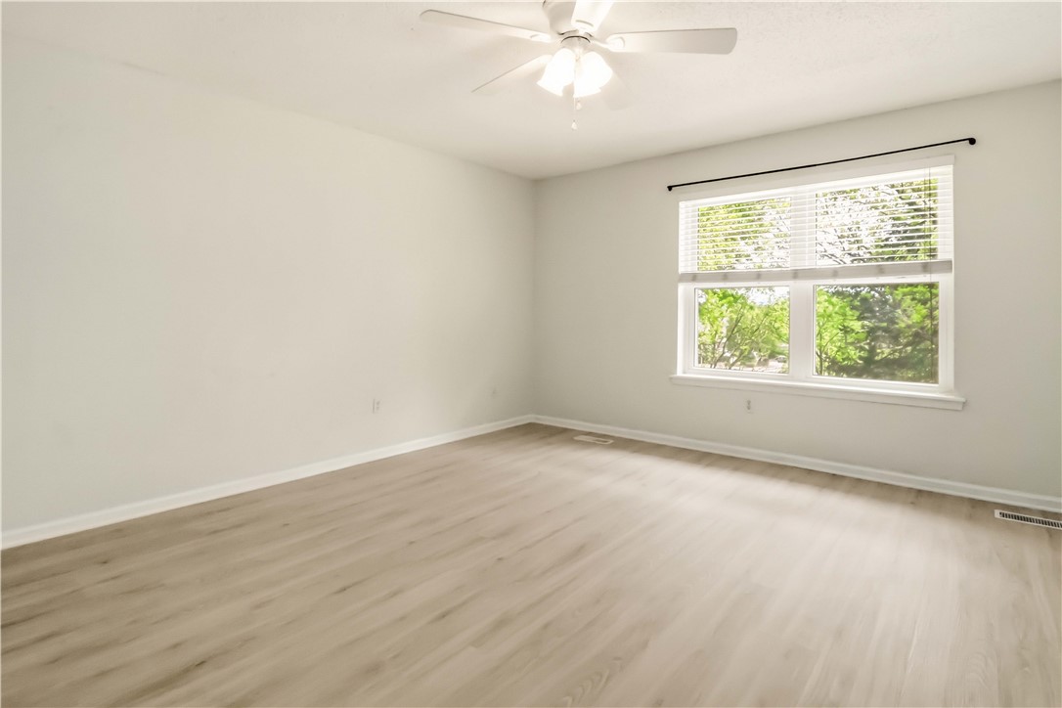
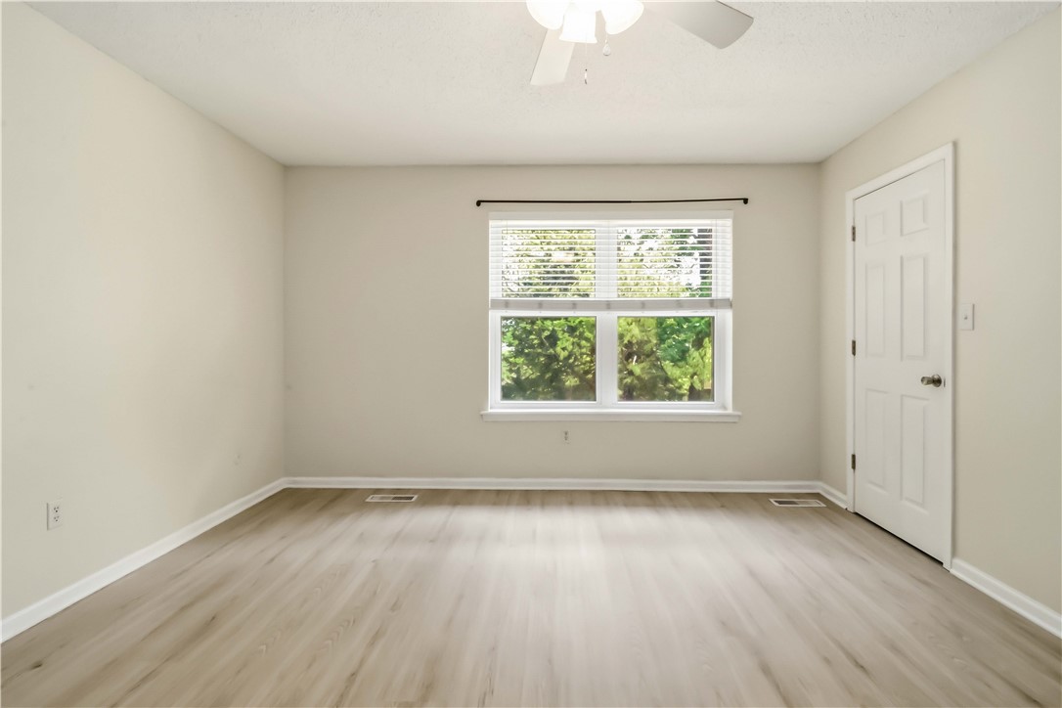
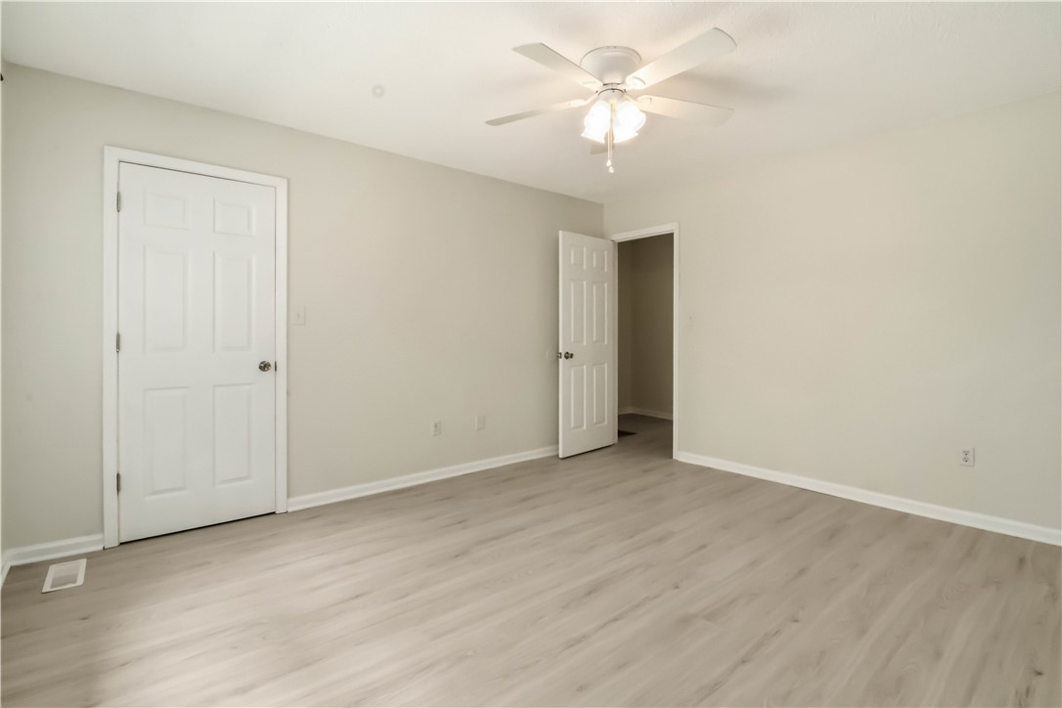
    Ceiling Fan(s), Eat-in Kitchen, Pantry, High Speed Internet

  • Total Bedrooms

    2

  • Bathrooms

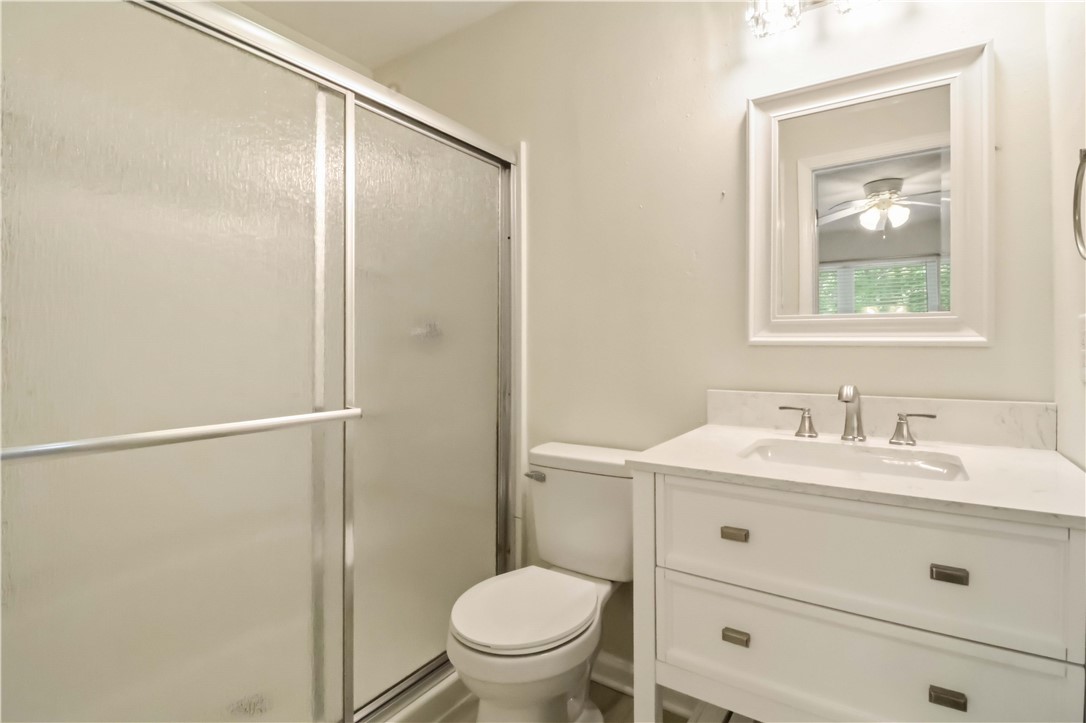
    1

  • 1/2 Bathrooms

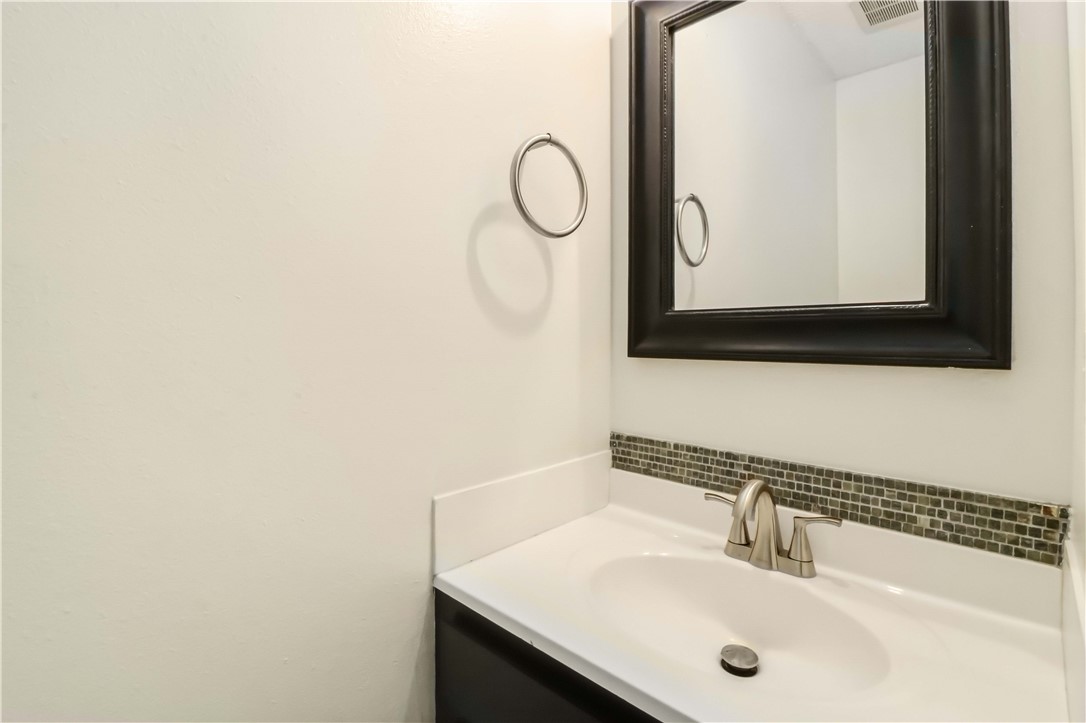
    1

  • Basement YN

    NO

  • Cooling YN

    YES

  • Cooling

    Ceiling Fan(s), Central Air, Electric

  • Fireplace YN

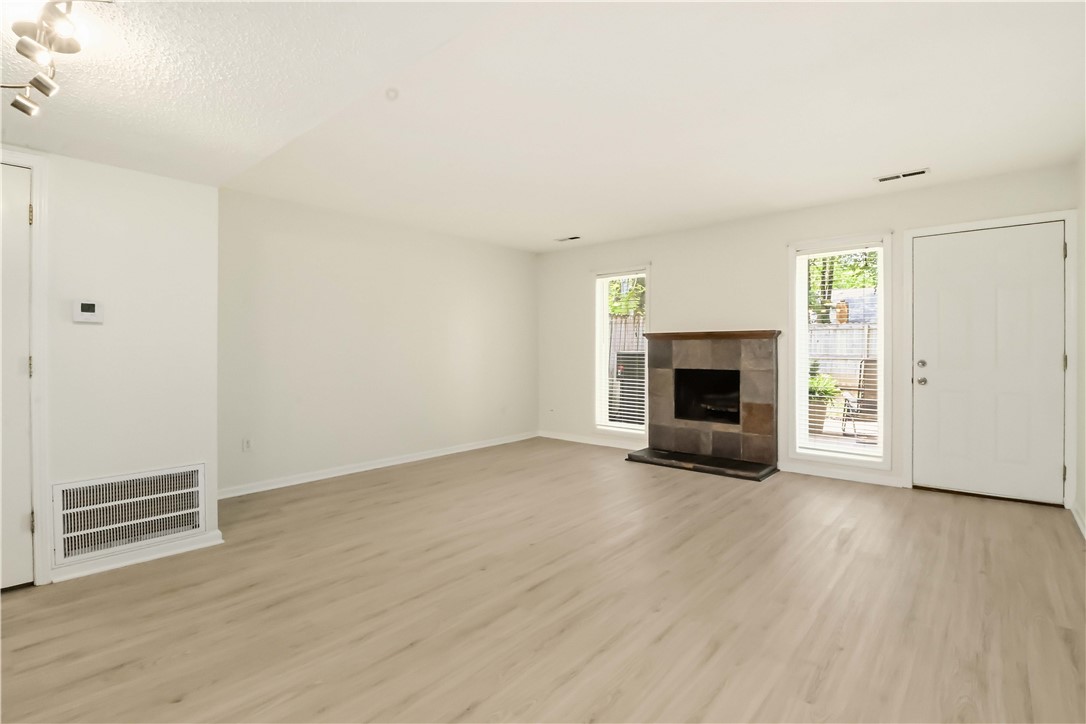
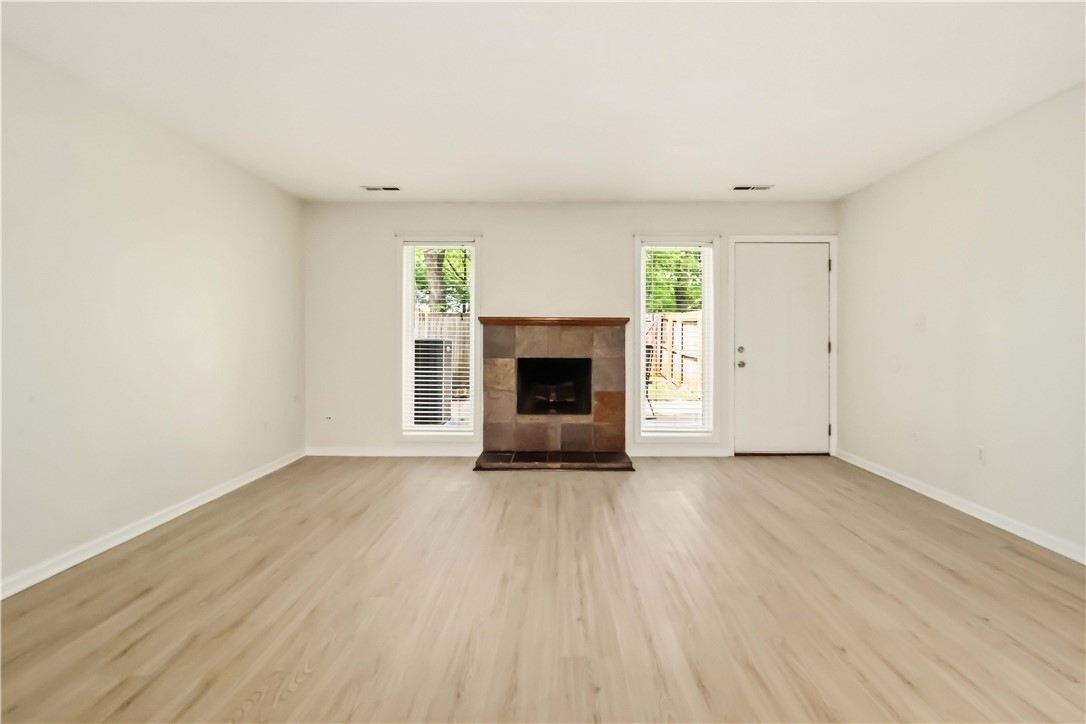
    YES

  • Heating YN

    YES

  • Heating

    Central, Electric

  • Pet friendly

    N/A

Exterior

  • Garage

    No

  • Construction Materials

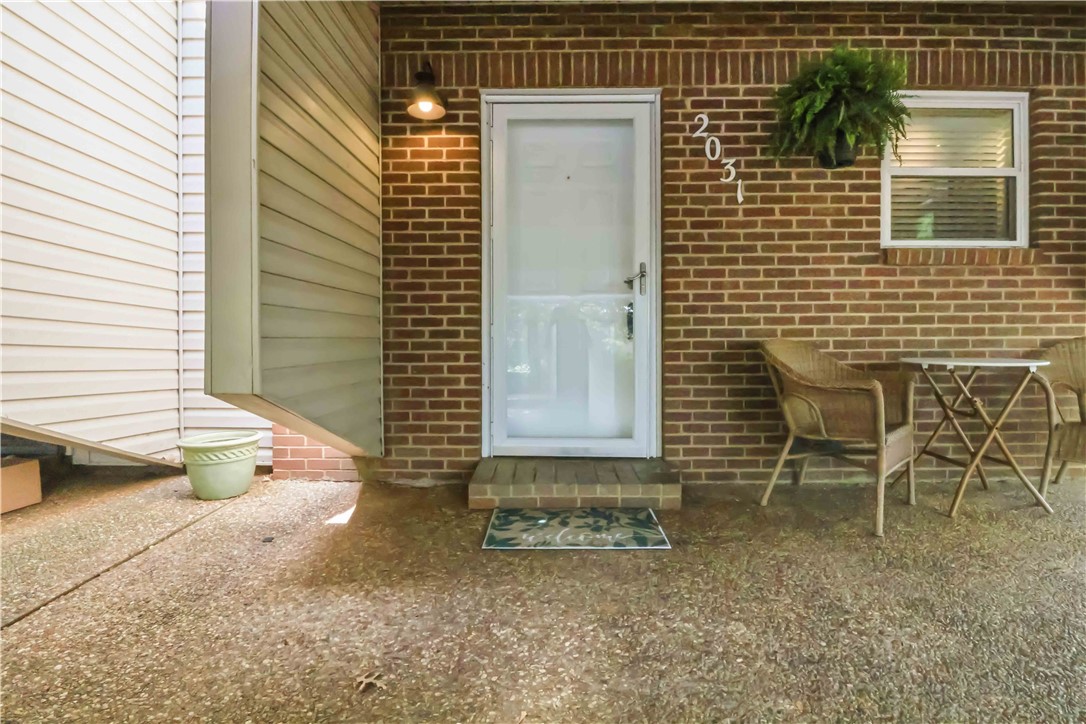
    Brick, Vinyl Siding

  • Parking

    Concrete, Attached, Driveway

  • Patio and Porch Features

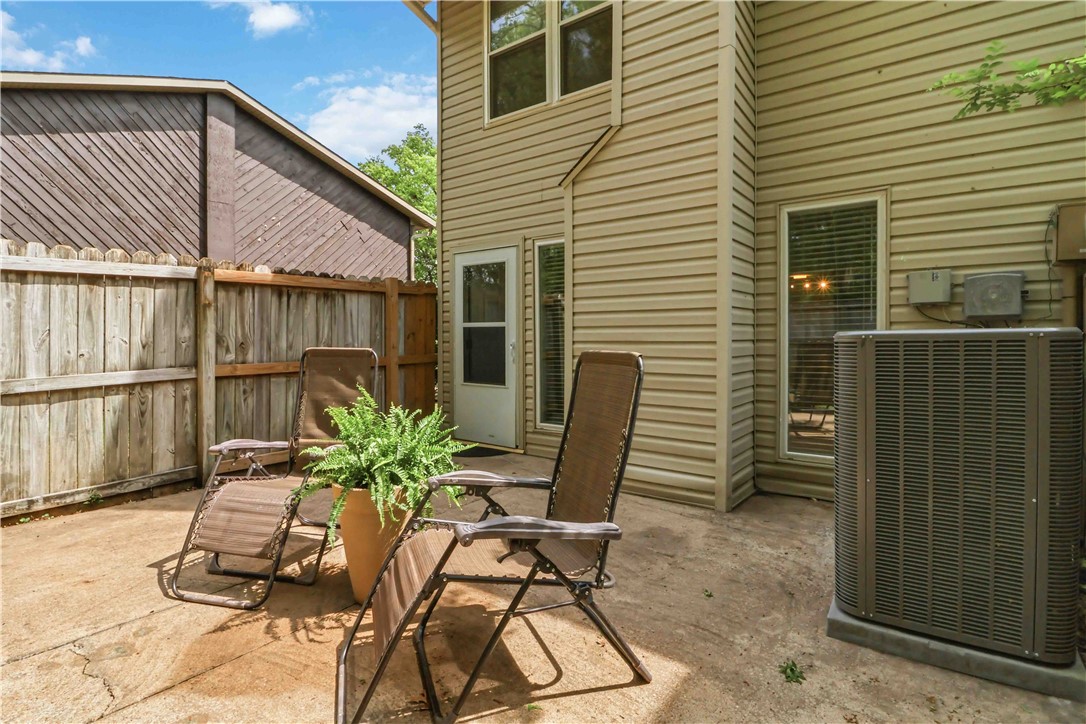
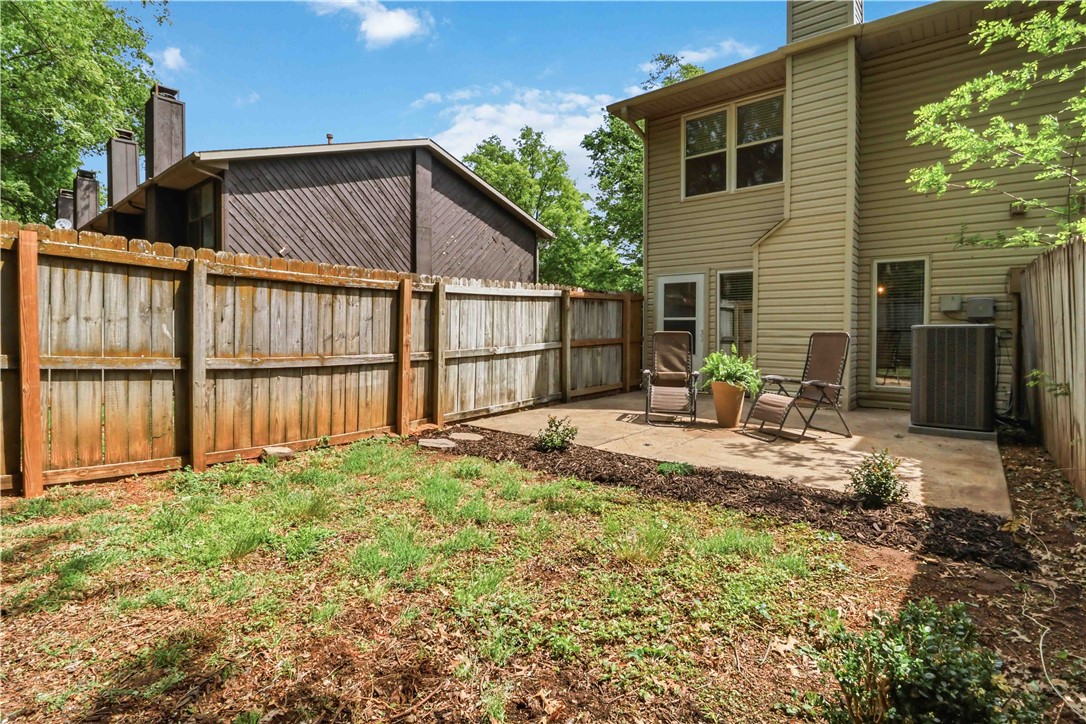
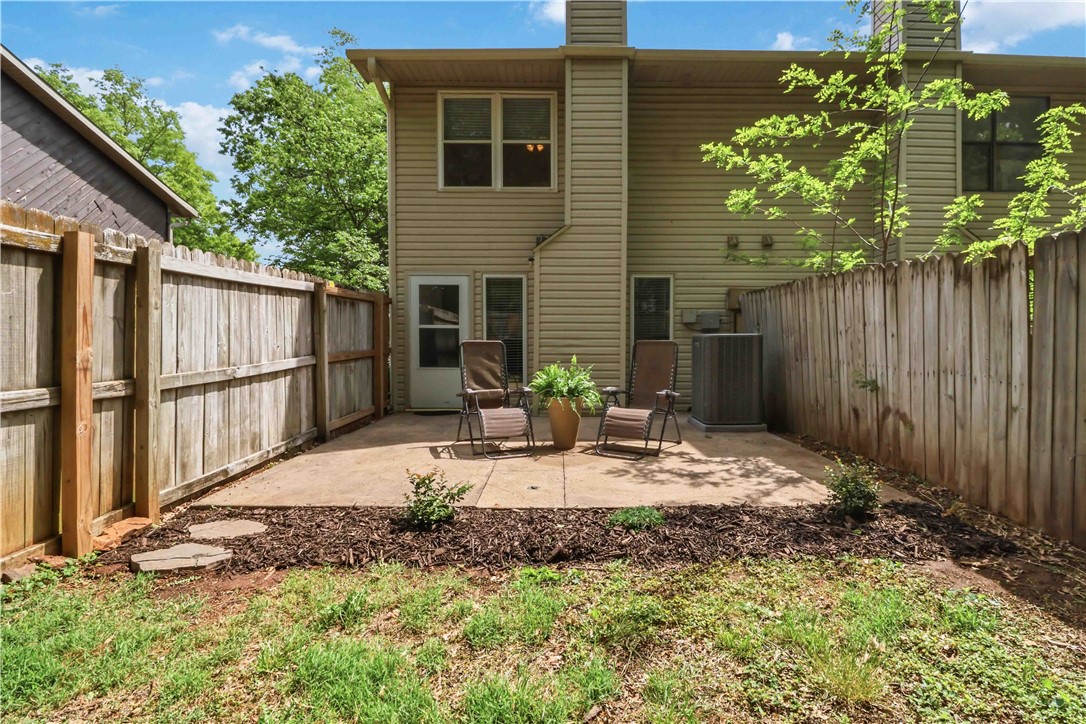
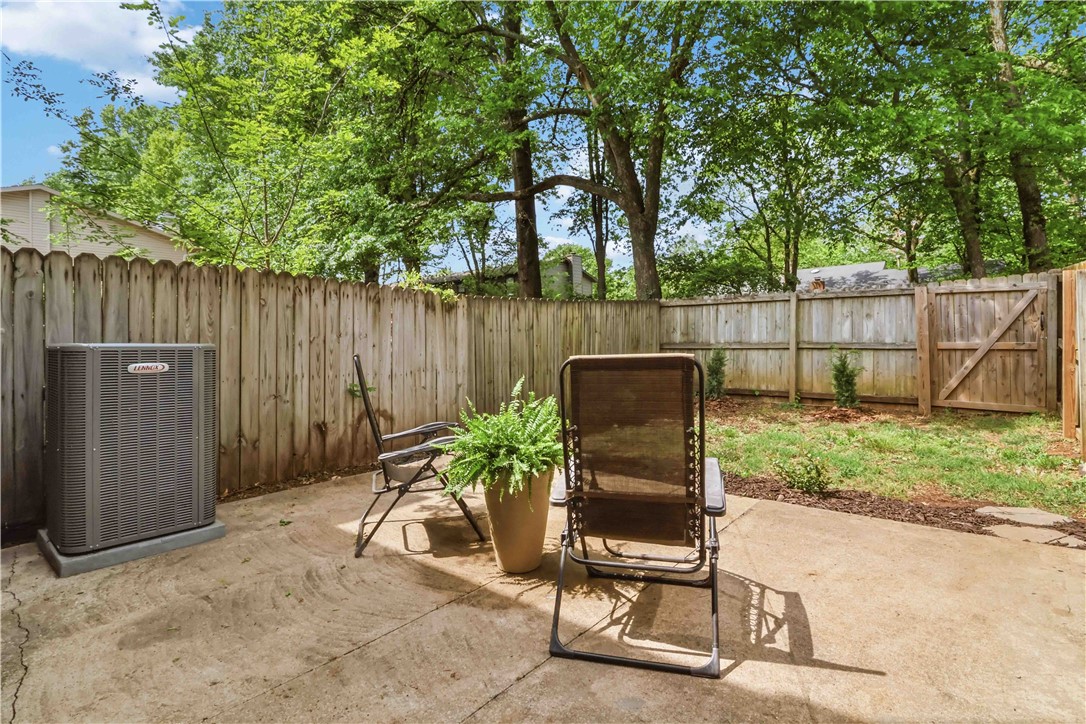
    Covered, Patio, Porch

  • Pool

    No

Area & Lot

  • Lot Features

    City Lot, Level

  • Lot Size(acres)

    0.1234

  • Property Type

    Residential

  • Property Sub Type

    Townhouse

Price

  • Sales Price

    $220,000

  • Tax Amount

    $1,744

  • Zoning

    Residential

  • Sq. Footage

    1, 224

  • Price/SqFt

    $179

HOA

  • Association

    Yes

  • Association Fee 2

    $175

  • Association Fee

    $175

  • Association Fee Frequency

    Monthly

  • Association Fee 2 Frequency

    Monthly

  • Association Fee Includes

    N/A

School District

  • Elementary School

    Fayetteville

  • Middle School

    N/A

  • High School

    N/A

Property Features

  • Stories

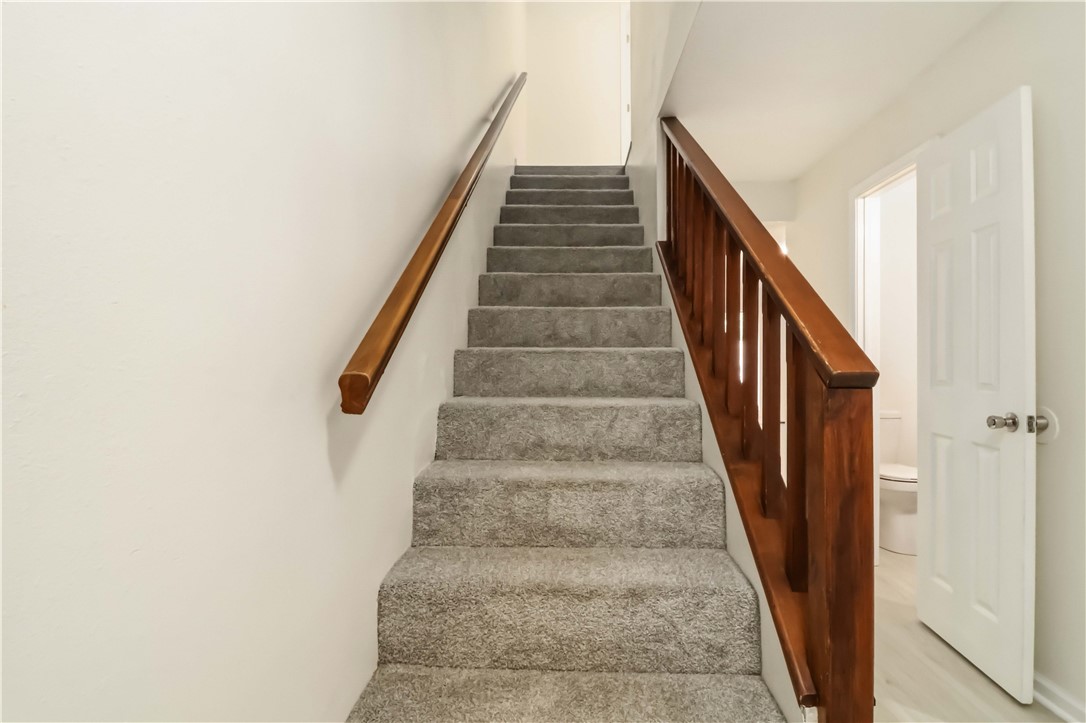
    2

  • New Construction

    NO

  • Association Amenities

    Trail(s)

  • Foundation Details

    Slab

  • Tax Lot

    05D

  • Water Source

    Public

Schedule a Showing

Showing scheduled successfully.

<
>
IN PERSON
VIA CHAT

What is 3 + 4 ?


Change time

Mortgage calculator

Estimate your monthly mortgage payment, including the principal and interest, property taxes, and HOA. Adjust the values to generate a more accurate rate.

Your payment

Principal and Interest:

$

Property taxes:

$

HOA fees:

$

Total loan payment:

$

Total interest amount:

$

Location

County

Washington

Elementary School

Fayetteville

Middle School

High School

Listing Courtesy of Christine Cook , Collier & Associates

RealHub Information is provided exclusively for consumers' personal, non-commercial use, and it may not be used for any purpose other than to identify prospective properties consumers may be interested in purchasing. All information deemed reliable but not guaranteed and should be independently verified. All properties are subject to prior sale, change or withdrawal. RealHub website owner shall not be responsible for any typographical errors, misinformation, misprints and shall be held totally harmless.

Agent Sonia Davis

REALTOR® | Hablo Español

Sonia Davis

Call Sonia today to schedule a private showing.


* Listings on this website come from the FMLS IDX Compilation and may be held by brokerage firms other than the owner of this website. The listing brokerage is identified in any listing details. Information is deemed reliable but is not guaranteed. If you believe any FMLS listing contains material that infringes your copyrighted work please click here to review our DMCA policy and learn how to submit a takedown request.© 2024 FMLS.
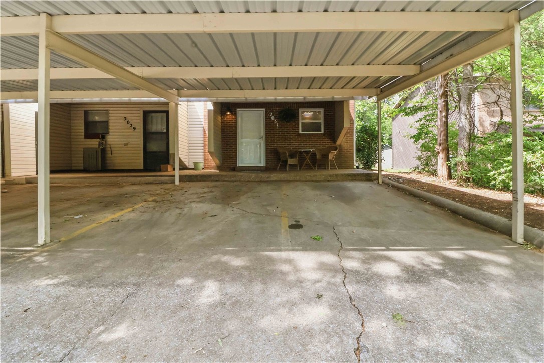
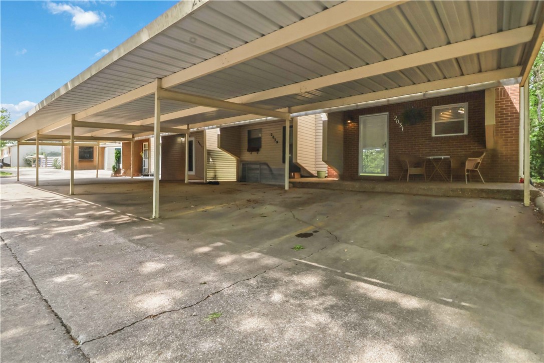
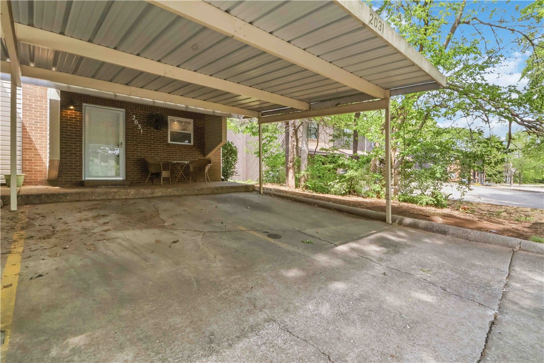
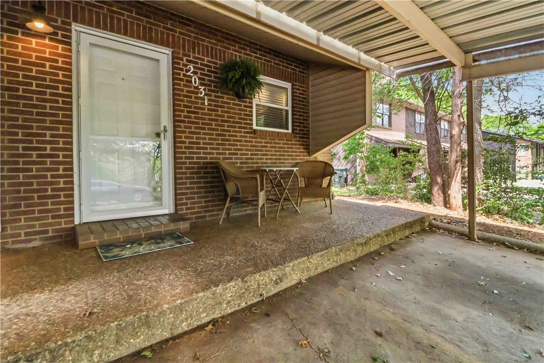
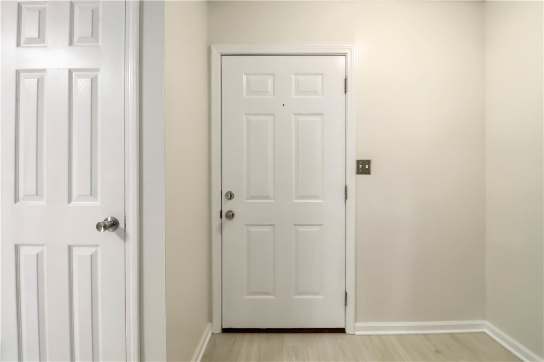
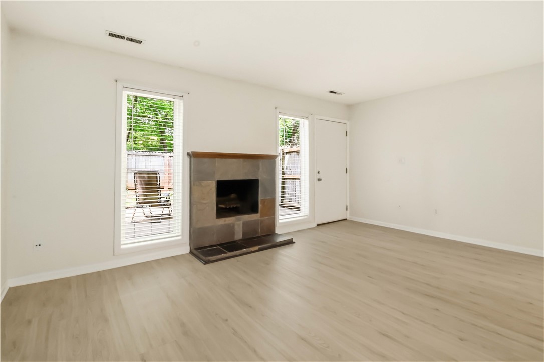
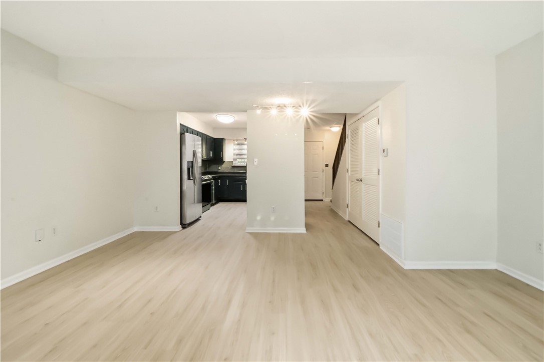
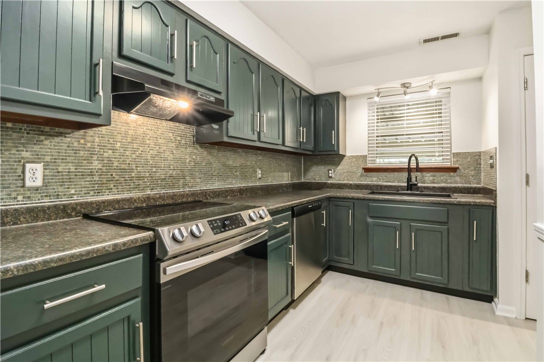
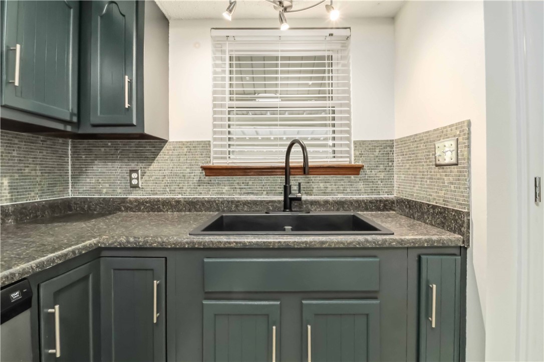
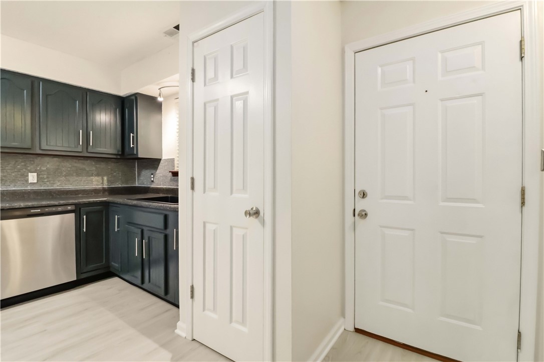
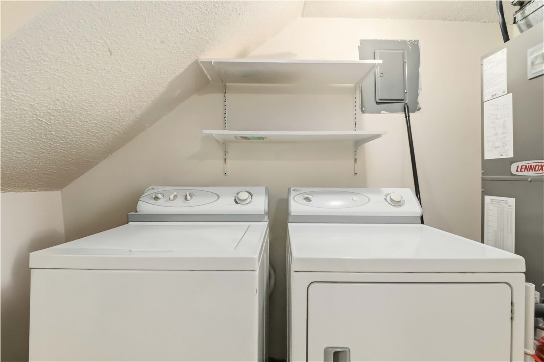
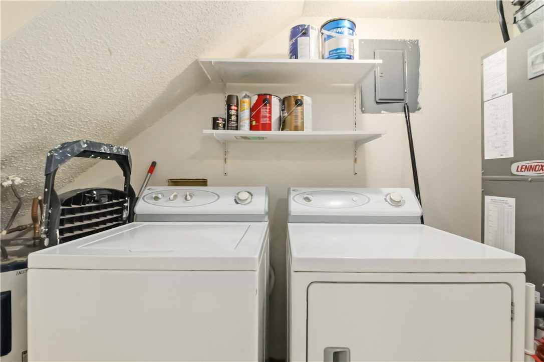
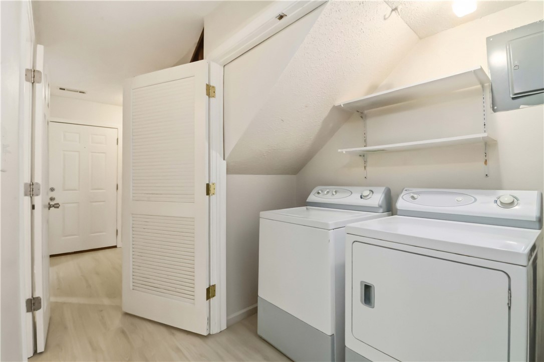
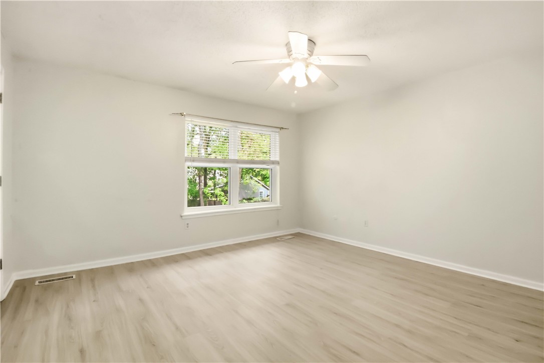
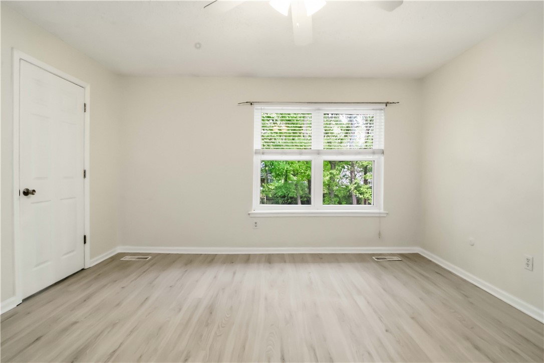
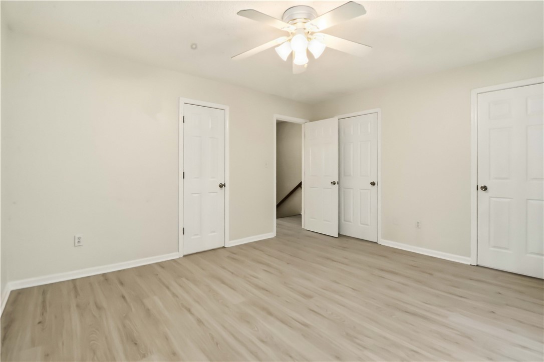
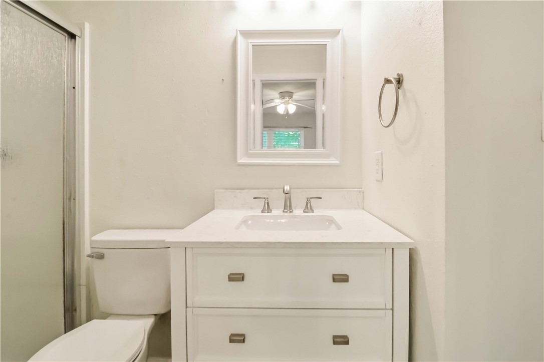
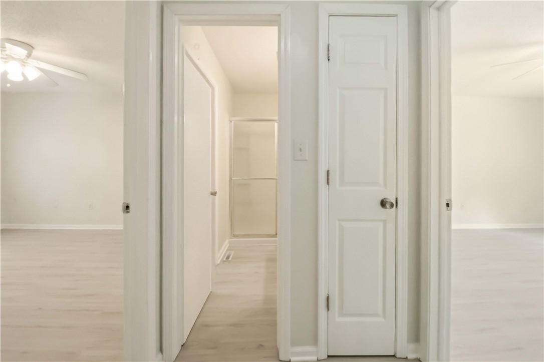
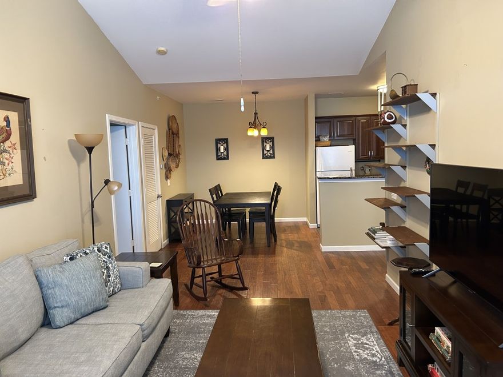
Turnkey and move-in ready, this beautifully updated townhome at 2031 N East Oaks Drive delivers style, comfort, and convenience in one clean package. A total renovation brought custom tile, fresh paint, updated fixtures, and modern countertops throughout — with a full appliance package included in the sale.
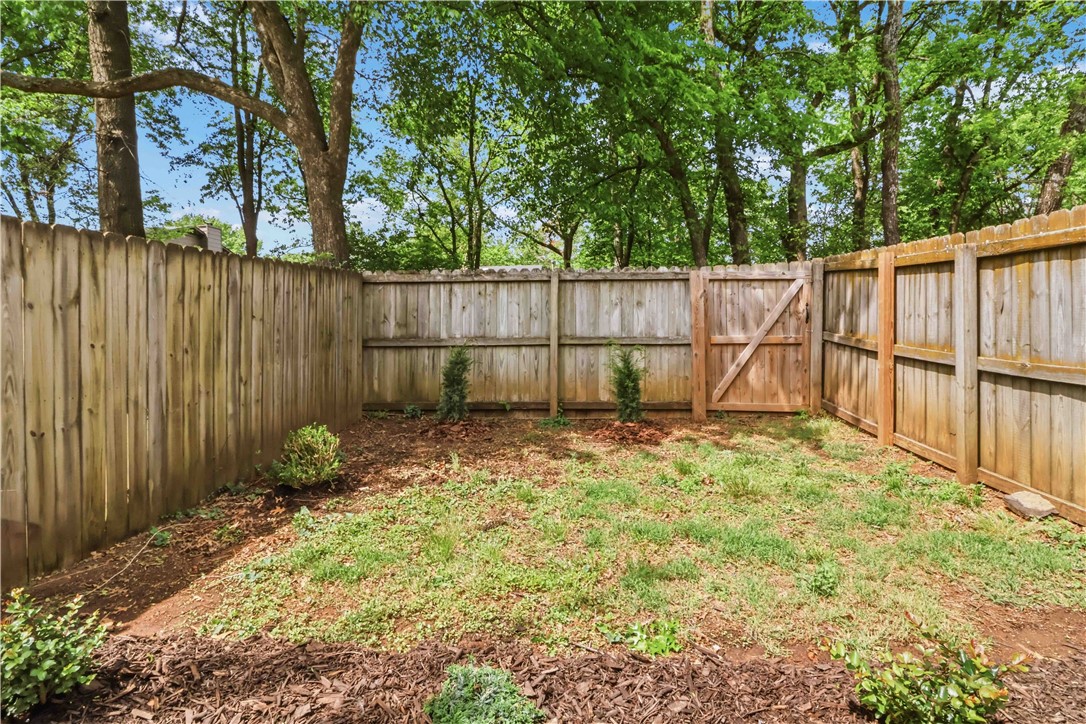
The roof is less than two years old, and the newly expanded yard and patio offer a private outdoor retreat perfect for entertaining or unwinding. Wood burning fireplace adds a touch of coziness and a two-car carport adds everyday practicality, while the location puts shopping, restaurants, and parks just minutes away.
Ask about $5,000 in preferred lender credits

2031 N East Oaks Drive

Message successfully sent.

What would you like to know?

What is 3 + 4 ?

I agree to receive email communication and understand I can unsubscribe at any time.

I agree to be contacted by All Around Real Estate via call, email, and text for real estate services. To opt out, you can reply 'stop' at any time or reply 'help' for assistance. You can also click the unsubscribe link in the emails. Message and data rates may apply. Message frequency may vary. Privacy Policy

Related Properties

Turnkey 2BR/2BA condo in The Reserve at Steele Crossing, one of Northwest Arkansas’s premier condo communities west of the NWA Mall. Freshly updated with new paint, new carpet, and stainless steel appliances. Hardwood flooring in main living and dining areas creates a warm, modern feel. Enjoy a private covered balcony overlooking the resort-style pool. Highly desirable one-car garage plus extra storage behind garage and additional balcony storage closet. Direct access to the NWA Greenway Trail. Community amenities include clubhouse with fitness center and billiards room, 30-acre grounds with swimming pool, basketball court, and on-site dog park. Pet-friendly, low-maintenance living in a prime location near shopping, dining, and entertainment.
#1347190

Fayetteville

4261 NE Meadow Creek Circle 306

2 Beds

2 Baths

990 Sq.Ft.

$245,000

MLS#: 1347190
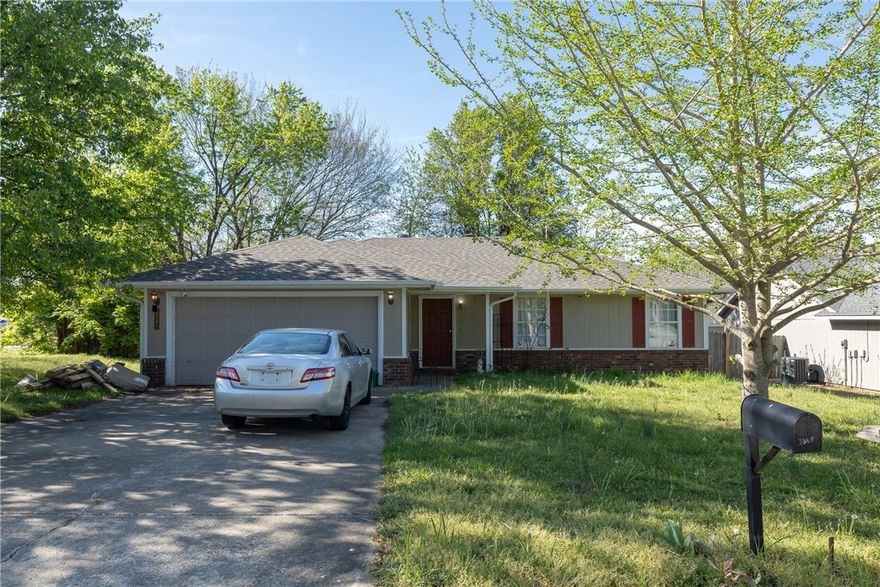
Cute 3 bedroom, 2 bathroom home in popular neighborhood. This home sits on a great corner lot and has great location to I49, UofA and near the Wedington business district. New LVP flooring installed in Living Room, Hallway and Bedrooms. There is a great sunroom off of the backdoor and fully fenced back yard. Wood burning fireplace in vaulted living room. Home needs some cosmetic finishes. Great rental investment, student home or single family home.
#1346728

Fayetteville

3345 W Cornell Street

3 Beds

2 Baths

1,355 Sq.Ft.

$255,000

MLS#: 1346728
Price reduced
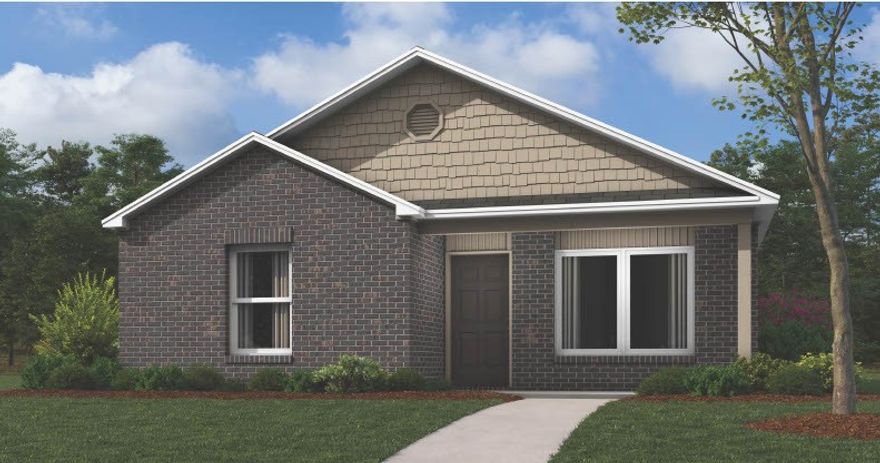
The charming Monaco plan is packed with curb appeal. Enjoy your evenings on the cozy covered front porch. This home features an open floor plan with 3 bedrooms, 2 bathrooms, a spacious living area, and a remarkable eat-in kitchen fully equipped with energy-efficient appliances, ample counter space, and a sizable pantry. Plus, a great covered back porch. Learn more about this home today! *Photos are of similar model.
#1345141

Fayetteville

3378 S Bayou Alley

3 Beds

2 Baths

1,125 Sq.Ft.

$260,400

MLS#: 1345141
Price reduced
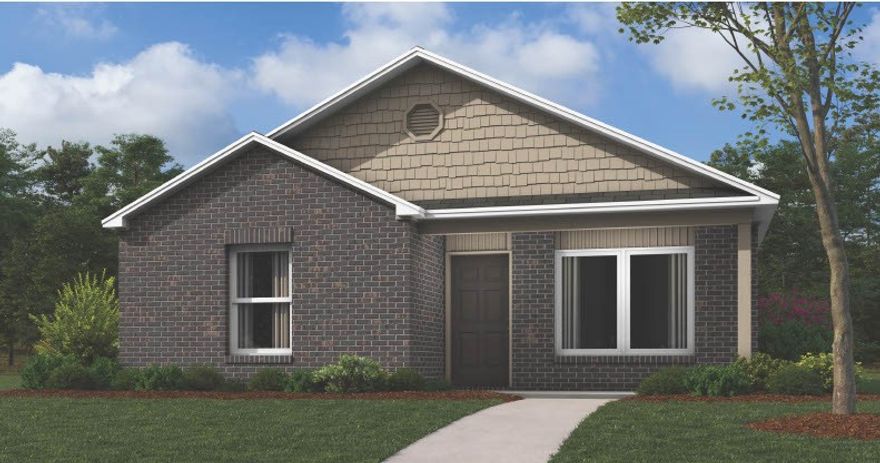
The charming Monaco plan is packed with curb appeal. Enjoy your evenings on the cozy covered front porch. This home features an open floor plan with 3 bedrooms, 2 bathrooms, a spacious living area, and a remarkable eat-in kitchen fully equipped with energy-efficient appliances, ample counter space, and a sizable pantry. Plus, a great covered back porch. Learn more about this home today! *Photos are of similar model.
#1345152

Fayetteville

2746 S Ouachita Drive

3 Beds

2 Baths

1,125 Sq.Ft.

$262,500

MLS#: 1345152
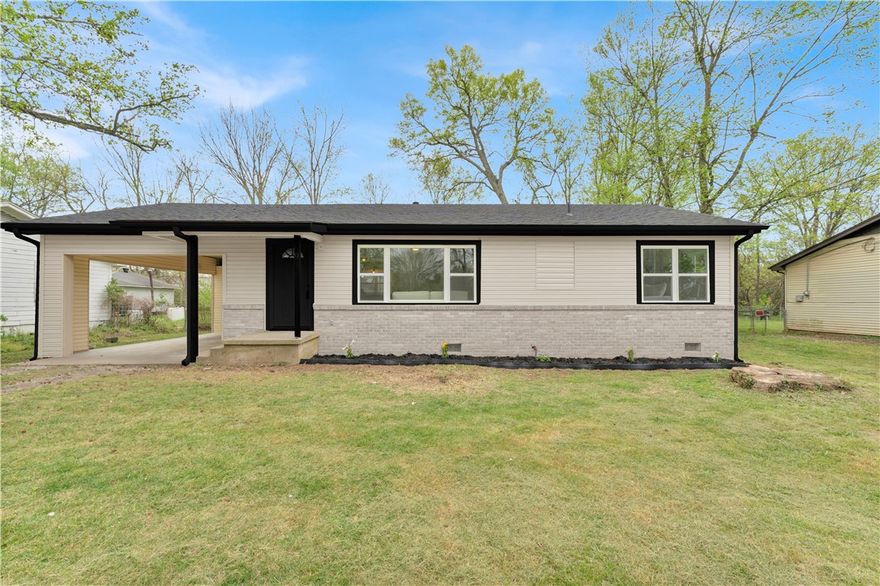
Discover a unique opportunity at 9 W Montgomery ST, Fayetteville, Arkansas, a single-family residence constructed in 1960. This property, situated on a generous 1120 square foot lot, offers a distinctive character and a foundation for creating your ideal living space in a desirable location. With three well-proportioned bedrooms, this home provides ample personal space for comfortable living. This property presents a compelling canvas for those seeking to establish roots in Fayetteville. Arrange your private viewing to experience the potential of this exceptional home.
#1344627

Fayetteville

9 W Montgomery Street

3 Beds

1 Baths

1,120 Sq.Ft.

$260,000

MLS#: 1344627
Price reduced
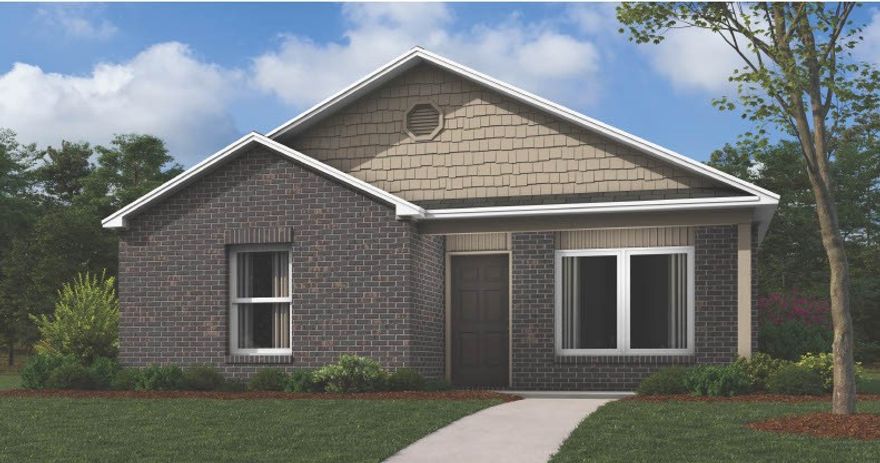
The charming Monaco plan is packed with curb appeal. Enjoy your evenings on the cozy covered front porch. This home features an open floor plan with 3 bedrooms, 2 bathrooms, a spacious living area, and a remarkable eat-in kitchen fully equipped with energy-efficient appliances, ample counter space, and a sizable pantry. Plus, a great covered back porch. Learn more about this home today! *Photos are of similar model.
#1343450

Fayetteville

3306 S Bayou Alley

3 Beds

2 Baths

1,125 Sq.Ft.

$261,350

MLS#: 1343450
Price reduced
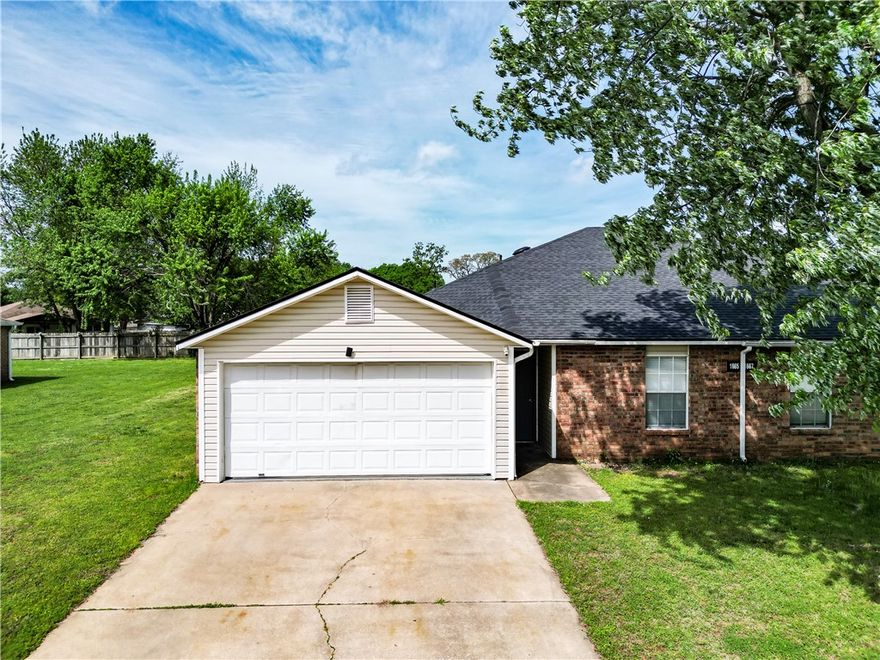
Welcome to this charming 3-bedroom, 2-bath townhome in desirable West Fayetteville! Offering approximately 1,232 sq ft of comfortable living space that's move in ready. The functional layout includes a spacious living area with cozy fireplace that provides various options to fit your needs. The attached garage adds convenience and storage, while the low-maintenance lot makes ownership easy and efficient. Ideally located less than 2 miles from I-49 and just minutes from the University of Arkansas, this property offers quick access to shopping, dining, schools, and transit routes. Whether you’re searching for a starter home, downsizing opportunity, or investment property, this home checks all the boxes.
Don’t miss this opportunity to own a well-maintained townhome in a convenient Fayetteville location
#1343330

Fayetteville

1665 Boxley Avenue

3 Beds

2 Baths

1,232 Sq.Ft.

$220,000

MLS#: 1343330
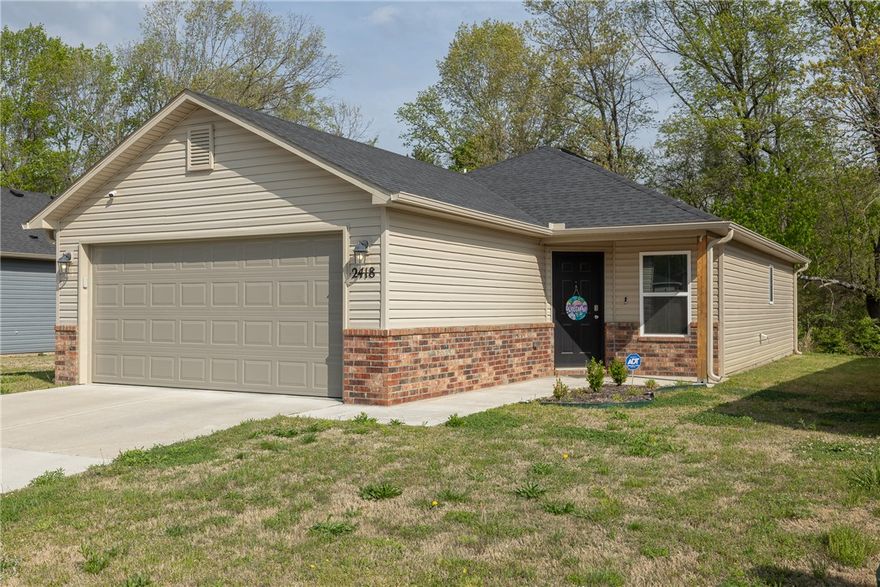
Welcome to 2418 S Ouachita Dr in Riverside Village! This better-than-new home, built in 2024, offers 3 bedrooms, 2 bathrooms, and a desirable open floor plan filled with natural light from large windows throughout. The kitchen is fully equipped with energy-efficient appliances, perfect for both everyday living and entertaining. Thoughtful upgrades include a security system, blinds, gutters, and a garage door opener. The home also features a two-car garage for added convenience. Enjoy a private backyard that backs up to the woods, providing a peaceful setting, along with a back patio ideal for relaxing or hosting guests. Located just 10 minutes from the University of Arkansas, this property presents an excellent opportunity for homeowners or investors alike.
#1342770

Fayetteville

2418 S Ouachita Drive

3 Beds

2 Baths

1,036 Sq.Ft.

$255,000

MLS#: 1342770
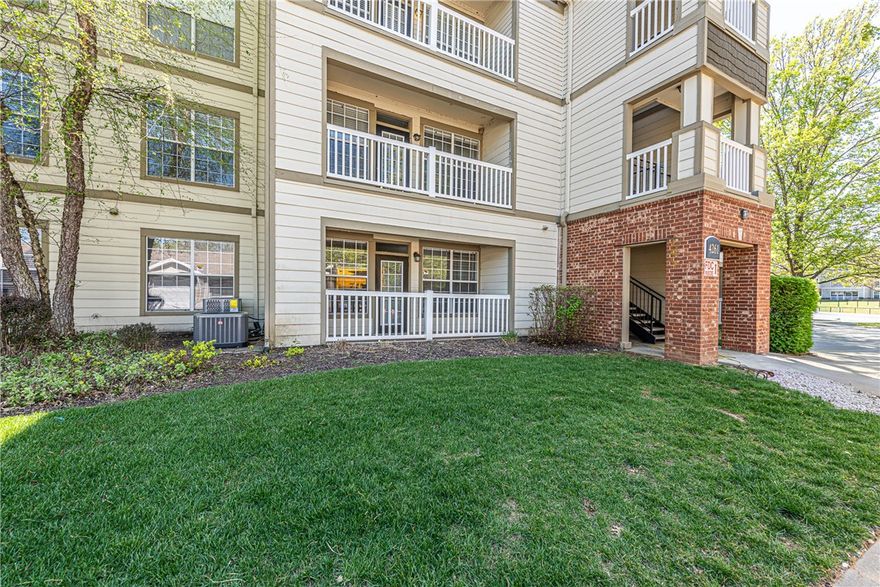
Welcome home to this 2-bedroom, 2-bath condo in North Fayetteville, conveniently located near Joyce Blvd, College Ave, shopping, dining, business districts, and a short drive to I-49. This first-floor unit offers an open main living area with natural light and luxury vinyl plank flooring throughout. A dedicated dining area connects to the galley kitchen featuring white cabinetry and a breakfast-height bar. The primary bedroom includes a private ensuite bath and walk-in closet. One additional bedroom and one additional full bathroom provide added flexibility. Laundry hookups are available in the unit. Enjoy your own covered patio, plus community amenities including a large pool and exercise room. Don’t miss this opportunity!
#1342116

Fayetteville

4261 NE Meadow Creek Circle 105

2 Beds

2 Baths

990 Sq.Ft.

$250,000

MLS#: 1342116
Notable features include a private garage, shared pool, gym, game room or club house.
#1341823

Fayetteville

4261 NE Meadow Creek Circle 305

2 Beds

2 Baths

990 Sq.Ft.

$249,500

MLS#: 1341823

 - property

Send a message

Message successfully sent.

Your message

What is 3 + 4 ?

Reason for contacting?

I agree to receive email communication and understand I can unsubscribe at any time.

I agree to be contacted by All Around Real Estate via call, email, and text for real estate services. To opt out, you can reply 'stop' at any time or reply 'help' for assistance. You can also click the unsubscribe link in the emails. Message and data rates may apply. Message frequency may vary. Privacy Policy

Sign Out

Virtual Assistant

Would you like to take the next step with this property? We can help you schedule a showing or virtual tour, or send you more details.

Yes, I would like more information.

Thank You for Your Reply, One of Our Agents will contact you as soon as possible

No, maybe later.

Thank you, you can always contact me via email, phone number or through the contact form.

Realhub AI

Lucy - Your AI-Powered Realtor

Update Your Temporary Password

Personalize your search

Enter your email and we'll notify you immediately when new listings match what you're looking for.

or enter email address

Already have an account ? Login here

Continue your home search

I agree to receive communications and understand I can unsubscribe at any time.

I agree to be contacted by All Around Real Estate via call, email, and text for real estate services. To opt out, you can reply 'stop' at any time or reply 'help' for assistance. You can also click the unsubscribe link in the emails. Message and data rates may apply. Message frequency may vary. Privacy Policy

Already have an account ? Login here

We use cookies

We use cookies primarily for analytics to enhance your experience. By accepting, you agree to our use of these cookies. You can manage your preferences or learn more about our cookies policy.