Features & Amenities

Interior

  • Other Interior Features

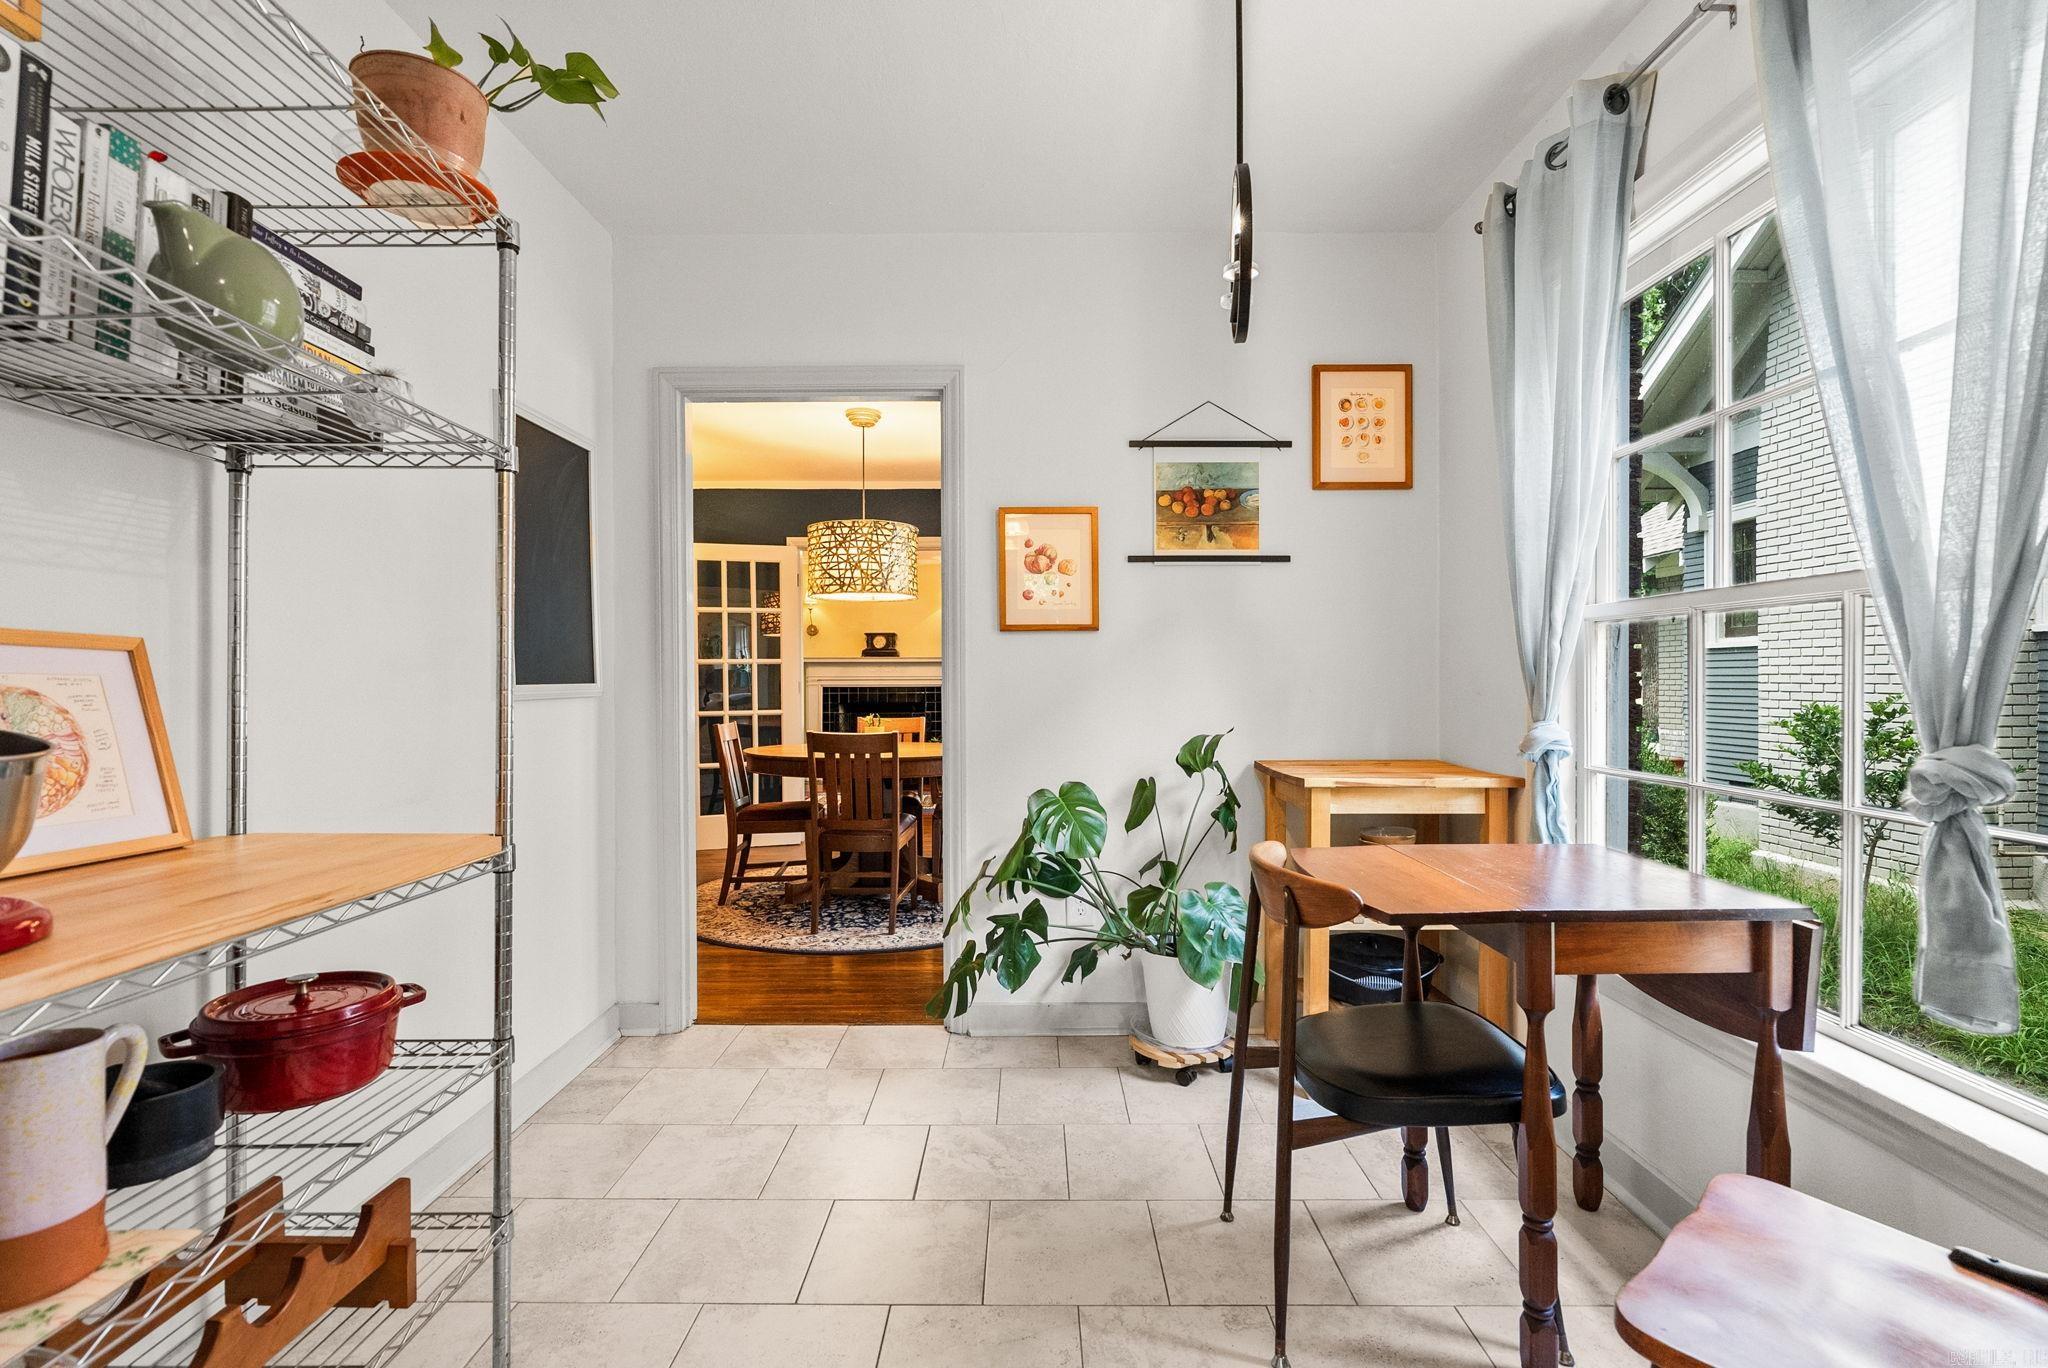
    Eat-in Kitchen, Pantry, Ceiling Fan(s)

  • Total Bedrooms

    3

  • Bathrooms

    2

  • Cooling YN

    YES

  • Cooling

    Electric, Central Air

  • Heating YN

    YES

  • Heating

    Natural Gas, Central

  • Pet friendly

    N/A

Exterior

  • Garage

    No

  • Other Exterior Features

    Storage

  • Patio and Porch Features

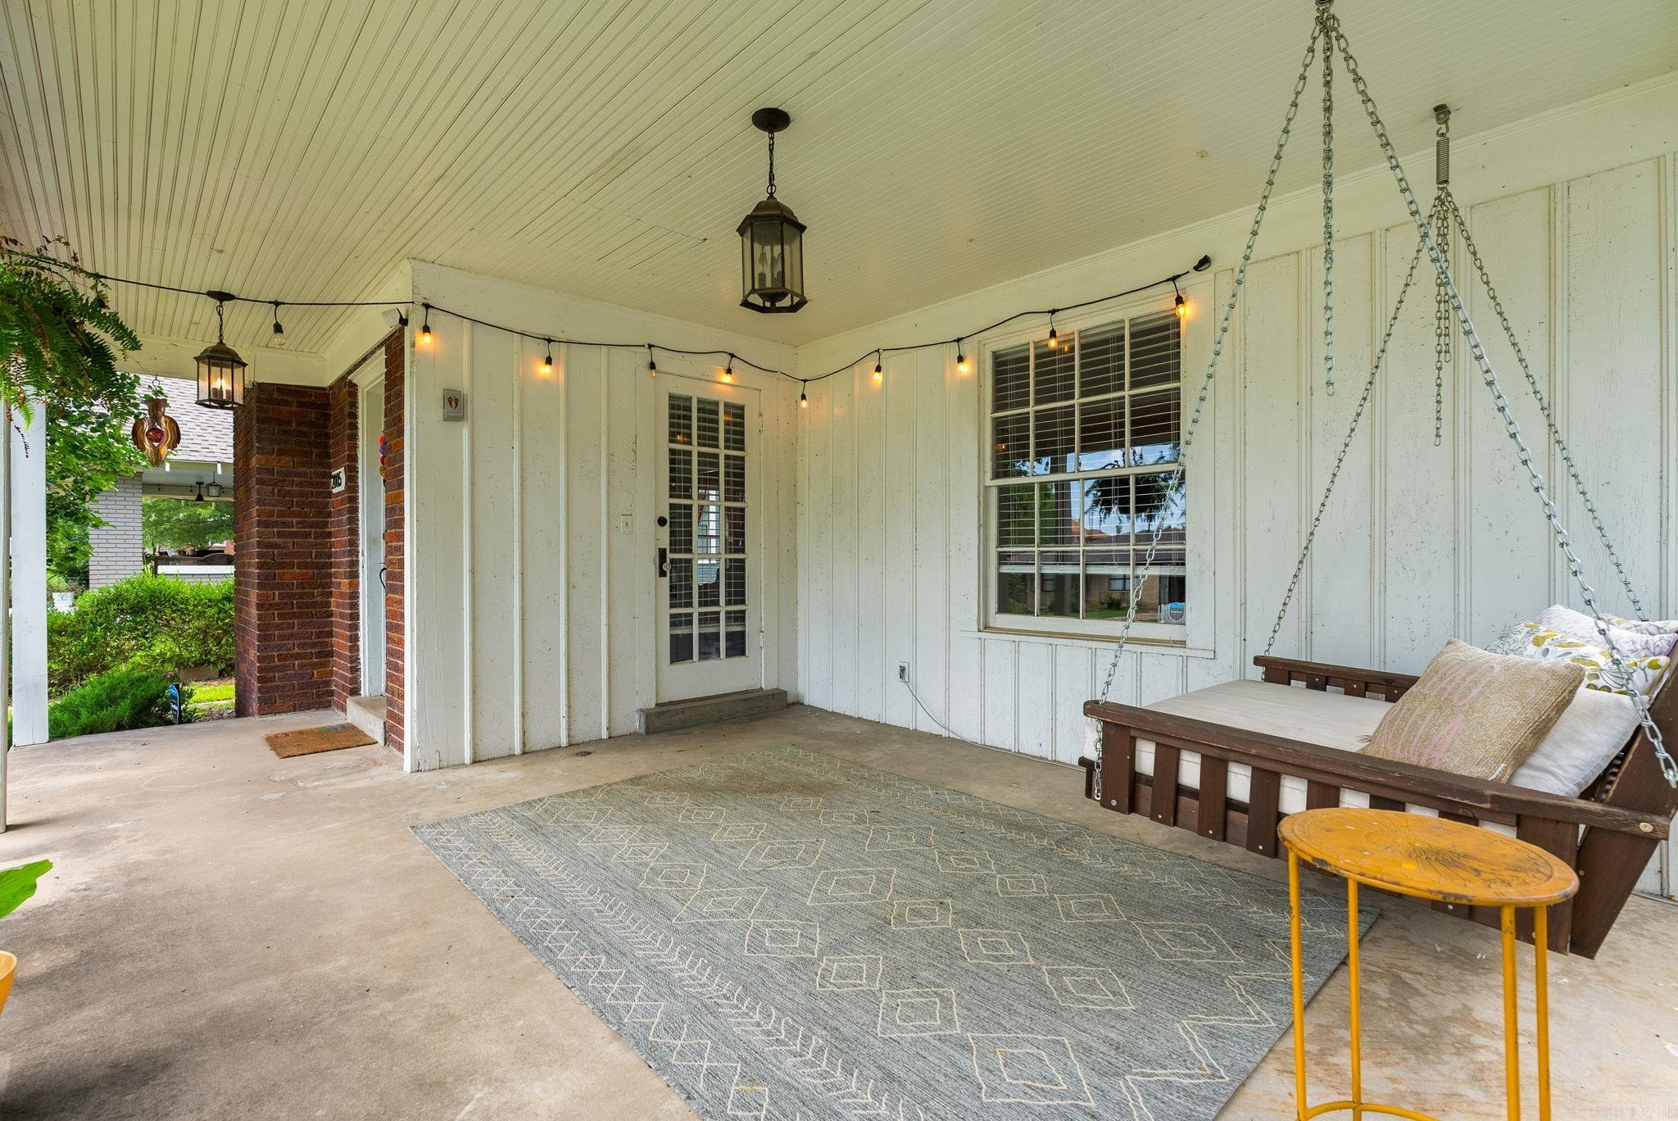
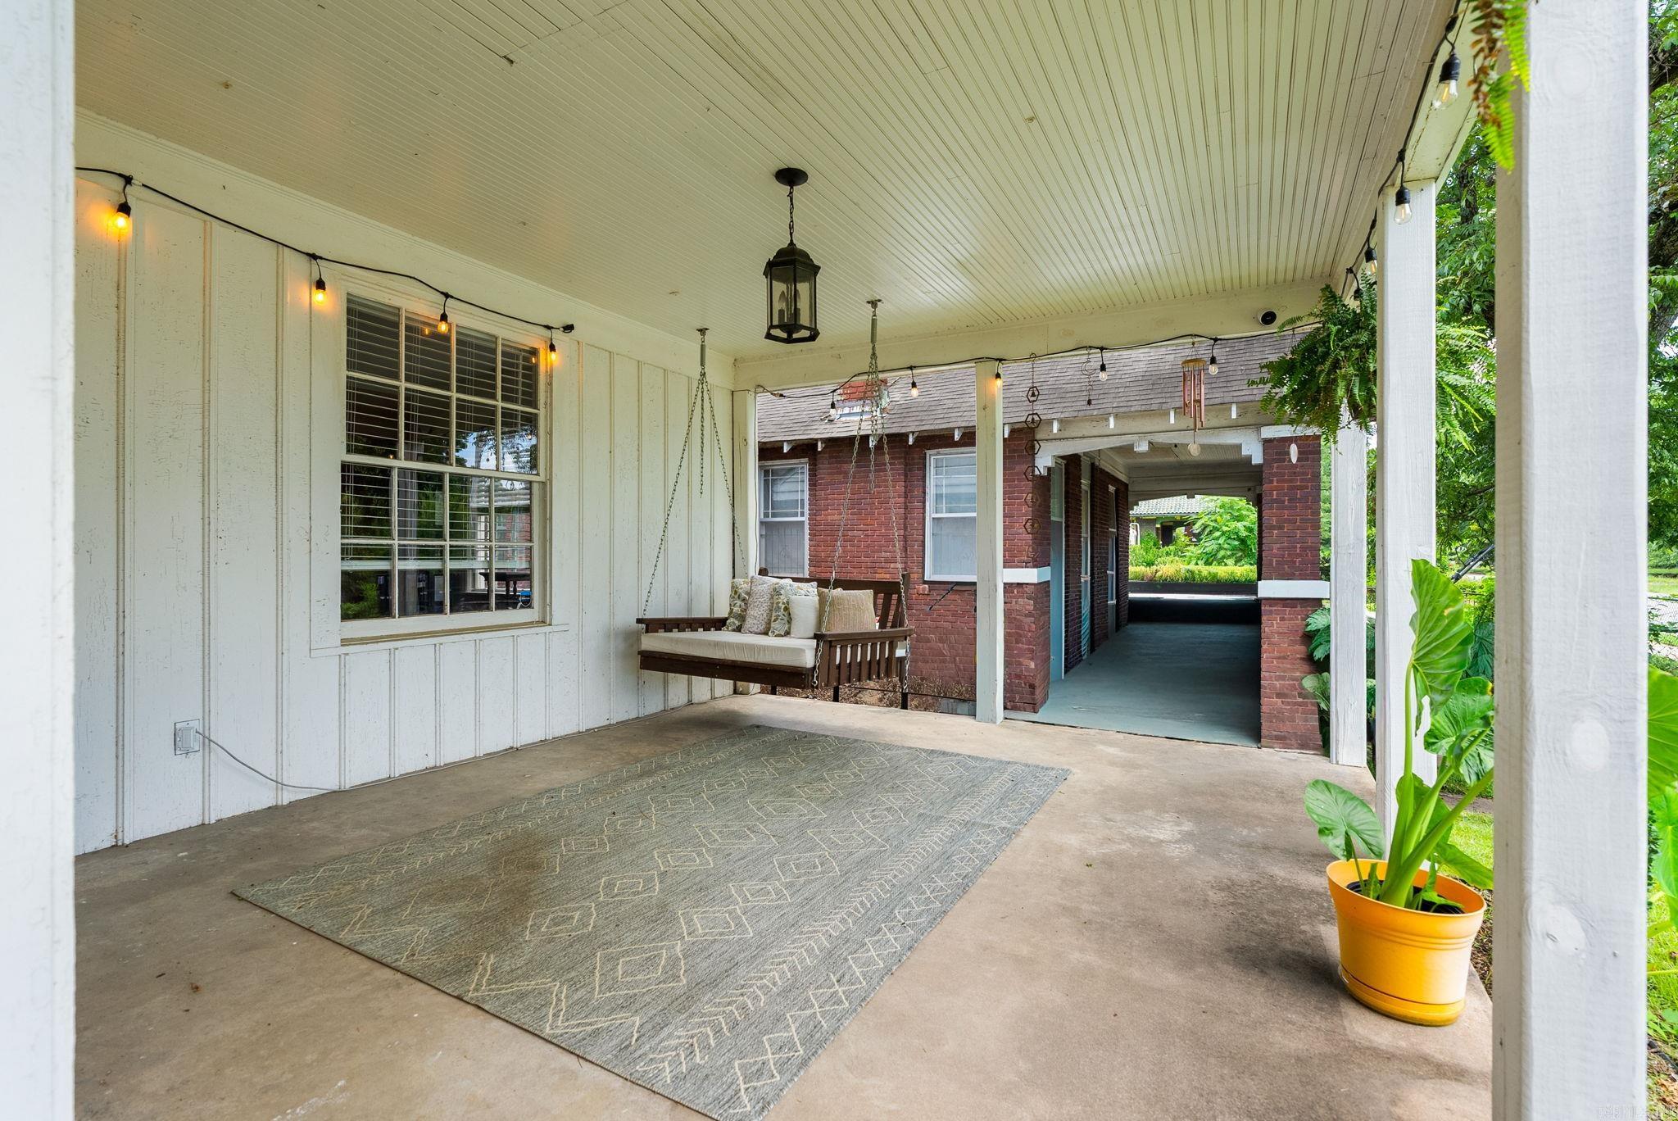
    Patio, Porch

  • Pool

    No

Area & Lot

  • Lot Features

    Level

  • Lot Size(acres)

    0.17

  • Property Type

    Residential

  • Property Sub Type

    Single Family Residence

  • Architectural Style

    Craftsman

Price

  • Sales Price

    $295,000

  • Tax Amount

    $1,927.21

  • Sq. Footage

    1,508

  • Price/SqFt

    $195

HOA

  • Association

    No

Property Resources

  • Horse Property

    NO

School District

  • Elementary School

    N/A

  • Middle School

    N/A

  • High School

    N/A

Property Features

  • New Construction

    NO

  • Sewer

    Public Sewer

  • Water Source

    Public

Schedule a Showing

Showing scheduled successfully.

<
>
IN PERSON
VIA CHAT

What is 3 + 4 ?


Change time

Mortgage calculator

Estimate your monthly mortgage payment, including the principal and interest, property taxes, and HOA. Adjust the values to generate a more accurate rate.

Your payment

Principal and Interest:

$

Property taxes:

$

HOA fees:

$

Total loan payment:

$

Total interest amount:

$

Location

County

Pulaski

Elementary School

Middle School

High School

Listing Courtesy of Jay Calhoun , Signature Properties

RealHub Information is provided exclusively for consumers' personal, non-commercial use, and it may not be used for any purpose other than to identify prospective properties consumers may be interested in purchasing. All information deemed reliable but not guaranteed and should be independently verified. All properties are subject to prior sale, change or withdrawal. RealHub website owner shall not be responsible for any typographical errors, misinformation, misprints and shall be held totally harmless.

Agent Sonia Davis

REALTOR® | Hablo Español

Sonia Davis

Call Sonia today to schedule a private showing.


* Listings on this website come from the FMLS IDX Compilation and may be held by brokerage firms other than the owner of this website. The listing brokerage is identified in any listing details. Information is deemed reliable but is not guaranteed. If you believe any FMLS listing contains material that infringes your copyrighted work please click here to review our DMCA policy and learn how to submit a takedown request.© 2024 FMLS.
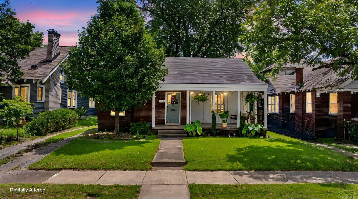
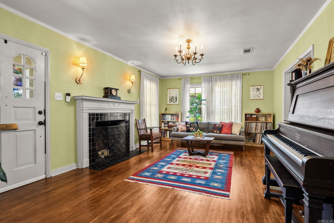
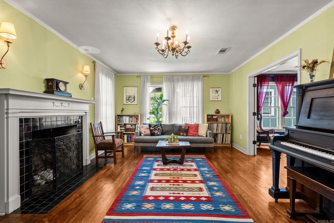
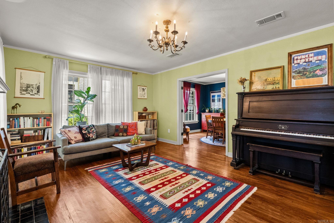
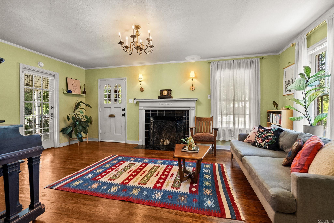
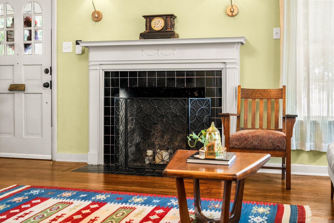
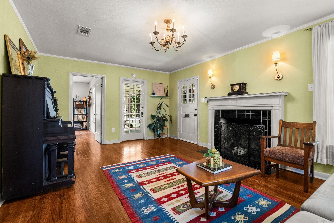
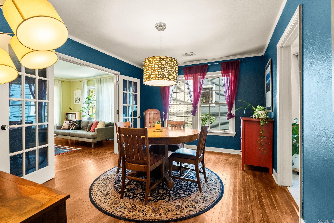
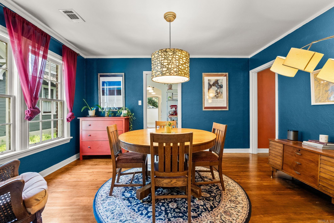
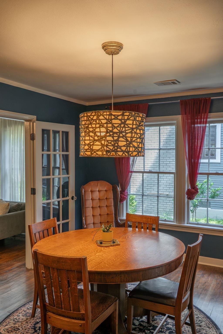
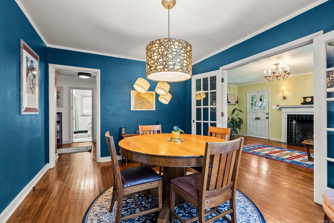
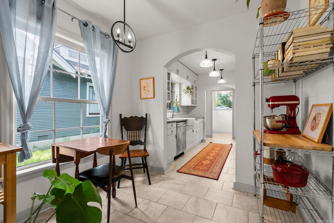
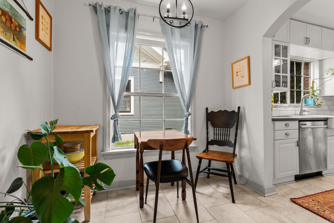
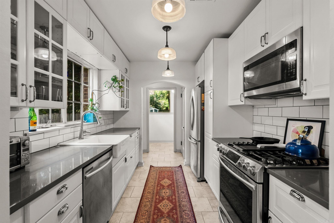
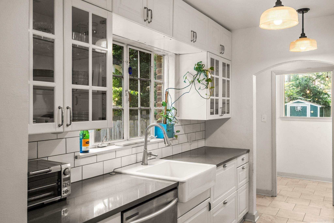
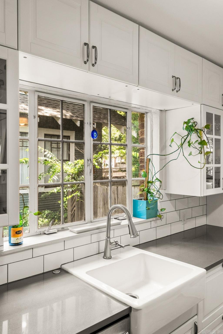
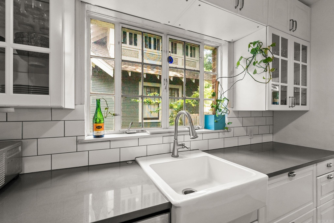
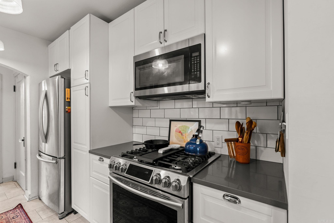
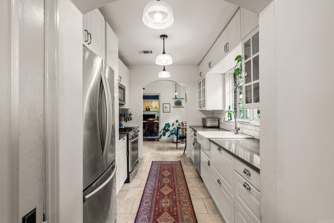
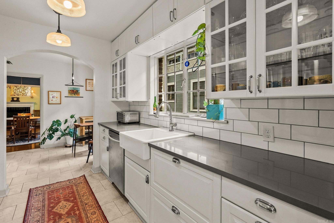
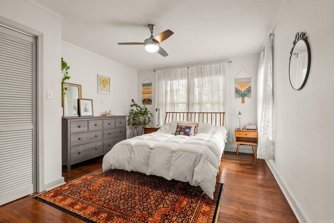
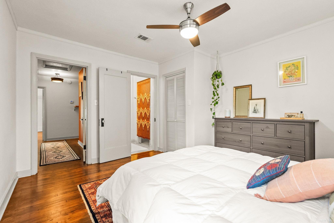
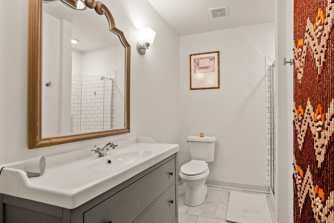
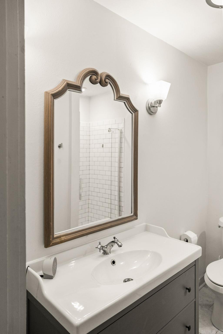
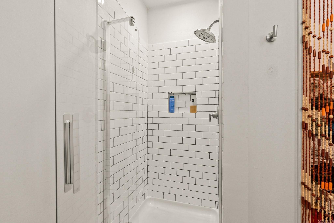
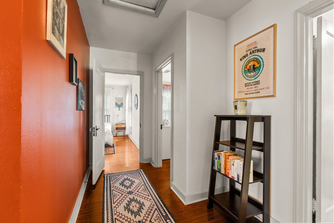
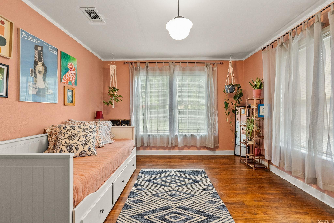
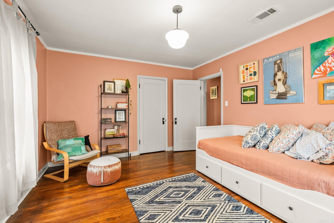
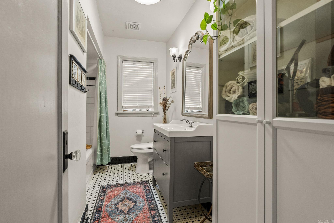
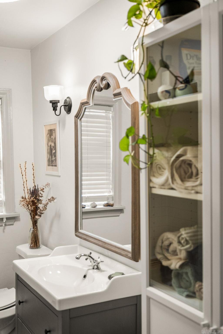
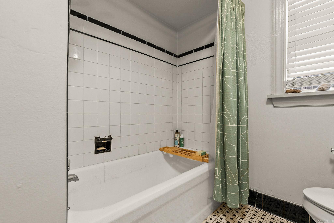
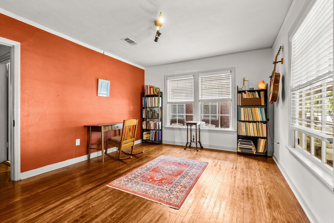
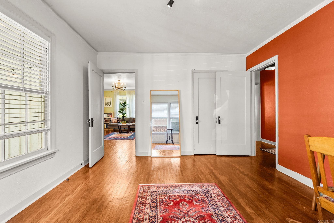
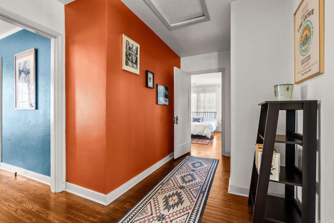
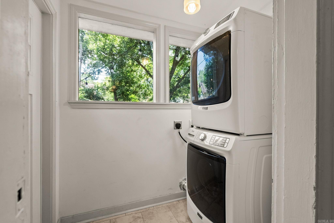
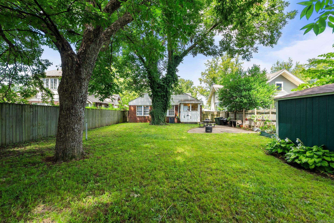
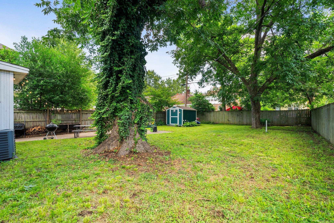
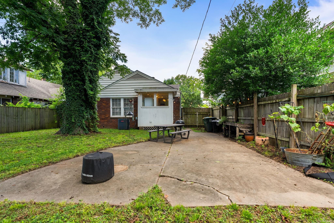
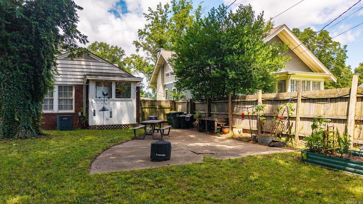
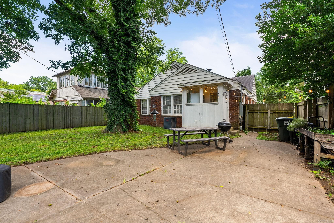
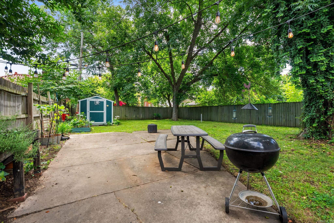
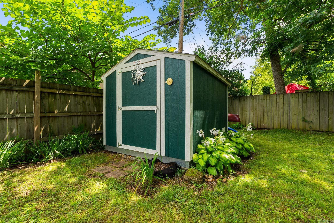
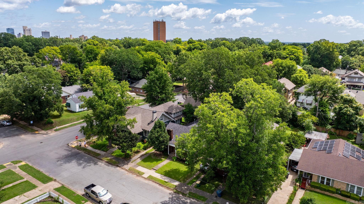
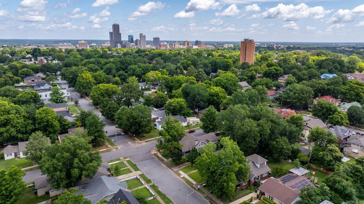
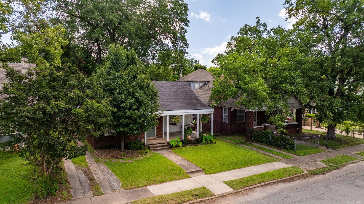
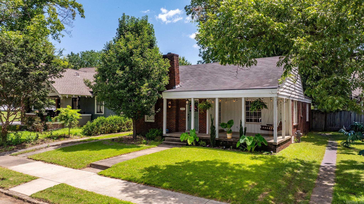
Lovingly maintained 1930s Craftsman blending timeless character with thoughtful modern updates. An extensive 2018 renovation included a new HVAC system, water heater, refinished hardwood floors, fresh interior and exterior paint, updated fixtures, and a beautifully renovated galley kitchen featuring stainless steel appliances, a farmhouse sink, granite countertops, and new tile flooring and backsplash. The remodel also added a spacious primary suite with a private en-suite bathroom. Recently upgraded electric panel with 200-amp service. Outside, enjoy a large, level, fully fenced backyard complete with raised garden beds and a generous storage building. The single-level floor plan offers comfortable, functional living, while the careful balance of historic preservation and modern convenience makes this home a true standout in the neighborhood.

2005 S State Street

Message successfully sent.

What would you like to know?

What is 3 + 4 ?

I agree to receive email communication and understand I can unsubscribe at any time.

I agree to be contacted by All Around Real Estate via call, email, and text for real estate services. To opt out, you can reply 'stop' at any time or reply 'help' for assistance. You can also click the unsubscribe link in the emails. Message and data rates may apply. Message frequency may vary. Privacy Policy

Related Properties

New on site today
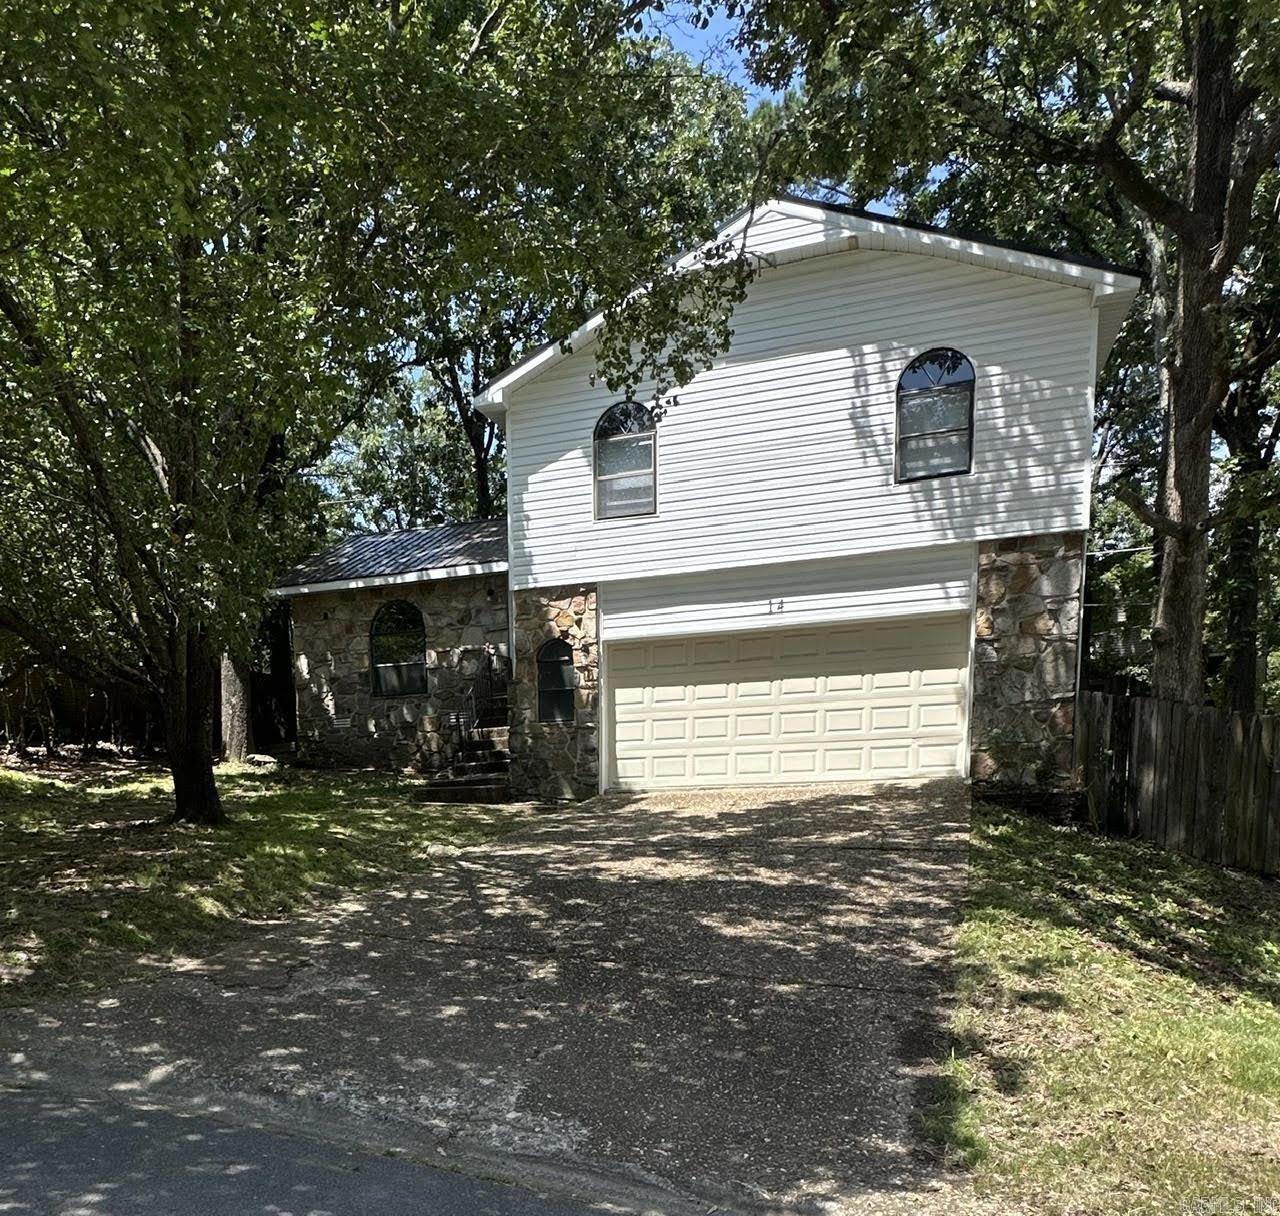
Fully updated in Pleasant View subdivision, the split-level layout home has FOUR (4) bedrooms and FOUR (4) renovated bathrooms. The kitchen is brand new with quartz countertop, sitting bar, stainless steel appliances and plenty of storage! Two car garage- finished with clean epoxy floor and washer & dryer hook-up. Combination open floor plan- living/kitchen/dining room. Along with new lighting, ceiling fans, blinds and door hardware, this home has new metal roof and new siding.  This home is in a subdivision with Don Roberts Elementary, Pinnacle View middle and Hall high school district.
#26029308

Little Rock

14 MARBLE Court

4 Beds

4 Baths

1,731 Sq.Ft.

$330,000

MLS#: 26029308
New on site today
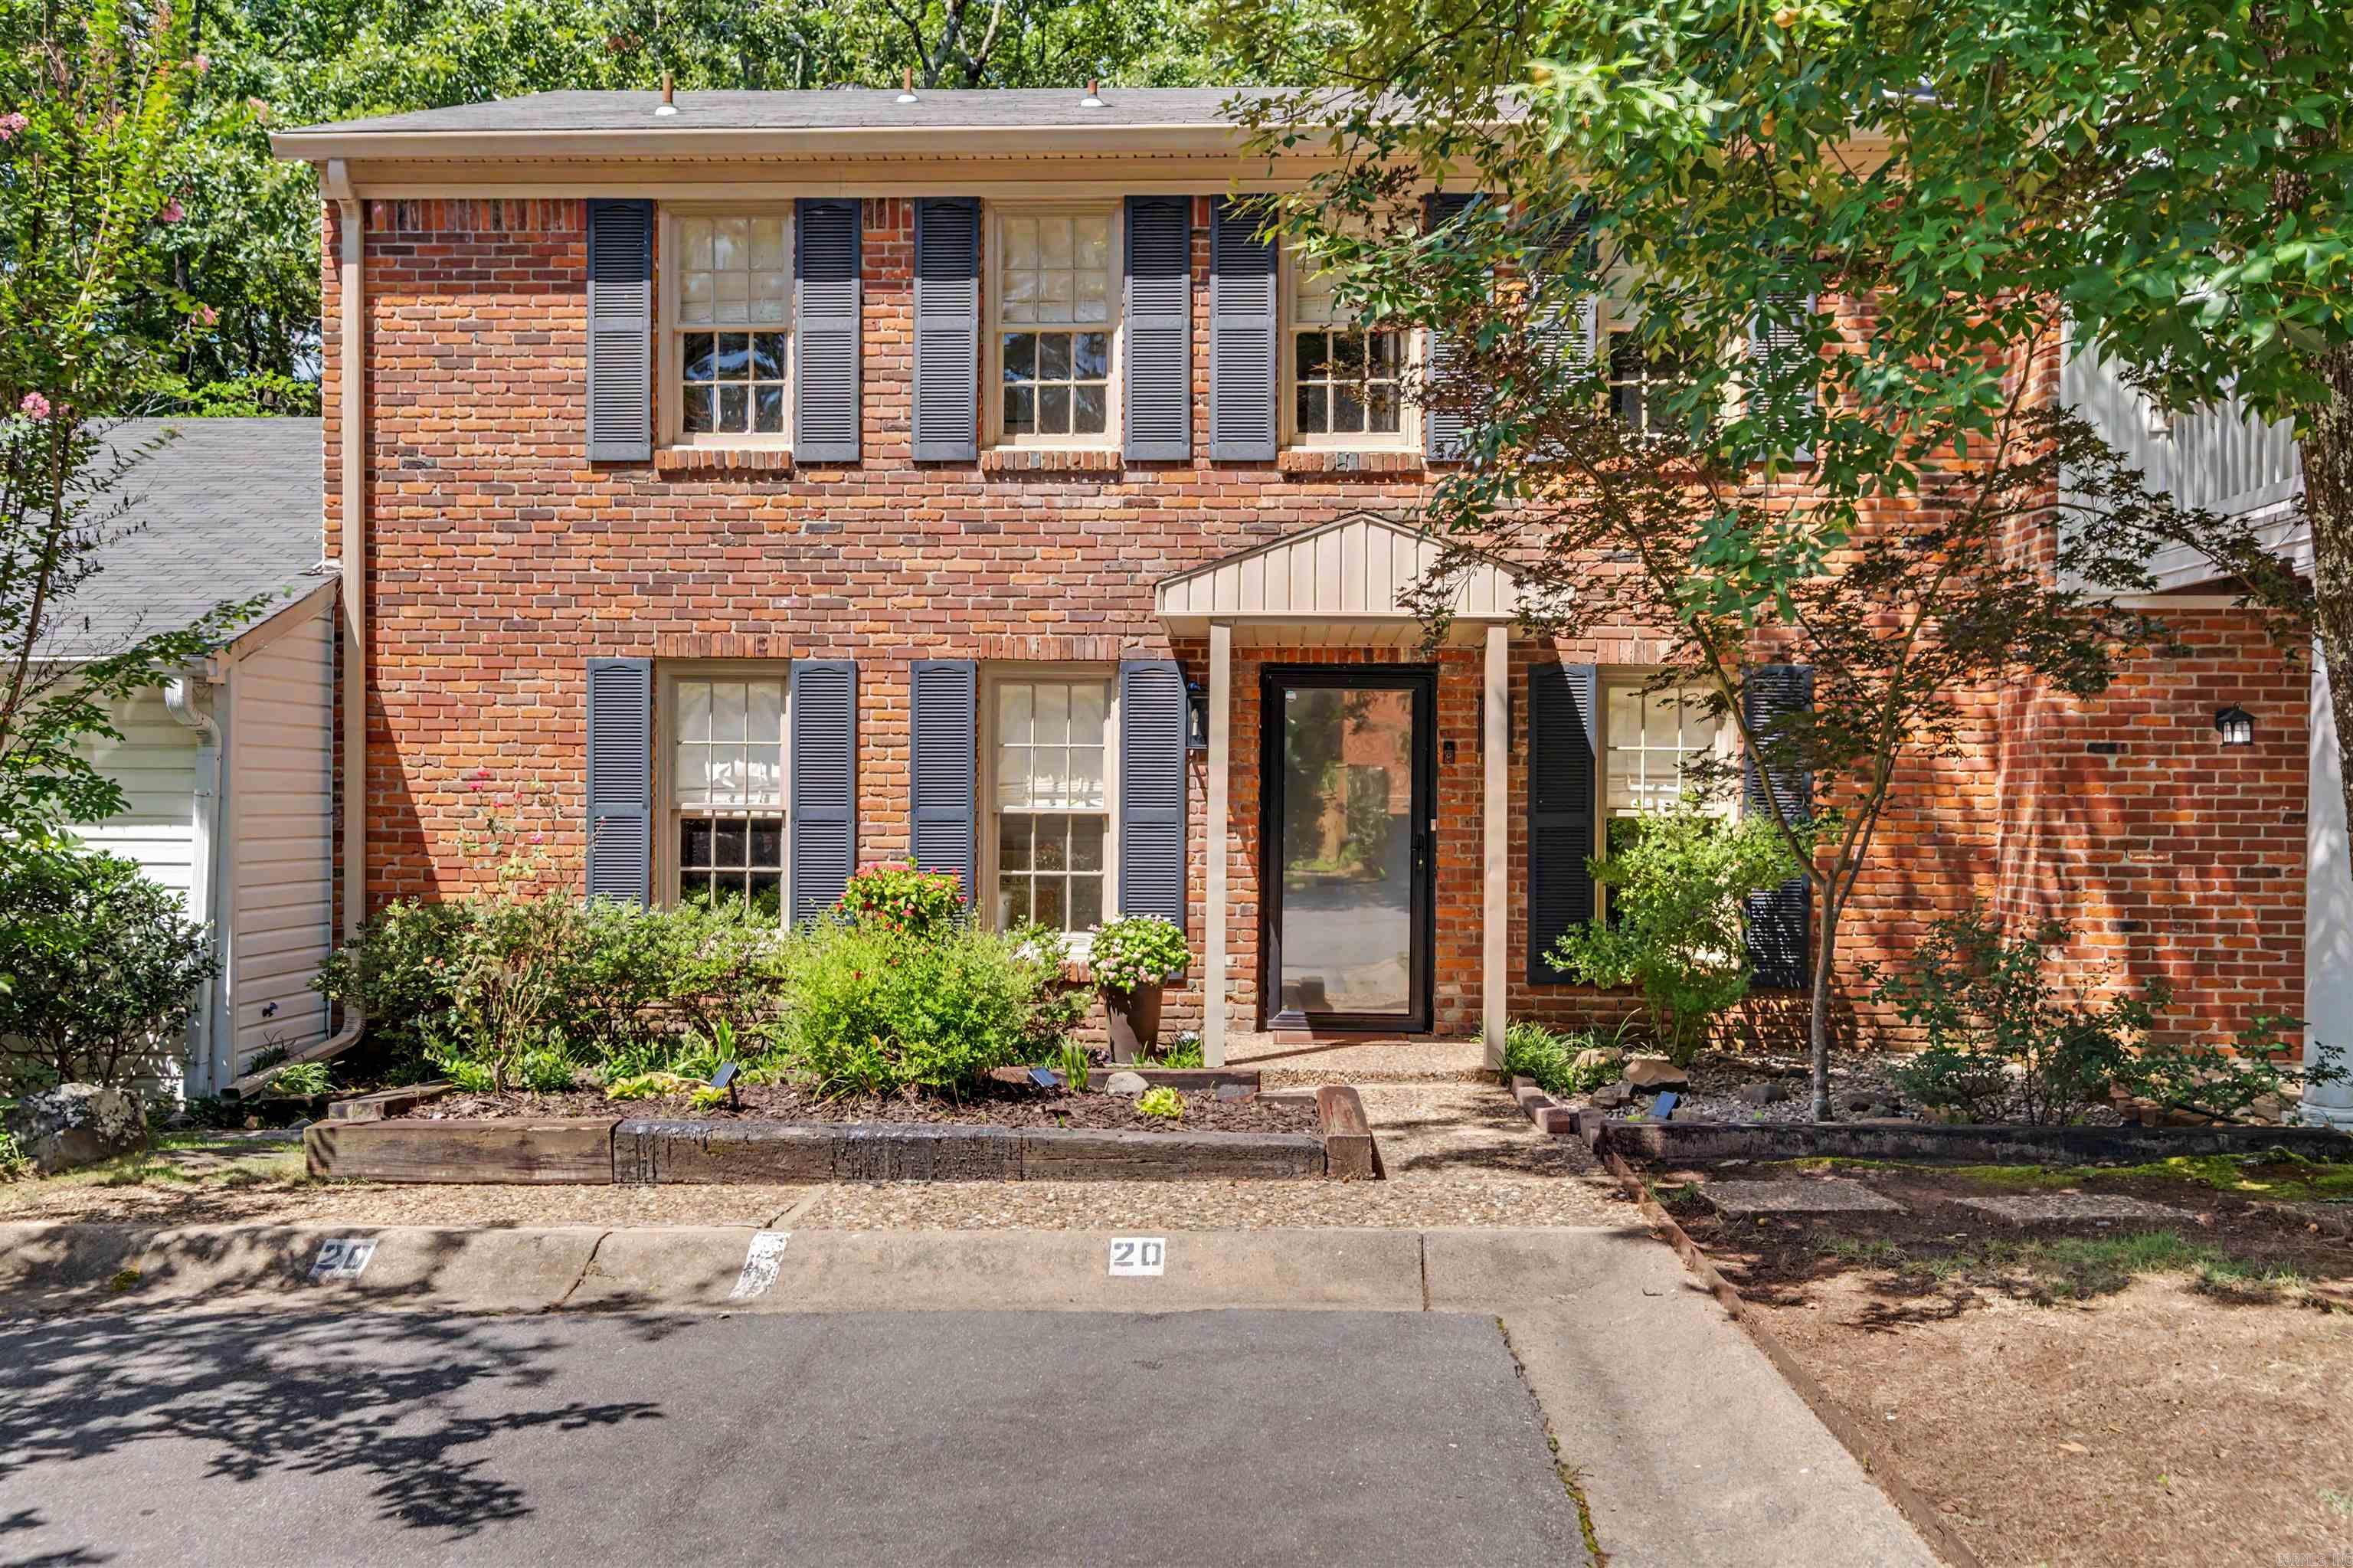
Wonderfully updated 3-bedroom Kingsbridge condo in the heart of Little Rock, just minutes from shopping, dining, and entertainment! The main level features a spacious living room with fireplace and built-in shelving, an updated kitchen with beautiful countertops, stainless steel appliances, and plenty of storage, plus a separate formal dining room and convenient half bath. Upstairs you'll find all three bedrooms, including the primary suite with a renovated private bath, two additional bedrooms, a second full bath, and laundry. Step outside to your own covered patio and private fenced courtyard, perfect for relaxing or entertaining. Designated parking and low-maintenance living make this home an easy choice. Kingsbridge residents enjoy wonderful community amenities including a clubhouse, swimming pool, tennis and pickleball courts, and beautifully maintained green spaces.
#26029381

Little Rock

20 Kingsbridge Way

3 Beds

2 Baths

1,664 Sq.Ft.

$274,900

MLS#: 26029381
New on site 1 day ago
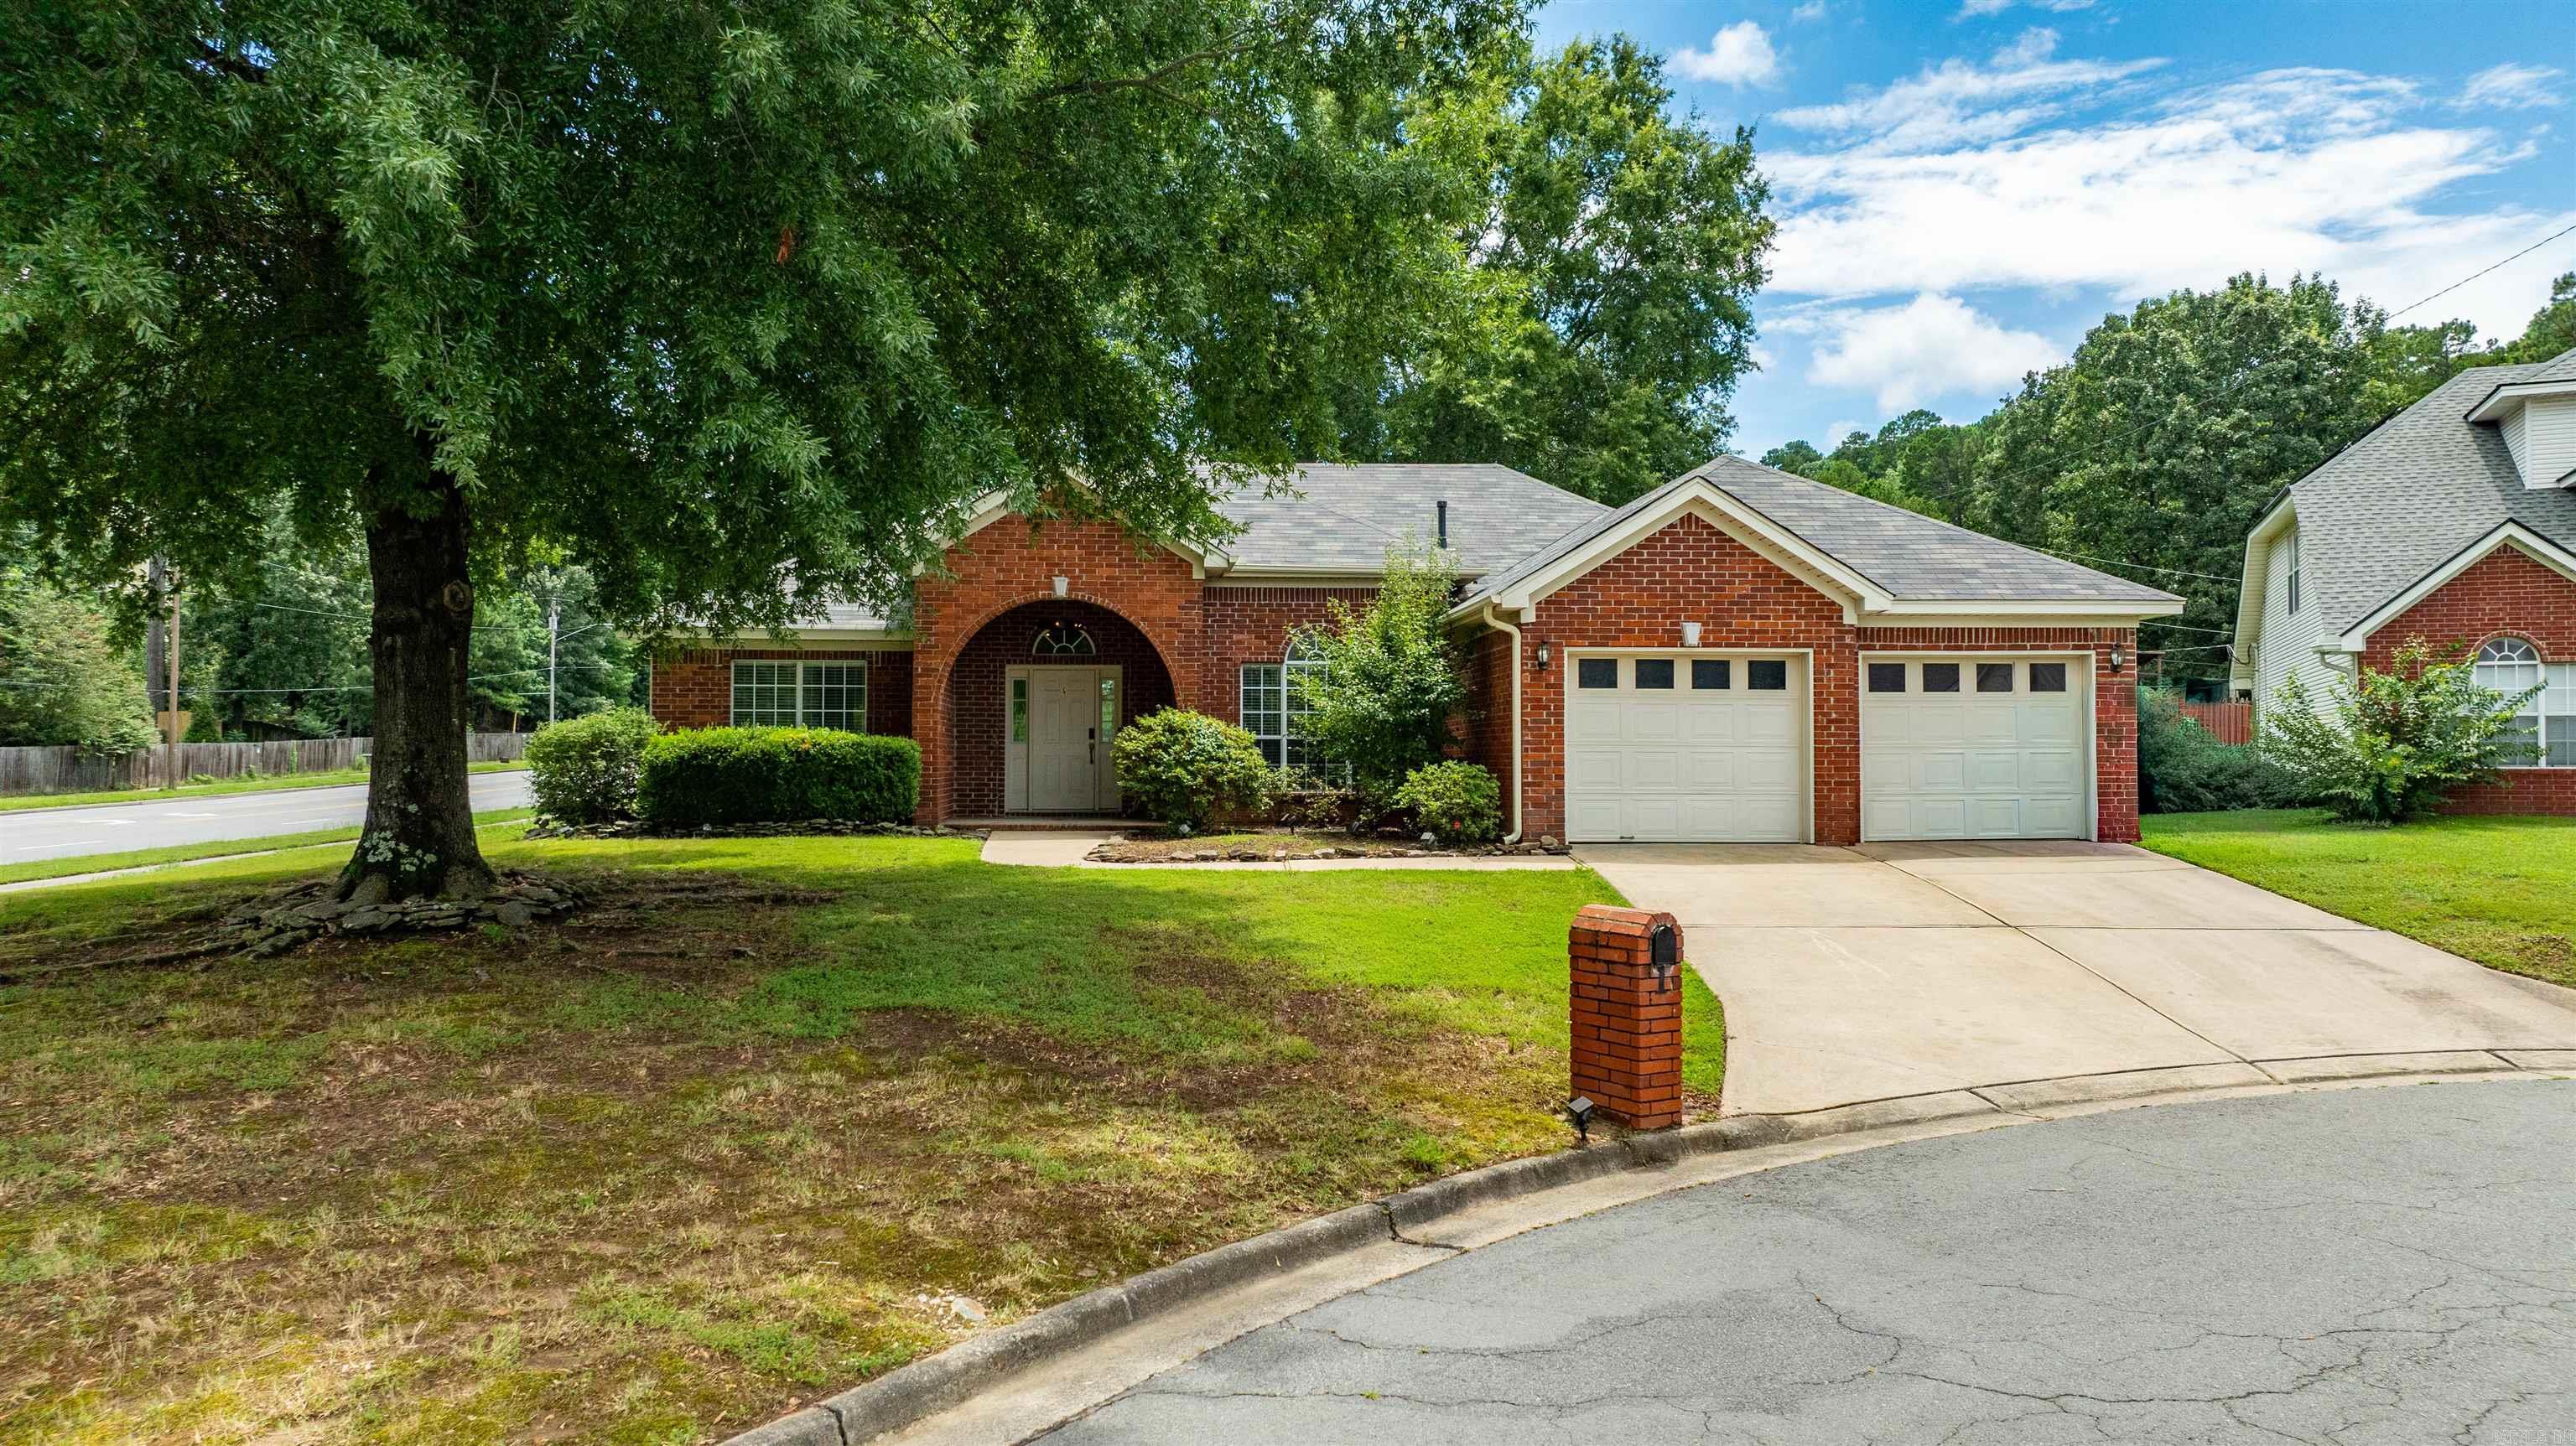
Welcome to this charming, turn-key one-story home in highly desirable West Little Rock, located just minutes from Don Roberts Elementary School. Situated on a spacious, level corner lot, this move-in-ready residence offers unparalleled convenience to premier shopping, dining, and major commuting routes. Inside, a functional split floor plan features two distinct living areas joined by a cozy, double-sided fireplace. Natural light floods the space through abundant windows, highlighting a fresh, warm white palette and durable luxury vinyl flooring. The bright kitchen boasts stainless steel appliances—including a stove, dishwasher, and microwave updated in 2019—plus a charming eat-in breakfast area. Elegant architectural details elevate the home, from the formal dining room's high ceilings to the sophisticated tray ceilings in both the living room and primary suite.The outdoor space features a fully fenced backyard with a large patio perfect for entertaining. For ultimate peace of mind, the home includes a dedicated garage storm shelter and a complete roof replacement from 2019. Schedule your tour today!
#26029212

Little Rock

1 Mayberry Court

3 Beds

2 Baths

2,118 Sq.Ft.

$329,000

MLS#: 26029212
New on site 2 days ago
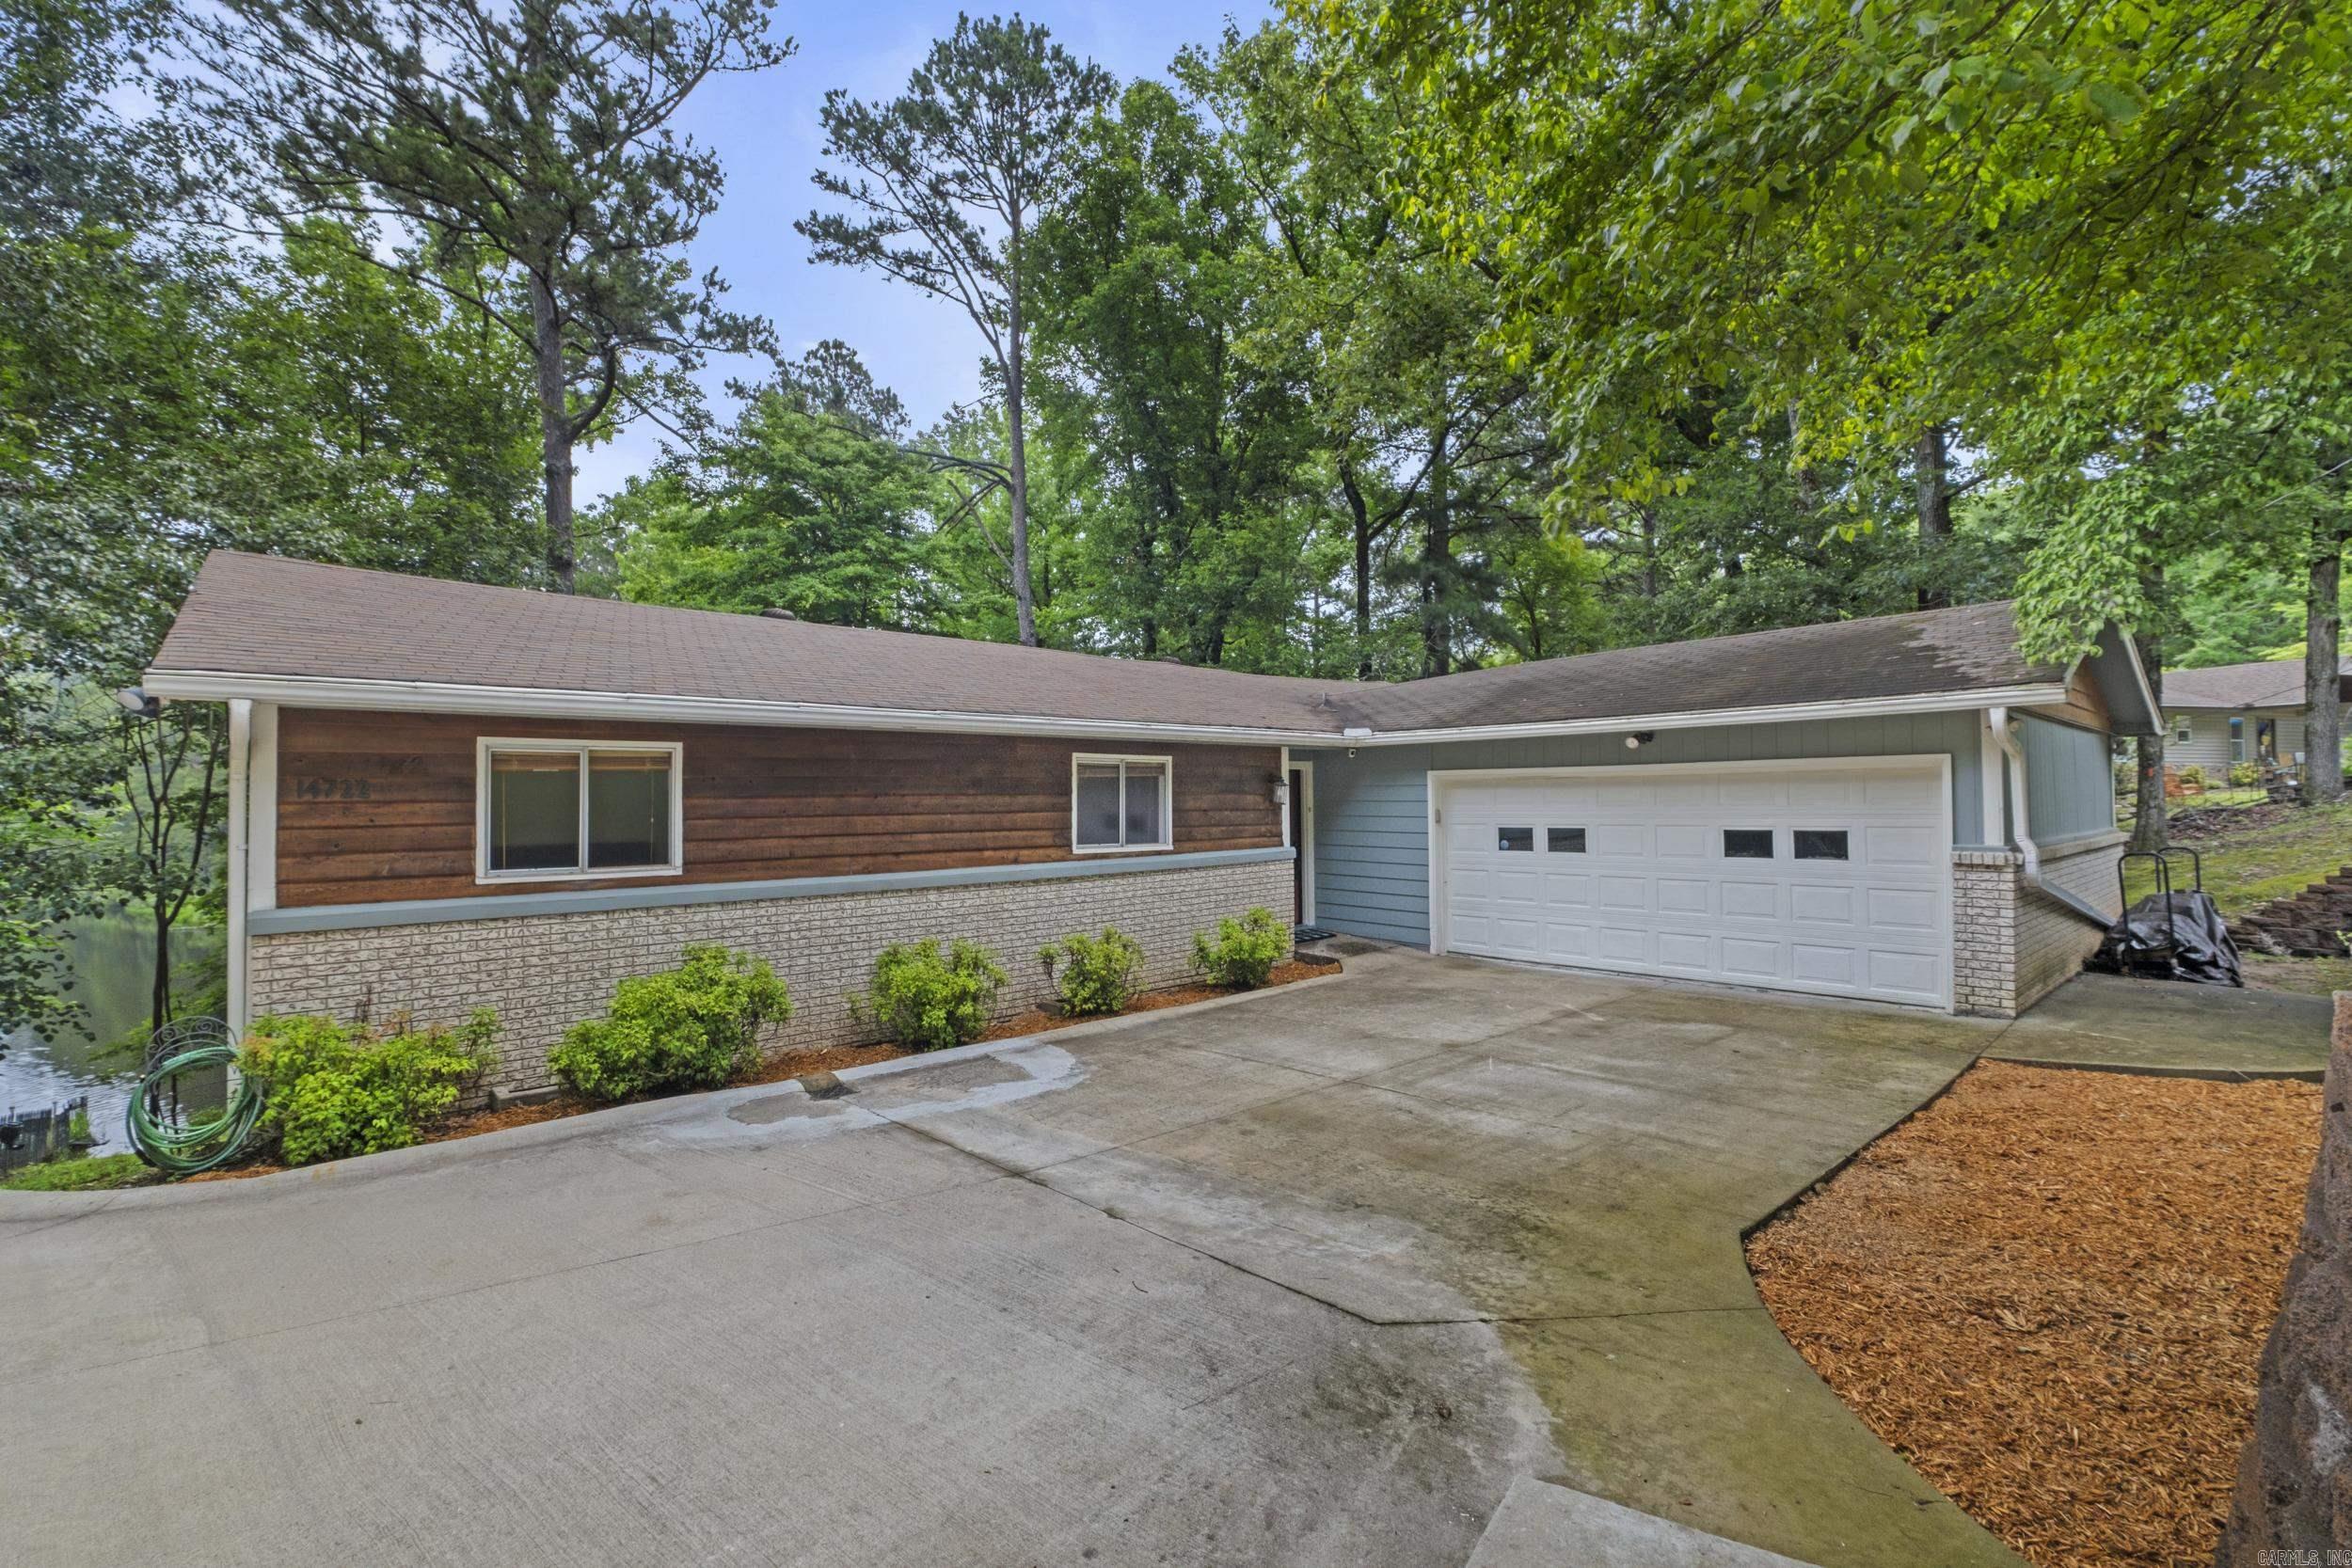
LAKEFRONT RETREAT in beautiful Spring Valley Manor neighborhood!  Enjoy the privacy of the secluded lake #3, while still taking advantage of Lake #2's recreational fun of swimming, boating, canoeing and many neighborhood events. This house has so much to love!  Sit on your back deck to enjoy the expansive views.  The combined living area/kitchen/dining area also take advantage of the scenery.  Primary bedroom is lakeside and opens onto the deck.  Two additional bedrooms are at the front of the house.  Two bedrooms with Elfa closet systems. Many Pella windows and sliding glass doors in house. Seller has put lots of love into this home with many updates including most lighting in house updated, water heater (2025), dishwasher (2025), microwave (2026), new driveway, parking pad, retaining wall (2023), new siding on most of the home.  Your oasis awaits you!  Agents see remarks
#26029180

Little Rock

14722 Gorgeous View Trail

3 Beds

2 Baths

1,590 Sq.Ft.

$299,000

MLS#: 26029180
New on site 2 days ago
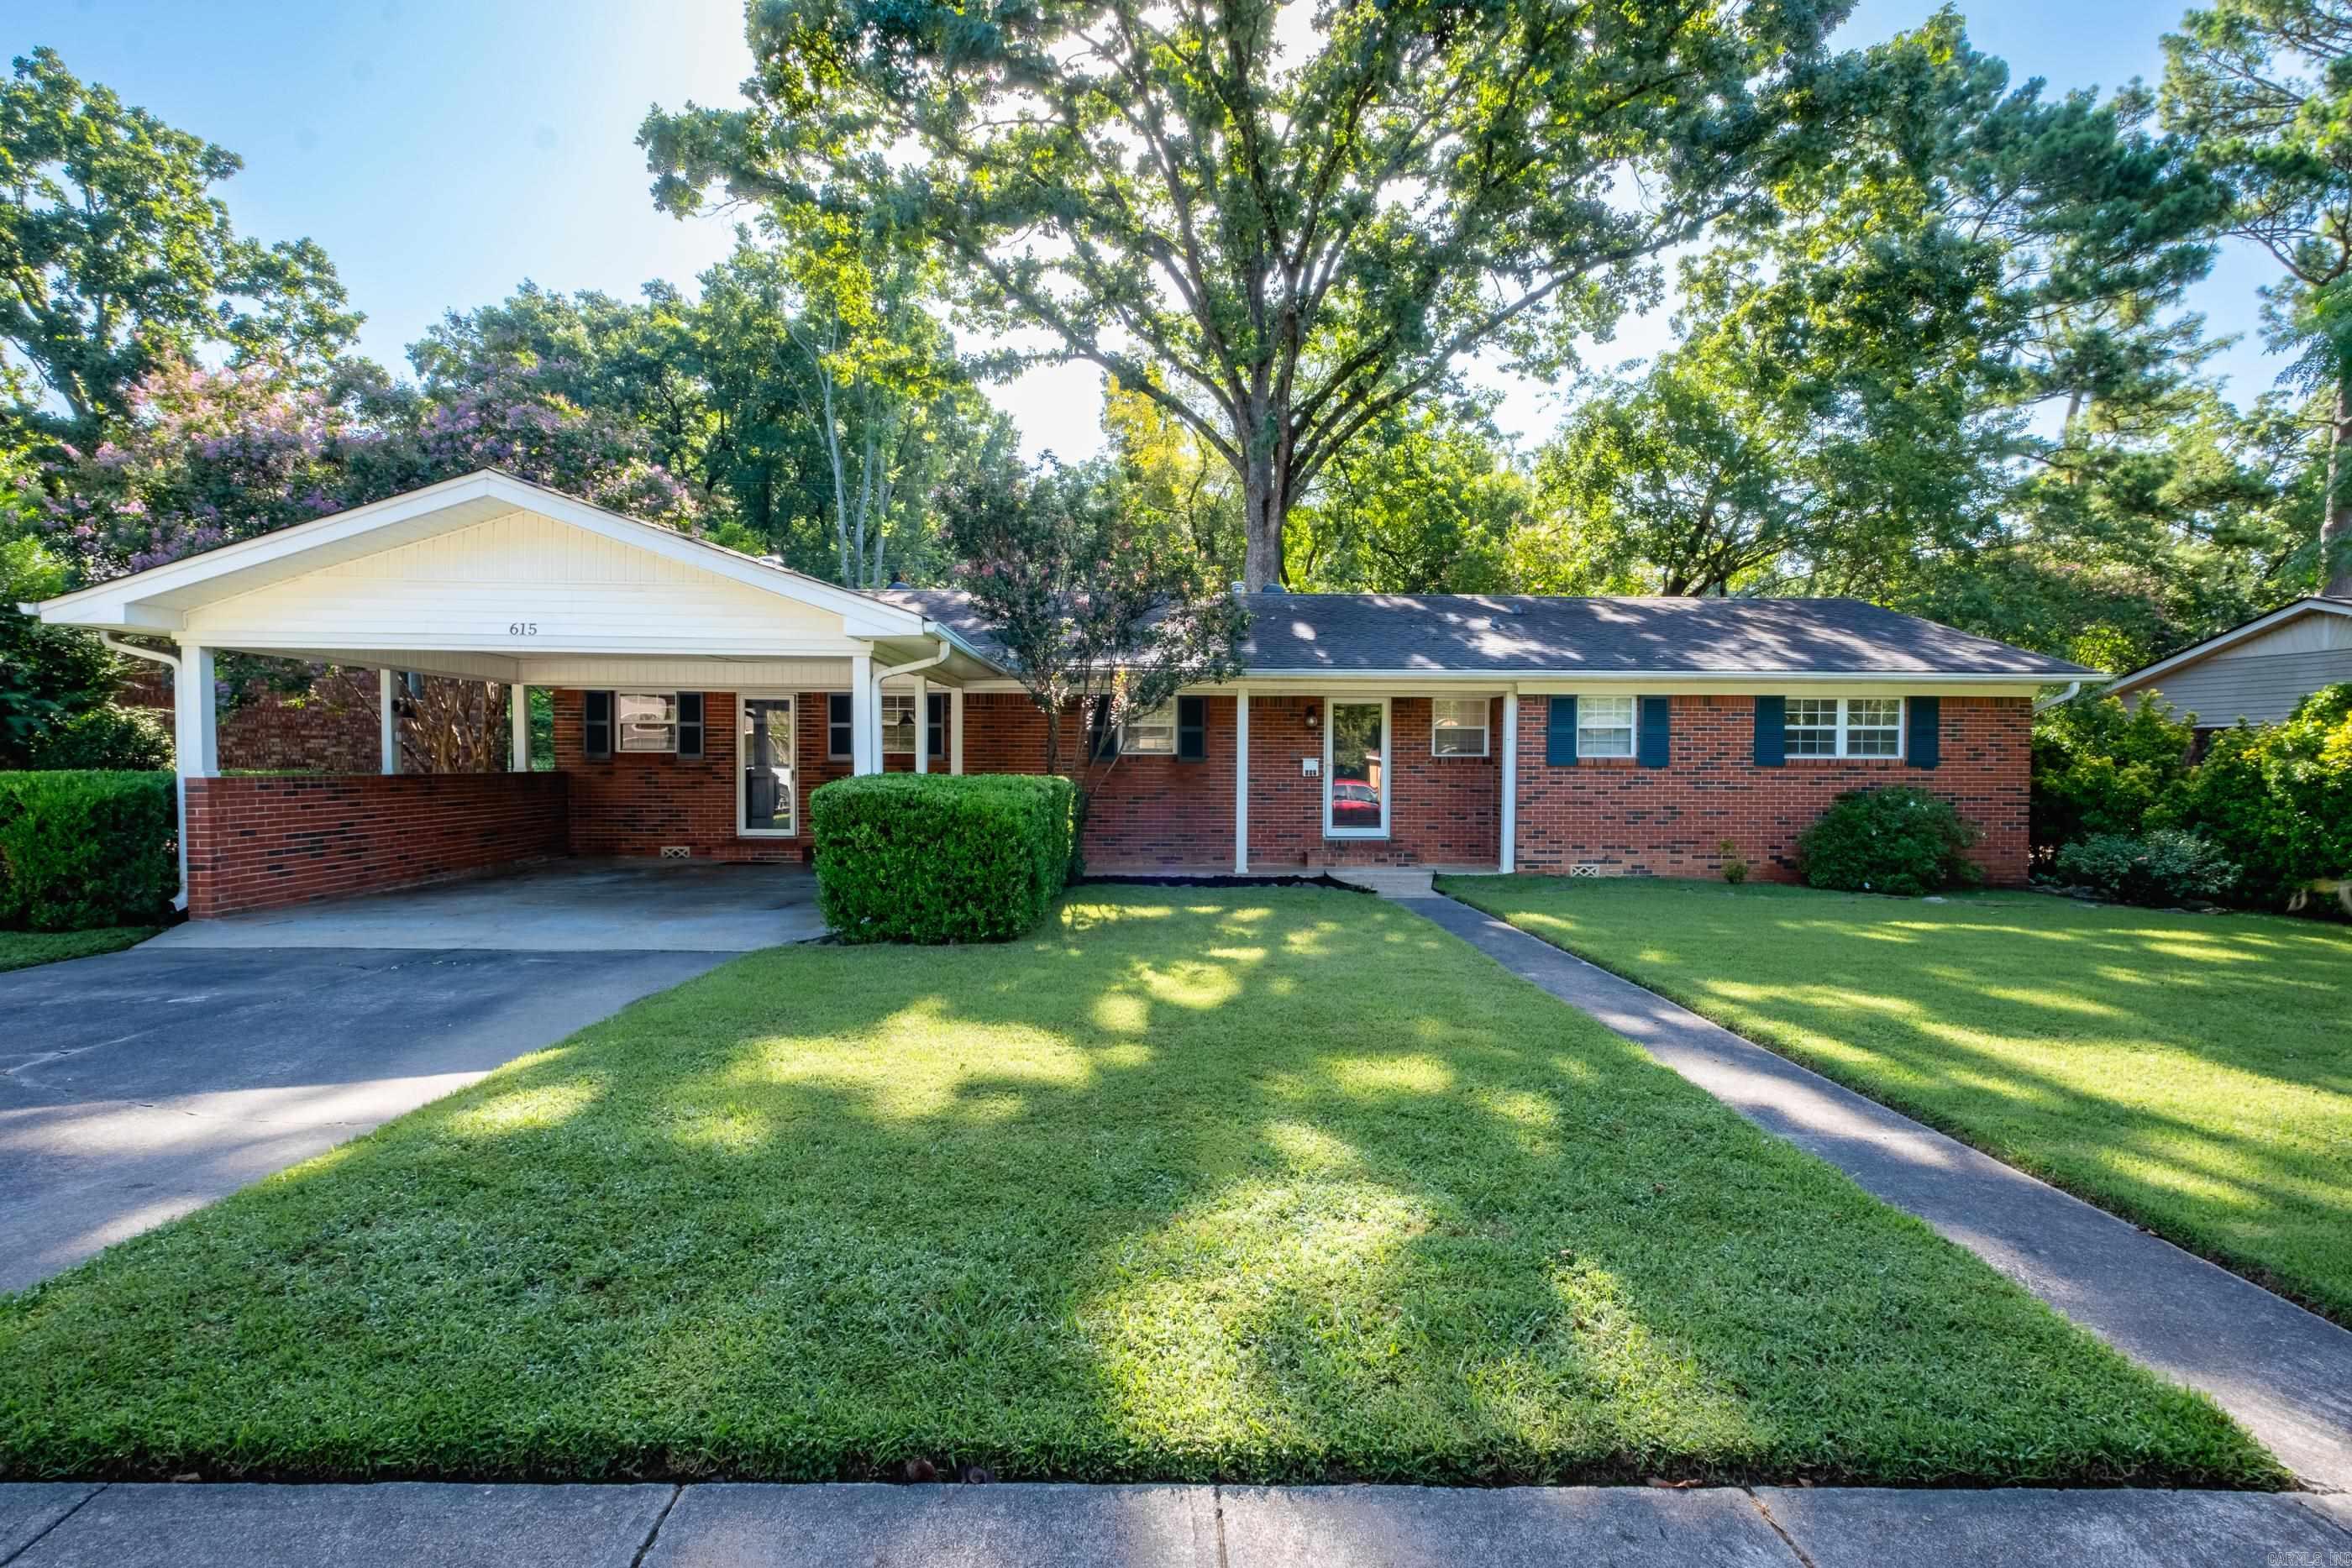
ASSUMABLE 3% INTEREST RATE for qualified buyers!! Charming 3 bed, 2 bath, 1986 sq ft Midtown home with TWO living areas. Open kitchen with butcher block island flows to den, plus a second living area with a fireplace. Fully fenced backyard with patio for pets and entertaining. Gorgeous hardwoods, fresh paint, new can lighting throughout, updated primary bath and laundry room. A must see Midtown home with style, function and location!
#26029154

Little Rock

615 N Hughes Street

3 Beds

2 Baths

1,986 Sq.Ft.

$285,000

MLS#: 26029154
New on site 3 days ago
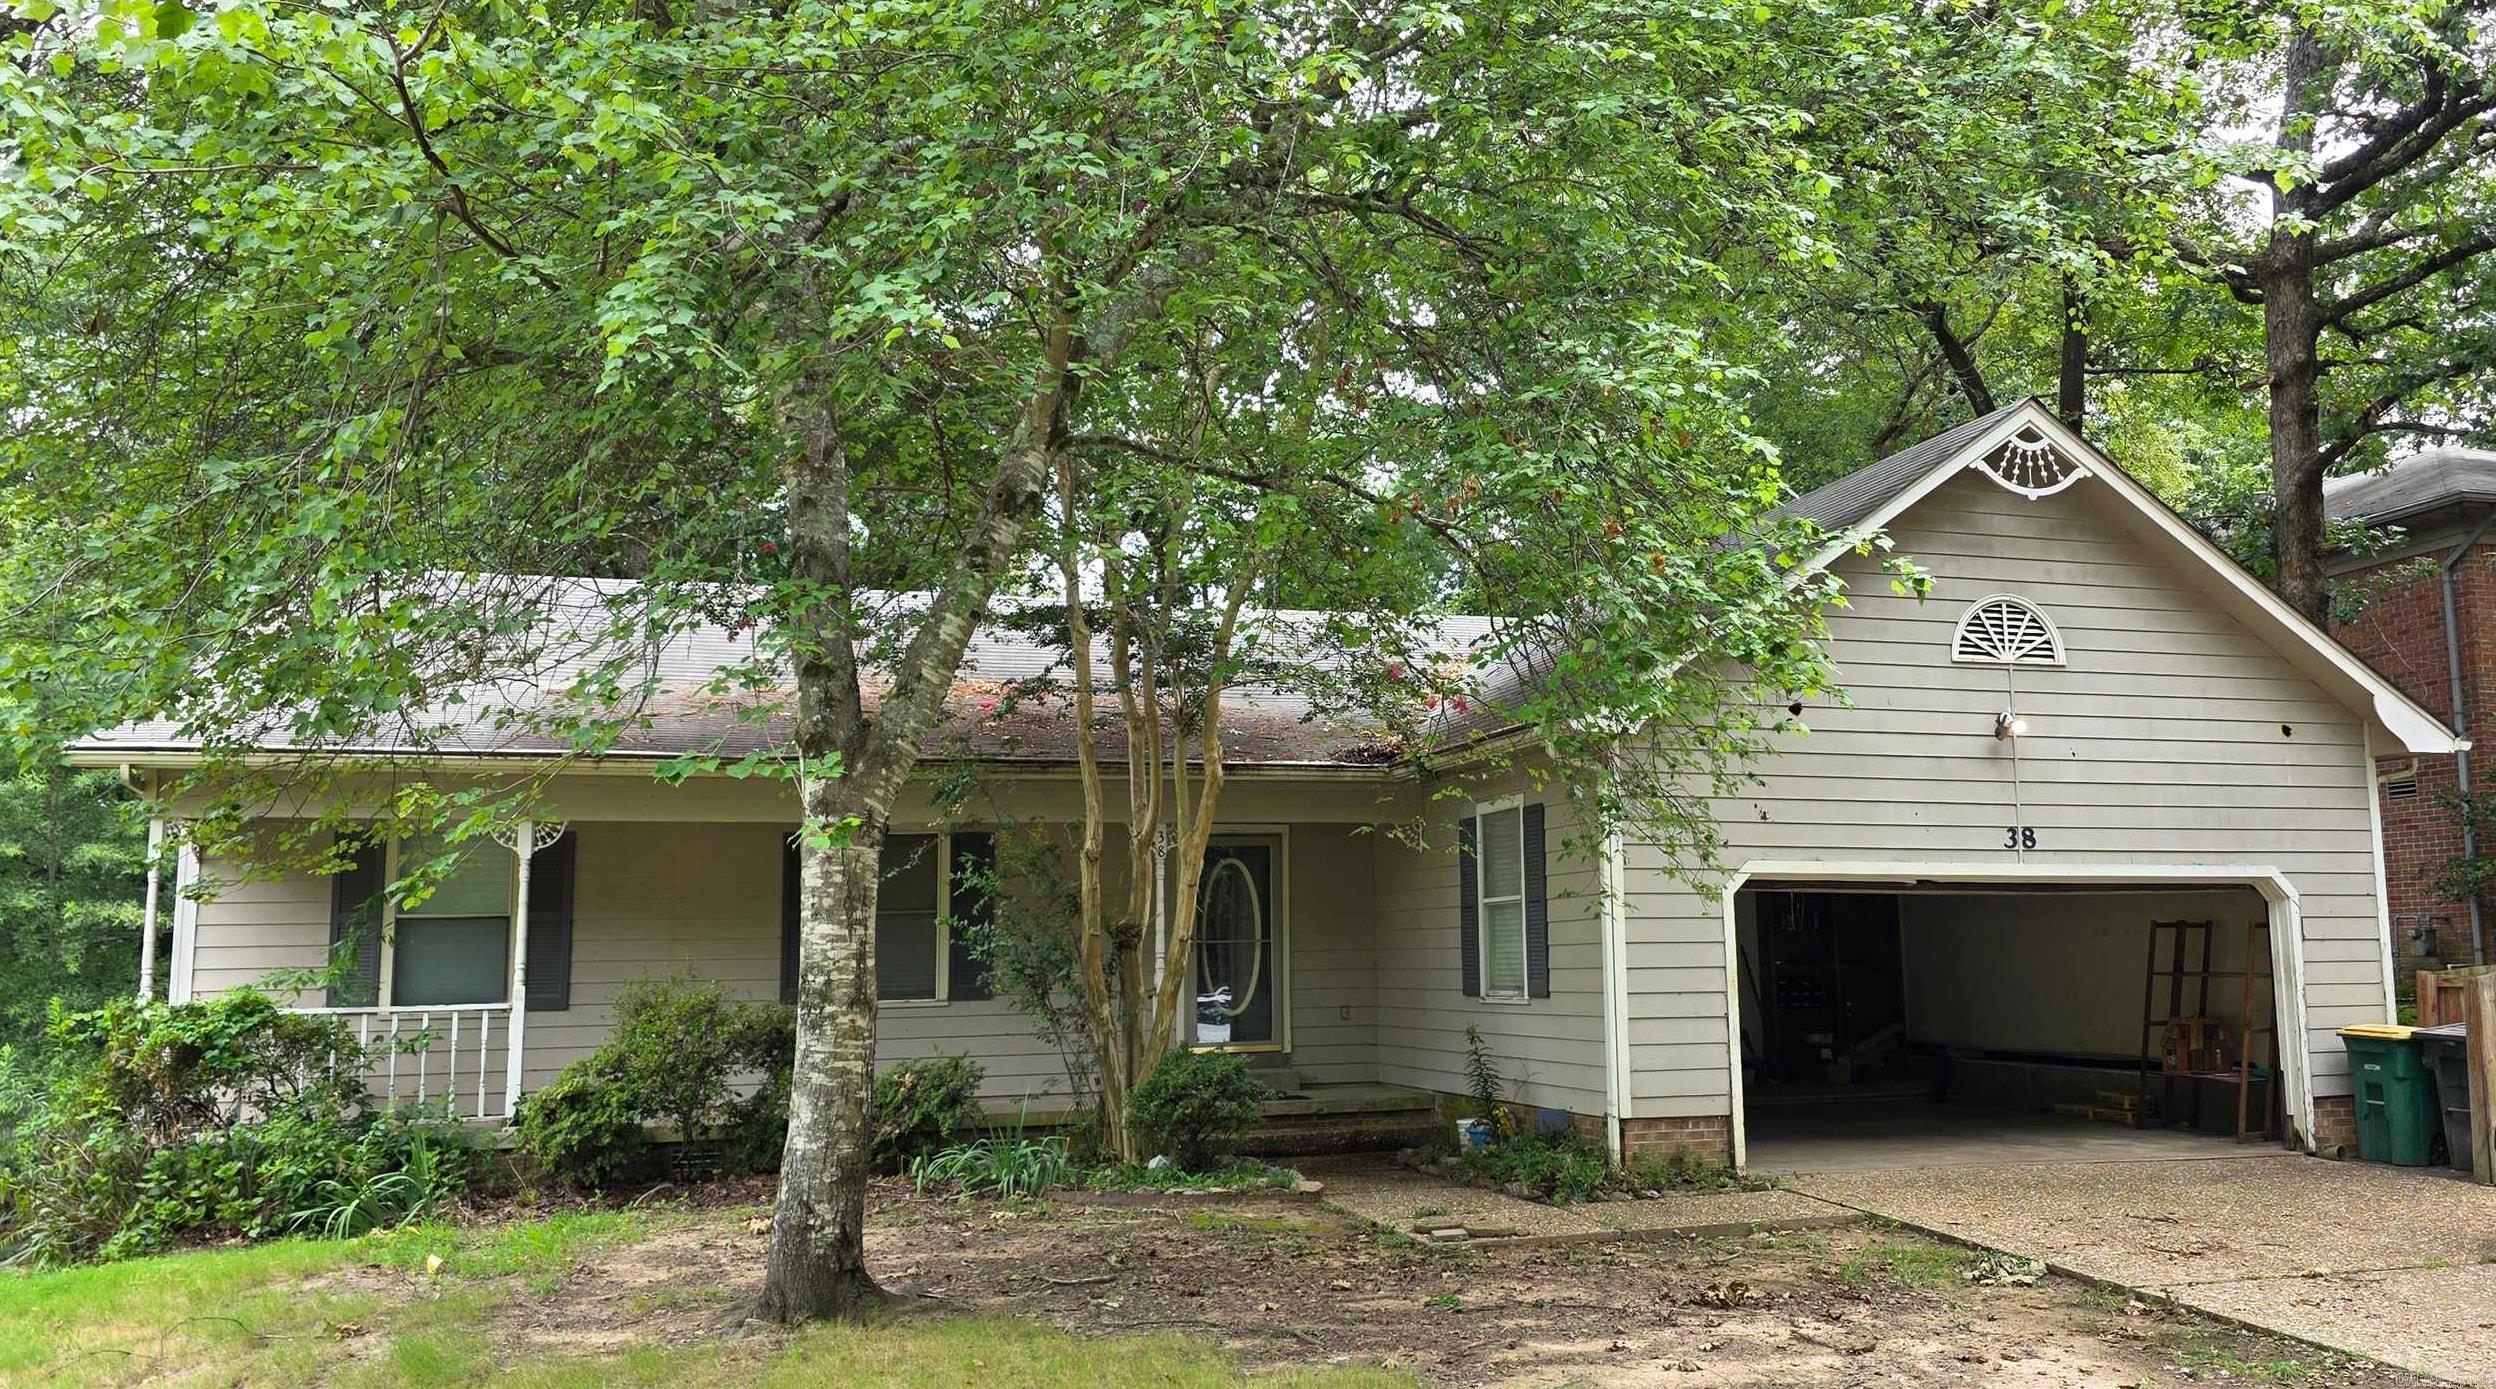
Spacious home in the established Marlowe Manor subdivision. Home features hardwood flooring in the dining and main living. Living room has built ins, brick fireplace, high ceiling and windows looking into the well shaded back yard. Master features huge double walk-in closet. New deck just built on back of the house. House will need some updates. Perfect opportunity to make it your own. Marlowe Manor POA features a community park with playground included in the Assoc. fee. Community pool is available at a small cost.  See Remarks on POA closing info.
#26028962

Little Rock

38 Morrison Court

3 Beds

2 Baths

1,672 Sq.Ft.

$240,000

MLS#: 26028962
New on site 3 days ago
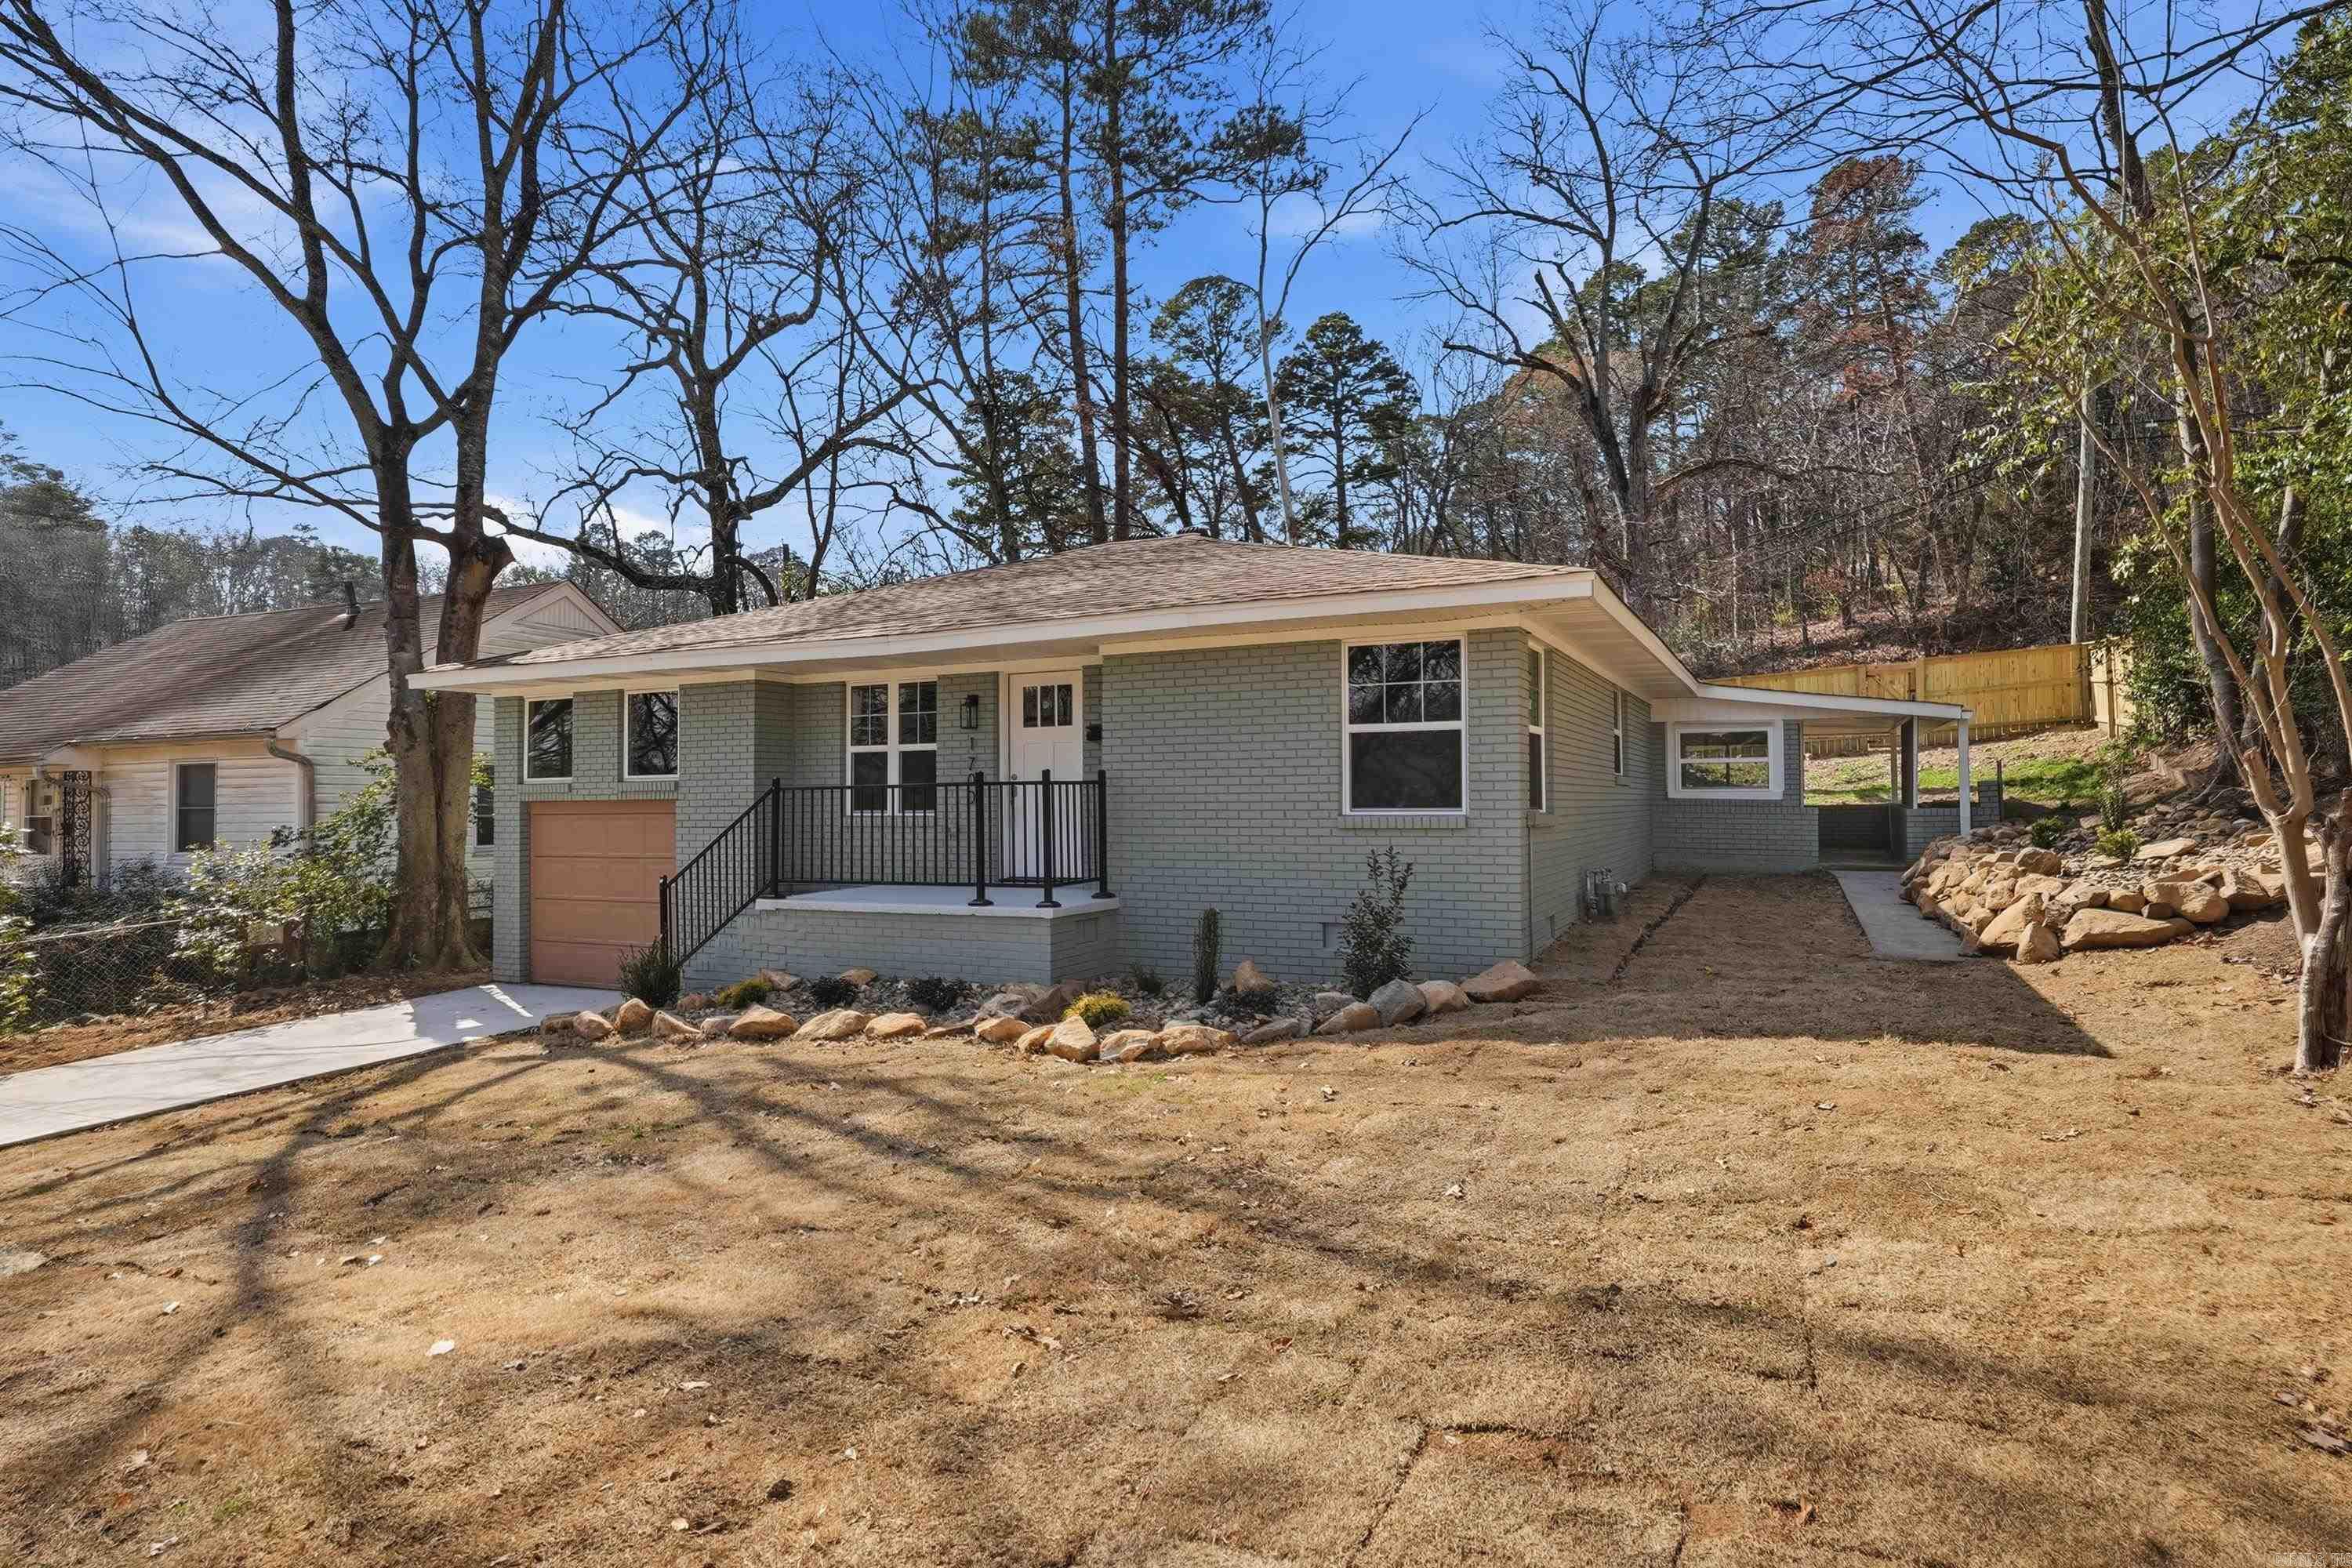
Exquisitely remodeled 1951 residence where timeless charm meets modern sophistication. This 2-bedroom, 2-bath home features two versatile bonus rooms—ideal for an office, studio, or extra bedrooms. Every detail has been thoughtfully updated: new roof, HVAC, tankless water heater, granite countertops, and designer luxury vinyl flooring throughout. The private, landscaped yard offers an enchanting garden retreat—perfect for morning coffee or evening gatherings under the trees. Superb location near Rebsamen Park and the Arkansas River trails, with favorite local dining spots like Loca Luna and The Faded Rose just a short stroll away. A perfect blend of character, comfort, and premier location—modern living with historic soul.
#26029045

Little Rock

1700 Lilac

2 Beds

2 Baths

1,776 Sq.Ft.

$296,000

MLS#: 26029045
New on site today
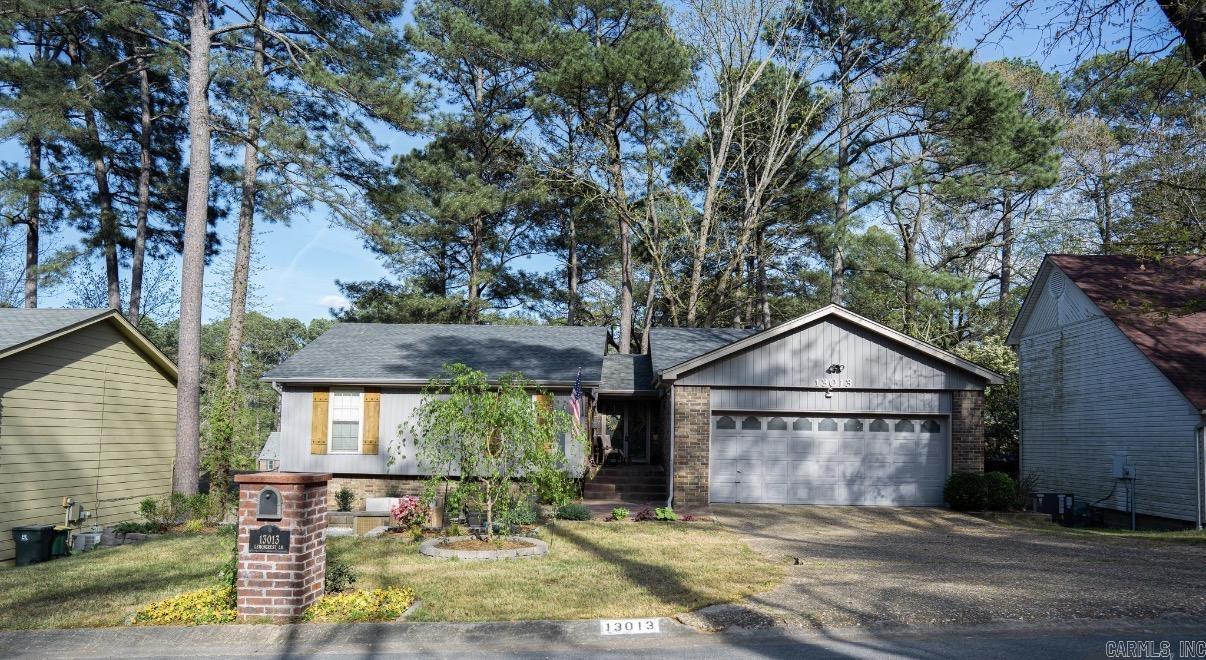
Beautifully renovated home in the heart of Central Arkansas. This home boasts so much space for you and your family to spread out with a shop, large storage room and safe room, not included in the square footage. Upon entering the home you will find a stunning brand new front patio for all your front porch sittin' dreams! The living room invites you into a custom world of all things new and modern. The kitchen and separate dining has the luxury feel with custom cabinets and soft close cabinets and drawers. Upstairs holds 3 bedrooms, including the primary suite and 2 full bathrooms. Downstairs is a whole other living space with 1 bedroom, full size bathroom, family room with fireplace, the shop, storage room, and safe room. I must mention the amazing clubhouse, multiple pools, pickleball courts and walking trails for you to enjoy as a member of this wonderful community! You do not want to miss out on this opportunity. Move in ready May 7th! Call today to schedule your appointment. (agent see remarks for list of updates)
#26029366

Little Rock

13013 Lemoncrest Ln

4 Beds

3 Baths

2,604 Sq.Ft.

$349,900

MLS#: 26029366
New on site 3 days ago
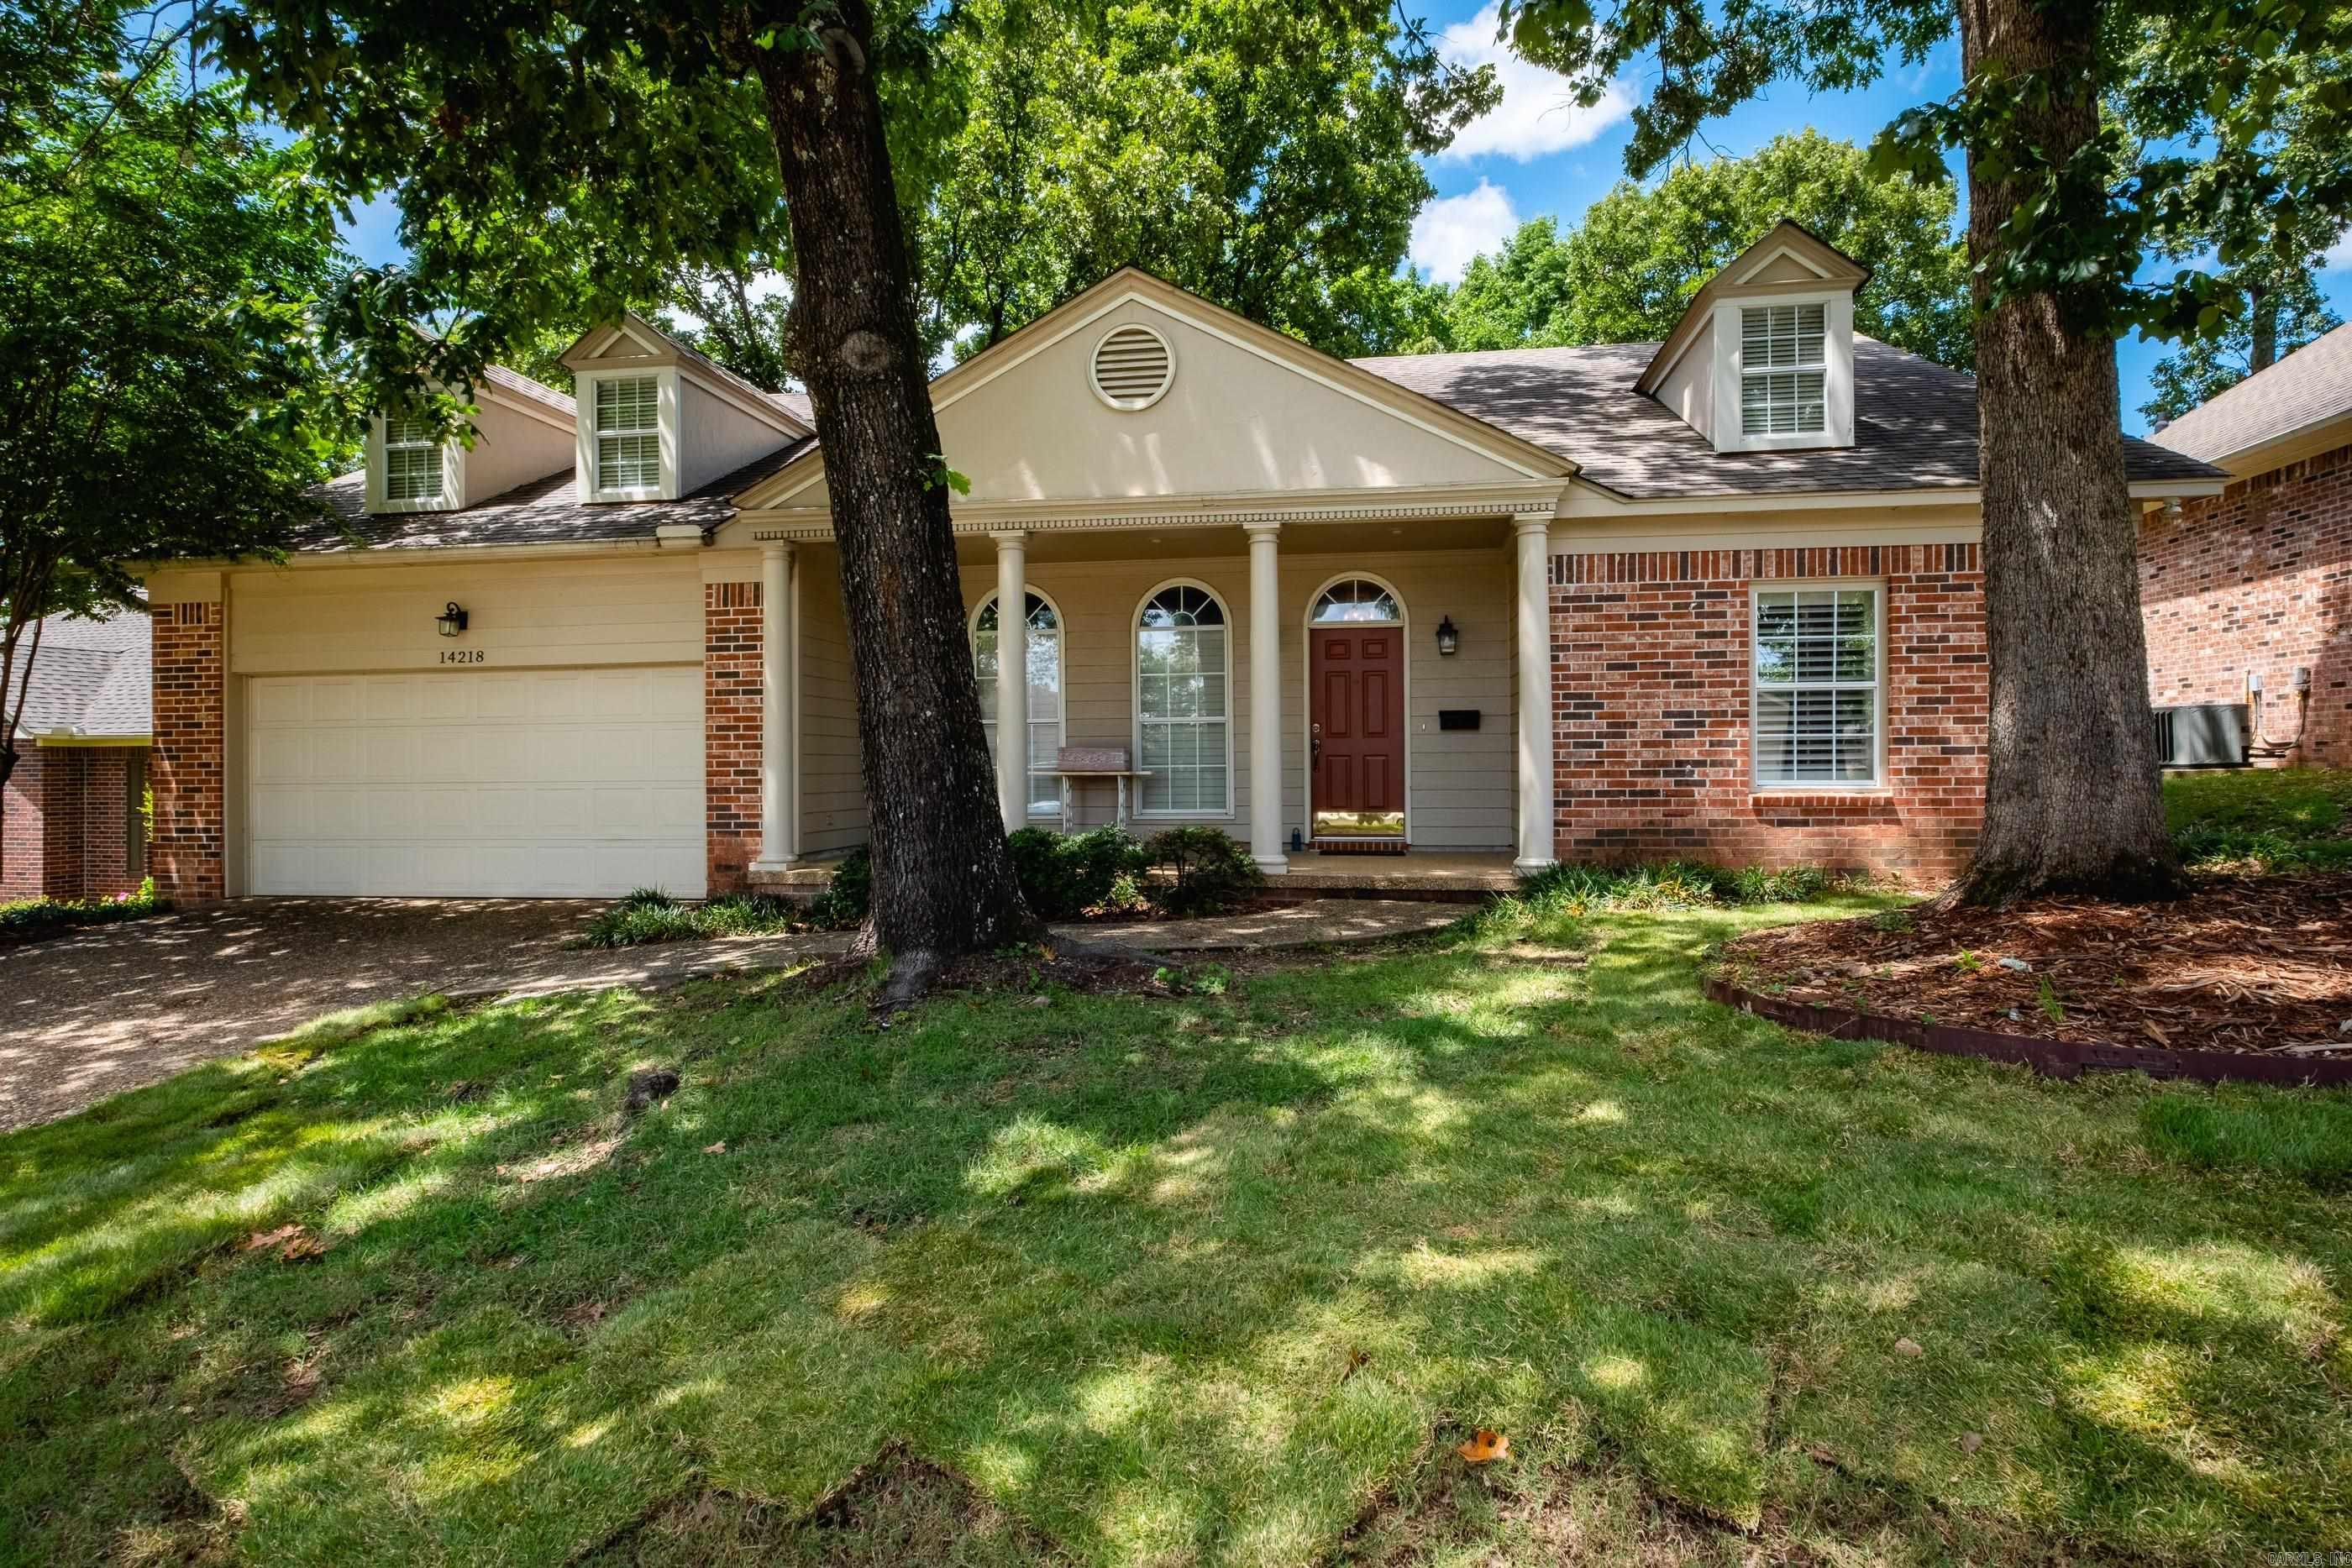
Close to everything in midtown and in West Little Rock, welcome to Saint Charles Subdivision with neighborhood amenities including a pool, tennis courts, basketball courts and walking trails. All one level in Don Roberts School District this open floor plan is fantastic for entertaining. A flat backyard in Little Rock isn't easy to find, and enjoy the flat fully fenced backyard and patio backyard! The formal dining room offers flexibility to also be an office, library, music room, play room and is very versitile.
#26029007

Little Rock

14218 Saint Michael Drive

3 Beds

2 Baths

2,130 Sq.Ft.

$300,000

MLS#: 26029007

 - property

Send a message

Message successfully sent.

Your message

What is 3 + 4 ?

Reason for contacting?

I agree to receive email communication and understand I can unsubscribe at any time.

I agree to be contacted by All Around Real Estate via call, email, and text for real estate services. To opt out, you can reply 'stop' at any time or reply 'help' for assistance. You can also click the unsubscribe link in the emails. Message and data rates may apply. Message frequency may vary. Privacy Policy

Sign Out

Virtual Assistant

Would you like to take the next step with this property? We can help you schedule a showing or virtual tour, or send you more details.

Yes, I would like more information.

Thank You for Your Reply, One of Our Agents will contact you as soon as possible

No, maybe later.

Thank you, you can always contact me via email, phone number or through the contact form.

Realhub AI

Lucy - Your AI-Powered Realtor

Update Your Temporary Password

Personalize your search

Enter your email and we'll notify you immediately when new listings match what you're looking for.

or enter email address

Already have an account ? Login here

Continue your home search

I agree to receive communications and understand I can unsubscribe at any time.

I agree to be contacted by All Around Real Estate via call, email, and text for real estate services. To opt out, you can reply 'stop' at any time or reply 'help' for assistance. You can also click the unsubscribe link in the emails. Message and data rates may apply. Message frequency may vary. Privacy Policy

Already have an account ? Login here

We use cookies

We use cookies primarily for analytics to enhance your experience. By accepting, you agree to our use of these cookies. You can manage your preferences or learn more about our cookies policy.