Features & Amenities

Interior

  • Other Interior Features

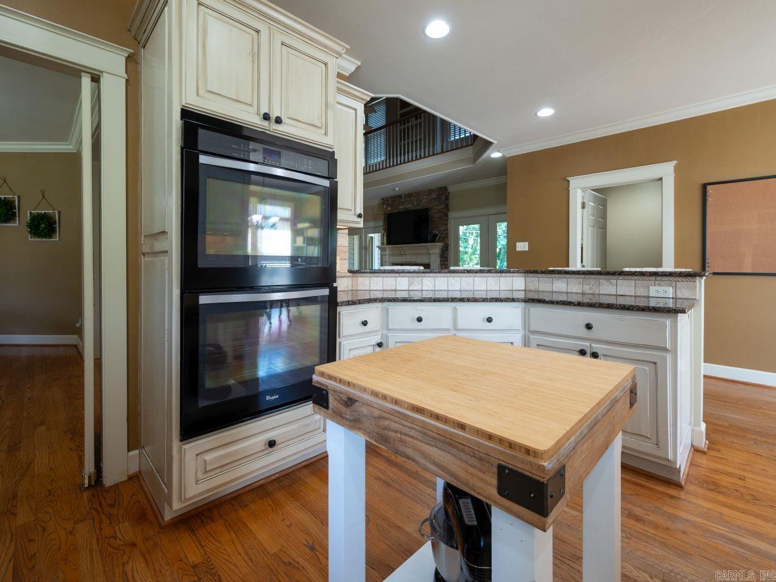
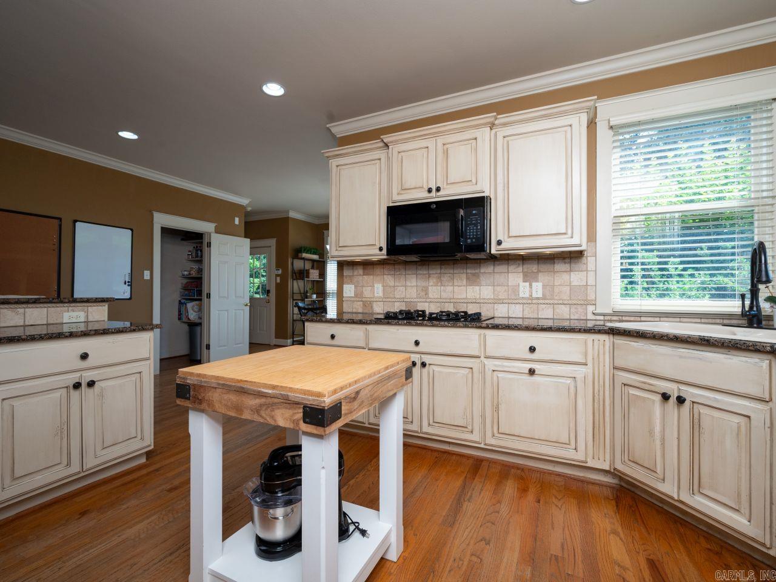
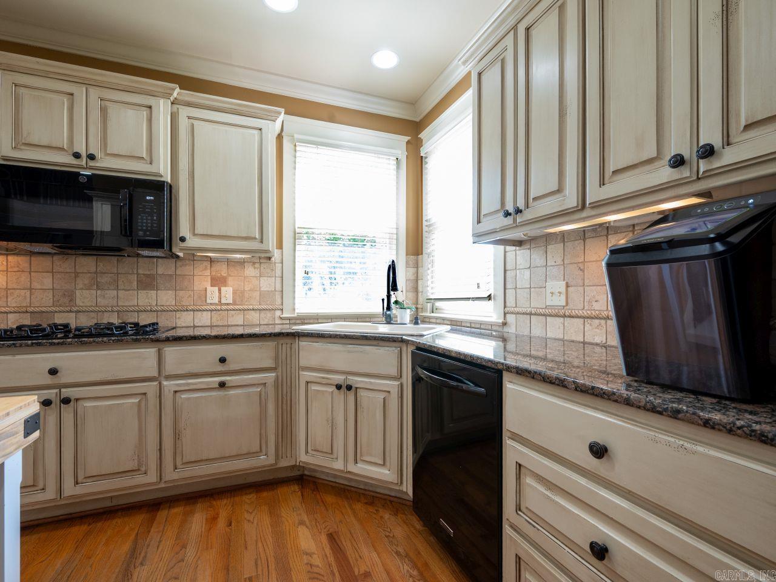
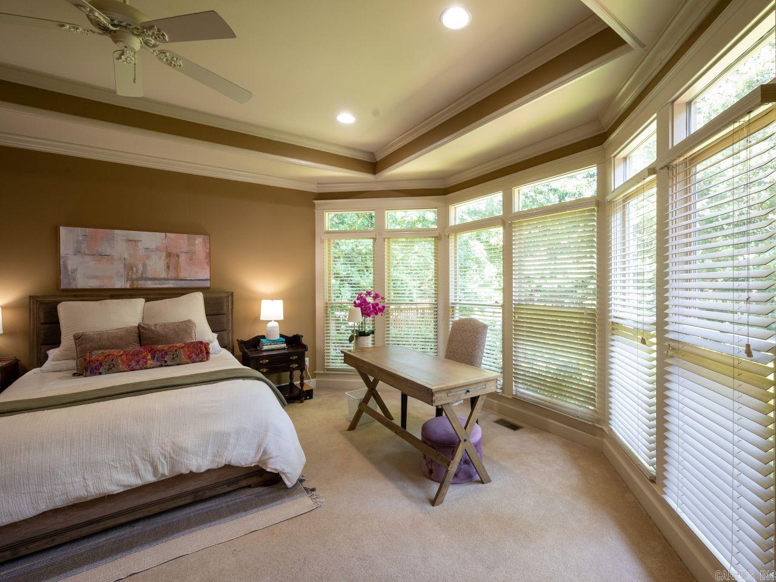
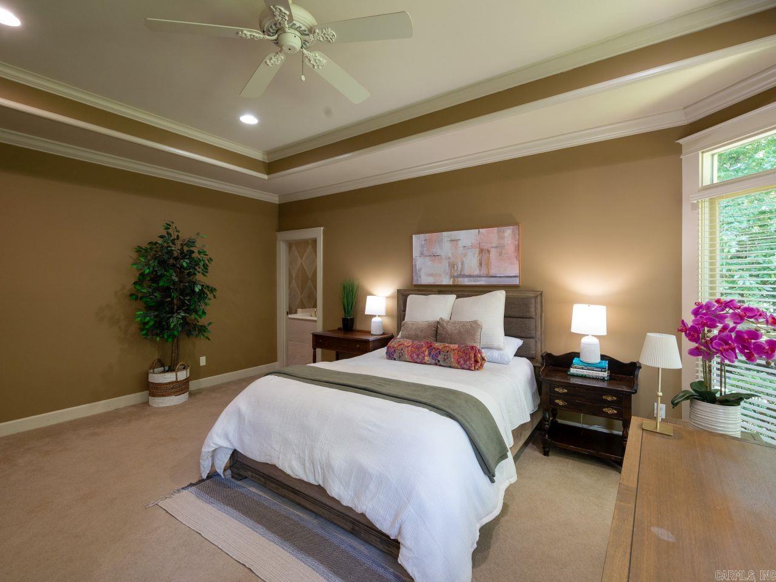
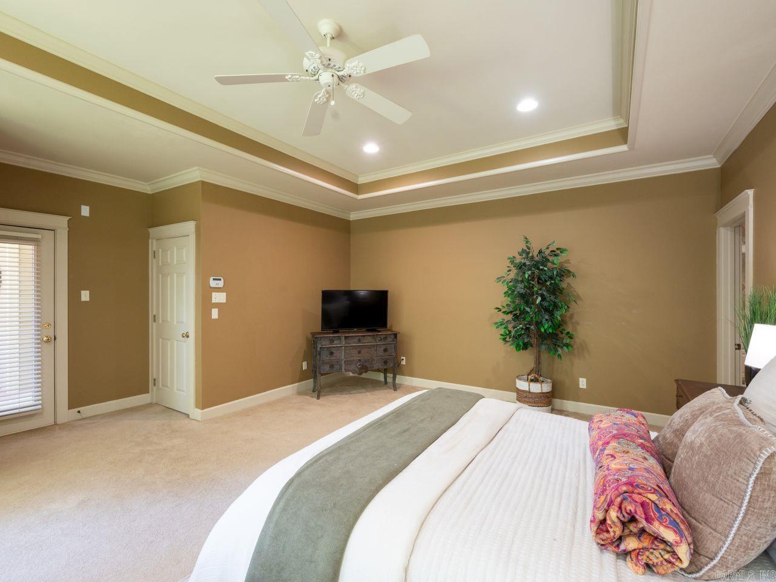
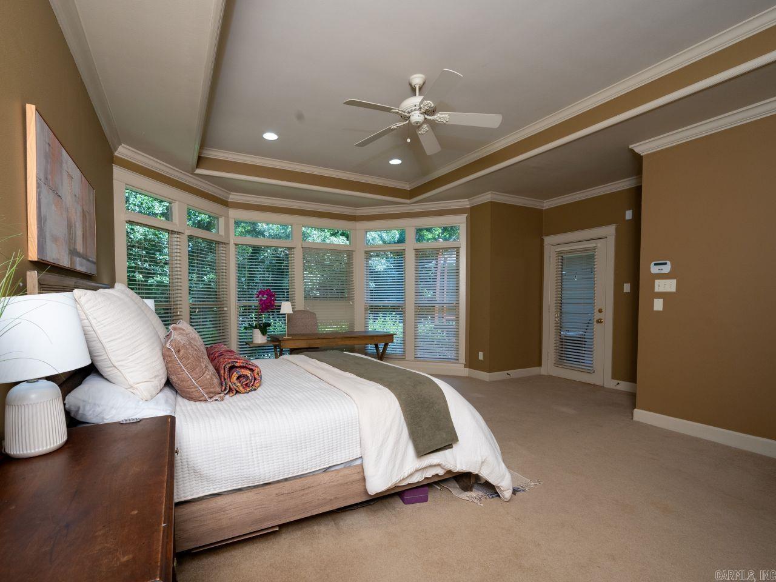
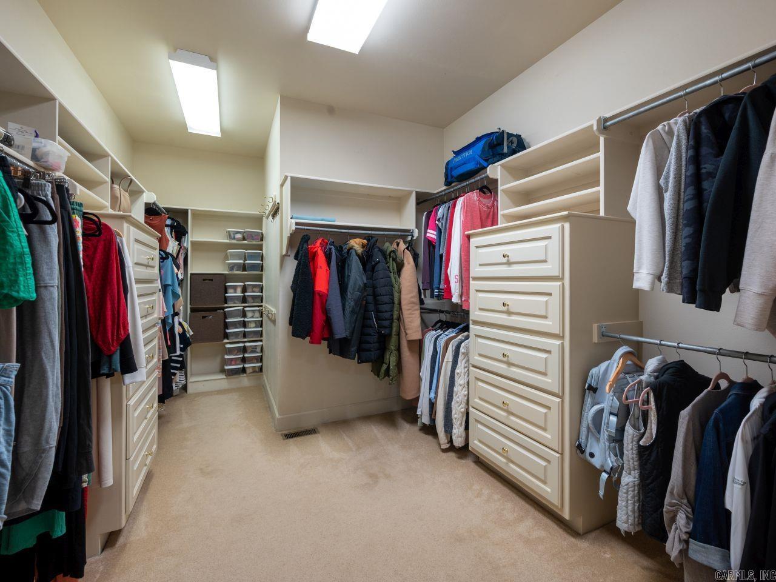
    Breakfast Bar, Eat-in Kitchen, Pantry, Walk-In Closet(s), Ceiling Fan(s), Granite Counters, Tray Ceiling(s)

  • Total Bedrooms

    4

  • Bathrooms

    4

  • 1/2 Bathrooms

    2

  • Cooling YN

    YES

  • Cooling

    Electric, Central Air

  • Heating YN

    YES

  • Heating

    Natural Gas, Central

  • Pet friendly

    N/A

Exterior

  • Garage

    Yes

  • Garage spaces

    3

  • Construction Materials

    Frame

  • Parking

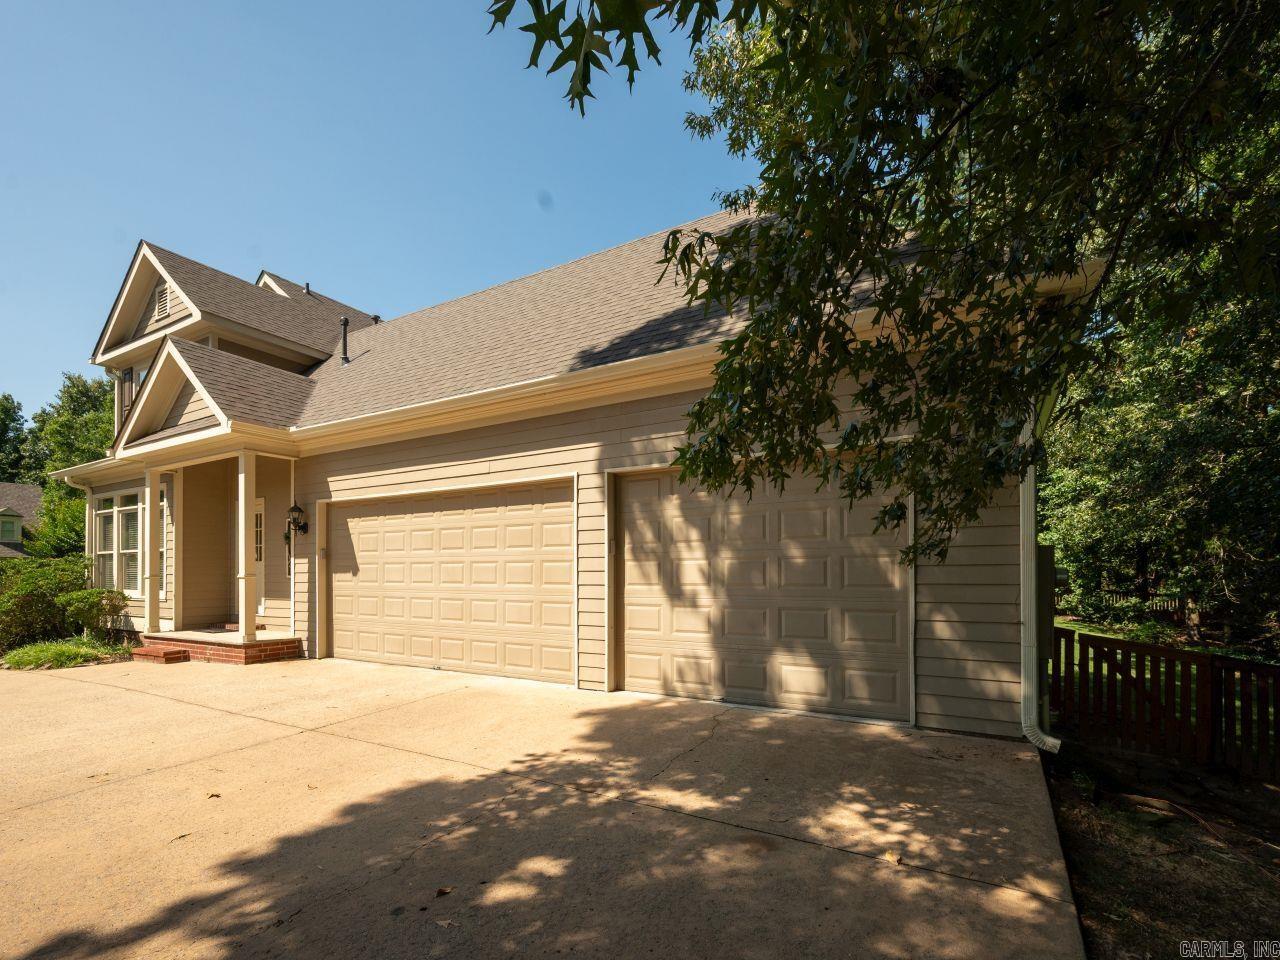
    Garage Door Opener, Garage, Garage Faces Side

  • Patio and Porch Features

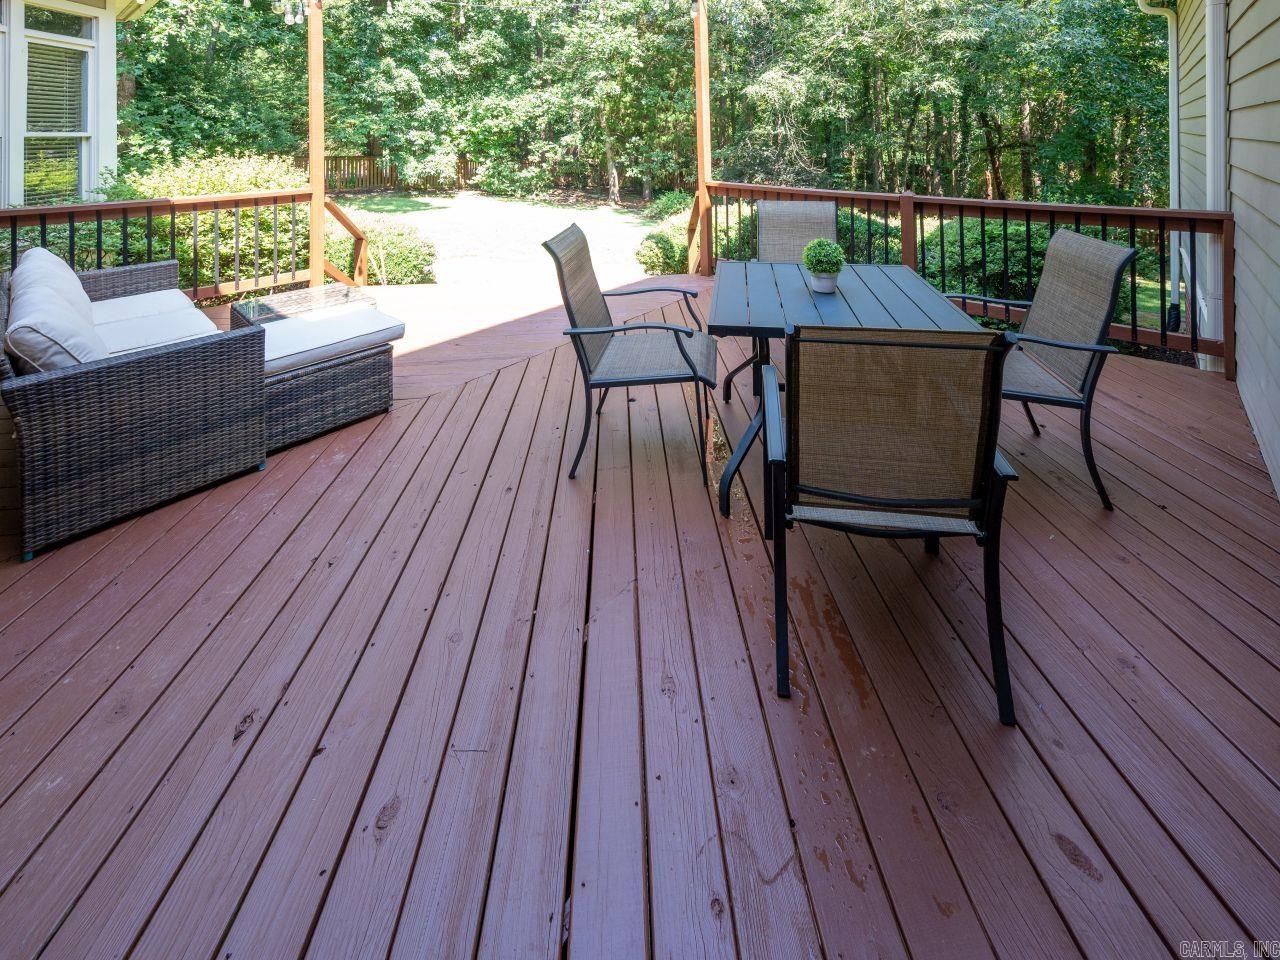
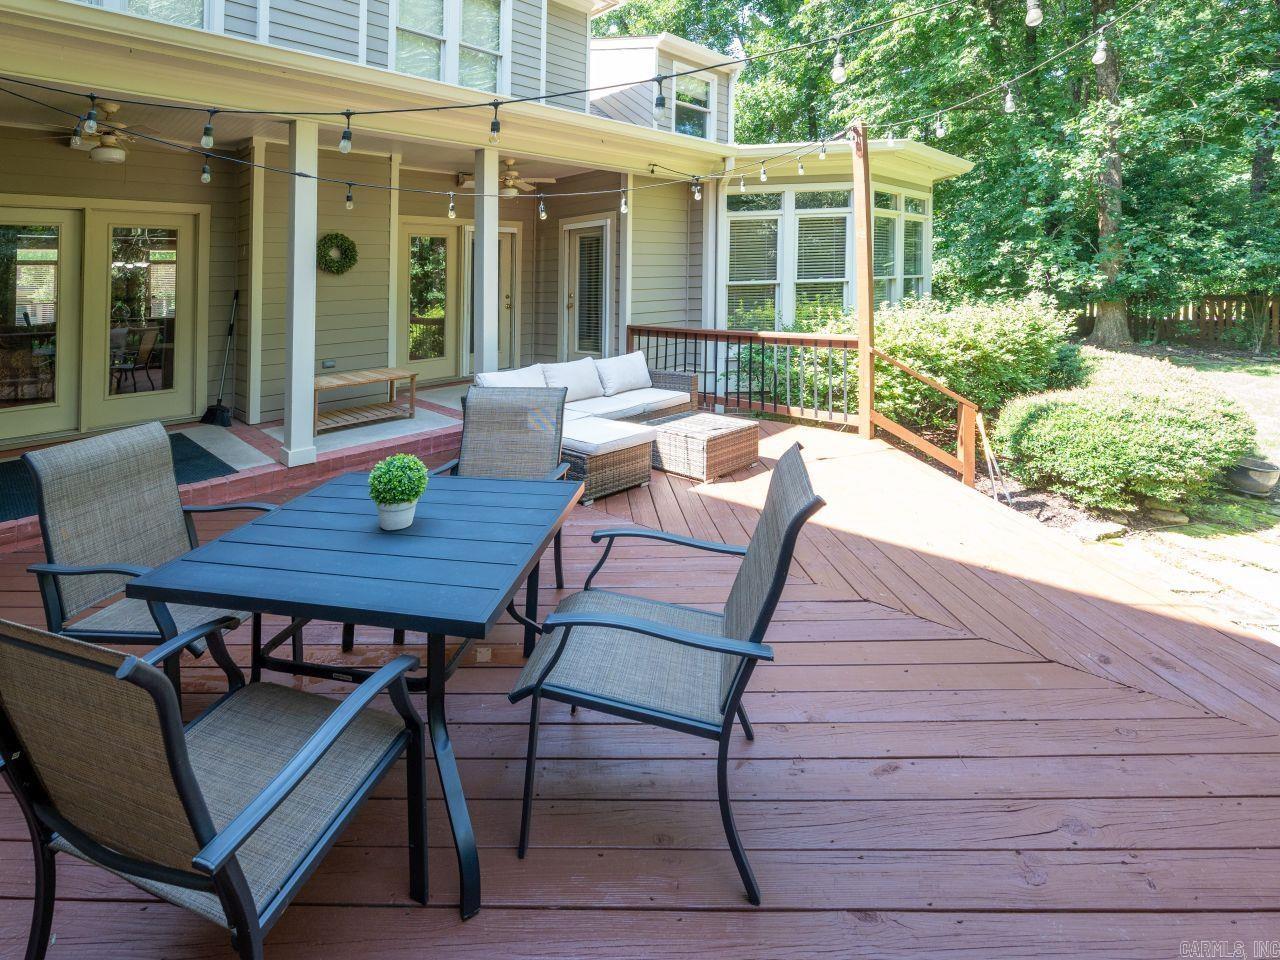
    Deck, Patio, Porch

  • Pool

    No

Area & Lot

  • Lot Features

    Corner Lot, Level

  • Lot Size(acres)

    0.39

  • Property Type

    Residential

  • Property Sub Type

    Single Family Residence

  • Architectural Style

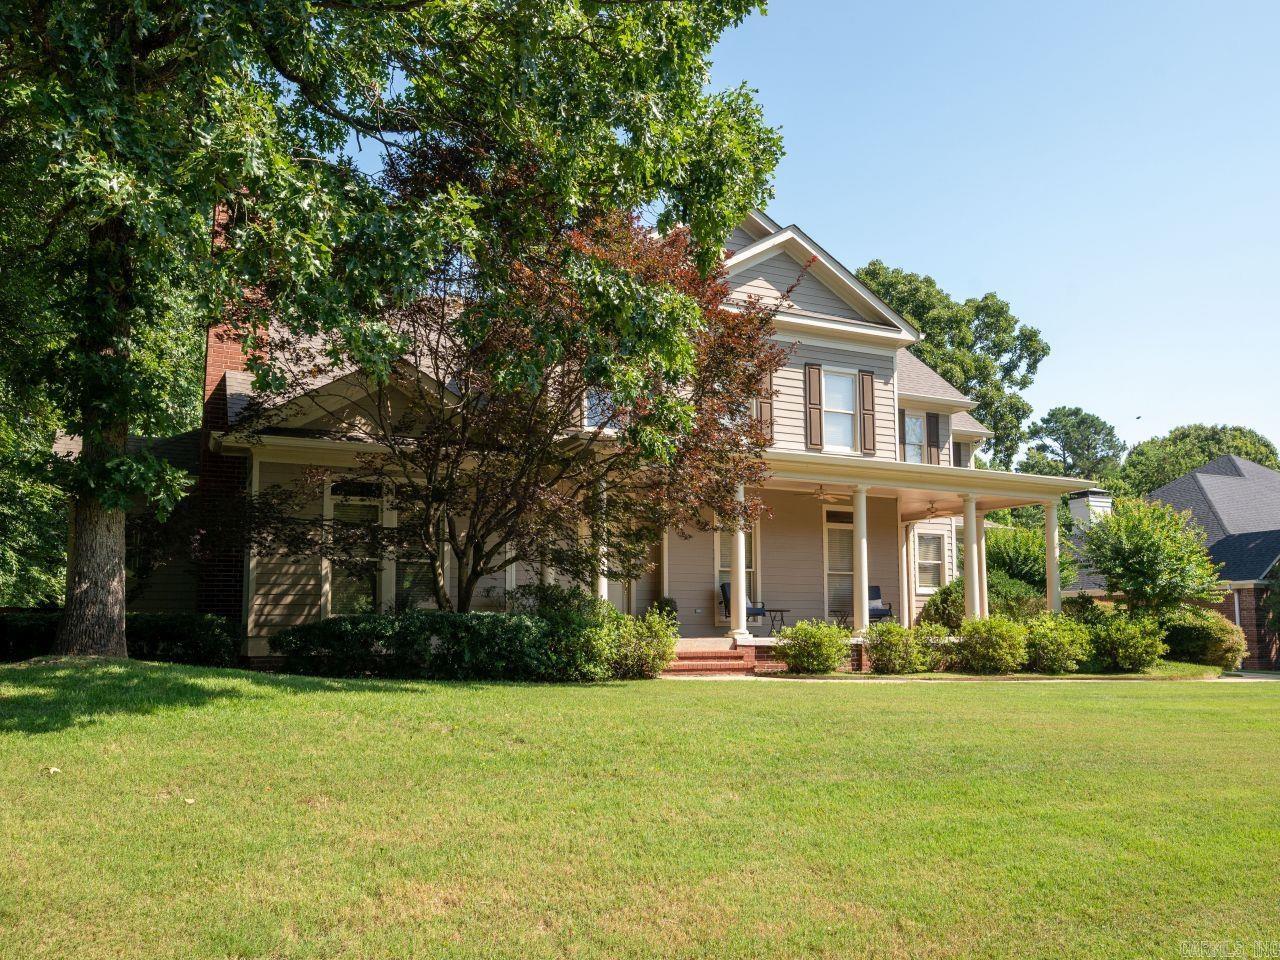
    Traditional

Price

  • Sales Price

    $599,900

  • Tax Amount

    $7,402

  • Sq. Footage

    4,001

  • Price/SqFt

    $149

HOA

  • Association

    YES

  • Association Fee

    $1,440

  • Association Fee Frequency

    Annually

  • Association Fee Includes

    N/A

Property Resources

  • Horse Property

    NO

School District

  • Elementary School

    N/A

  • Middle School

    N/A

  • High School

    N/A

Property Features

  • New Construction

    NO

  • Sewer

    Public Sewer

  • Water Source

    Public

Schedule a Showing

Showing scheduled successfully.

<
>
IN PERSON
VIA CHAT

What is 3 + 4 ?


Change time

Mortgage calculator

Estimate your monthly mortgage payment, including the principal and interest, property taxes, and HOA. Adjust the values to generate a more accurate rate.

Your payment

Principal and Interest:

$

Property taxes:

$

HOA fees:

$

Total loan payment:

$

Total interest amount:

$

Location

County

Pulaski

Elementary School

Middle School

High School

Listing Courtesy of Scott Deaton , Deaton Group Realty

RealHub Information is provided exclusively for consumers' personal, non-commercial use, and it may not be used for any purpose other than to identify prospective properties consumers may be interested in purchasing. All information deemed reliable but not guaranteed and should be independently verified. All properties are subject to prior sale, change or withdrawal. RealHub website owner shall not be responsible for any typographical errors, misinformation, misprints and shall be held totally harmless.

Agent Sonia Davis

REALTOR® | Hablo Español

Sonia Davis

Call Sonia today to schedule a private showing.


* Listings on this website come from the FMLS IDX Compilation and may be held by brokerage firms other than the owner of this website. The listing brokerage is identified in any listing details. Information is deemed reliable but is not guaranteed. If you believe any FMLS listing contains material that infringes your copyrighted work please click here to review our DMCA policy and learn how to submit a takedown request.© 2024 FMLS.
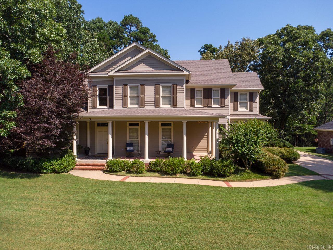
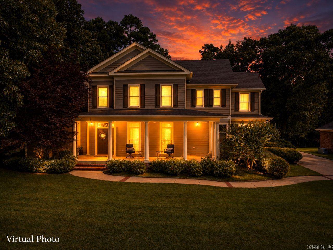
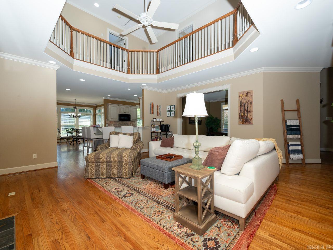
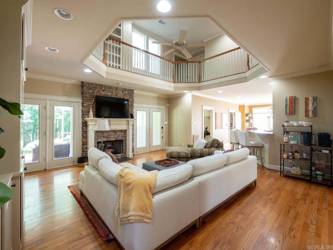
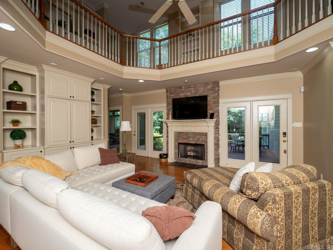
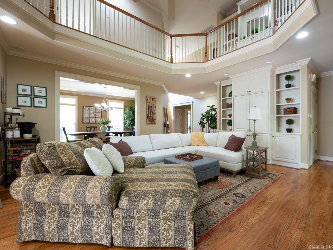
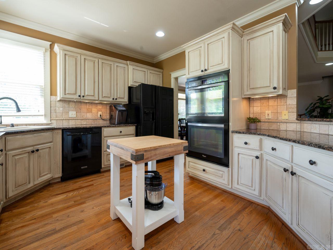
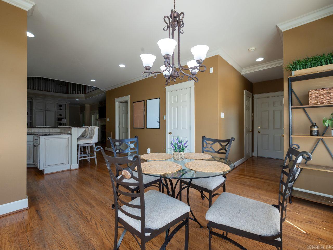
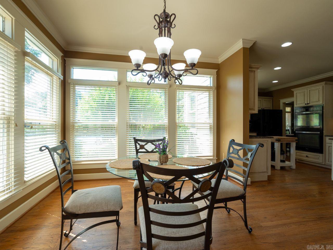
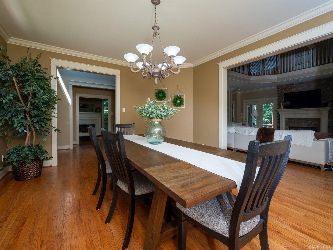
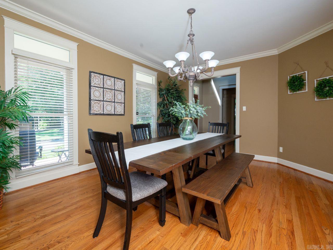
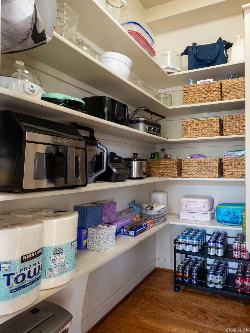
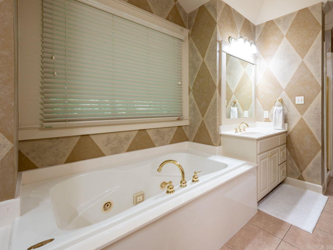
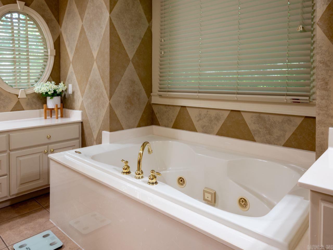
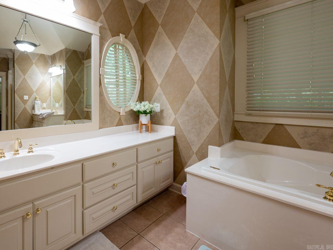
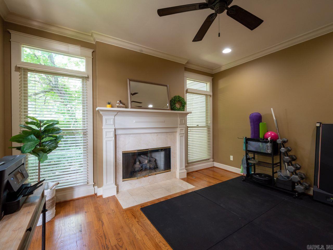
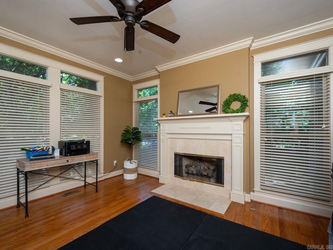
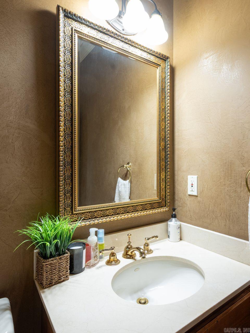
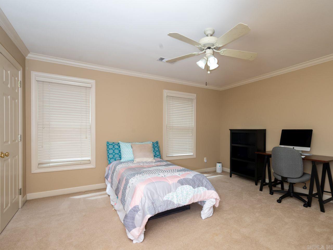
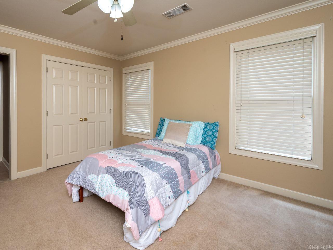
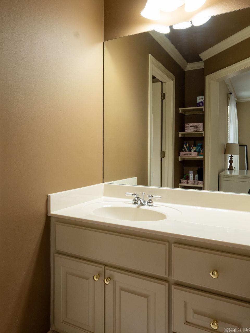
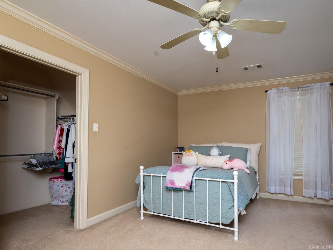
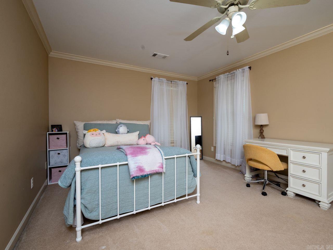
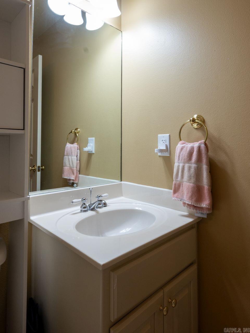
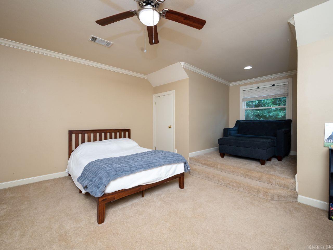
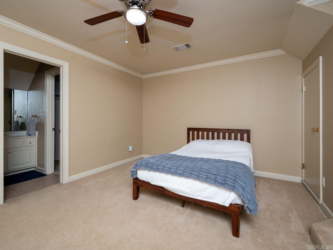
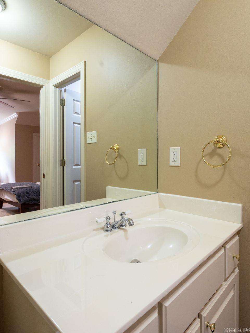
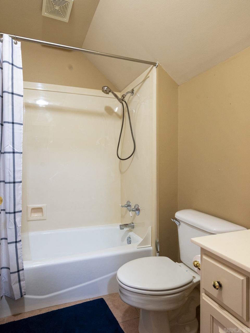
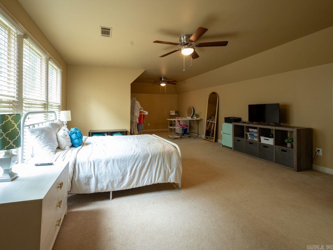
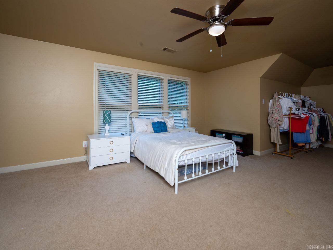
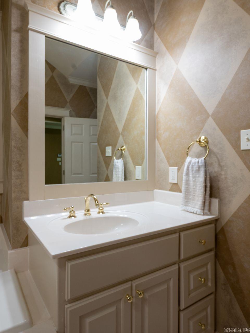
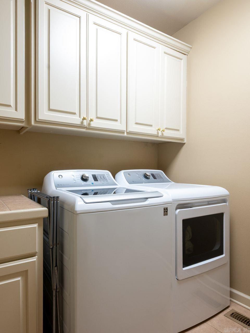
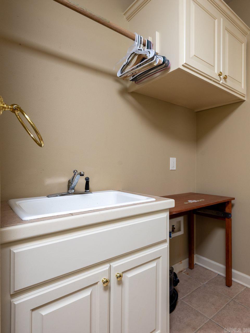
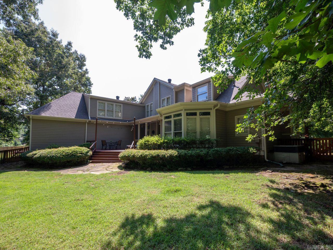
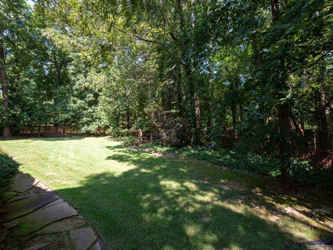
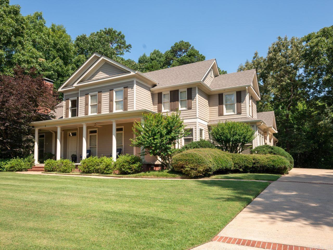
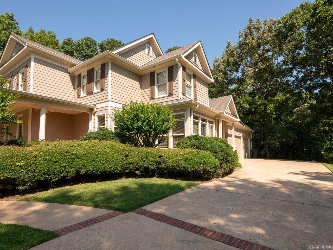
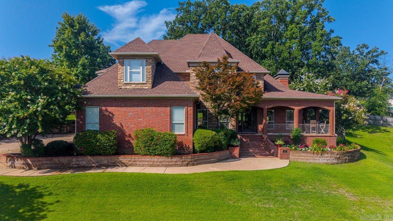
Welcome home to 2 Witry Court in Little Rock's Chenal Valley "Witry Court" subdivision. Nestled in a small gated community of 9 exquisite homes in Chenal, this stately home is the face of Witry Court! You'll know you've arrived someplace special.  A beautiful and spacious single-family home on a flat lot, located behind the gates of Chenal's Witry Court. This house features a spacious and versatile floor plan. The main level includes a dining room, living room, kitchen with eat in area, large pantry, master suite and an office. Upstairs, you'll find 3 bedrooms.  1 bedroom with its own bath.  Other 2 bdrms share jack and jill bathroom.  There is also a large bonus room "currently used as another bdrm", with its own bathroom. The home has beautiful updates, inside and out, including a new roof in 2025.  It offers three car garage, fenced in backyard with privacy, and covered back patio and deck.  Close to all West Little Rock amenities, including Chenal Country Club, Promenade and Costco. It is within walking distance of the Chenal Valley playground and swimming pool.

2 Witry Court

Message successfully sent.

What would you like to know?

What is 3 + 4 ?

I agree to receive email communication and understand I can unsubscribe at any time.

I agree to be contacted by All Around Real Estate via call, email, and text for real estate services. To opt out, you can reply 'stop' at any time or reply 'help' for assistance. You can also click the unsubscribe link in the emails. Message and data rates may apply. Message frequency may vary. Privacy Policy

Related Properties

New on site 1 day ago
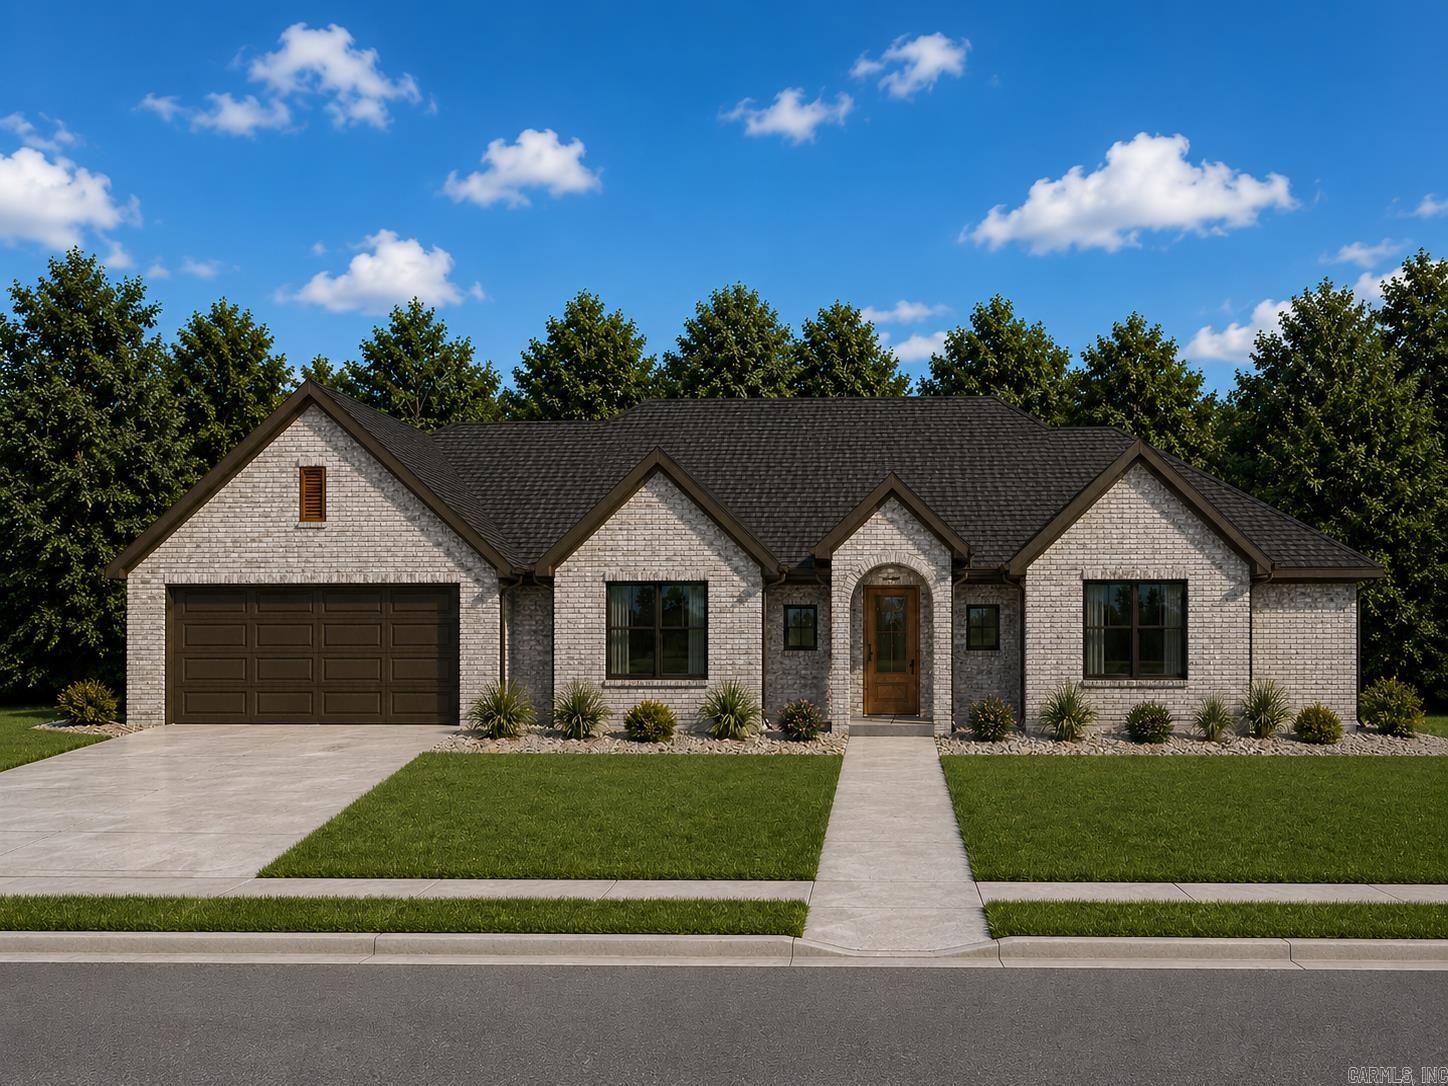
Welcome to 167 Kinley Ridge, located in one of West Little Rock’s premier neighborhoods within Chenal Valley. This beautiful single-story home offers comfortable, convenient living in a highly desirable location close to shopping, dining, recreation, and everything West Little Rock has to offer.   Under Construction! Don’t miss the opportunity to make this exceptional home yours!  Estimated Completion: End of November
#26029093

Little Rock

167 Kinley Loop

4 Beds

3 Baths

2,348 Sq.Ft.

$499,900

MLS#: 26029093
New on site today
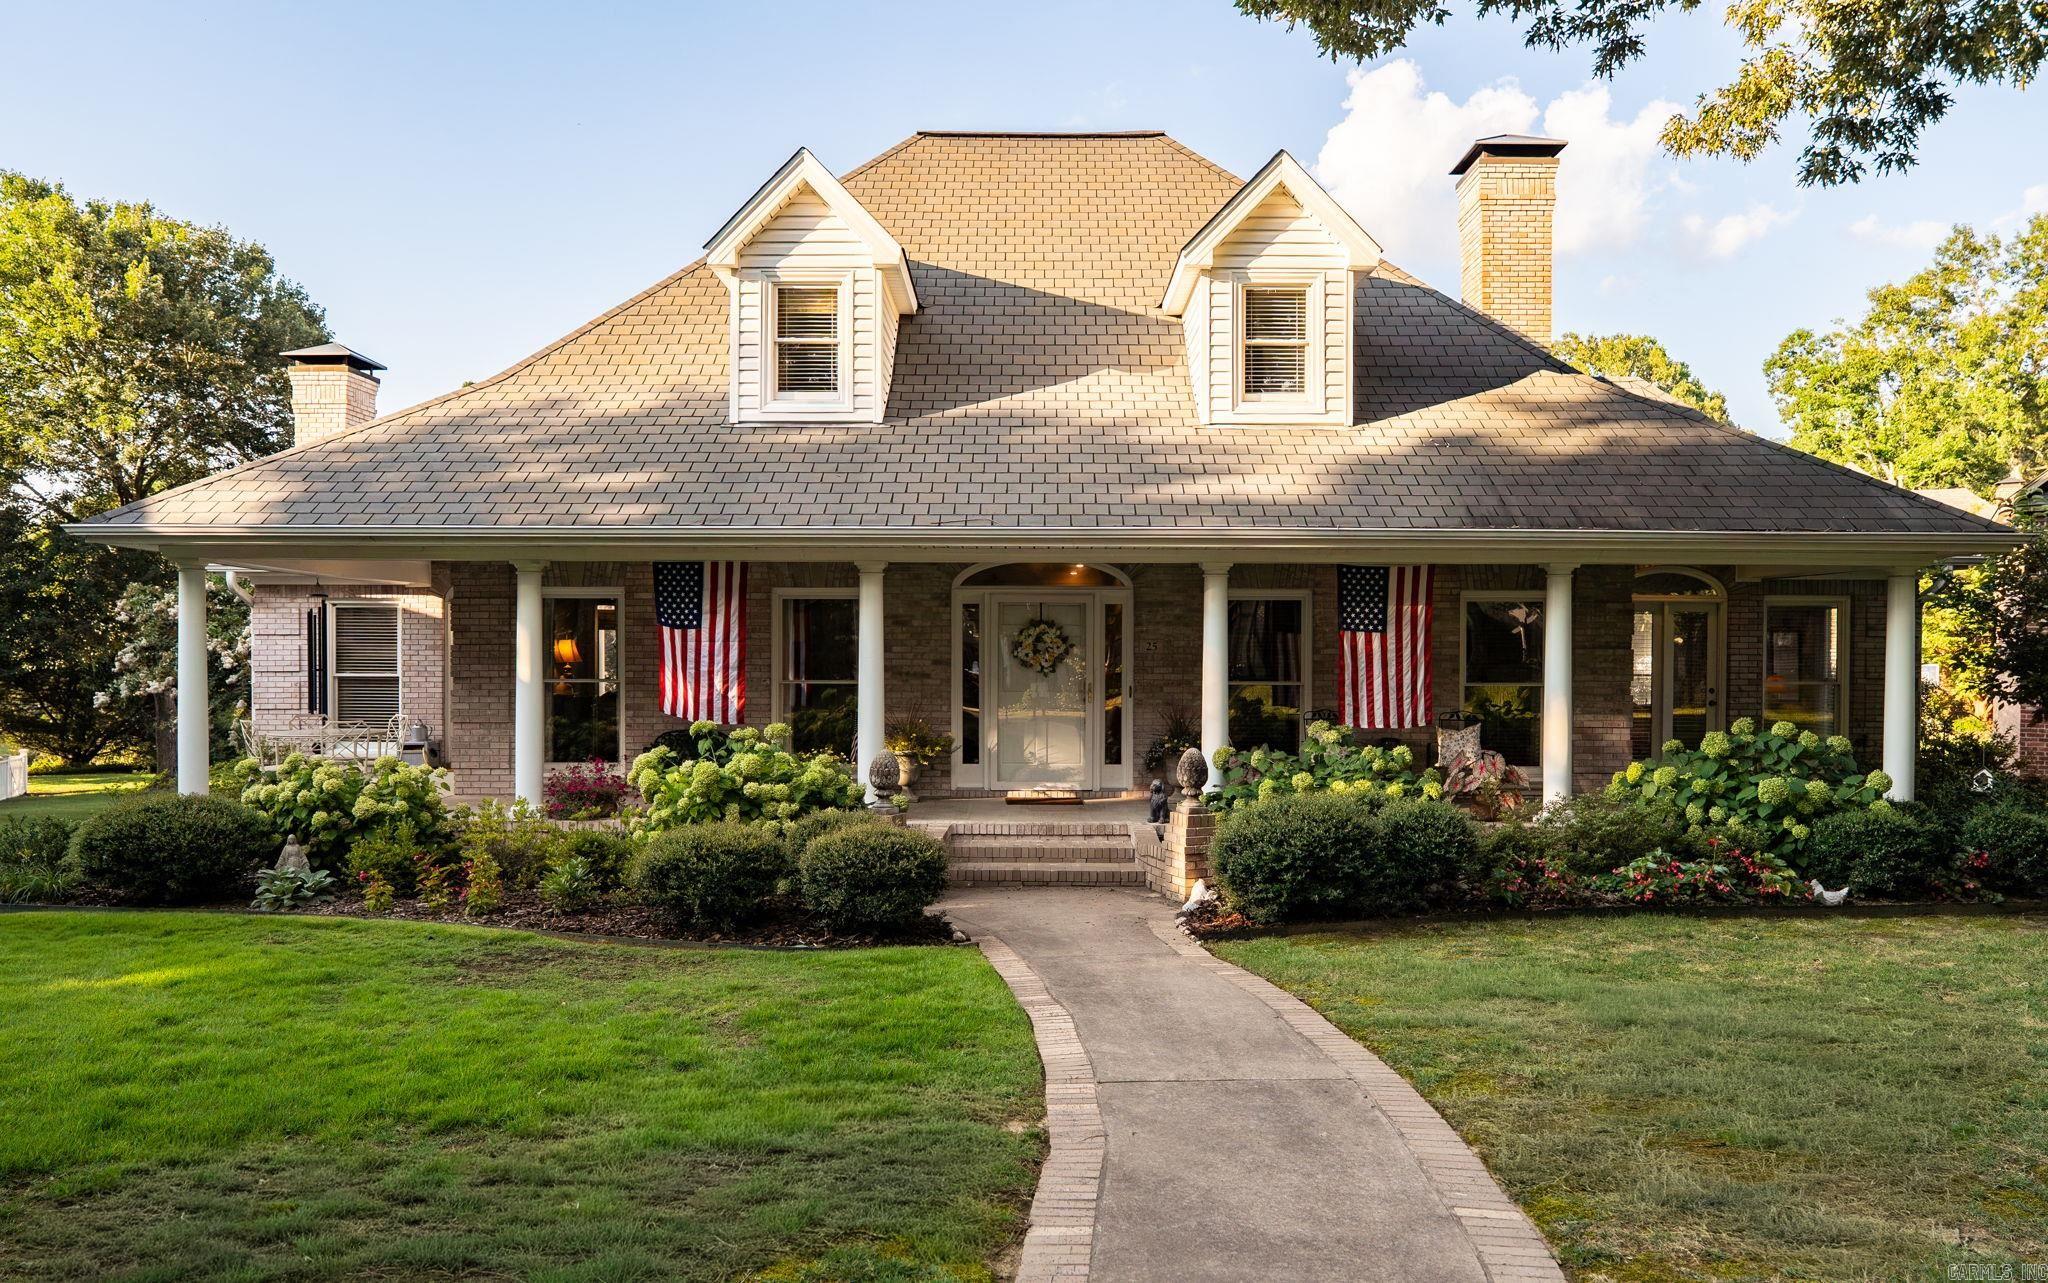
Absolutely a dream! Nestled beneath mature shade trees on a private cul-de-sac, this beautiful Southern traditional home is located in the exclusive community of Avignon in Chenal Valley. Offering 4 bedrooms and 3.5 baths, the home features a stunning new wood-paneled living room (2024), created by combining two smaller rooms into one spacious gathering area. The sunroom boasts new hard wood flooring, and the upstairs HVAC was replaced in 2024. Elegant designer wallpaper enhances the primary suite, powder room, sunroom, and dining room. The kitchen features granite countertops, stainless steel appliances, and opens to the den/hearth room with a new mantel and custom built-ins. The primary suite and laundry room are conveniently located on the main level. Upstairs offers 3 bedrooms, 2 baths, and new carpet throughout. Enjoy the wraparound porch, multiple outdoor access points, a spacious entertaining deck, and a wrought iron fenced backyard. Beautifully maintained with numerous updates—this is a must-see!
#26029121

Little Rock

25 Avignon Court

4 Beds

3 Baths

3,485 Sq.Ft.

$645,000

MLS#: 26029121
New on site 1 day ago
Breathtaking views of Pinnacle Mountain greet you the moment you arrive!  Stroll up the beautifully landscaped walkway to the inviting front porch, the perfect place to relax and take in the spectacular scenery.  Inside, the main level offers a spacious great room that flows seamlessly into a second living area, formal dining room, and half bath.  An ideal layout for both everyday living and entertaining. The kitchen features an eat-in area and is connected to the formal dining room by a convenient walk-through butler's pantry.  The primary suite is also located on the main level and includes a spacious en-suite bath with an oversized walk-in closet.  Upstairs, you'll find three additional bedrooms, a Jack-and-Jill bathroom, an additional full bath, a bonus room, and study room - plenty of flexible space to accommodate family, guests, work, or hobbies.  With generous living areas, versatile spaces, and incredible mountain views, this exceptional home offers room for everyone while combining comfort and functionality.  New roof/gutters 2024.  Residents enjoy access to a private neighborhood park & nature preserve offering hiking trails, kayak/canoe access, and fishing.
#26028995

Little Rock

12 Lanes End

4 Beds

3 Baths

3,653 Sq.Ft.

$615,000

MLS#: 26028995
New on site 2 days ago
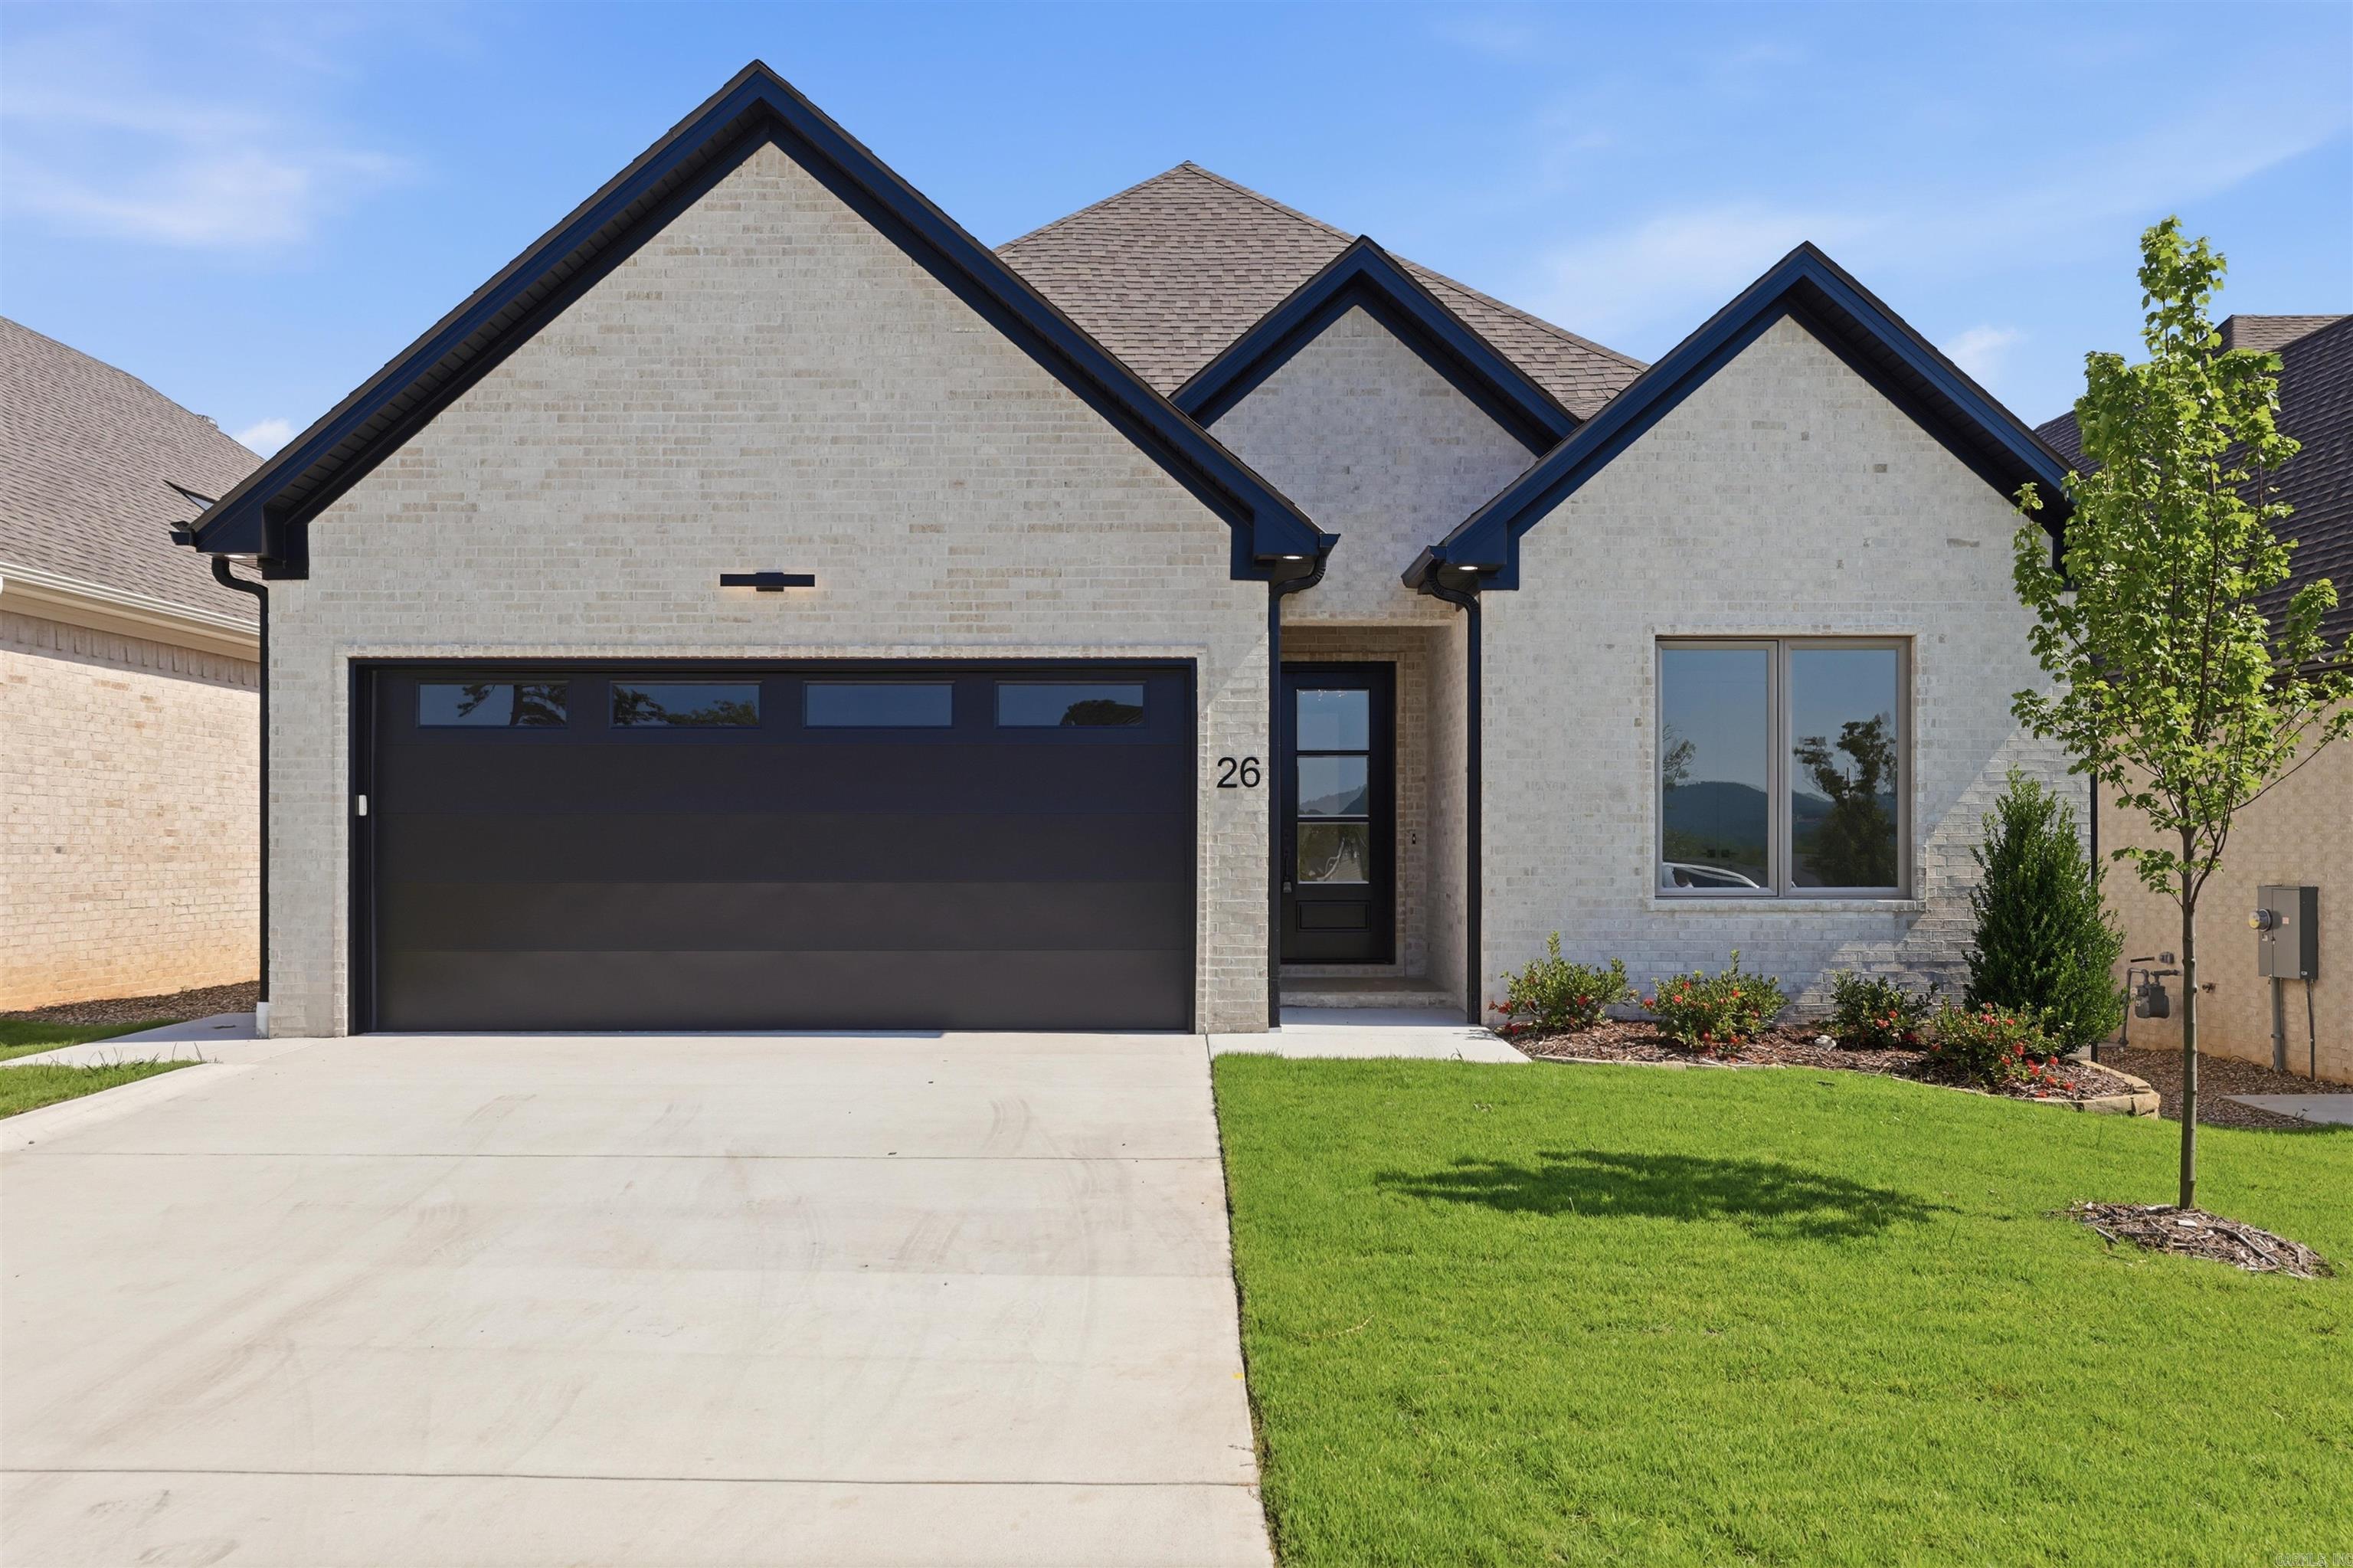
Welcome home to this beautifully crafted 4-bedroom, 3-bath residence located in one of West Little Rock's newest neighborhoods.  Step inside and be greeted by soaring 12-foot ceilings that create a bright, open, and inviting atmosphere. The spacious primary suite serves as a luxurious retreat, featuring an oversized walk-in shower, soaking tub, private water closet, and a large custom walk-in closet designed to accommodate any wardrobe. Just off the entry, the front bedroom is filled with natural light and makes an ideal home office, guest room, or flex space. Two additional generously sized bedrooms share a thoughtfully designed full bath, offering comfort and privacy for family or guests. At the heart of the home, the chef's kitchen is designed for both everyday living and entertaining, featuring a large island, quality finishes, abundant workspace, and a spacious pantry for extra storage. The open-concept living and dining areas flow seamlessly to the outdoors through sliding glass doors, leading to a covered patio with an outdoor fireplace—the perfect place to relax and enjoy peaceful evenings while taking in beautiful mountain views. Call to schedule your private showing.
#26028704

Little Rock

26 Mountain Brook Road

4 Beds

3 Baths

2,195 Sq.Ft.

$482,900

MLS#: 26028704
New on site 2 days ago
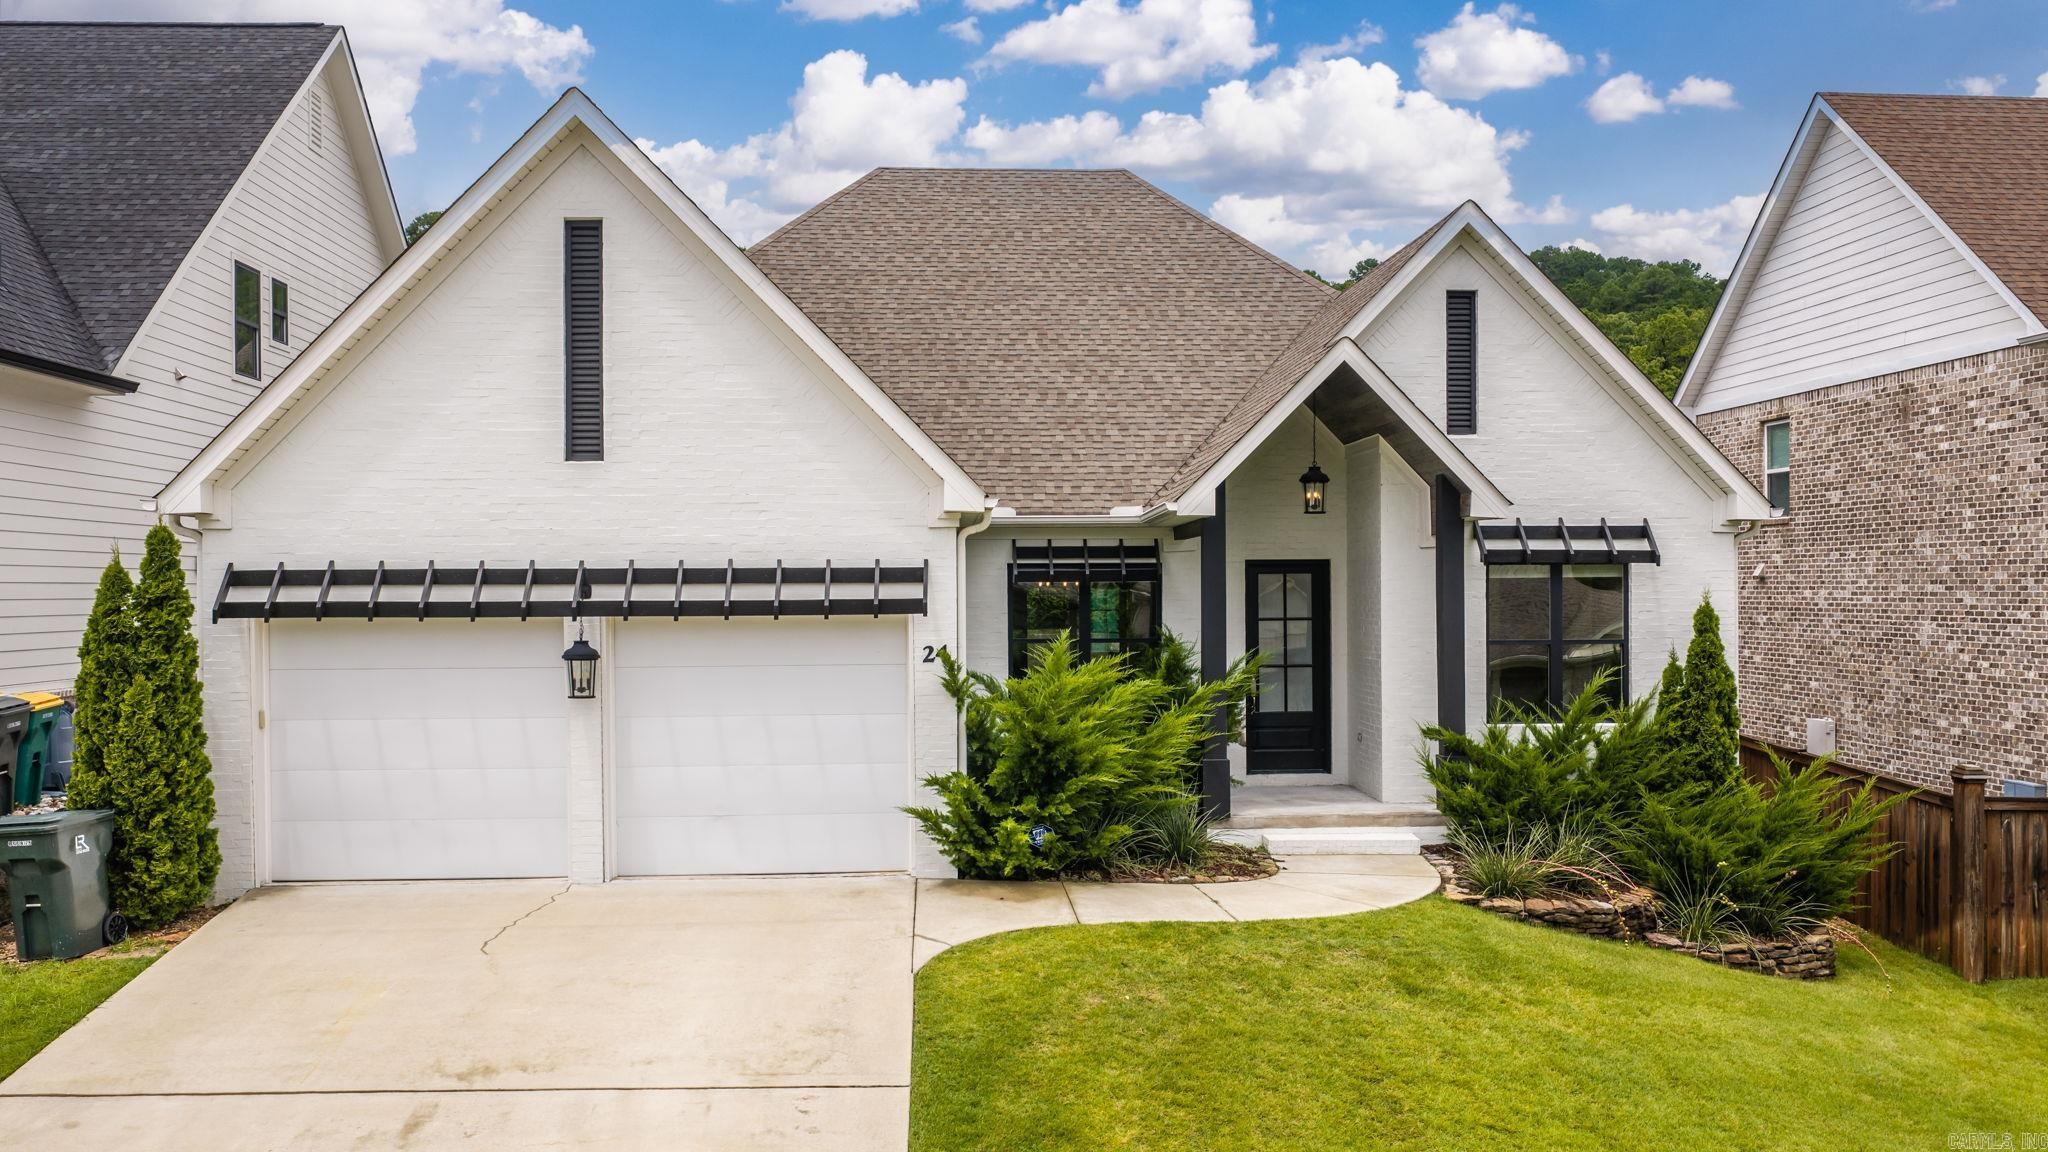
This stunning like new home in Village at Ison Creek blends comfort with convenience. Located off of Cantrell and Pinnacle Valley Rd and zoned for Don Roberts Elementary and Pinnacle View. Step inside this all-brick home to your open concept entry/dining/living. Each area bathed in natural light. Off to the right is your office/fourth bedroom. The kitchen is a chef's dream with pantry, gas range, loads of cabinetry, and a beautiful island with barstool seating. The laundry is off the garage and provides a sink, storage, and countertop space for all your needs. A primary suite is tucked away with oversized walk-in closet, primary bath, and beautiful views of your backyard. A covered rear patio provides a quiet retreat for outdoor life and leisure. On the other side are two additional bedrooms and a full bath! This home has been well maintained and is shining bright for you to dream, look, and make this one your own!
#26028691

Little Rock

24 Waterside Drive

4 Beds

2 Baths

2,269 Sq.Ft.

$499,000

MLS#: 26028691
New on site 3 days ago
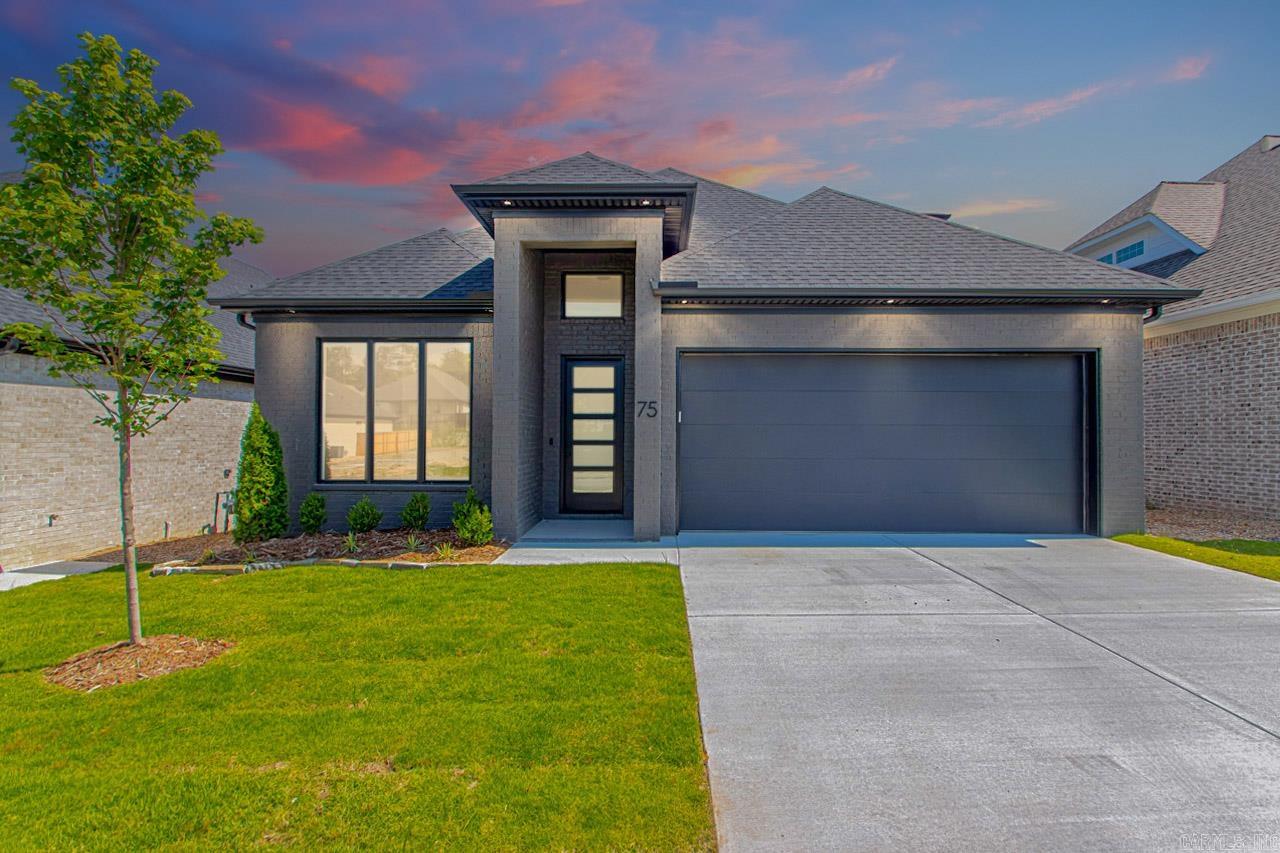
Stunning new construction home offering modern design and functional living! Featuring 4 spacious bedrooms and 3 luxurious full bathrooms, along with a convenient half bath, this home provides both elegance and functionality. The open-concept layout seamlessly connecting the living, dining, and kitchen areas make it perfect for everyday living and entertaining. The main level includes two private bedroom suites each with en-suite baths, ideal for guests or multi-generational living. The kitchen is equipped with sleek stainless steel appliances and ample workspace to elevate your culinary experience. Enjoy abundant natural light throughout, plus a covered patio overlooking a fully fenced backyard—perfect for outdoor relaxation. Move-in ready with quality craftsmanship and thoughtful design throughout. Schedule your private tour today!
#26028613

Little Rock

75 Fletcher Ridge Circle

4 Beds

3 Baths

2,627 Sq.Ft.

$560,000

MLS#: 26028613
New on site 4 days ago
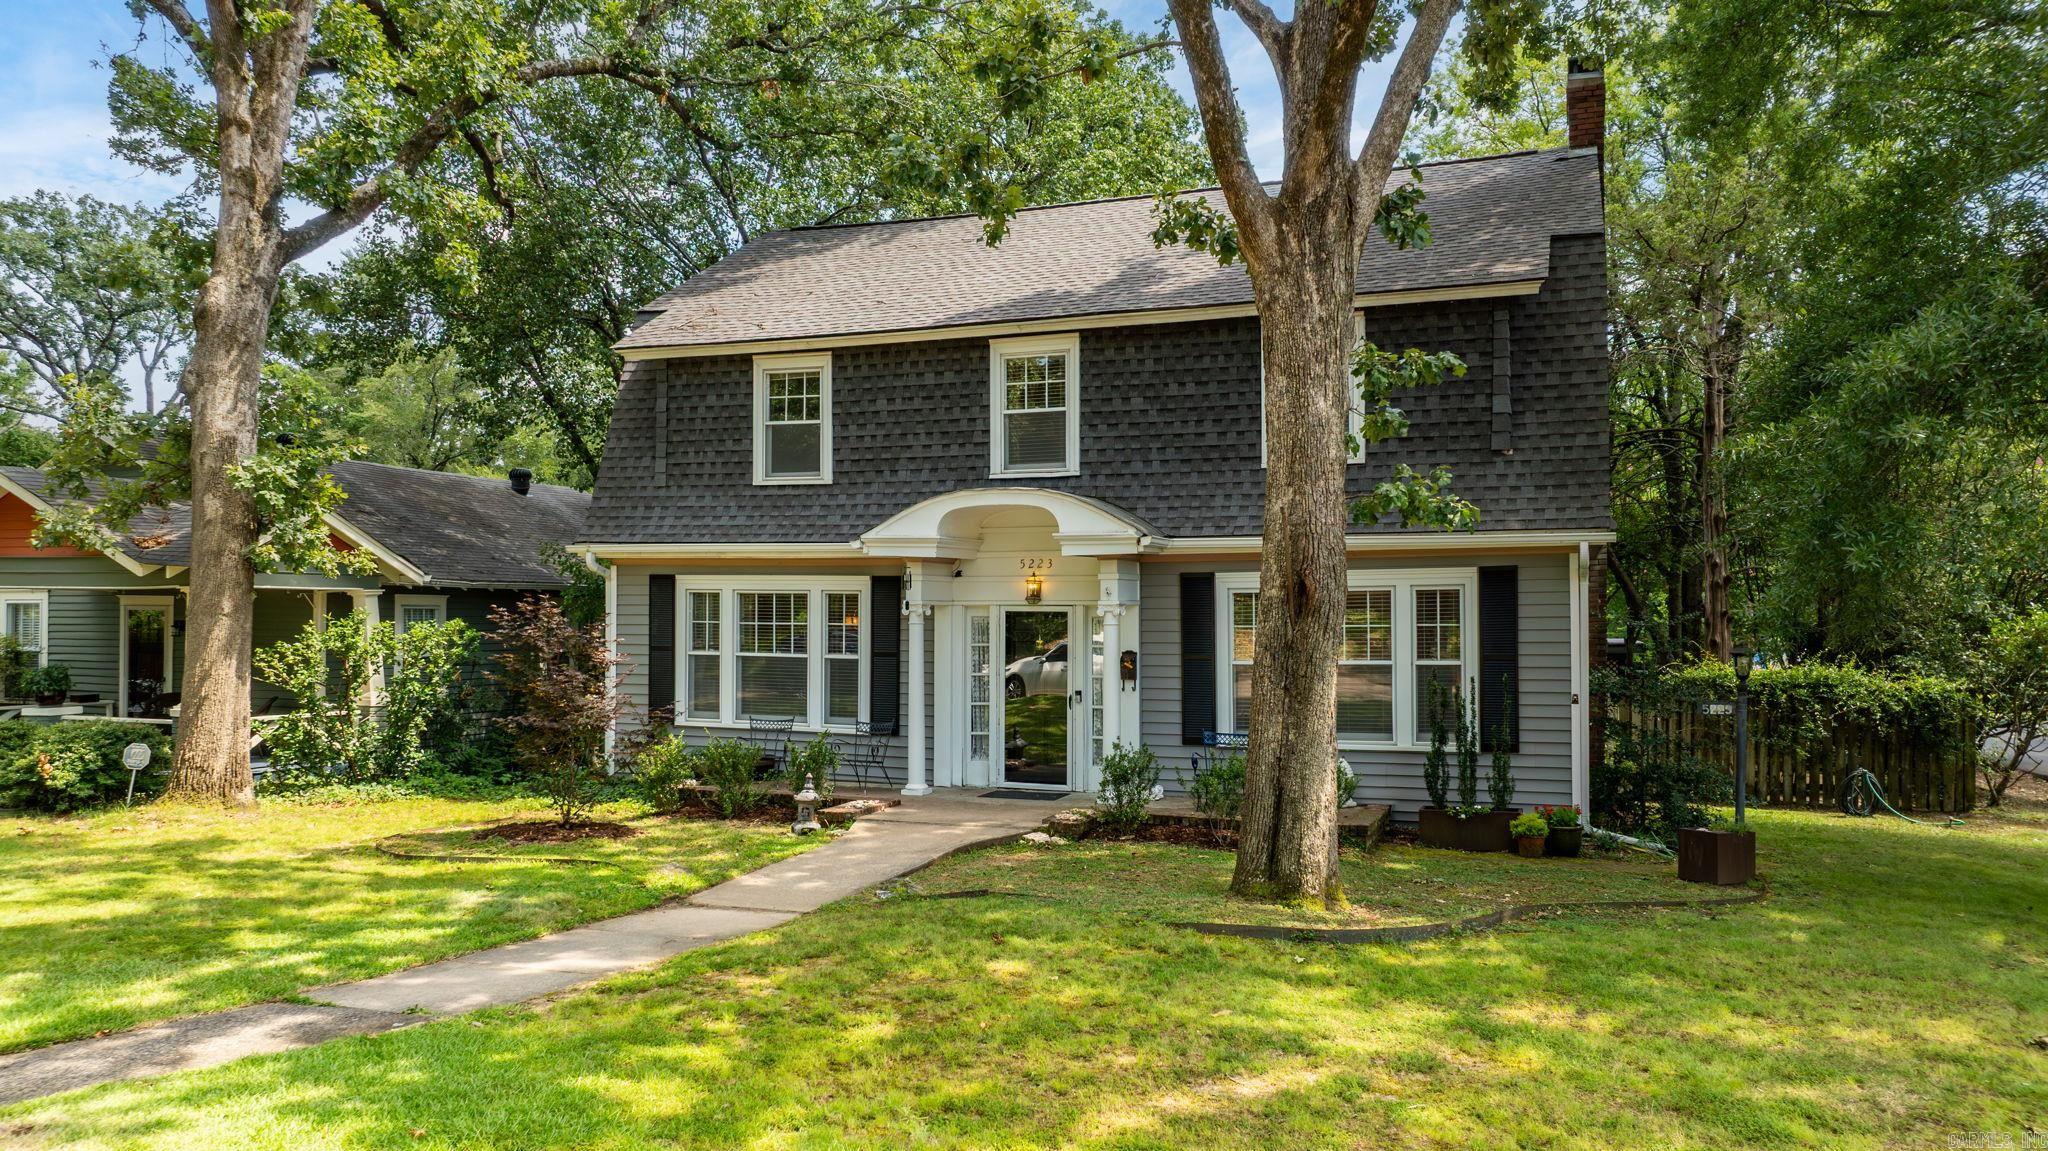
Situated on a spacious corner lot in the heart of Hillcrest, this charming, light-filled home offers exceptional space for both everyday living and entertaining. Both full bathrooms were completely remodeled in June 2026—taken down to the studs and thoughtfully redesigned with gorgeous finishes, creating a luxurious, spa-like feel. This 3-bedroom, 2.5-bath home offers a wonderful layout that flows effortlessly throughout. The main level features a formal dining room, a spacious living room, a functional kitchen with abundant storage, a half-bath for guests, and a versatile bonus area currently used as an informal dining and living space. Upstairs you’ll find the bedrooms, including an expansive primary suite with two closets and a sitting area. Outside, the private backyard offers plenty of room to relax, garden, and entertain. Additional highlights include three sets of original French doors, separate laundry room, and convenient two-car carport. Blending timeless Hillcrest charm with impressive updates, this home is one you won't want to miss!
#26028419

Little Rock

5223 G Street

3 Beds

2 Baths

2,512 Sq.Ft.

$499,000

MLS#: 26028419
New on site 3 days ago
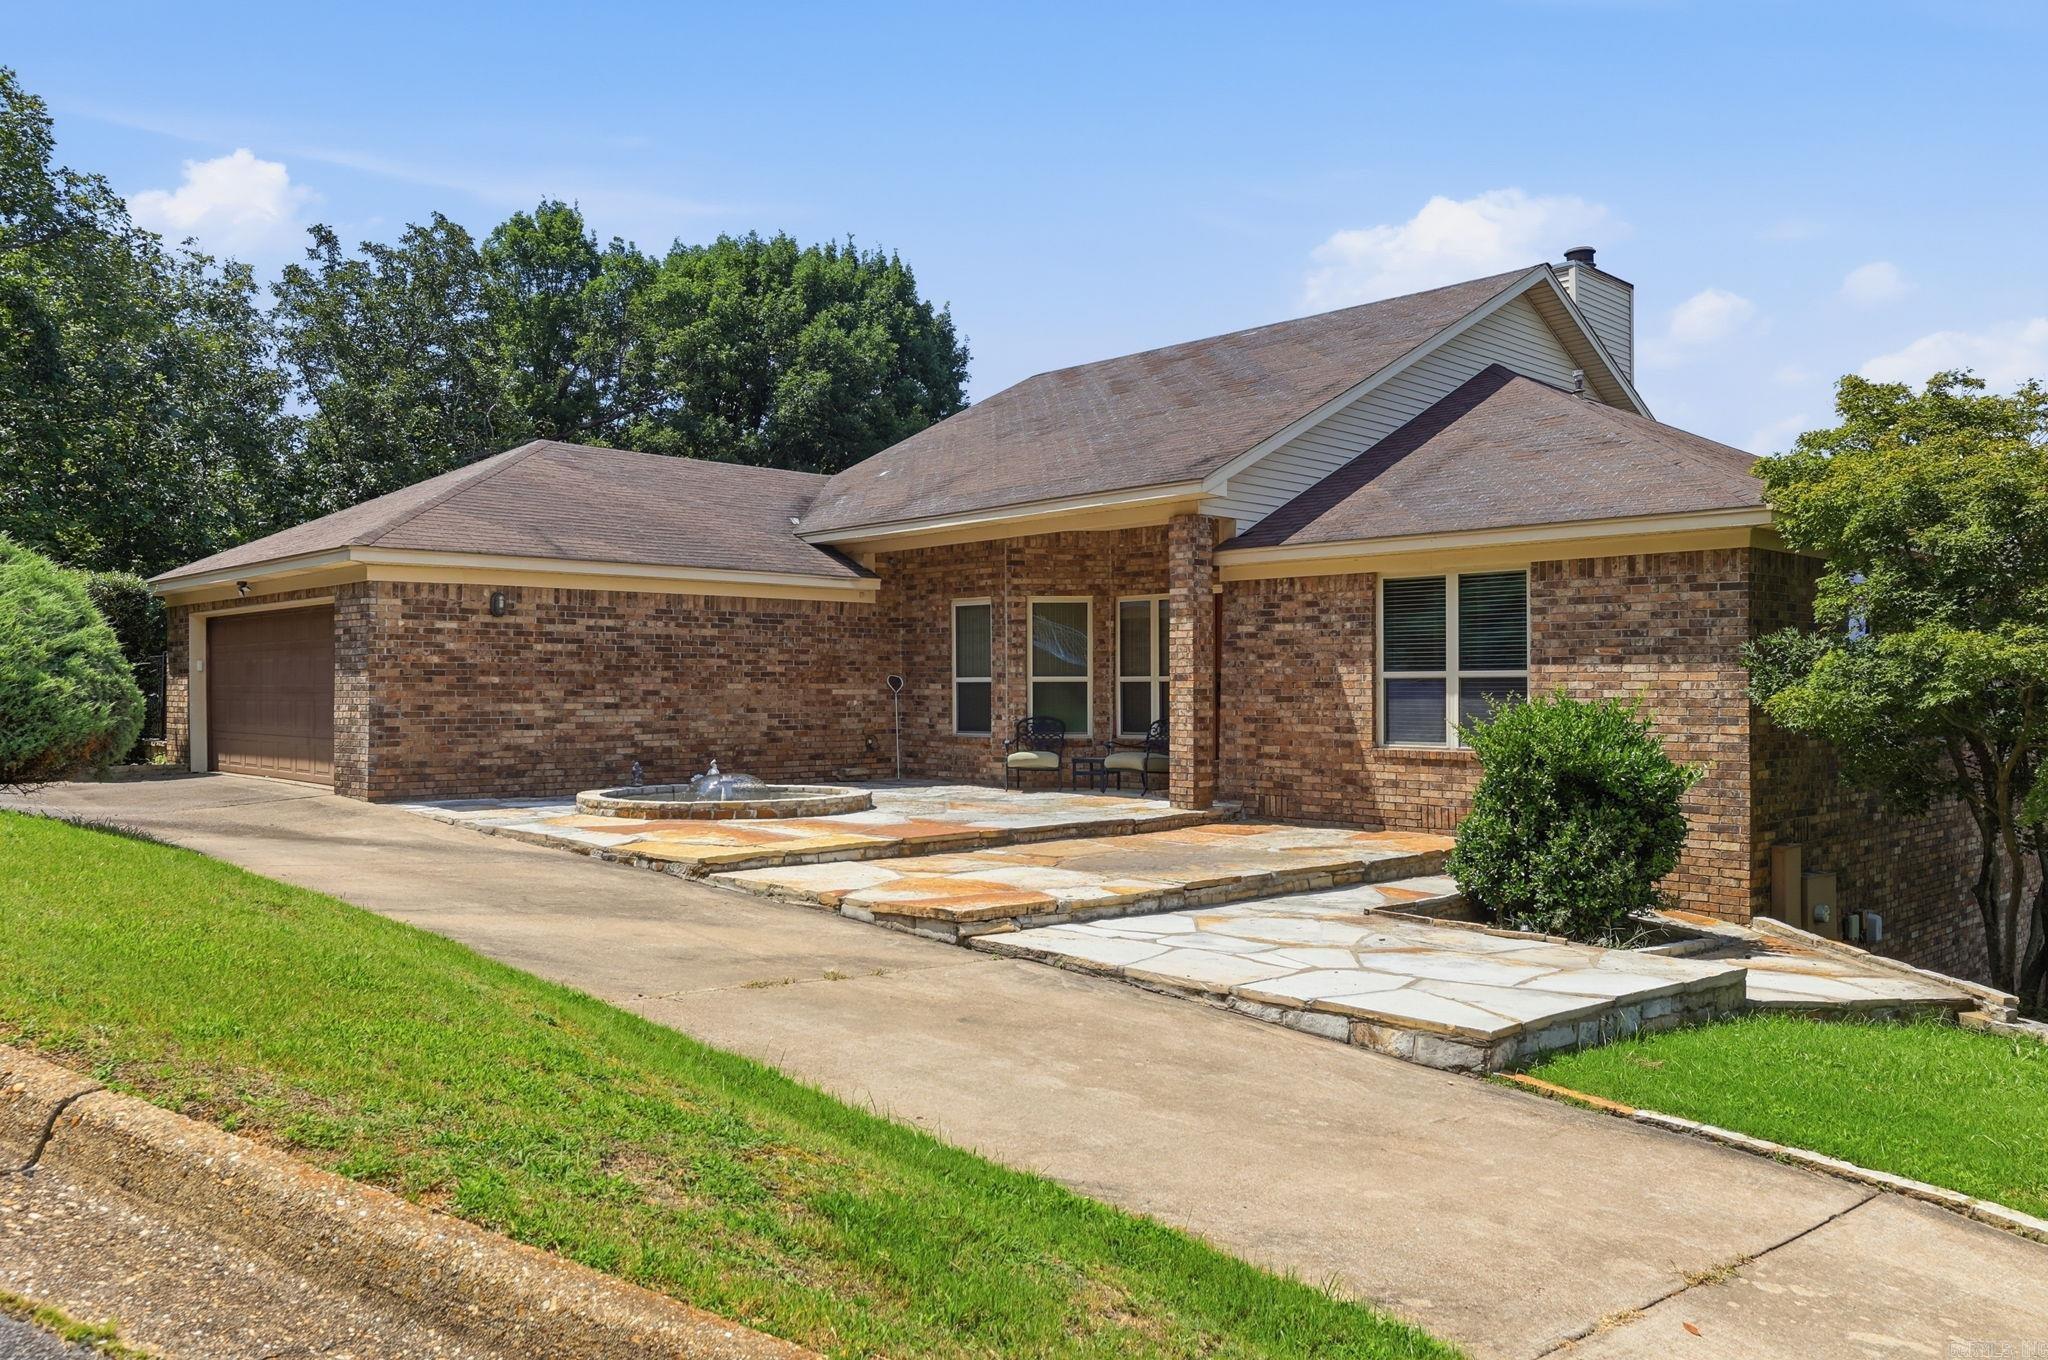
This property is truly unique. The main living quarters upstairs span 2,500 square feet and feature three bedrooms and two bathrooms. As you enter, you are greeted by skyline views of the Arkansas River. The primary suite features dual vanities and a walk-in shower, while the open kitchen offers granite countertops. Hardwood flooring runs throughout the home. Additionally, the guest quarters include a very spacious bedroom with an attached office, alongside a third bedroom.  The lower level has been completely finished to serve as a secondary living space—perfect for in-laws, teenagers, or a rental unit. This heated and cooled space includes a full kitchen and two full bathrooms.  Outside, two balconies lead down a spiral staircase to the pool and garden area. The expansive backyard is enclosed by a stone and metal fence and features a greenhouse structure with a complete sprinkler system. A back gate opens to a courtyard with an additional garden area and a serene fountain.  The property is also just a short walk from the Big Dam Bridge and Rebsamen Park, offering beautiful sunset views over the Arkansas River right from your balcony.
#26028474

Little Rock

2 Greathouse Bend

4 Beds

4 Baths

3,456 Sq.Ft.

$688,000

MLS#: 26028474
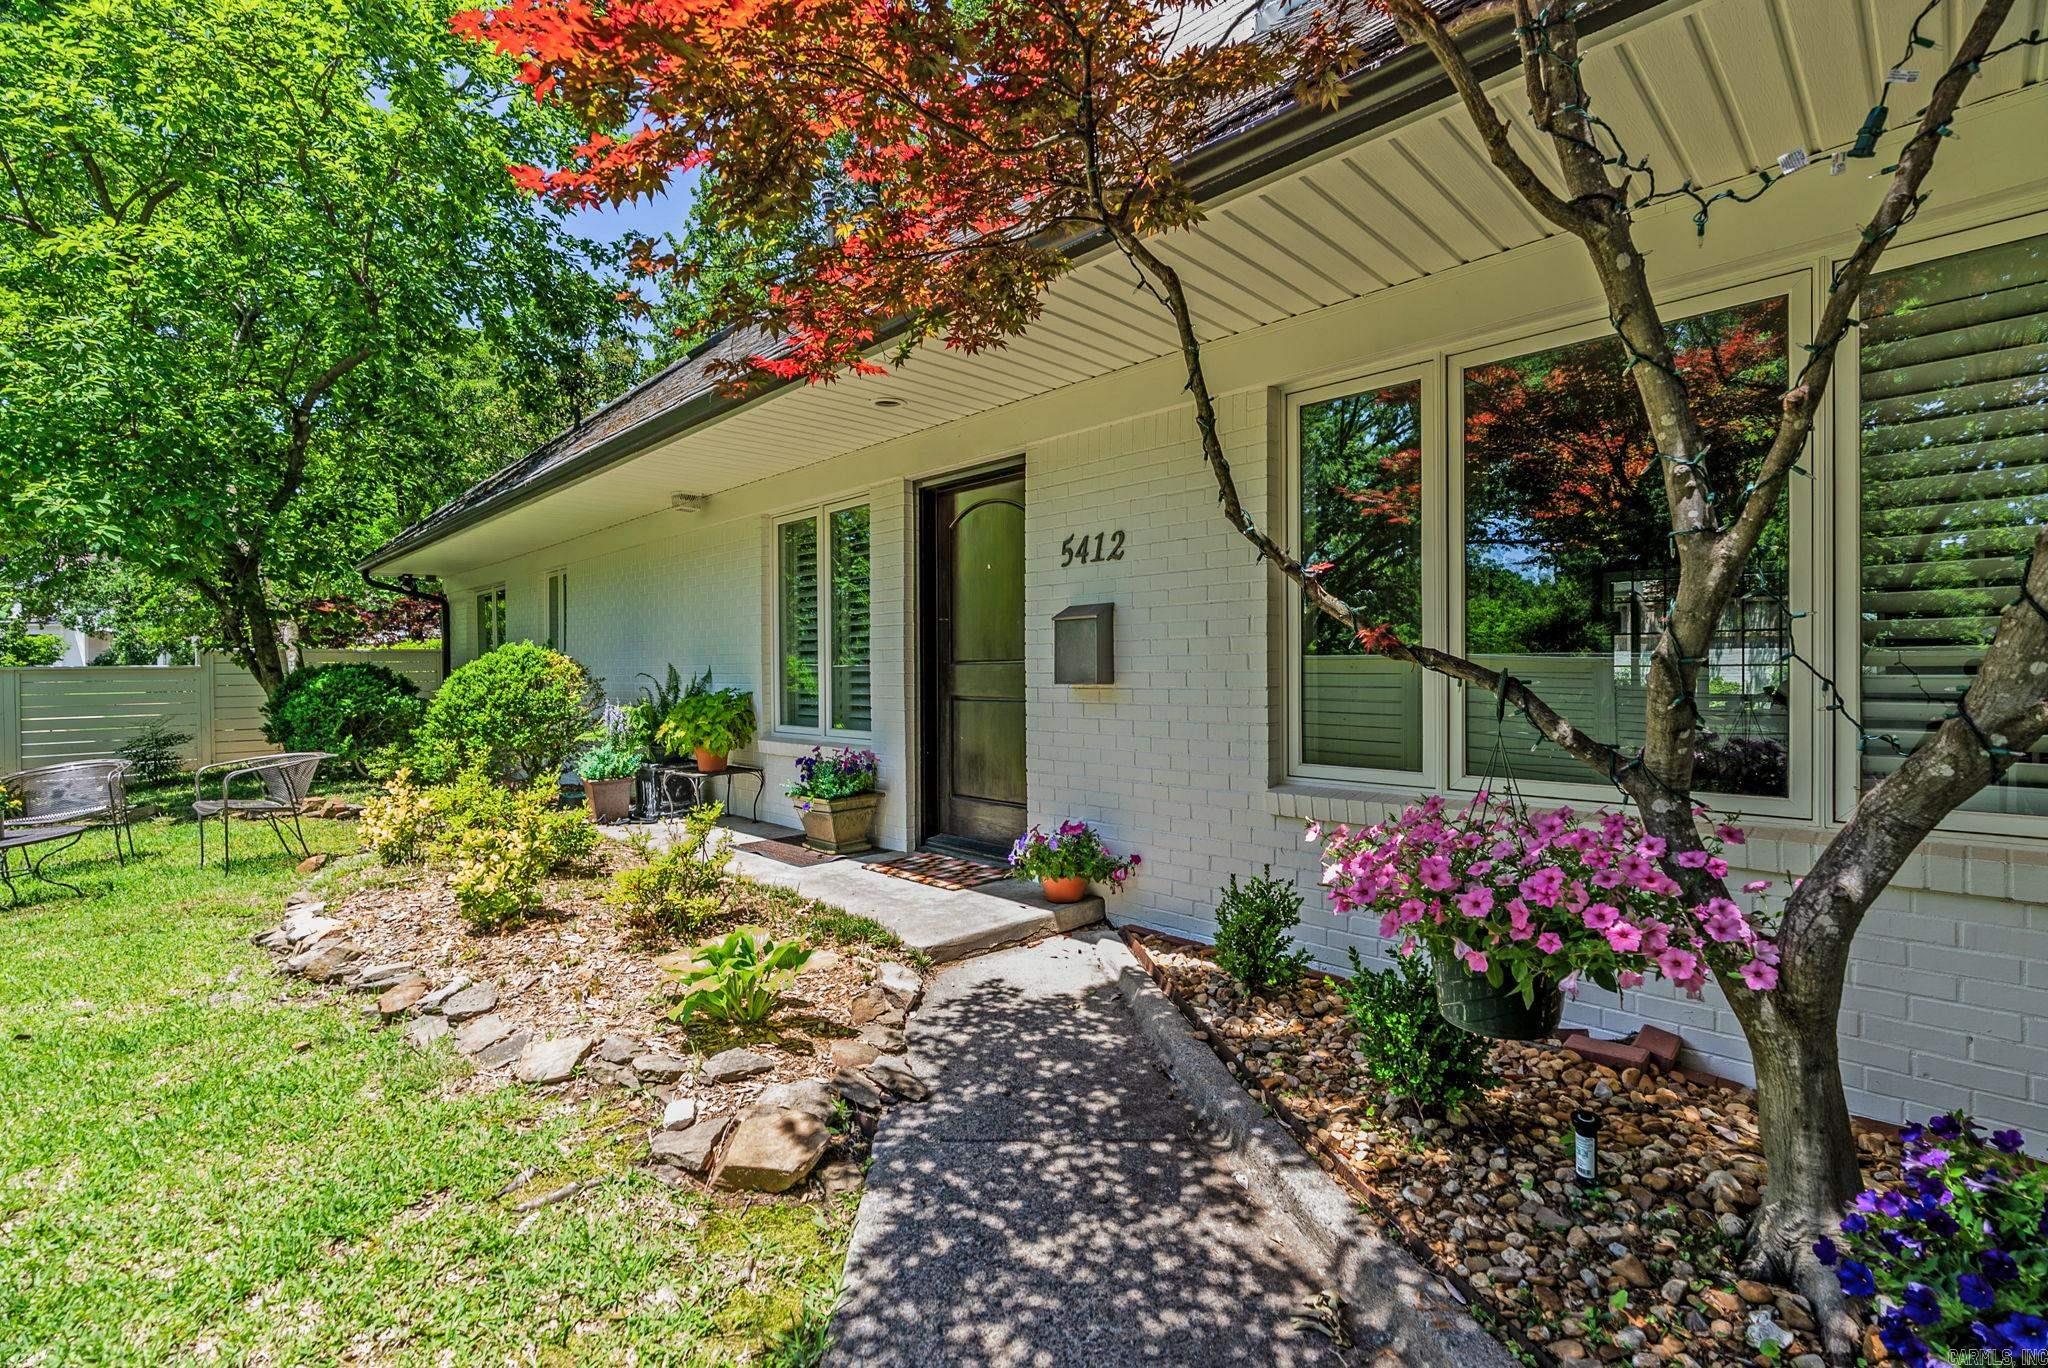
Wonderful Heights home ready to move in! Beautiful Heights charm and numerous recent updates make this the perfect place to call home.  Fantastic floor plan with large living space and primary bedroom with spa inspired bath on the main level.  Gourmet kitchen with quality appliances. Large dining area flows into spacious family room with access to covered patio. Courtyard entrance and private back yard with pretty landscape. Upstairs: two bedrooms with full bath and large home office/game room. One car garage.
#26028252

Little Rock

5412 S Grandview Street

3 Beds

2 Baths

2,793 Sq.Ft.

$695,000

MLS#: 26028252
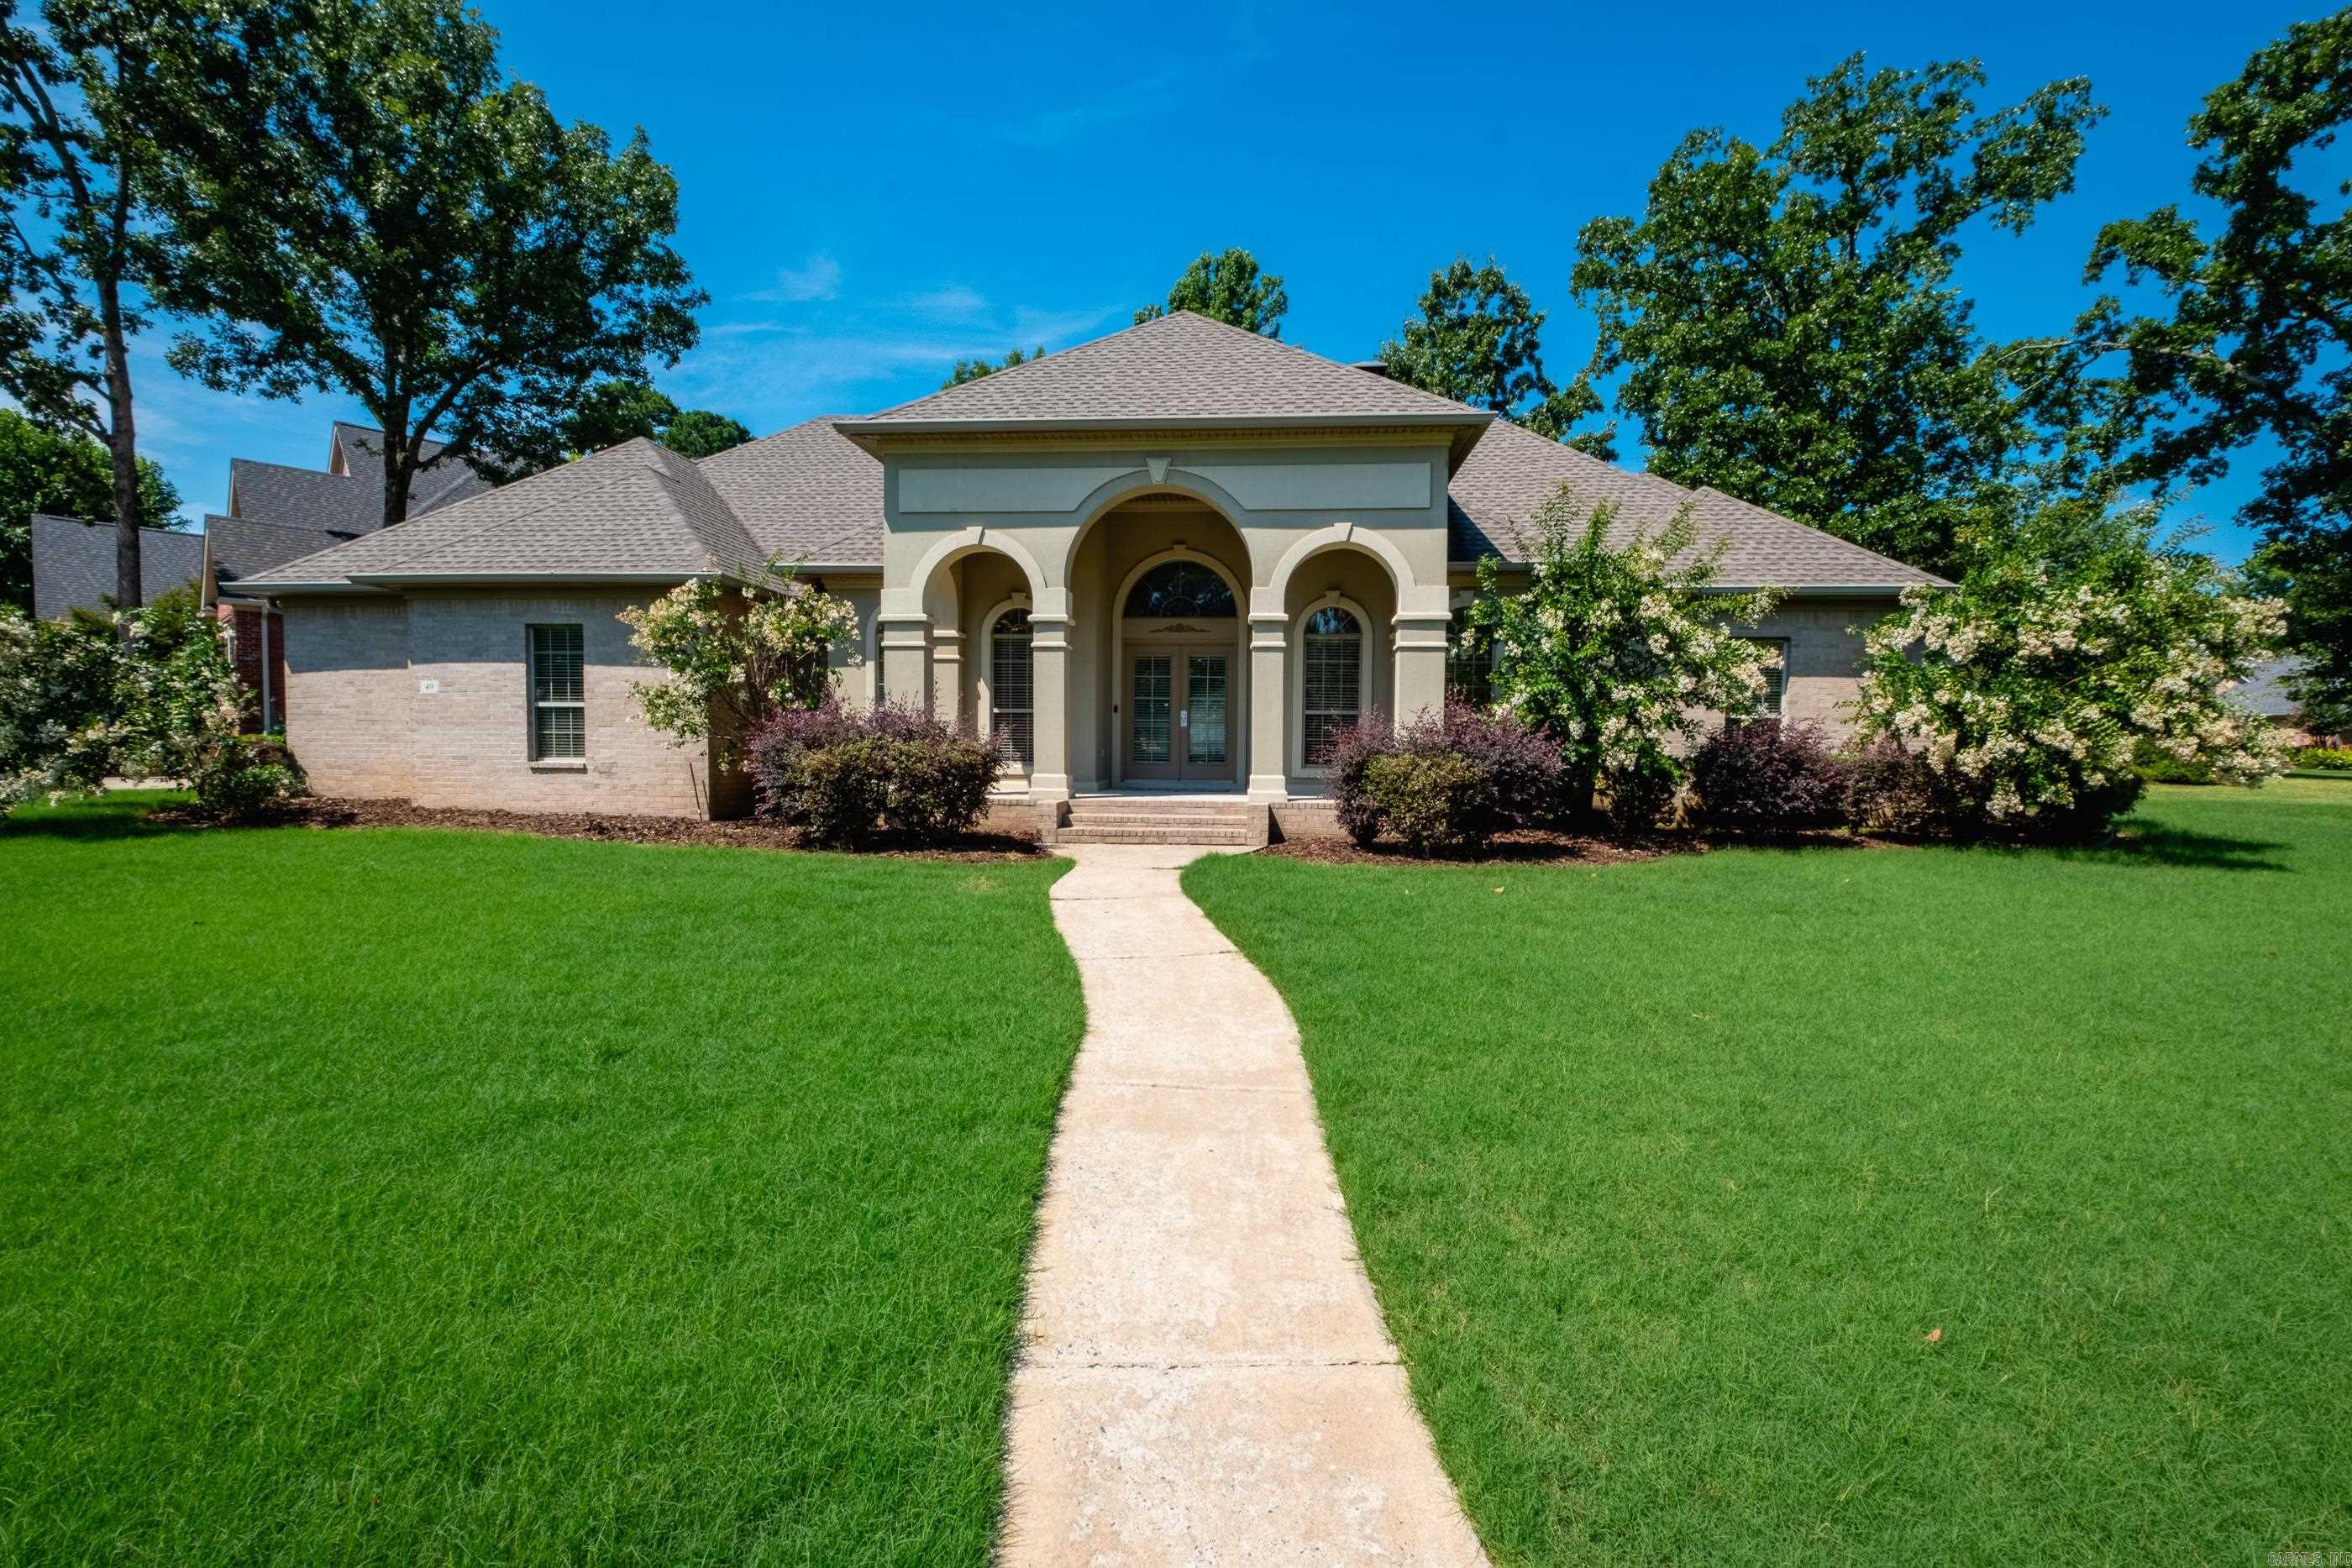
Welcome to Margeaux in Chenal Valley! This one-level home offers 4 bedrooms, 3.5 baths, a dedicated office, and a thoughtfully designed split floor plan on a level lot.  The primary suite is tucked away, creating a peaceful retreat. A separate guest suite with its own en suite bath is perfect for visitors or multigenerational living, while two additional bedrooms share a bath. Soaring ceilings and abundant natural light create an open, inviting atmosphere throughout.  Recent updates include interior paint and new flooring (zero carpet). Enjoy both covered front and back patios, with the rear patio featuring beautiful flagstone—an ideal space for relaxing or entertaining. A spacious 3-car garage, a 2021 roof, washer/dryer to convey add even more value.  As a Margeaux resident, you'll enjoy access to Chenal's outstanding amenities, including multiple pools & playgrounds. Just minutes from Pinnacle Mountain State Park, Walmart, shopping, and dining. Within 1 to 3 miles of several sought-after public and private schools, including Joe T. Robinson, Pinnacle View, Baptist Preparatory School, & Little Rock Christian Academy. Agents, please see agent remarks.
#26027506

Little Rock

49 Laval Circle

4 Beds

3 Baths

2,924 Sq.Ft.

$539,000

MLS#: 26027506

 - property

Send a message

Message successfully sent.

Your message

What is 3 + 4 ?

Reason for contacting?

I agree to receive email communication and understand I can unsubscribe at any time.

I agree to be contacted by All Around Real Estate via call, email, and text for real estate services. To opt out, you can reply 'stop' at any time or reply 'help' for assistance. You can also click the unsubscribe link in the emails. Message and data rates may apply. Message frequency may vary. Privacy Policy

Sign Out

Virtual Assistant

Would you like to take the next step with this property? We can help you schedule a showing or virtual tour, or send you more details.

Yes, I would like more information.

Thank You for Your Reply, One of Our Agents will contact you as soon as possible

No, maybe later.

Thank you, you can always contact me via email, phone number or through the contact form.

Realhub AI

Lucy - Your AI-Powered Realtor

Update Your Temporary Password

Personalize your search

Enter your email and we'll notify you immediately when new listings match what you're looking for.

or enter email address

Already have an account ? Login here

Continue your home search

I agree to receive communications and understand I can unsubscribe at any time.

I agree to be contacted by All Around Real Estate via call, email, and text for real estate services. To opt out, you can reply 'stop' at any time or reply 'help' for assistance. You can also click the unsubscribe link in the emails. Message and data rates may apply. Message frequency may vary. Privacy Policy

Already have an account ? Login here

We use cookies

We use cookies primarily for analytics to enhance your experience. By accepting, you agree to our use of these cookies. You can manage your preferences or learn more about our cookies policy.