
Property
Beds
4
Full Baths
2
1/2 Baths
None
Year Built
2021
Sq.Footage
2,232
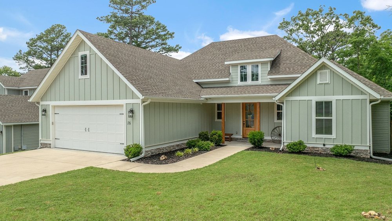
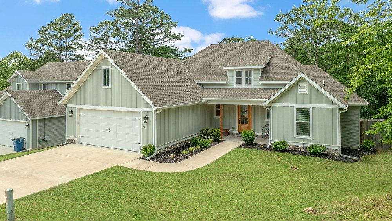
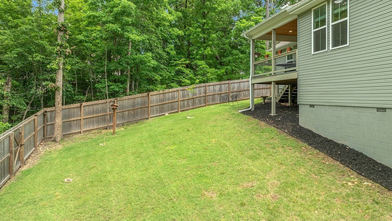
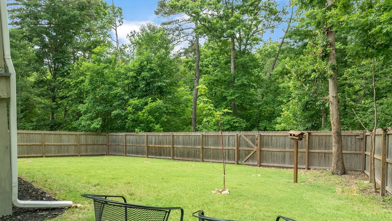
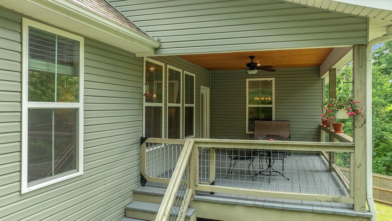
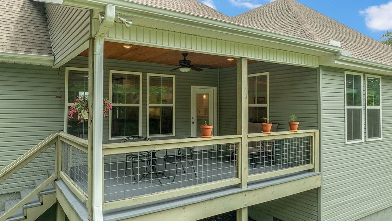
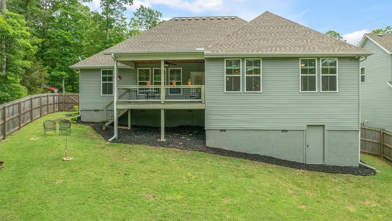
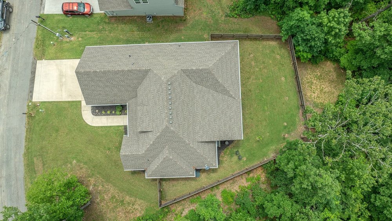
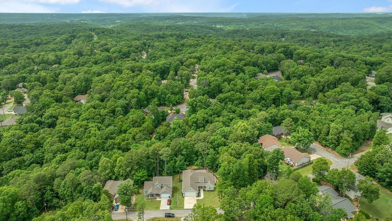
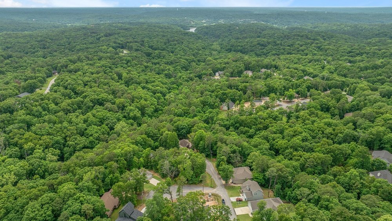
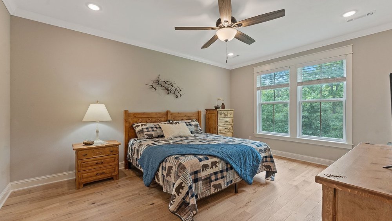
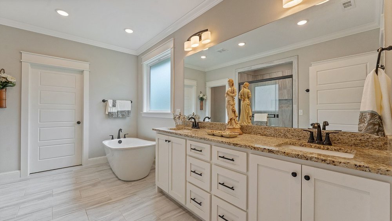
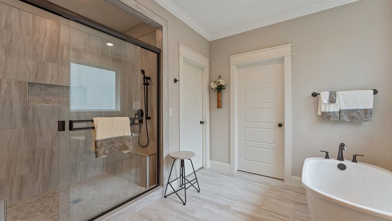
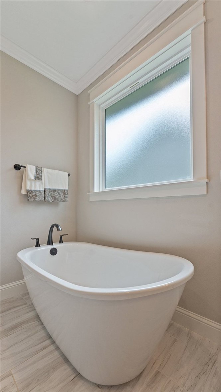
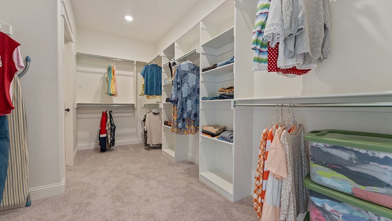
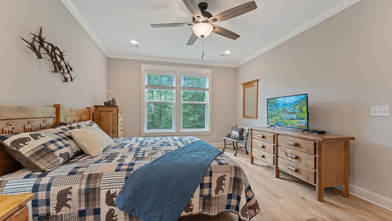
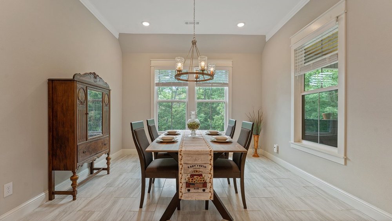
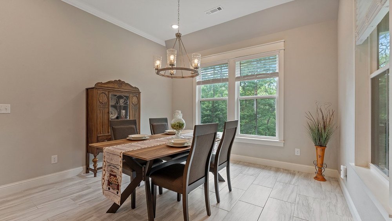
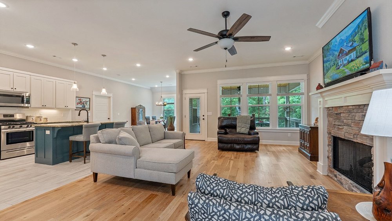
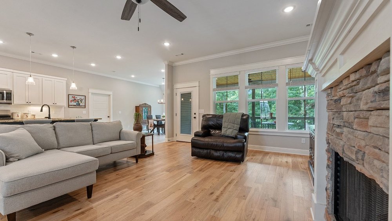
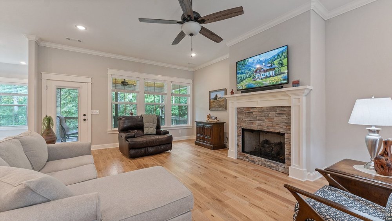
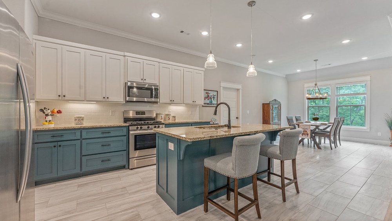
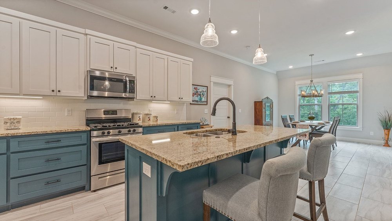
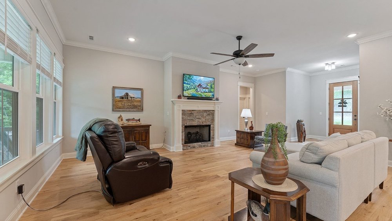
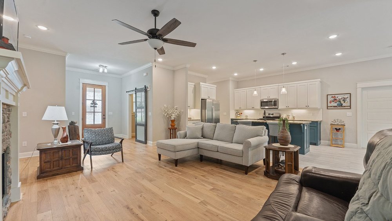
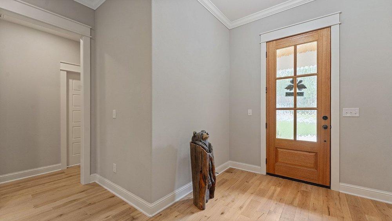
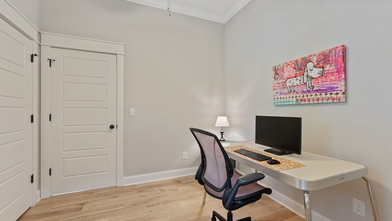
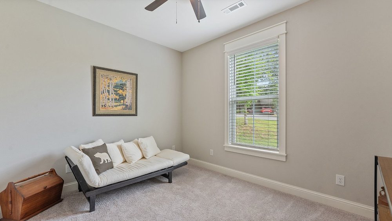
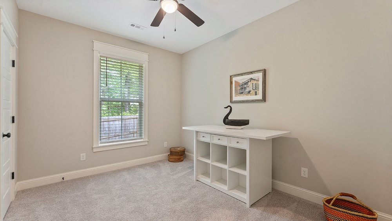
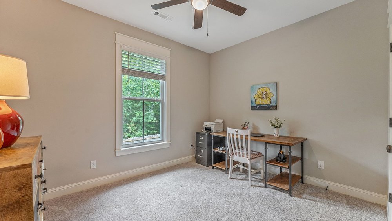
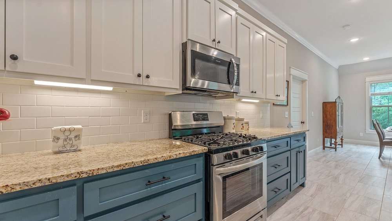
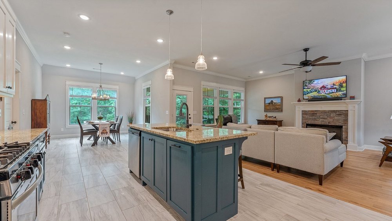
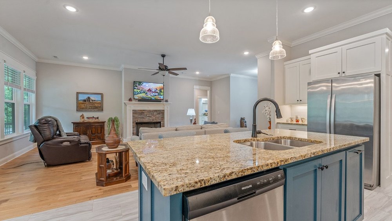
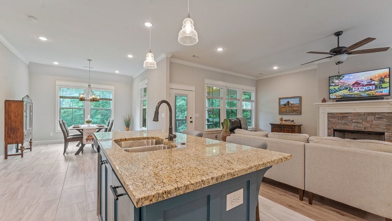
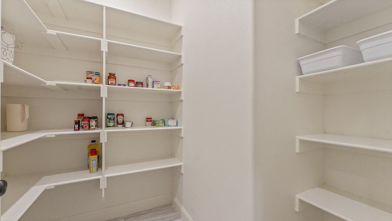
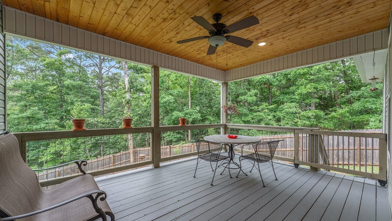
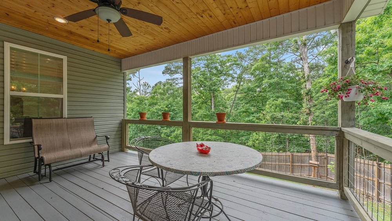
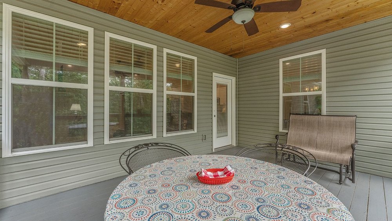
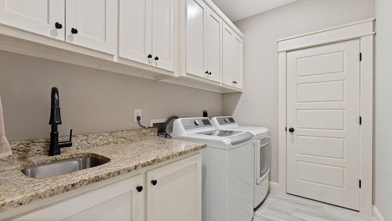
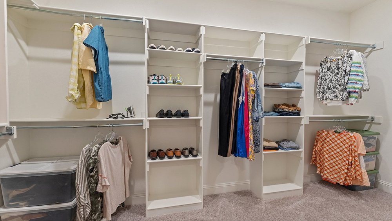
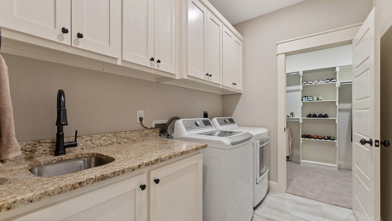
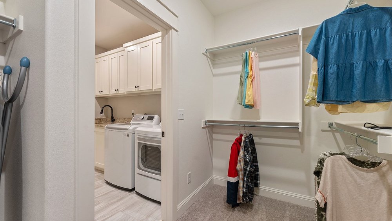
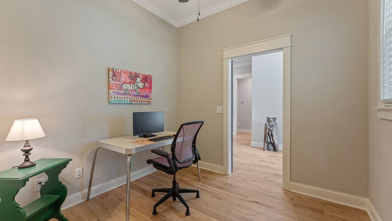
WOW factor located on cul-de-sac street, Biking trail close by.Soaring ceilings,Wall of Windows.Open Light & Bright living floor plan.4 bedrooms 2 baths,office,2 car garage (23.5x21.75) w/Cedar privacy fenced backyard &lot extends apprx 30 ft beyond fence.Kitchen has Immense counter space,gorgeous granite,soft close cabinets & drawers,under cabinet lighting!3 Bedrooms 12x10 w/9ft ceilings,11 ft ceilings Great Room,Dining & kitchen.Pantry 38 sq ft!Close shopping:grocery store,Banking,Post Office 1.4 miles.Wal-Mart 3.1miles.Primary Suite oversized w/walk-in closet &shiplap bench seat.Primary/double sinks,granite,tile floor,tile shower w/glass doors &deep soaking tub.Birdwatcher paradise w/covered deck w/only 6 steps to backyard,.Oversized driveway/parking,front faces SE, faces NW! Extras:2.5 inch blinds throughout,heavy duty closet shelving,single hung tilt wash windows,Dedicated office/flex w/closet/window/barn door,One owner,sewer.Items that convey Refrigerator,black garage shelving unit,bird bath,bird feeders
Features & Amenities
Interior
-
Other Interior Features
Ceiling Fan(s), Cathedral Ceiling(s), Eat-in Kitchen, Granite Counters, Pantry, Walk-In Closet(s), Smart Thermostat
-
Total Bedrooms
4
-
Bathrooms
2
-
Basement YN
NO
-
Cooling YN
YES
-
Cooling
Ceiling Fan(s), Central Air, Electric, Heat Pump
-
Fireplace YN
YES
-
Heating YN
YES
-
Heating
Central, Electric, Heat Pump
-
Pet friendly
N/A
Exterior
-
Garage
No
-
Construction Materials
Cement Siding, Concrete, Vinyl Siding
-
Other Exterior Features
Dock
-
Parking
Concrete, Attached, Garage, Garage Door Opener, Driveway
-
Patio and Porch Features
Covered, Deck
-
Pool
Yes
-
Pool Features
Community
Area & Lot
-
Lot Features
On Golf Course, Cleared, Cul-De-Sac, City Lot, Level, Open Lot, Sloped, Close to Clubhouse, Near Golf Course
-
Lot Size(acres)
0.29
-
Property Type
Residential
-
Property Sub Type
Single Family Residence
Price
-
Sales Price
$487,500
-
Tax Amount
$3,600
-
Zoning
Residential
-
Sq. Footage
2, 232
-
Price/SqFt
$218
HOA
-
Association
Yes
-
Association Fee
$40
-
Association Fee Frequency
Monthly
-
Association Fee 2 Frequency
Monthly
-
Association Fee Includes
N/A
School District
-
Elementary School
Bentonville
-
Middle School
N/A
-
High School
N/A
Property Features
-
Stories
1
-
New Construction
NO
-
Association Amenities
Sauna, Trail(s)
-
Foundation Details
Block
-
Tax Lot
24
-
Water Source
Public
Schedule a Showing
Showing scheduled successfully.
Mortgage calculator
Estimate your monthly mortgage payment, including the principal and interest, property taxes, and HOA. Adjust the values to generate a more accurate rate.
Your payment
Principal and Interest:
$
Property taxes:
$
HOA fees:
$
Total loan payment:
$
Total interest amount:
$
Location
County
Benton
Elementary School
Bentonville
Middle School
High School
Listing Courtesy of Annette Gore Team , Crye-Leike Realtors - Bentonville
RealHub Information is provided exclusively for consumers' personal, non-commercial use, and it may not be used for any purpose other than to identify prospective properties consumers may be interested in purchasing. All information deemed reliable but not guaranteed and should be independently verified. All properties are subject to prior sale, change or withdrawal. RealHub website owner shall not be responsible for any typographical errors, misinformation, misprints and shall be held totally harmless.

REALTOR® | Hablo Español
Sonia Davis
Call Sonia today to schedule a private showing.

* Listings on this website come from the FMLS IDX Compilation and may be held by brokerage firms other than the owner of this website. The listing brokerage is identified in any listing details. Information is deemed reliable but is not guaranteed. If you believe any FMLS listing contains material that infringes your copyrighted work please click here to review our DMCA policy and learn how to submit a takedown request.© 2024 FMLS.
Related Properties
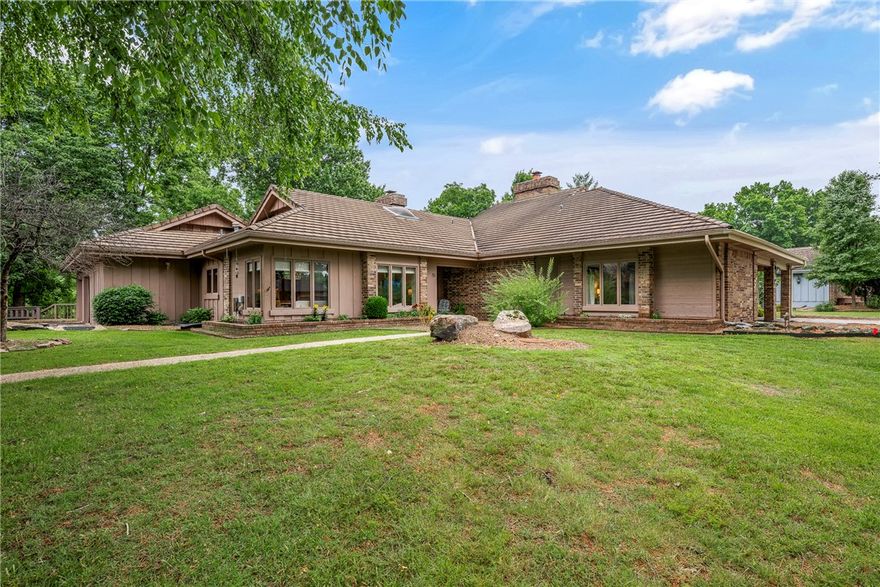
Bella Vista
4 Arthur Circle
2 Beds
2 Baths
1,980 Sq.Ft.
$445,900
MLS#: 1329688
Bella Vista
55 Dogwood Drive
2 Beds
2 Baths
2,240 Sq.Ft.
$549,500
MLS#: 1348377

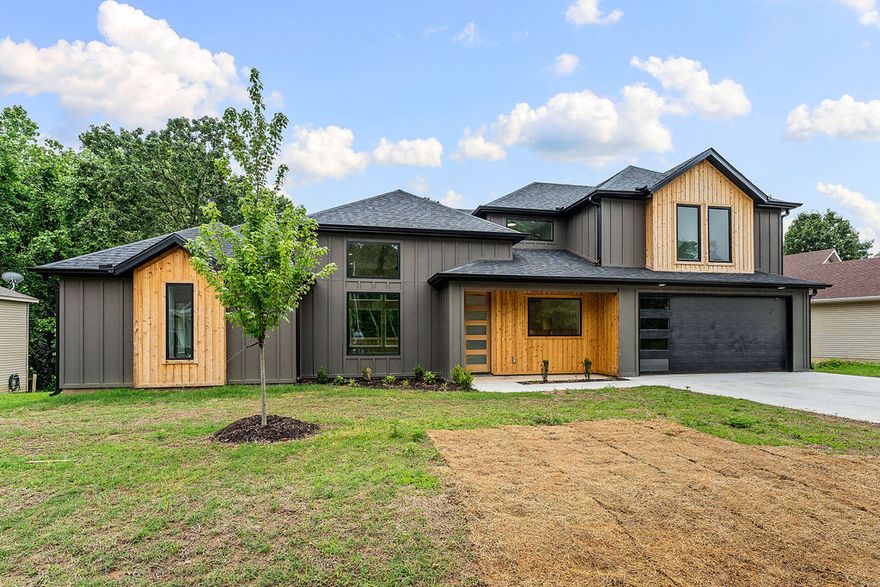
Bella Vista
2 Grier Lane
3 Beds
2 Baths
1,929 Sq.Ft.
$485,999
MLS#: 1348320
Bella Vista
7 Grampian Drive
3 Beds
2 Baths
2,300 Sq.Ft.
$569,900
MLS#: 1348476

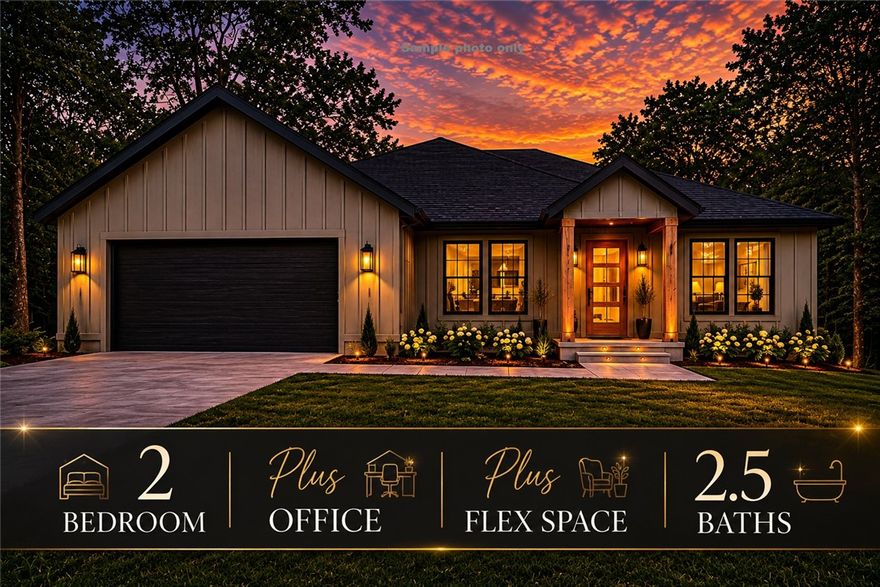
Bella Vista
17 Worth Place
3 Beds
2 Baths
2,260 Sq.Ft.
$521,000
MLS#: 1348325
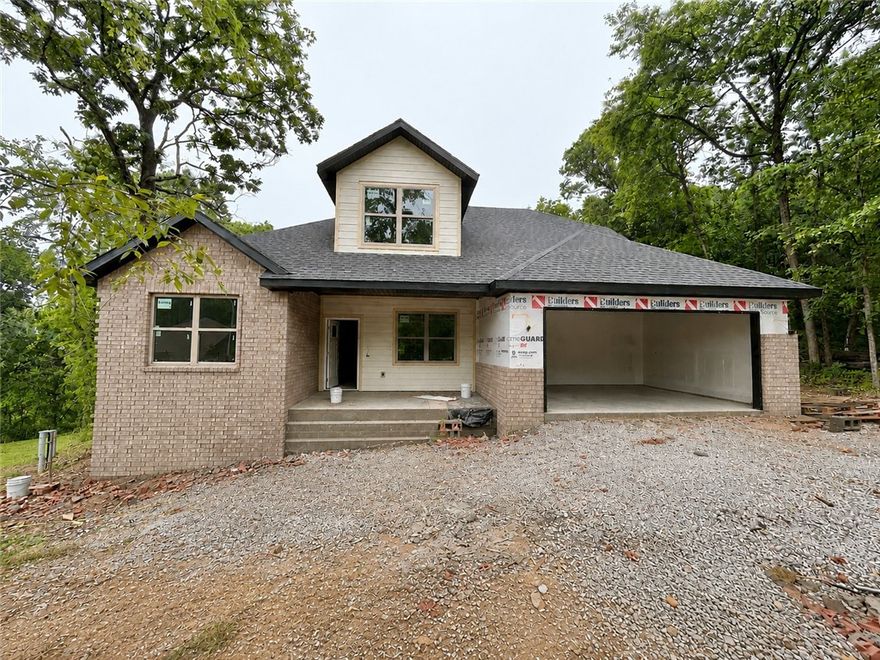
Bella Vista
9 Cawood Drive
2 Beds
2 Baths
2,119 Sq.Ft.
$539,900
MLS#: 1348416
Bella Vista
16 Dumfries Lane
3 Beds
3 Baths
2,187 Sq.Ft.
$487,500
MLS#: 1348056
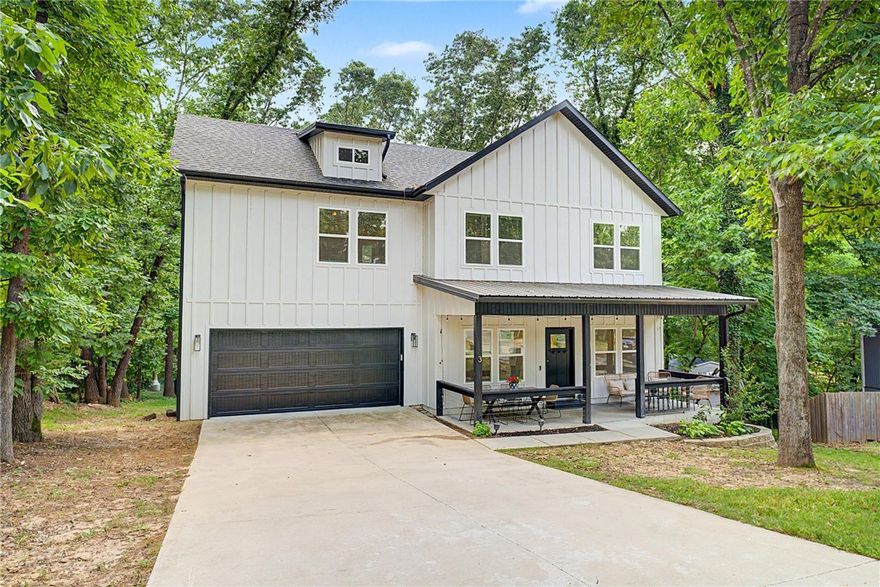
Bella Vista
3 Runnymede Circle
3 Beds
2 Baths
1,811 Sq.Ft.
$415,000
MLS#: 1348011
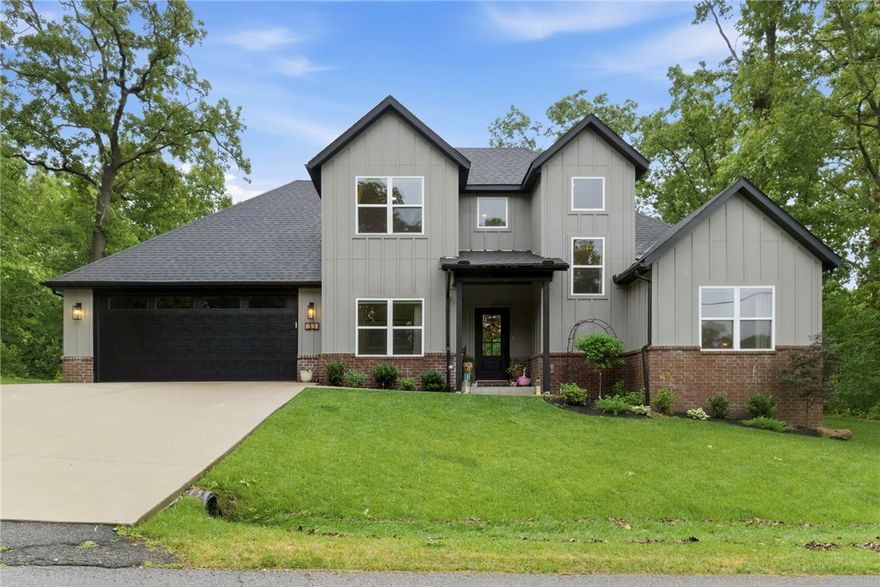
Bella Vista
33 Bridlington Drive
3 Beds
2 Baths
2,418 Sq.Ft.
$530,000
MLS#: 1347897
