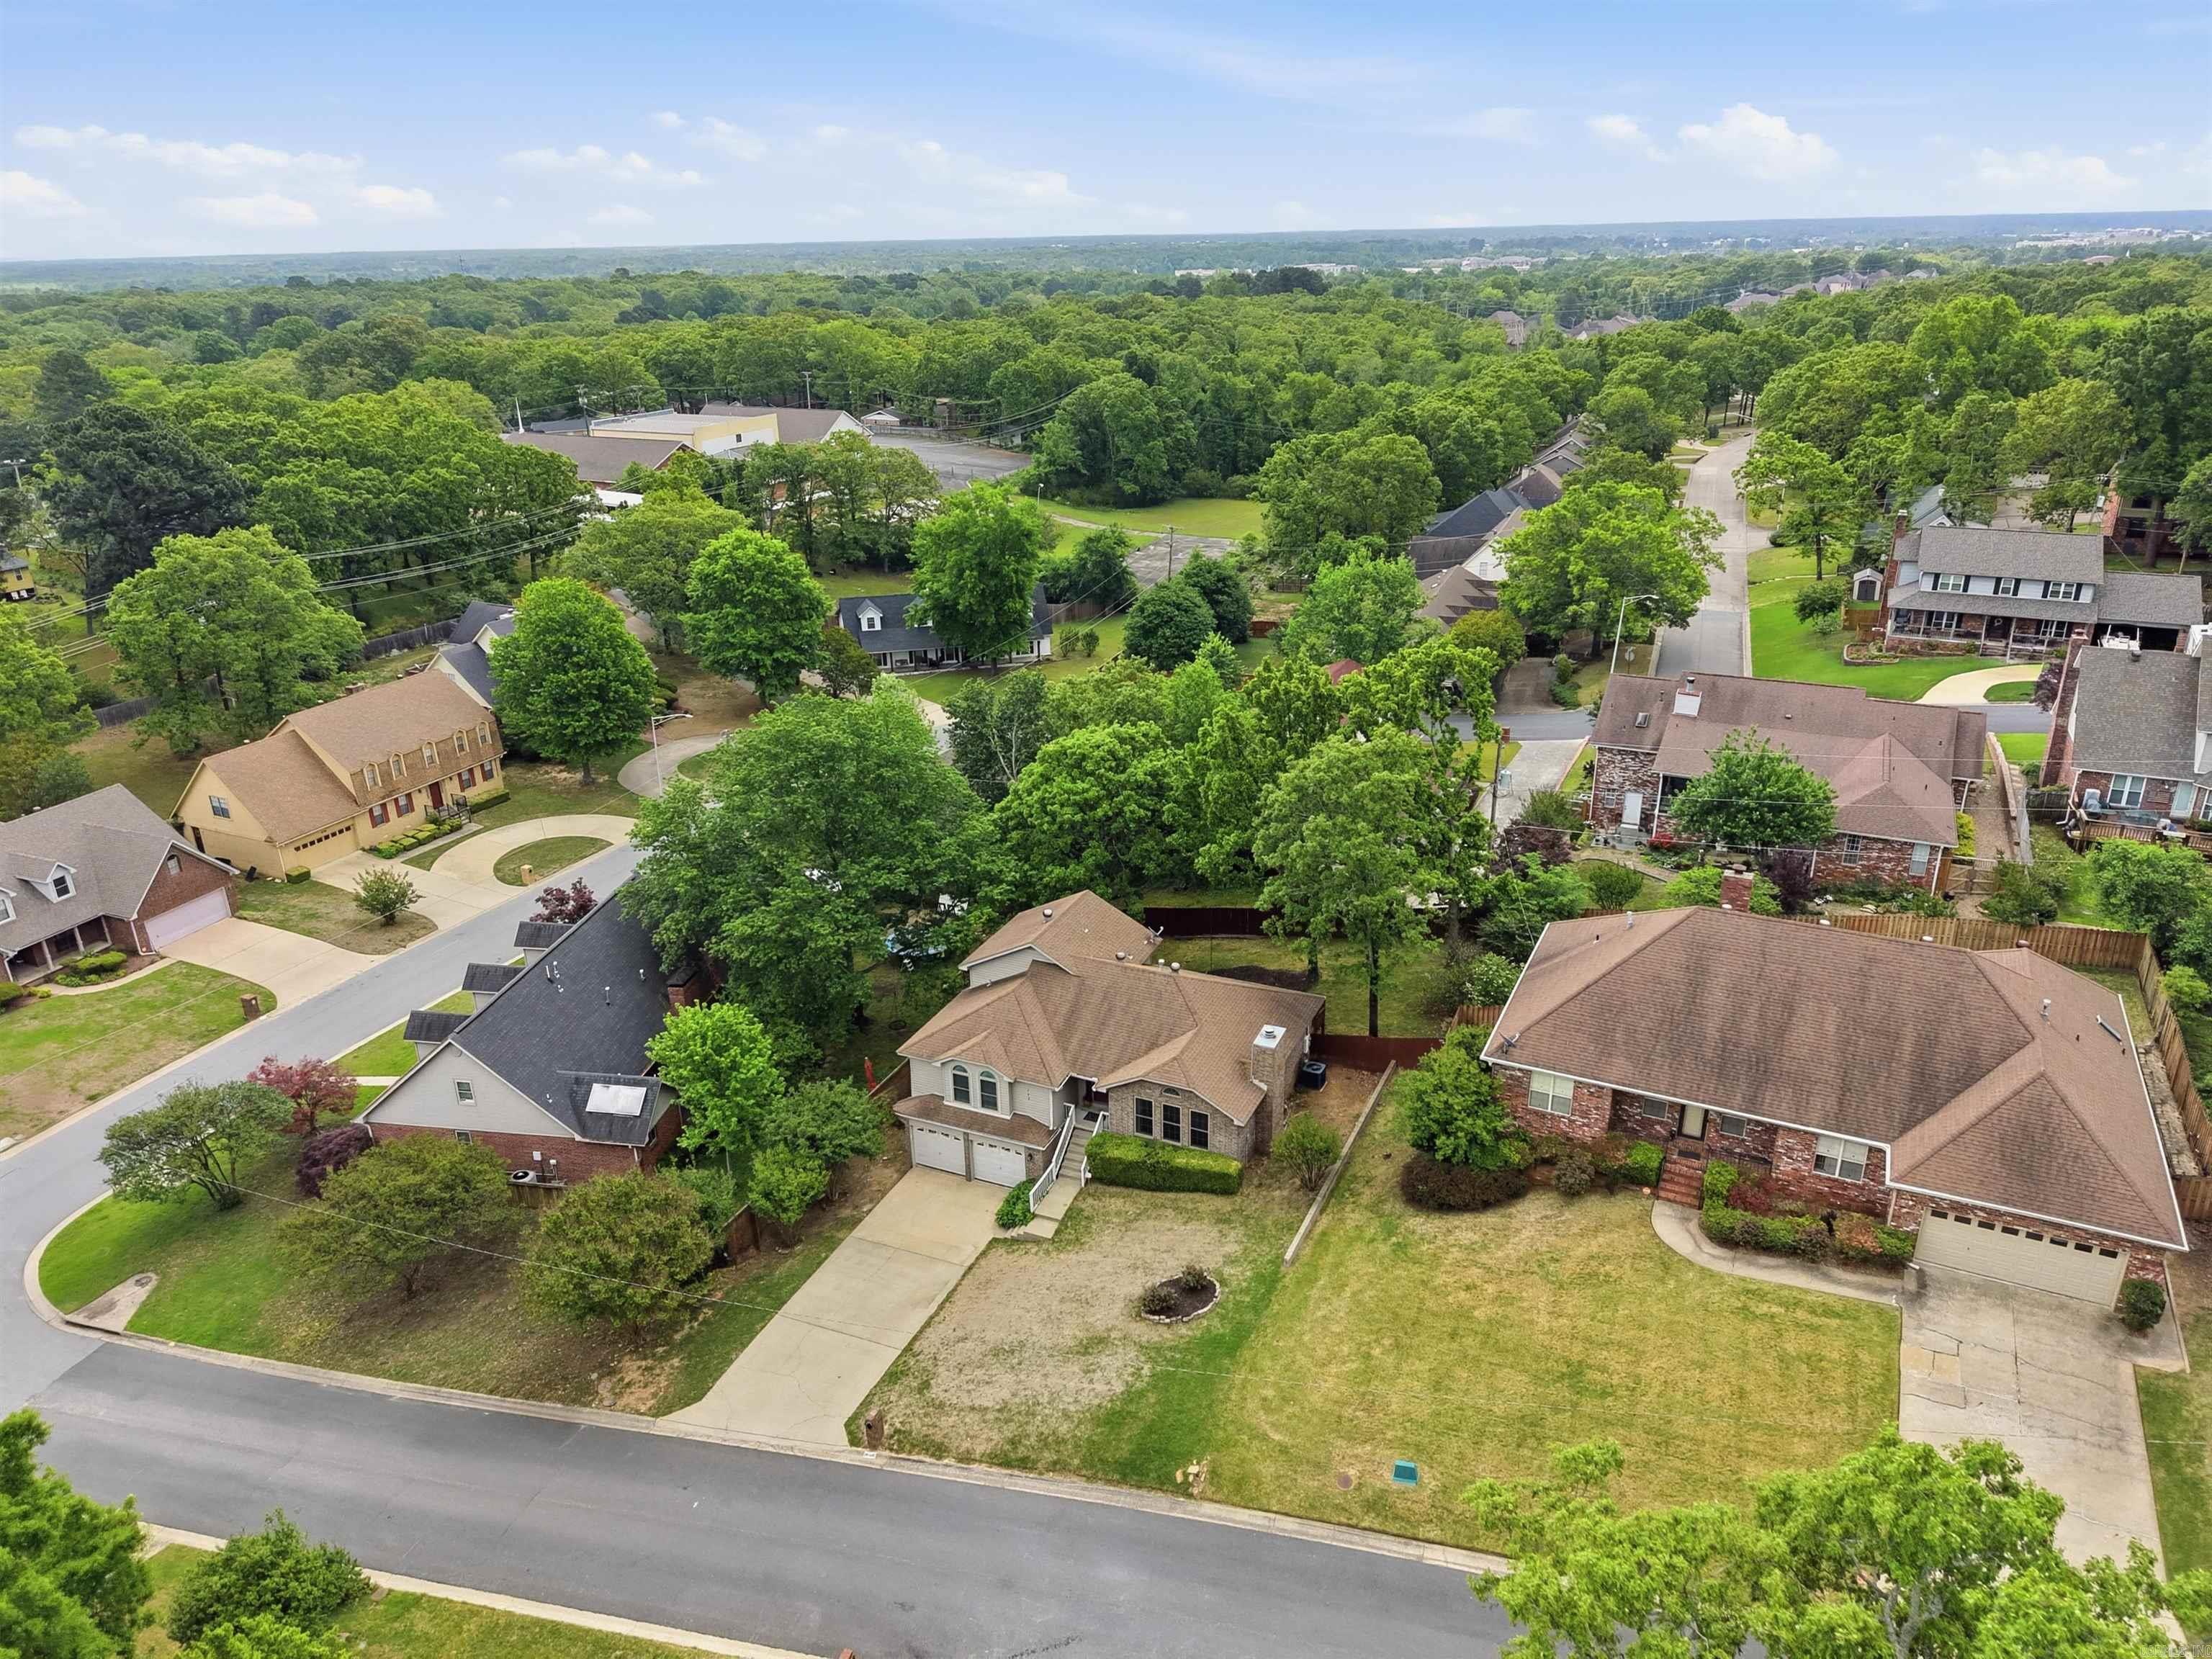
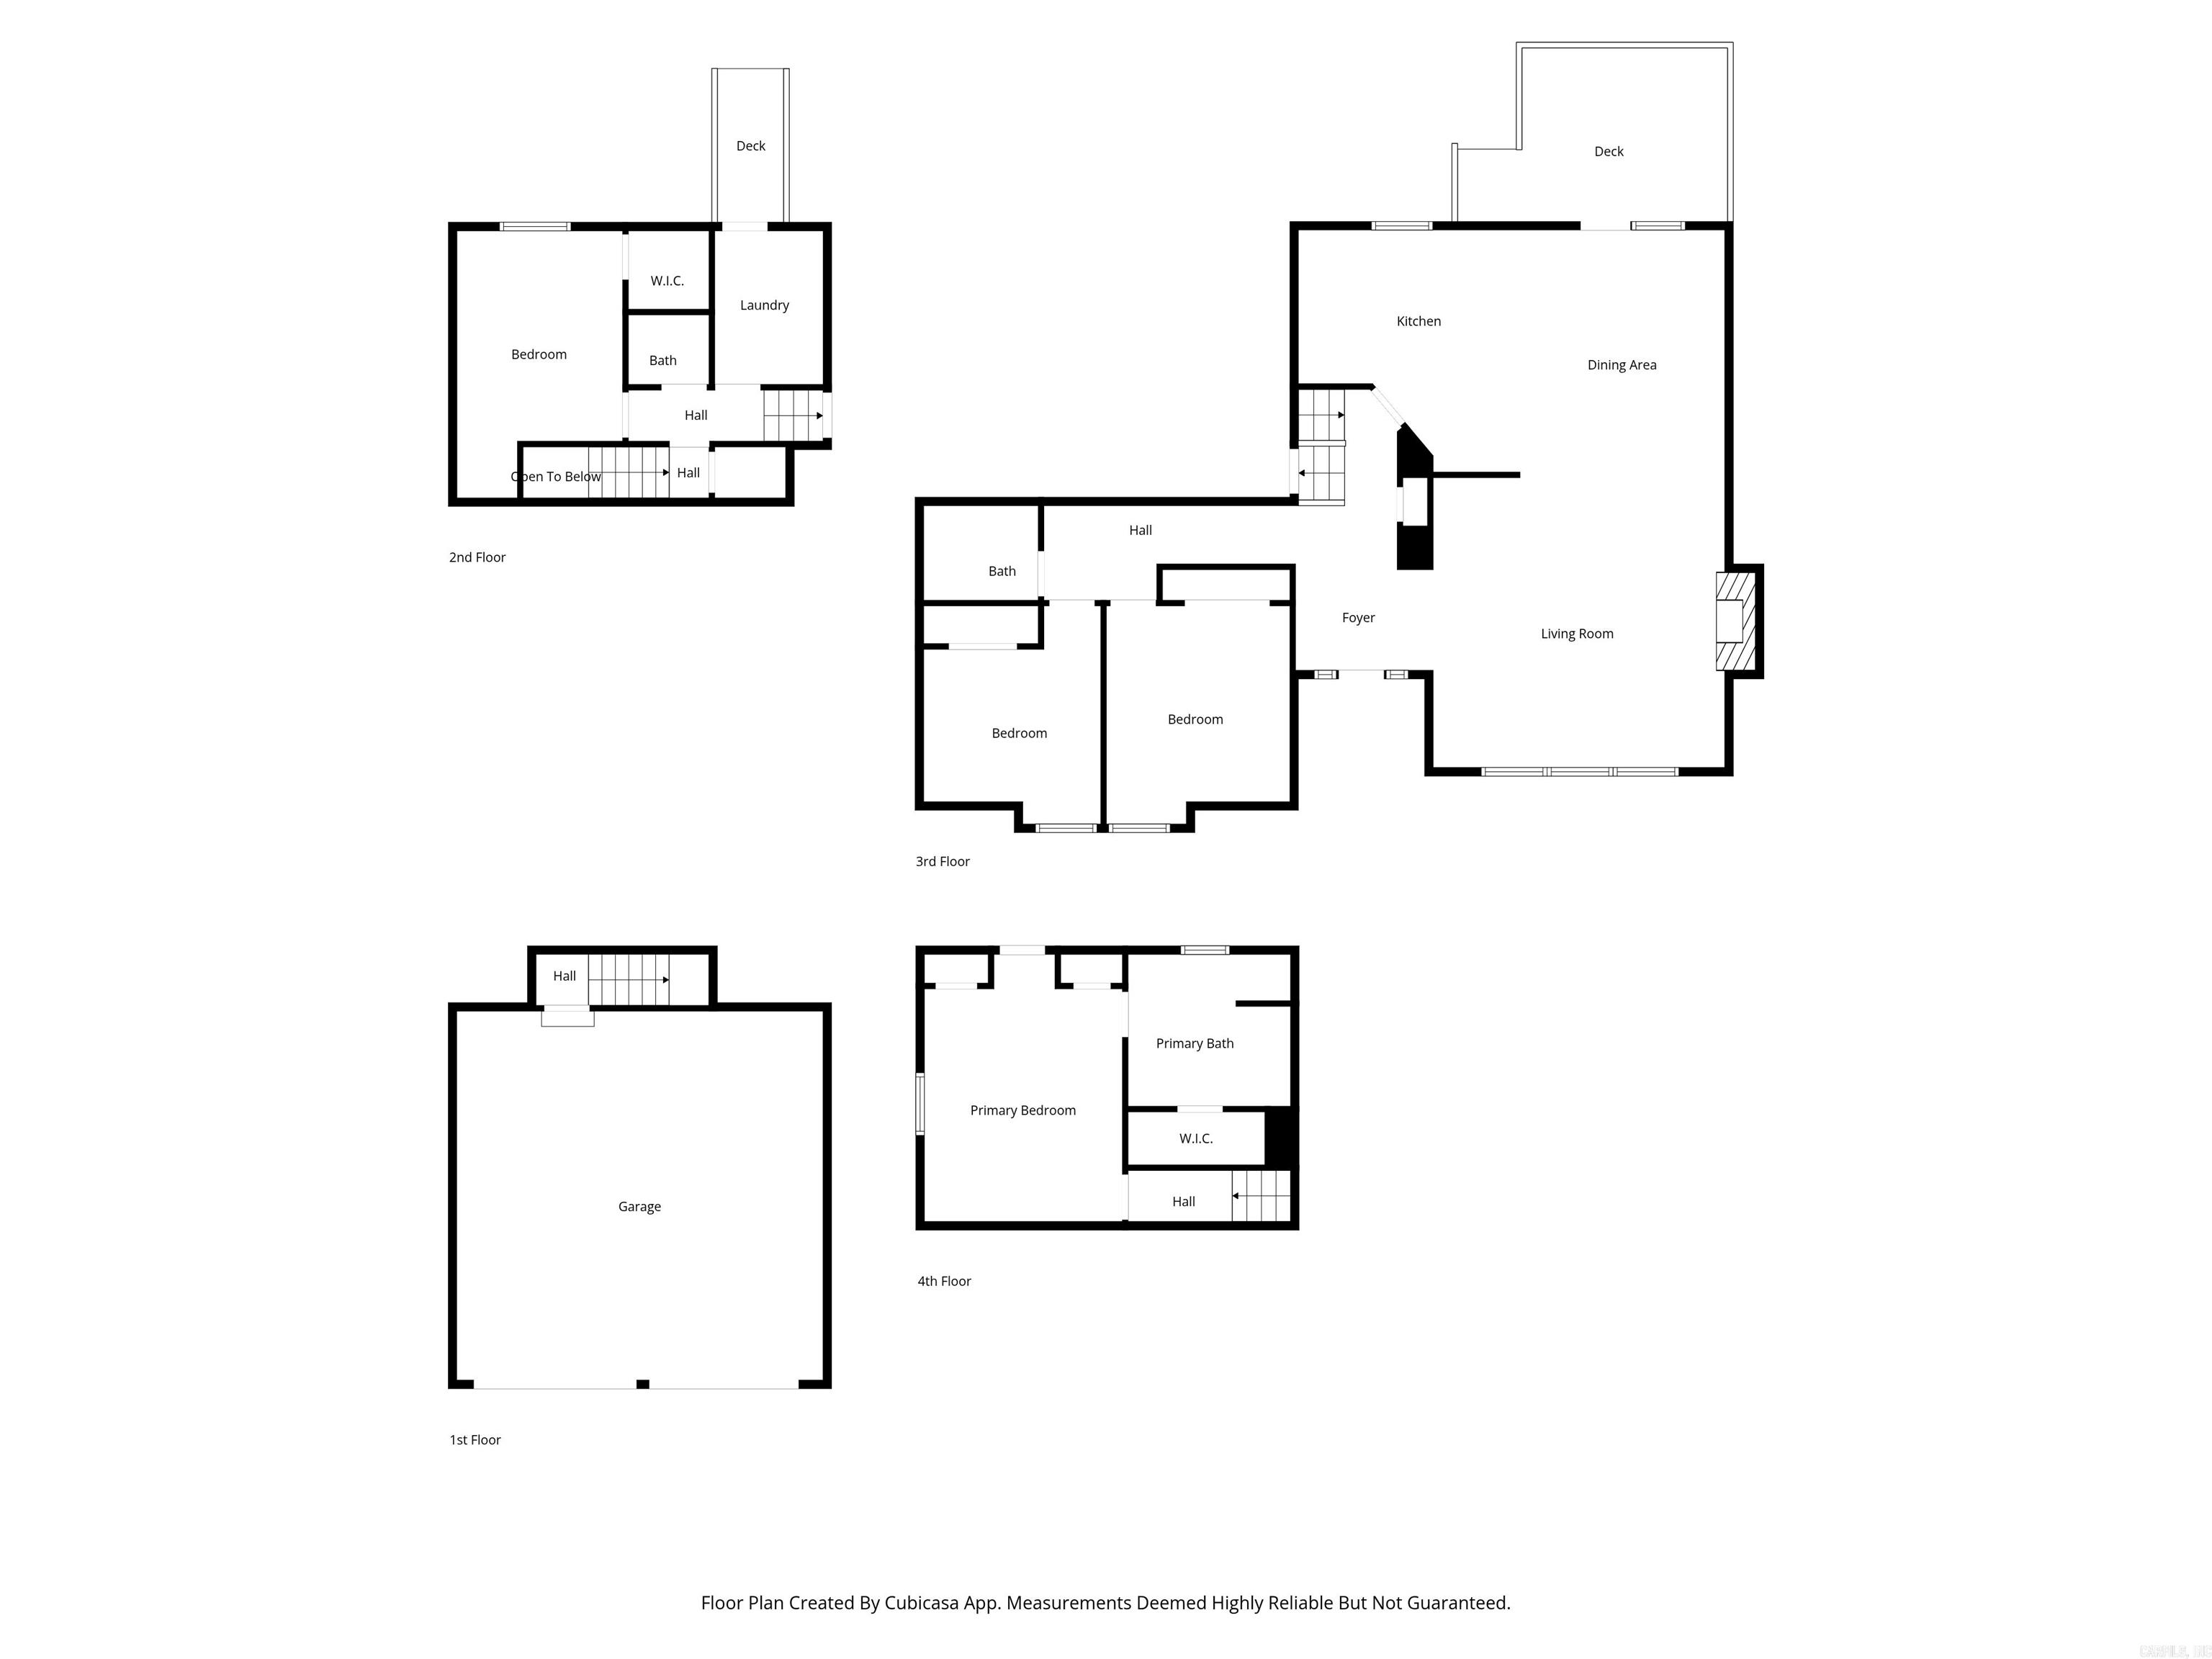
Features & Amenities

Interior

  • Other Interior Features

    Breakfast Bar

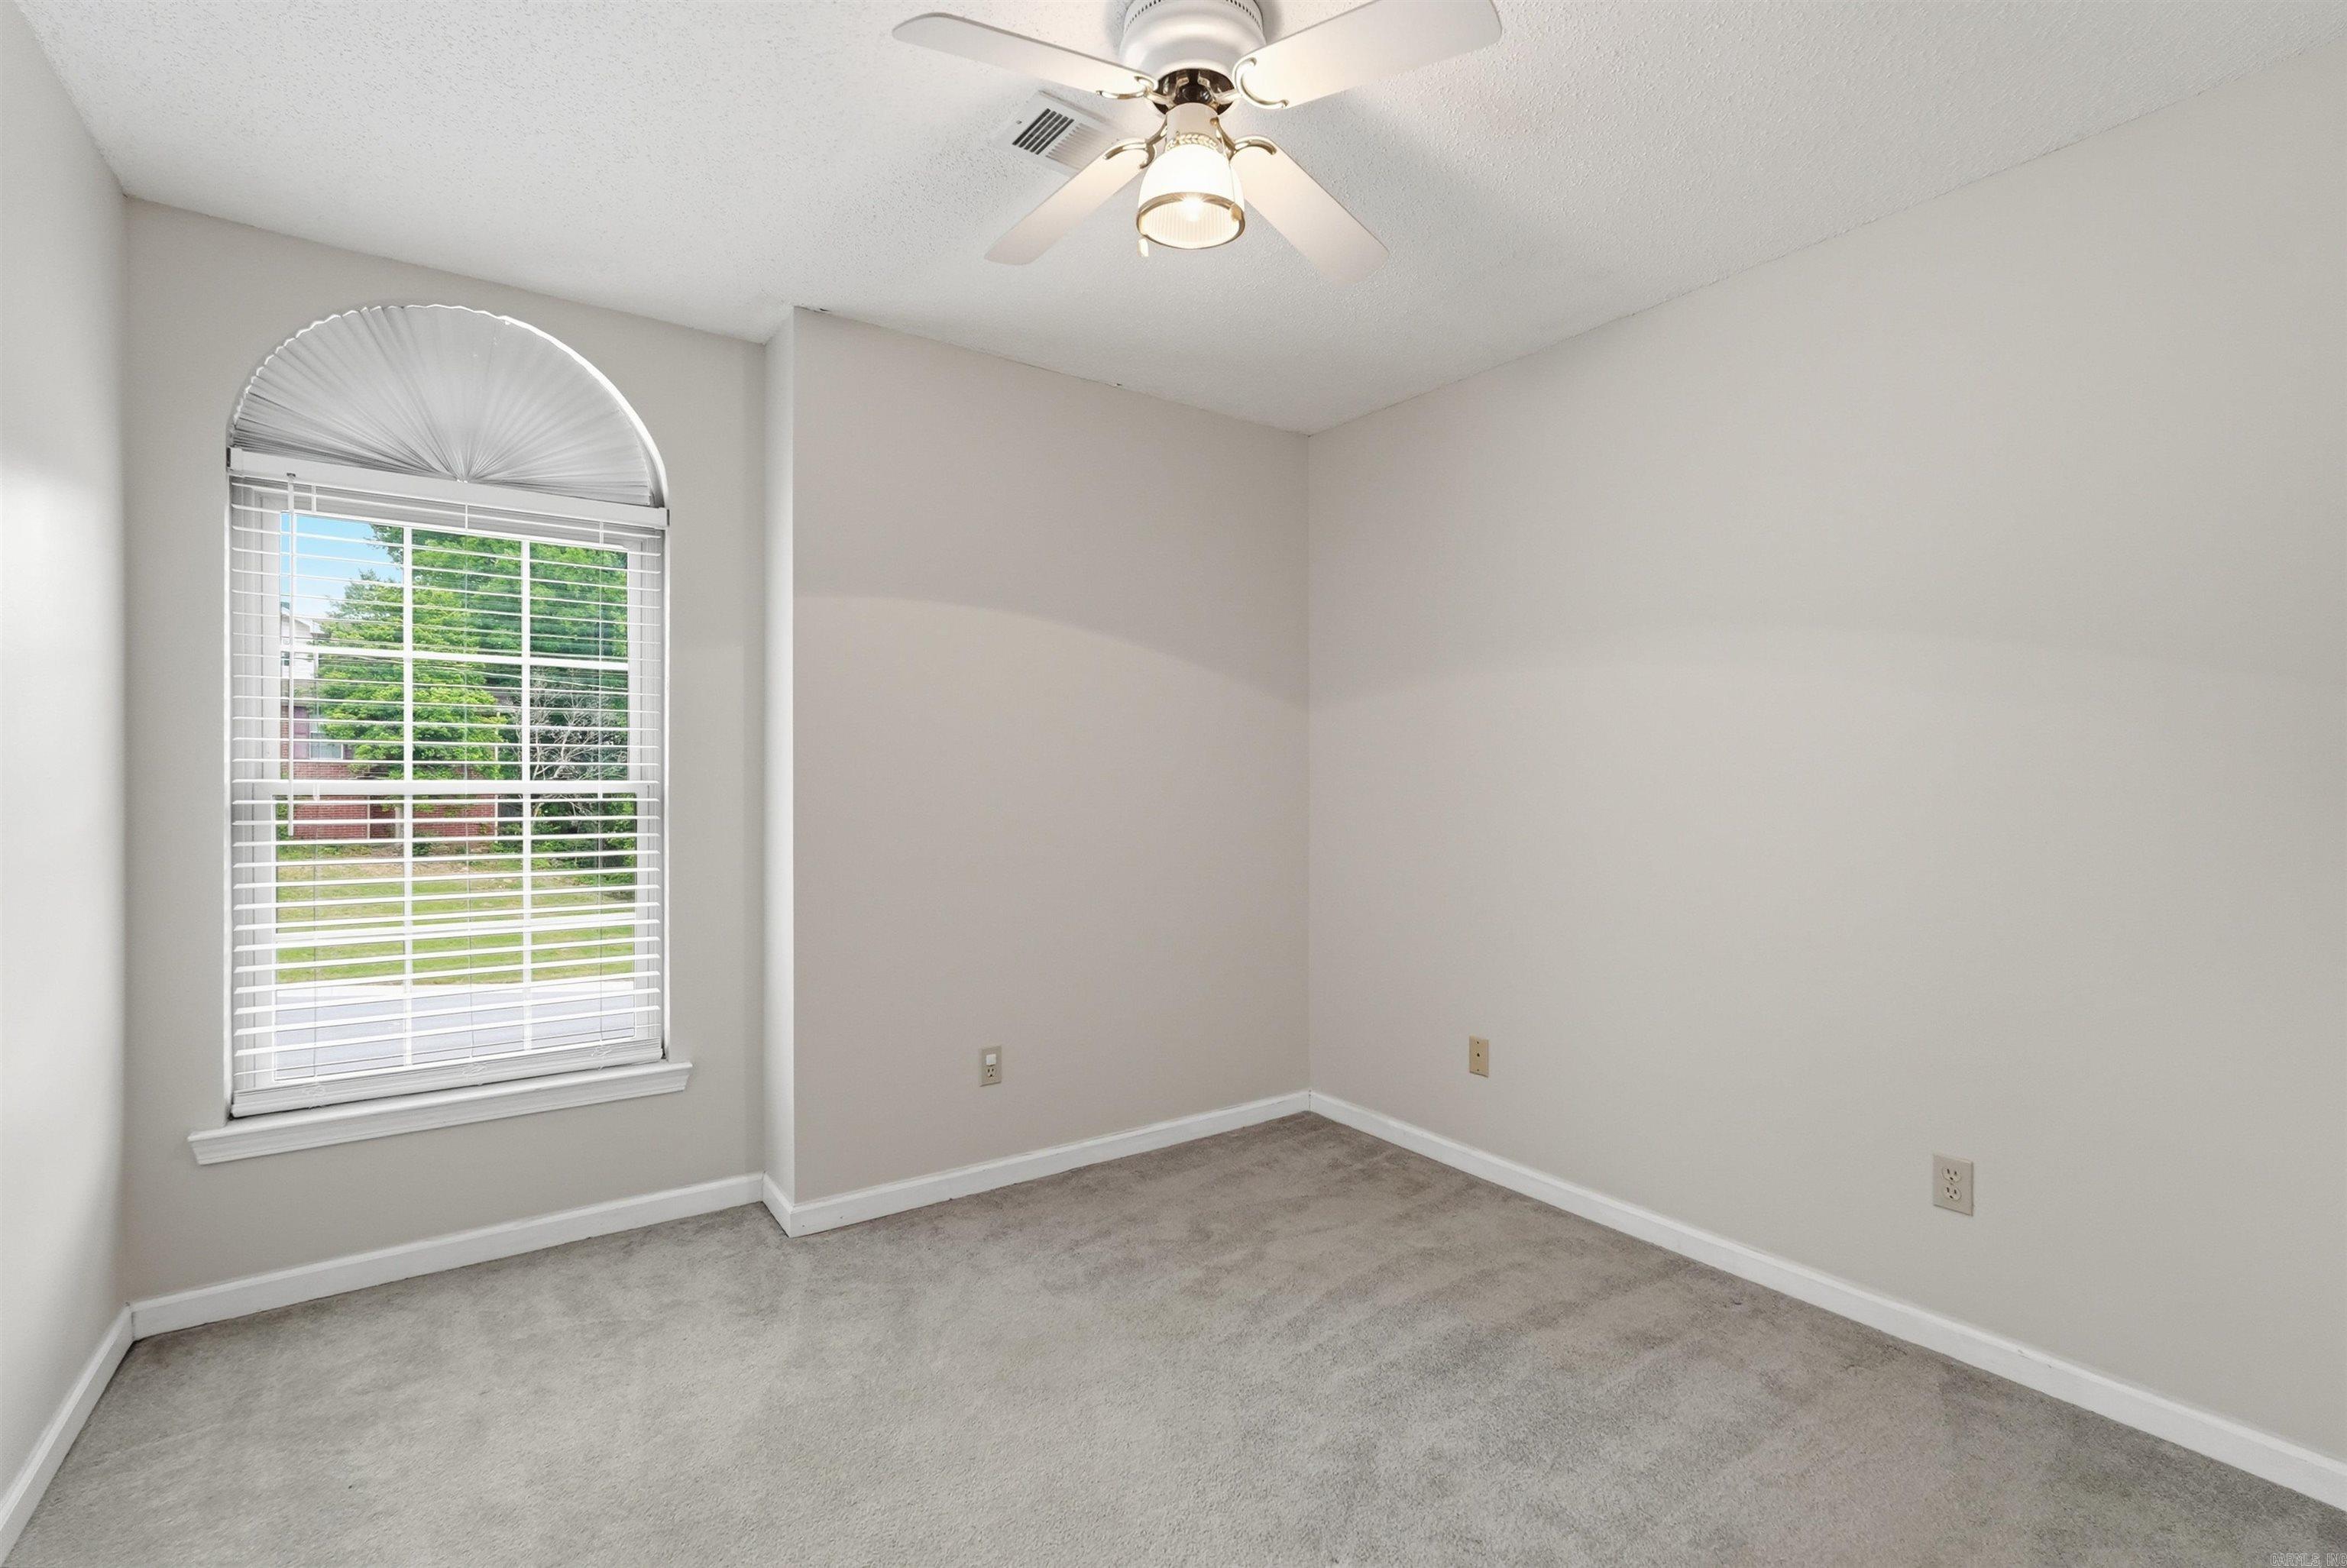
  • Total Bedrooms

    4

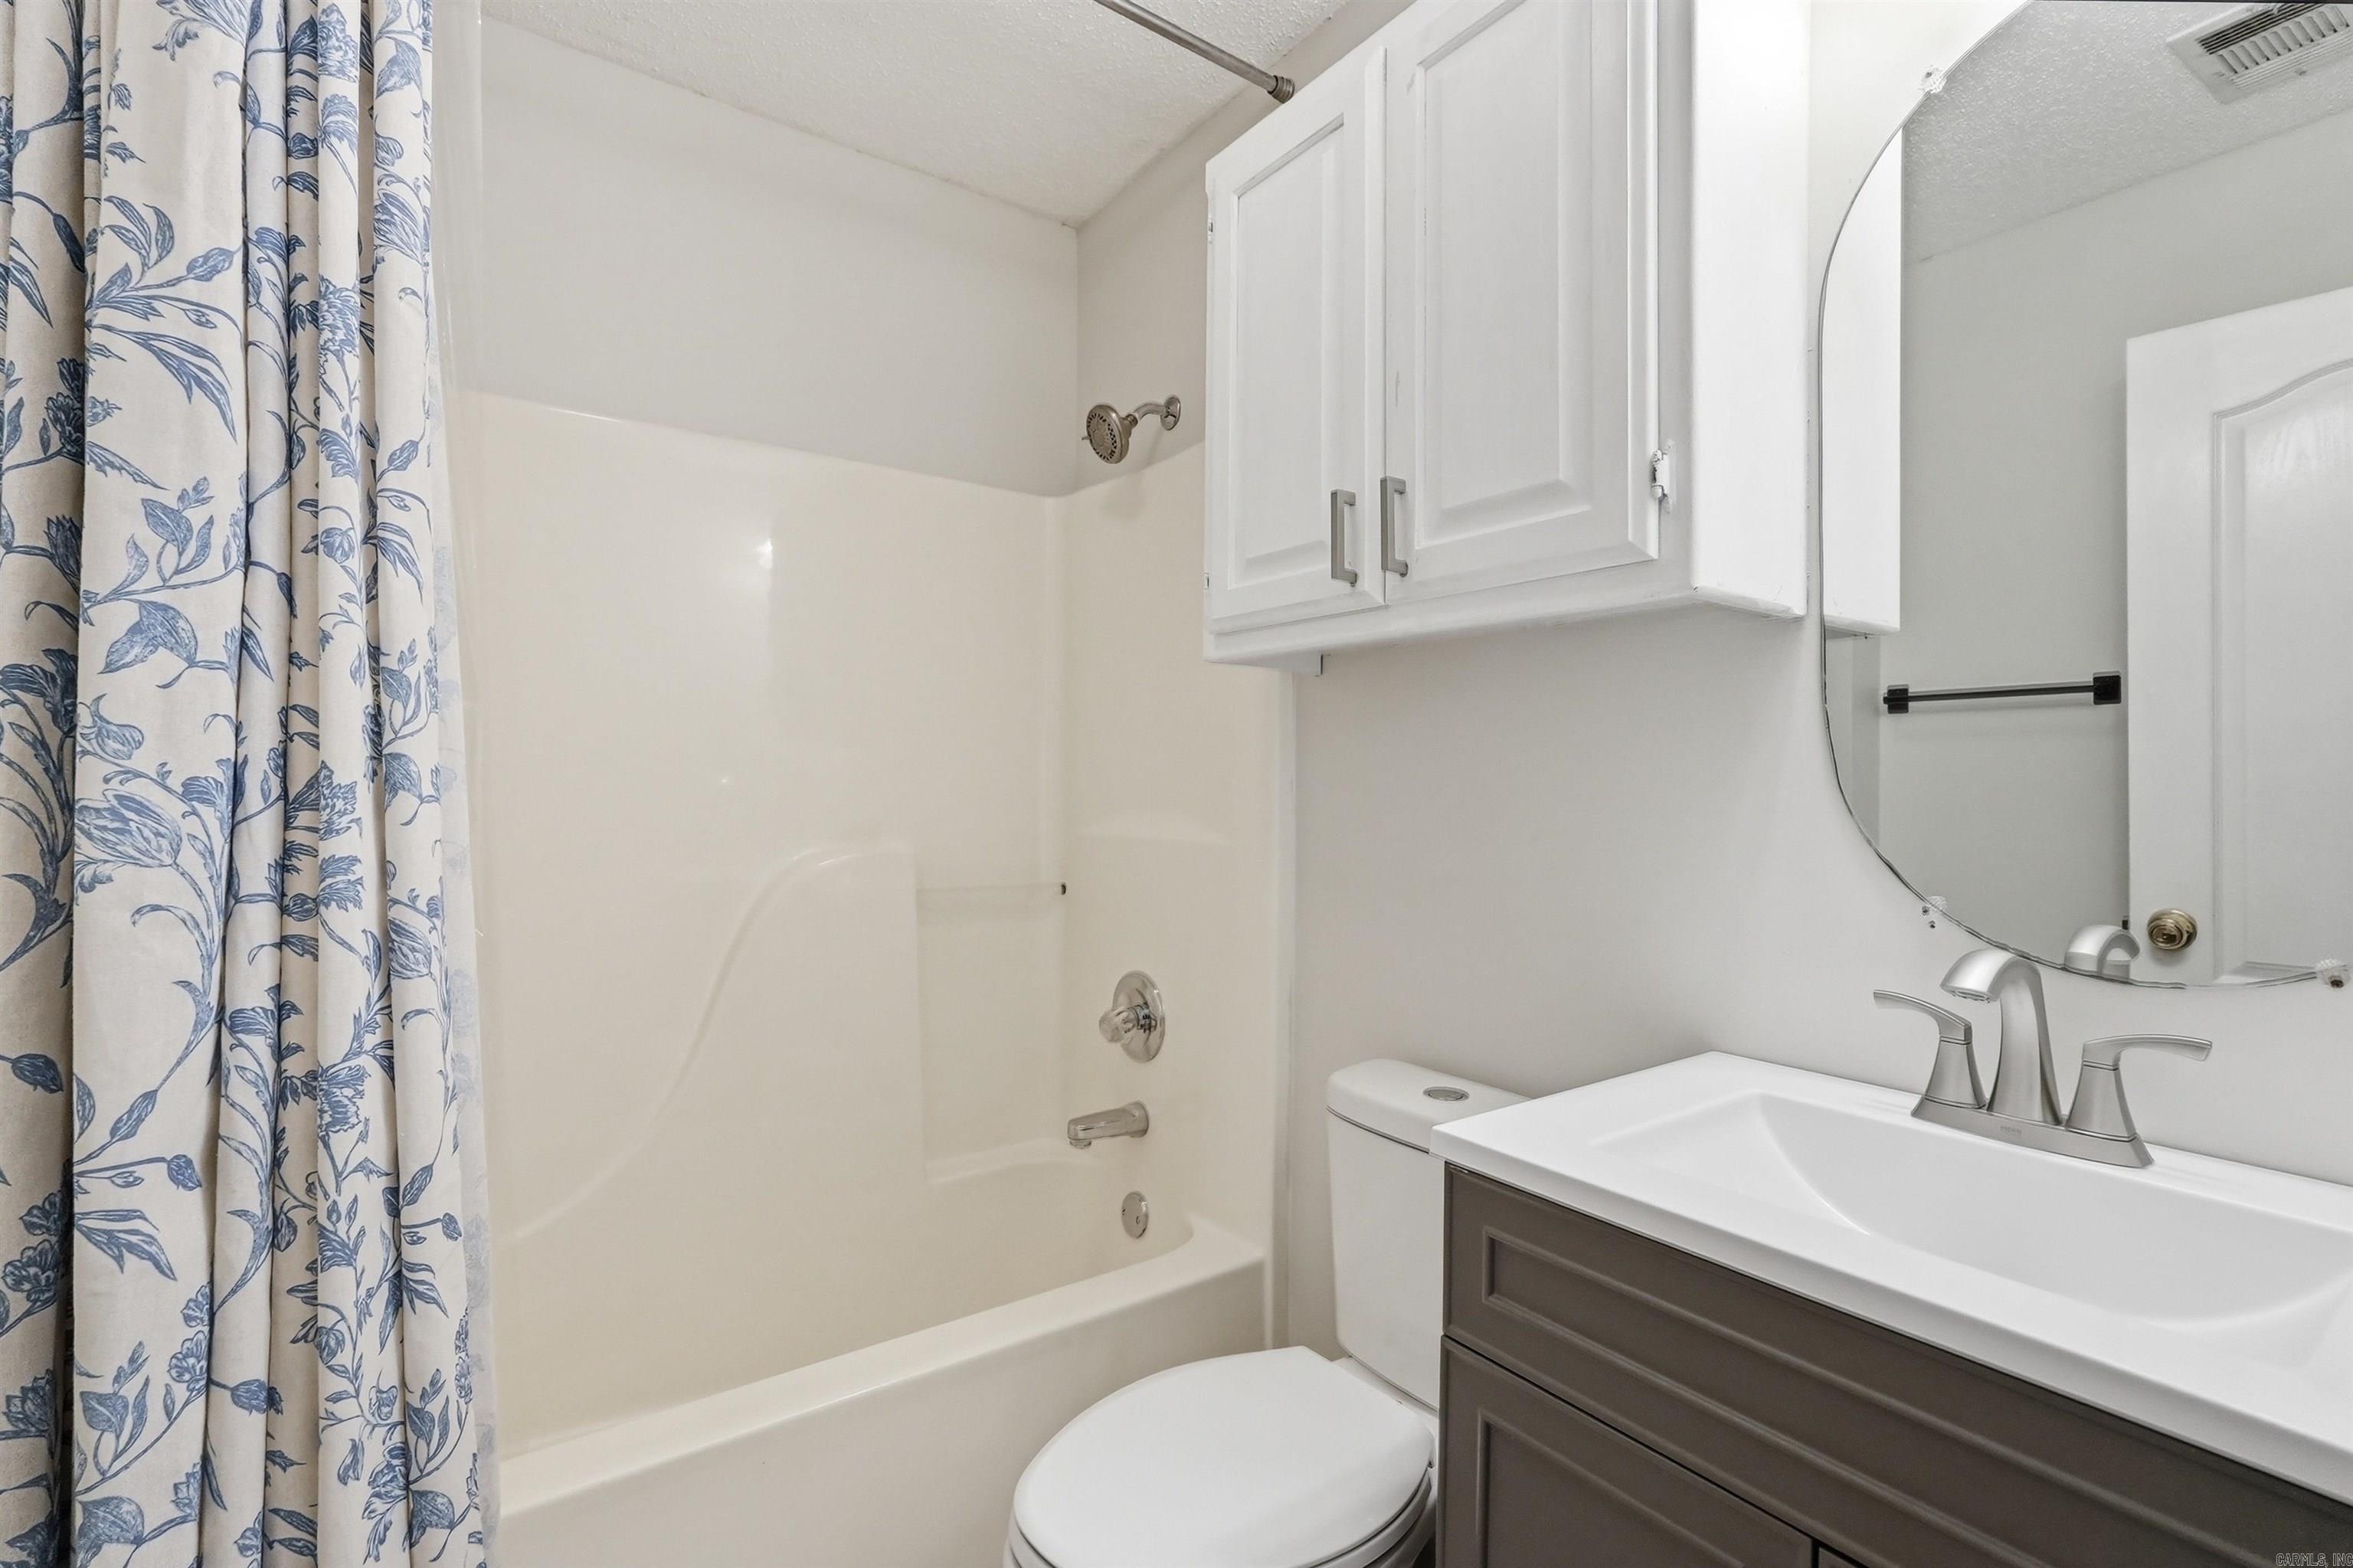
  • Bathrooms

    2

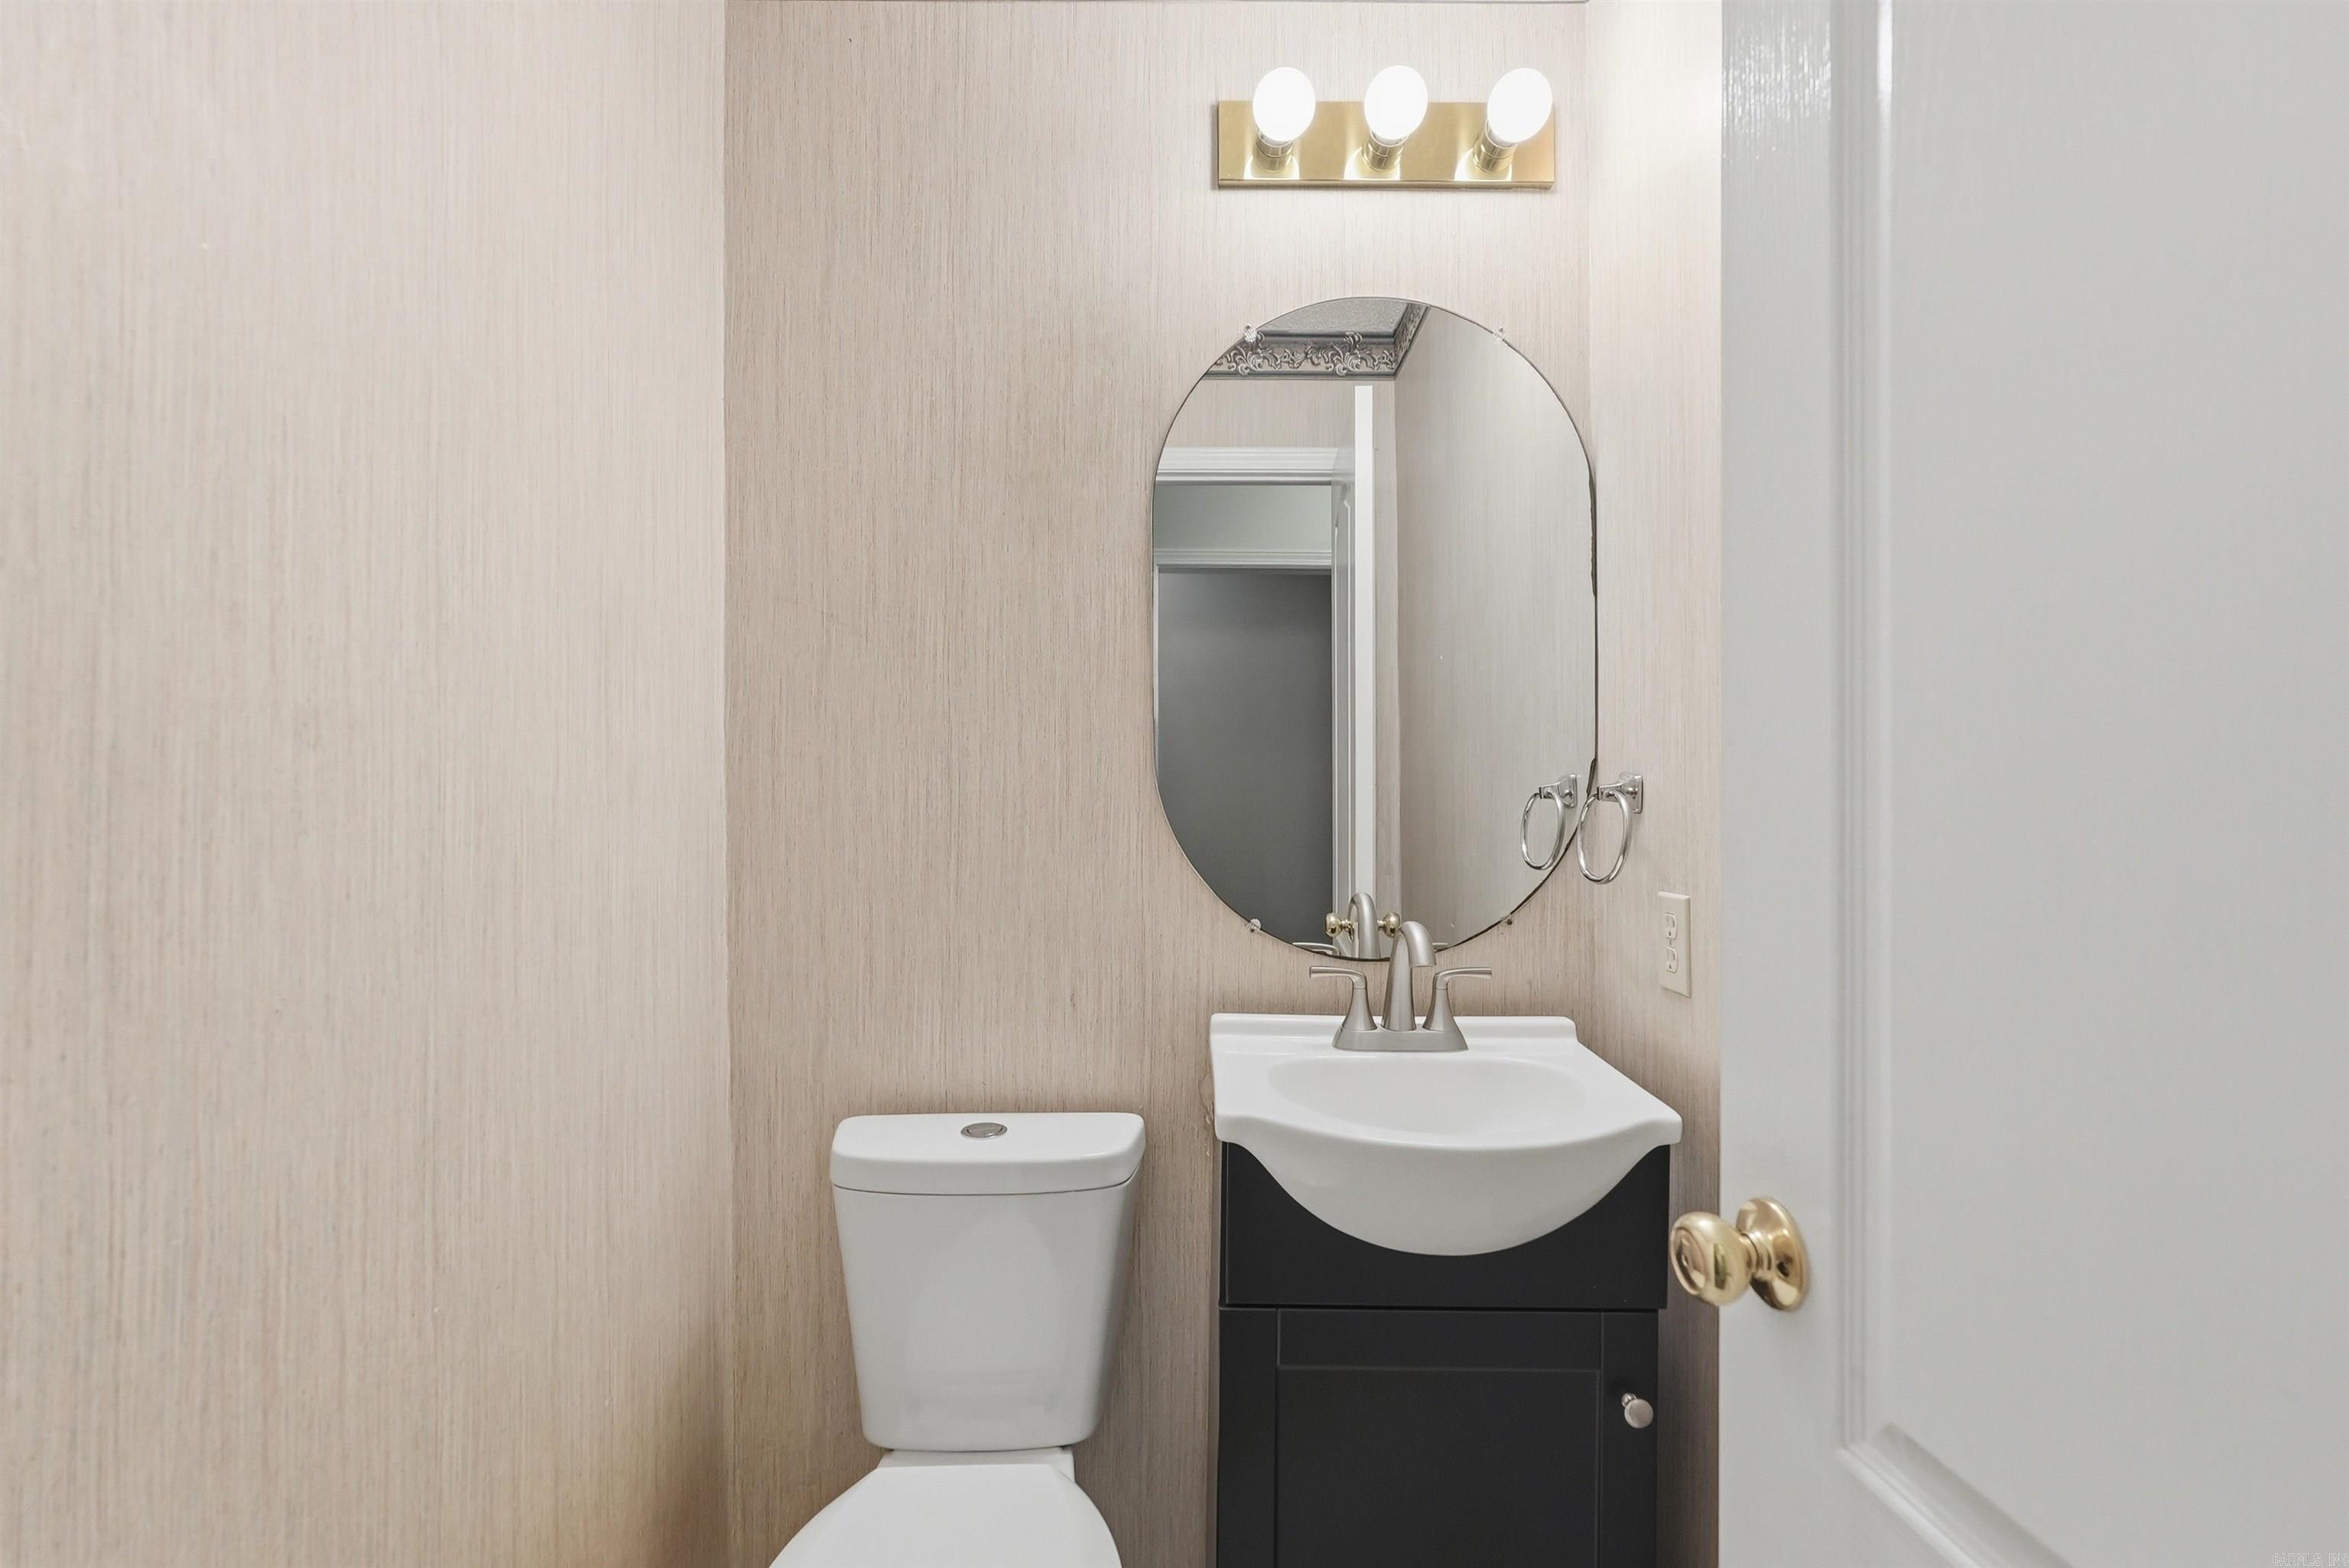
  • 1/2 Bathrooms

    1

  • Cooling YN

    YES

  • Cooling

    Electric, Central Air

  • Heating YN

    YES

  • Heating

    Natural Gas, Central

  • Pet friendly

    N/A

Exterior

  • Garage

    Yes

  • Garage spaces

    2

  • Construction Materials

    Brick

  • Parking

    Garage Door Opener, Garage

  • Pool

    No

Area & Lot

  • Lot Features

    Sloped

  • Lot Size(acres)

    0.24

  • Property Type

    Residential

  • Property Sub Type

    Single Family Residence

  • Architectural Style

    Traditional

Price

  • Sales Price

    $305,000

  • Tax Amount

    $2,613.08

  • Sq. Footage

    2, 095

  • Price/SqFt

    $145

HOA

  • Association

    Yes

  • Association Fee

    $173

  • Association Fee Frequency

    Annually

  • Association Fee Includes

    N/A

School District

  • Elementary School

    N/A

  • Middle School

    N/A

  • High School

    N/A

Property Features

  • New Construction

    NO

  • Sewer

    Public Sewer

  • Water Source

    Public

Schedule a Showing

Showing scheduled successfully.

<
>
IN PERSON
VIA CHAT

What is 3 + 4 ?


Change time

Mortgage calculator

Estimate your monthly mortgage payment, including the principal and interest, property taxes, and HOA. Adjust the values to generate a more accurate rate.

Your payment

Principal and Interest:

$

Property taxes:

$

HOA fees:

$

Total loan payment:

$

Total interest amount:

$

Location

County

Pulaski

Elementary School

Middle School

High School

Listing Courtesy of Rennie Jenkins , Jon Underhill Real Estate

RealHub Information is provided exclusively for consumers' personal, non-commercial use, and it may not be used for any purpose other than to identify prospective properties consumers may be interested in purchasing. All information deemed reliable but not guaranteed and should be independently verified. All properties are subject to prior sale, change or withdrawal. RealHub website owner shall not be responsible for any typographical errors, misinformation, misprints and shall be held totally harmless.

Agent Sonia Davis

REALTOR® | Hablo Español

Sonia Davis

Call Sonia today to schedule a private showing.


* Listings on this website come from the FMLS IDX Compilation and may be held by brokerage firms other than the owner of this website. The listing brokerage is identified in any listing details. Information is deemed reliable but is not guaranteed. If you believe any FMLS listing contains material that infringes your copyrighted work please click here to review our DMCA policy and learn how to submit a takedown request.© 2024 FMLS.
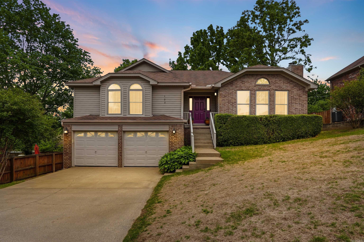
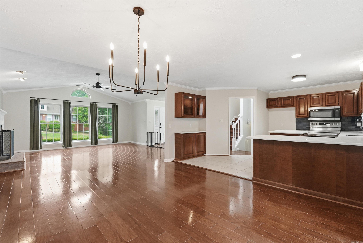
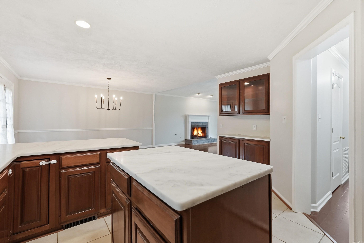
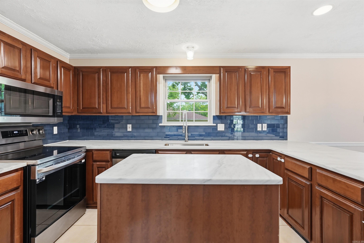
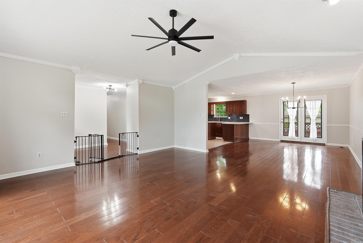
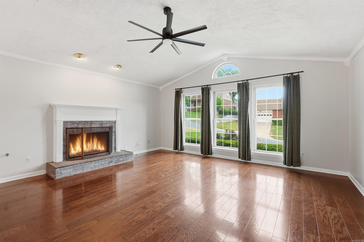
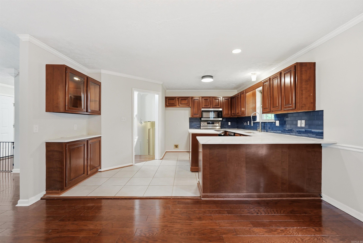
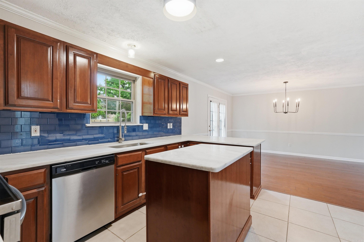
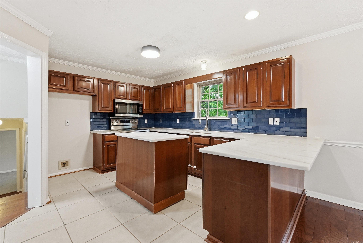
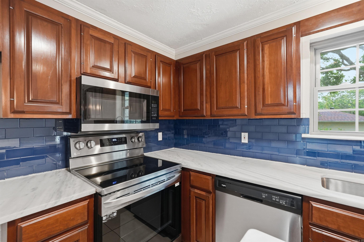
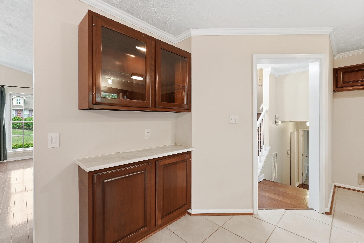
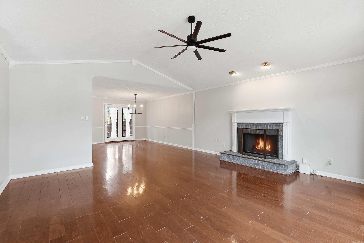
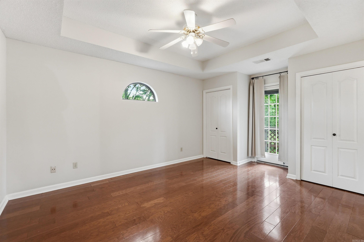
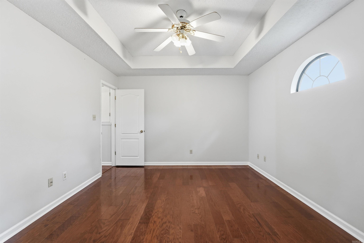
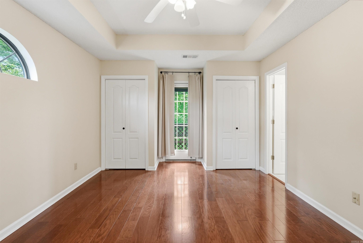
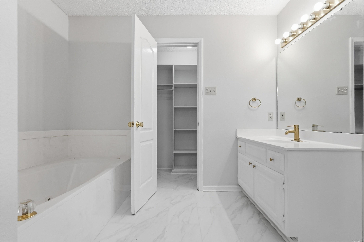
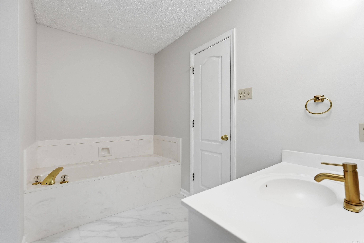
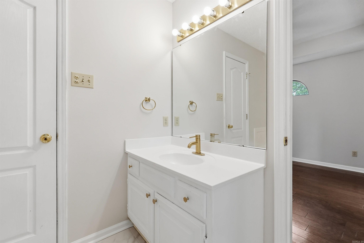
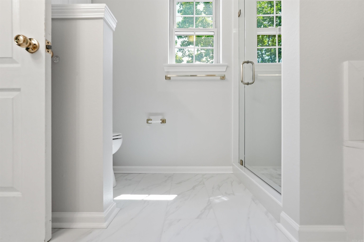
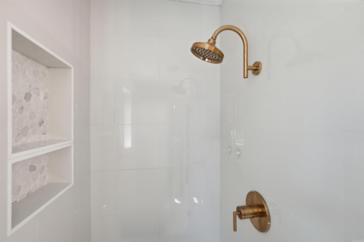
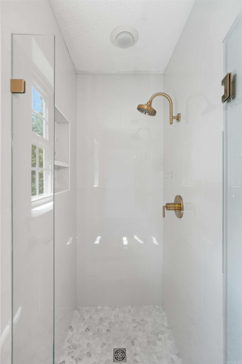
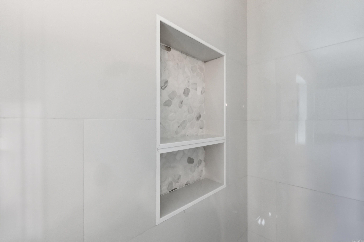
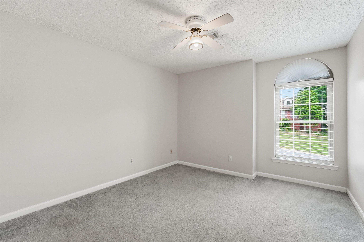
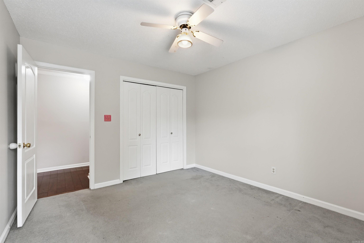
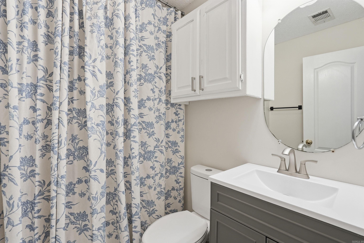
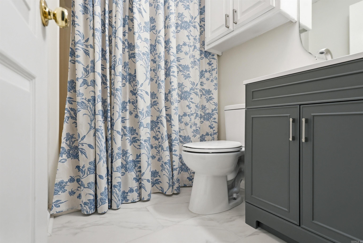
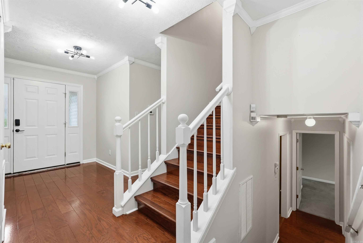
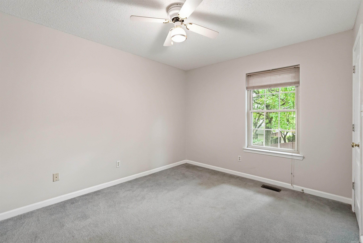
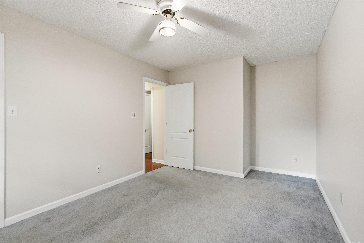
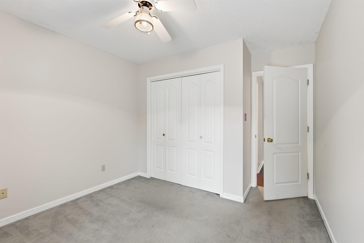
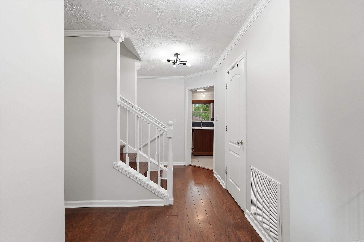
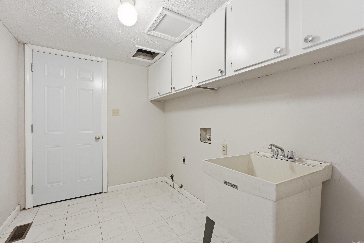
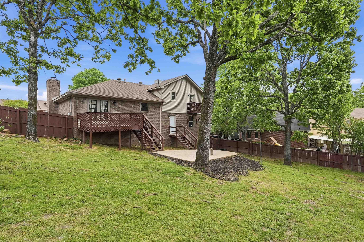
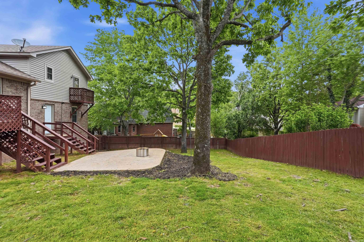
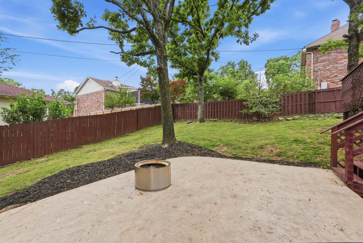
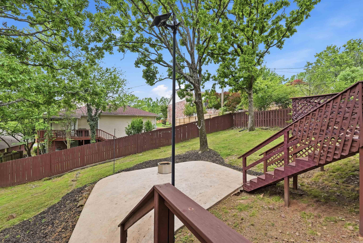
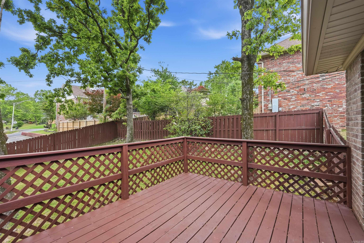
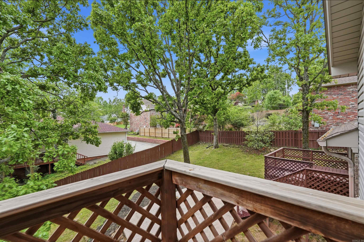
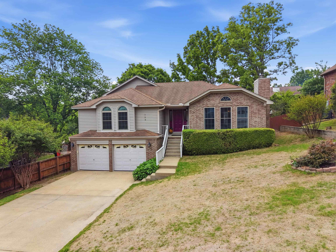
This one stands out in the sought-after Overbrook neighborhood. A move-in ready 4-bedroom home with a layout that feels natural and easy, whether it’s a normal weeknight or a full house. The kitchen has been totally updated with marble countertops, new backsplash, newer appliances, and refreshed lighting that brings a clean, current look to the space. Bathrooms have been updated with new vanities, tile, fixtures, and a custom tile shower in the primary. Major updates are already behind you, including HVAC replaced in 2022 and water heater in 2021. Fresh interior paint, updated lighting, trim work, and new tile in the laundry room carry a consistent finish throughout. Out back, the stamped concrete patio with added lighting creates a space that actually gets used, set up for both quiet evenings and casual get-togethers. Positioned within Overbrook POA, where homes are consistently well-kept and the neighborhood itself is part of the appeal, with access to pool, tennis courts, playground, and clubhouse.

122 Illinois Bayou Drive

Message successfully sent.

What would you like to know?

What is 3 + 4 ?

I agree to receive email communication and understand I can unsubscribe at any time.

I agree to be contacted by All Around Real Estate via call, email, and text for real estate services. To opt out, you can reply 'stop' at any time or reply 'help' for assistance. You can also click the unsubscribe link in the emails. Message and data rates may apply. Message frequency may vary. Privacy Policy

Related Properties

New on site 3 days ago
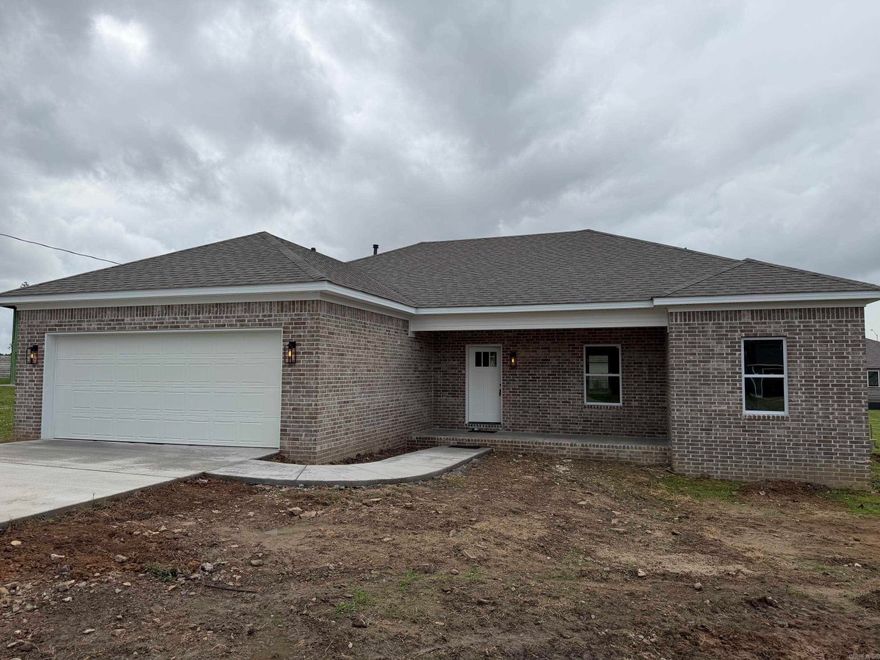
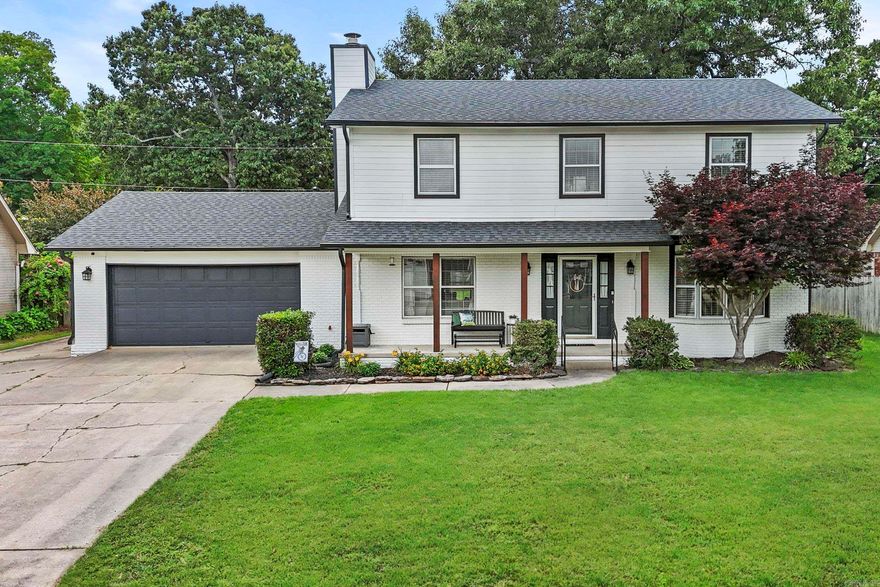
Affordable new custom home in a quiet neighborhood! This 3-bedroom, 2-bathroom home features an open living/dining floor plan with luxury vinyl plank floors and 9' ceilings. The kitchen includes a quartz breakfast bar, a deep sink, and modern appliances. The master bedroom is spacious, and the master bath offers a separate walk-in shower with a seat and a walk-in closet. A large laundry room adjoins the oversized two-car garage. A one-year builder's warranty is included.
#26020864

Sherwood

6221 Tammy Lane

3 Beds

2 Baths

1,576 Sq.Ft.

$274,900

MLS#: 26020864
New on site 4 days ago
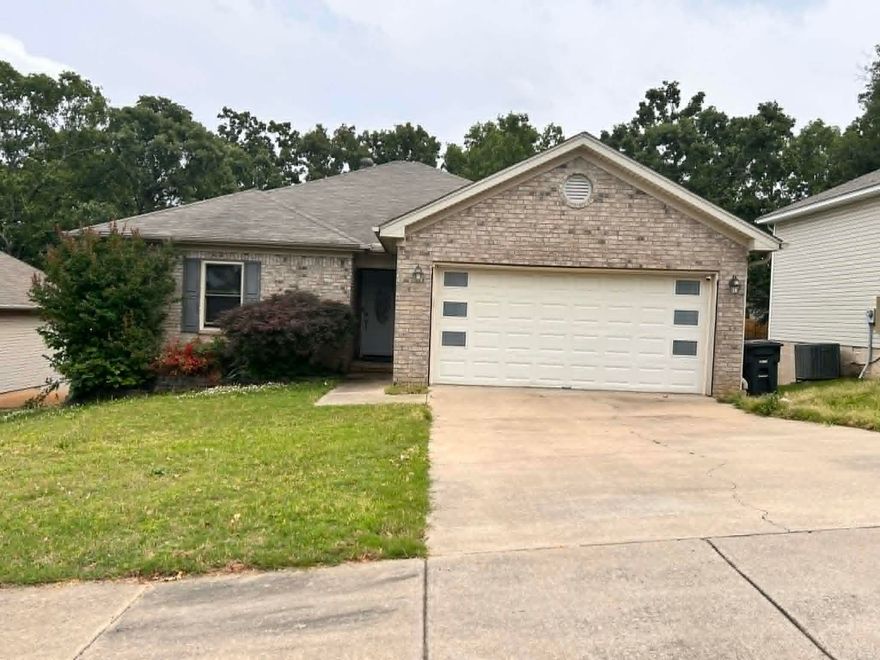
Beautifully remodeled and full of space, this stunning 3 bedroom, 3 bathroom home in Sherwood offers 3,159 square feet of functionality and style. Conveniently located near shopping, restaurants, and freeway access, this home features fresh interior and exterior paint, updated fixtures throughout, and gorgeous LVP and tile flooring. The main level includes a spacious den, formal living area, formal dining room, updated kitchen with granite countertops and stainless steel appliances, a full bath with stand up shower, an oversized heated and cooled sunroom, and a massive bonus room and by bonus room, I mean HUGE office/inlaw quarters/game room! Upstairs you’ll find three spacious bedrooms, including a luxurious primary suite with a dream bathroom featuring a huge tiled shower with dual shower heads, separate laundry area, and an enormous walk in closet the size of a small bedroom. The guest bedrooms share a beautifully updated full bath with tiled tub surround. Outside, the large flat lot spans over a quarter acre and includes a front two car garage, additional rear garage/shop space with separate driveway access, and a 12x8 utility shed for extra storage. Roof replaced in 2023.
#26020729

Sherwood

1505 Hawkwood Road

3 Beds

3 Baths

3,159 Sq.Ft.

$364,900

MLS#: 26020729
Welcome to this stunning 3 bed 2 bath home in the desirable Woodruff Creek neighborhood of Sherwood. This home features an open floor plan designed for modern living and entertaining. You'll love the attention to detail throughout, including beautiful trim work, canned lighting and stylish quartz countertops.
#26020520

Sherwood

11557 Ridgetop Drive

3 Beds

2 Baths

1,514 Sq.Ft.

$250,000

MLS#: 26020520
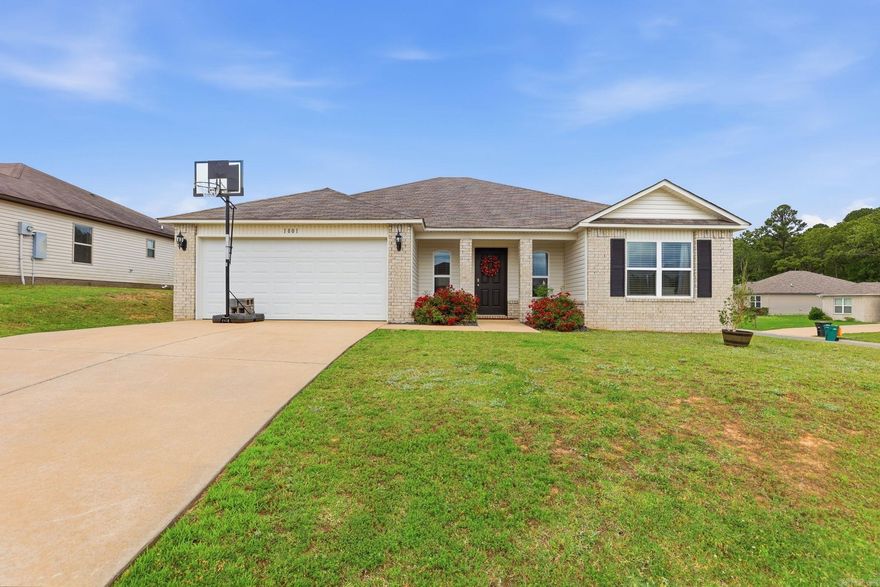
Welcome Home!! This well-maintained 4-bedroom, 2-bathroom home situated on a spacious corner lot is a must see. The open-concept layout easily accommodates everyday living, connecting the main living space to a functional kitchen complete with a breakfast bar, dining nook, and a roomy laundry area. Outside, the generous corner lot provides a two-car garage, a rear patio, and a large, versatile backyard. The neighborhood if located directly across from the local high school, and the home offers an incredibly convenient commute to the Air Force Base, Camp Robinson, local shopping, and major access roads.
#26020500

Sherwood

1801 Williford Street

4 Beds

2 Baths

1,723 Sq.Ft.

$275,000

MLS#: 26020500
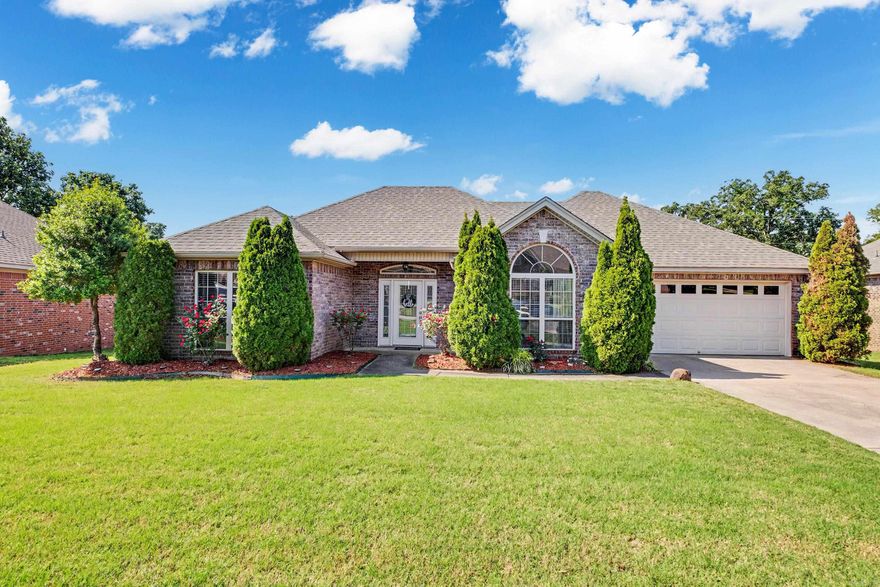
Beautifully maintained brick home in Sherwood’s Hidden Creek subdivision checks every box! The smart split floor plan delivers privacy for the oversized primary suite, complete with tray ceiling, hardwood floors, and a massive walk-in closet. The open living and kitchen area features hardwood floors, white cabinetry, tile backsplash, and a breakfast bar perfect for entertaining. Secondary bedrooms are spacious and bright. Step outside to a freshly repainted deck overlooking a large, fully fenced backyard — perfect for gatherings or relaxing evenings. Enjoy sidewalks throughout the neighborhood for those morning and evening strolls. 2-car garage, interior laundry, and true pride of ownership throughout. Schedule your showing before it’s gone!
#26019966

Sherwood

1741 Hidden Creek Drive

3 Beds

2 Baths

1,676 Sq.Ft.

$259,000

MLS#: 26019966
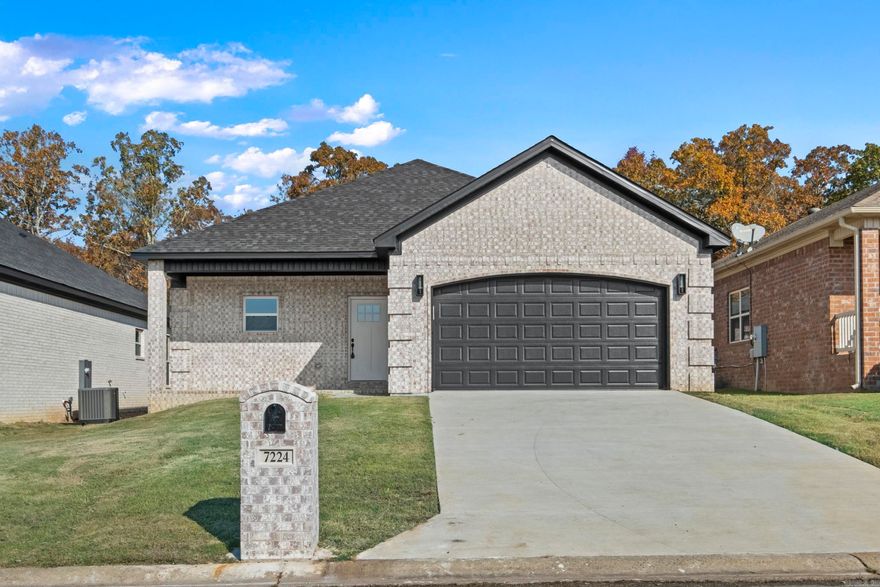
Affordable New Construction in Sherwood. This home is beautifully built with attention to detail. Covered porch in the front and covered patio in the back. All brick for easy maintenance. 9'-10' Ceilings throughout. Granite counter tops. Stainless Steel appliances. Crown molding throughout the home. Windows capped and trimmed. Walk-in master closet. LVP floors in living room, kitchen, and dining area. Custom tile in all bathrooms. Fireplace in the living room. All electric for easy maintenance.
#26019730

Sherwood

7224 Stonehenge Drive

3 Beds

2 Baths

1,902 Sq.Ft.

$322,850

MLS#: 26019730
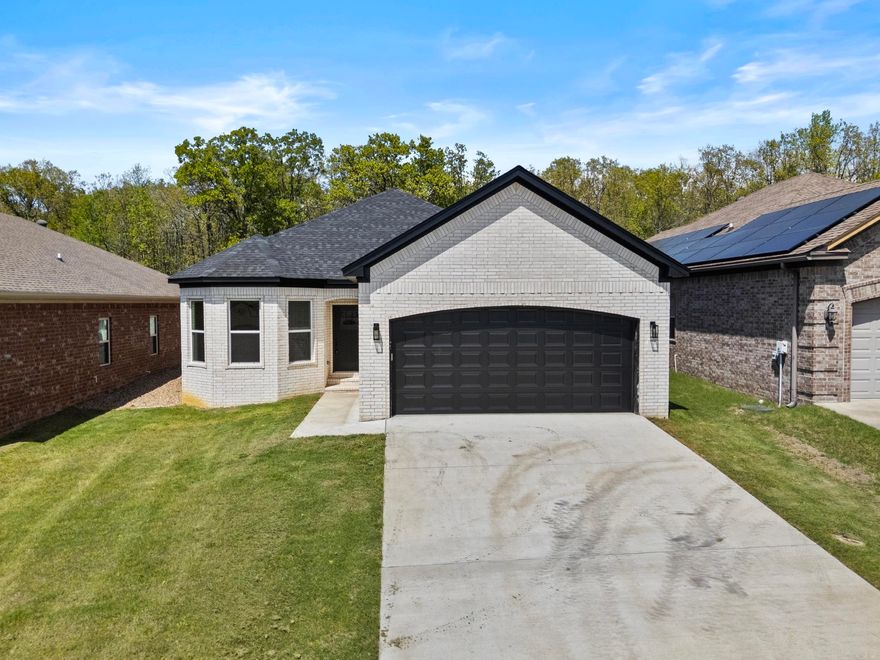
Affordable New Construction in Sherwood. This home is beautifully built with attention to detail. Covered porch in the front and covered patio in the back. All brick for easy maintenance. 9'-10' Ceilings throughout. Granite counter tops. Granite Waterfall Island in the kitchen. Stainless Steel appliances. Crown molding throughout the home. Windows capped and trimmed. Walk-in master closet. Hardwood floors in living room, kitchen, and dining area. All electric for easy maintenance.
#26019728

Sherwood

7216 Stonehenge Drive

4 Beds

2 Baths

2,219 Sq.Ft.

$365,850

MLS#: 26019728
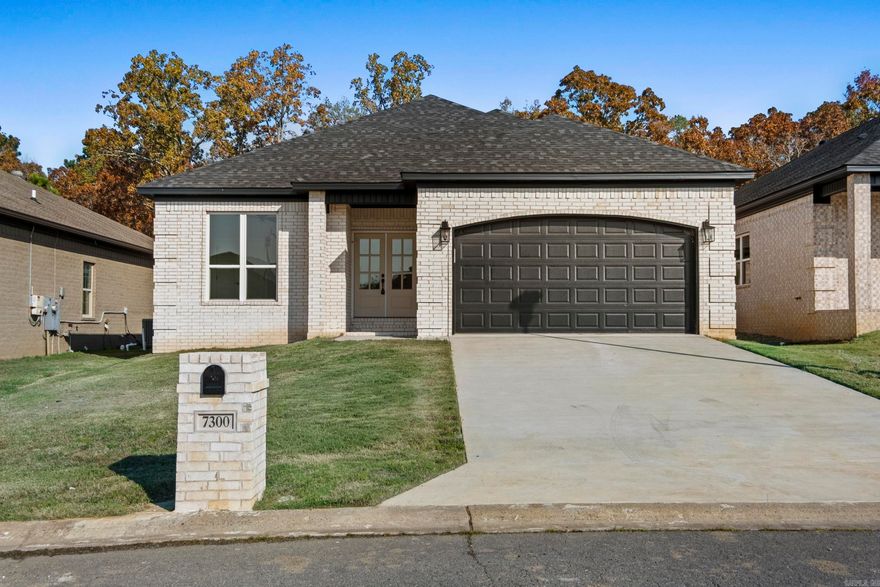
Affordable New Construction in Sherwood. This home is beautifully built with attention to detail. Covered porch in the front and covered patio in the back. All brick for easy maintenance. 9'-10' Ceilings throughout. Granite counter tops. Stainless Steel appliances. Crown molding throughout the home. Windows capped and trimmed. Walk-in master closet. LVP floors in living room, kitchen, and dining area. Custom tile in all bathrooms. Fireplace in the living room. All electric for easy maintenance.
#26019729

Sherwood

7300 Stonehenge Drive

3 Beds

2 Baths

1,859 Sq.Ft.

$316,000

MLS#: 26019729
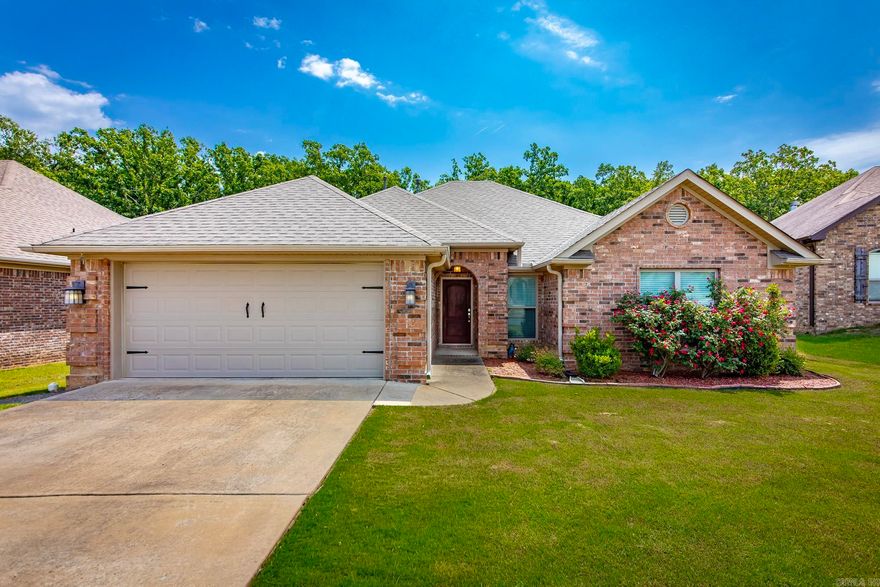
Price reduced
Amazing entry point into a neighborhood with many larger homes!  Great find for Millers Glen in Sherwood.  This all brick split bedroom 4 bed/2 bath home, on a flat lot on a low traffic street backs up to green space.  Step inside to a home with lots of attention to detail from its soaring ceilings, elevated trim, arched doorways - there is much to love!  Check out the covered patio out back and the extra large laundry room.  Granite counters in wet areas and hardwoods and carpet throughout.  New roof:  2022.  Agents see remarks
#26019391

Sherwood

9149 Meadow Gardens Circle

4 Beds

2 Baths

1,743 Sq.Ft.

$314,000

MLS#: 26019391
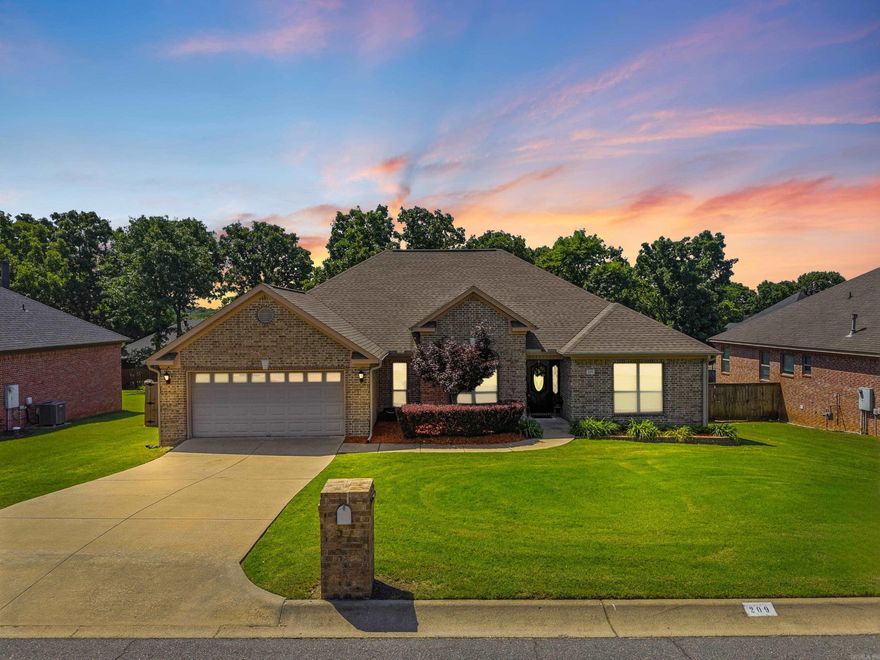
welcome Home to this inviting 4-bedroom, 2-bath beauty featuring a desirable split floor plan designed for both comfort and privacy. The spacious layout offers a dedicated dining area perfect for gatherings and everyday living. The fireplace adds a cozy comfort during the cold days of winter! The kitchen shines with gorgeous granite countertops, a new dishwasher and plenty of space to cook and entertain. Recent updates including some new flooring and a new HVAC system provide added peace of mind and modern comfort. Step outside to enjoy back yard with a privacy fence, relaxing deck and storage building - ideal for outdoor entertaining, hobbies, or extra storage space. Create your own lasting memories in this perfect place that combines functionality, charm and thoughtful updates!
#26019204

Sherwood

209 Pumice Dr.

4 Beds

2 Baths

2,235 Sq.Ft.

$365,000

MLS#: 26019204

 - property

Send a message

Message successfully sent.

Your message

What is 3 + 4 ?

Reason for contacting?

I agree to receive email communication and understand I can unsubscribe at any time.

I agree to be contacted by All Around Real Estate via call, email, and text for real estate services. To opt out, you can reply 'stop' at any time or reply 'help' for assistance. You can also click the unsubscribe link in the emails. Message and data rates may apply. Message frequency may vary. Privacy Policy

Sign Out

Virtual Assistant

Would you like to take the next step with this property? We can help you schedule a showing or virtual tour, or send you more details.

Yes, I would like more information.

Thank You for Your Reply, One of Our Agents will contact you as soon as possible

No, maybe later.

Thank you, you can always contact me via email, phone number or through the contact form.

Realhub AI

Lucy - Your AI-Powered Realtor

Update Your Temporary Password

Personalize your search

Enter your email and we'll notify you immediately when new listings match what you're looking for.

or enter email address

Already have an account ? Login here

Continue your home search

I agree to receive communications and understand I can unsubscribe at any time.

I agree to be contacted by All Around Real Estate via call, email, and text for real estate services. To opt out, you can reply 'stop' at any time or reply 'help' for assistance. You can also click the unsubscribe link in the emails. Message and data rates may apply. Message frequency may vary. Privacy Policy

Already have an account ? Login here

We use cookies

We use cookies primarily for analytics to enhance your experience. By accepting, you agree to our use of these cookies. You can manage your preferences or learn more about our cookies policy.