
Property
Beds
5
Full Baths
6
1/2 Baths
2
Year Built
2006
Sq.Footage
7,170
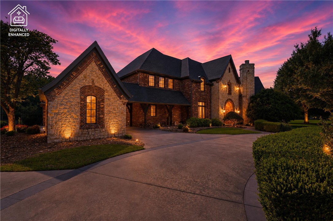
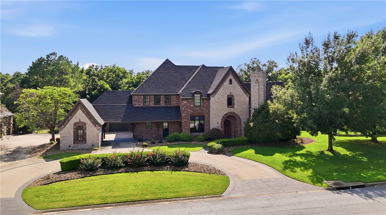
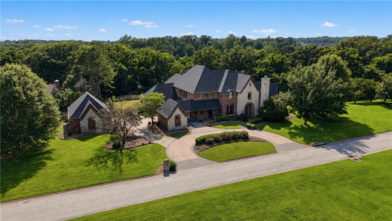
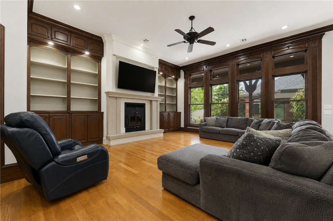
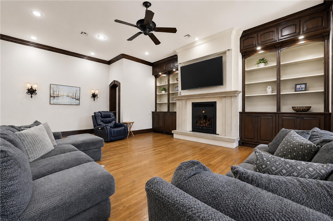
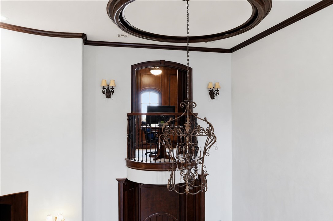
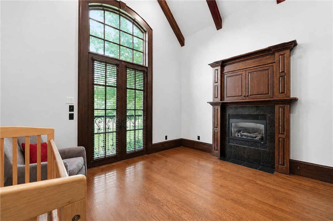
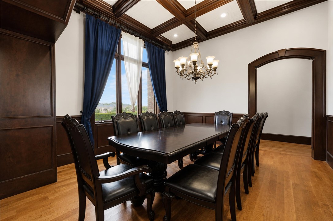
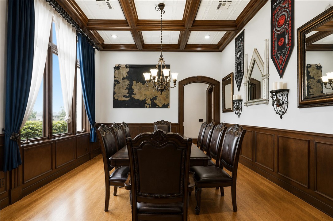
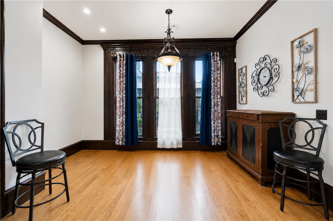
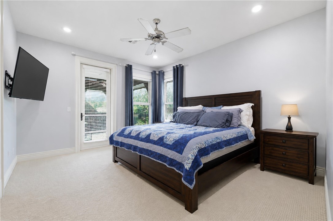
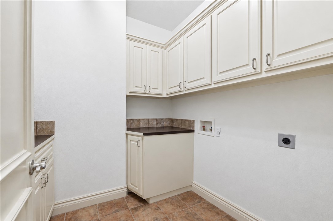
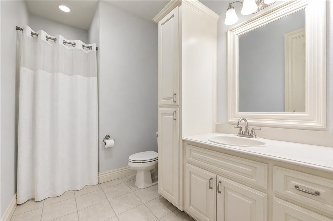
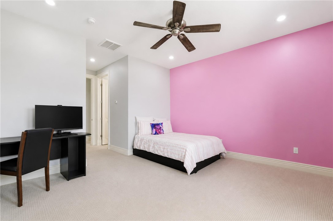
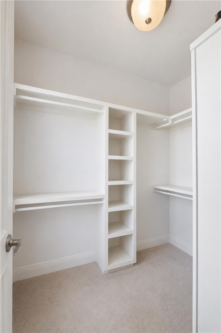
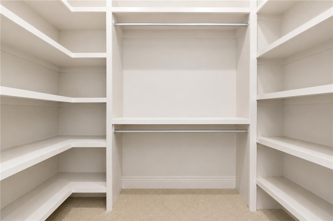
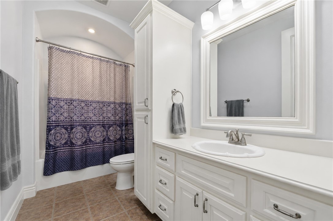
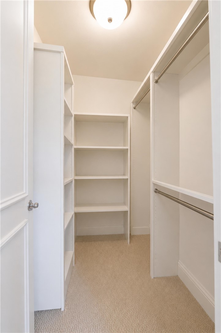
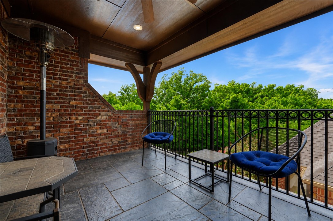
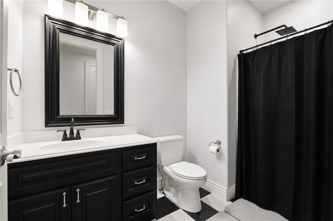
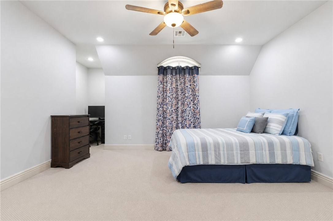
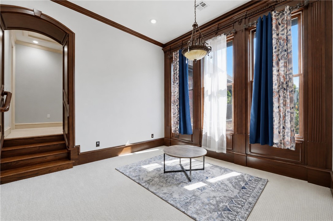
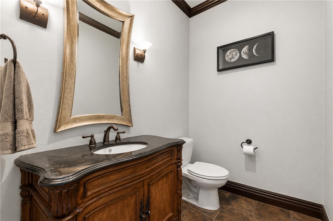
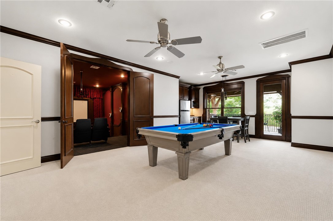
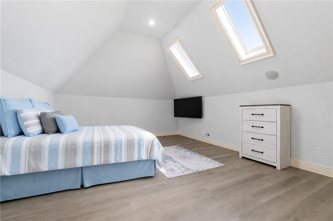
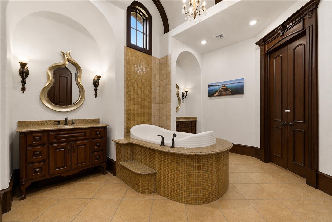
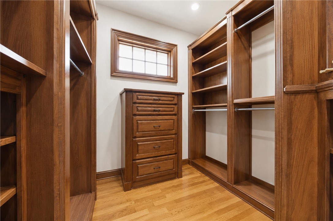
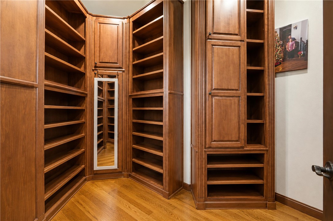
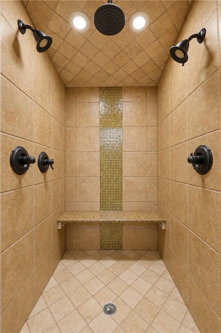
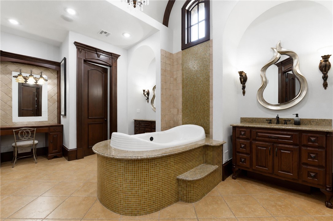
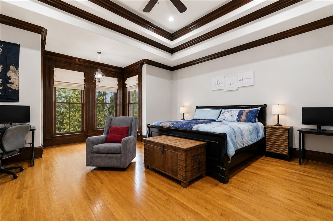
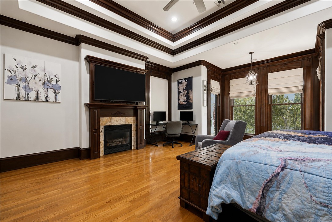
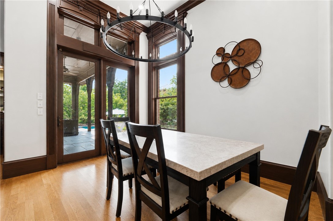
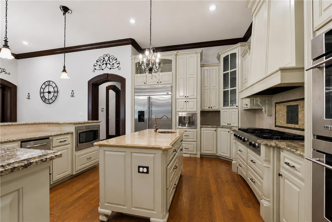
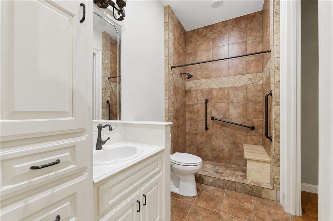
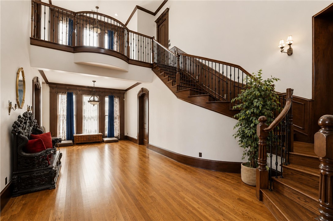
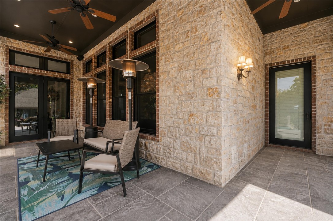
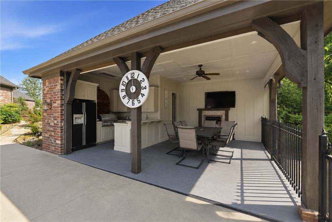
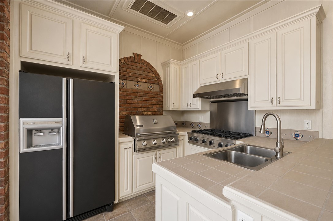
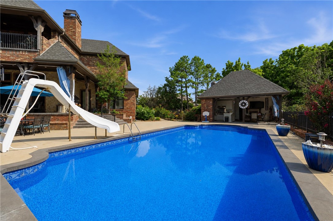
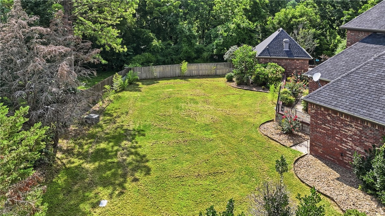
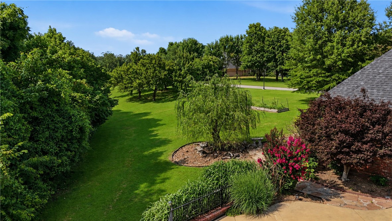
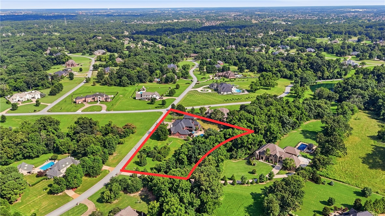
Welcome to your dream home, nestled in a prestigious neighborhood on a sprawling 2-acre lot. This exceptional property blends elegance, comfort, and entertainment for everyday living and unforgettable gatherings. With 5 bedrooms, 6 full baths, and 2 half baths, there’s ample space for family and guests. The main level offers 2 bedrooms, 2.5 baths, and a private office. Upstairs features 3 bedrooms, 3.5 baths, a bonus room, game room with wet bar and a fully equipped movie theater the ultimate entertainment retreat. Car enthusiasts will love the 6 car garage. Outside, enjoy a private backyard oasis with an in-ground pool and a fully equipped pool house featuring its own kitchen and bathroom ideal for guests, extended stays, or poolside entertaining. The sellers are offering $10,000 toward closing costs with an approved offer, plus a home warranty for added peace of mind. This one-of-a-kind property has it all—space, luxury, and endless possibilities. Don’t miss your chance to call this extraordinary home your own.
Features & Amenities
Interior
-
Other Interior Features
Built-in Features, Central Vacuum, Storage, Wired for Sound
-
Total Bedrooms
5
-
Bathrooms
6
-
1/2 Bathrooms
2
-
Basement YN
NO
-
Cooling YN
YES
-
Cooling
Central Air
-
Fireplace YN
YES
-
Heating YN
YES
-
Heating
Fireplace Insert, Central
-
Pet friendly
N/A
Exterior
-
Garage
No
-
Construction Materials
Brick
-
Other Exterior Features
Balcony
-
Parking
Concrete, Garage, Garage Door Opener, Driveway
-
Patio and Porch Features
Patio
-
Pool
Yes
-
Pool Features
In Ground, Private, Vinyl
Area & Lot
-
Lot Features
Cleared, City Lot, Level, Sloped, Wooded
-
Lot Size(acres)
2.01
-
Property Type
Residential
-
Property Sub Type
Single Family Residence
Price
-
Sales Price
$1,899,000
-
Tax Amount
$11,787
-
Sq. Footage
7,170
-
Price/SqFt
$264
HOA
-
Association
YES
-
Association Fee
$1,025
-
Association Fee Frequency
Annually
-
Association Fee 2 Frequency
Monthly
-
Association Fee Includes
N/A
School District
-
Elementary School
Bentonville
-
Middle School
Bentonville
-
High School
Bentonville
Property Features
-
New Construction
NO
-
Accessibility Features
Grip-Accessible Features
-
Association Amenities
Management
-
Foundation Details
Slab
-
Sewer
Septic Tank
-
Tax Lot
92
-
Water Source
Public, Well
Schedule a Showing
Showing scheduled successfully.
Mortgage calculator
Estimate your monthly mortgage payment, including the principal and interest, property taxes, and HOA. Adjust the values to generate a more accurate rate.
Your payment
Principal and Interest:
$
Property taxes:
$
HOA fees:
$
Total loan payment:
$
Total interest amount:
$
Location
County
Benton
Elementary School
Bentonville
Middle School
Bentonville
High School
Bentonville
Listing Courtesy of Kim Follo , Exit Realty Harper Carlton Group
RealHub Information is provided exclusively for consumers' personal, non-commercial use, and it may not be used for any purpose other than to identify prospective properties consumers may be interested in purchasing. All information deemed reliable but not guaranteed and should be independently verified. All properties are subject to prior sale, change or withdrawal. RealHub website owner shall not be responsible for any typographical errors, misinformation, misprints and shall be held totally harmless.

REALTOR® | Hablo Español
Sonia Davis
Call Sonia today to schedule a private showing.

* Listings on this website come from the FMLS IDX Compilation and may be held by brokerage firms other than the owner of this website. The listing brokerage is identified in any listing details. Information is deemed reliable but is not guaranteed. If you believe any FMLS listing contains material that infringes your copyrighted work please click here to review our DMCA policy and learn how to submit a takedown request.© 2024 FMLS.
Related Properties

Bentonville
14172 Dartmoor Drive
3 Beds
2 Baths
1,920 Sq.Ft.
$1,800,000
MLS#: 1359770

Bentonville
9515 (5AC) Nomad Road
3 Beds
3 Baths
4,707 Sq.Ft.
$2,150,000
MLS#: 1358865

Bentonville
905 NW Provence Place
5 Beds
4 Baths
6,364 Sq.Ft.
$1,600,000
MLS#: 1358449

Bentonville
6700 SW Cadence Street
5 Beds
4 Baths
3,731 Sq.Ft.
$1,598,800
MLS#: 1357346

Bentonville
10794 SW Grand Summit Lane
4 Beds
4 Baths
4,375 Sq.Ft.
$1,795,000
MLS#: 1357226
Bentonville
212 NW 9th Street
None Beds
None Baths
4,264 Sq.Ft.
$1,894,000
MLS#: 1355658
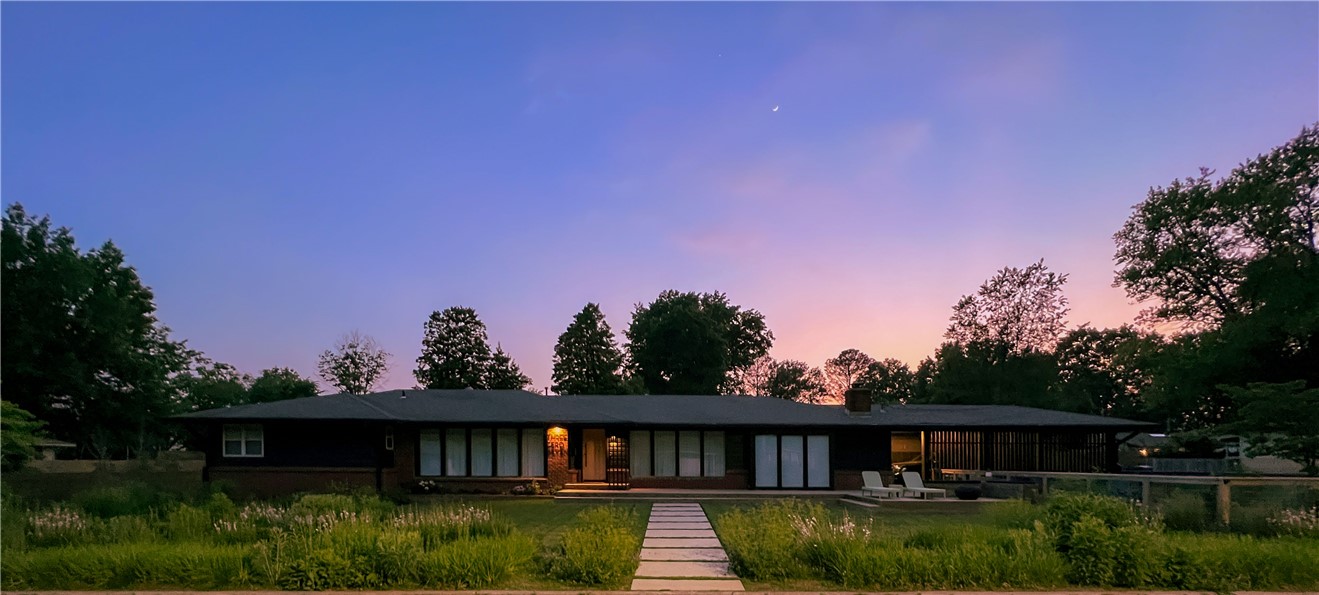
Bentonville
307 Crestview Drive
3 Beds
3 Baths
2,735 Sq.Ft.
$2,195,000
MLS#: 1354718
Bentonville
3410 SW Glen Road
None Beds
None Baths
8,100 Sq.Ft.
$1,860,000
MLS#: 1353606
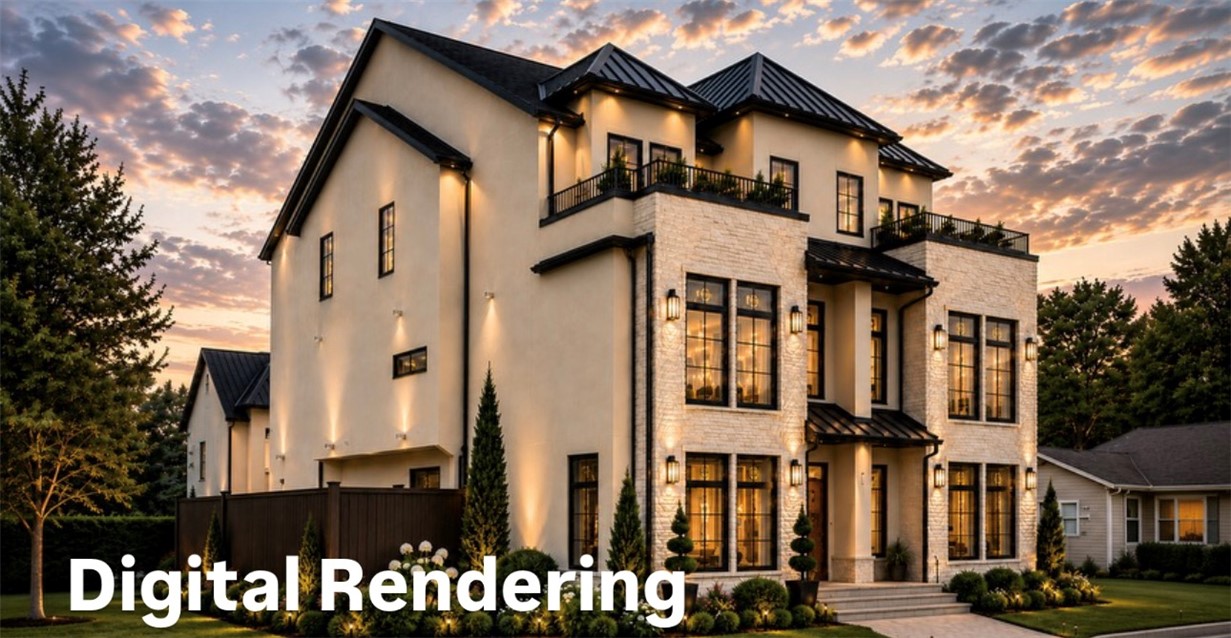
Bentonville
422 SE 7th Street
4 Beds
3 Baths
3,840 Sq.Ft.
$2,195,000
MLS#: 1353992
