
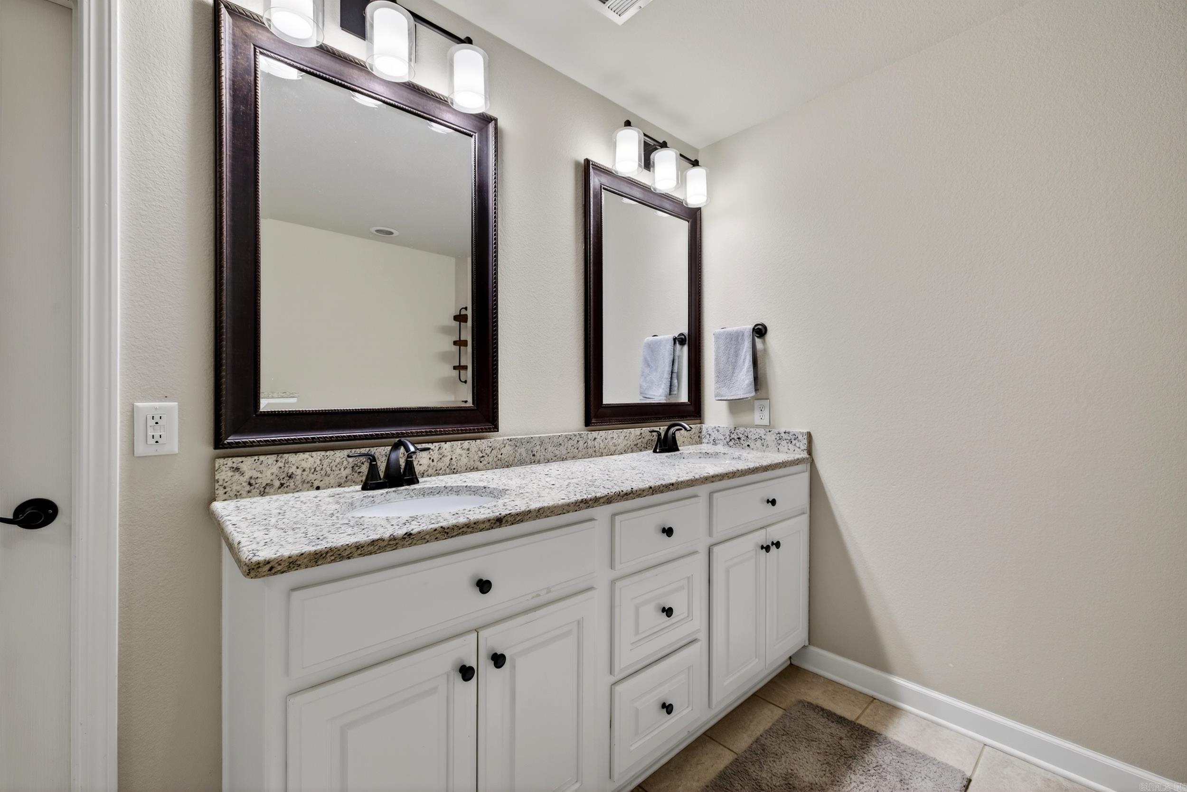
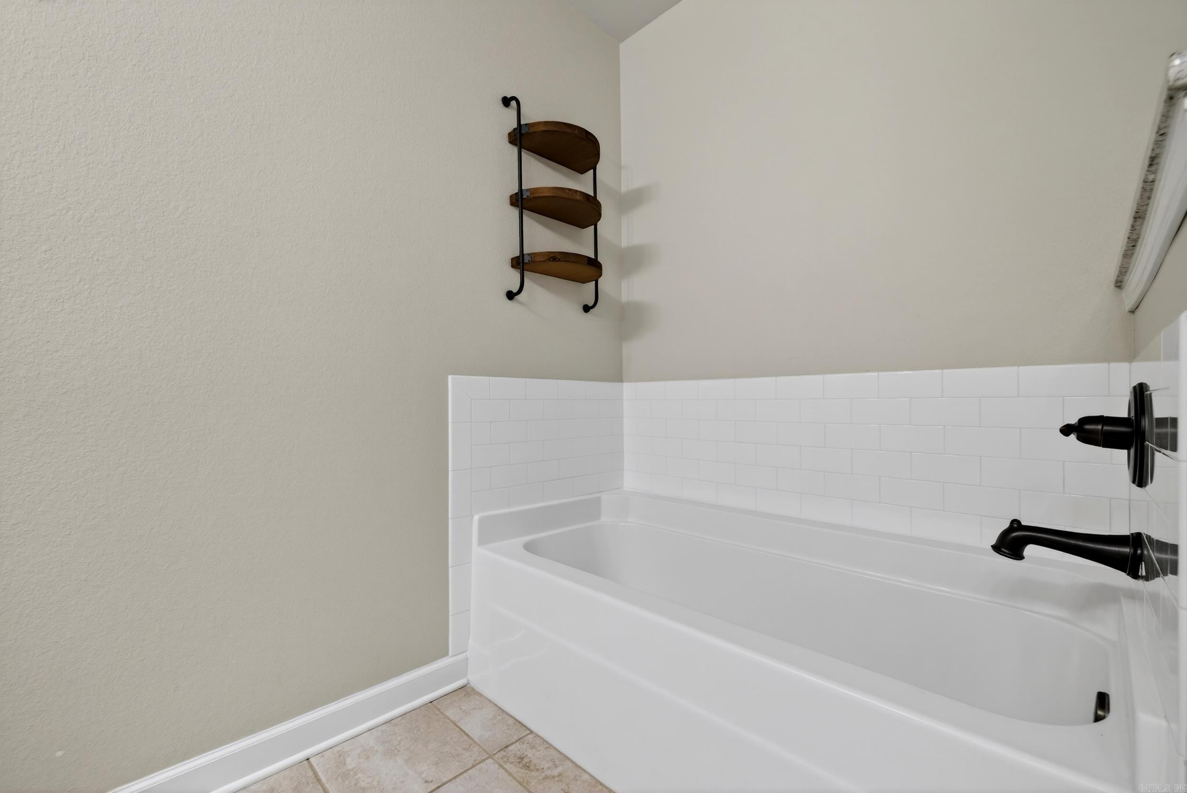
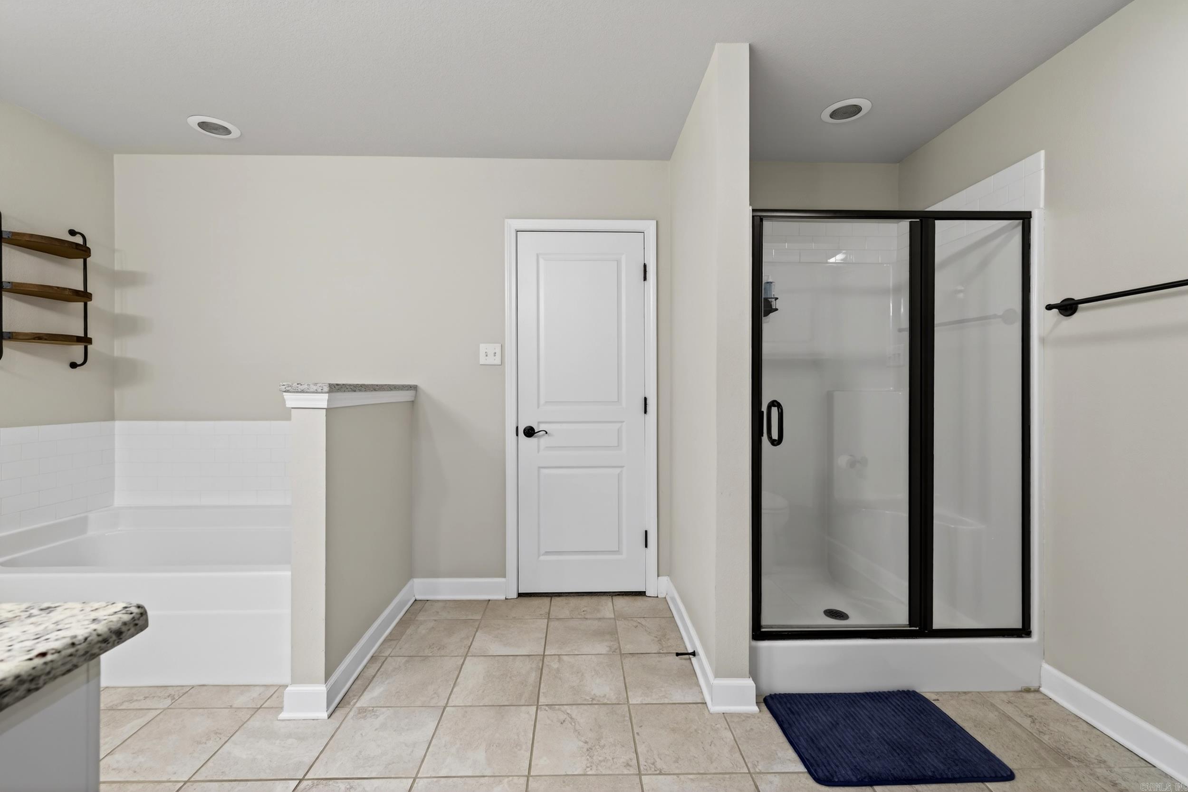
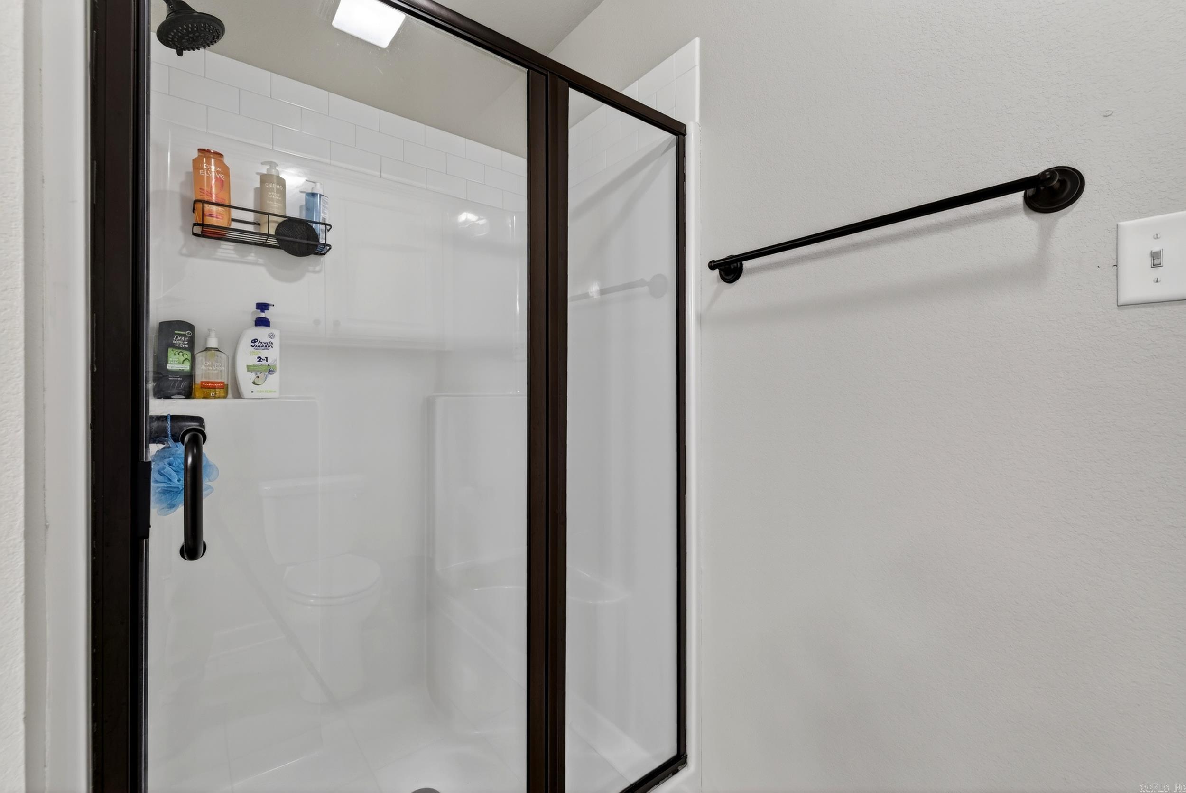
Features & Amenities

Interior

  • Other Interior Features

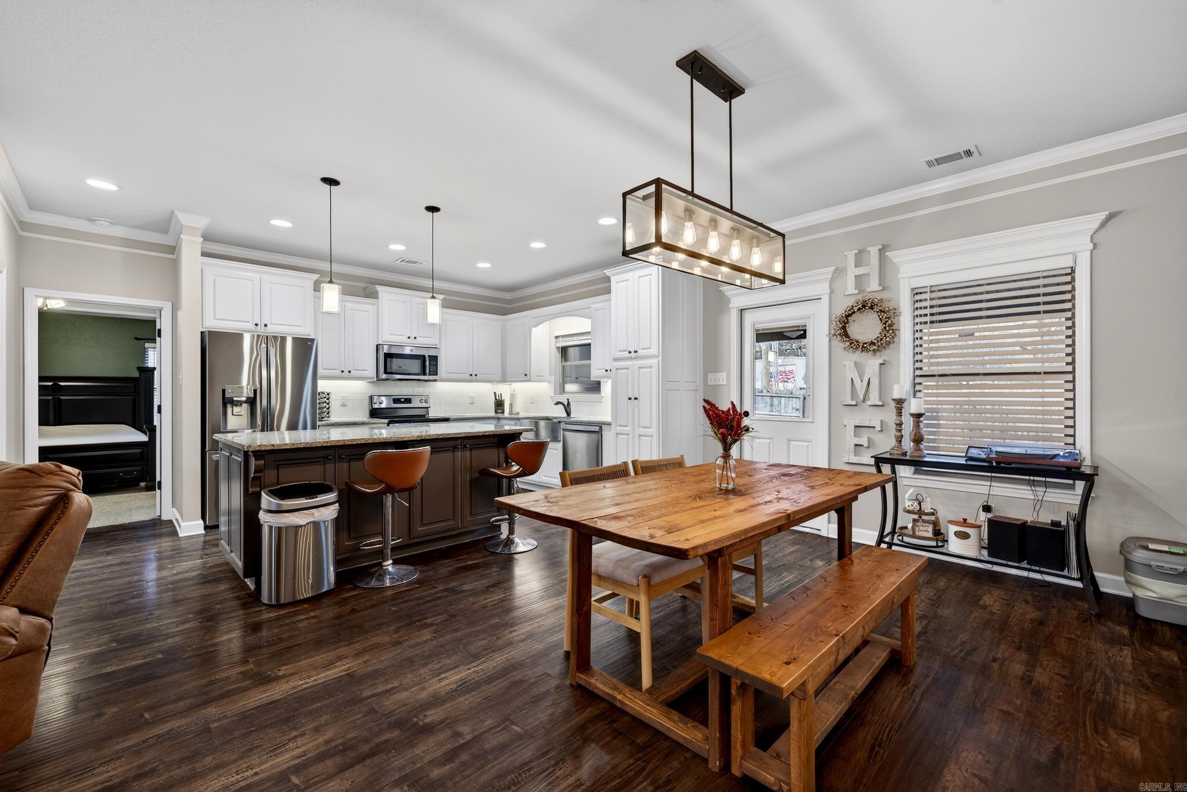
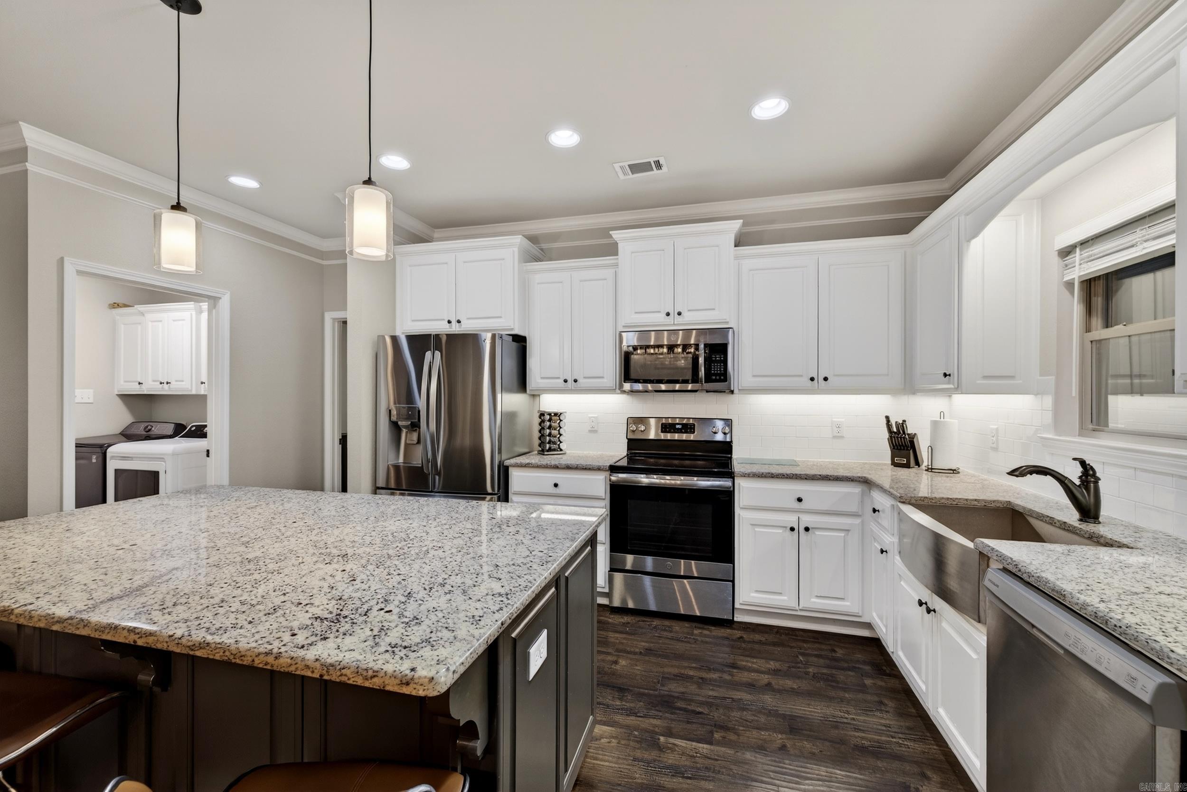
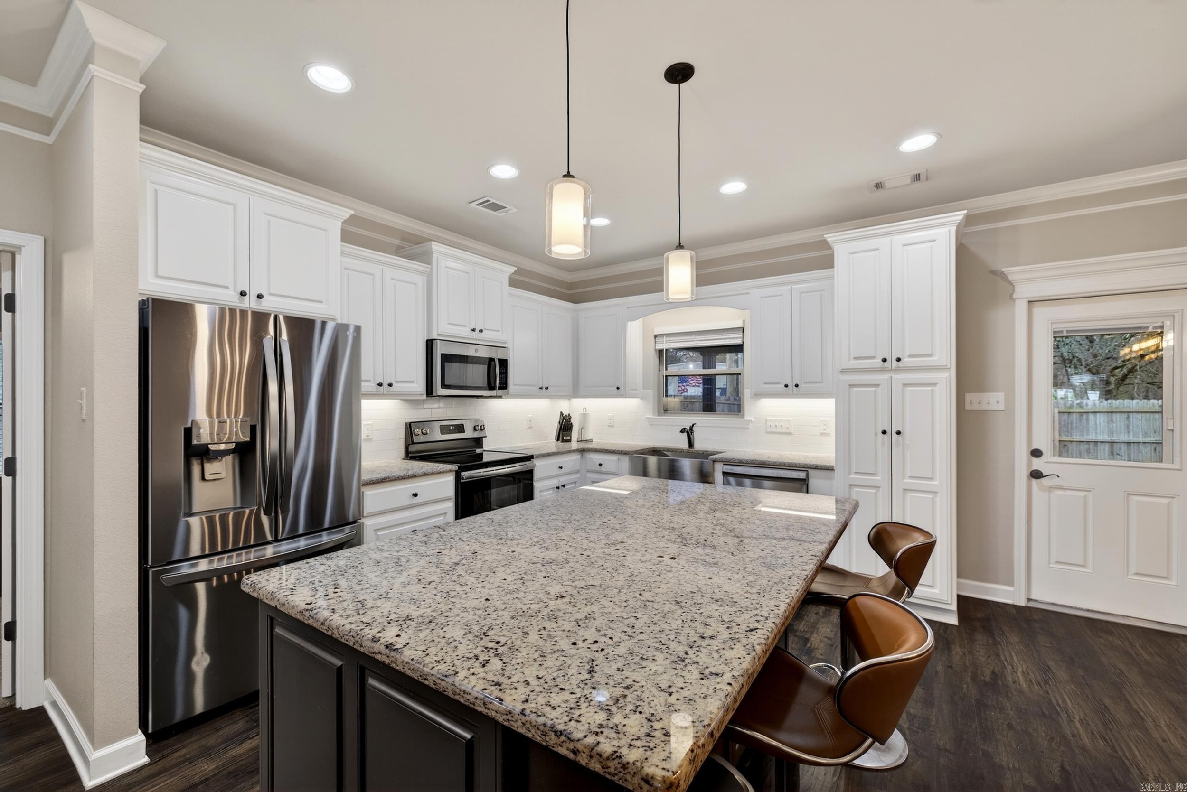
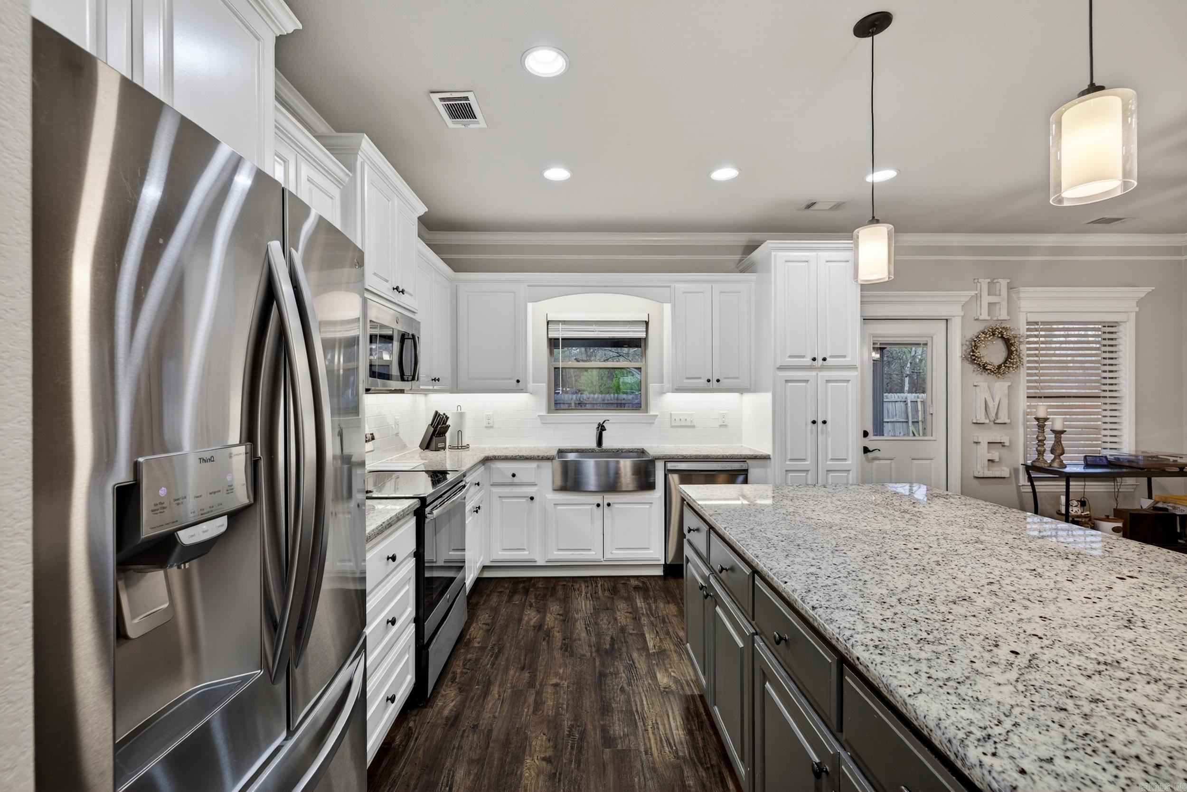
    Breakfast Bar

  • Total Bedrooms

    3

  • Bathrooms

    2

  • Cooling YN

    YES

  • Cooling

    Electric, Central Air

  • Heating YN

    YES

  • Heating

    Electric, Central

  • Pet friendly

    N/A

Exterior

  • Garage

    Yes

  • Garage spaces

    2

  • Construction Materials

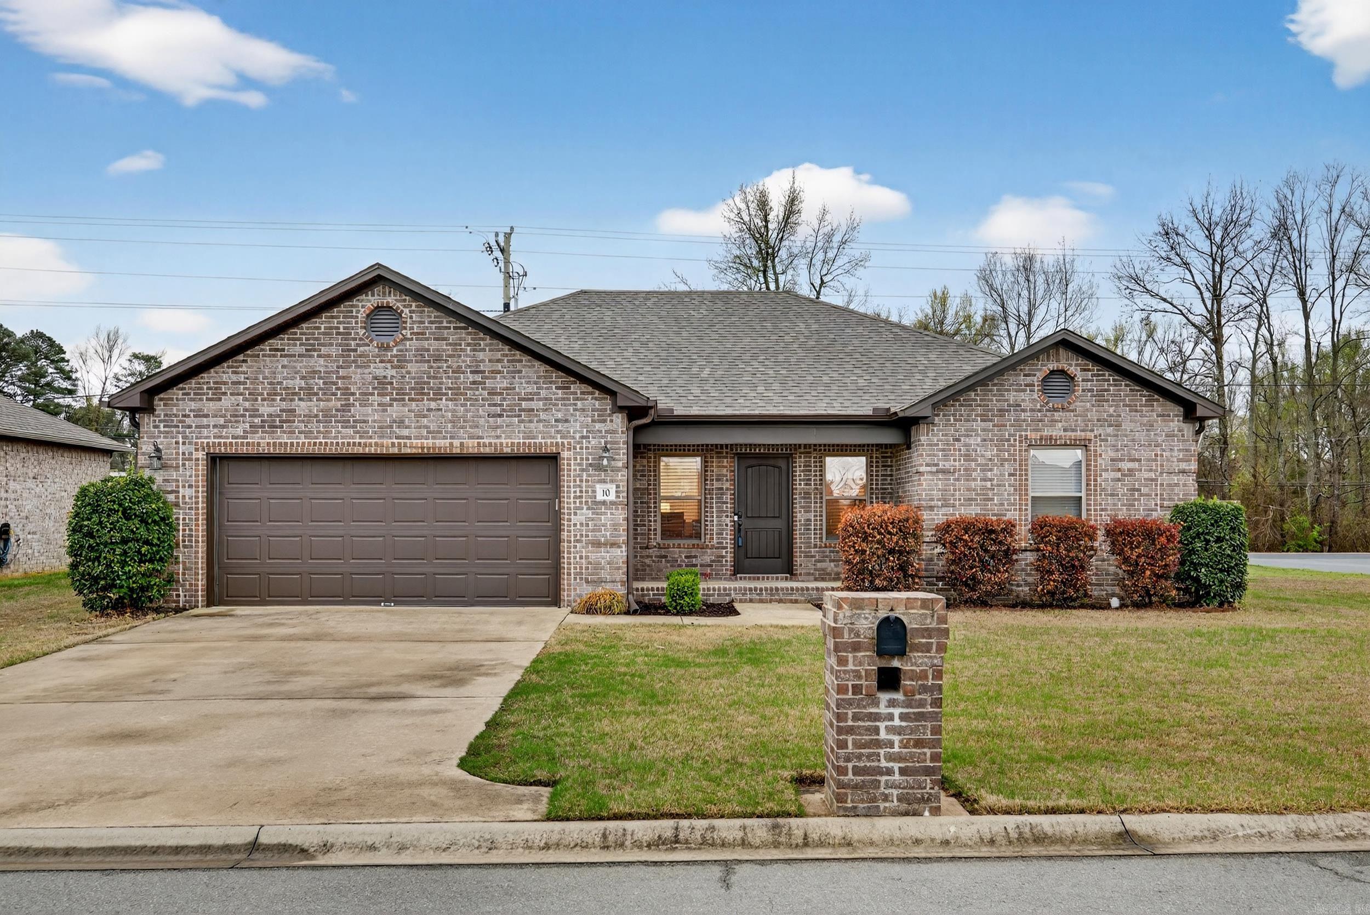
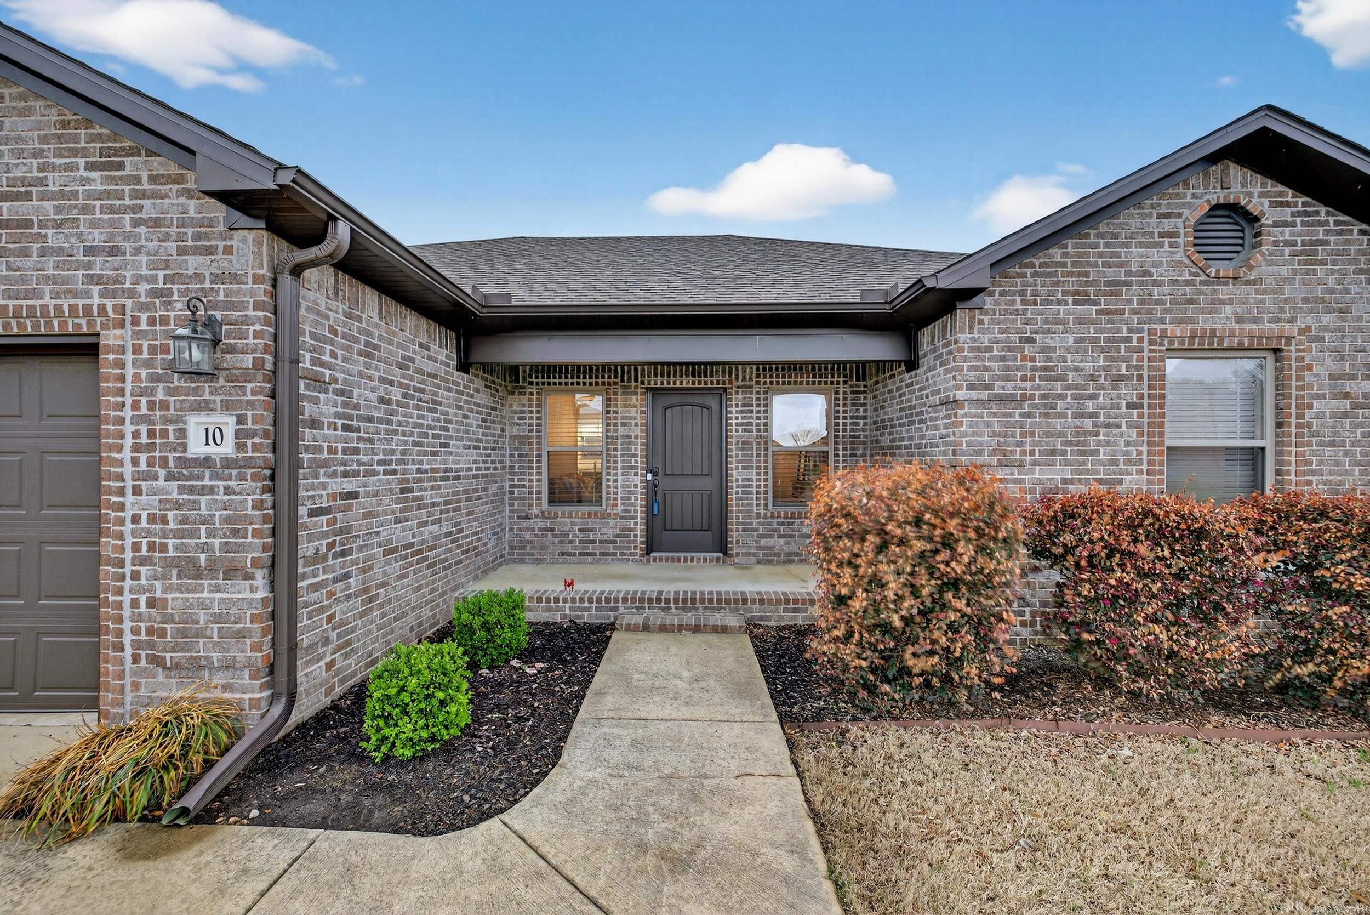
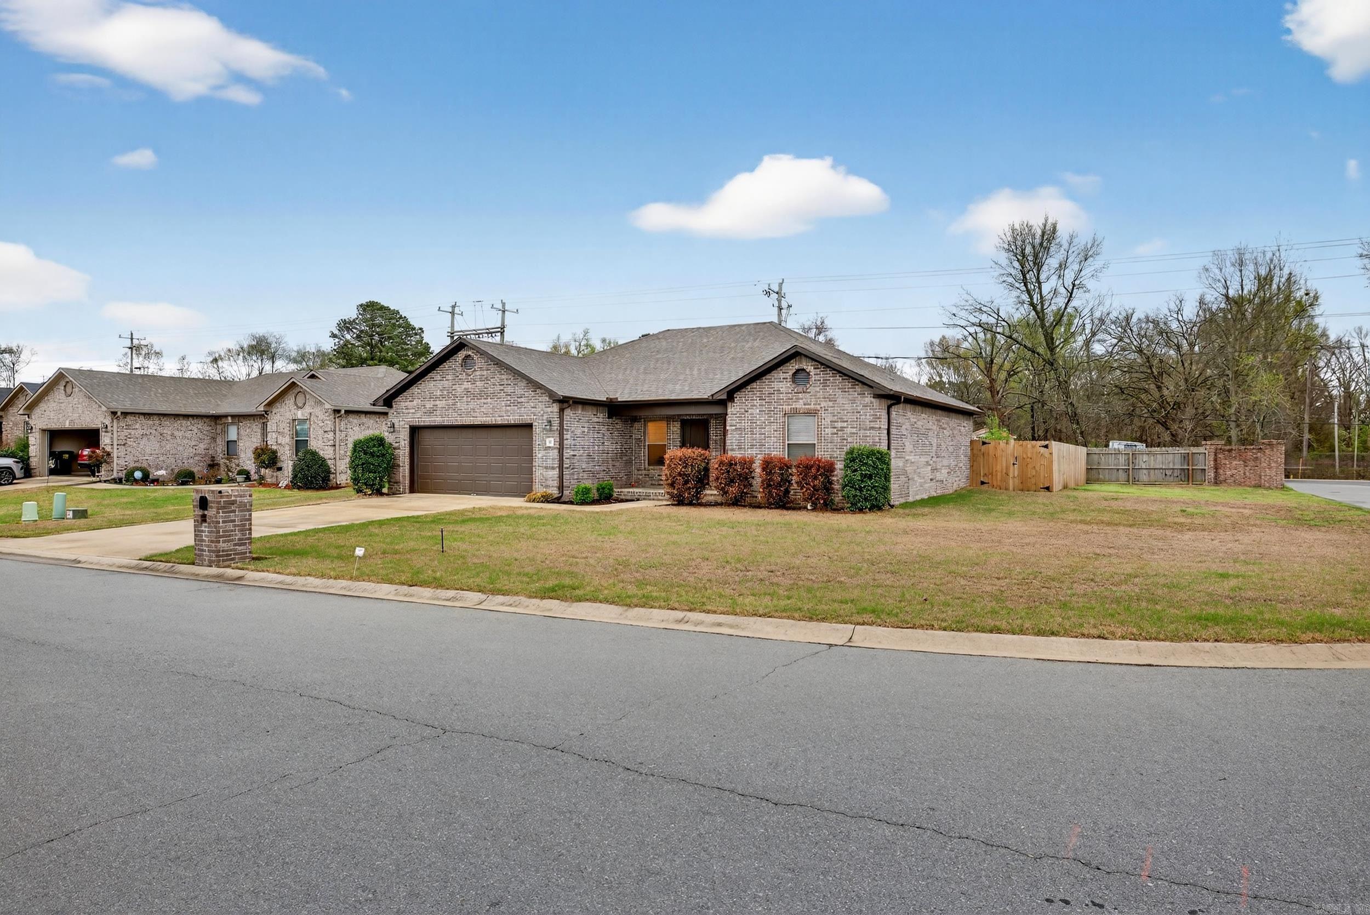
    Brick

  • Parking

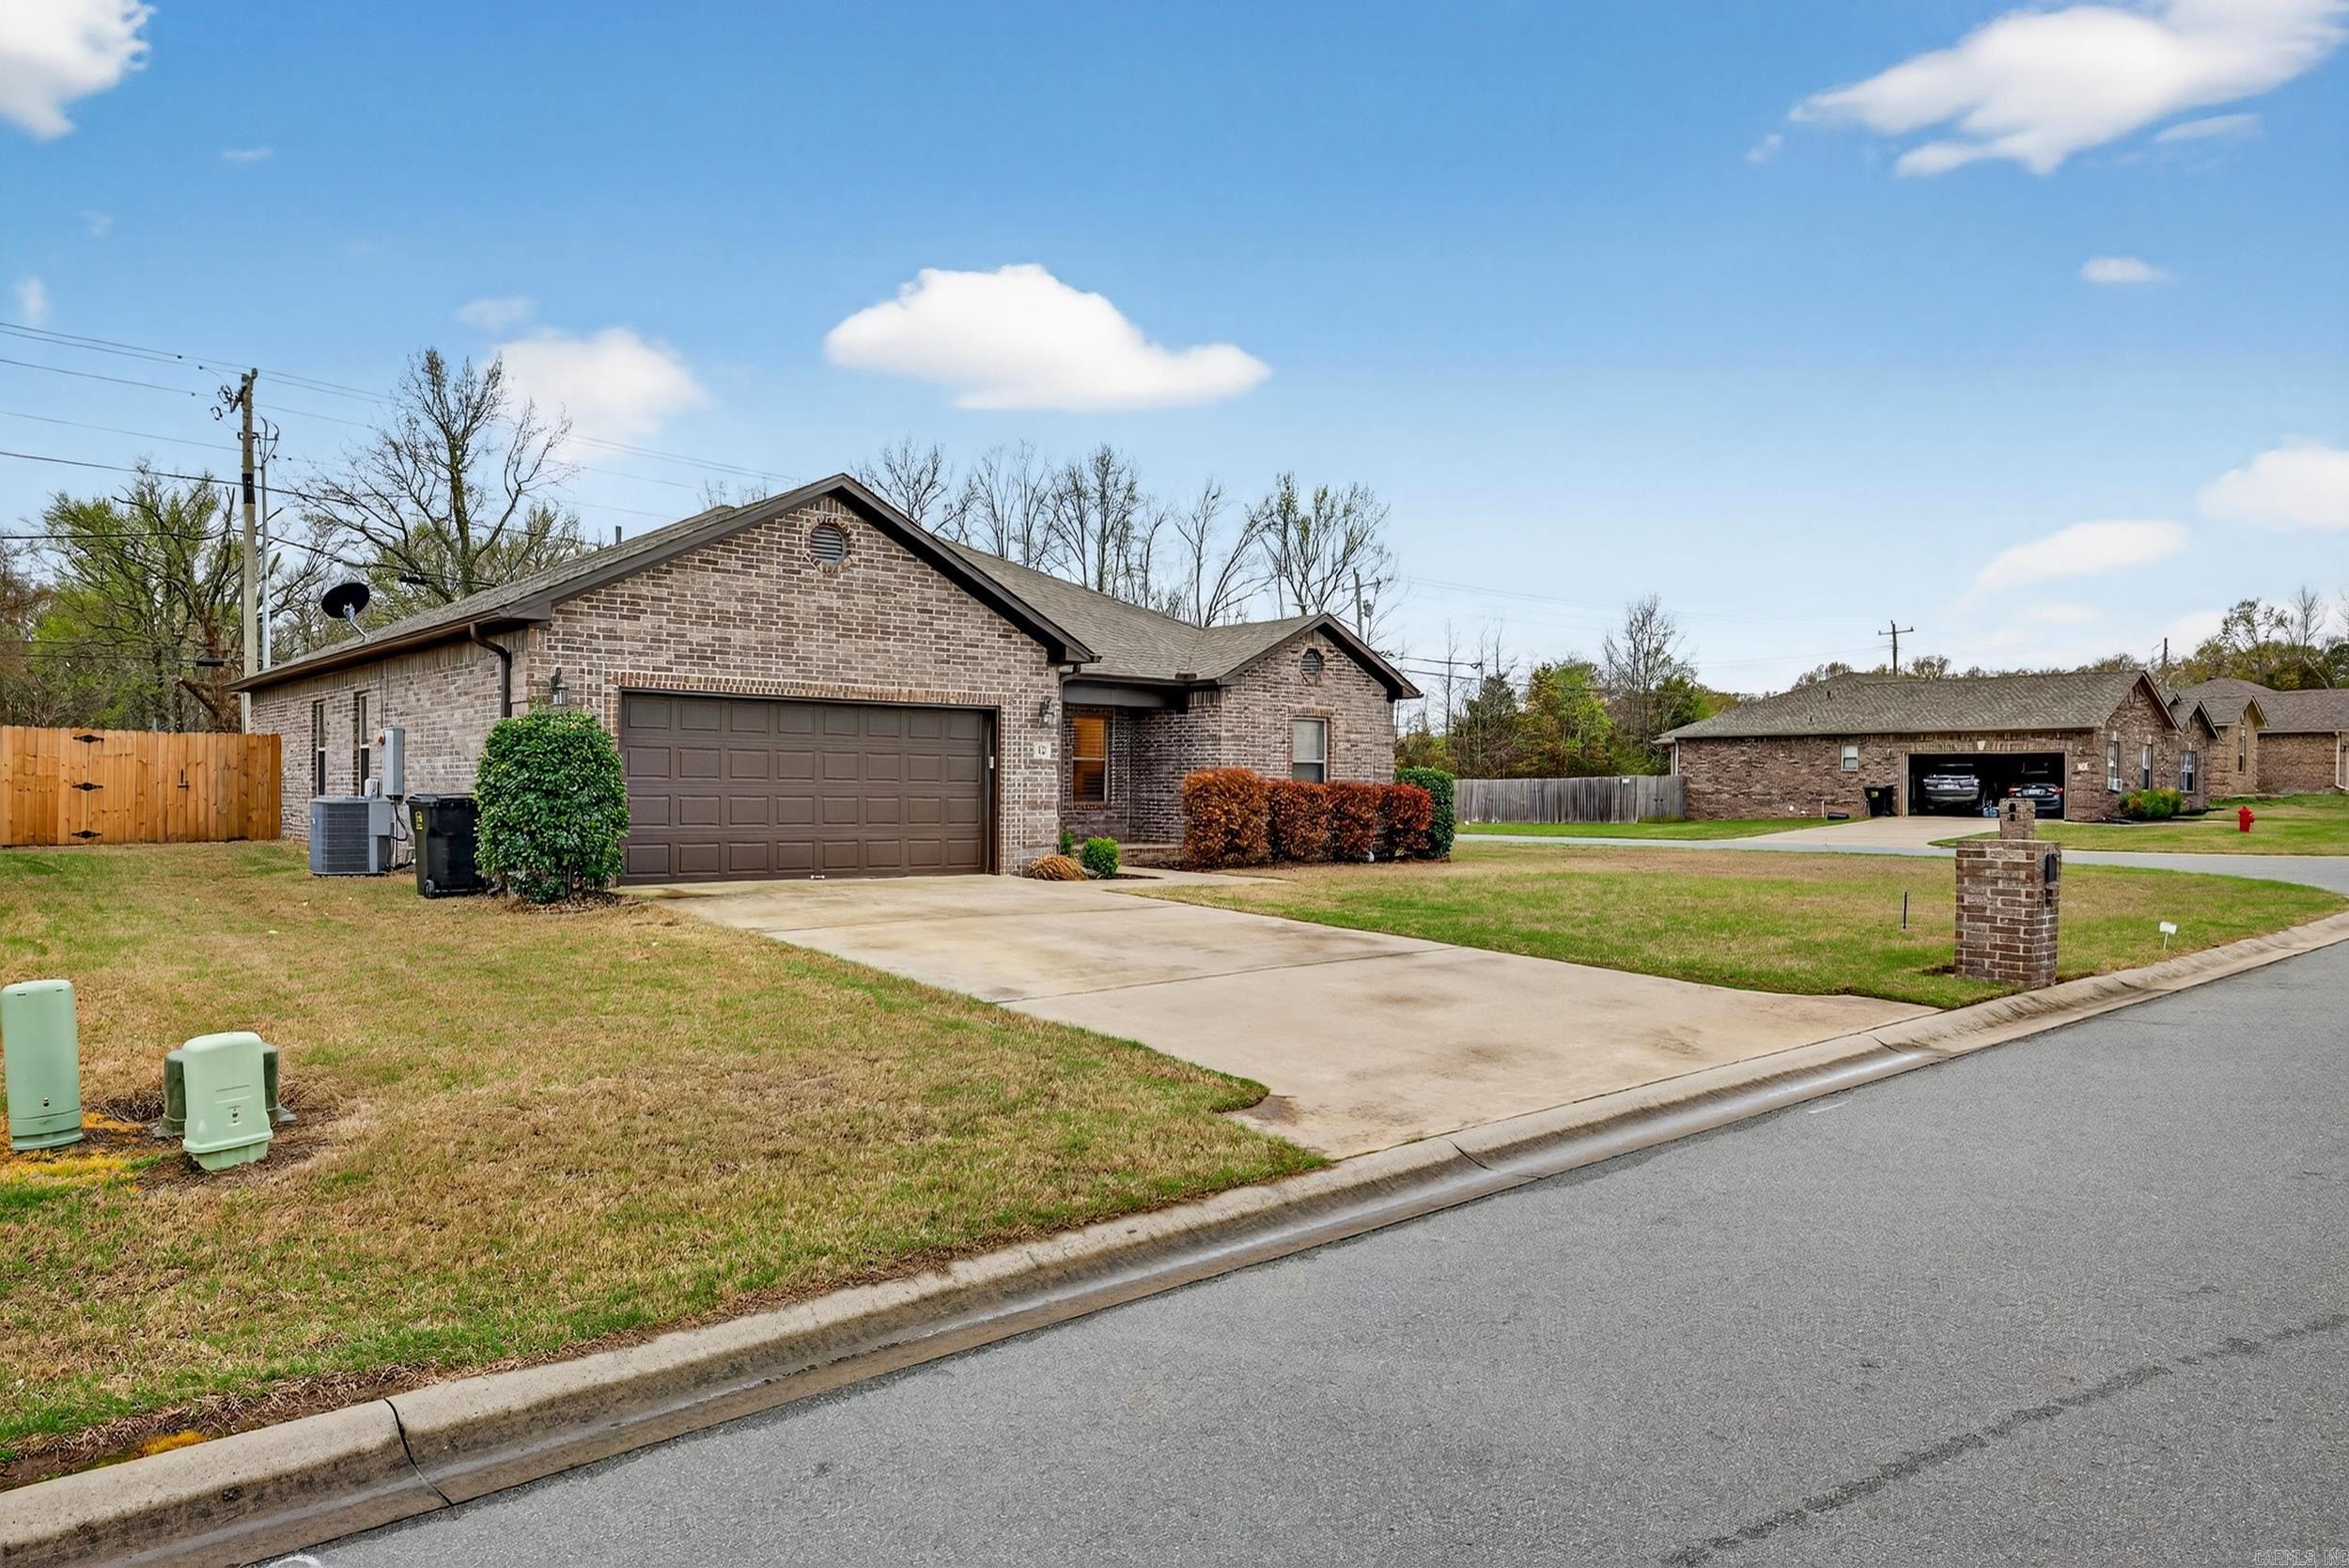
    Garage Door Opener, Garage

  • Pool

    No

Area & Lot

  • Lot Features

    Level

  • Lot Size(acres)

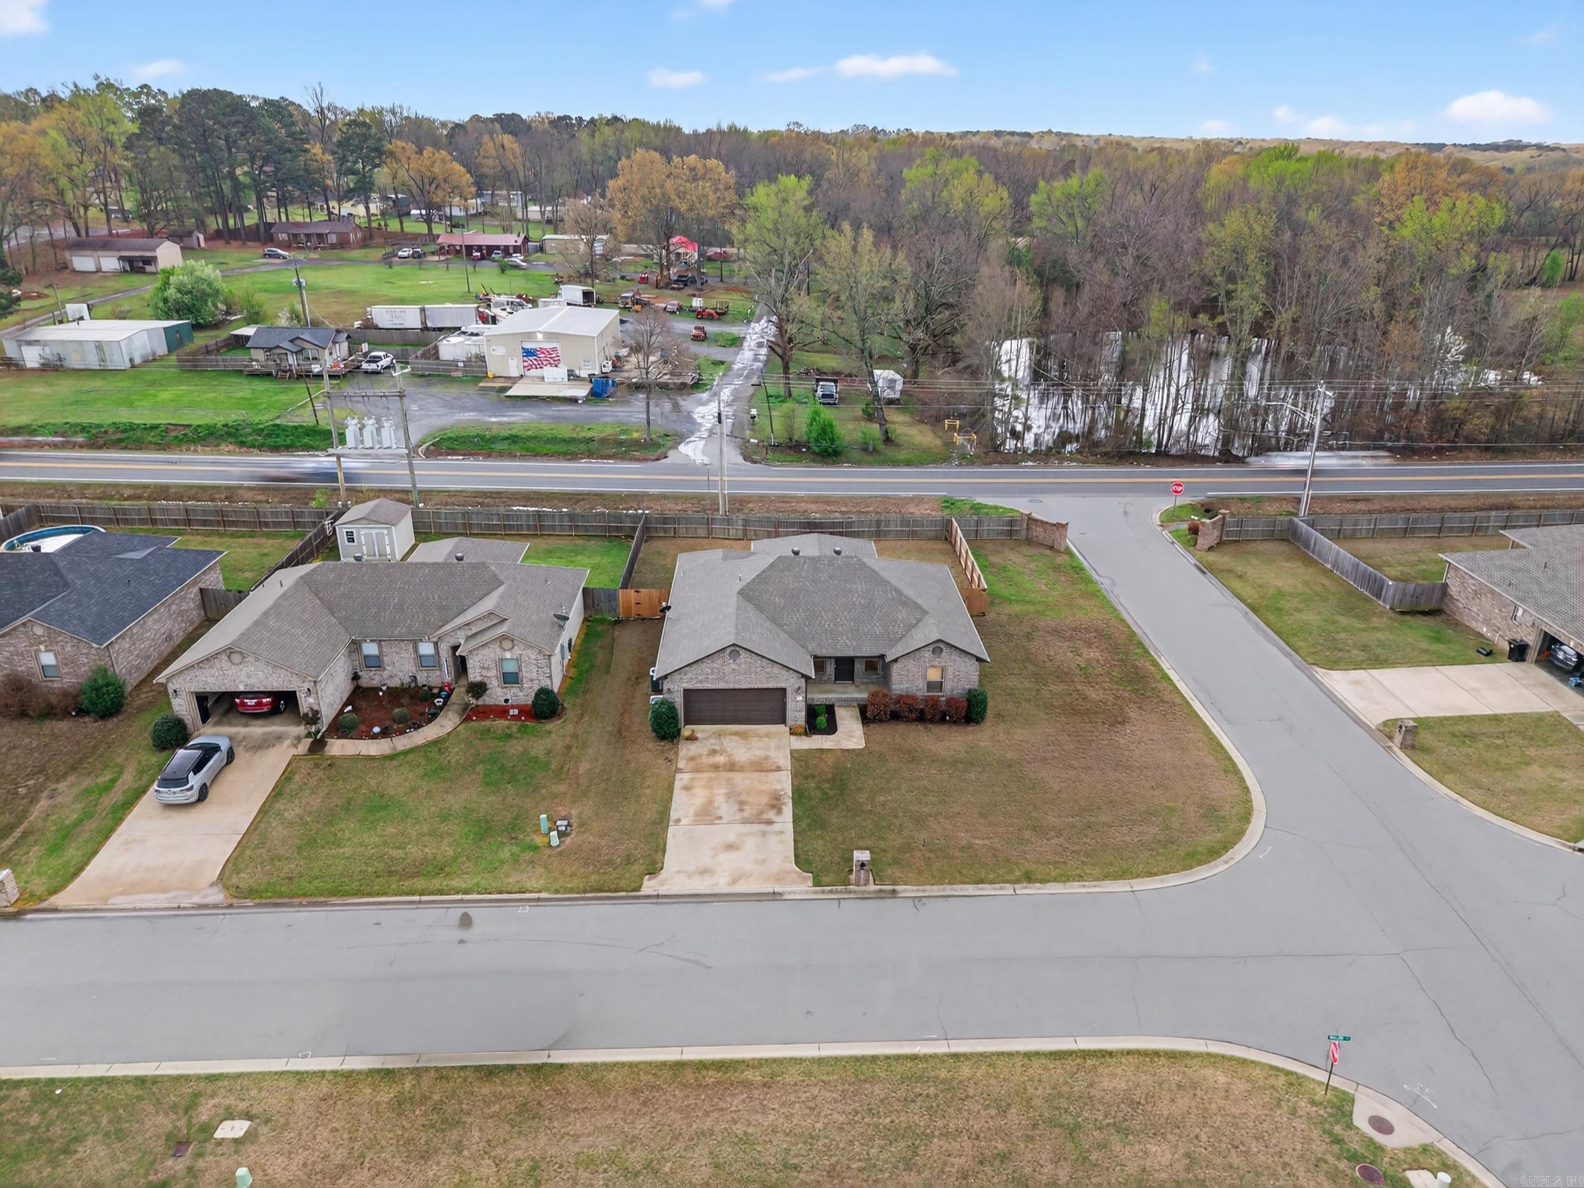
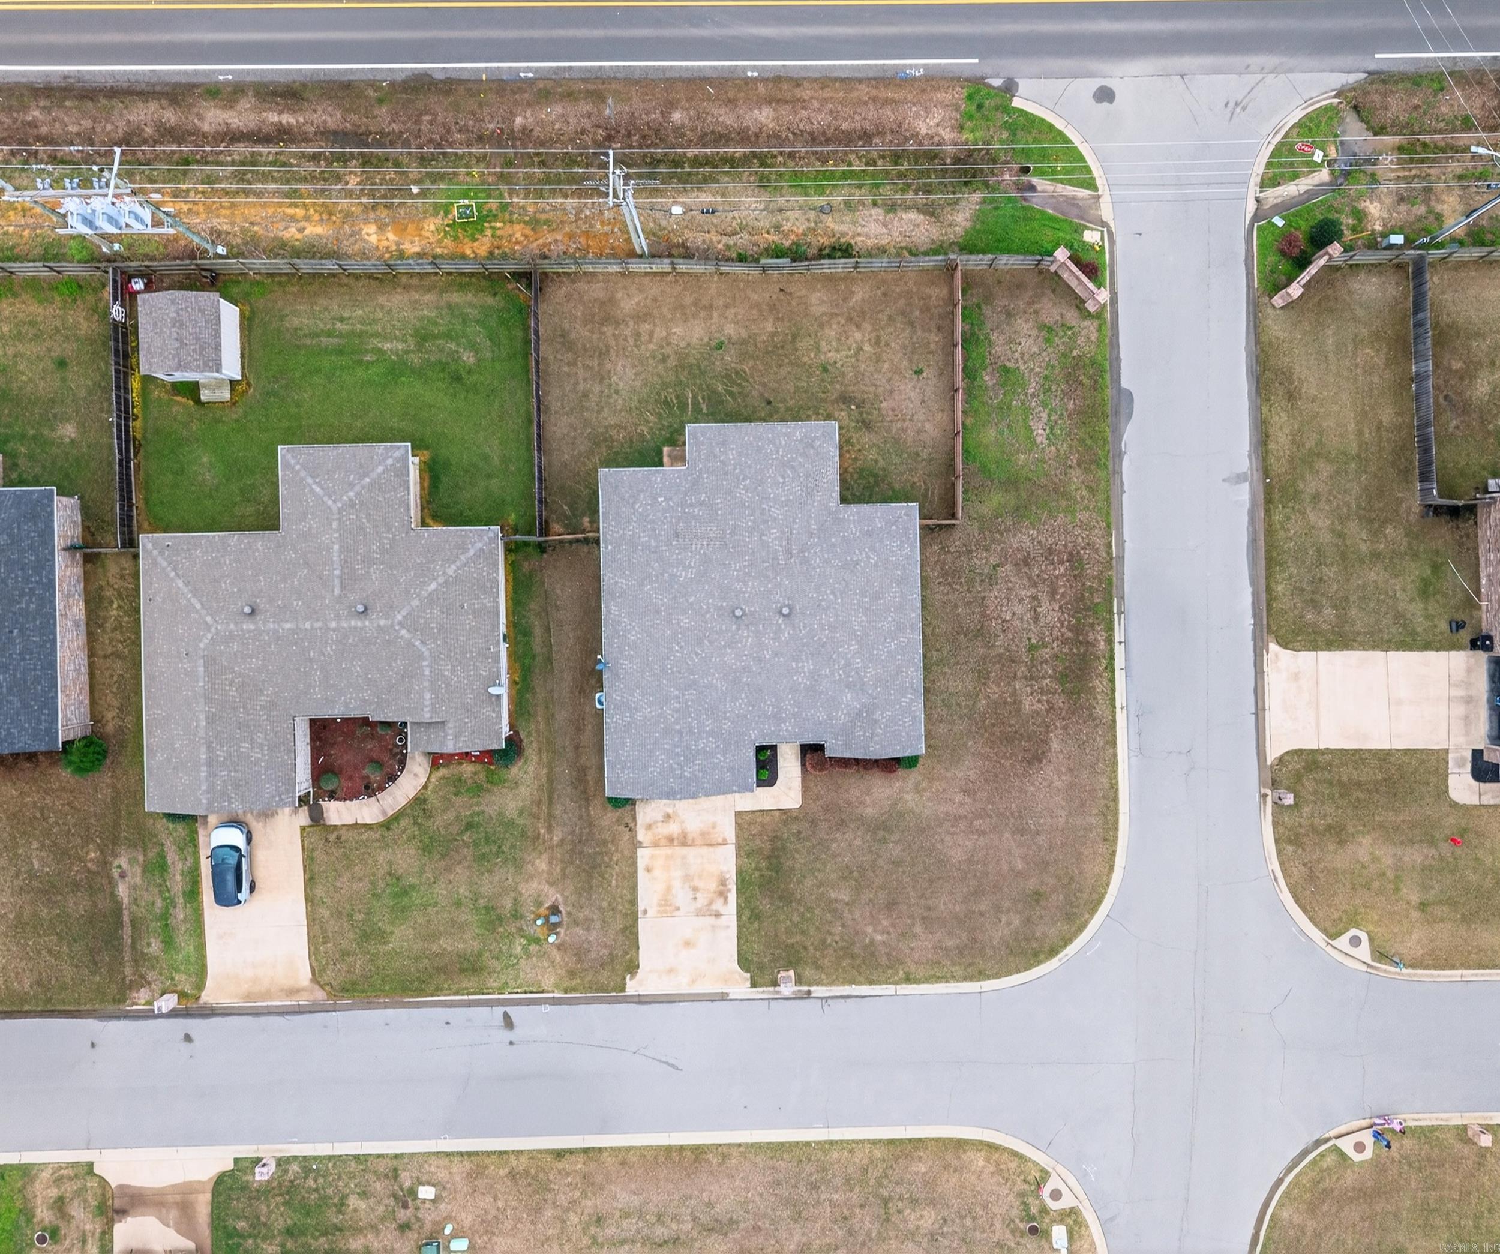
    0.24

  • Property Type

    Residential

  • Property Sub Type

    Single Family Residence

  • Architectural Style

    Traditional

Price

  • Sales Price

    $264,999

  • Tax Amount

    $1,432.16

  • Sq. Footage

    1,678

  • Price/SqFt

    $157

HOA

  • Association

    No

Property Resources

  • Horse Property

    NO

School District

  • Elementary School

    N/A

  • Middle School

    N/A

  • High School

    N/A

Property Features

  • New Construction

    NO

  • Sewer

    Public Sewer

  • Water Source

    Public

Schedule a Showing

Showing scheduled successfully.

<
>
IN PERSON
VIA CHAT

What is 3 + 4 ?


Change time

Mortgage calculator

Estimate your monthly mortgage payment, including the principal and interest, property taxes, and HOA. Adjust the values to generate a more accurate rate.

Your payment

Principal and Interest:

$

Property taxes:

$

HOA fees:

$

Total loan payment:

$

Total interest amount:

$

Location

County

Lonoke

Elementary School

Middle School

High School

Listing Courtesy of Nicole Hynes , PorchLight Realty

RealHub Information is provided exclusively for consumers' personal, non-commercial use, and it may not be used for any purpose other than to identify prospective properties consumers may be interested in purchasing. All information deemed reliable but not guaranteed and should be independently verified. All properties are subject to prior sale, change or withdrawal. RealHub website owner shall not be responsible for any typographical errors, misinformation, misprints and shall be held totally harmless.

Agent Sonia Davis

REALTOR® | Hablo Español

Sonia Davis

Call Sonia today to schedule a private showing.


* Listings on this website come from the FMLS IDX Compilation and may be held by brokerage firms other than the owner of this website. The listing brokerage is identified in any listing details. Information is deemed reliable but is not guaranteed. If you believe any FMLS listing contains material that infringes your copyrighted work please click here to review our DMCA policy and learn how to submit a takedown request.© 2024 FMLS.
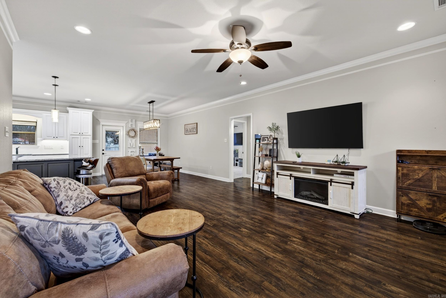
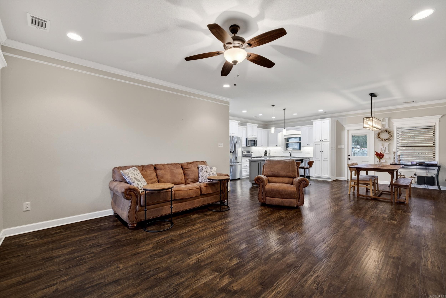
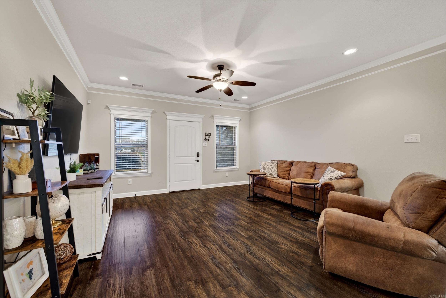
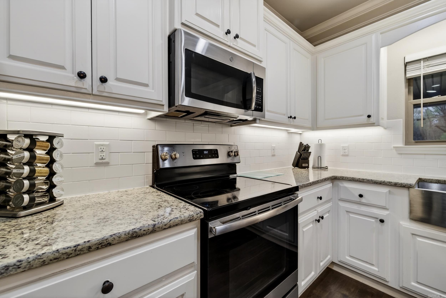
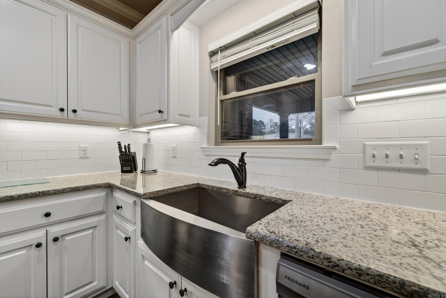
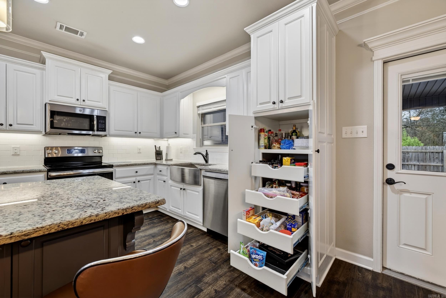
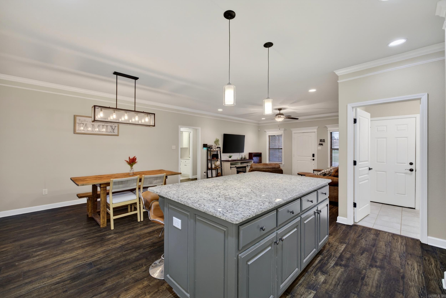
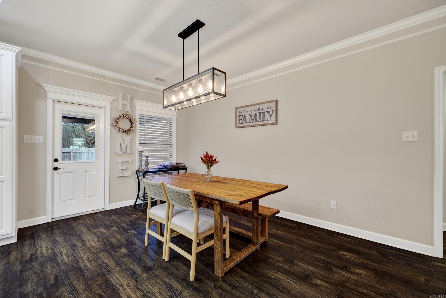
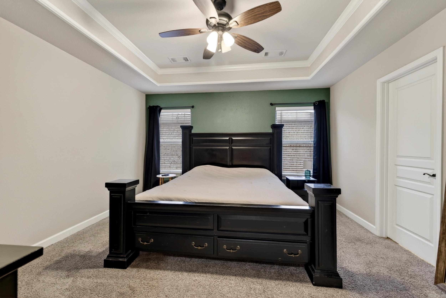
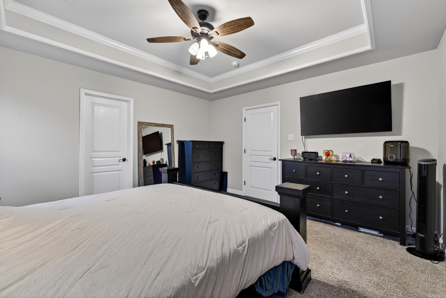
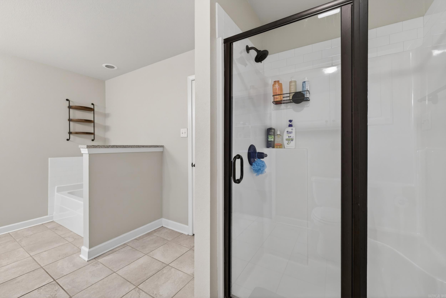
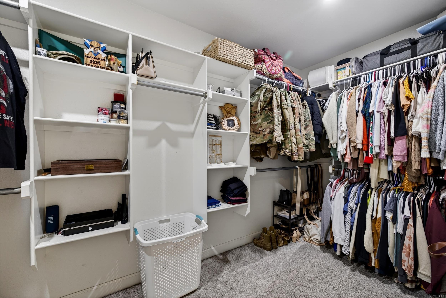
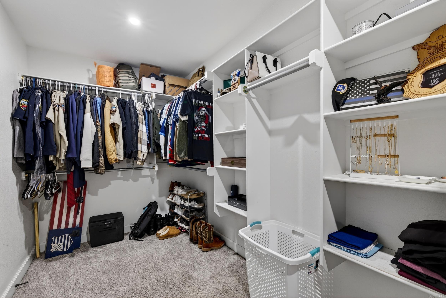
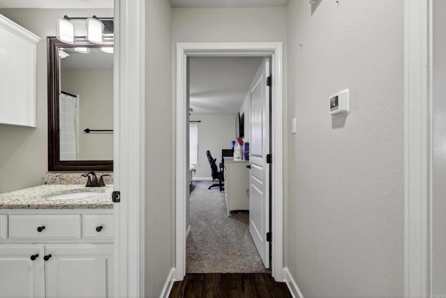
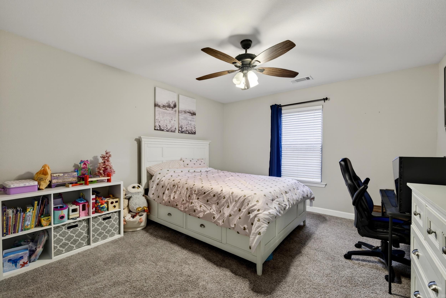
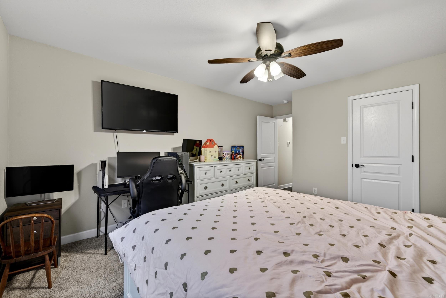
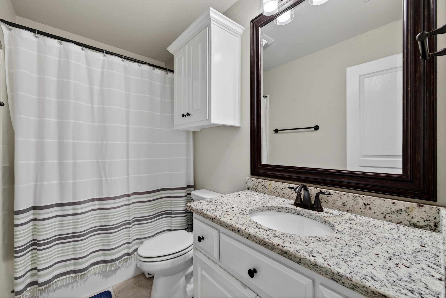
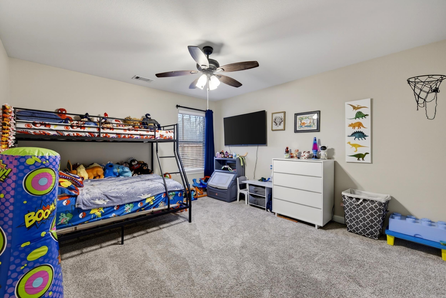
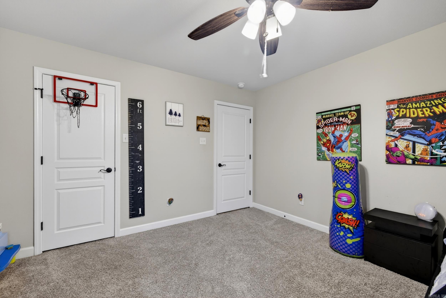
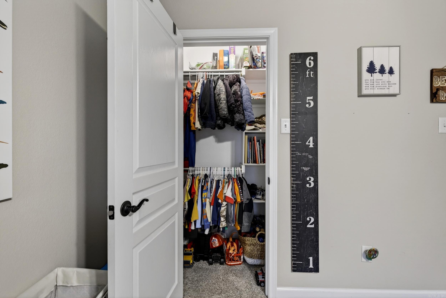
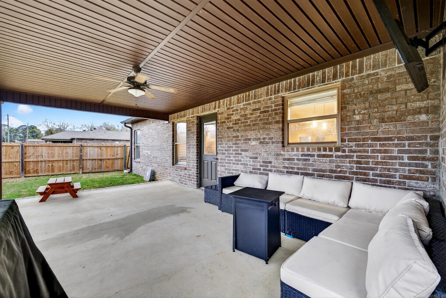
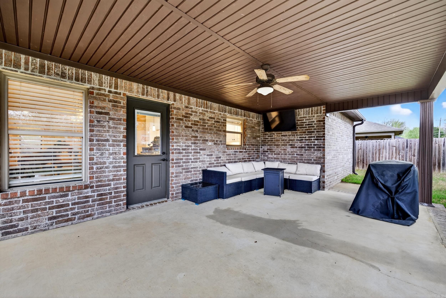
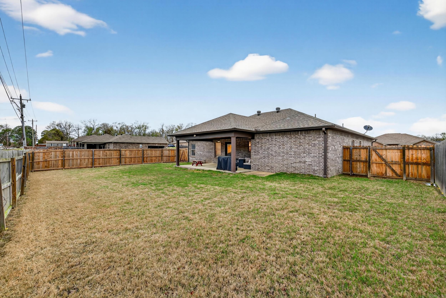
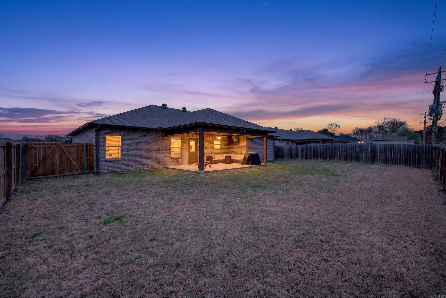
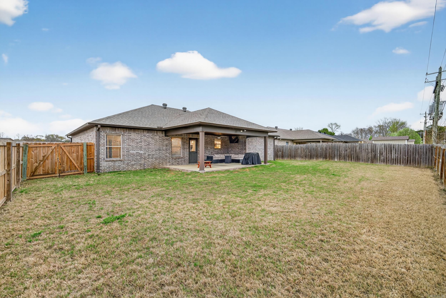
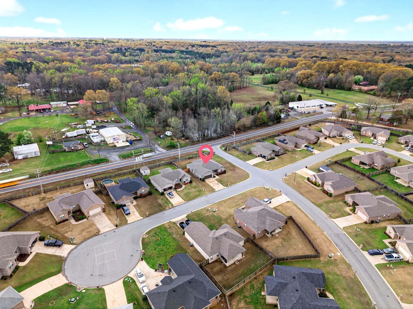
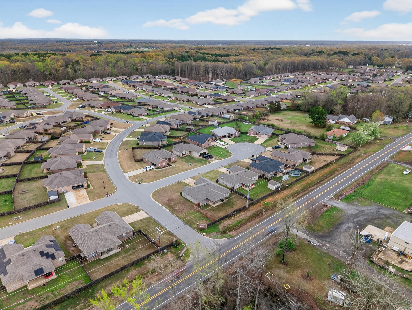
If you’ve been dreaming of a home that makes everyday life easier and more enjoyable — your search may officially be over.  Welcome to this cheerful and well-kept 3-bedroom, 2-bath home in Huntington Place. The open dining and living spaces create the perfect setting for weeknight dinners, game days, or cozy evenings at home, while the natural flow makes both relaxing and entertaining feel effortless.   But the real highlight? Location. Enjoy a quick and convenient commute to Little Rock Air Force Base and easy access into Cabot, making school drop-offs, shopping, dining, and everyday errands feel refreshingly simple. Being positioned in the Cabot School District adds even more appeal for those wanting both practicality and peace of mind. Do not wait to make this one yours!

10 Mallard Cove

Message successfully sent.

What would you like to know?

What is 3 + 4 ?

I agree to receive email communication and understand I can unsubscribe at any time.

I agree to be contacted by All Around Real Estate via call, email, and text for real estate services. To opt out, you can reply 'stop' at any time or reply 'help' for assistance. You can also click the unsubscribe link in the emails. Message and data rates may apply. Message frequency may vary. Privacy Policy

Related Properties

New on site today
4-Bed, 2-Bath NEW CONSTRUCTION HOME! Located only 2-3 minutes from 67/167/I57 - this is a new neighborhood is soon to be ready for a new family! This home is ideal for someone living & working in the greater Cabot area, commuting to LRAFB, commuting to Conway, commuting to Searcy or elsewhere! Entering the homes foyer you see the living room ahead of you w/9' tall ceilings. This is an open concept home w/a split floorplan. The kitchen, dining & living room provide an ideal home for entertaining & making memories! These homes are fantastic homes for most all budgets whether a first-time home buyer, a first upgrade home or retirement home to downsize. Not to mention this home is also 3-minutes to the Cabot Schools Pre-K North and 9-minutes to Greystones Cypress Creek Golf Course too! Fantastic location & fantastic home! Do not miss out! Seller is Offering $7,500 in Buyers Concessions/Upgrades w/a Full Price Offer. SEE AGENT REMARKS.
#26035572

Austin

531 Madeleine Circle

4 Beds

2 Baths

1,955 Sq.Ft.

$310,000

MLS#: 26035572

New on site today
Escape to country paradise! Nestled on 2.58 beautiful acres shaded by mature trees, this charming 1,653 sq. ft. home offers peaceful country living and everyday convenience—just minutes from shopping, dining, and schools. Featuring 3 bedrooms and 2 baths in a desirable split floor plan, this home welcomes you with a living room anchored by a cozy fireplace, a large kitchen with pantry, breakfast nook, and a dining area ideal for gathering with family and friends. The primary suite offers a spacious bath with direct access to the laundry   for added convenience. Step outside and discover endless possibilities! Whether you've dreamed of raising chickens, gardening, storing equipment, or simply enjoying space, this property is ready for your vision. Two outbuildings provide excellent flexibility—one perfectly suited for chickens and the other ideal for storage, a workshop, or recreational equipment. Major updates mean peace of mind for years to come: NEW Roof, Fresh Paint, Beautiful Flooring, and Hot Water Heater in 2026, plus NEW HVAC in 2024. Move-in ready and packed with potential, this property offers freedom, and tranquility you've been searching for!
#26035610

Austin

985 Bailey Road

3 Beds

2 Baths

1,653 Sq.Ft.

$280,000

MLS#: 26035610

New on site today
This inviting 3-bedroom, 2-bath home features a popular open, split floor plan with a spacious kitchen and dining combination perfect for everyday living and entertaining. Relax on the covered front porch or enjoy the huge, fully fenced backyard featuring a patio with plenty of room for pets, play, and outdoor gatherings. Schedule your showing today!
#26035577

Austin

16 Oakland Circle

4 Beds

2 Baths

1,492 Sq.Ft.

$229,900

MLS#: 26035577

New on site today
Welcome Home! This 2026 New Construction home that is ready for you!  The home is a 4-Bed, 2-Bath Split Floorplan w/an Open Concept. The Living Room and Kitchen are centrally located in the home. The home also boasts a fantastic pantry & laundry too! Checkout the Master Bed & bath on this floorplan! The home is an ideal location only 2-3 min from I57/67/167 and the new Pre K complex for Cabot Schools. Once the new road connects this property will also be a short trip to Gametime at the Grounds too!  Presently, the property is a short 8-10 min drive to Greystones Golf Course as well! Builder is offering a Limited Time BIG Buyers Concession with Full Price Offer. Let's discuss and see what we can make happen! See Agent Remarks.
#26035681

Austin

516 Madeleine Circle

4 Beds

2 Baths

1,791 Sq.Ft.

$305,000

MLS#: 26035681

New on site today
Welcome home to this charming 3 bedroom, 2 bath home in Oakland Grove Estates! Featuring LVP flooring throughout the main living areas with cozy carpet in the bedrooms, this home offers both style and comfort. The open concept eat-in kitchen flows seamlessly into the living room, making it perfect for entertaining or everyday living. The kitchen features an island with a breakfast bar, pantry, and the refrigerator conveys with the home. Enjoy a functional layout with inviting living spaces and a move-in ready feel. Don’t miss your chance to make this beautiful home yours!
#26035729

Austin

23 Erwin Drive

3 Beds

2 Baths

1,523 Sq.Ft.

$229,000

MLS#: 26035729

Welcome to 340 Millie Court - located in Austin's new Millie's Place subdivision. This floor plan features a great 3 bedroom, 2 bathroom layout with a spacious kitchen that flows directly into the dining and living areas creating a warm, inviting space to gather with family and friends! Built with the quality craftsmanship Thomas Long Homes is known for, this home combines functionality, style and comfort in every detail! To make it even better, this neighborhood falls in an RD eligible location (talk to your lender to lean more about this program and if you qualify). Don't miss your opportunity to be among the first to call Millie's Place home!   *Taxes not estimated since this is a new construction home. Home is still under construction, estimated completion around the end of September. Listing features photos of floor plan previously built. Agents please see remarks!*
#26034614

Austin

340 Millie Court

3 Beds

2 Baths

1,654 Sq.Ft.

$297,900

MLS#: 26034614

Customize this New Construction today! This 4 Bedroom / 2 Bathroom home sits on a large .25 acre corner lot with space for a pool, shop, or extended driveway. ***Buyers still have time to select all the exterior and interior finishes to make this a 1 of 1 home in Millies Place!*** Minutes from restaurants, shopping, the interstate! This home will boast a open and split floor plan, Luxury Vinyl Plank throughout ( no carpet ), spacious kitchen, granite countertops, electric fireplace and more! December 1st, 2026 Completion!
#26034531

Austin

307 Millie Court

4 Beds

2 Baths

1,716 Sq.Ft.

$310,000

MLS#: 26034531

New construction waiting for you to make it your own! There is still time to pick finishes such as paint, backsplash, floors, shower tile, and countertops! This 4 bed 2 bath in a new cozy subdivision is perfect for your next move! Huge custom shower in master, custom shaker style cabinets to the ceiling, large kitchen island, stainless steel appliances, tray ceiling with custom wood beam accents, modern electric fireplace and big covered back porch! Estimated completion October 2026. Call your agent today before it is too late!
#26033959

Austin

313 Millie Court

4 Beds

2 Baths

1,716 Sq.Ft.

$309,500

MLS#: 26033959

Welcome to 23 Sierra Drive in Austin! Nestled in a quiet, established neighborhood within the highly sought-after Cabot School District, this well-maintained 3-bedroom, 2-bath home is move-in ready and offers the perfect blend of comfort, style, and convenience. The open-concept floor plan features a spacious living area with beautiful tray ceilings, crown molding, and abundant natural light. The kitchen boasts granite countertops, stainless steel appliances, ample cabinetry, a breakfast bar flowing seamlessly into the dining area. The private primary suite offers a relaxing retreat, while two additional bedrooms provide space for family, guests, or a home office. Step outside to enjoy the oversized, level, fully fenced backyard with a covered patio—perfect for entertaining, pets, or play. For added peace of mind, a brand-new professionally installed French drain system has recently been added to the property. Conveniently located just minutes from schools, shopping, dining, and Highway 67/167, this clean, beautifully cared-for home is ready for its next owners. Schedule your showing today!
#26033577

Austin

23 Sierra Drive

3 Beds

2 Baths

1,454 Sq.Ft.

$235,000

MLS#: 26033577

Pull up to 23 Huntington Drive and feel the instant pride of coming home to exceptional curb appeal.   Walk through the front door into an expansive, living area centered around a cozy electric fireplace and rich wood grain floors that set the stage for quiet relaxing or hosting friends with ease.   In the kitchen, gather around the beautiful granite counters and enjoy every moment in the heart of the home, surrounded by custom white cabinetry and stainless steel details.   As the sun sets, step out onto your deep, covered back porch to breathe in the evening air, looking out over a spacious yard that's ready for summer BBQ's, pets, or endless outdoor fun.   This isn't just a house, its the turn key sanctuary you've been searching for!
#26033334

Austin

23 Huntington Drive

4 Beds

2 Baths

1,702 Sq.Ft.

$277,500

MLS#: 26033334

 - property

Send a message

Message successfully sent.

Your message

What is 3 + 4 ?

Reason for contacting?

I agree to receive email communication and understand I can unsubscribe at any time.

I agree to be contacted by All Around Real Estate via call, email, and text for real estate services. To opt out, you can reply 'stop' at any time or reply 'help' for assistance. You can also click the unsubscribe link in the emails. Message and data rates may apply. Message frequency may vary. Privacy Policy

Sign Out

Virtual Assistant

Would you like to take the next step with this property? We can help you schedule a showing or virtual tour, or send you more details.

Yes, I would like more information.

Thank You for Your Reply, One of Our Agents will contact you as soon as possible

No, maybe later.

Thank you, you can always contact me via email, phone number or through the contact form.

Realhub AI

Lucy - Your AI-Powered Realtor

Update Your Temporary Password

Personalize your search

Enter your email and we'll notify you immediately when new listings match what you're looking for.

or enter email address

Already have an account ? Login here

Continue your home search

I agree to receive communications and understand I can unsubscribe at any time.

I agree to be contacted by All Around Real Estate via call, email, and text for real estate services. To opt out, you can reply 'stop' at any time or reply 'help' for assistance. You can also click the unsubscribe link in the emails. Message and data rates may apply. Message frequency may vary. Privacy Policy

Already have an account ? Login here

We use cookies

We use cookies primarily for analytics to enhance your experience. By accepting, you agree to our use of these cookies. You can manage your preferences or learn more about our cookies policy.