
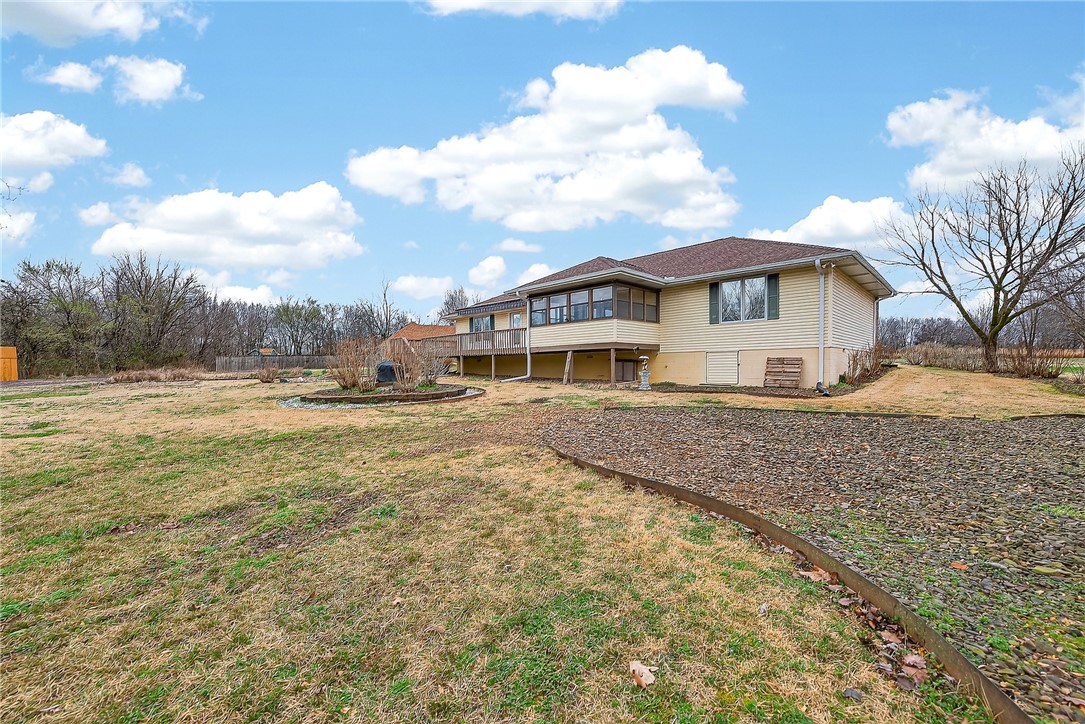
Property
Beds
3
Full Baths
2
1/2 Baths
None
Year Built
1996
Sq.Footage
1,892
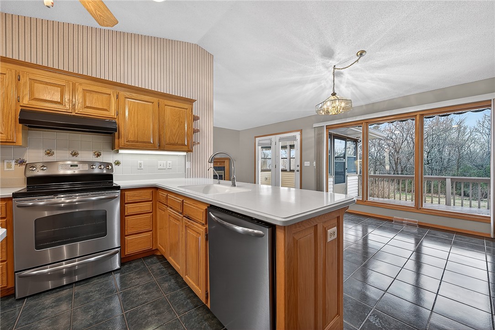
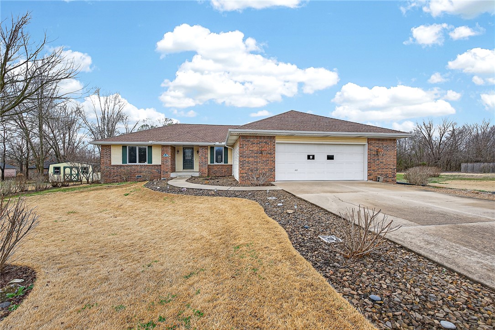
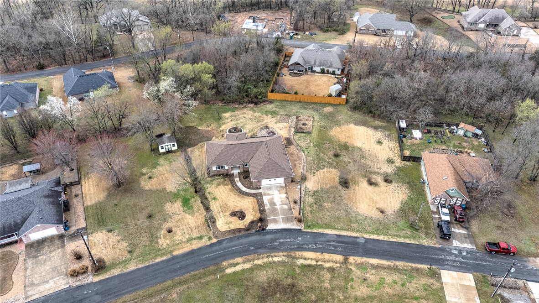
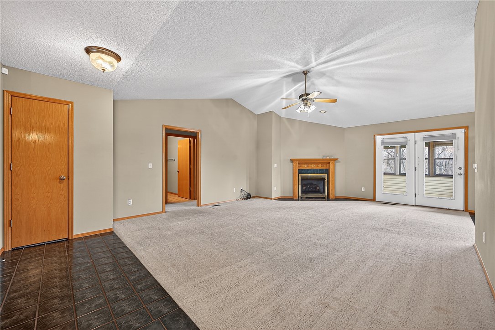
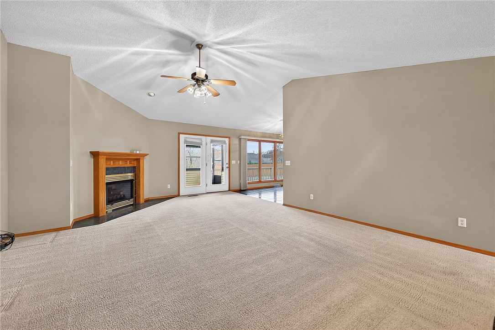
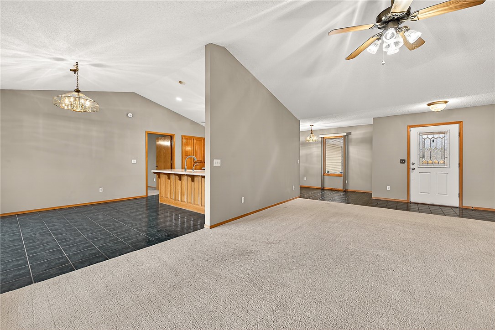
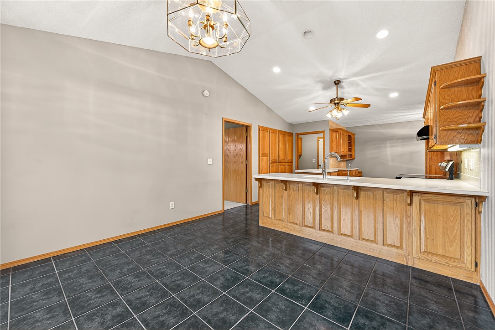
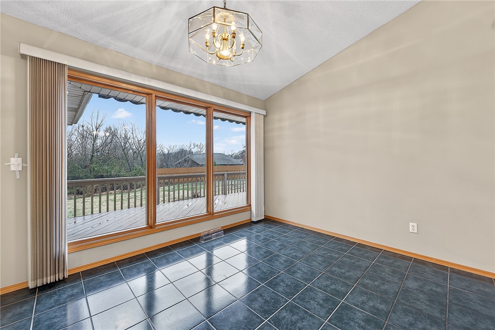
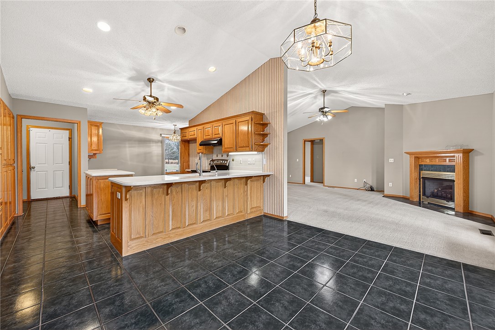
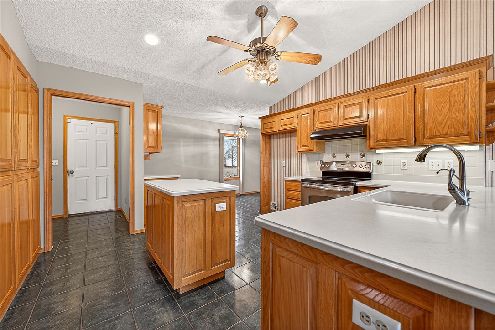
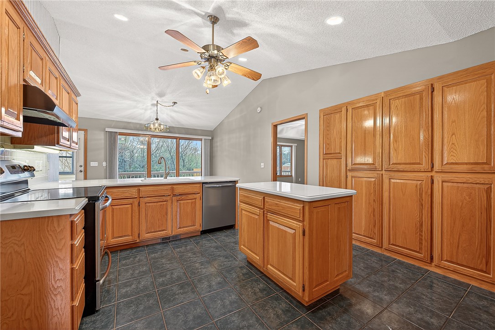
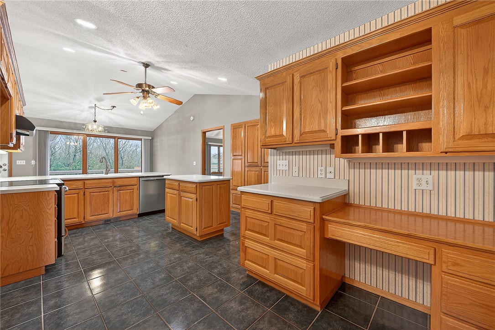
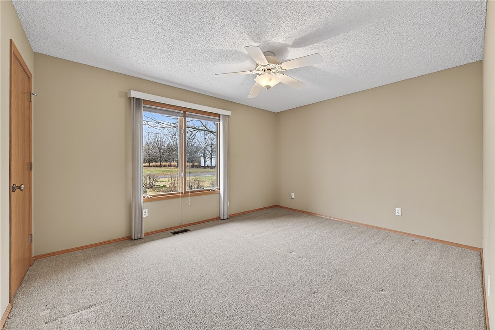
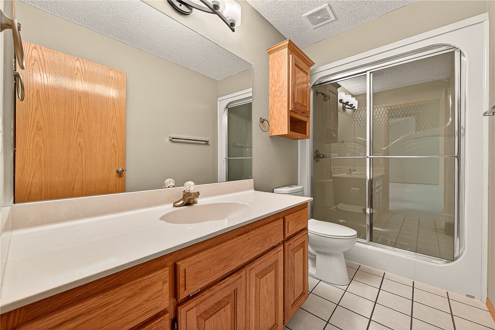
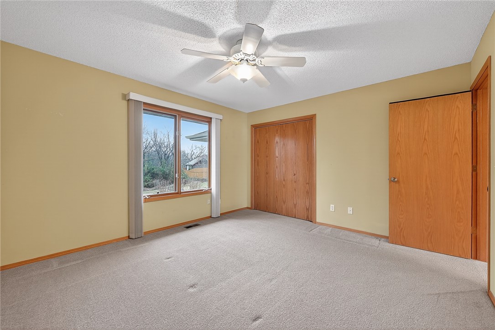
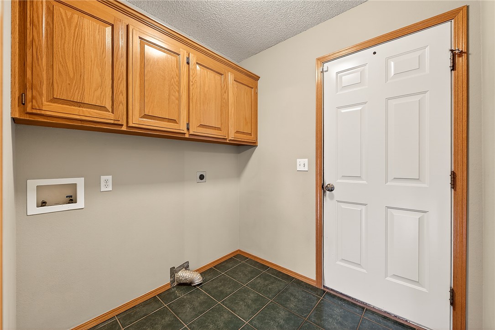
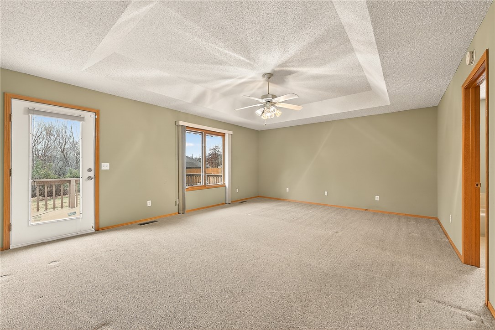
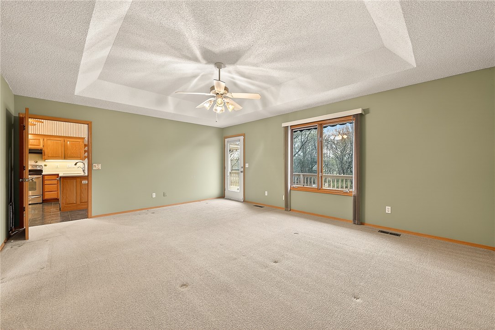
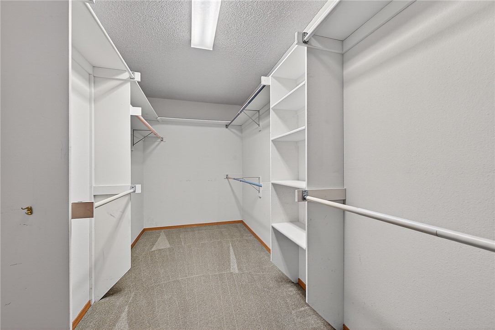
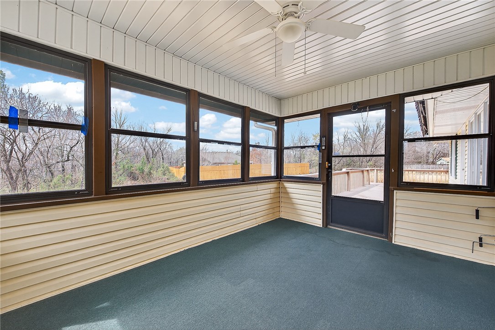
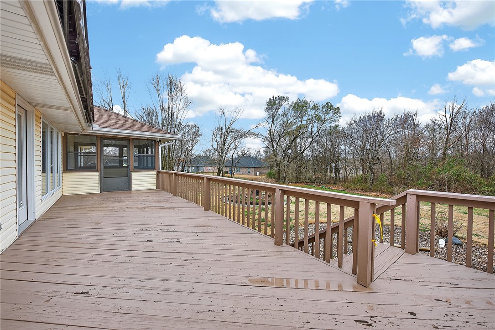
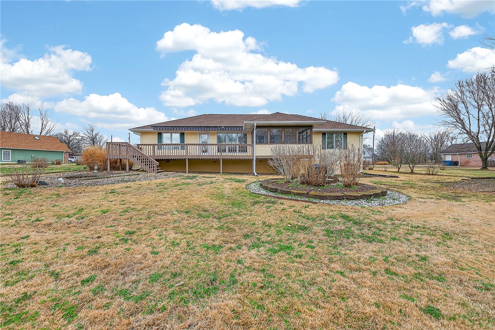
Located in the highly desirable Highlands area of Bella Vista, this beautifully maintained, one-level home offers easy living just minutes from Highlands Golf Course, Loch Lomond, and I-49. Step inside to a spacious, light-filled living room featuring a vaulted ceiling and an inviting layout designed for comfort and functionality. The split floor plan provides privacy, while the kitchen offers great everyday usability with a pantry, island, and built-in desk—perfect for organization or working from home. This home truly shines with its thoughtful extras, including abundant storage throughout and a cedar-lined closet. Relax and unwind in the 3-season enclosed porch, equipped with gas and electricity and reinforced for a future hot tub. Outside, enjoy a beautifully landscaped yard. The oversized 2-car garage includes a storm shelter, adding peace of mind. A perfect combination of location, functionality, and care—this home is ready for its next owner to enjoy.
Features & Amenities
Interior
-
Other Interior Features
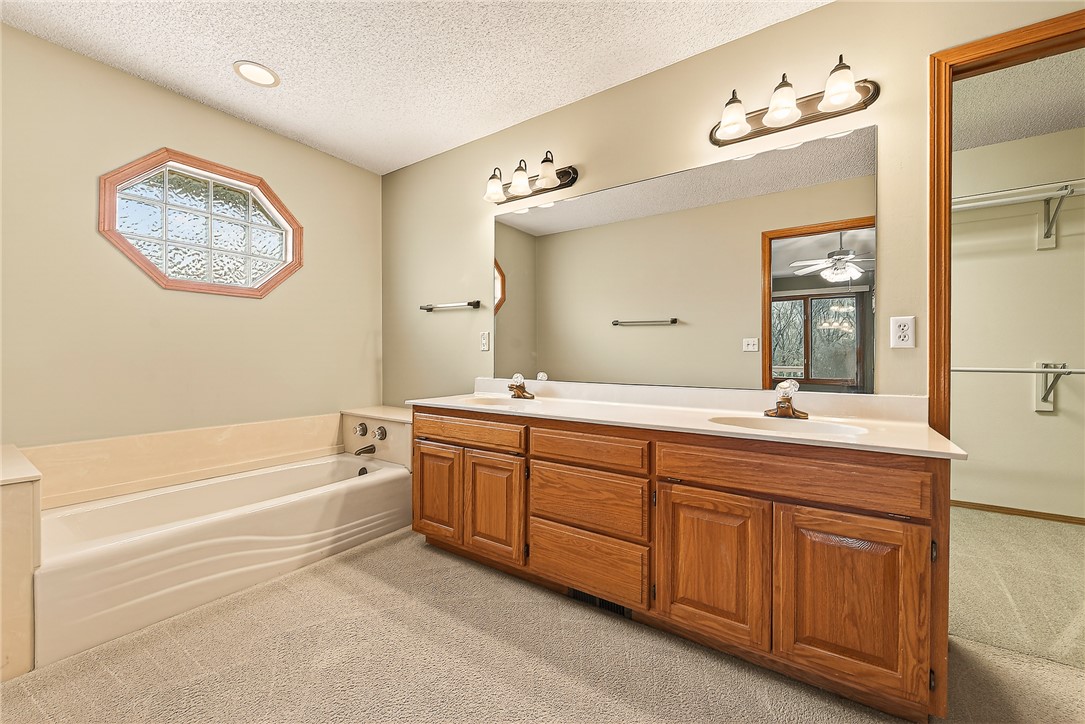
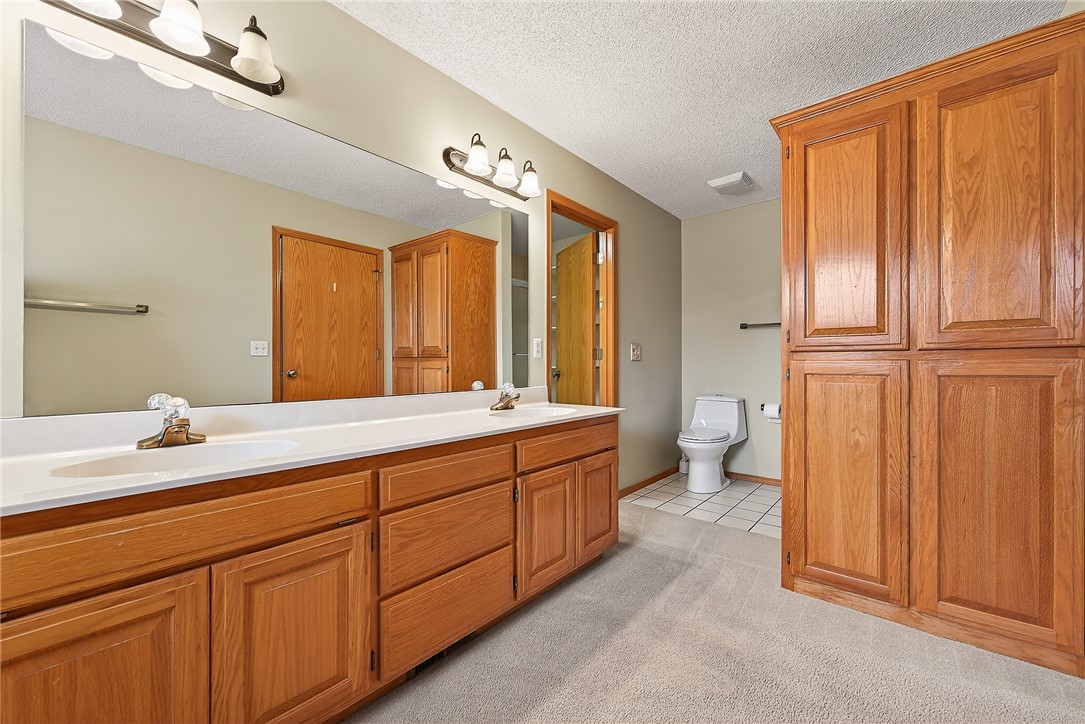
Built-in Features, Ceiling Fan(s), Cathedral Ceiling(s), Eat-in Kitchen, Pantry, Storage, Walk-In Closet(s)
-
Total Bedrooms
3
-
Bathrooms
2
-
Basement YN
NO
-
Cooling YN
YES
-
Cooling
Ceiling Fan(s), Central Air, Electric
-
Fireplace YN
YES
-
Heating YN
YES
-
Heating
Central, Electric
-
Pet friendly
N/A
Exterior
-
Garage
No
-
Construction Materials
Cement Siding, Brick, Block, Concrete, Vinyl Siding
-
Parking
Concrete, Attached, Garage, Garage Door Opener, Driveway
-
Patio and Porch Features
Covered, Deck, Enclosed, Porch
-
Pool
Yes
-
Pool Features
Community
Area & Lot
-
Lot Features
City Lot, Landscaped, Level
-
Lot Size(acres)
0.36
-
Property Type
Residential
-
Property Sub Type
Single Family Residence
Price
-
Sales Price
$350,000
-
Tax Amount
$749
-
Sq. Footage
1, 892
-
Price/SqFt
$184
HOA
-
Association
Yes
-
Association Fee 2
$40
-
Association Fee Frequency
Monthly
-
Association Fee 2 Frequency
Monthly
-
Association Fee Includes
N/A
School District
-
Elementary School
Gravette
-
Middle School
N/A
-
High School
N/A
Property Features
-
Stories
1
-
New Construction
NO
-
Association Amenities
Trail(s)
-
Foundation Details
Block
-
Sewer
Septic Tank
-
Tax Lot
24
Schedule a Showing
Showing scheduled successfully.
Mortgage calculator
Estimate your monthly mortgage payment, including the principal and interest, property taxes, and HOA. Adjust the values to generate a more accurate rate.
Your payment
Principal and Interest:
$
Property taxes:
$
HOA fees:
$
Total loan payment:
$
Total interest amount:
$
Location
County
Benton
Elementary School
Gravette
Middle School
High School
Listing Courtesy of Lighthouse Group NWA , Keller Williams Market Pro Realty Branch Office
RealHub Information is provided exclusively for consumers' personal, non-commercial use, and it may not be used for any purpose other than to identify prospective properties consumers may be interested in purchasing. All information deemed reliable but not guaranteed and should be independently verified. All properties are subject to prior sale, change or withdrawal. RealHub website owner shall not be responsible for any typographical errors, misinformation, misprints and shall be held totally harmless.

REALTOR® | Hablo Español
Sonia Davis
Call Sonia today to schedule a private showing.

* Listings on this website come from the FMLS IDX Compilation and may be held by brokerage firms other than the owner of this website. The listing brokerage is identified in any listing details. Information is deemed reliable but is not guaranteed. If you believe any FMLS listing contains material that infringes your copyrighted work please click here to review our DMCA policy and learn how to submit a takedown request.© 2024 FMLS.
Related Properties
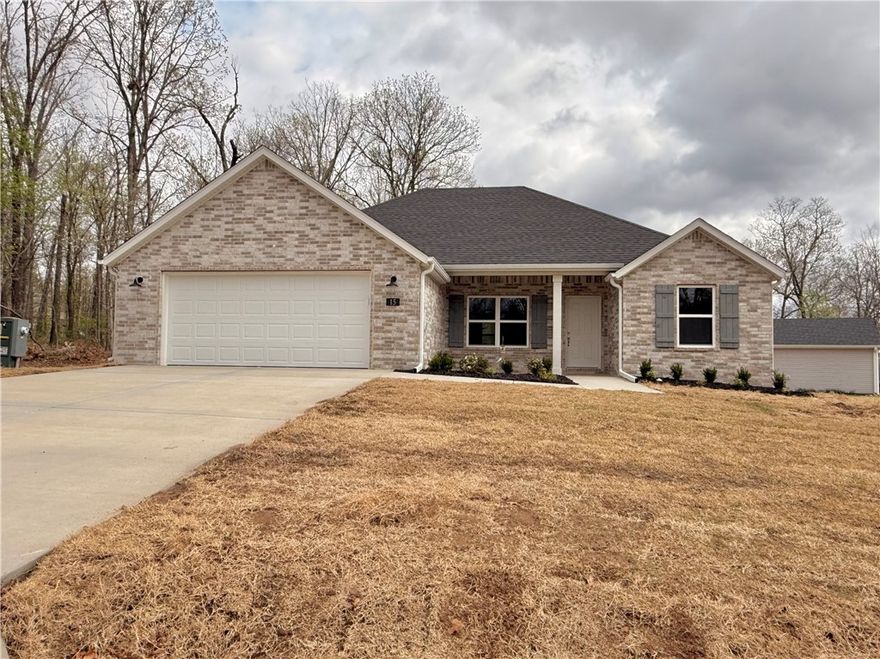
Bella Vista
15 Lochgilphead
2 Beds
2 Baths
1,675 Sq.Ft.
$368,500
MLS#: 1348530
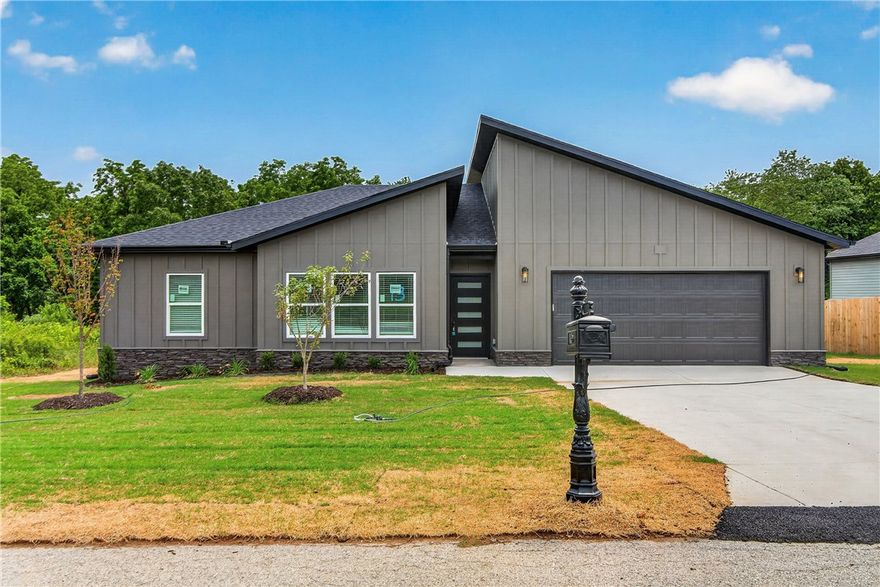
Bella Vista
13 Taransay Drive
2 Beds
2 Baths
1,492 Sq.Ft.
$339,900
MLS#: 1348467
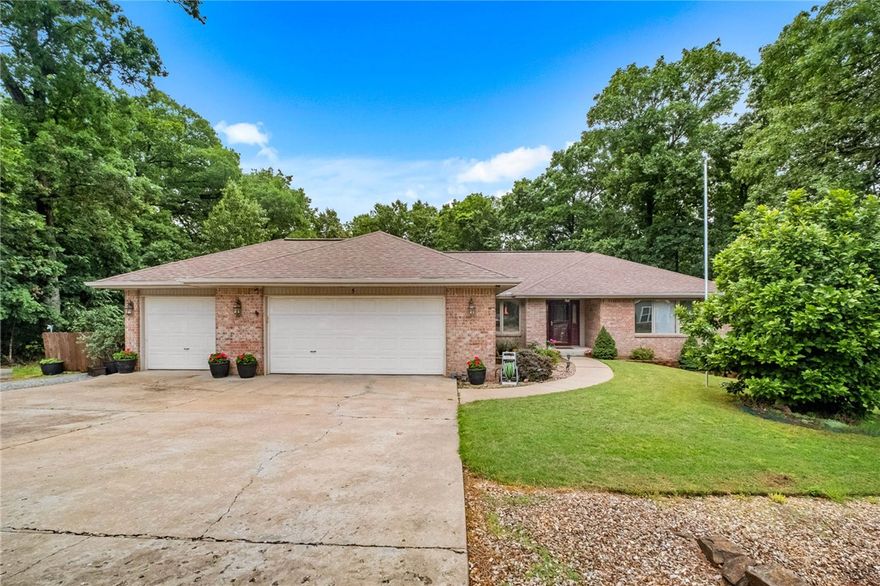
Bella Vista
5 Shetland Drive
3 Beds
2 Baths
1,746 Sq.Ft.
$385,000
MLS#: 1348413

Bella Vista
3 Islay Circle
3 Beds
2 Baths
2,045 Sq.Ft.
$380,000
MLS#: 1348424
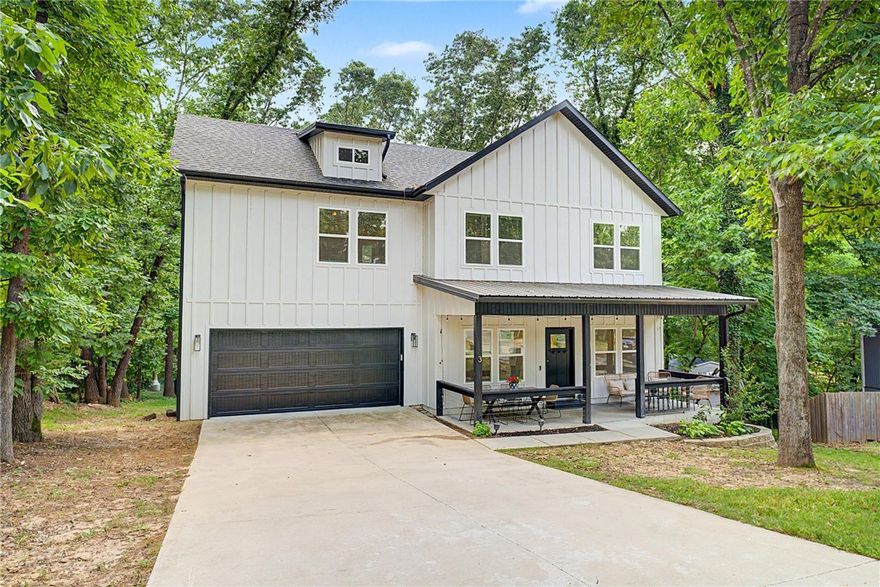
Bella Vista
3 Runnymede Circle
3 Beds
2 Baths
1,811 Sq.Ft.
$415,000
MLS#: 1348011
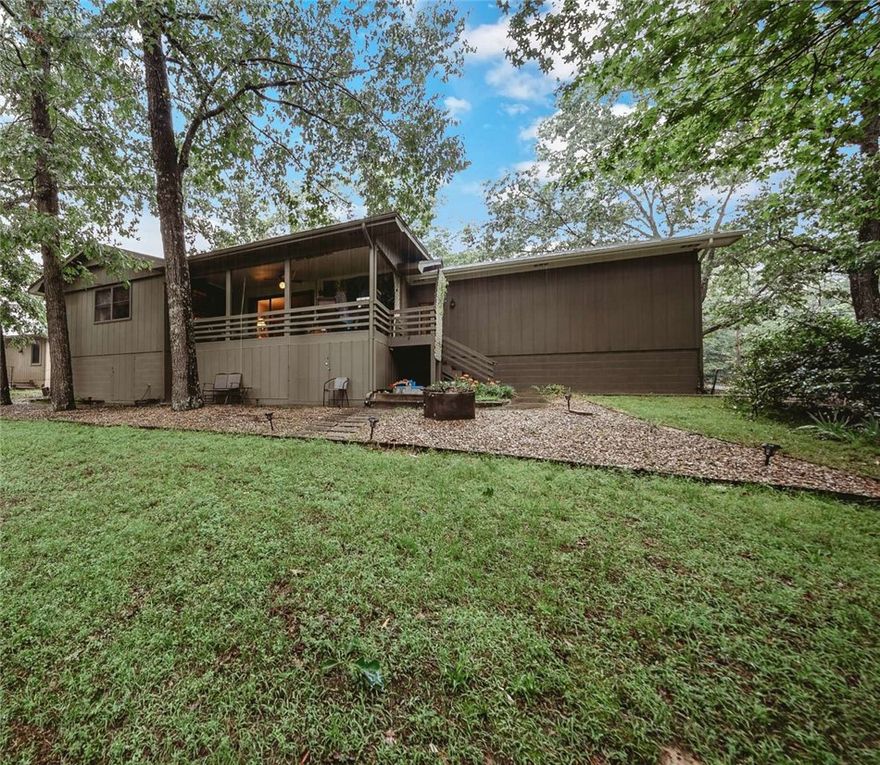
Bella Vista
33 Churchill Drive
3 Beds
2 Baths
1,908 Sq.Ft.
$358,000
MLS#: 1348260
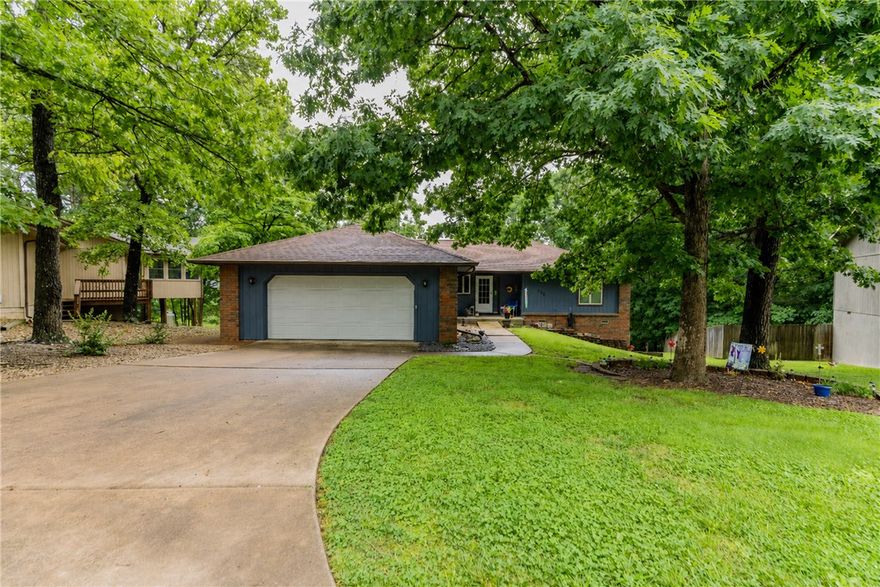
Bella Vista
135 Mayfair Drive
3 Beds
2 Baths
1,853 Sq.Ft.
$345,000
MLS#: 1348194
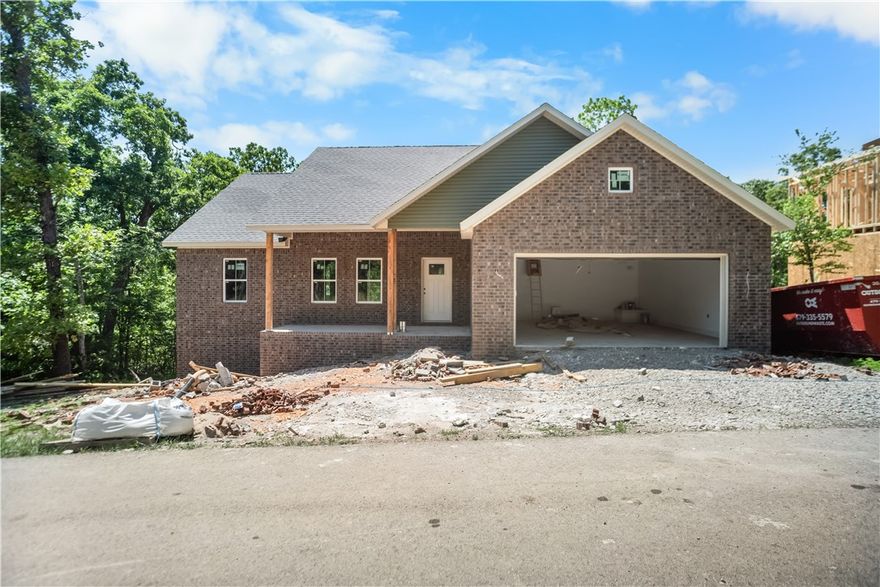
Bella Vista
48 Ayr Drive
3 Beds
2 Baths
1,589 Sq.Ft.
$373,180
MLS#: 1348009

Bella Vista
23 Caithness Drive
3 Beds
2 Baths
1,677 Sq.Ft.
$370,000
MLS#: 1344759

Bella Vista
11 Pitt Lane
3 Beds
2 Baths
1,585 Sq.Ft.
$359,000
MLS#: 1347218
