
Properties

Browse or get in touch to schedule a walkthrough.

  • Nearby me
Price range

Popular Features

Community Features

Association

Property Features

Waterfront

View

Exterior Features

Interior Features

Style

10000 properties match your criteria

Updated 1 minute ago

E-Alert name
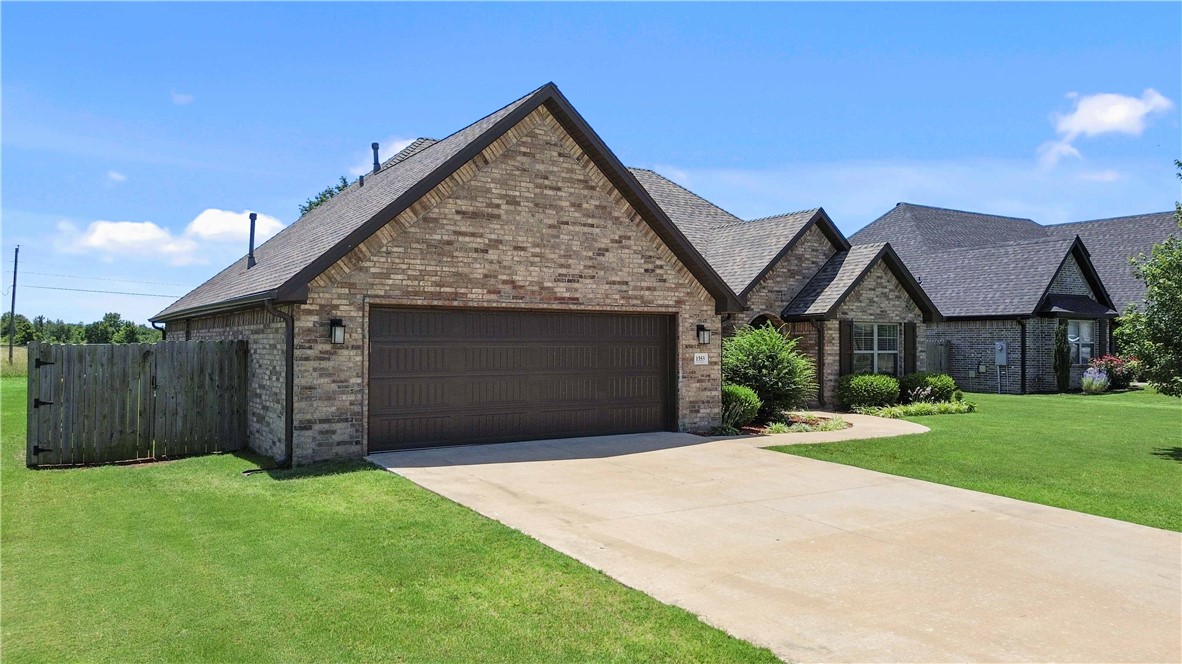
Enjoy the perfect blend of space, comfort, and convenience in this beautifully designed home located in the desirable West Springdale/Tontitown area. Situated on an oversized lot with a peaceful, rural feel, this property offers 4 bedrooms, a dedicated office, 3 full bathrooms, and a 2-car garage. The spacious primary suite features a large walk-in closet, private water closet, jetted tub, and separate tiled walk-in shower. The open-concept layout showcases vaulted ceilings and surround sound in the living room, creating an inviting space for everyday living and entertaining. The kitchen is equipped with granite countertops, a walk-in pantry, and ample workspace. Wood-look tile flooring extends throughout the living areas, providing durability and style. Step outside to the covered back porch overlooking the spacious backyard, complete with mature cherry trees. Additional features include attic storage and oversized lots that provide extra space, privacy, and a rural atmosphere rarely found this close to town.
#1352608

Tontitown

1353 Valle Lane

4 Beds

3 Baths

2,175 Sq.Ft.

$469,500

MLS#: 1352608
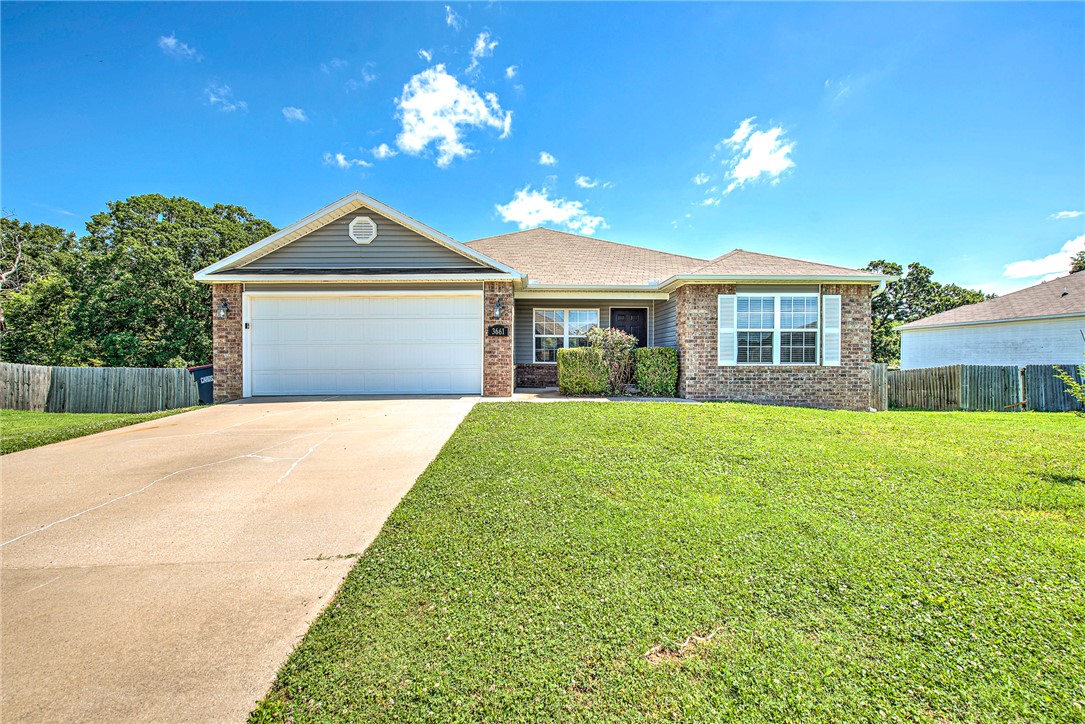
Situated on an approximately 0.45-acre lot at the back of Heritage Heights subdivision, this home offers privacy, space, and convenience. Backing to a tree-lined setting, the property features a large, fully fenced backyard with plenty of room to play, entertain, garden, or relax outdoors.

Inside, the one-level split floor plan includes 4 bedrooms, 2 full bathrooms, and a spacious primary suite. A vaulted ceiling enhances the living area, while the kitchen features a brand-new electric range, newer refrigerator (which conveys), and a deep single-basin sink with integrated rack.

Additional features include luxury vinyl plank flooring, blinds throughout, and a two-car attached garage. Enjoy quick access to I-49, J.B. Hunt Park, Downtown Springdale, schools, shopping, dining, and major Northwest Arkansas employers.

With nearly half an acre and a functional one-level layout, this home offers a combination of space and convenience that is increasingly difficult to find.
#1351886

Springdale

3661 Alliance Drive

4 Beds

2 Baths

1,696 Sq.Ft.

$325,000

MLS#: 1351886
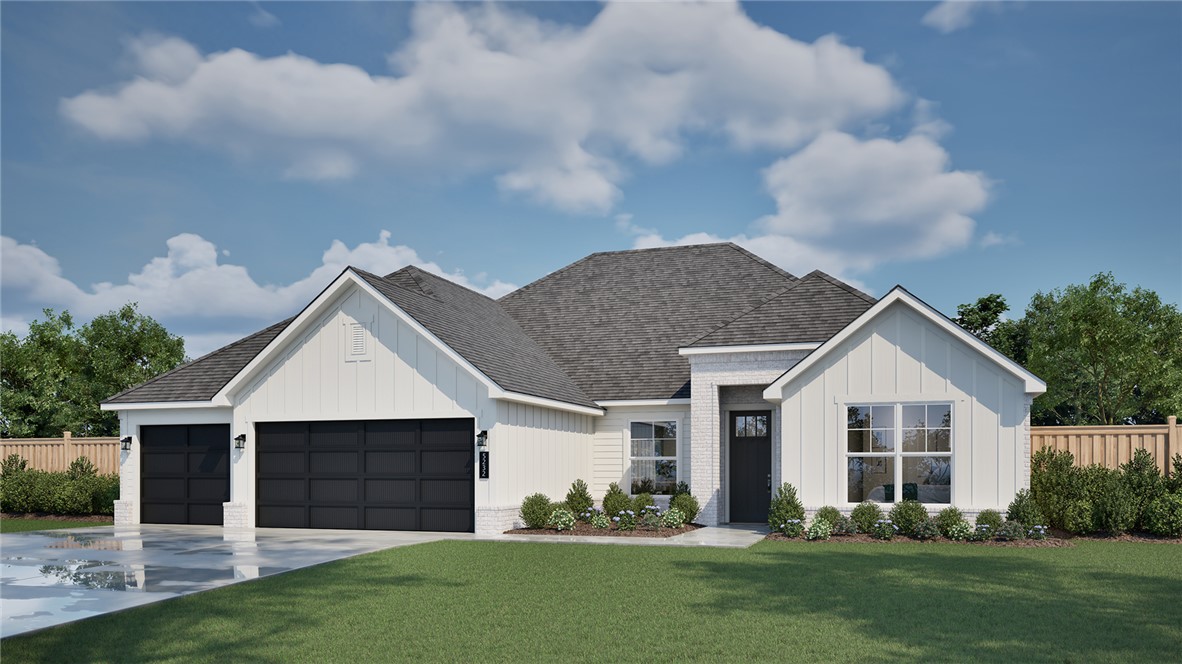
Welcome to the Blake, a beautiful one-story ranch style home with many personalization options. This floor plan is 2,491 sq ft with 4 bedrooms, 3 bathrooms, and a 3 car garage. You’ll walk through the entry way into an open concept living room, kitchen, breakfast nook, and dining room. This plan includes a beautiful Estate kitchen with upgraded appliances & built-in bookshelves around the fireplace. Off the entryway is a hallway that leads to two bedrooms and one of the bathrooms. Bedroom 4 is located just off the living room and has an en-suite bathroom & walk-in closet. Past the kitchen is small privacy hallway that leads to the primary suite with a beautiful en-suite bathroom and a large walk-in closet. A huge back porch is perfect for all outdoor activities and entertainment. Each of our floor plans include ceramic tile, crown molding, gas fireplace, granite in kitchen and bathrooms, stainless steel appliances, walk in closets, blinds, gutters, front privacy fence, front landscaping, and sodded yard.
#1352991

Fayetteville

2105 S Magnificent Loop

4 Beds

3 Baths

2,491 Sq.Ft.

$577,950

MLS#: 1352991
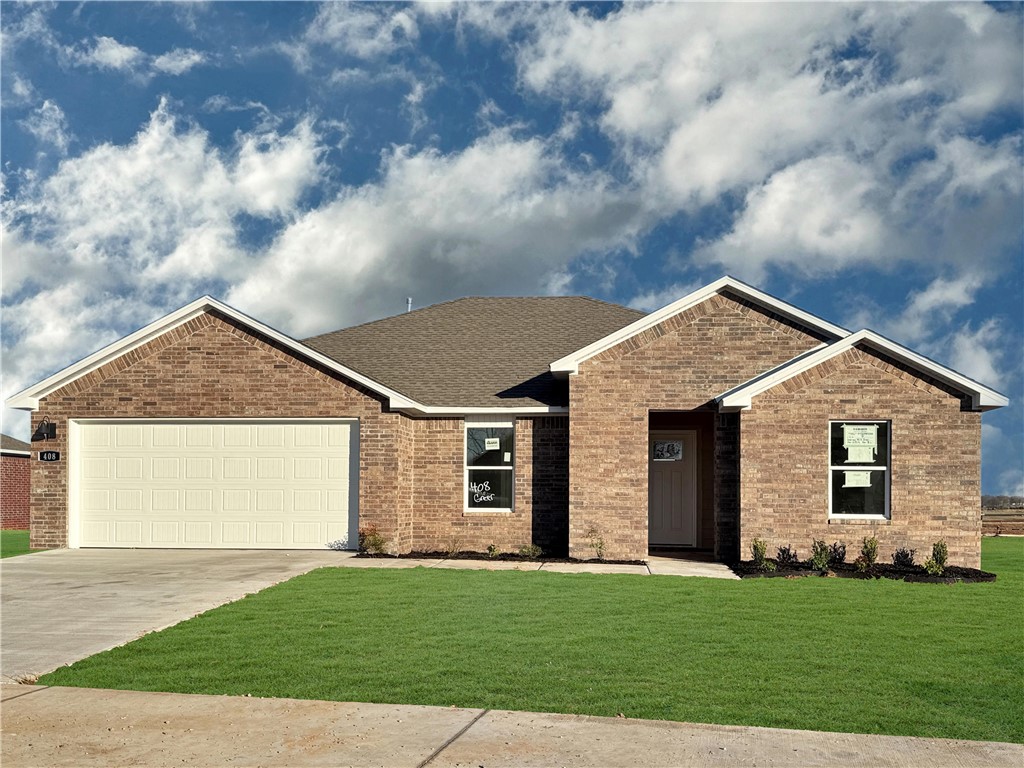
Beautiful Bandera Plan in Rolling Meadows, in Pea Ridge, Arkansas! Each home in Rolling Meadows is meticulously crafted with attention to detail, creating a space that feels both luxurious and welcoming. From the moment you walk through the door, you'll be greeted by modern features and a spacious layout that caters to every lifestyle. Our homes boast premium finishes and thoughtful designs, ensuring that you'll be stepping inside your own personal oasis. These homes will be complete with LVP flooring throughout (two-story plans will have carpet on stairs and upstairs) and wood shelving in all closets, pantry, and utility room. The kitchen will have quartz kitchen counters, 36-inch cabinets, and stainless-steel appliances with a Gas Range! The primary bath will feature quartz countertops, double sinks, and a walk-in shower. Each home comes with 4-sided brick with siding per plan. Home will have a Garage Door Opener. Taxes and Parcel TBD.
#1352520

Pea Ridge

409 Ratliff Avenue

3 Beds

2 Baths

1,589 Sq.Ft.

$318,000

MLS#: 1352520
Price reduced
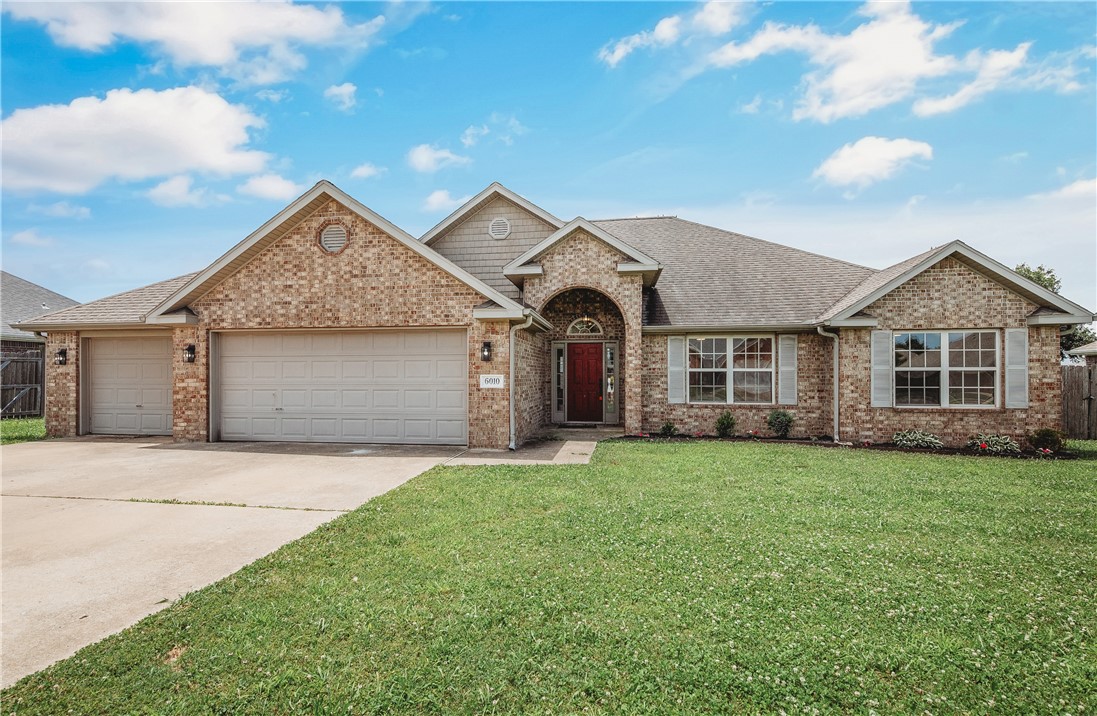
Grab your dream of home ownership with this 3-bedroom, 2 full bath home offering style, and functionality. Inside, you'll find fresh updates including new carpet and freshly painted walls, creating a bright and inviting atmosphere throughout. The spacious living area features a cozy gas fireplace, perfect for relaxing evenings at home. The primary suite offers a private retreat with a jacuzzi tub and a generous walk-in closet. The kitchen and living spaces flow seamlessly, making everyday living and entertaining a breeze. For added convenience, the washer and dryer convey with the property. Step out back to the large yard with a full wood privacy fence, providing the perfect setting for pets, play, gardening, or outdoor gatherings. With its durable all-brick exterior, thoughtful updates, and desirable features, this move-in-ready home is one you won't want to miss! New Electric range is being installed.
#1352663

Siloam Springs

6010 Overland Drive

3 Beds

2 Baths

1,820 Sq.Ft.

$328,000

MLS#: 1352663
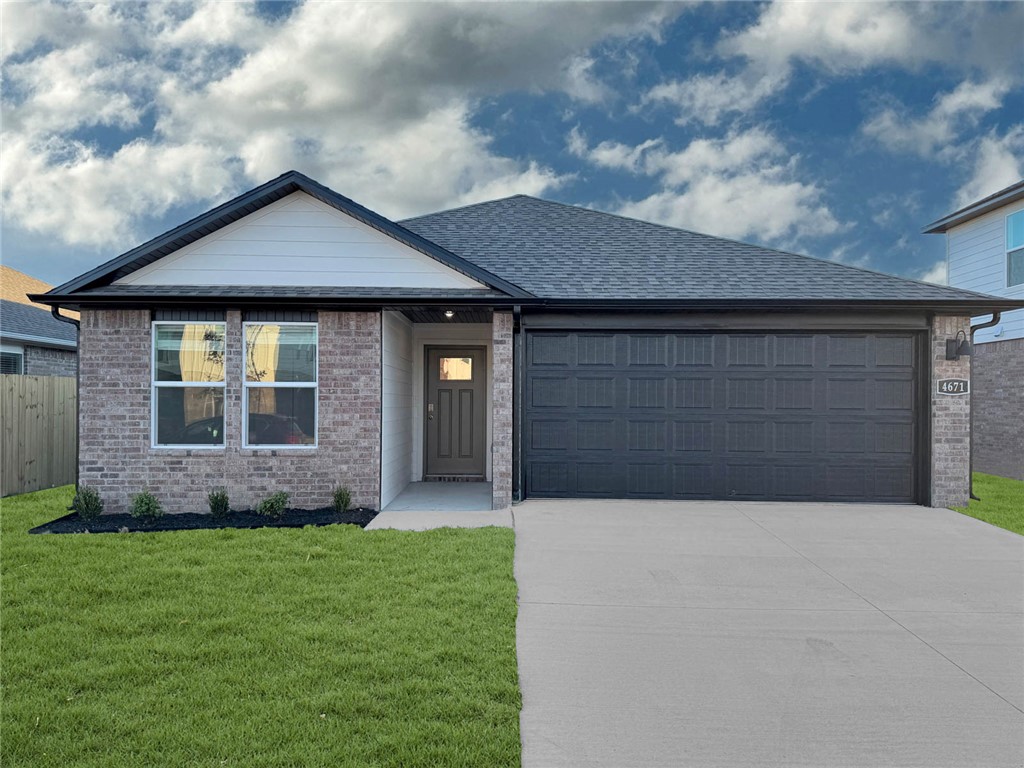
The Lovely Harris plan in The Element, in beautiful Fayetteville, AR! This home offers 4 bedrooms and 3 full bathrooms! Upon entering, you’ll find a spacious living room and kitchen open to a dining area! The kitchen boasts beautiful quartz countertops, a gas range, and pantry. The primary bedroom features an ensuite with quartz countertops with double sinks and a walk-in shower! This home will have LVP flooring throughout. The exterior will feature brick and siding per plan and a covered patio per plan. Homes in this neighborhood are equipped with a programmable thermostat that allows you to effortlessly control your environment with the touch of a button. Landscape package! Garage Door opener! Taxes and parcel number TBD.
#1352527

Fayetteville

4560 W Triangle Street

4 Beds

3 Baths

1,892 Sq.Ft.

$367,000

MLS#: 1352527
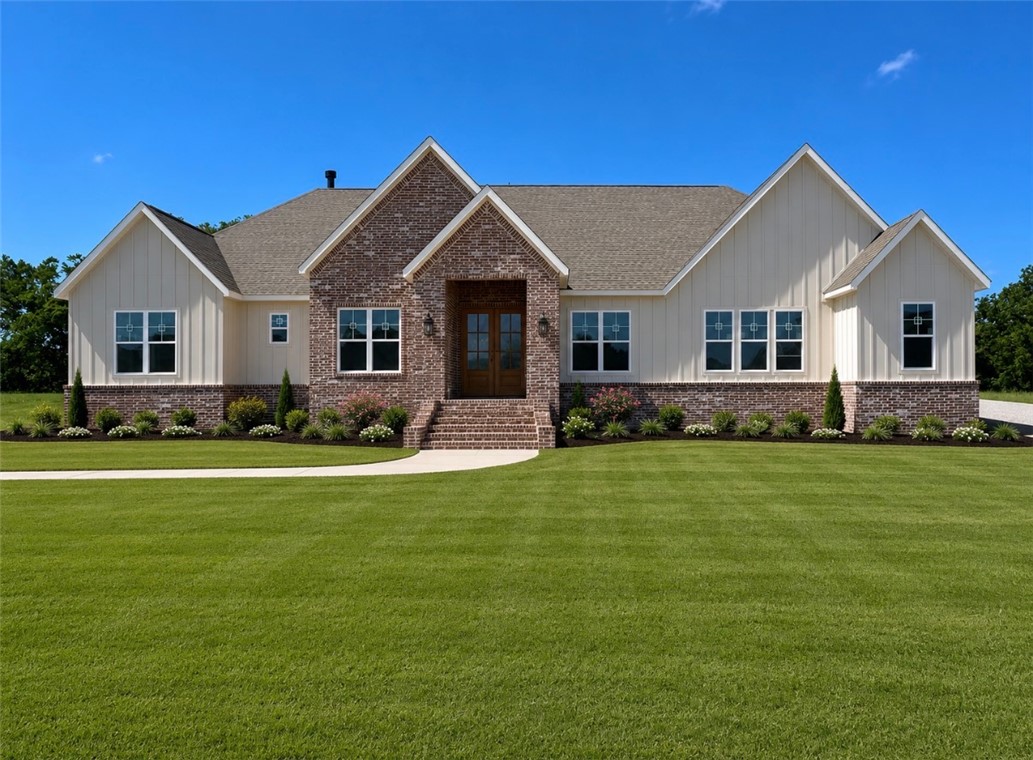
Welcome to Whispering Meadows, a premier gated community on Fayetteville’s east side. Set on 2.5 private acres, this 5-bedroom, 5-bath home showcases luxury living with quality craftsmanship and thoughtful design. The open-concept layout features vaulted ceilings, a spacious living area and a thermostat-controlled wood-burning fireplace. The gourmet kitchen offers a walk-in pantry and flows seamlessly into the dining and living spaces, ideal for entertaining. Enjoy year-round outdoor living on the expansive covered back porch with a fully equipped outdoor kitchen. The primary suite includes a freestanding tub, walk-in shower and oversized closet. A dedicated office with custom built-ins provides a functional workspace. Upstairs features a large bonus room with built-ins and walk-in storage, an additional bedroom with full bath and a convenient half bath. Experience privacy, luxury and modern efficiency in one of Fayetteville’s newest communities.
#1352014

Fayetteville

5386 E Three Daughters Landing

5 Beds

5 Baths

4,100 Sq.Ft.

$1,399,500

MLS#: 1352014
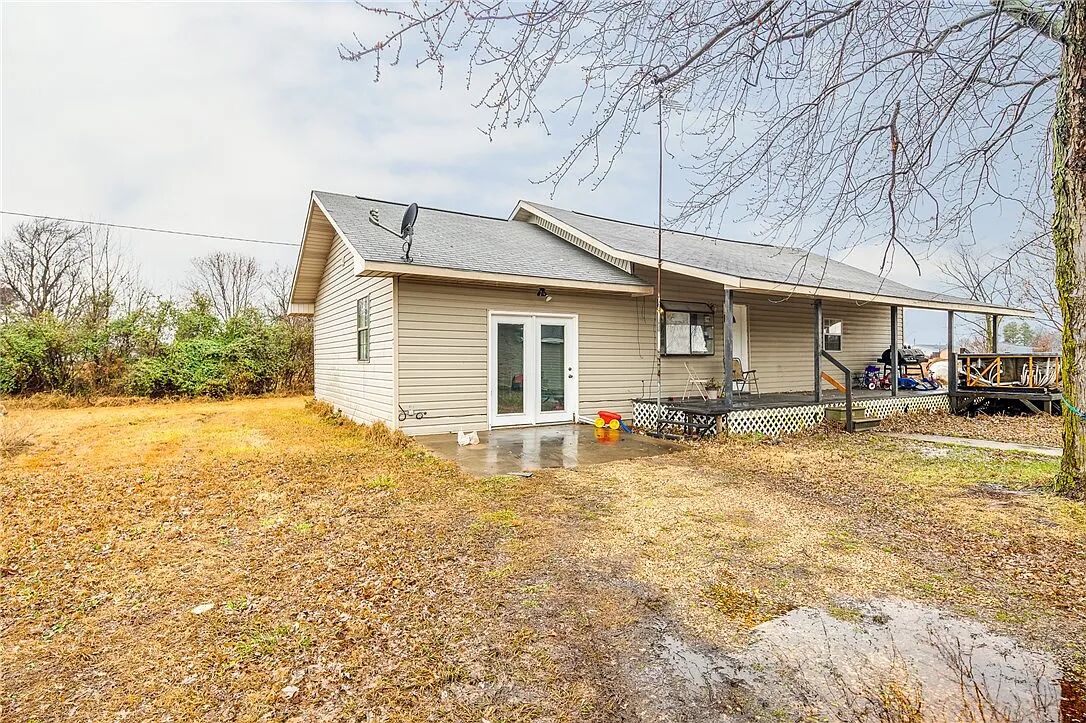
Get ready to giggle with delight at 23540 Highway 12, Gentry, Arkansas! This charming single-family residence, built in 1979, is practically begging for a fun-loving new owner to bring it to life. With a cozy 1248 square feet to play in, this home is the perfect size for making memories without getting lost in endless hallways. Inside, you'll find three bedrooms, just waiting for your personal touch. Imagine slumber parties, epic pillow fights, or simply a peaceful retreat after a long day of… well, whatever fun adventures you get up to! Each room is a blank canvas for your wildest decorating dreams. This delightful domicile is more than just a house; it’s an invitation to embrace a life of playful possibility.
#1352593

Gentry

23540 Highway 12

3 Beds

1 Baths

1,248 Sq.Ft.

$195,100

MLS#: 1352593
Price reduced
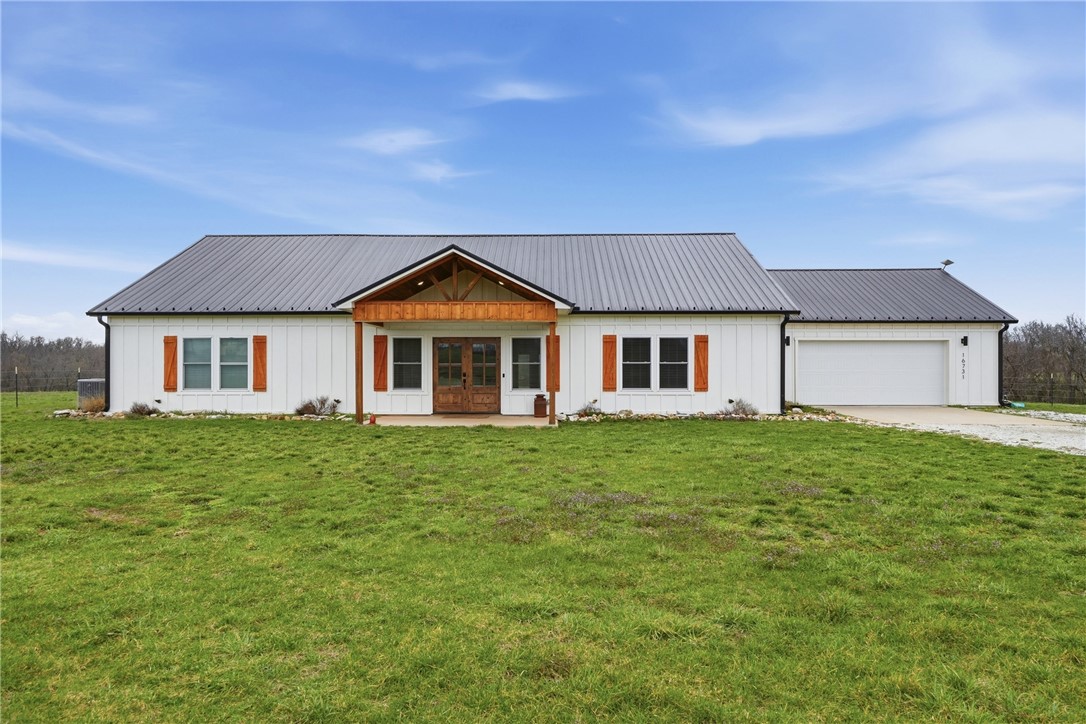
Welcome to this beautiful home situated on 2 cleared acres. Enjoy peaceful country living with inviting outdoor spaces including a covered front porch & a covered back patio that runs the entire length of the home, perfect for relaxing or entertaining while taking in the surrounding views. Inside, the home features a spacious living room with a cozy fireplace & vaulted ceilings accented by a stunning wood beam, creating a warm & open atmosphere. The kitchen is designed for both function & style with a large center island, abundant cabinetry, & plenty of workspace for cooking & gathering. The primary suite offers a private retreat complete with a soaking tub, dual vanity, & a luxurious dual-head walk-in shower. With generous indoor living space & plenty of outdoor room to enjoy, this property combines comfort, charm, & privacy, just minutes from everything Pea Ridge has to offer.
#1352568

Pea Ridge

16731 Patton Road

3 Beds

2 Baths

2,400 Sq.Ft.

$600,000

MLS#: 1352568
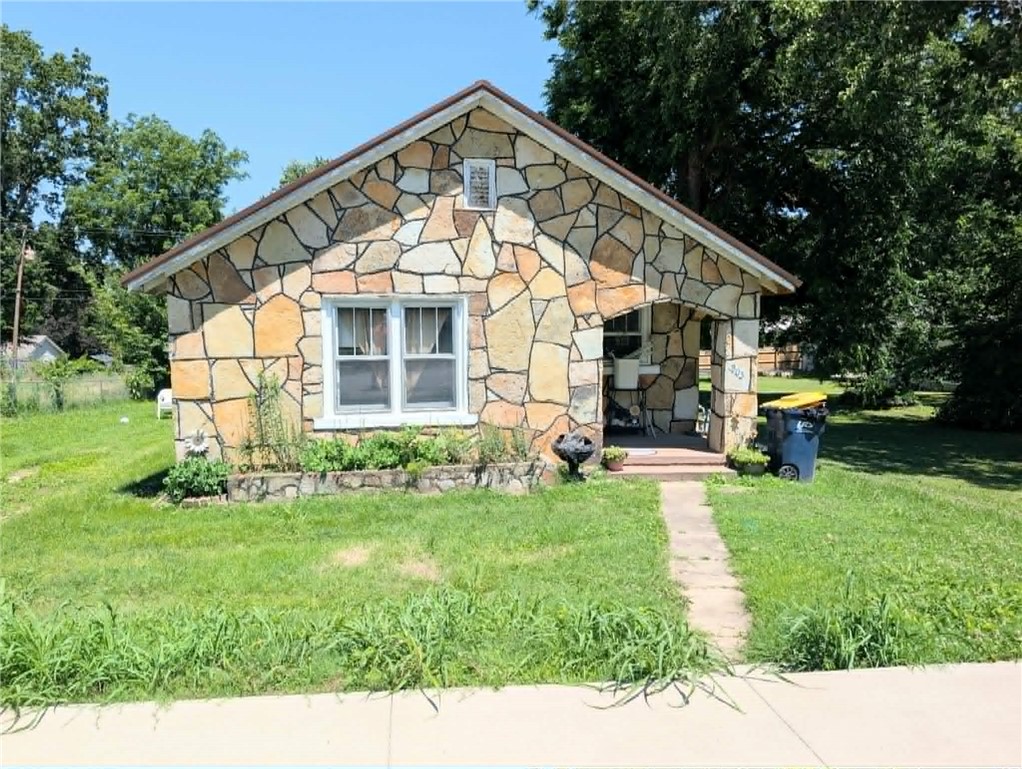
Welcome home to this charming 2-bedroom, 1-bath stone house offering timeless character and meaningful updates! With over 824 square feet of comfortable living space, this home is move-in ready and waiting for its new owners. Recent improvements include a new metal roof installed in 2024, updated HVAC system in 2025, and updated plumbing in 2020, giving buyers peace of mind for years to come. The property also includes a convenient outbuilding, perfect for storage, hobbies, or workshop space. Whether you're a first-time homebuyer searching for an affordable place to call your own or looking to downsize without sacrificing comfort, this home is an excellent fit. Enjoy the charm of stone construction, a welcoming atmosphere, and a location just minutes from shopping, dining, schools, and everything Harrison has to offer.The Refrigerator and range were updated in 2022 and stay with the property. Don't miss this opportunity to own a solid, updated home in a convenient location!
#1352457

Harrison

903 N Chestnut Street

2 Beds

1 Baths

824 Sq.Ft.

$119,900

MLS#: 1352457
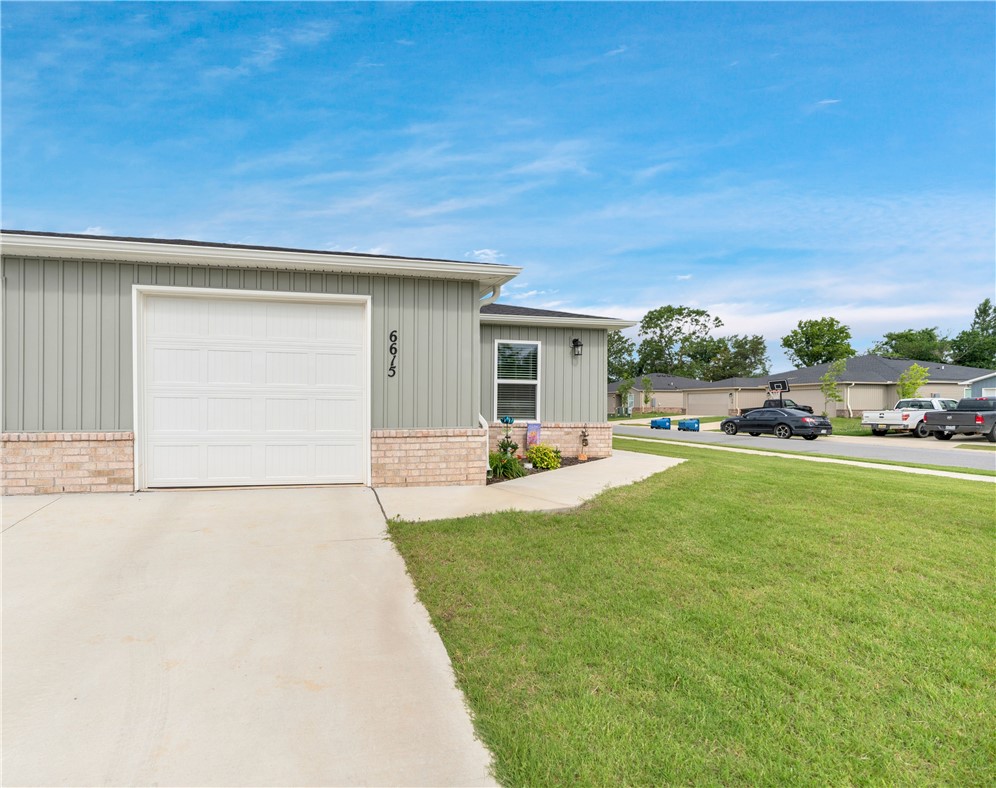
This 2025-built townhouse is currently the ONLY property in NWA priced at or below $250,000 that offers 3 bedrooms and a 1-car garage in the Bentonville School District. Situated on a desirable corner lot and conveniently located near the community mailbox, this home is designed for easy everyday living. Frequent traveler? You'll love being just minutes from XNA Airport, making early morning flights and business trips much more convenient. The seller has already added thoughtful outdoor improvements, including a new pergola, landscaping, and a growing garden, creating a peaceful backyard retreat perfect for relaxing or entertaining. With new construction, modern finishes, a convenient location, and an affordable price point, opportunities like this don't come around often. Schedule your showing today before it's gone!
#1352494

Bentonville

6615 NW Gregory Street

3 Beds

2 Baths

1,339 Sq.Ft.

$250,000

MLS#: 1352494
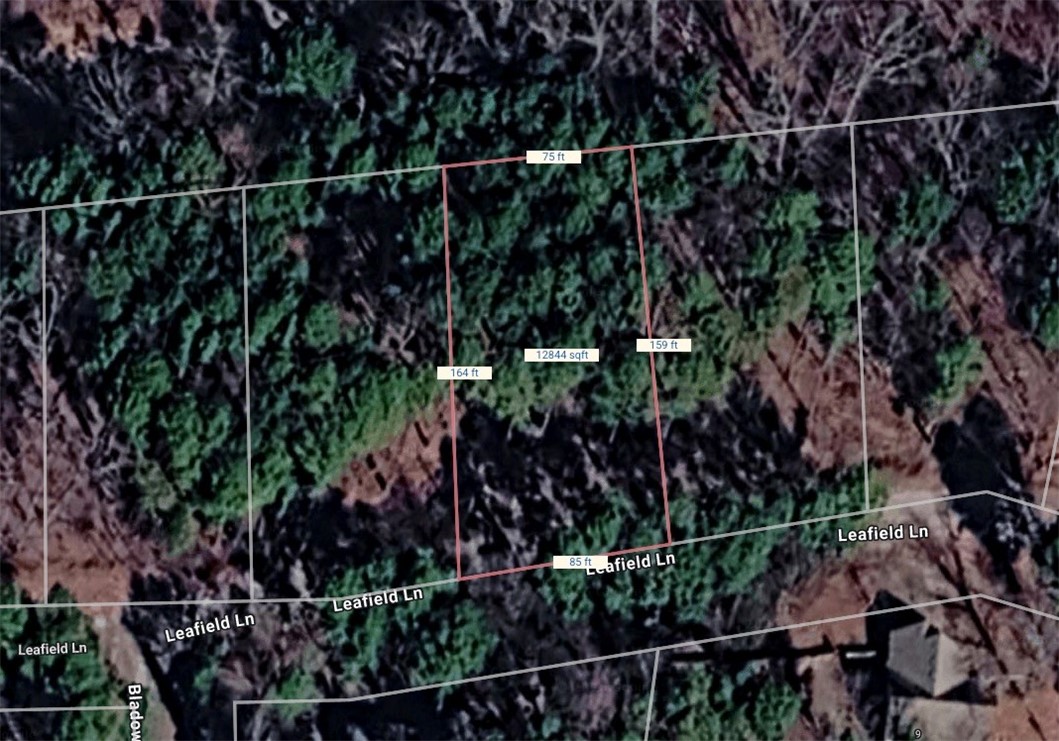
Very nice Bella Vista building lot ready for your dream home. Quiet street, near Hwy 71 overlooking the Back 40 bike trail. South-facing w/ utilities at the street. On-site septic needed. Neighboring lot available
#1352535

Bella Vista

Lot 27 Leafield Lane

None Beds

None Baths

0.29 acres

$18,000

MLS#: 1352535
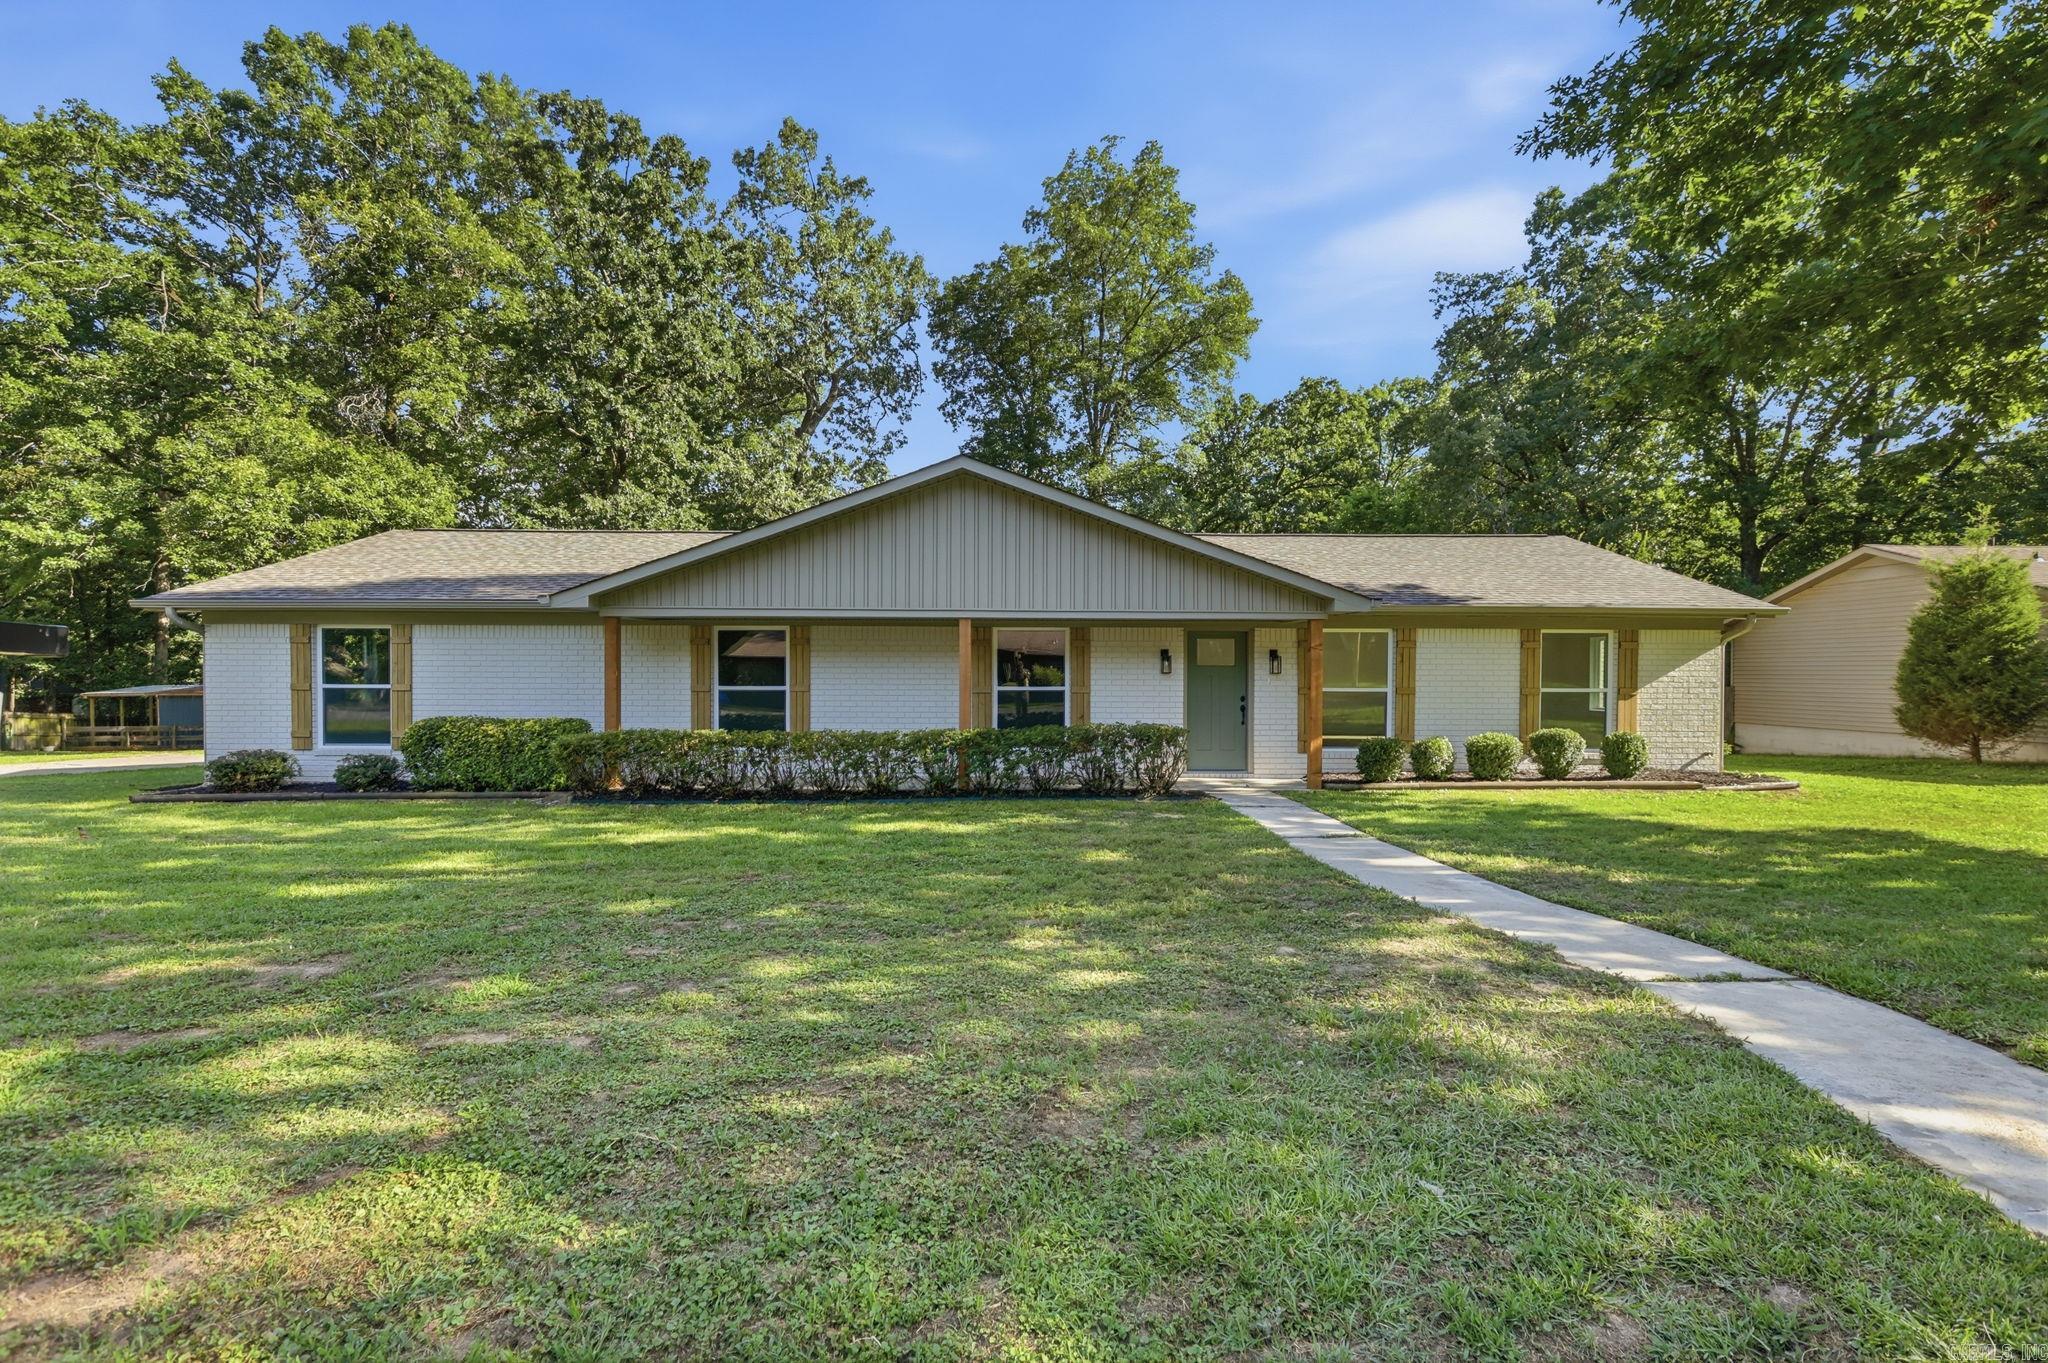
You don't want to miss this stunning, fully remodeled home located right in the middle of Bryant. When we say completely remodeled, we mean it—this home is essentially brand new! Updates include a new roof, HVAC system, plumbing, electrical, windows, floor plan, kitchen, and bathrooms. The only original features remaining are the slab and exterior brick, which have been freshly painted for a modern look. Inside, you'll find 4 spacious bedrooms, 2 beautifully updated bathrooms, and an open-concept floor plan that's perfect for entertaining and everyday living. Situated on an oversized 0.62-acre lot, this property offers a rare combination of space and convenience that's hard to find in town. With all the major updates already completed, this move-in-ready home provides peace of mind and modern style in one of Bryant's most desirable locations. Schedule your showing today before this one is gone!
#26024667

Bryant

216 Todd Lane

4 Beds

2 Baths

2,209 Sq.Ft.

$320,000

MLS#: 26024667
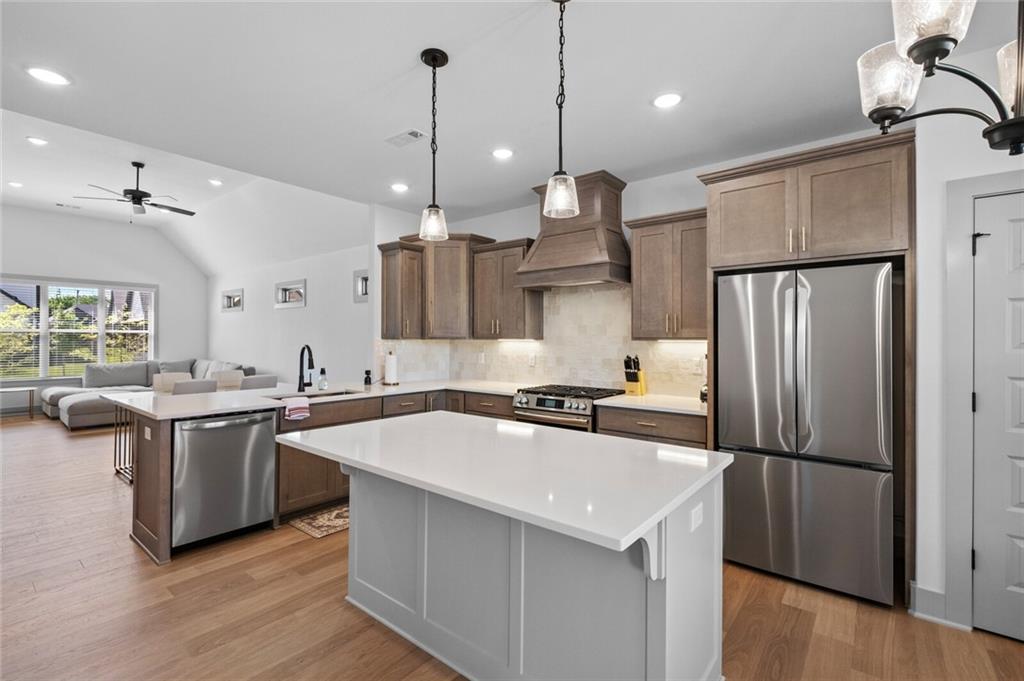
Luxury, low-maintenance living awaits in this beautifully designed 4-bedroom, 2.5-bath home in desirable Woodlands Crossing! This newer construction rental offers an open-concept floor plan filled with natural light, designer finishes, and modern comfort throughout. The chef’s kitchen features quartz countertops, custom soft-close cabinetry, stainless steel appliances, and a gas range that flows seamlessly into the spacious living area anchored by a stunning brick fireplace. The private primary suite offers a relaxing retreat with a spa-like bath and generous closet space. Enjoy luxury vinyl plank flooring, stylish lighting, ample storage, and quality finishes throughout. Outside, relax on the covered patio overlooking the fully fenced backyard with professional landscaping and irrigation. Community amenities include a pool, playground, sidewalks, and walking trails. Zoned for top Bentonville Schools and conveniently located near shopping, dining, trails, and everything Bentonville has to offer.
#1351839

Bentonville

4603 SW Elderwood Street

4 Beds

2 Baths

2,150 Sq.Ft.

$3,200

MLS#: 1351839
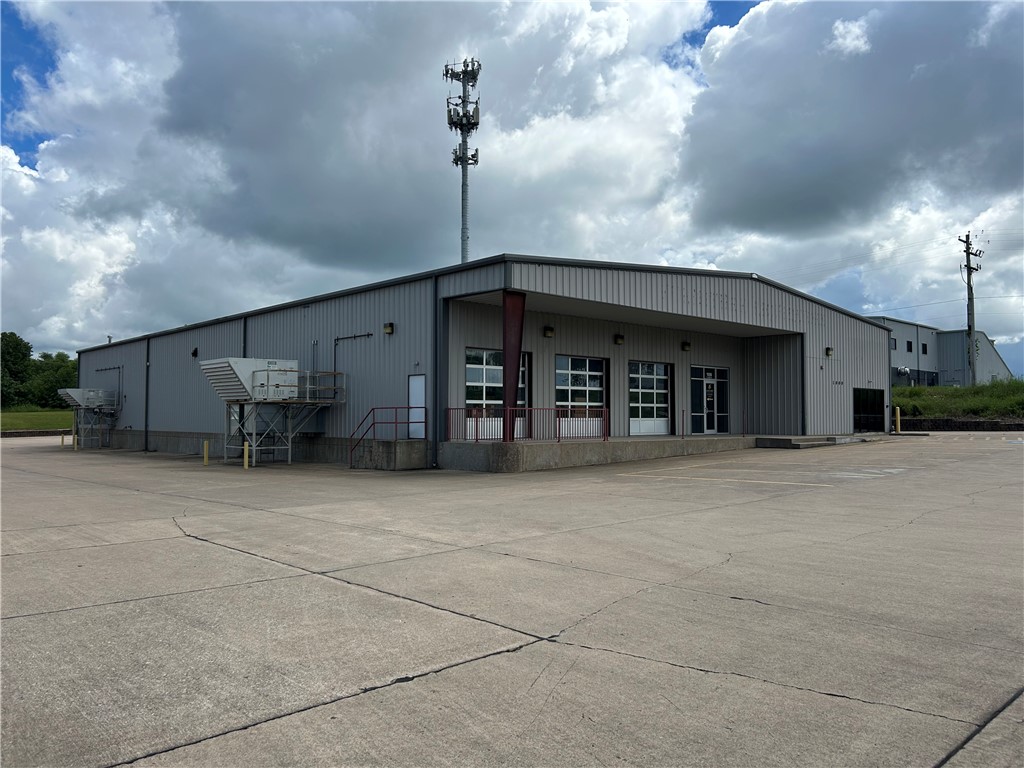
13,500 SF warehouse space will be available soon and ready for a new tenant. Property features ample cooled warehouse space suitable for distribution, storage, manufacturing, light industrial operations, or contractor use.
#1352205

Springdale

1000 S 48th Street

None Beds

None Baths

13,500 Sq.Ft.

$12

MLS#: 1352205

1 ... 601 602 603 604 605 ... 666
* Listings identified with the FMLS IDX logo come from FMLS and are held by brokerage firms other than the owner of this website. The listing brokerage is identified in any listing details. Information is deemed reliable but is not guaranteed. If you believe any FMLS listing contains material that infringes your copyrighted work please click here to review our DMCA policy and learn how to submit a takedown request. © 2024. First Multiple Listing Service, Inc.
 - property

Send a message

Message successfully sent.

Your message

What is 3 + 4 ?

Reason for contacting?

I agree to receive email communication and understand I can unsubscribe at any time.

I agree to be contacted by All Around Real Estate via call, email, and text for real estate services. To opt out, you can reply 'stop' at any time or reply 'help' for assistance. You can also click the unsubscribe link in the emails. Message and data rates may apply. Message frequency may vary. Privacy Policy

Sign Out

Virtual Assistant

Would you like to take the next step with this property? We can help you schedule a showing or virtual tour, or send you more details.

Yes, I would like more information.

Thank You for Your Reply, One of Our Agents will contact you as soon as possible

No, maybe later.

Thank you, you can always contact me via email, phone number or through the contact form.

Realhub AI

Lucy - Your AI-Powered Realtor

Update Your Temporary Password

Personalize your search

Enter your email and we'll notify you immediately when new listings match what you're looking for.

or enter email address

Already have an account ? Login here

Continue your home search

I agree to receive communications and understand I can unsubscribe at any time.

I agree to be contacted by All Around Real Estate via call, email, and text for real estate services. To opt out, you can reply 'stop' at any time or reply 'help' for assistance. You can also click the unsubscribe link in the emails. Message and data rates may apply. Message frequency may vary. Privacy Policy

Already have an account ? Login here

We use cookies

We use cookies primarily for analytics to enhance your experience. By accepting, you agree to our use of these cookies. You can manage your preferences or learn more about our cookies policy.