
Properties

Browse or get in touch to schedule a walkthrough.

  • Nearby me
Price range

Popular Features

Community Features

Association

Property Features

Waterfront

View

Exterior Features

Interior Features

Style

10000 properties match your criteria

Updated 1 minute ago

E-Alert name
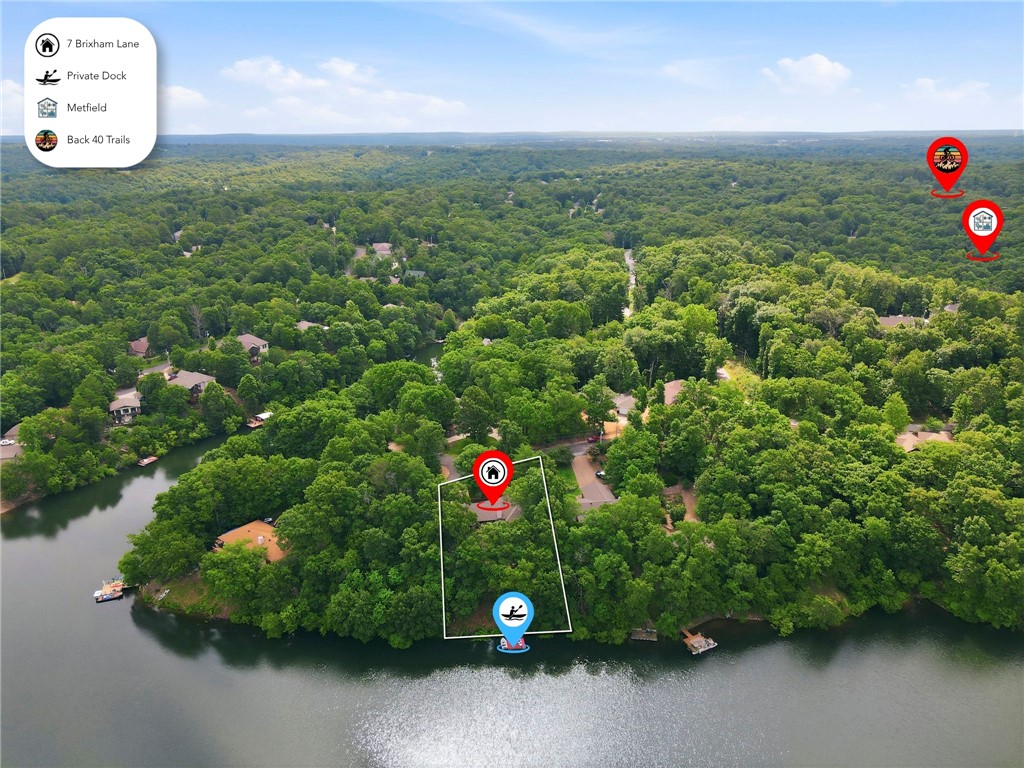
Embrace lake life on Lake Brittany in Bella Vista — a private dock retreat built for the outdoor lifestyle, close to everyday conveniences. This updated 3BR, 3BA home blends privacy and quality. The kitchen features white cabinets, granite countertops, stainless steel appliances, electric cooking, and a pull-out pantry. A wood-burning fireplace anchors the living room with 12' ceilings, while the dining/sunroom captures 180-degree lake views. Additional spaces include a bonus room, game room, office, and attached storage/workshop. The primary suite offers a glass shower, walk-in closet, and private deck access; two additional bedrooms also have walk-in closets. Recent updates include a newer roof, HVAC, water heater, windows, French drains, dual sump pumps with battery backup and landscaping. Savor peaceful days minutes from Metfield pool, pickleball, golf, Back 40 trails, Razorback Greenway, OZ Trails Bike Park, downtown Bentonville and schools, Crystal Bridges, Walmart HQ, the AMP, and the University of Arkansas.
#1349467

Bella Vista

7 Brixham Lane

3 Beds

3 Baths

2,605 Sq.Ft.

$799,900

MLS#: 1349467
Price reduced
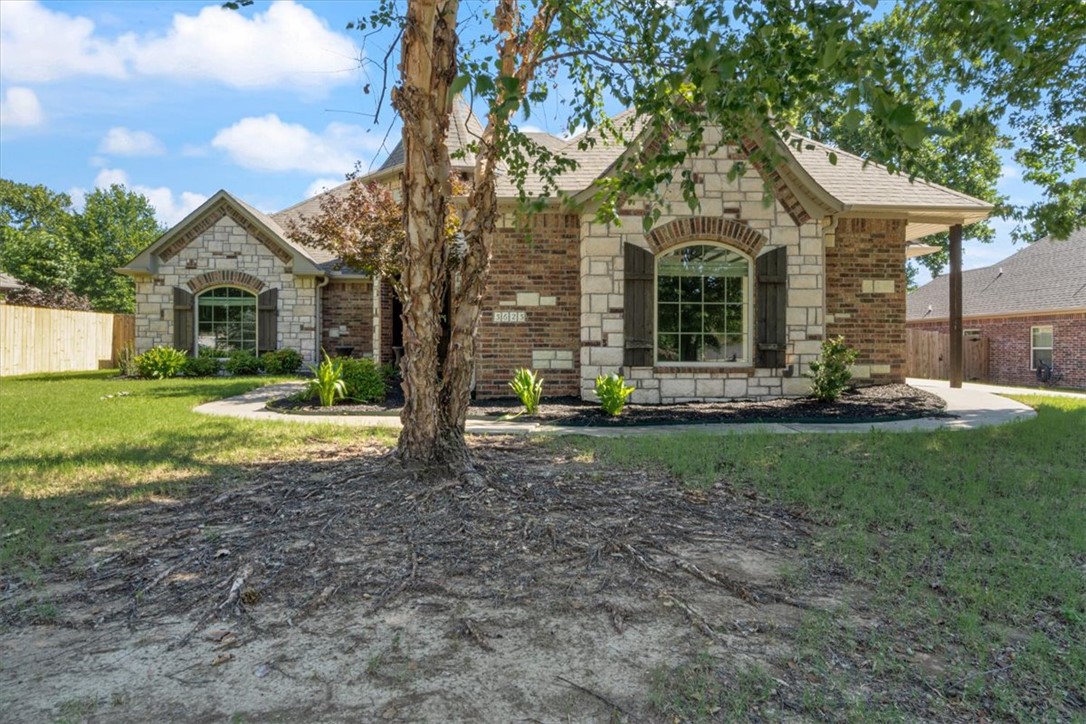
Nestled on a quiet street in a beautiful park-like setting, this stunning home offers the perfect blend of comfort, style, & entertainment. Designed with gatherings in mind, the open-concept great room features soaring vaulted ceilings & an inviting layout that flows seamlessly throughout the home.
Movie nights will never be the same in the dedicated upstairs theater room, complete with theater equipment & seating that convey with the property. Step outside to your private backyard retreat featuring a covered entertainment area & an outdoor grilling station—ideal for hosting family & friends year-round.
The spacious bedrooms showcase elegant tray ceilings, while the luxurious primary suite offers a spa-like experience with dual vanities, an impressive stone-tile walk-in shower, & an oversized walk-in closet.
With exceptional indoor/outdoor living spaces, this home is truly move-in ready & built for making memories. Don't miss your opportunity to own this incredible property—schedule your private showing today!
#1352547

Fayetteville

3623 W Bowling Green Place

4 Beds

2 Baths

2,403 Sq.Ft.

$589,900

MLS#: 1352547
Price reduced
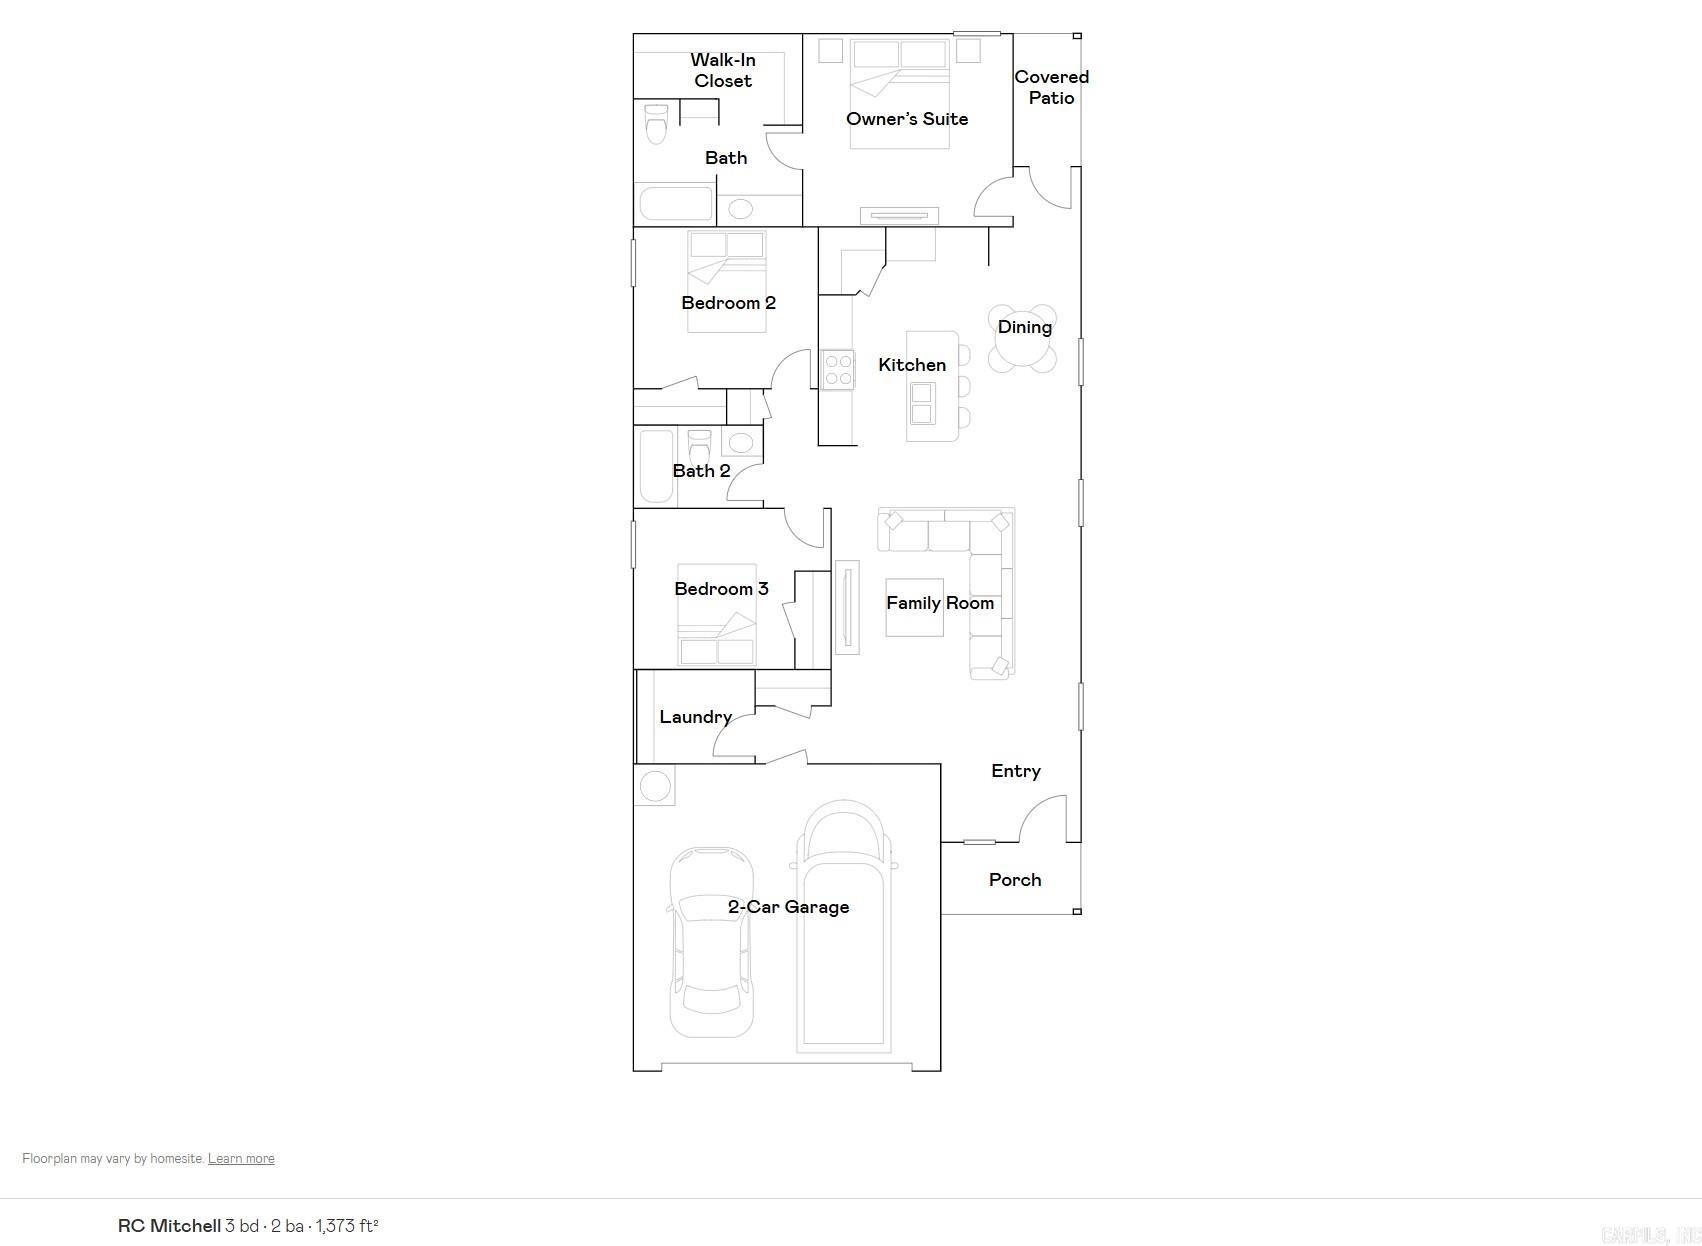
The Mitchell plan is a charming and visually appealing home design, showcasing a number of attractive features that make it a desirable living space. This home features an open floor plan with 3 bedrooms, 2 bathrooms, a spacious master suite, and a stunning kitchen fully equipped with energy-efficient appliances, generous counter space, and a roomy pantry! The open floor plan layout creates a sense of space and interconnectedness between different areas of the home. Learn more about this marvelous home today!  **SEE SHOWING REMARKS & AGENT REMARKS FOR IMPORTANT INFORMATION**
#26024643

Maumelle

105 Lucy Lane

3 Beds

2 Baths

1,373 Sq.Ft.

$224,900

MLS#: 26024643
MLS DATA ONLY - Lease Renewal
#1352534

Fayetteville

2124 Loren Circle

3 Beds

2 Baths

1,688 Sq.Ft.

$1,150

MLS#: 1352534
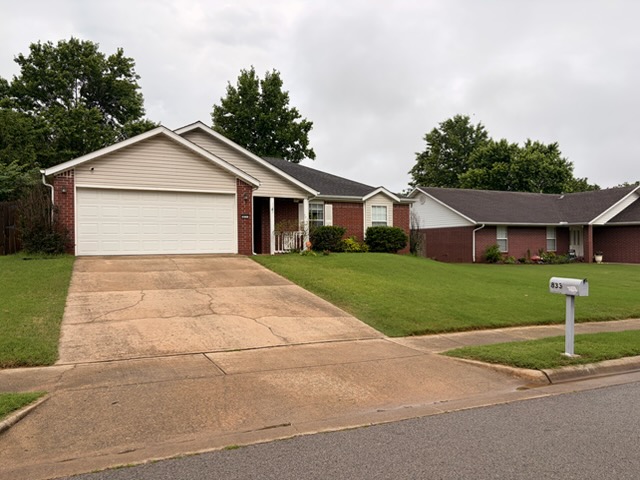
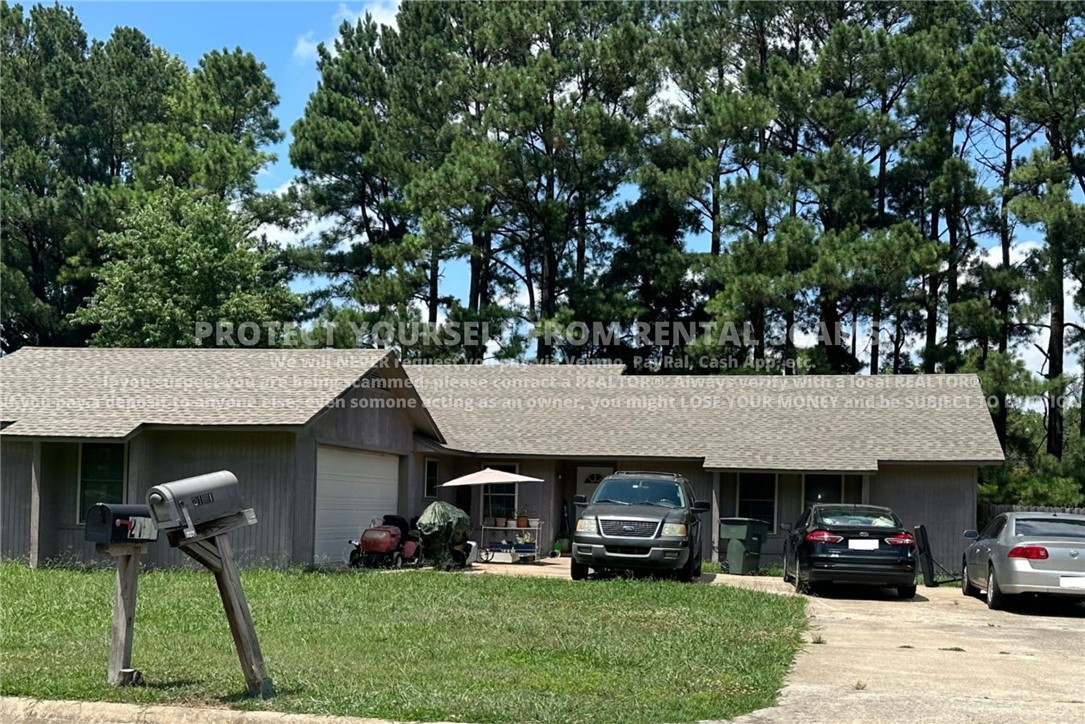
Welcome home to this charming single-story residence located in an established Fayetteville neighborhood. Featuring attractive brick construction, a spacious two-car garage, and excellent curb appeal, this home offers comfortable living with a functional layout designed for everyday convenience.

Inside, you'll find great living spaces and plenty of room to relax or entertain. The well-maintained exterior includes a large, level yard perfect for outdoor activities, pets, or enjoying Arkansas evenings. Conveniently located near shopping, dining, schools, parks, and all that Fayetteville has to offer, this home provides easy access to major roads while maintaining a peaceful residential setting.

Do NOT disturb occupants. An application needs to be on file to schedule a viewing. All showings are to be scheduled through Pro X.
#1352555

Fayetteville

833 S Eastview Drive

3 Beds

2 Baths

1,302 Sq.Ft.

$1,750

MLS#: 1352555
Price reduced
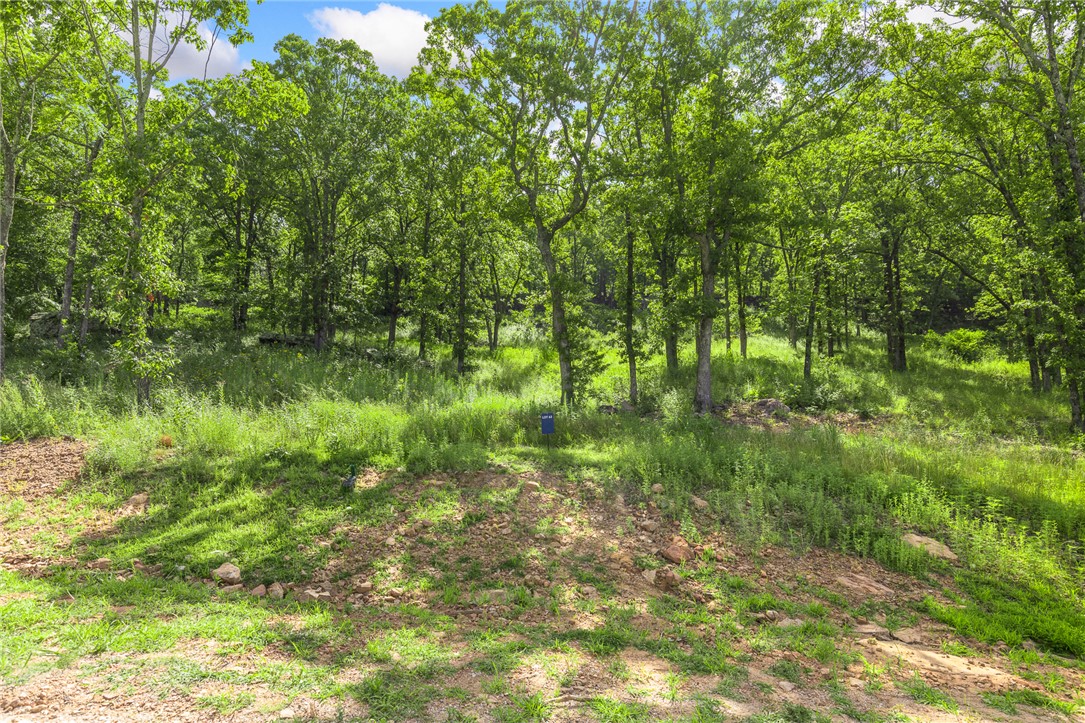
The groundwork is already done for you! This lot comes fully equipped with underground utilities already in place, including natural gas, fiber optic internet, electric, public water, and sewer. No waiting, no guesswork, no costly setup—just a smooth, ready-to-build opportunity from day one. Lot 25 (0.70 m/l ac) of Round Mountain Estates offer great views to the west! This lot has the ability to have a walkout basement home, has hardwoods and indigenous rock features.  RME is the newest subdivision in Harrison, AR. If you’ve been dreaming of trading city lights for star-filled skies, RME delivers. Beyond your homesite, you’ll have access to a 350 acre common area reserved for residents, featuring a stocked fishing pond, Kissing Rock Trail, natural springs, Baby Canyon Trail, striking bluff lines and views that stretch for miles. *Terrapin Creek Rd will be paved to the entrance of Round Mountain Estates in the near future, per county officials.
#1352128

Harrison

Lot 62 Restore Ridge

None Beds

None Baths

0.6 acres

$48,300

MLS#: 1352128
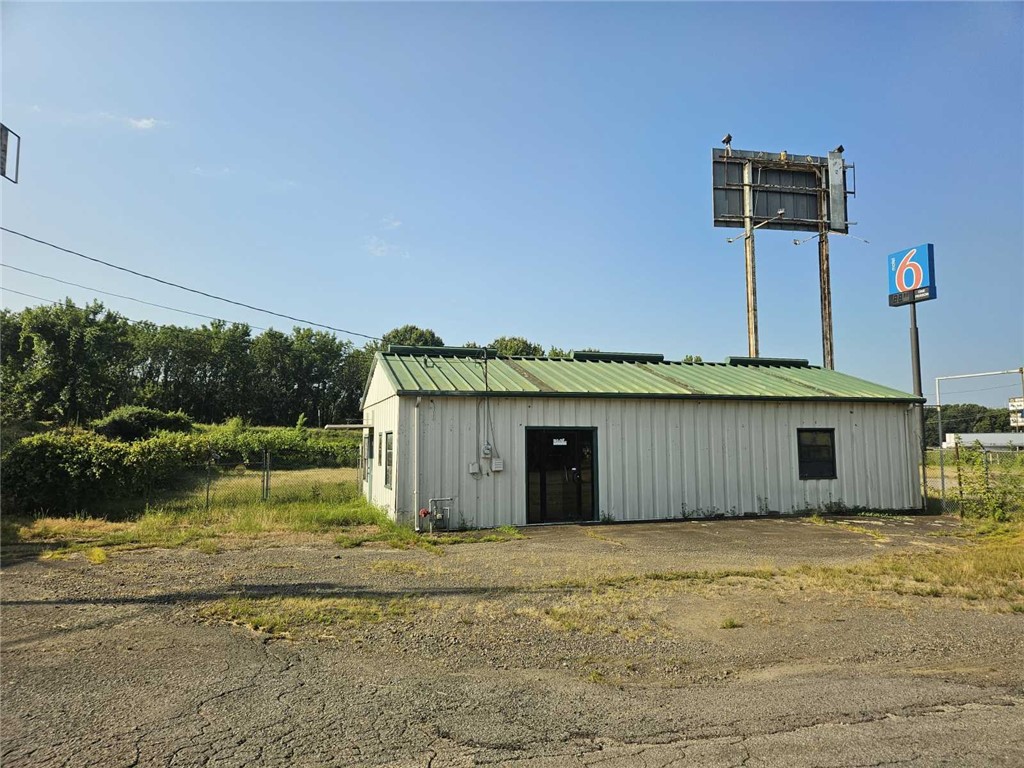
Sold prior to being entered into MLS. 1.08 acre lot next to Motel 6 on North side of I-40.
#1352634

Russellville

105 Birch Street

None Beds

None Baths

1.08 acres

$275,000

MLS#: 1352634
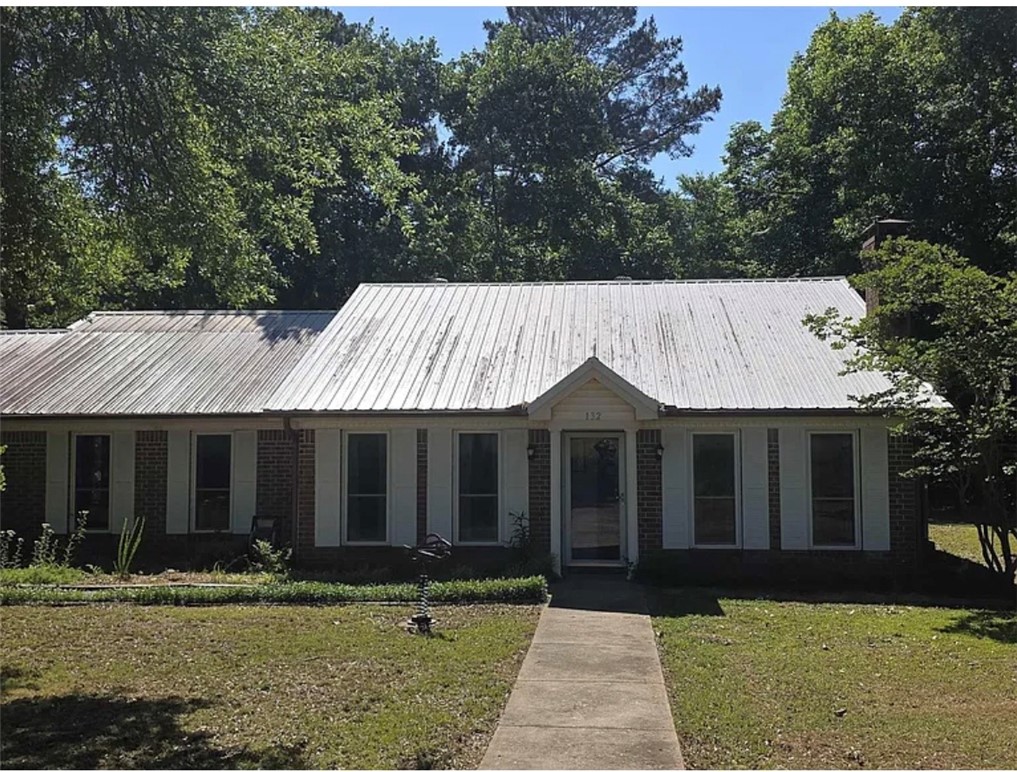
Beautiful country home 3 bedrooms 2 bathrooms living room with separate den, updated kitchen with fireplace, fenced in yard. plenty of room to enjoy those summer BBQ's and family gatherings.
#1353726

Conway

132 W Beryl Road

3 Beds

2 Baths

1,974 Sq.Ft.

$252,000

MLS#: 1353726
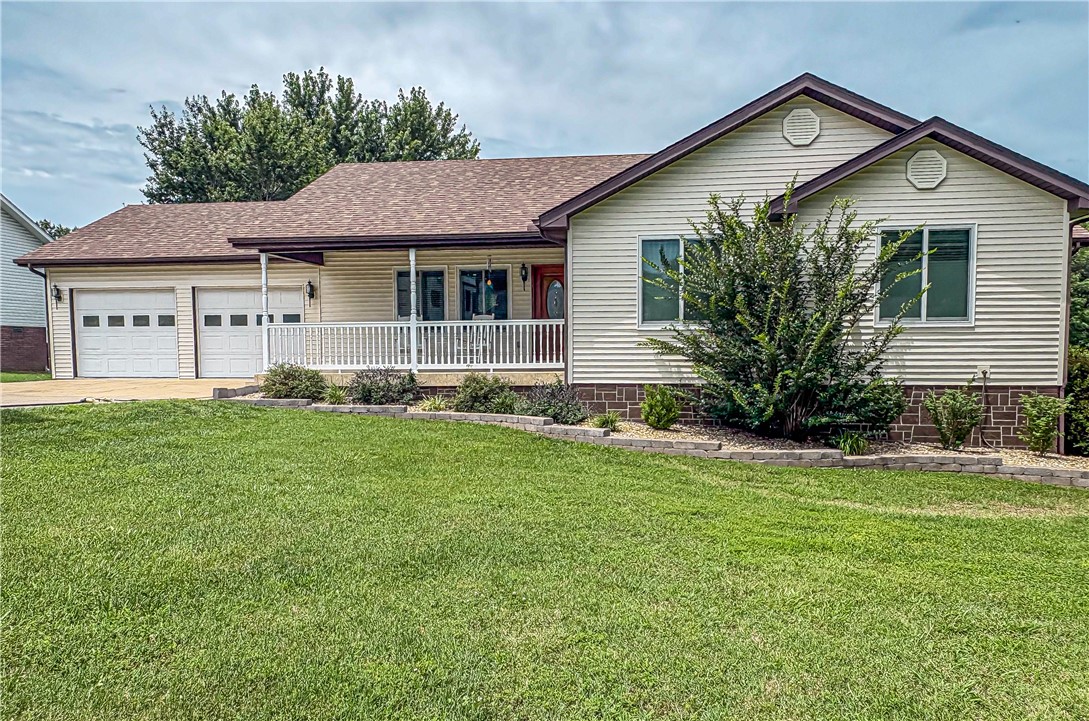
Well-maintained 3-bedroom, 3-bath home offering approximately 2,400 sq ft on nearly an acre. This versatile property features a finished basement, abundant garage space, and a standout 38' x 40' insulated shop with a 12' lean-to, providing exceptional room for equipment, RVs, boats, hobbies, or a workshop. The spacious lot offers privacy and outdoor enjoyment while remaining convenient to Harrison amenities. Whether you're looking for extra storage, workspace, or room to pursue your passions, this property delivers a rare combination of comfortable living and functional utility.   Septic and Water can be added to shop with stubbed up sewer in shop, New Anderson Windows with a Transferable 25 year warranty.  Safe and Lawn Mower can be purchased separately.  In addition Shop has access from Harp Lane.
#1352588

Harrison

2630 Echo Hills Drive

3 Beds

3 Baths

2,444 Sq.Ft.

$549,000

MLS#: 1352588
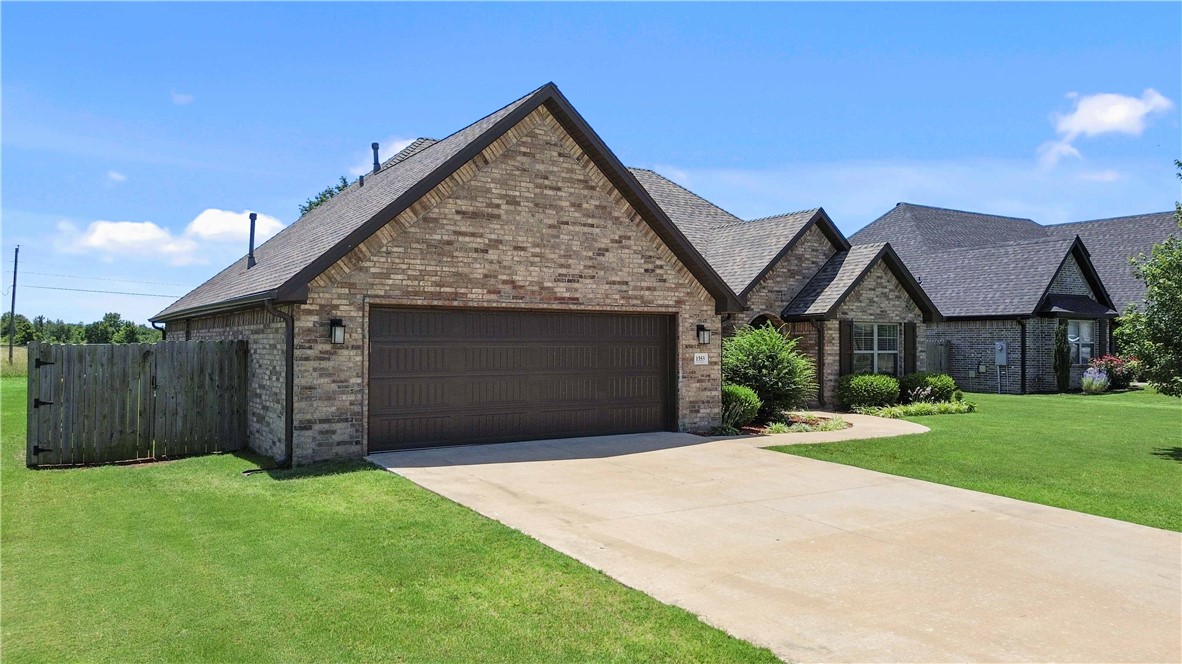
Enjoy the perfect blend of space, comfort, and convenience in this beautifully designed home located in the desirable West Springdale/Tontitown area. Situated on an oversized lot with a peaceful, rural feel, this property offers 4 bedrooms, a dedicated office, 3 full bathrooms, and a 2-car garage. The spacious primary suite features a large walk-in closet, private water closet, jetted tub, and separate tiled walk-in shower. The open-concept layout showcases vaulted ceilings and surround sound in the living room, creating an inviting space for everyday living and entertaining. The kitchen is equipped with granite countertops, a walk-in pantry, and ample workspace. Wood-look tile flooring extends throughout the living areas, providing durability and style. Step outside to the covered back porch overlooking the spacious backyard, complete with mature cherry trees. Additional features include attic storage and oversized lots that provide extra space, privacy, and a rural atmosphere rarely found this close to town.
#1352608

Tontitown

1353 Valle Lane

4 Beds

3 Baths

2,175 Sq.Ft.

$469,500

MLS#: 1352608
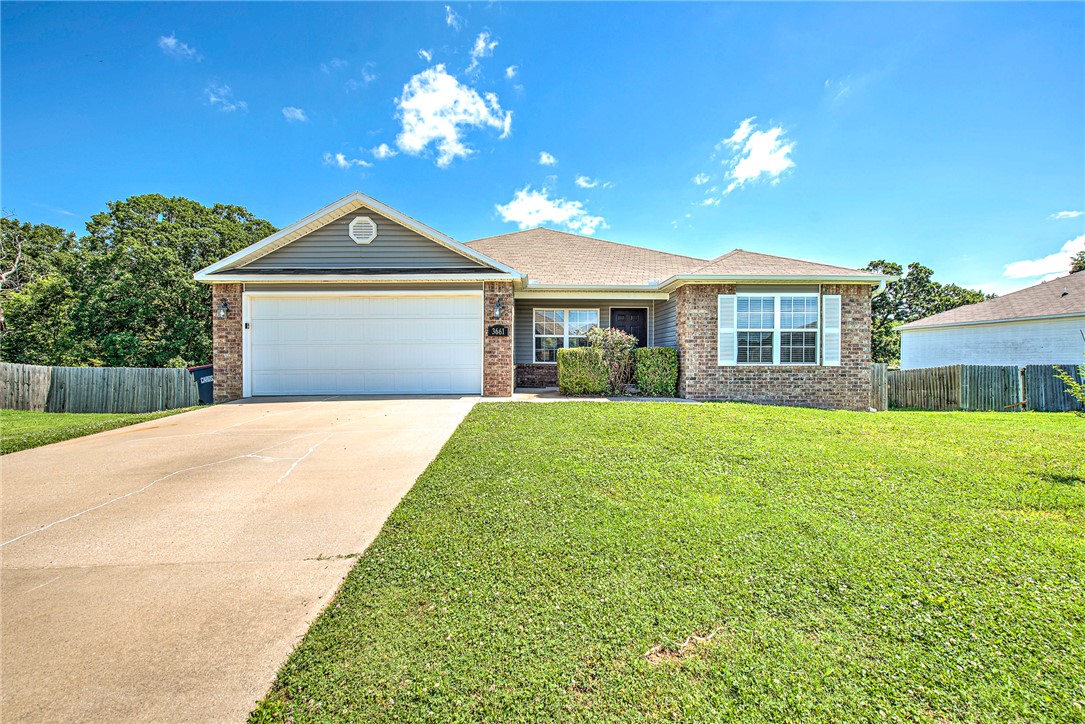
Situated on an approximately 0.45-acre lot at the back of Heritage Heights subdivision, this home offers privacy, space, and convenience. Backing to a tree-lined setting, the property features a large, fully fenced backyard with plenty of room to play, entertain, garden, or relax outdoors.

Inside, the one-level split floor plan includes 4 bedrooms, 2 full bathrooms, and a spacious primary suite. A vaulted ceiling enhances the living area, while the kitchen features a brand-new electric range, newer refrigerator (which conveys), and a deep single-basin sink with integrated rack.

Additional features include luxury vinyl plank flooring, blinds throughout, and a two-car attached garage. Enjoy quick access to I-49, J.B. Hunt Park, Downtown Springdale, schools, shopping, dining, and major Northwest Arkansas employers.

With nearly half an acre and a functional one-level layout, this home offers a combination of space and convenience that is increasingly difficult to find.
#1351886

Springdale

3661 Alliance Drive

4 Beds

2 Baths

1,696 Sq.Ft.

$325,000

MLS#: 1351886
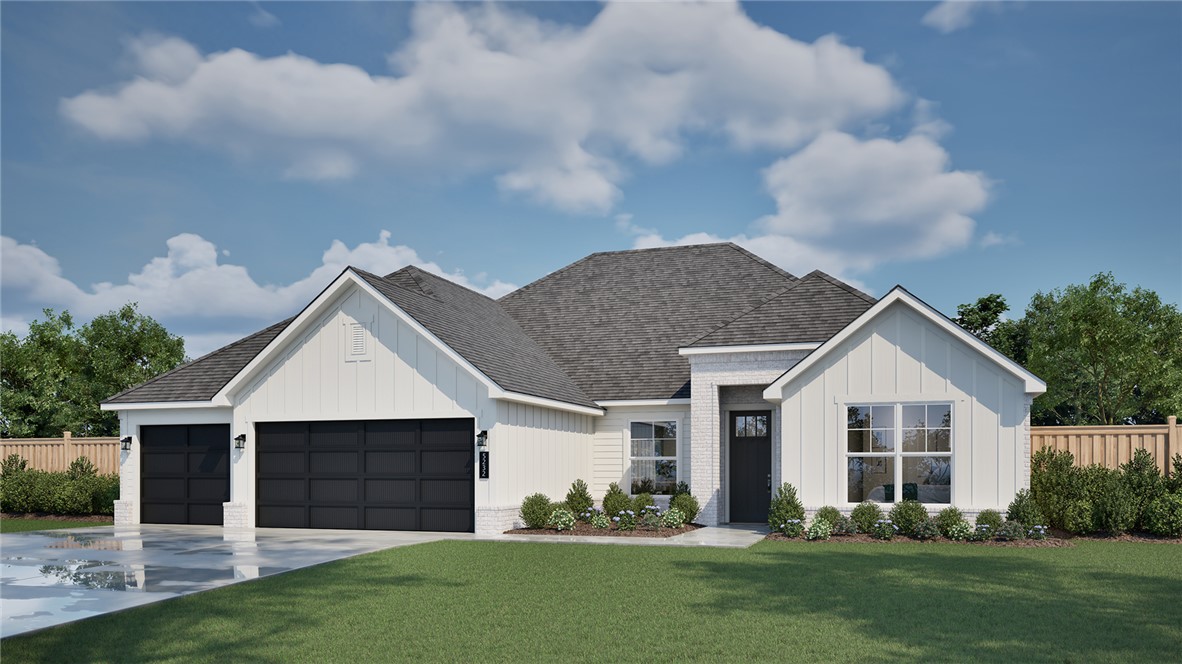
Welcome to the Blake, a beautiful one-story ranch style home with many personalization options. This floor plan is 2,491 sq ft with 4 bedrooms, 3 bathrooms, and a 3 car garage. You’ll walk through the entry way into an open concept living room, kitchen, breakfast nook, and dining room. This plan includes a beautiful Estate kitchen with upgraded appliances & built-in bookshelves around the fireplace. Off the entryway is a hallway that leads to two bedrooms and one of the bathrooms. Bedroom 4 is located just off the living room and has an en-suite bathroom & walk-in closet. Past the kitchen is small privacy hallway that leads to the primary suite with a beautiful en-suite bathroom and a large walk-in closet. A huge back porch is perfect for all outdoor activities and entertainment. Each of our floor plans include ceramic tile, crown molding, gas fireplace, granite in kitchen and bathrooms, stainless steel appliances, walk in closets, blinds, gutters, front privacy fence, front landscaping, and sodded yard.
#1352991

Fayetteville

2105 S Magnificent Loop

4 Beds

3 Baths

2,491 Sq.Ft.

$577,950

MLS#: 1352991
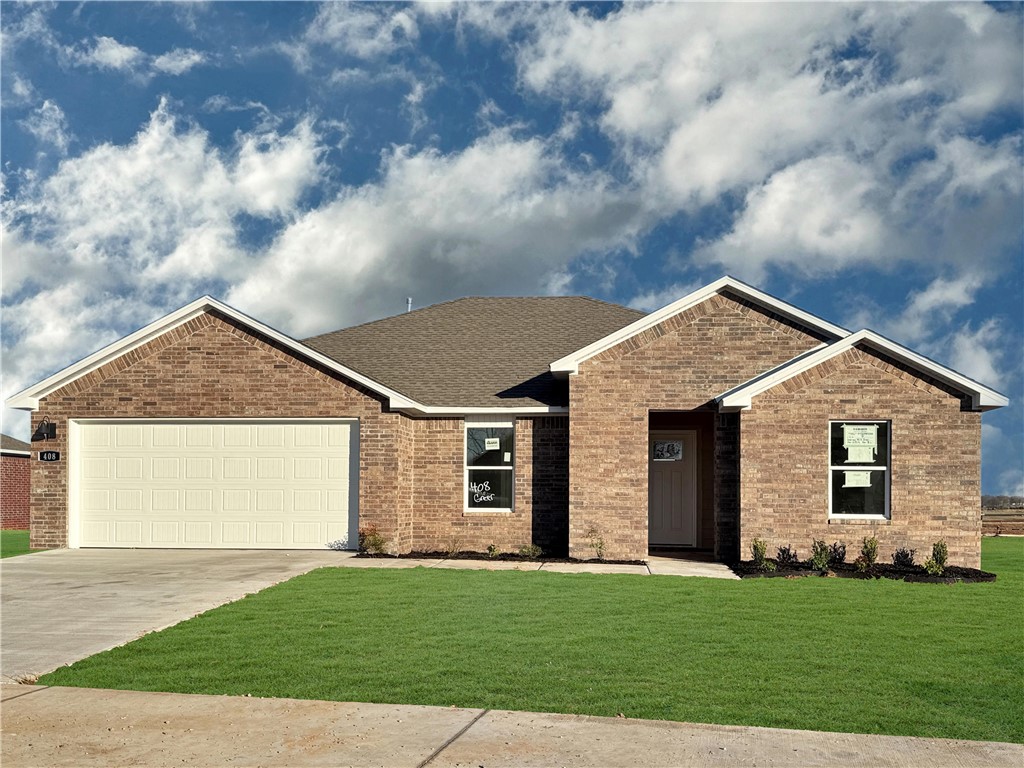
Beautiful Bandera Plan in Rolling Meadows, in Pea Ridge, Arkansas! Each home in Rolling Meadows is meticulously crafted with attention to detail, creating a space that feels both luxurious and welcoming. From the moment you walk through the door, you'll be greeted by modern features and a spacious layout that caters to every lifestyle. Our homes boast premium finishes and thoughtful designs, ensuring that you'll be stepping inside your own personal oasis. These homes will be complete with LVP flooring throughout (two-story plans will have carpet on stairs and upstairs) and wood shelving in all closets, pantry, and utility room. The kitchen will have quartz kitchen counters, 36-inch cabinets, and stainless-steel appliances with a Gas Range! The primary bath will feature quartz countertops, double sinks, and a walk-in shower. Each home comes with 4-sided brick with siding per plan. Home will have a Garage Door Opener. Taxes and Parcel TBD.
#1352520

Pea Ridge

409 Ratliff Avenue

3 Beds

2 Baths

1,589 Sq.Ft.

$318,000

MLS#: 1352520
Price reduced
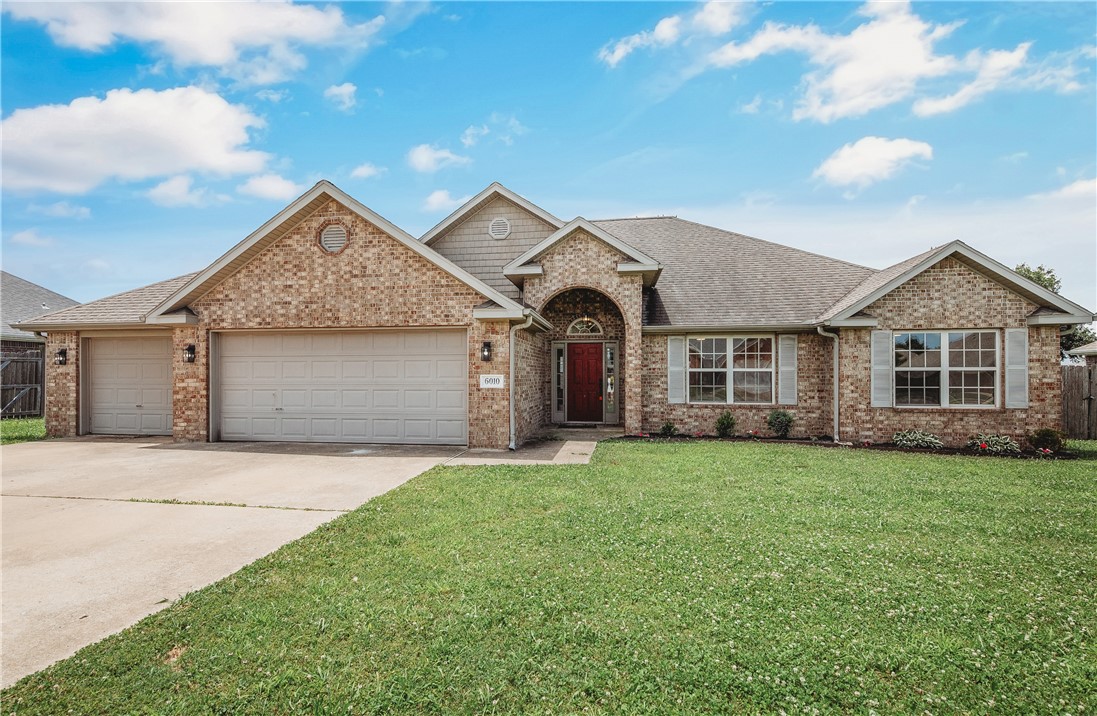
Grab your dream of home ownership with this 3-bedroom, 2 full bath home offering style, and functionality. Inside, you'll find fresh updates including new carpet and freshly painted walls, creating a bright and inviting atmosphere throughout. The spacious living area features a cozy gas fireplace, perfect for relaxing evenings at home. The primary suite offers a private retreat with a jacuzzi tub and a generous walk-in closet. The kitchen and living spaces flow seamlessly, making everyday living and entertaining a breeze. For added convenience, the washer and dryer convey with the property. Step out back to the large yard with a full wood privacy fence, providing the perfect setting for pets, play, gardening, or outdoor gatherings. With its durable all-brick exterior, thoughtful updates, and desirable features, this move-in-ready home is one you won't want to miss! New Electric range is being installed.
#1352663

Siloam Springs

6010 Overland Drive

3 Beds

2 Baths

1,820 Sq.Ft.

$328,000

MLS#: 1352663
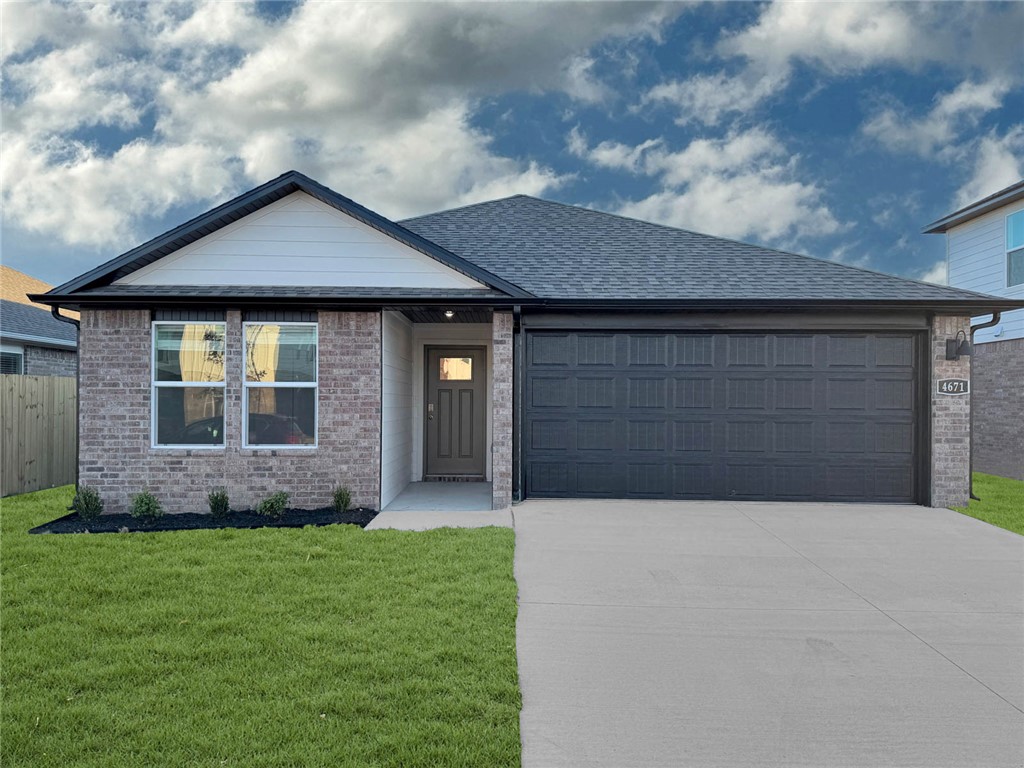
The Lovely Harris plan in The Element, in beautiful Fayetteville, AR! This home offers 4 bedrooms and 3 full bathrooms! Upon entering, you’ll find a spacious living room and kitchen open to a dining area! The kitchen boasts beautiful quartz countertops, a gas range, and pantry. The primary bedroom features an ensuite with quartz countertops with double sinks and a walk-in shower! This home will have LVP flooring throughout. The exterior will feature brick and siding per plan and a covered patio per plan. Homes in this neighborhood are equipped with a programmable thermostat that allows you to effortlessly control your environment with the touch of a button. Landscape package! Garage Door opener! Taxes and parcel number TBD.
#1352527

Fayetteville

4560 W Triangle Street

4 Beds

3 Baths

1,892 Sq.Ft.

$367,000

MLS#: 1352527

1 ... 600 601 602 603 604 ... 666
* Listings identified with the FMLS IDX logo come from FMLS and are held by brokerage firms other than the owner of this website. The listing brokerage is identified in any listing details. Information is deemed reliable but is not guaranteed. If you believe any FMLS listing contains material that infringes your copyrighted work please click here to review our DMCA policy and learn how to submit a takedown request. © 2024. First Multiple Listing Service, Inc.
 - property

Send a message

Message successfully sent.

Your message

What is 3 + 4 ?

Reason for contacting?

I agree to receive email communication and understand I can unsubscribe at any time.

I agree to be contacted by All Around Real Estate via call, email, and text for real estate services. To opt out, you can reply 'stop' at any time or reply 'help' for assistance. You can also click the unsubscribe link in the emails. Message and data rates may apply. Message frequency may vary. Privacy Policy

Sign Out

Virtual Assistant

Would you like to take the next step with this property? We can help you schedule a showing or virtual tour, or send you more details.

Yes, I would like more information.

Thank You for Your Reply, One of Our Agents will contact you as soon as possible

No, maybe later.

Thank you, you can always contact me via email, phone number or through the contact form.

Realhub AI

Lucy - Your AI-Powered Realtor

Update Your Temporary Password

Personalize your search

Enter your email and we'll notify you immediately when new listings match what you're looking for.

or enter email address

Already have an account ? Login here

Continue your home search

I agree to receive communications and understand I can unsubscribe at any time.

I agree to be contacted by All Around Real Estate via call, email, and text for real estate services. To opt out, you can reply 'stop' at any time or reply 'help' for assistance. You can also click the unsubscribe link in the emails. Message and data rates may apply. Message frequency may vary. Privacy Policy

Already have an account ? Login here

We use cookies

We use cookies primarily for analytics to enhance your experience. By accepting, you agree to our use of these cookies. You can manage your preferences or learn more about our cookies policy.