Properties

Browse or get in touch to schedule a walkthrough.

  • Nearby me
Price range

Popular features

Community features

Property features

Waterfront

View

Exterior Features

Interior Features

Style

10000 properties match your criteria

Updated 1 minute ago

E-Alert name
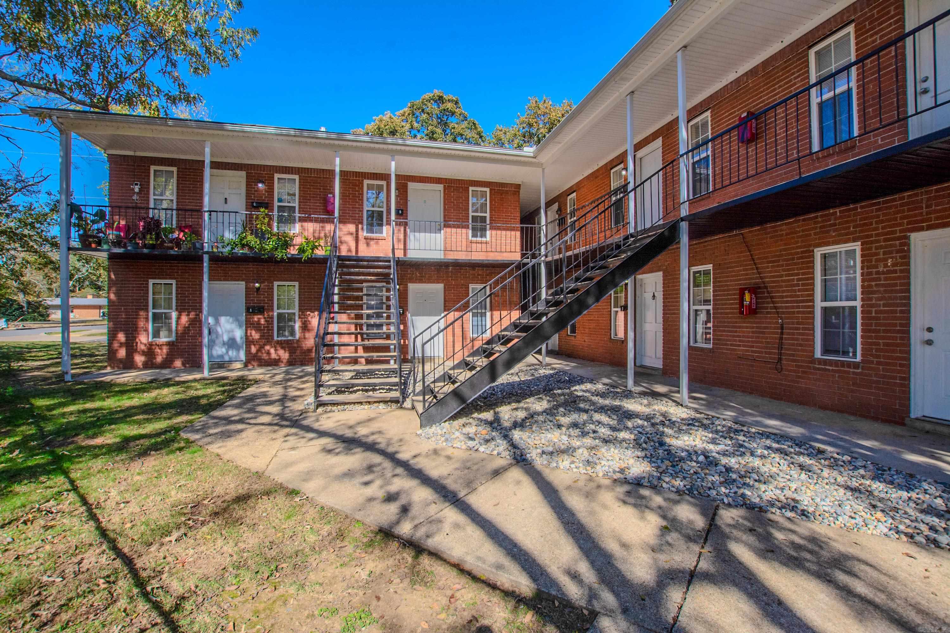
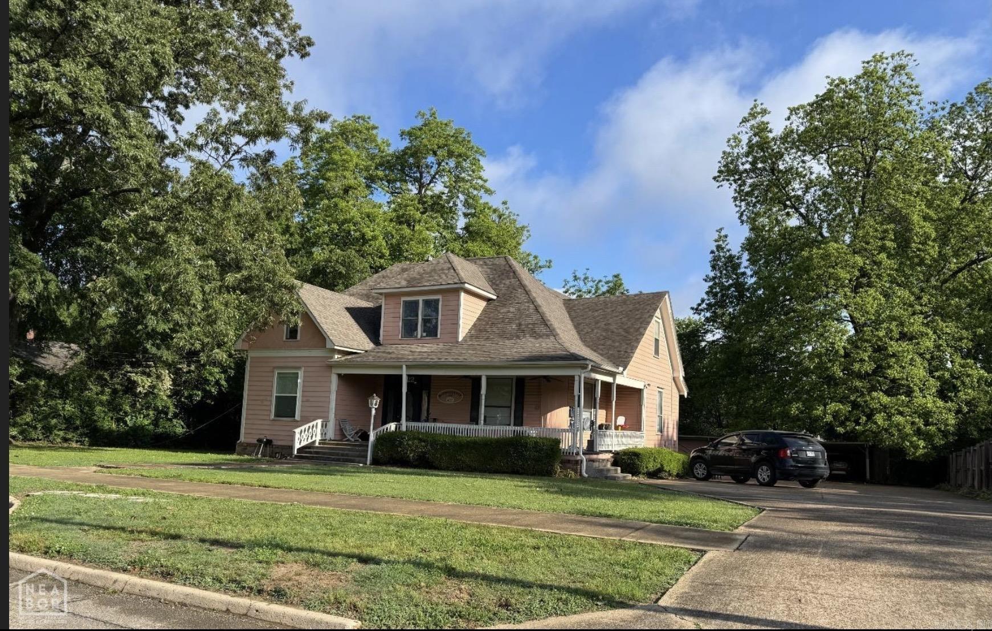
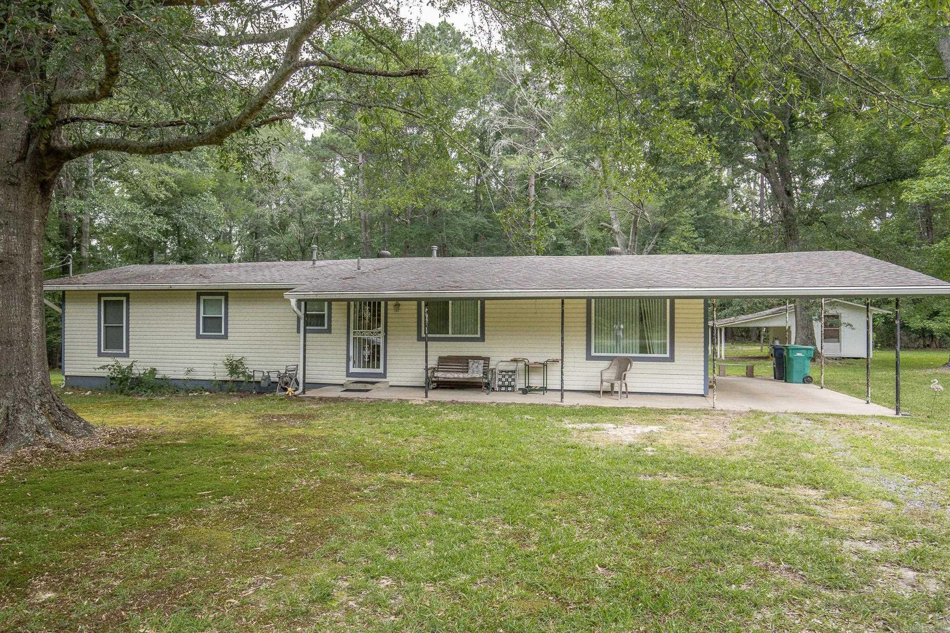
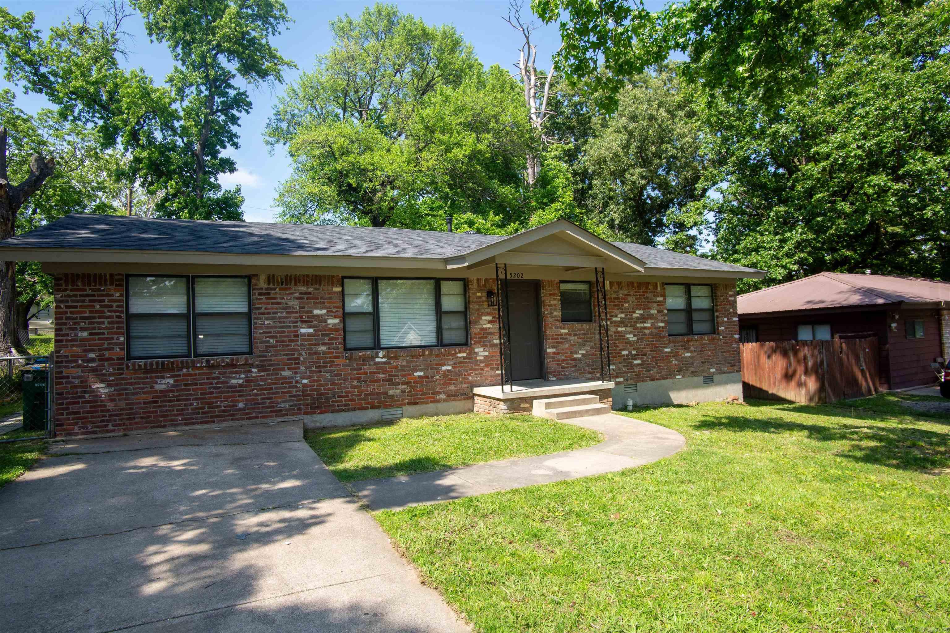
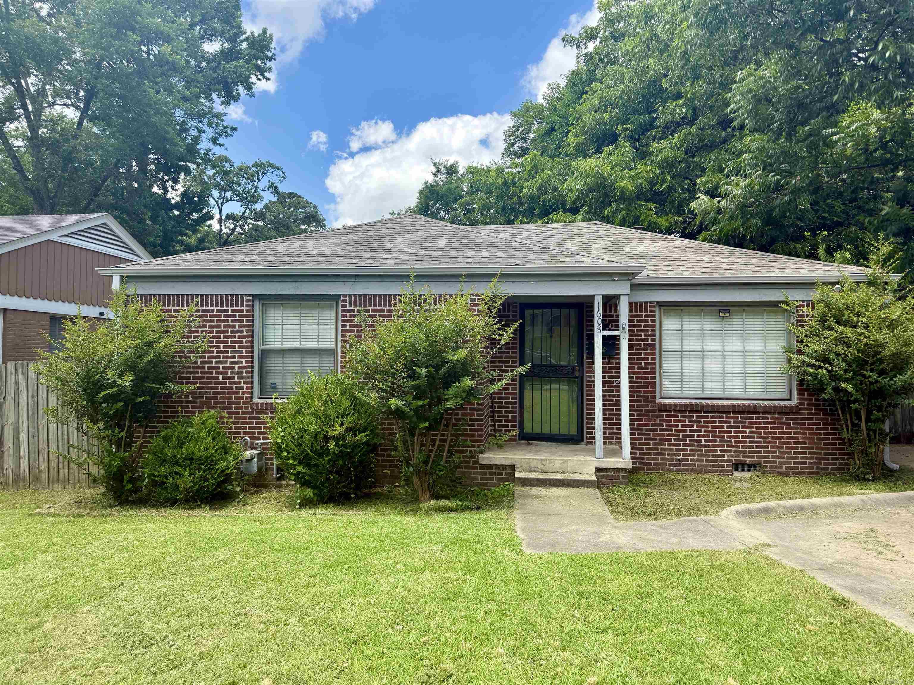
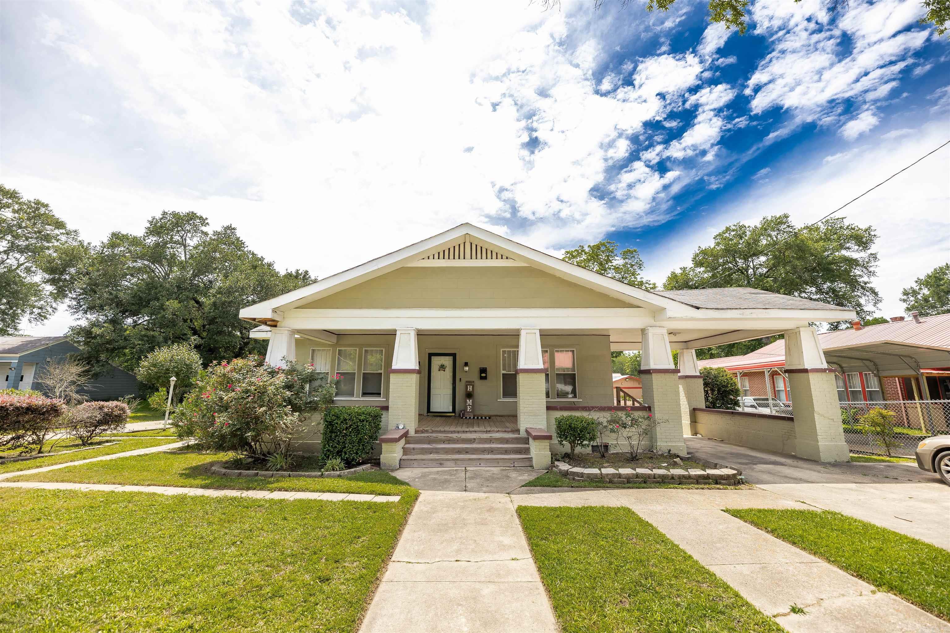
Charming little home that offers comfort, convenience, and a peaceful setting all in one. With your vision and a little love this home delivers the perfect blend of functionality and potential. Would make a great investment property with opportunity as a duplex. Hardwood floors in living area and upstairs bedrooms. A workable kitchen, with two bedrooms and bath upstairs with one bedroom downstairs. Separate entrance downstairs gives options for a rental, mother in law quarters or mancave. Basement is finished with a small kitchen, living area with fireplace, and a murphy bed. Quiet neighborhood and convenient to all that Hot Springs has to offer. Screened in sunroom with a nice back yard with privacy for grilling, gardening, pets or children to play or whatever you choose, storage building, attached carport and separate drive for extra parking with a second carport. Selling as is! Don't miss this opportunity to make it your own!
#26015560

Hot Springs

205 Patriot

3 Beds

2 Baths

1,443 Sq.Ft.

$169,900

MLS#: 26015560

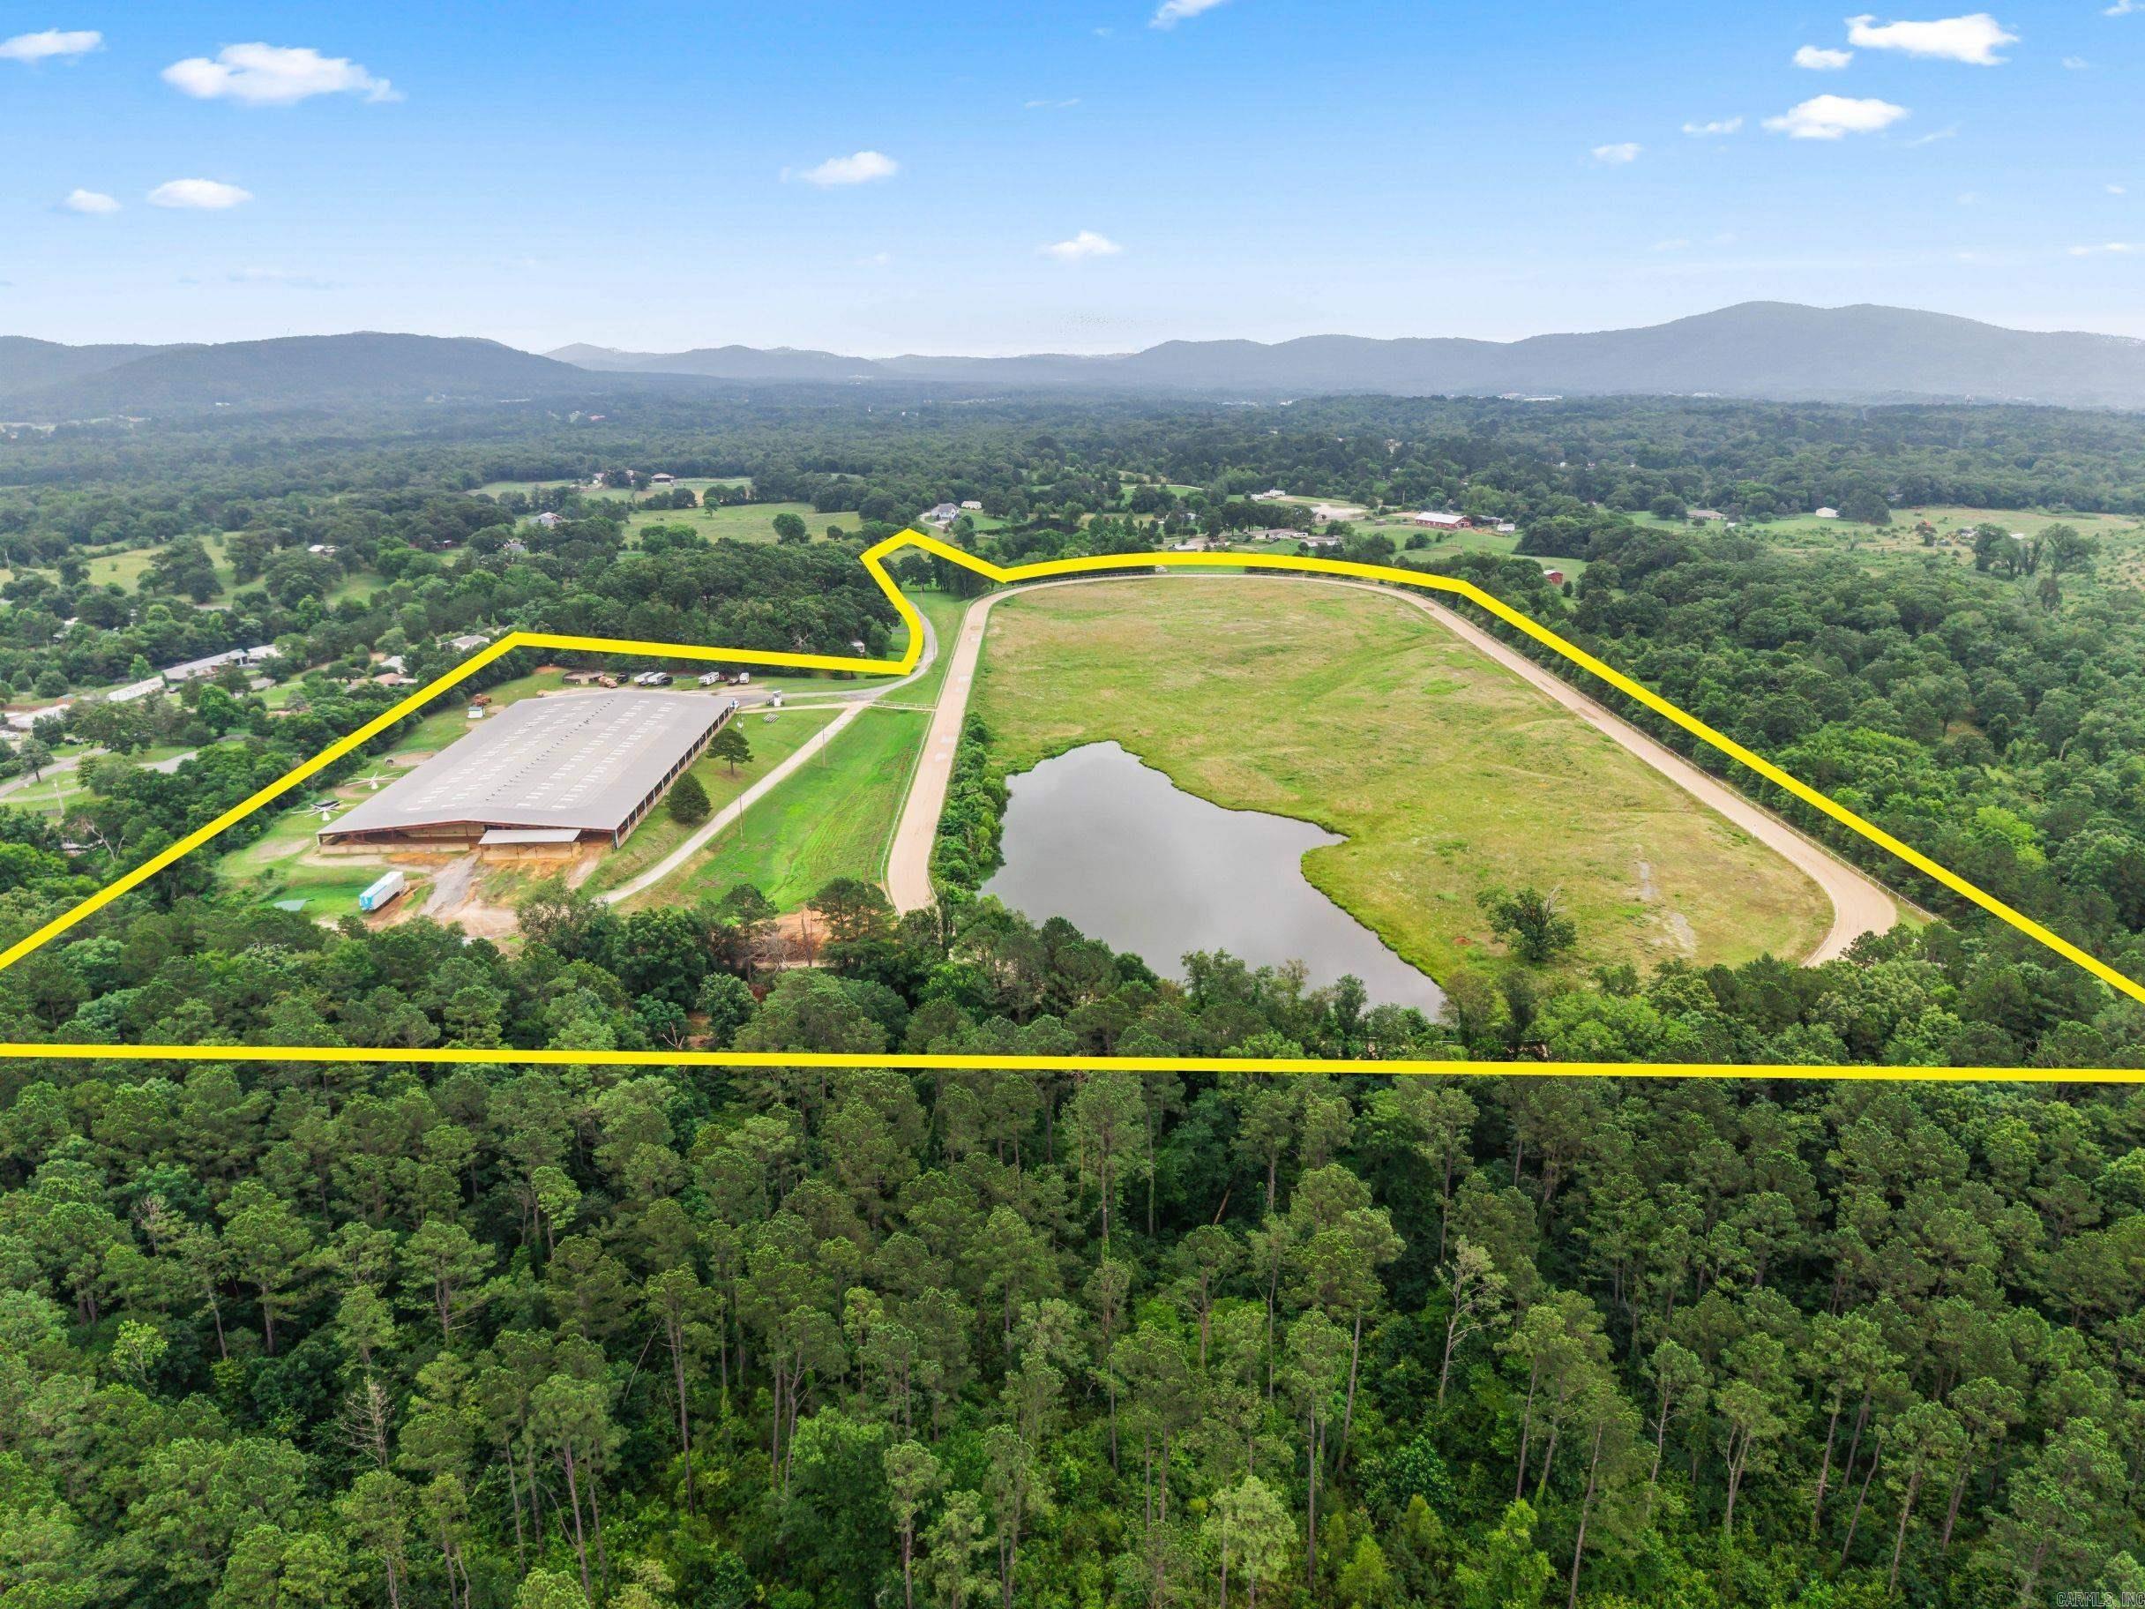
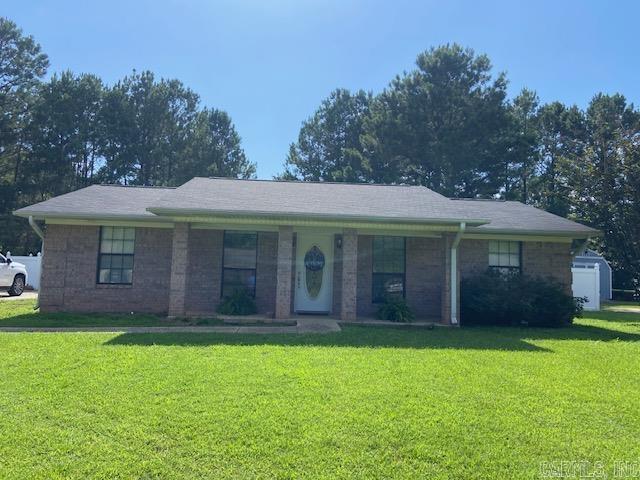
This is the best of Ozark living with this versatile 4-bedroom, 2-bath home on 6.5 acres +/- in beautiful Jasper, Arkansas, offering breathtaking mountain views stretching across the entire back of the property. Perfectly suited for multi-generational living, the home features a private 2 bedroom, 1 bath mother-in-law suite complete with its own kitchen and separate living space. Inside, you’ll find a spacious open great room along with a large pantry area that provides ample storage for everyday living. Step outside and enjoy a fully fenced and cross-fenced property ideal for livestock or horses.

Equestrian enthusiasts will appreciate the impressive setup, including a 6-stall horse barn and riding arena, while the large pond adds both beauty and functionality to the land. A 5-car detached garage offers plenty of room for vehicles, equipment, or hobbies.

All of this is set against the stunning backdrop of the Ozark Mountains, just minutes from the charm of Jasper and the Buffalo National River.
#1343385

Jasper

2257 NC 8800

4 Beds

2 Baths

2,232 Sq.Ft.

$359,000

MLS#: 1343385

Price reduced
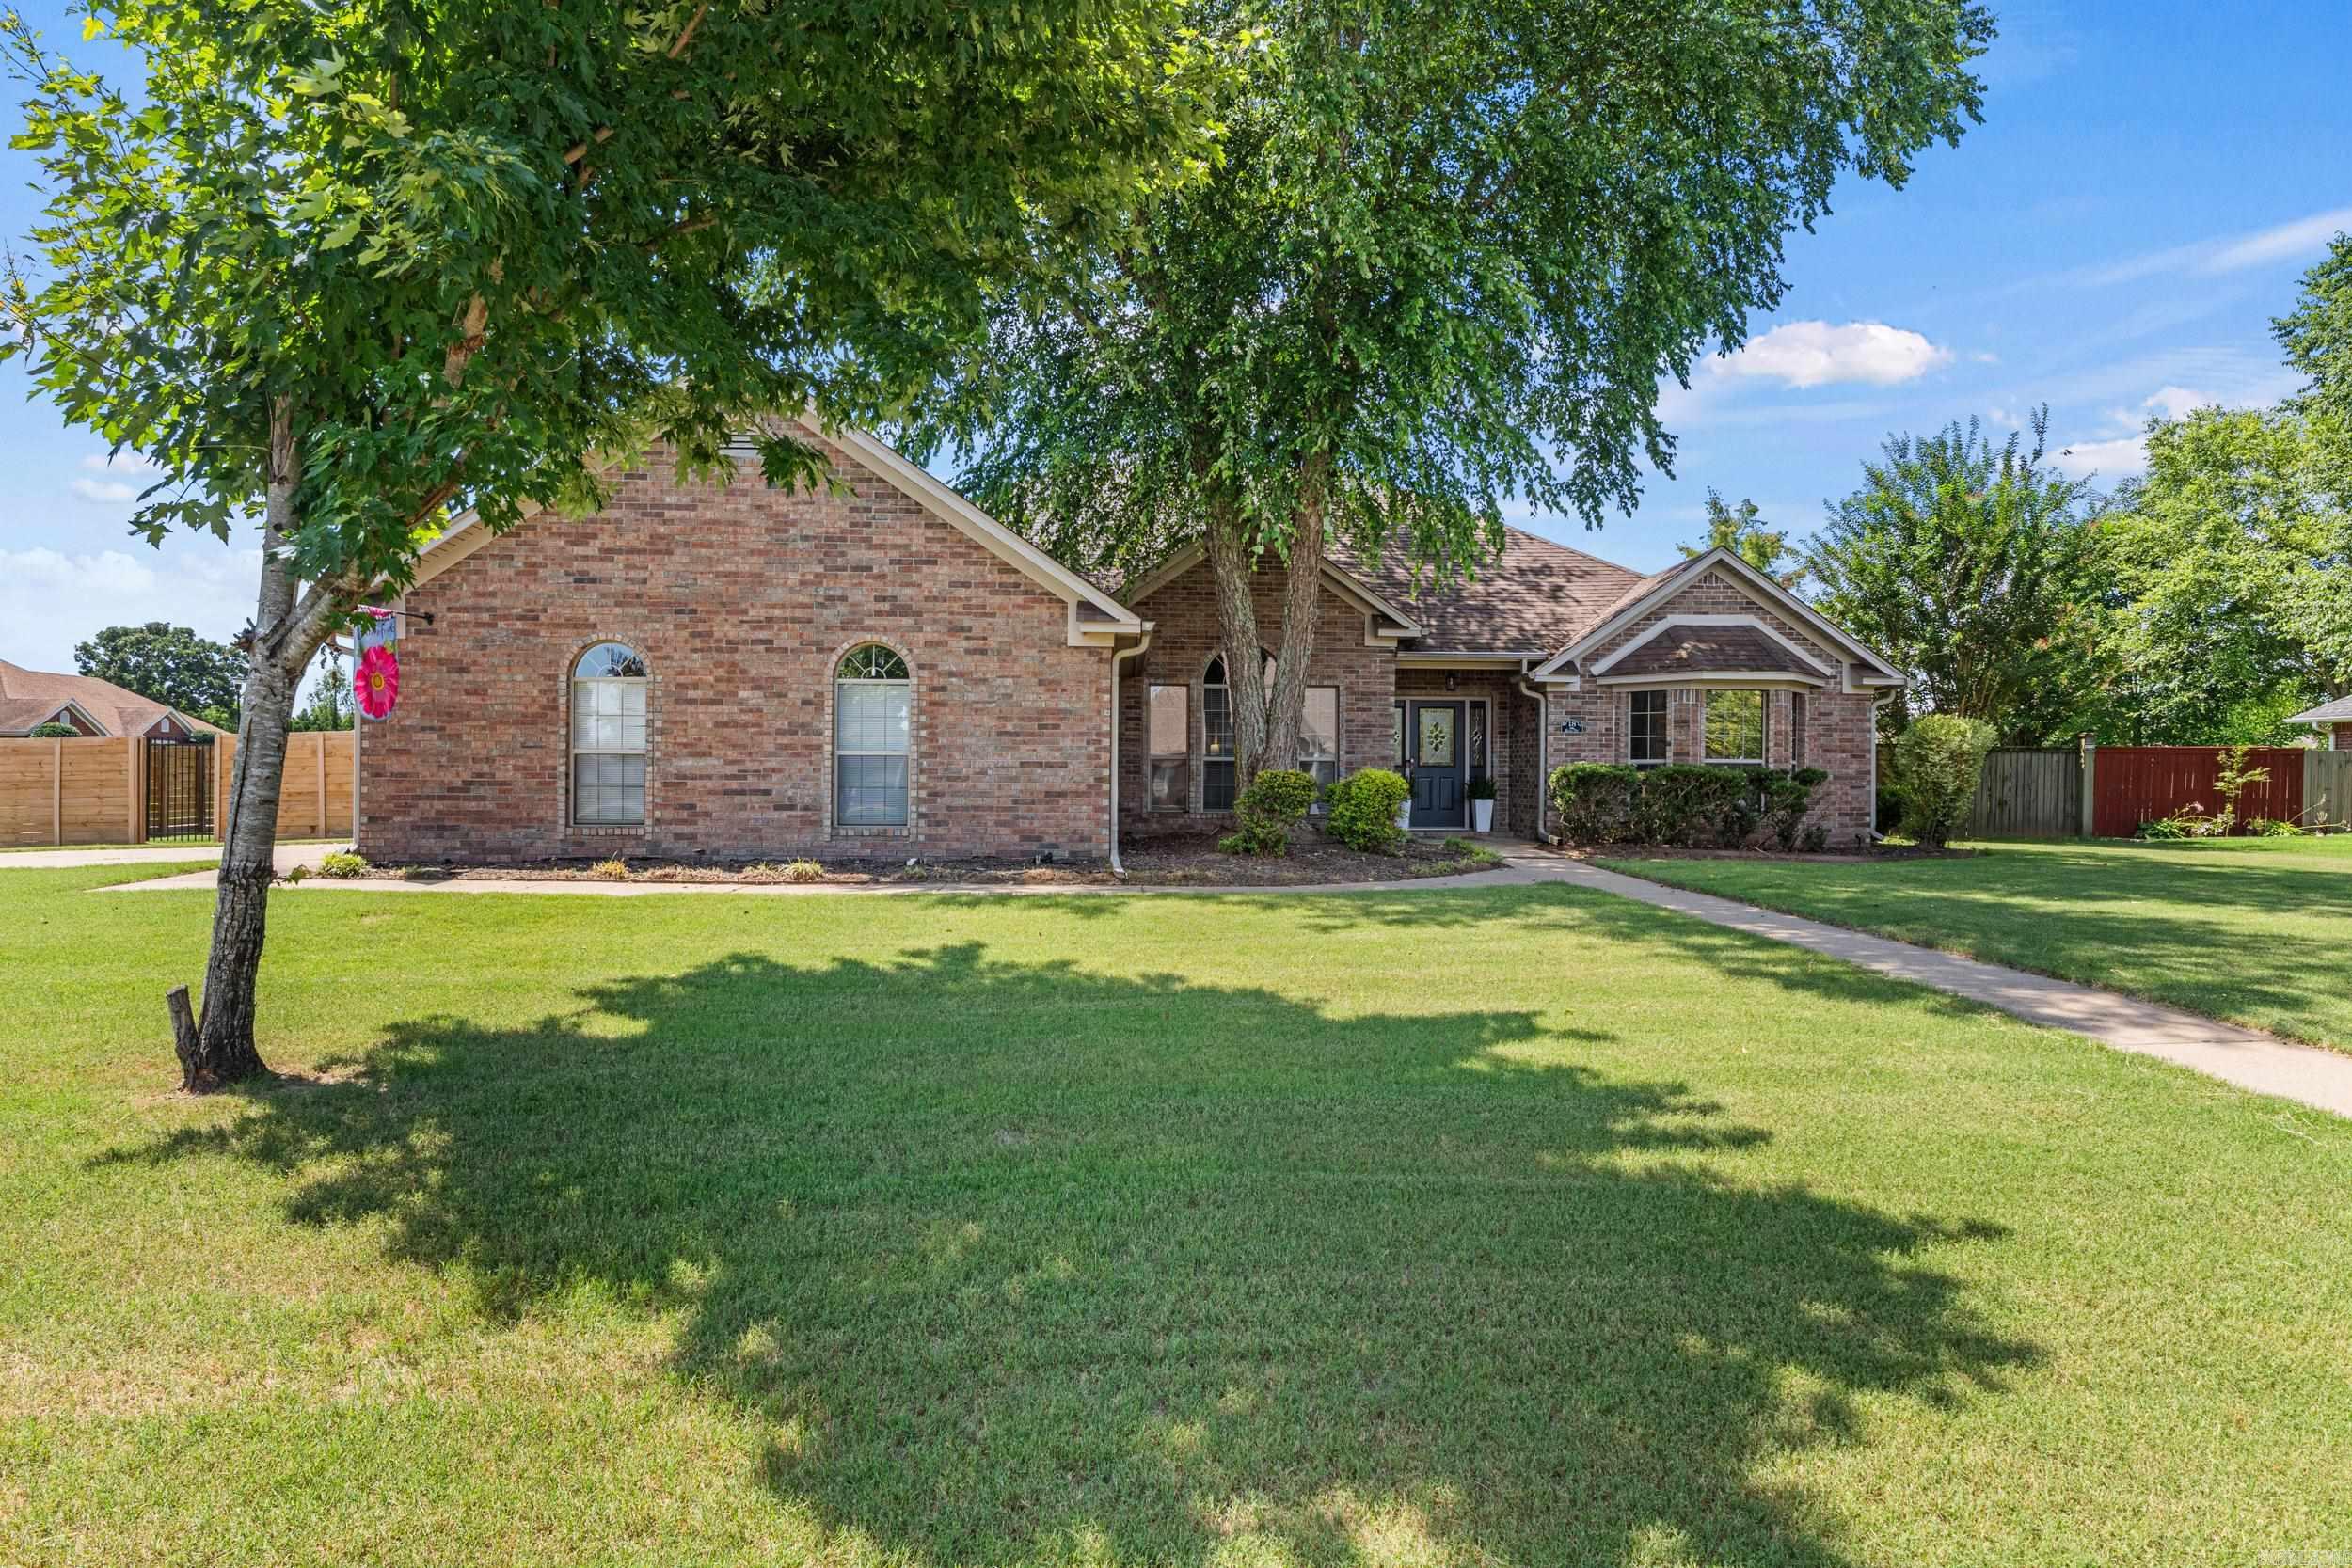
Spectacular one level VALLEY RANCH home in immaculate condition!  Updated throughout - shows like new! Fabulous floor plan with spacious living areas. The perfect setting for family living and entertaining. Beautiful brick exterior and fresh gorgeous decor! Wonderful kitchen with quality appliances and loads of storage with large breakfast/dining area that flows into open family living space. Exceptional primary suite with spa inspired bath and large walk-in. 3 additional guest bedrooms, and guest bath. Fantastic covered terrace great for cookouts. Three car garage.  Wonderful west Little Rock location with landscaped level lot. A MUST SEE!
#26015488

Little Rock

122 Valley Ranch Way

4 Beds

2 Baths

2,400 Sq.Ft.

$415,000

MLS#: 26015488

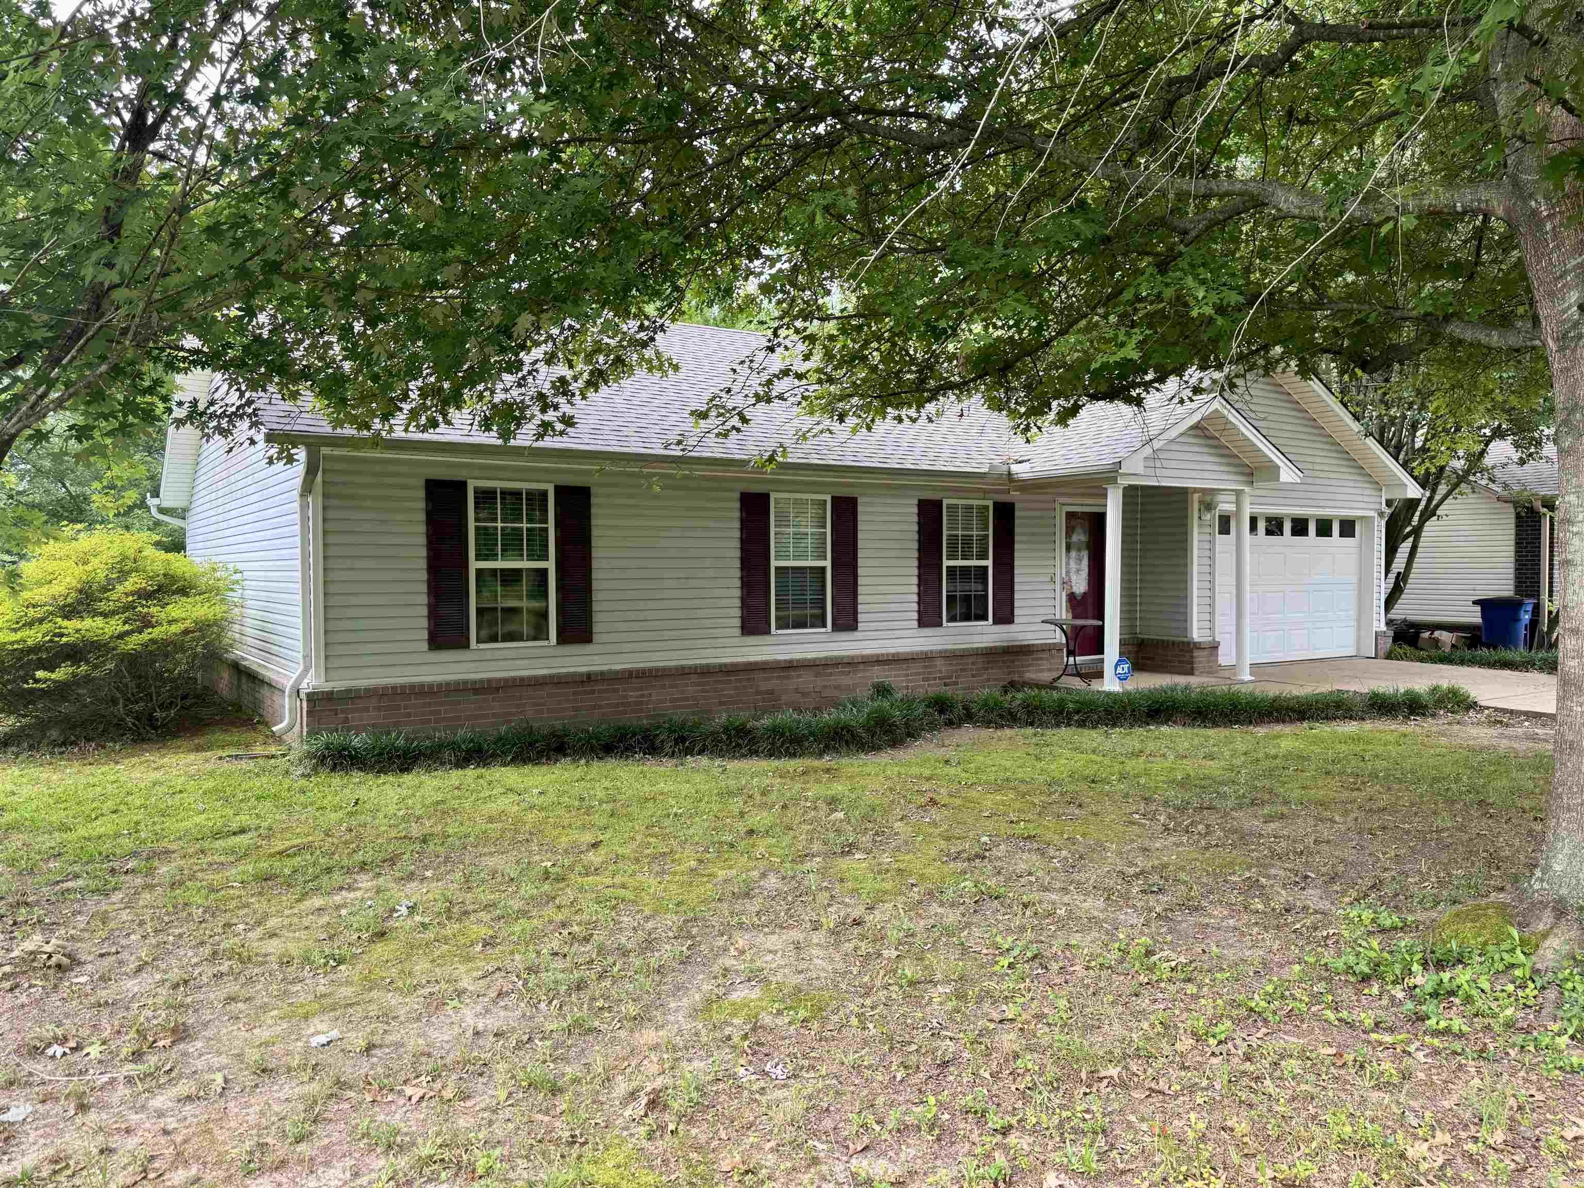
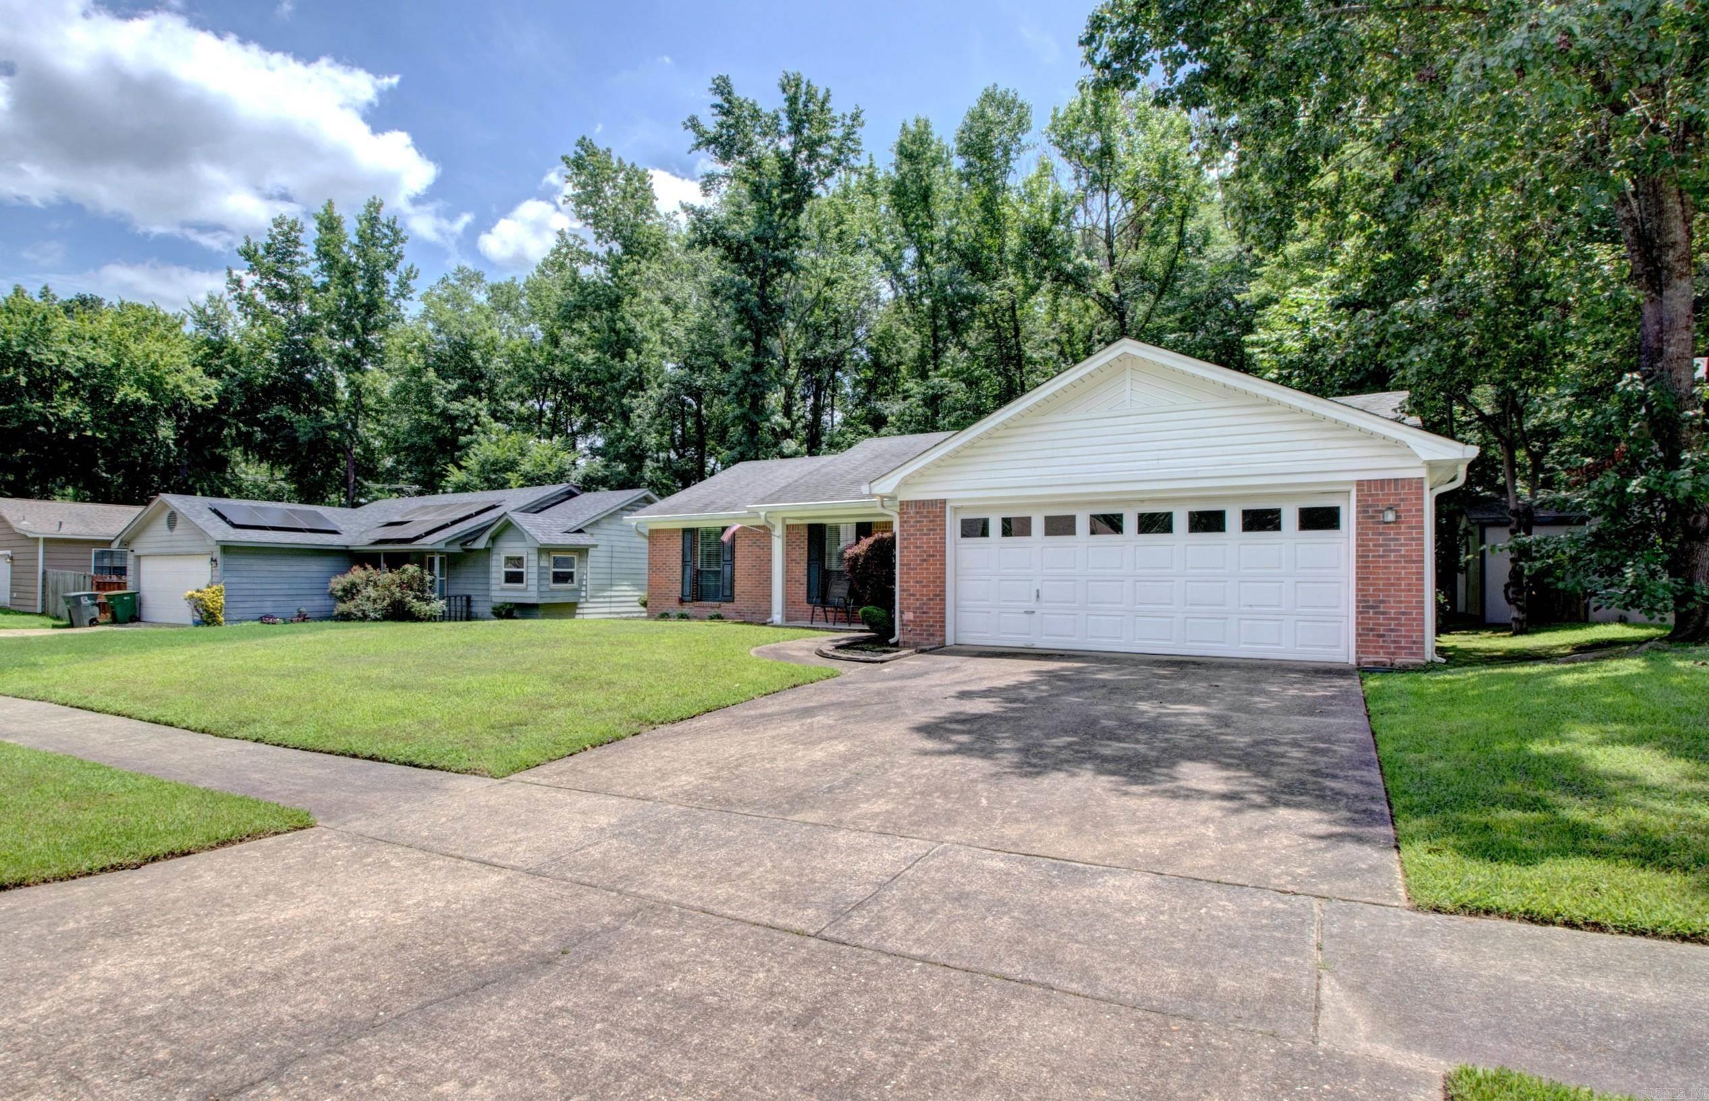
Discover this all-brick home in highly sought-after West Springdale. Situated in a prime location near Highway 412 W, this 3-bedroom, 2-bathroom residence offers access to the Tyson Complex ball fields and park, local schools, restaurants, and shopping.  The home features recent upgrades, including a brand-new roof (2025) and a gas hot water heater and HVAC system (2024).  Inside, you will find new flooring and carpet in select rooms. The inviting living space centers around a cozy gas-burning fireplace, featuring a chimney that has been recently professionally serviced.   Step outside to a fully fenced backyard, providing a private oasis for relaxation or play. Whether you are a first-time buyer or looking to downsize in a central NWA hub. The functional layout includes a 2-car garage and additional attic storage to meet all your organizational needs.  Don't miss your chance to own a piece of West Springdale real estate that combines quality construction with an unbeatable location.
#1343070

Springdale

2106 Sandy

3 Beds

2 Baths

1,844 Sq.Ft.

$295,000

MLS#: 1343070

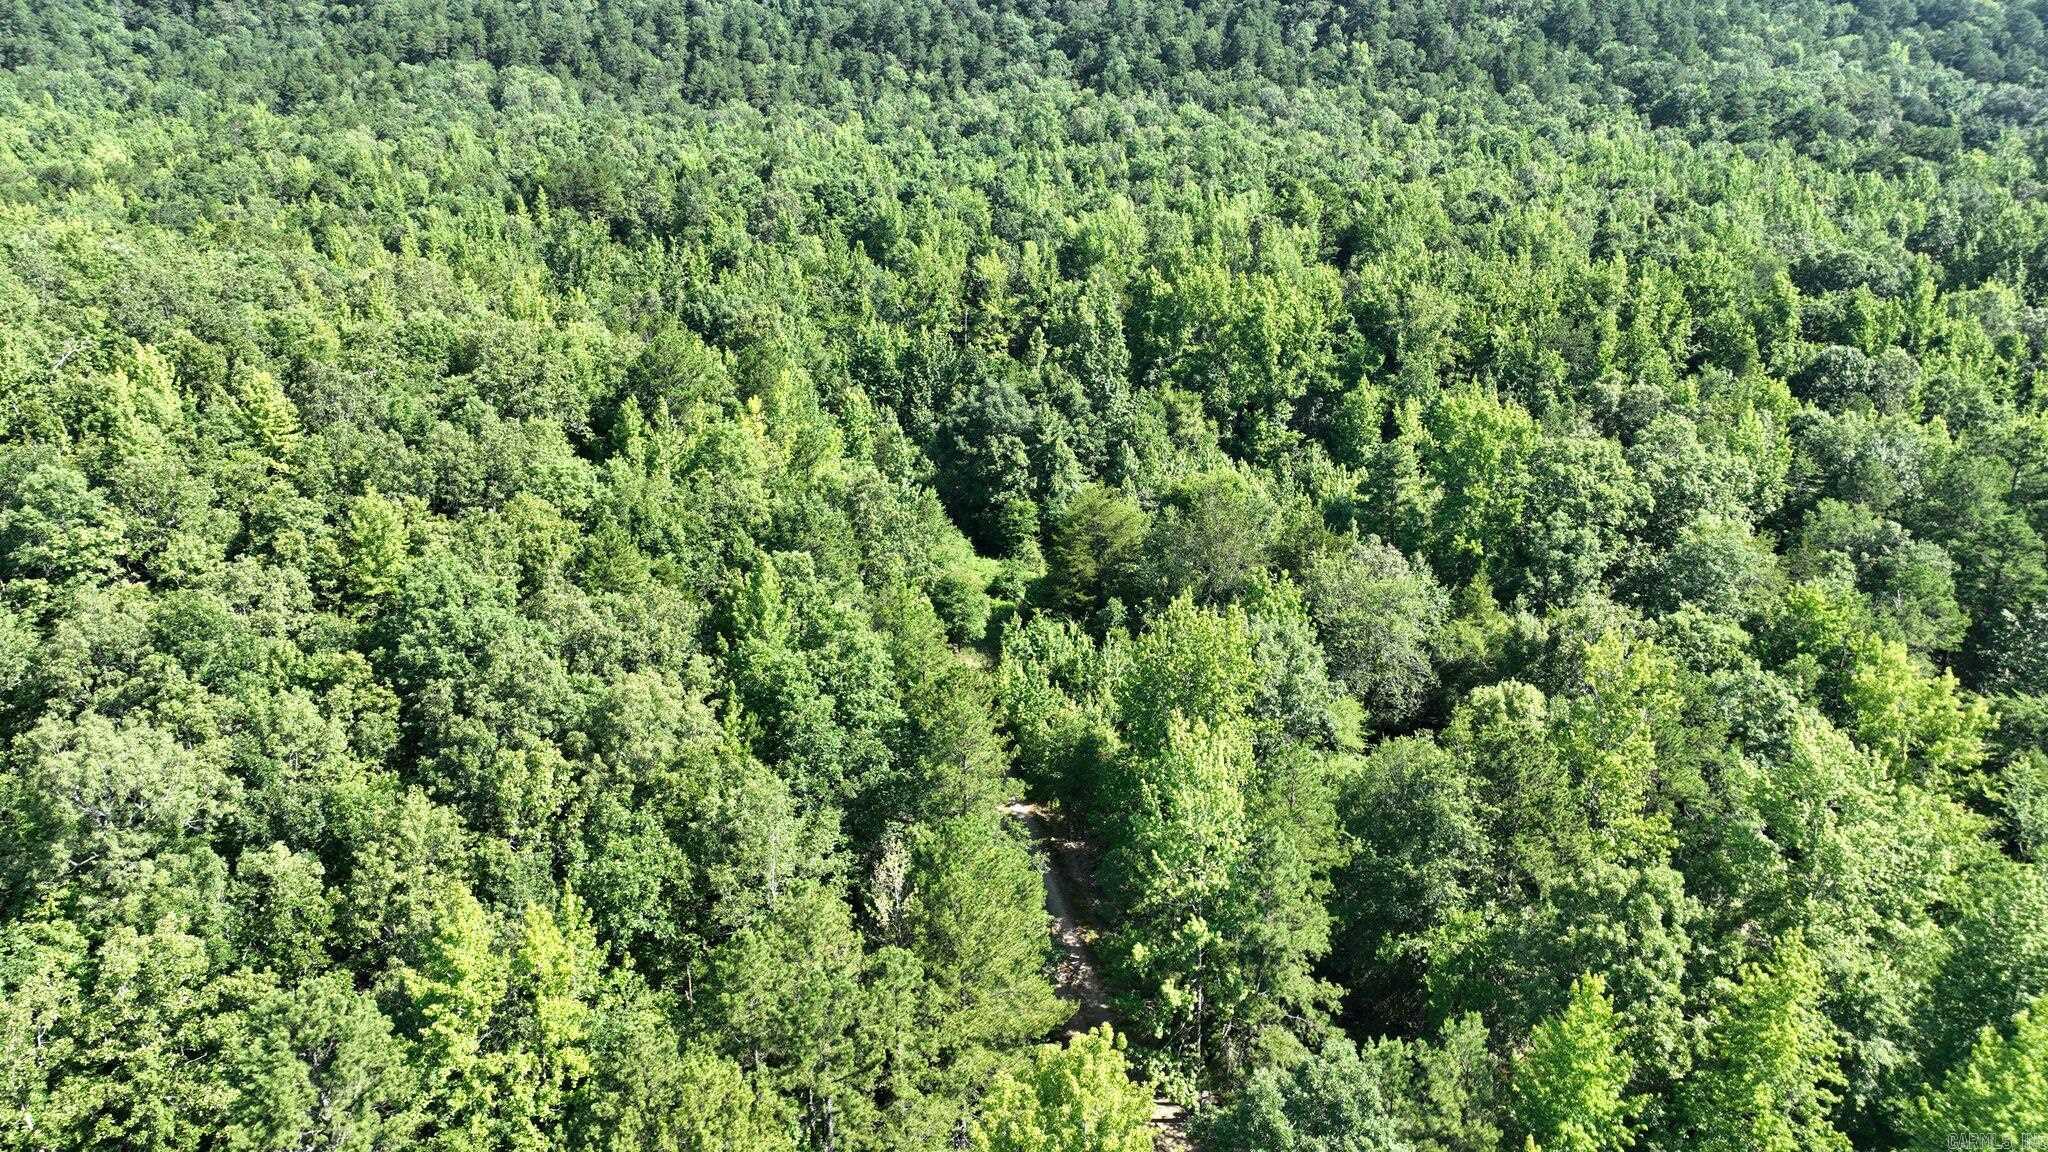
Build your dream home on this 0.33-acre lot located in the Mountain Ranch subdivision of Fairfield Bay. This residential vacant land offers a sloped setting with paved road frontage along Mountain Ranch Dr, providing a great opportunity for a custom build. Utilities are available nearby, and the property offers convenient access to the Mountain Ranch Golf Club, Greers Ferry Lake, trails, and other recreational amenities. Ideal for a primary residence, second home, or investment property.
#26015634

Fairfield Bay

+/-.33 Acres Mountain Ranch Dr

None Beds

None Baths

0.33 acres

$3,500

MLS#: 26015634

Est. completion: Early June. This home is designed to optimize living space with an open concept feel. The kitchen overlooks the dining and great room, while having views to the large covered patio outside. Ample windows  allow lighting into the living area. The well-appointed kitchen features an island with bar seating, plentiful cabinet with beautiful granite countertops and stainless-steel appliances, making entertaining a breeze. Bedroom One, located at the back of the house for privacy, has an ensuite bathroom with double vanity and a large walk-in closet providing substantial space for storage. Three additional guest bedrooms and one full bath are located at the front of the home. Like all homes in Southern Oaks, the dover includes a Home is Connected smart home technology package which allows you to control your home with your smart device while near or away. Home and community information including pricing, included features, terms, availability and amenities are subject to change.   *Photos are for illustration purposes. Each build can vary.*
#26015510

Jonesboro

3321 Hank Drive

4 Beds

2 Baths

2,025 Sq.Ft.

$337,990

MLS#: 26015510

Est. completion: late July! The appealing one-story home includes many contemporary features.  An open-concept design including 9' ceilings enhance the wonderful feel of this home. The kitchen includes a large counter perfect for bar-style eating or entertaining, a spacious pantry and plenty of cabinets and counter space. The large living room overlooks the patio, which is a great area for relaxing and dining al fresco. Bedroom One, located at the back of the home for privacy, can comfortably fit a nice size bed, and includes an en suite bathroom with a vanity and big walk-in closet. Pictures, photographs, colors, features, and sizes are for illustration purposes only and will vary from the homes as built. Additional Features include: granite countertops, kitchen appliances provided are refrigerator, stove, microwave, dishwasher, electric fireplace, brick, gutters, blinds, double sinks in master, walk in shower, 2 car garage, 10 year warranty.  Photos are for illustration purposes only.
#26015498

Jonesboro

4925 Edgemont Drive

3 Beds

2 Baths

1,510 Sq.Ft.

$271,990

MLS#: 26015498

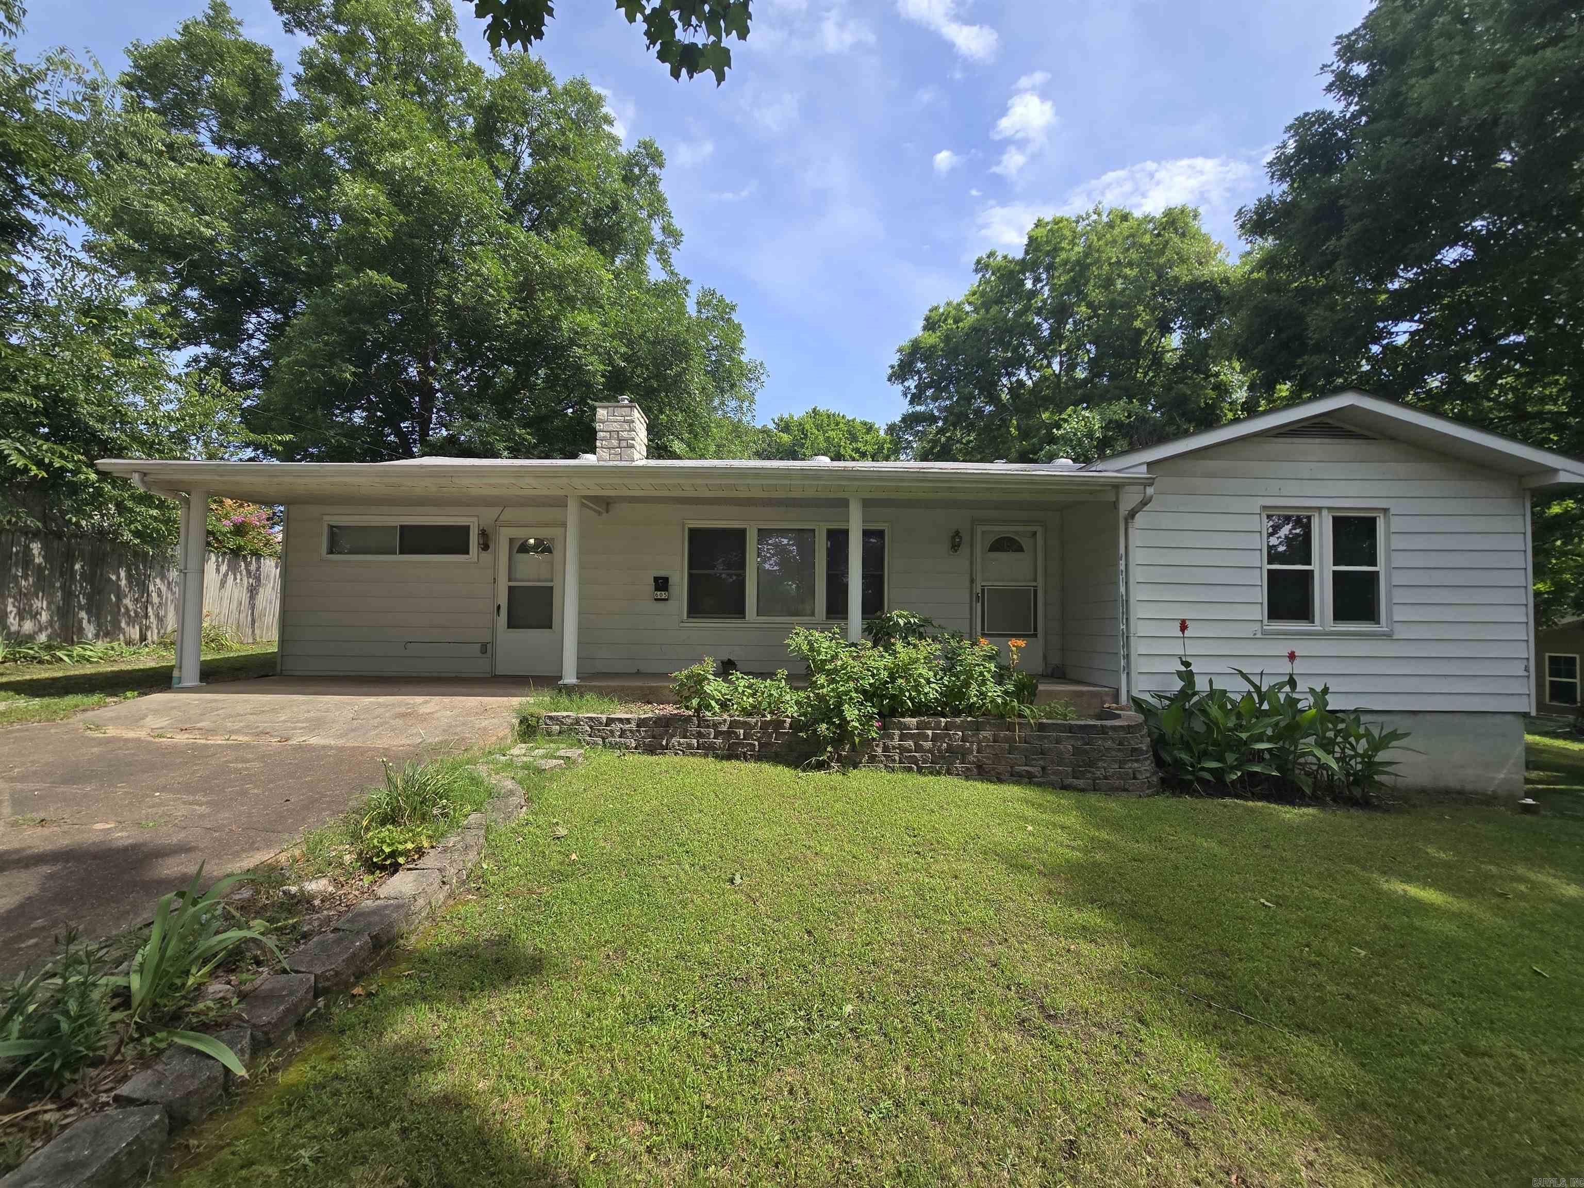
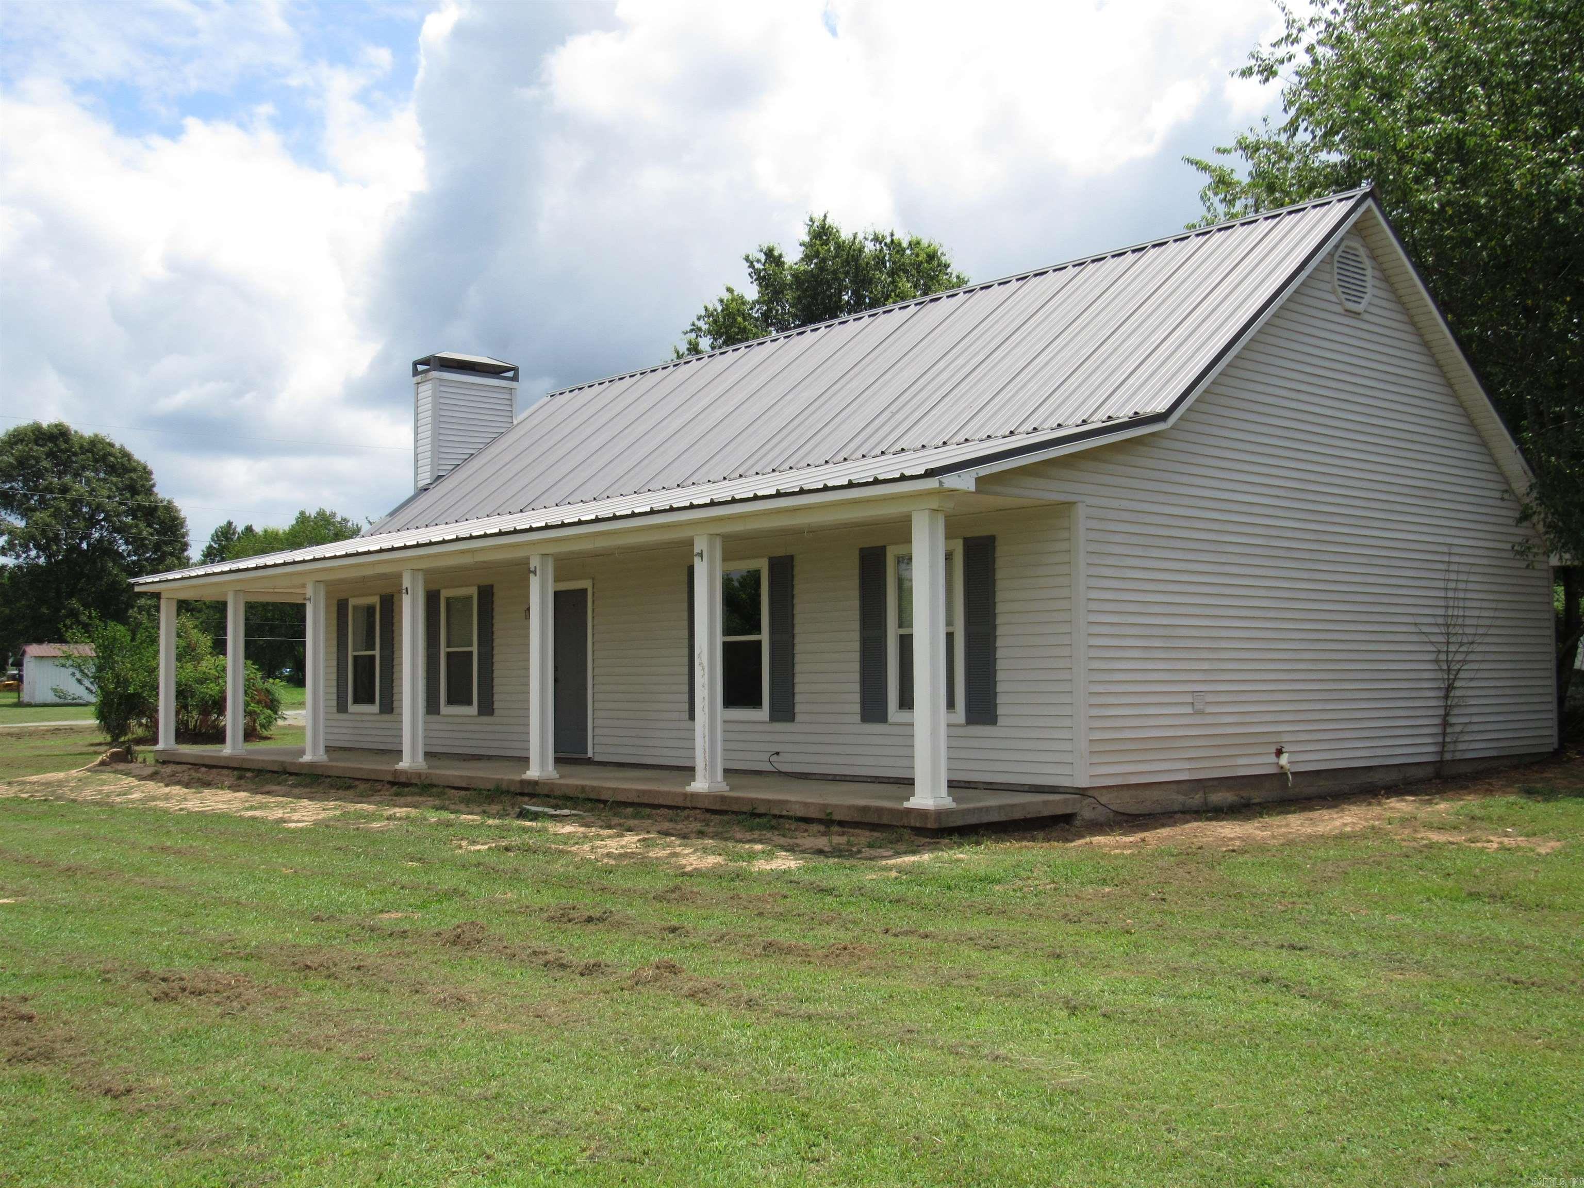
This charming home packs incredible functionality into its 750 square feet of living space, making it an ideal retreat or starter home. The layout features two comfortable bedrooms and a well-appointed bathroom, centered around a surprisingly large living room that serves as the heart of the residence. The classic country kitchen offers a warm, inviting atmosphere for meal prep and morning coffee. Beyond its cozy aesthetic, the property is built for durability and efficiency; a sturdy metal roof provides long-lasting protection, while vinyl double-pane windows ensure excellent insulation and energy savings year-round. It’s a perfect blend of low-maintenance living and timeless country character. You have to see this home!
#26015471

Piggott

631 E Castleberry Street

2 Beds

1 Baths

750 Sq.Ft.

$60,000

MLS#: 26015471

Est. completion: late July! The appealing one-story home includes many contemporary features.  An open-concept design including 9' ceilings enhance the wonderful feel of this home. The kitchen includes a large counter perfect for bar-style eating or entertaining, a spacious pantry and plenty of cabinets and counter space. The large living room overlooks the patio, which is a great area for relaxing and dining al fresco. Bedroom One, located at the back of the home for privacy, can comfortably fit a nice size bed, and includes an en suite bathroom with a vanity and big walk-in closet. Pictures, photographs, colors, features, and sizes are for illustration purposes only and will vary from the homes as built. Additional Features include: granite countertops, kitchen appliances provided are refrigerator, stove, microwave, dishwasher, electric fireplace, brick, gutters, blinds, double sinks in master, walk in shower, 2 car garage, 10 year warranty.  Photos are for illustration purposes only.
#26015478

Jonesboro

4917 Edgemont Drive

3 Beds

2 Baths

1,510 Sq.Ft.

$270,990

MLS#: 26015478

Fully remodeled 3-bedroom, 2-bath home in the gated community of Diamondhead. Recent updates include a new kitchen, flooring, paint, and HVAC, with a roof less than 5 years old—giving buyers peace of mind on the big-ticket items.  Flexible layout with a lower-level primary suite featuring a walk-in closet and a walk-out sliding glass door that brings in natural light and provides direct access to the backyard. Upstairs, the great room features vaulted ceilings and an open feel, making the main living space bright and inviting.  Step out to a large deck overlooking a fenced, tree-lined yard—ideal for relaxing or entertaining with added privacy. Conveniently located near the main entrance for easy access in and out of the community.  Diamondhead offers a wide range of amenities, including golf, tennis, pickleball, a swimming pool, lake access, and community events. Just a short drive to Lake Catherine State Park and downtown Hot Springs, combining a peaceful setting with close proximity to everything the area has to offer.
#26015515

Hot Springs

327 Arlington Drive

3 Beds

2 Baths

1,440 Sq.Ft.

$244,900

MLS#: 26015515

Est. completion: late July! The appealing one-story home includes many contemporary features.  An open-concept design including 9' ceilings enhance the wonderful feel of this home. The kitchen includes a large counter perfect for bar-style eating or entertaining, a spacious pantry and plenty of cabinets and counter space. The large living room overlooks the patio, which is a great area for relaxing and dining al fresco. Bedroom One, located at the back of the home for privacy, can comfortably fit a nice size bed, and includes an en suite bathroom with a vanity and big walk-in closet. Pictures, photographs, colors, features, and sizes are for illustration purposes only and will vary from the homes as built. Additional Features include: granite countertops, kitchen appliances provided are refrigerator, stove, microwave, dishwasher, electric fireplace, brick, gutters, blinds, double sinks in master, walk in shower, 2 car garage, 10 year warranty.  Photos are for illustration purposes only.
#26015480

Jonesboro

4921 Edgemont Drive

3 Beds

2 Baths

1,510 Sq.Ft.

$271,990

MLS#: 26015480

Welcome home to this charming FULLY FURNISHED two bedroom,  two bath, one level townhome located in the desirable Cortez Townhome Community.  Step inside to see the spacious living/dining area plus an eat-in kitchen area as well.  Enjoy outdoor living with the back deck - ideal for morning coffee or evening unwinding.  Located just minutes from the Cortez Golf Course, West Gate, Highway 7 and lots of shopping.  It can be a starter home, a vacation home or a rental property.  Don't miss your opportunity to own this move-in-ready townhome-schedule your showing today!
#26015489

Hot Springs Village

14 Cortez Place

2 Beds

2 Baths

1,120 Sq.Ft.

$139,900

MLS#: 26015489

Est. completion: early July. The Dover Floor Plan is a great plan with lots of light. This home is designed to optimize living space with an open concept feel. The kitchen overlooks the dining and great room, while having views to the covered patio outside. Ample windows allow lighting into the living area. The well-appointed kitchen features an island with bar seating, plentiful cabinet with beautiful granite countertops and stainless-steel appliances, making entertaining a breeze. Bedroom One, located at the back of the house for privacy, has an ensuite bathroom with double vanity and a large walk-in closet providing substantial space for storage. Like all homes in Southern Oaks, the dover includes a Home is Connected smart home technology package which allows you to control your home with your smart device while near or away. Home and community information including pricing, included features, terms, availability and amenities are subject to change.   *Photos are for illustration purposes. Each build can vary.*
#26015513

Jonesboro

3309 Carroll Drive

4 Beds

2 Baths

1,883 Sq.Ft.

$318,990

MLS#: 26015513

Price reduced
Perfection is the state of being complete, flawless, and lacking nothing—where everything is exactly as it should be, with no room for improvement. It is subjective yet it will be hard to not love this home. NOT only 4 bedrooms- you have an office/functional space off the entryway AND a bonus room upstairs, a PERFECT layout. The fresh updates throughout give you an elevated classic style, PERFECT for those wanting a blend of traditional yet modern finishes.  Positioned on the 5th fairway, your view stretches across the green with the lake just beyond—calm, elevated, and the kind of backdrop that feels like a daily luxury. PERFECT for the golf enthusiast with your very own putting green and the morning coffee lover with a view. Do not miss the storm room at the back of the golf cart garage! Yes, really. Practice, play, or simply enjoy a home with PERFECT written everywhere.
#26015532

Cabot

502 Greystone Boulevard

4 Beds

3 Baths

3,054 Sq.Ft.

$529,999

MLS#: 26015532

You will be greeted with a lovely covered front porch in this exceptional 3 bedroom & 2 bath home nestled on 20 private acres built in 2023. Perfect for anyone looking for space to grow and play. Enjoy a 20 X 40 pool with 1400 sq ft of concrete, an  18 X 25 shop with concrete floors. Inside features include a safe room/primary closet for peace of mind, 10' ceilings, 8' doors, quartz countertops & backsplash, kitchen island is 4.5' X 10', 5 burner gas stove with convection and air fryer and an additional oven and microwave, large pantry, crown molding throughout, 2 X 6 walls with foam insulation, tankless hot water heater, and a gas fireplace. The covered back porch creates the perfect setting for outdoor living and entertaning surrounded by plenty of room to roam. You do not want to miss this home.
#26015528

Greenbrier

107 Holloway

3 Beds

2 Baths

2,100 Sq.Ft.

$695,000

MLS#: 26015528

1 ... 590 591 592 593 594 ... 666
* Listings identified with the FMLS IDX logo come from FMLS and are held by brokerage firms other than the owner of this website. The listing brokerage is identified in any listing details. Information is deemed reliable but is not guaranteed. If you believe any FMLS listing contains material that infringes your copyrighted work please click here to review our DMCA policy and learn how to submit a takedown request. © 2024. First Multiple Listing Service, Inc.
 - property

Send a message

Message successfully sent.

Your message

What is 3 + 4 ?

Reason for contacting?

I agree to receive email communication and understand I can unsubscribe at any time.

I agree to be contacted by All Around Real Estate via call, email, and text for real estate services. To opt out, you can reply 'stop' at any time or reply 'help' for assistance. You can also click the unsubscribe link in the emails. Message and data rates may apply. Message frequency may vary. Privacy Policy

Sign Out

Virtual Assistant

Would you like to take the next step with this property? We can help you schedule a showing or virtual tour, or send you more details.

Yes, I would like more information.

Thank You for Your Reply, One of Our Agents will contact you as soon as possible

No, maybe later.

Thank you, you can always contact me via email, phone number or through the contact form.

Realhub AI

Lucy - Your AI-Powered Realtor

Update Your Temporary Password

Personalize your search

Enter your email and we'll notify you immediately when new listings match what you're looking for.

or enter email address

Already have an account ? Login here

Continue your home search

I agree to receive communications and understand I can unsubscribe at any time.

I agree to be contacted by All Around Real Estate via call, email, and text for real estate services. To opt out, you can reply 'stop' at any time or reply 'help' for assistance. You can also click the unsubscribe link in the emails. Message and data rates may apply. Message frequency may vary. Privacy Policy

Already have an account ? Login here

We use cookies

We use cookies primarily for analytics to enhance your experience. By accepting, you agree to our use of these cookies. You can manage your preferences or learn more about our cookies policy.