Properties

Browse or get in touch to schedule a walkthrough.

  • Nearby me
Price range

Popular Features

Community Features

Association

Property Features

Waterfront

View

Exterior Features

Interior Features

Style

10000 properties match your criteria

Updated 1 minute ago

E-Alert name
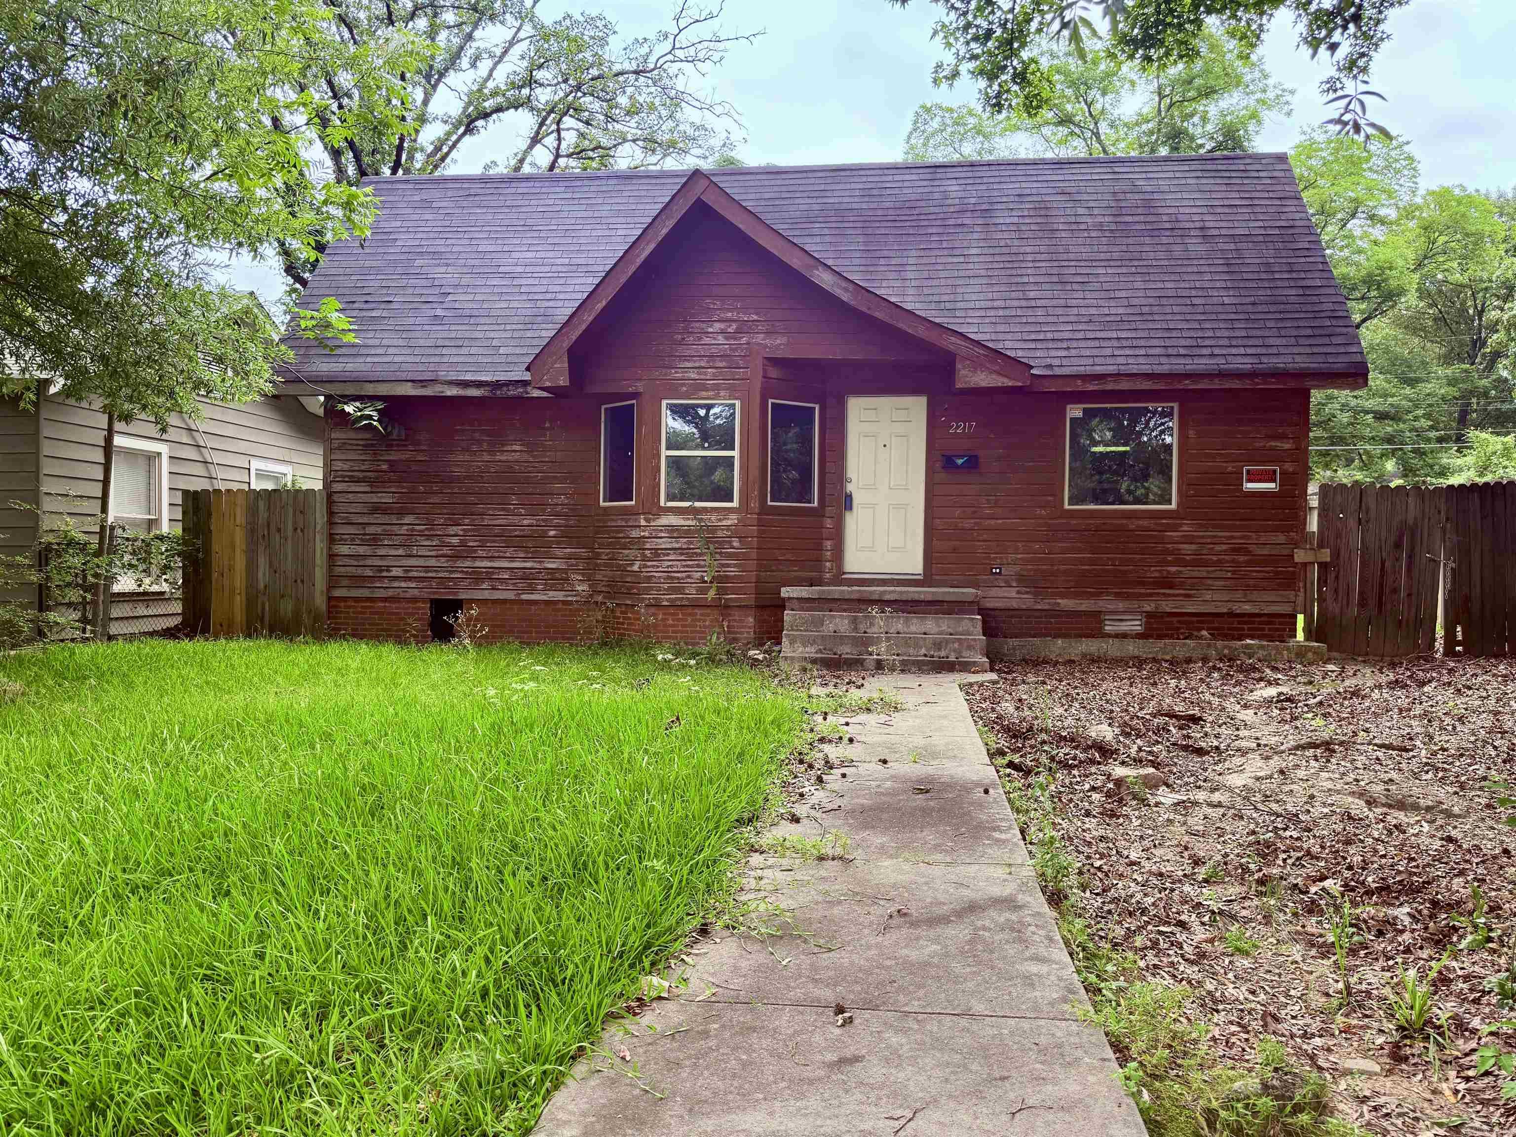
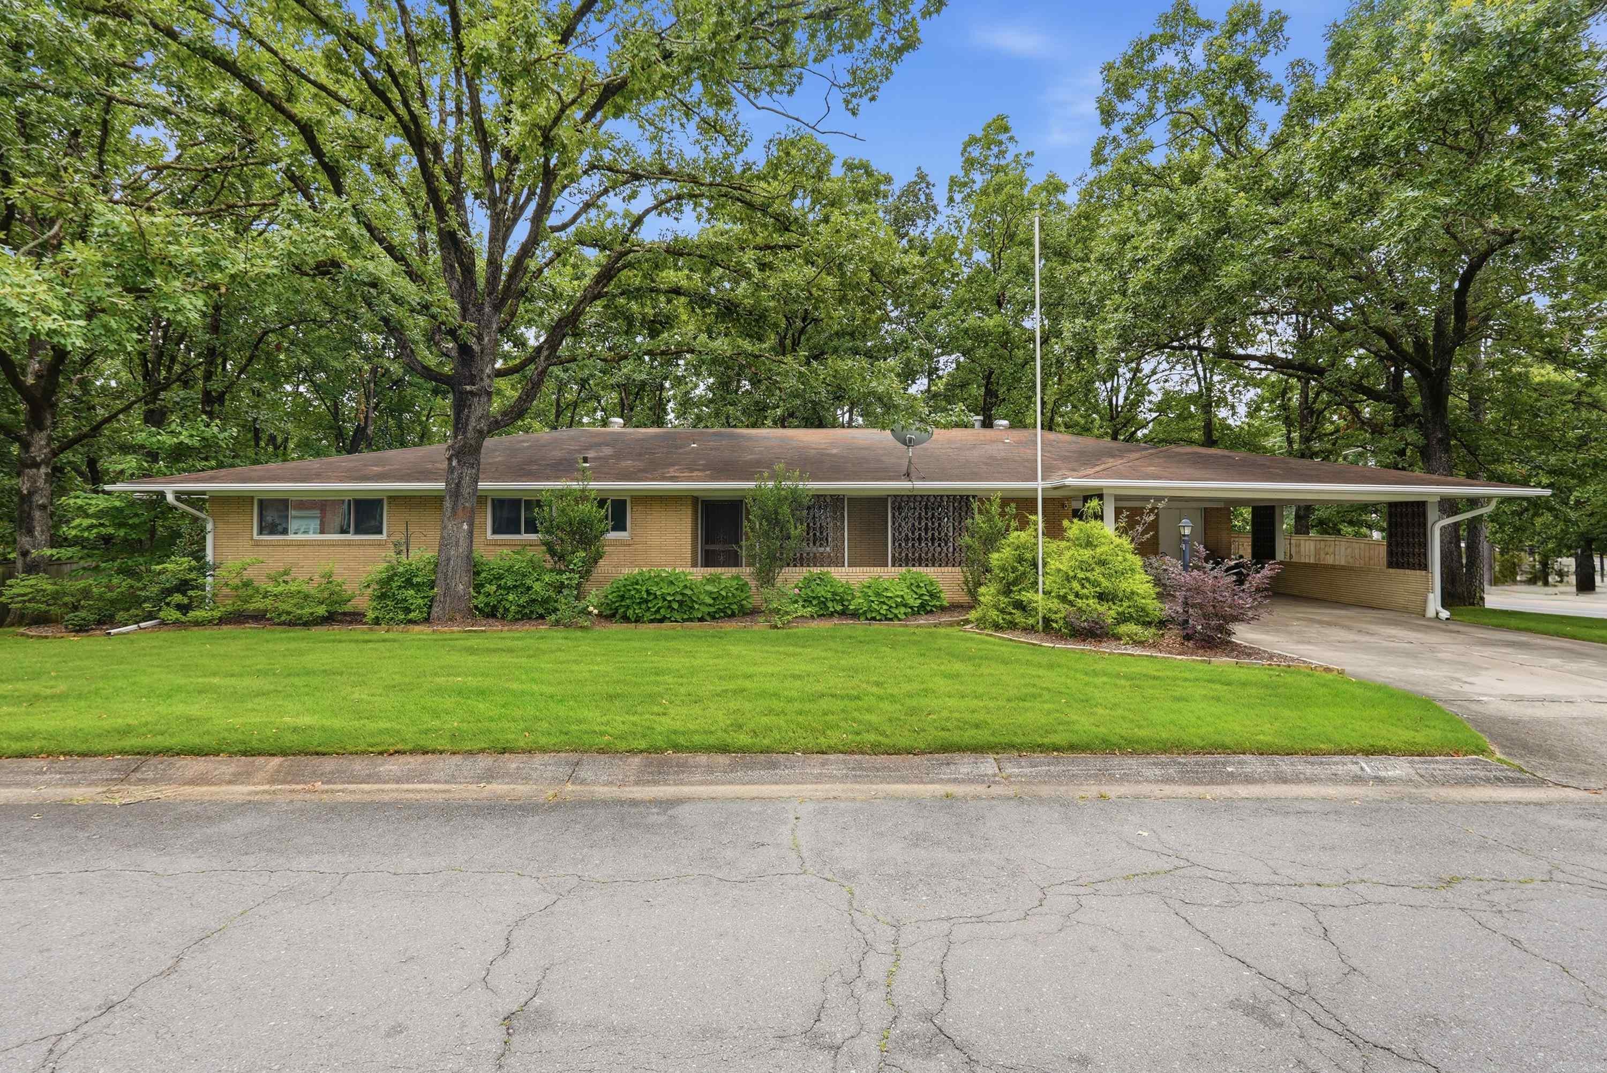
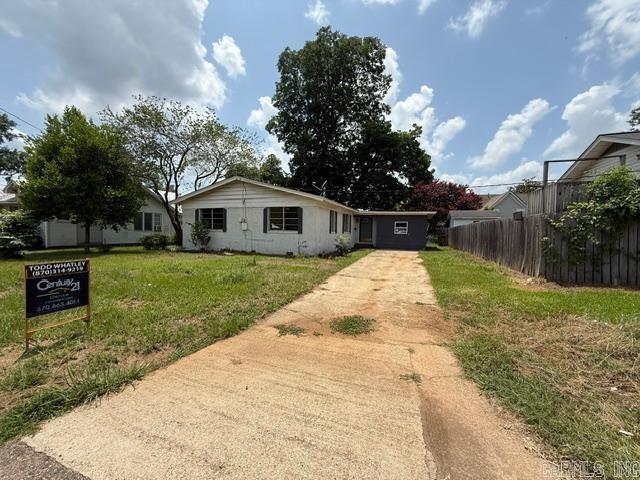
This 3 bedroom, 2 bathroom tri-level needs work but offers three levels of living space, multiple living areas, a 4th bedroom and half bath in the basement. The following Flood Zone information has been obtained for the property, Flood Zone Designation: X. Systems are not guaranteed to work. Earnest Money is required. Agents see additional remarks. There is a 1-car attached garage, and a double carport! Plenty of parking and plenty of possibilities await. Will not work for all financing.
#26025198

Jonesboro

1703 Smoot Drive

3 Beds

2 Baths

2,187 Sq.Ft.

$75,000

MLS#: 26025198

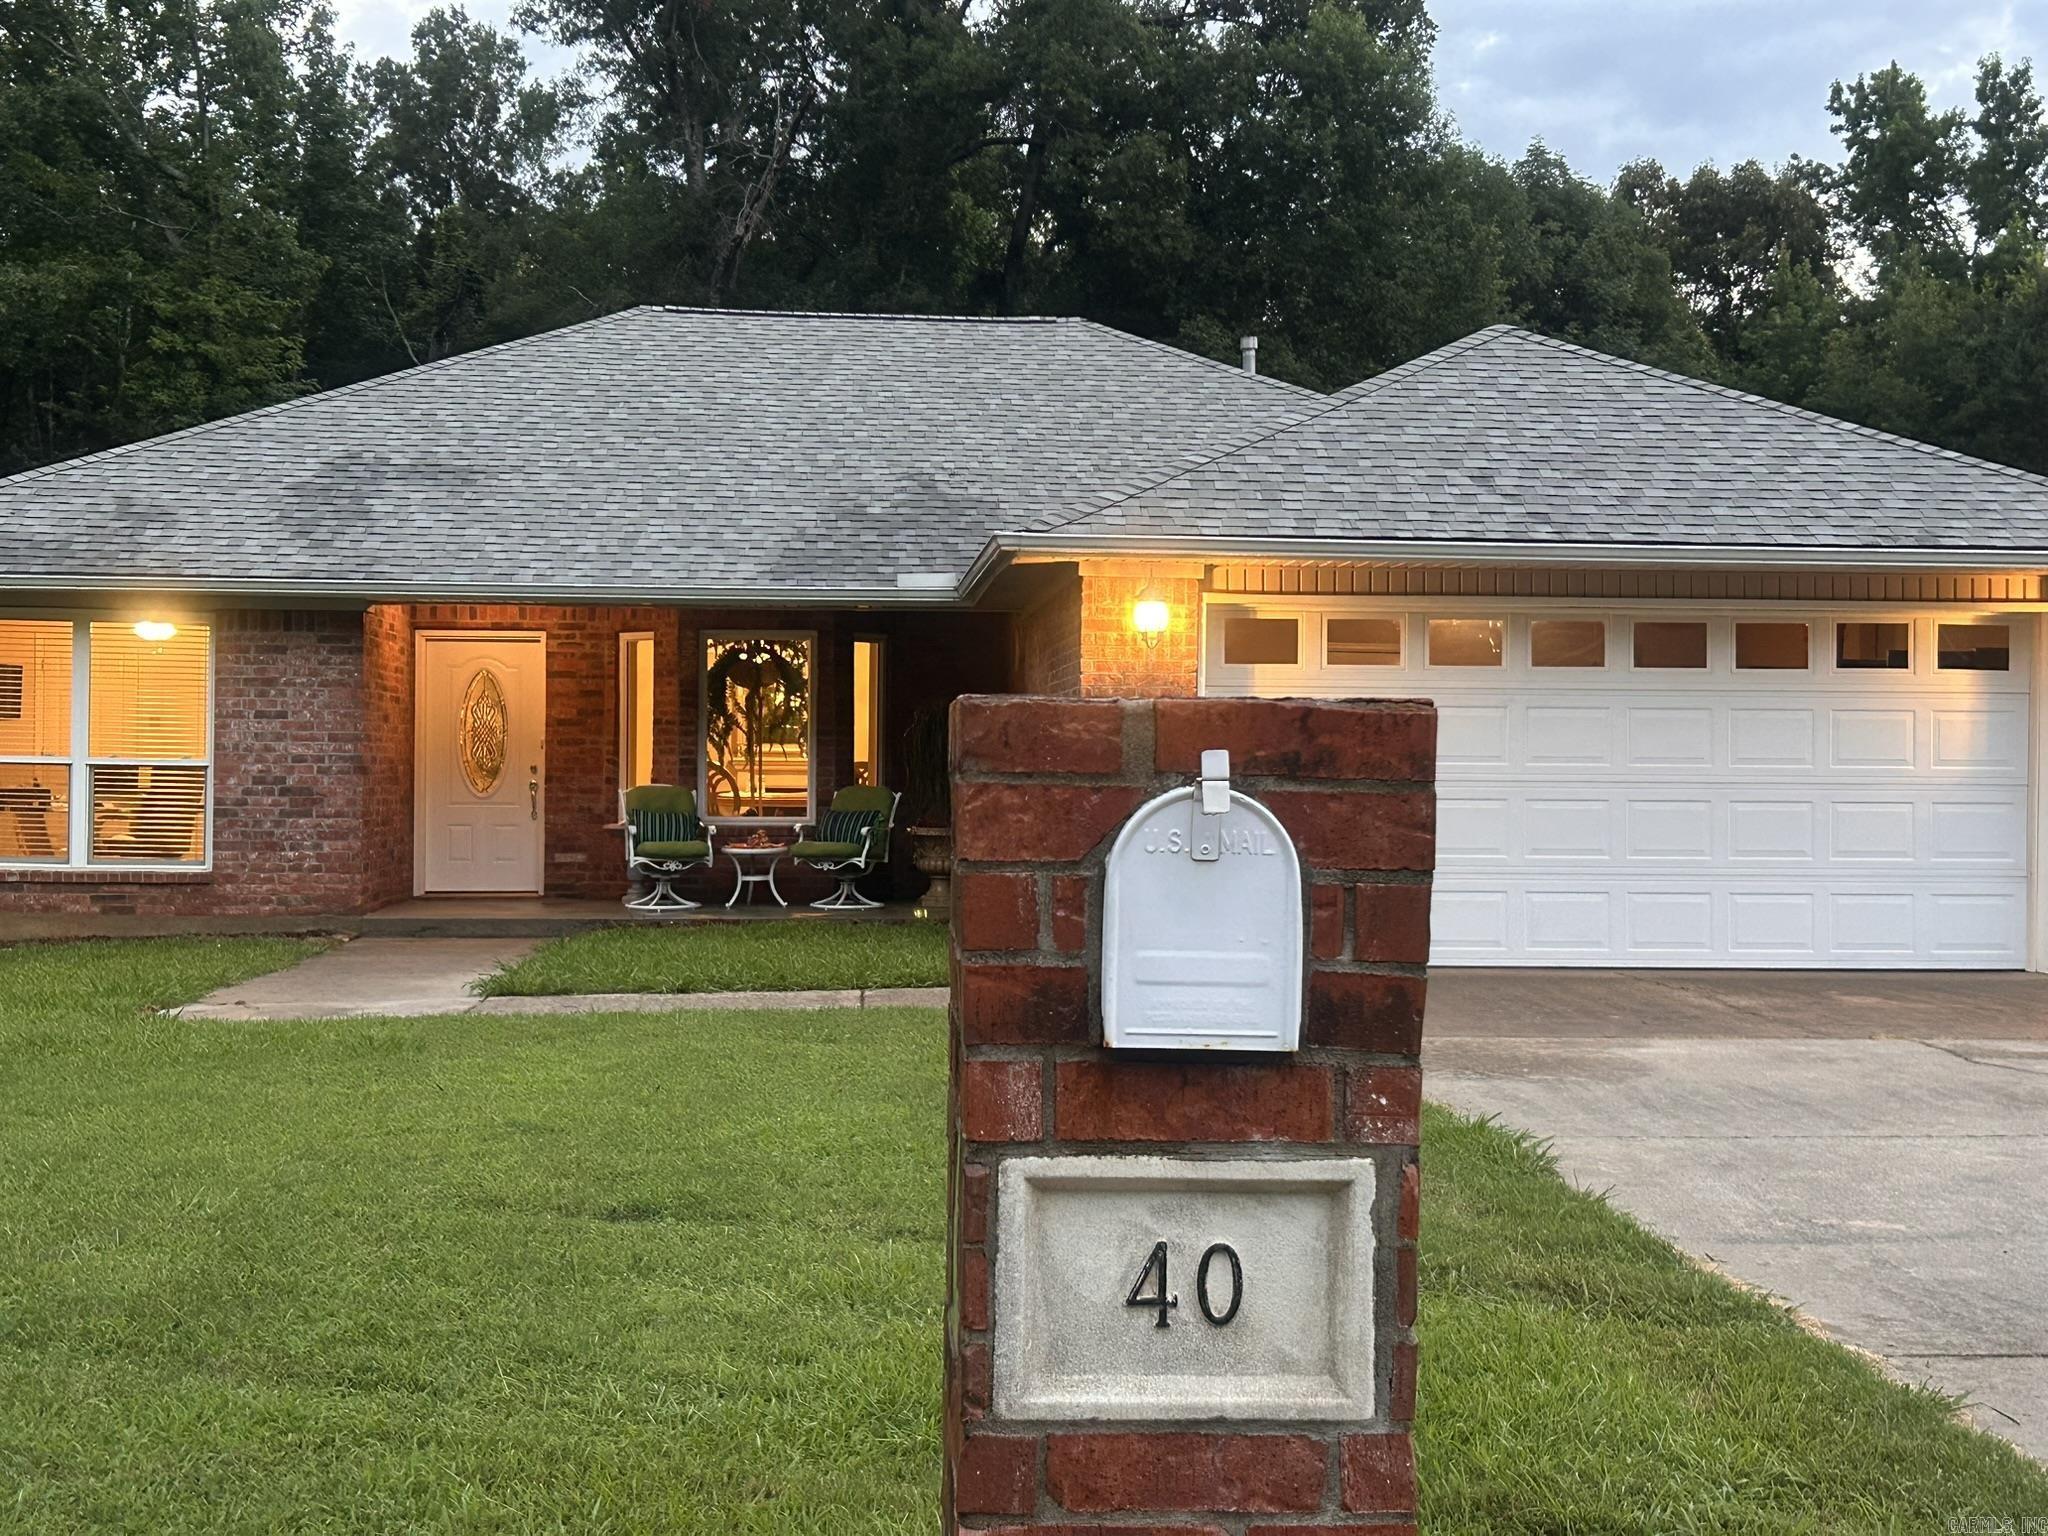
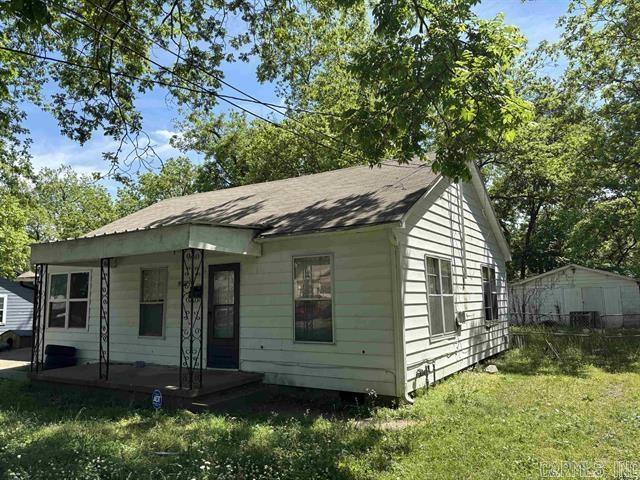
Investor Special!! This 3 bedroom and 1.5 bathroom home offers tremendous potential for the right buyer! This house is an excellent opportunity for investors and flippers.
#26025108

Jonesboro

3611 School Street

3 Beds

1 Baths

1,255 Sq.Ft.

$80,000

MLS#: 26025108

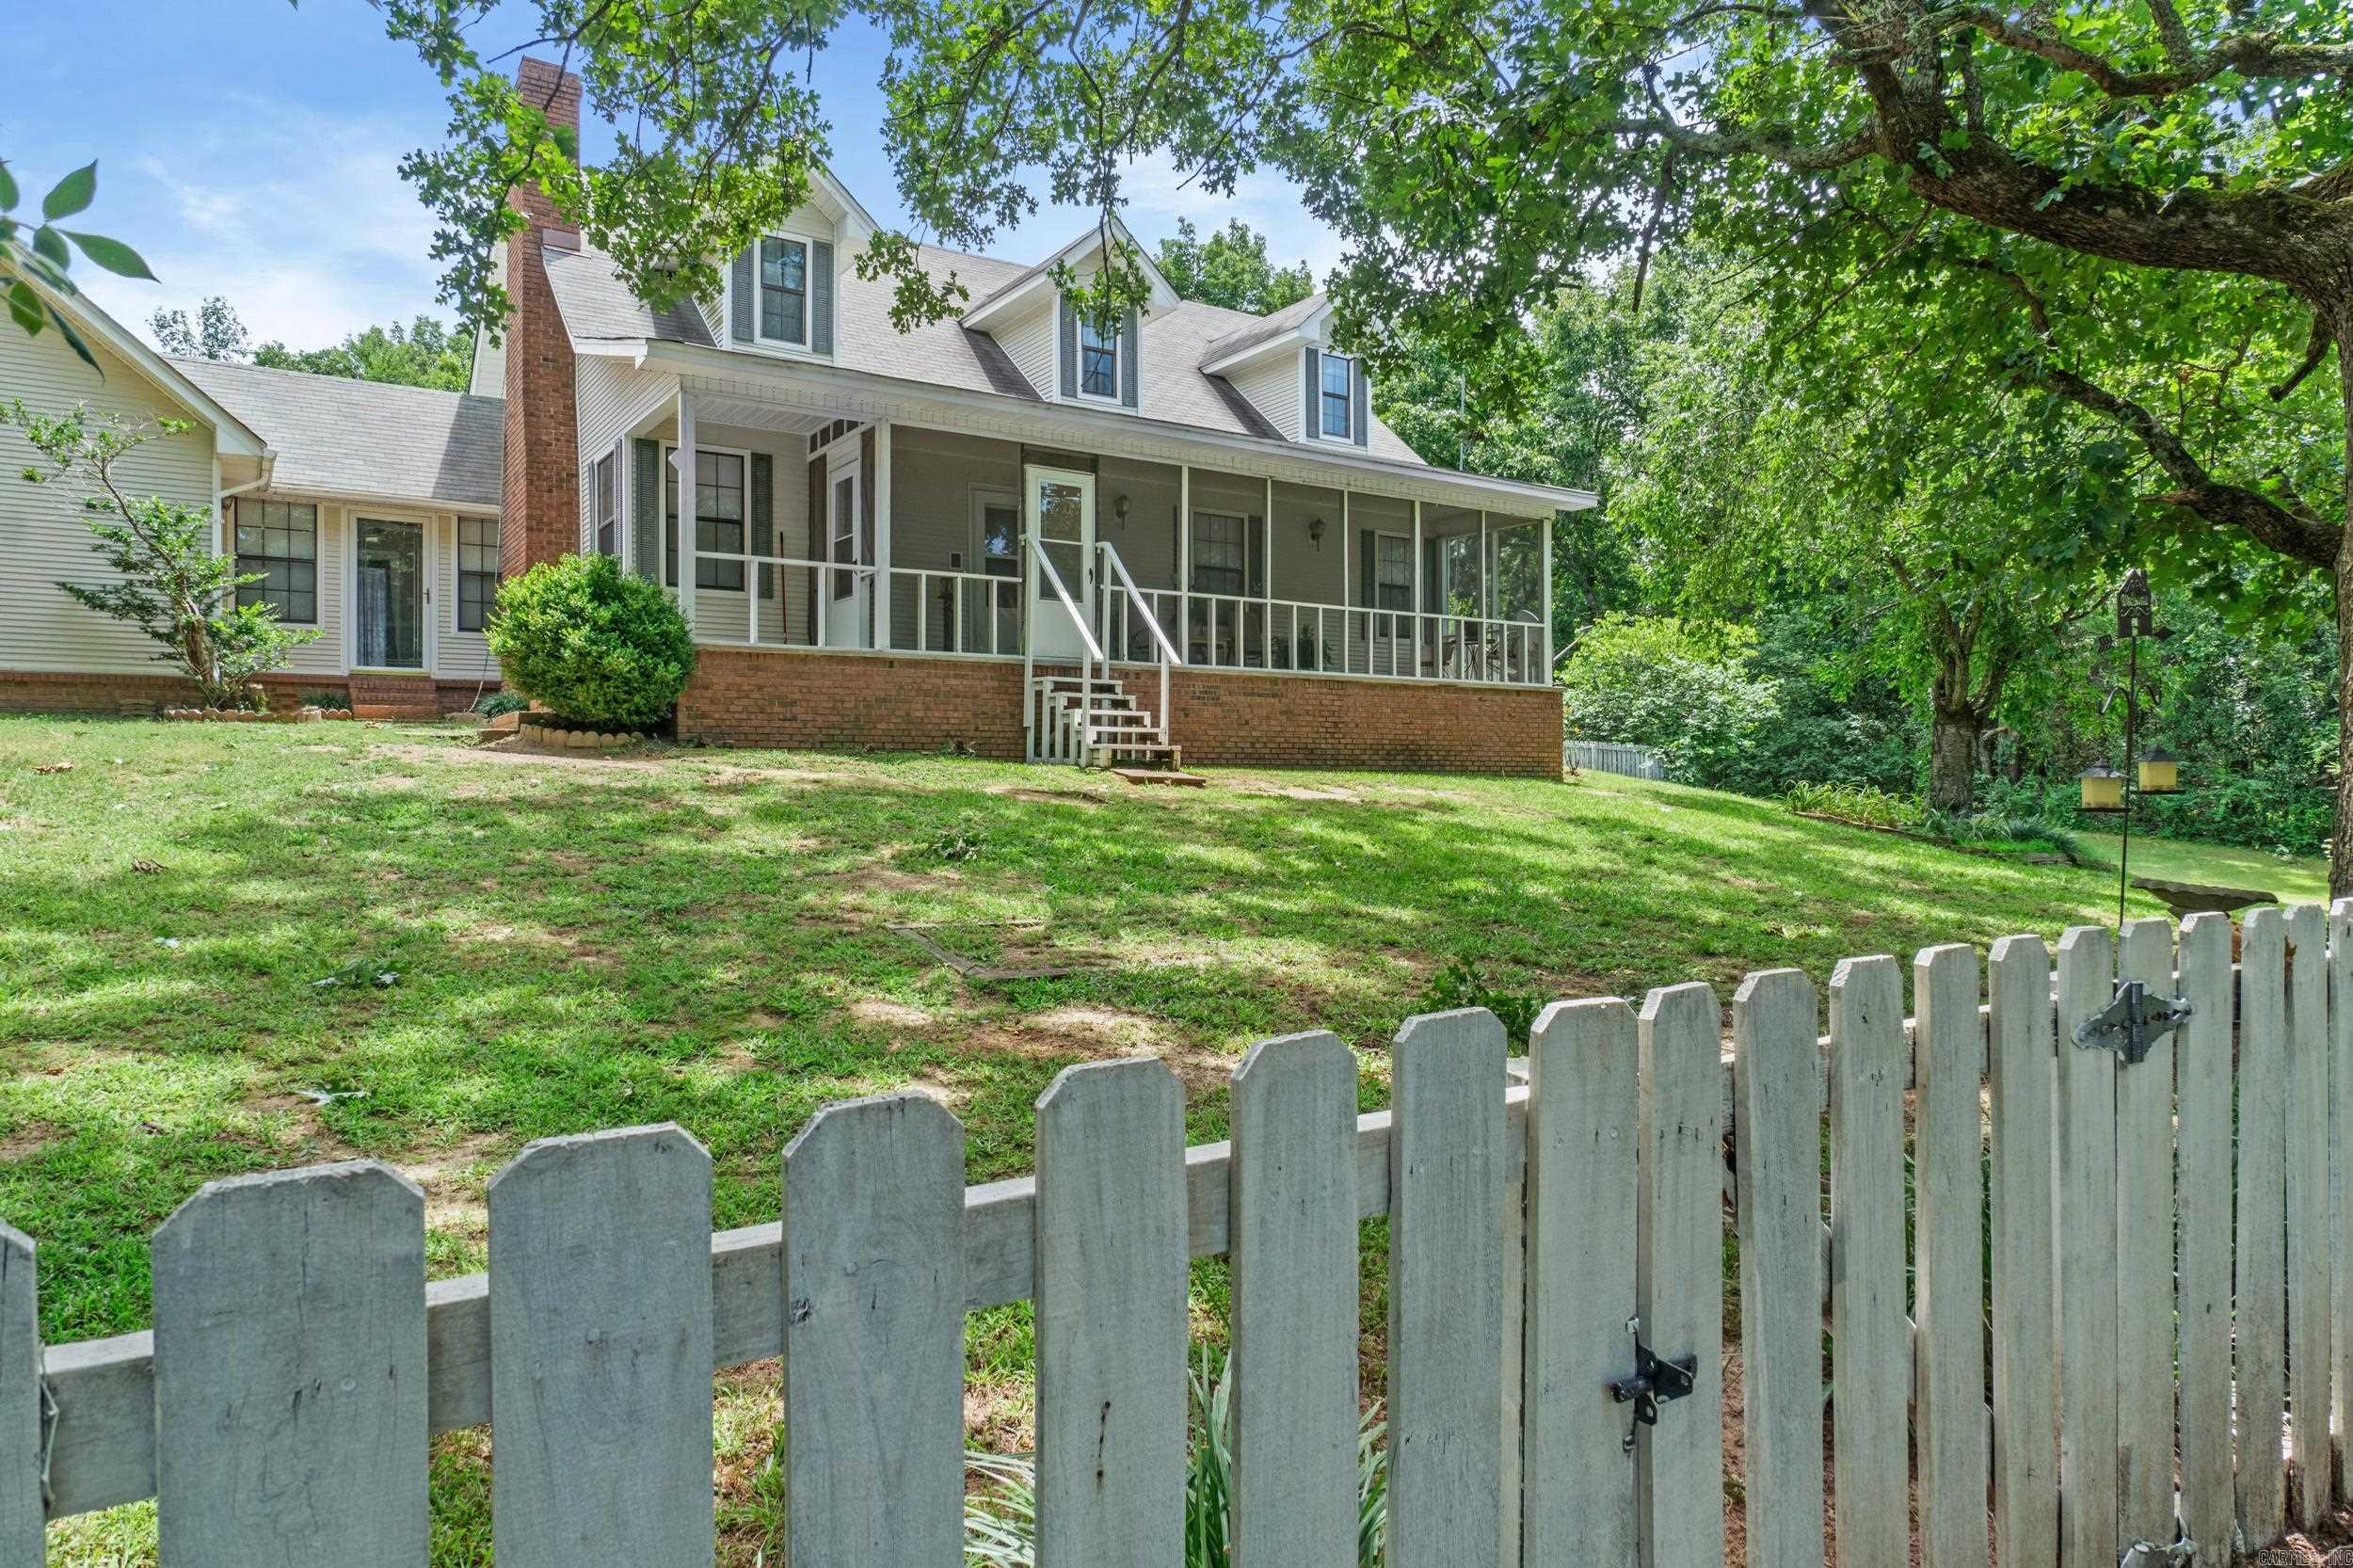
Welcome to 7303 Rosswood Rd in Pine Bluff! Nestled on a peaceful one-acre corner lot in Rosswood Colony, this charming 3-bedroom, 2-bath home is bursting with character and thoughtful updates. As soon as you arrive, you’ll be greeted by newer windows, a newer roof, a newer HVAC system for your comfort, and a whole-house generator for peace of mind.     Enjoy two spacious living areas, a large kitchen, and a separate dining room—perfect for everyday living and entertaining guests. The living room features beautiful natural wood accents and a cozy fireplace, creating a warm and inviting atmosphere.     The chef’s kitchen boasts granite countertops, soft-close cabinets, a slide-out pantry, and high-end stainless steel appliances.   Step outside to a spacious, fenced backyard—ideal for gatherings, playtime with kids or pets, or simply relaxing at home. There’s even enough space to host a family reunion! For added peace of mind, the home is equipped with a security system and cameras all around.  This move-in-ready home is just waiting to welcome you!
#26025228

Pine Bluff

7303 Rosswood Road

3 Beds

2 Baths

3,083 Sq.Ft.

$450,000

MLS#: 26025228

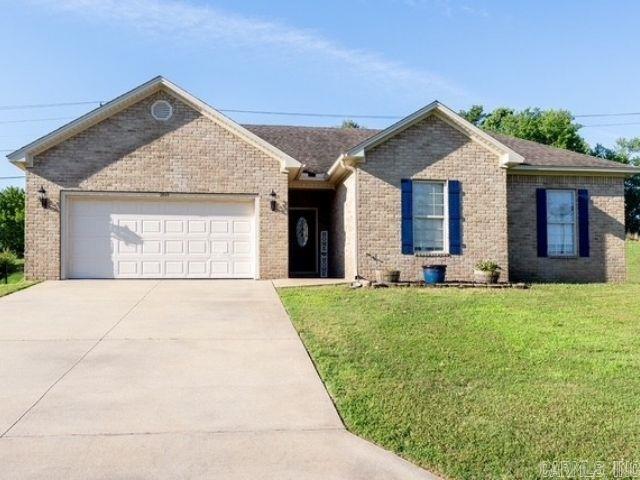
This home is just 5 minutes to I40 at Exit 125 in Conway. You'll find new vinyl floors in the living room making the common areas much easier to keep clean. This home is quite deceiving in size from the outside, but it offers 1,644 sqft with 4 bedrooms and 2 baths.  All room have been freshly painted with one neutral color and the home is sparkling clean for your move-in day. The home also has an open concept with 9' ceilings, a bar-top counter, and a kitchen-dining combo. This home is the perfect place for hosting friends and families. A split floor plan gives way to a spacious primary suite with a large bathroom and walk in closet. An east facing backyard borders a nice row of trees, so you'll have the perfect place to hang out on these warm summer evenings. Less than 5 minutes to all the shopping and all the restaurants you could want. Some photos have been virtually staged giving you inspiration as how to make the home yours.  Schedule a showing with your realtor and envision in person your own decorating ideas here at 2100 Mary Alice.
#26025227

Conway

2100 Mary Alice Drive

4 Beds

2 Baths

1,644 Sq.Ft.

$243,956

MLS#: 26025227

If you've been searching for a private homestead, weekend retreat, or unique tiny-home opportunity, this hidden gem may be exactly what you're looking for. Nestled on 3 wooded acres with beautiful views, this 560-square-foot barn-style tiny home offers peace, privacy, and endless potential. Living space with full bath and kitchen on ground level and 2 lofts for sleeping/bedroom areas. The property is loaded with features for self-sufficient living, including several outbuildings, a greenhouse, storage building, chicken coops, lush garden areas, a large water reserve tank, and a traditional smokehouse. Enjoy the natural surroundings from the two covered porches, perfect for relaxing and taking in the scenery. A refrigerator and charming hanging porch swing will convey with the property. Whether you're looking to create a hobby farm, homestead, hunting retreat, or simply escape the hustle and bustle, this property offers a rare opportunity to make it your own. Bring your vision this one is a true diamond in the rough with tremendous potential. Property is being sold AS IS. Inside photos coming soon.
#26025282

Atkins

114 Timber Heights Drive

1 Beds

1 Baths

560 Sq.Ft.

$85,000

MLS#: 26025282

Coronado lake views in this updated 3-bedroom, 2 bath-townhome located in Coronado Courts.  The property is designed for easy living which includes all your daily needs located on the main floor - see attached floor plan.  Features include a spacious primary suite that connects to a modern bathroom; beautiful fireplace adds comfort to the living room; the remodeled kitchen includes granite countertops and stylish new cabinetry; breakfast and dining area; a sunroom with views of Lake Coronado and lots of natural light; and a covered deck to relax on. Refrigerator, washer and dryer convey with purchase.  Downstairs are two private guest bedrooms and full bath for visiting friends, family, or a flexible home office space.  An attached carport with a storage room adds everyday convenience, and a new roof installed February 2026 offers added peace of mind.  Hot Springs Village amenities include 11 scenic lakes; 9 championship golf courses; more than 30 miles of hiking trails; pickleball and tennis courts; state of the art fitness center; indoor and outdoor swimming pools; and more!  Come see all that this low-maintenance property has to offer!  See Agent Remarks for additional details.
#26025173

Hot Springs Village

30 Esmeralda Place

3 Beds

2 Baths

2,198 Sq.Ft.

$249,900

MLS#: 26025173

This 3 bed/2 bath home is ready for your creativity! First photo is AI to show you the curb appeal potential! This one level ranch-style home sits on approximately 2 acres bordering Caney Creek and offers a rare combination of country living and investment opportunity. The property features a spacious horse barn, RV parking, carport, and plenty of room for recreation, animals, or future improvements.  The home is in need of repairs and updates and is being sold AS-IS, making it an excellent option for investors, flippers, or buyers looking to build sweat equity. With its scenic setting and desirable acreage, this property has the potential to be transformed into something truly special.  Property is being sold by a trust. No Seller Property Disclosure is available. Buyer is responsible for verifying all any material facts, utilities, measurements, schools, flood zone status, and any other information deemed important. Buyers should consult their insurance provider regarding flood insurance requirements. Agents see remarks.
#26025069

Conway

66 Caney Creek Rd

3 Beds

2 Baths

1,234 Sq.Ft.

$189,000

MLS#: 26025069

Too hot?? Just jump in the pool! This is beautifully updated 3 bedroom pool home that is just a few blocks from Southside Elementary School. New LVP flooring throughout, newer roof, fresh paint, new stove. Home warranty. This home sits on two full lots in the Heights Subdivision giving it almost an acre of space. RV hook up and room to add a shop.
#26025089

Cabot

15 Judith Court

3 Beds

2 Baths

1,816 Sq.Ft.

$315,000

MLS#: 26025089

Charming, well-maintained 3 bedroom 2 bath home at 51 Sassafras Dr, Magnolia, AR — 1,672 sq ft with beautiful wood floors. Seated on nearly an acre, the large lot offers a private backyard oasis with a privacy fence and a pool area perfect for relaxing and entertaining. Lot size, acreage, & square footage taken from courthouse records.
#26025345

Magnolia

51 Sassafras

3 Beds

2 Baths

1,672 Sq.Ft.

$260,000

MLS#: 26025345

This beautiful property is very private with trees and room to roam. If you are looking for privacy look no further. Well maintained 3 bedroom 2 bath home. Split bedroom plan. The kitchen and living room are open to each other. The kitchen has a large island and plenty of room to move around. The pantry is huge! The primary suite is large with a great primary bath. You will enjoy drinking  your coffee under the private gazebo and watching the deer. Enjoy your very own 12' X 20' shop with electricity, perfect for hobbies, storage, or personal work space. The property features a 18' X 24' covered carport, providing ample space for parking, boat storage, or recreational equipment.  Call today to schedule your showing. See remarks. Property lines on pics. are approximate.
#26025051

El Paso

146 Micah Lane Lane

3 Beds

2 Baths

1,568 Sq.Ft.

$197,568

MLS#: 26025051

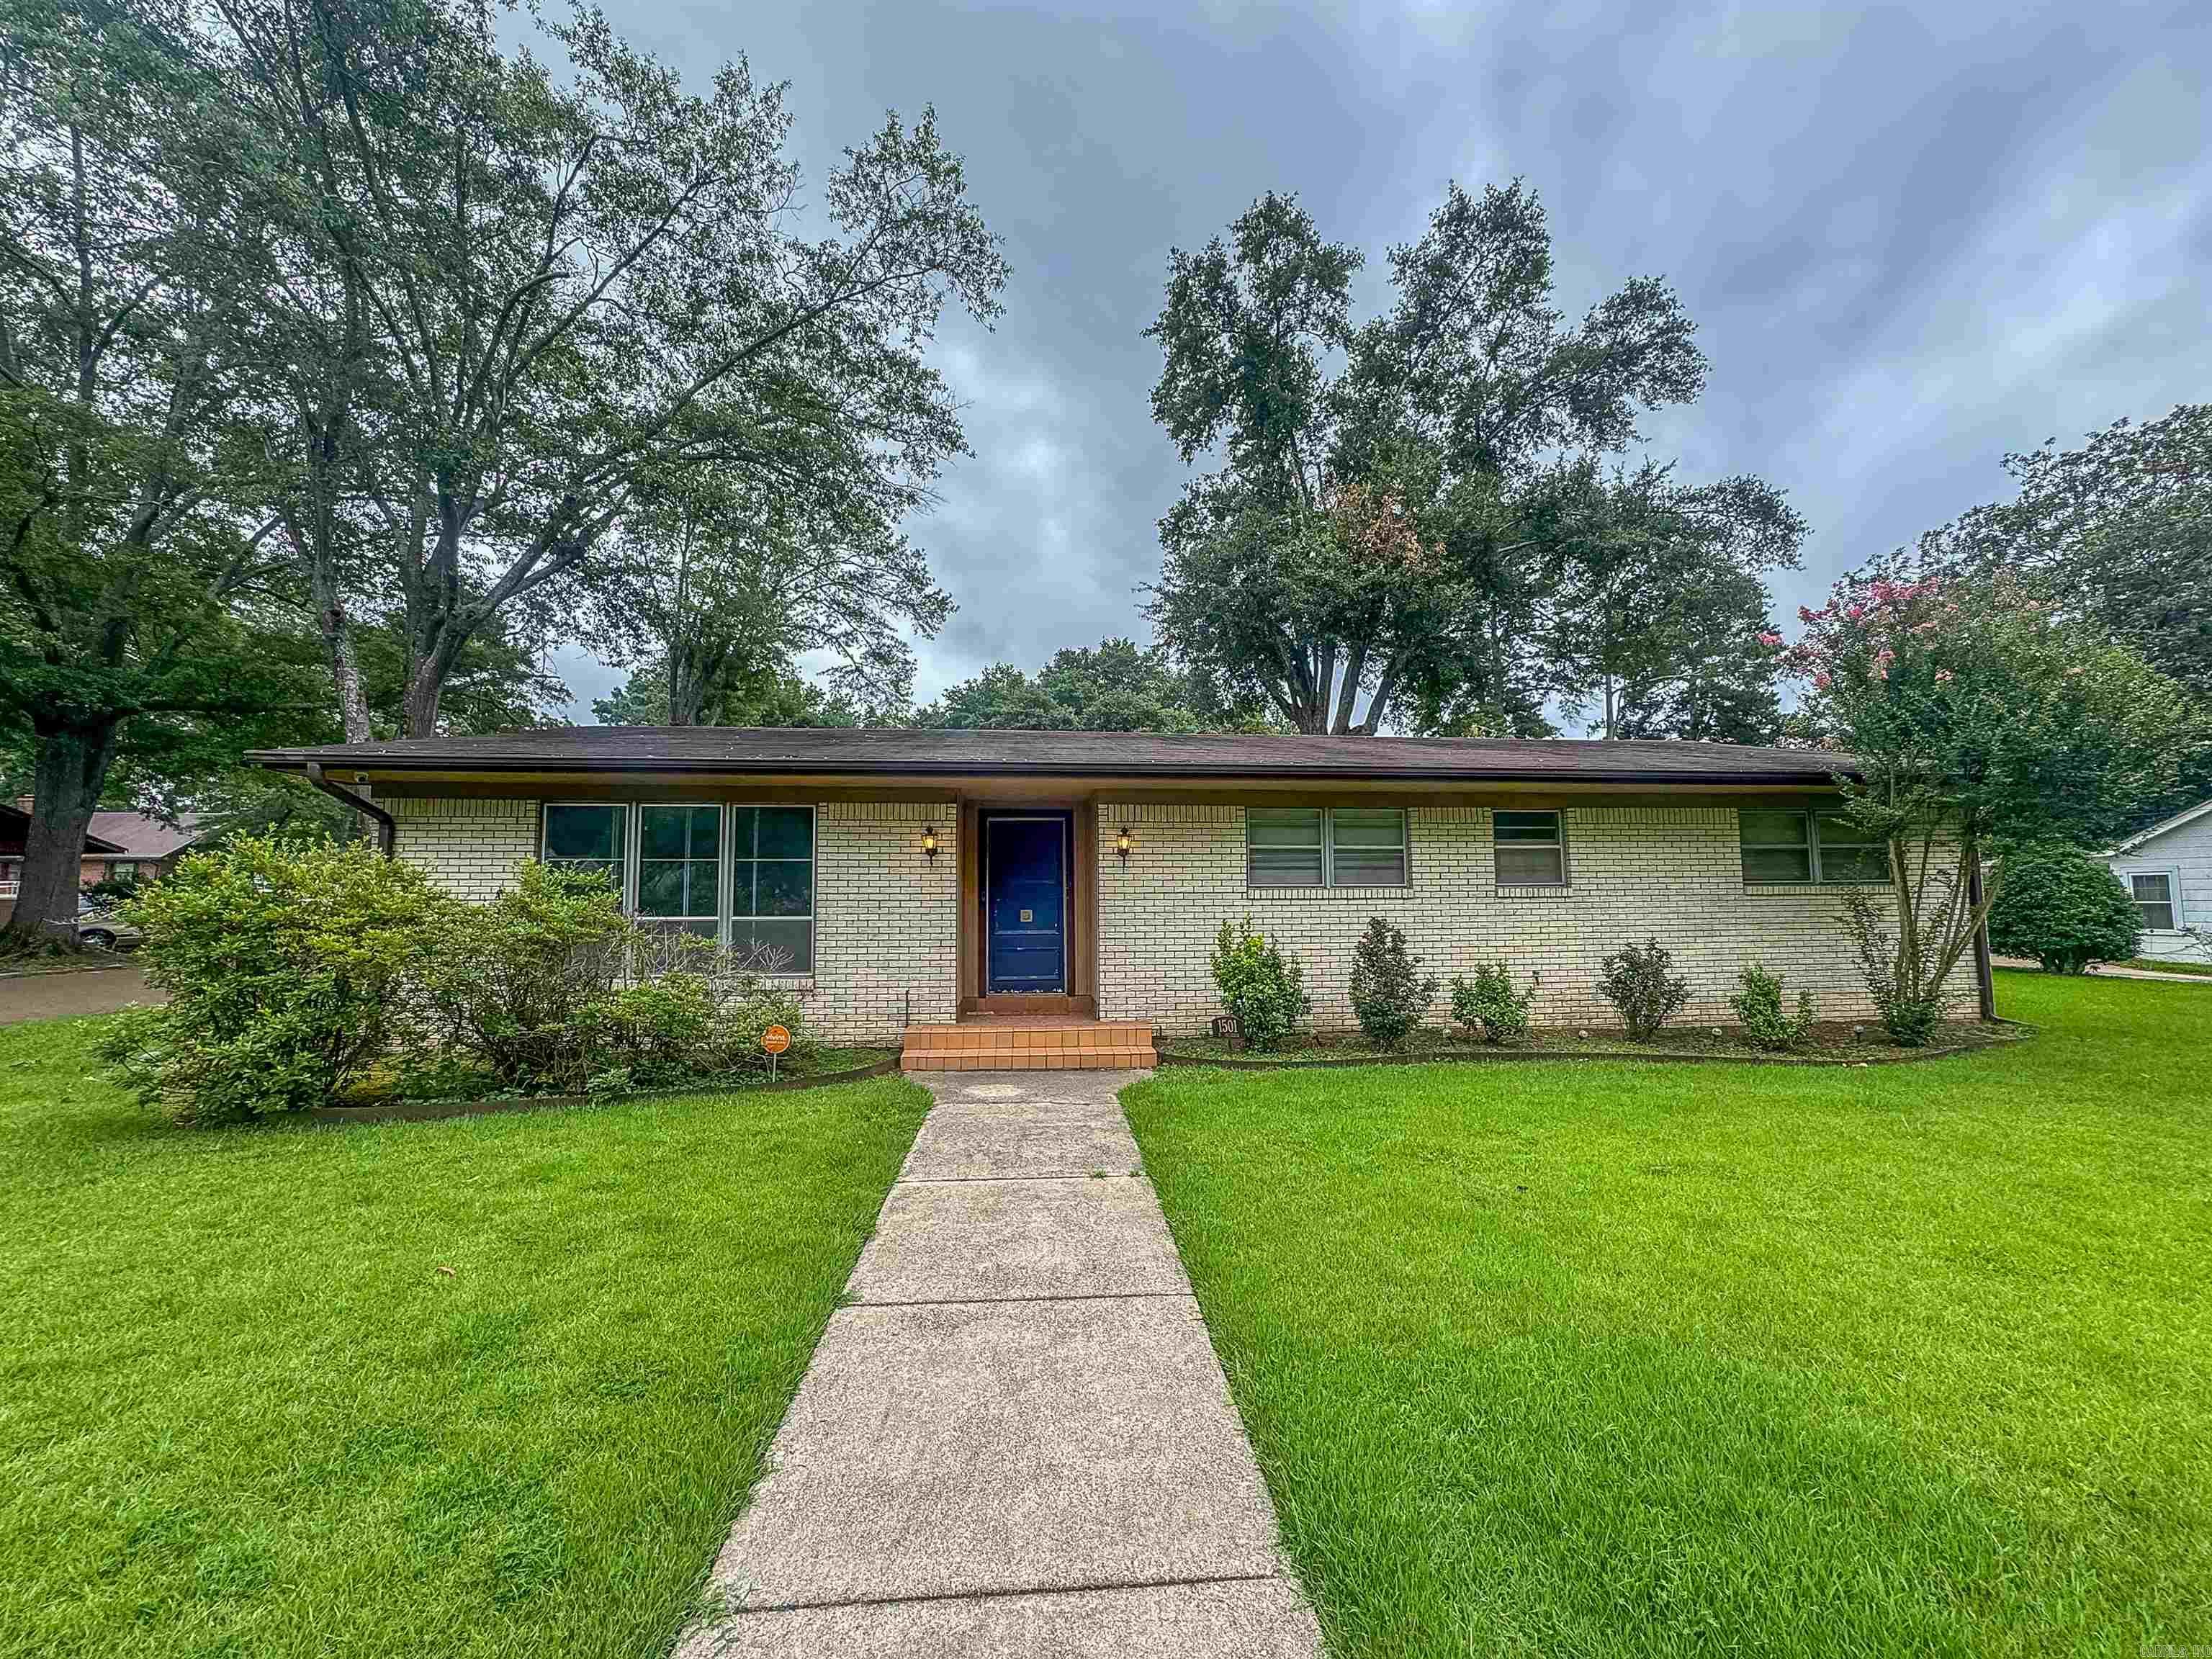
Located in Park Hill Subdivision, this 2 bedroom, 1 bath home is full of charm, character, and potential. Sitting on a nice level lot, the home offers original wood floors, a spacious living room, a large dining room, a one car garage, and a mudroom/sunroom area that connects the kitchen to the garage for added convenience. One of the bedrooms also features a walk-in closet, giving you extra storage that is not always easy to find in a home of this style. The roof is less than 10 years old, and the HVAC has been newly updated, so two important features are already in place. This property is being sold as-is, but the updates needed are mostly cosmetic, making it a great opportunity for someone who wants to bring their own style and vision to a home with solid features already there. The original details add warmth, while the layout gives you comfortable spaces that can be refreshed and personalized over time. With its level lot, garage, updated HVAC, wood floors, and established Park Hill location, this home has so much potential. A little vision and cosmetic updating could make this property shine again and turn it into a beautiful home with classic character.
#26025074

North Little Rock

112 Sheridan Road

2 Beds

1 Baths

1,152 Sq.Ft.

$160,000

MLS#: 26025074

This well-maintained home has original hardwood floors, newer kitchen appliances, and a newer roof & HVAC system, all replaced in 2023. Except for the stove top, it is brand new! replaced 6/20/2026. This home has storm doors and windows and is move-in ready. Great shaded backyard with mature trees - great for family fun and entertaining. This is a must see property!
#26025196

Benton

206 Crouch Street

4 Beds

2 Baths

1,470 Sq.Ft.

$194,700

MLS#: 26025196

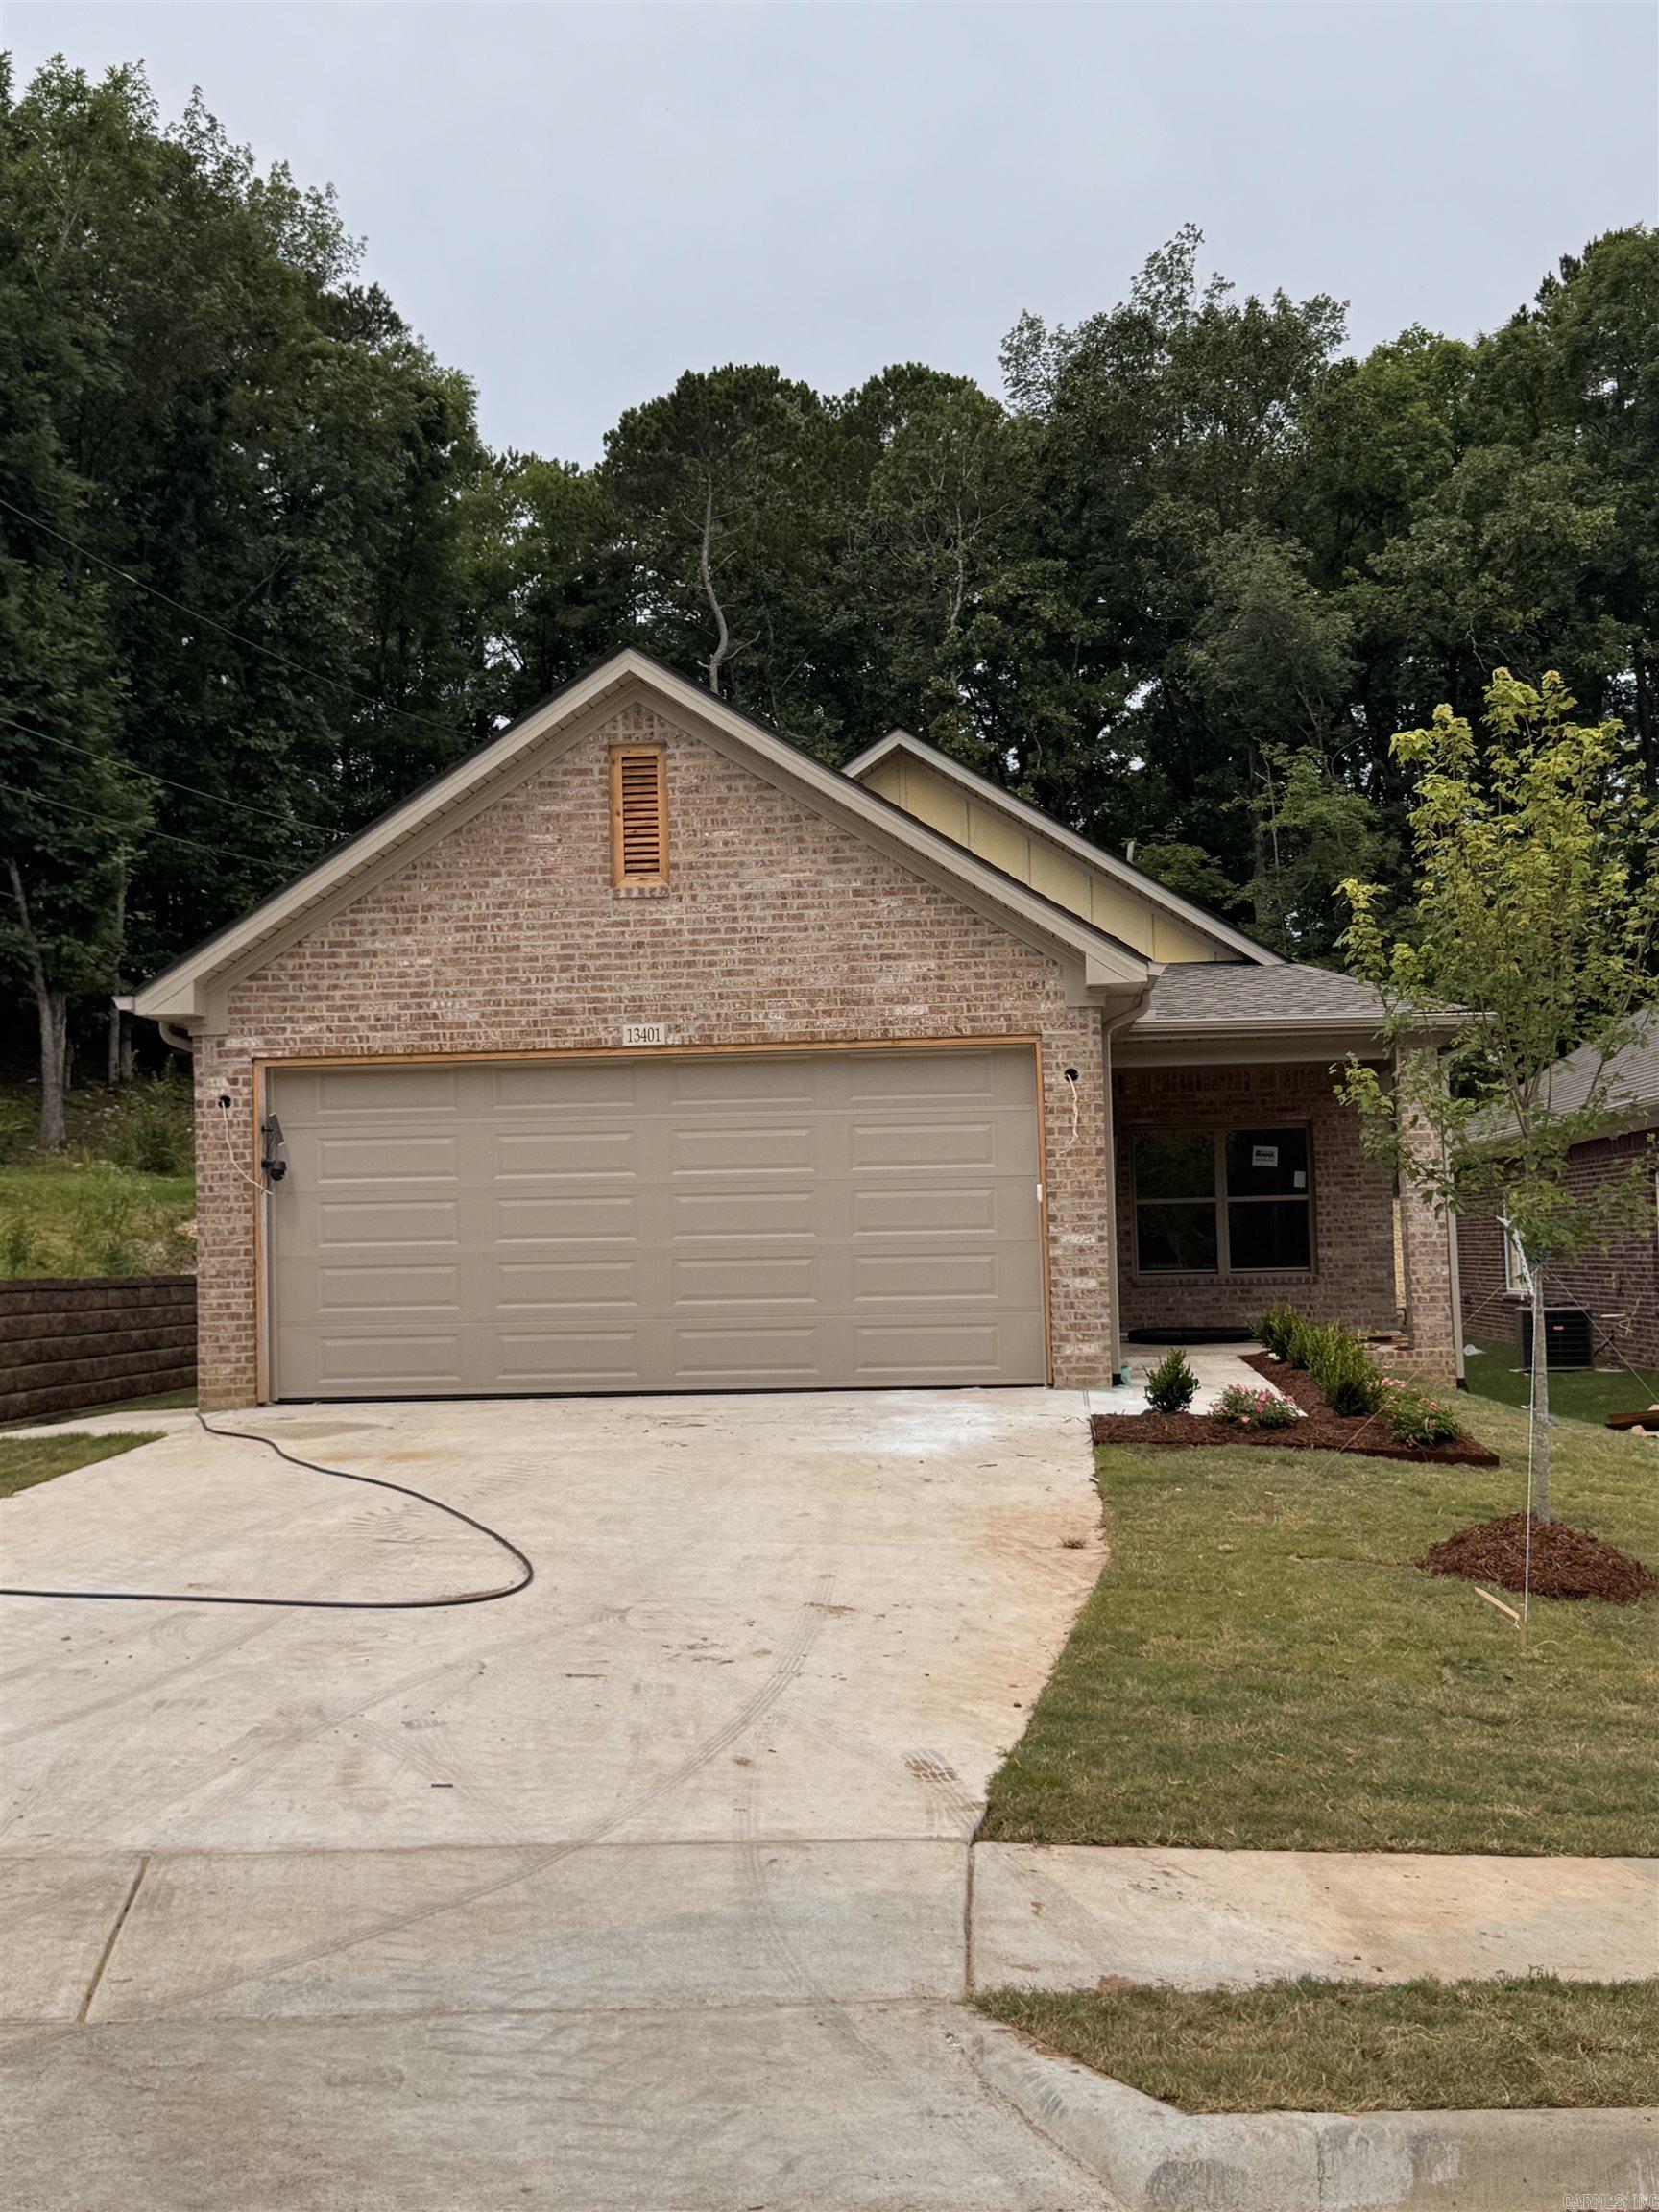
Welcome to Mountain Falls Estates, where affordable homeownership meets quality craftsmanship in the highly sought-after Bryant School District. Nestled in Alexander, this growing community offers thoughtfully designed homes that combine timeless curb appeal with modern functionality.  Each home showcases attractive exterior finishes with a beautiful blend of siding and brick accents, creating character and charm from the moment you arrive. Inside, you'll find open-concept floor plans designed for everyday living and entertaining, featuring durable luxury vinyl plank flooring, stylish quartz countertops, and quality finishes throughout.  With three thoughtfully designed floor plans to choose from, Mountain Falls Estates offers options to fit a variety of needs. Whether you're purchasing your first home, looking to simplify, or simply searching for exceptional value in a convenient location, you'll appreciate the balance of affordability, quality construction, and modern design that sets this community apart.  Discover a place where comfort, style, and value come together—welcome home to Mountain Falls Estates. Visit https://mountainfallsarkansas.my.canva.site/mfe-website
#26025214

Shannon Hills

142 Everest Street

4 Beds

2 Baths

1,798 Sq.Ft.

$299,000

MLS#: 26025214

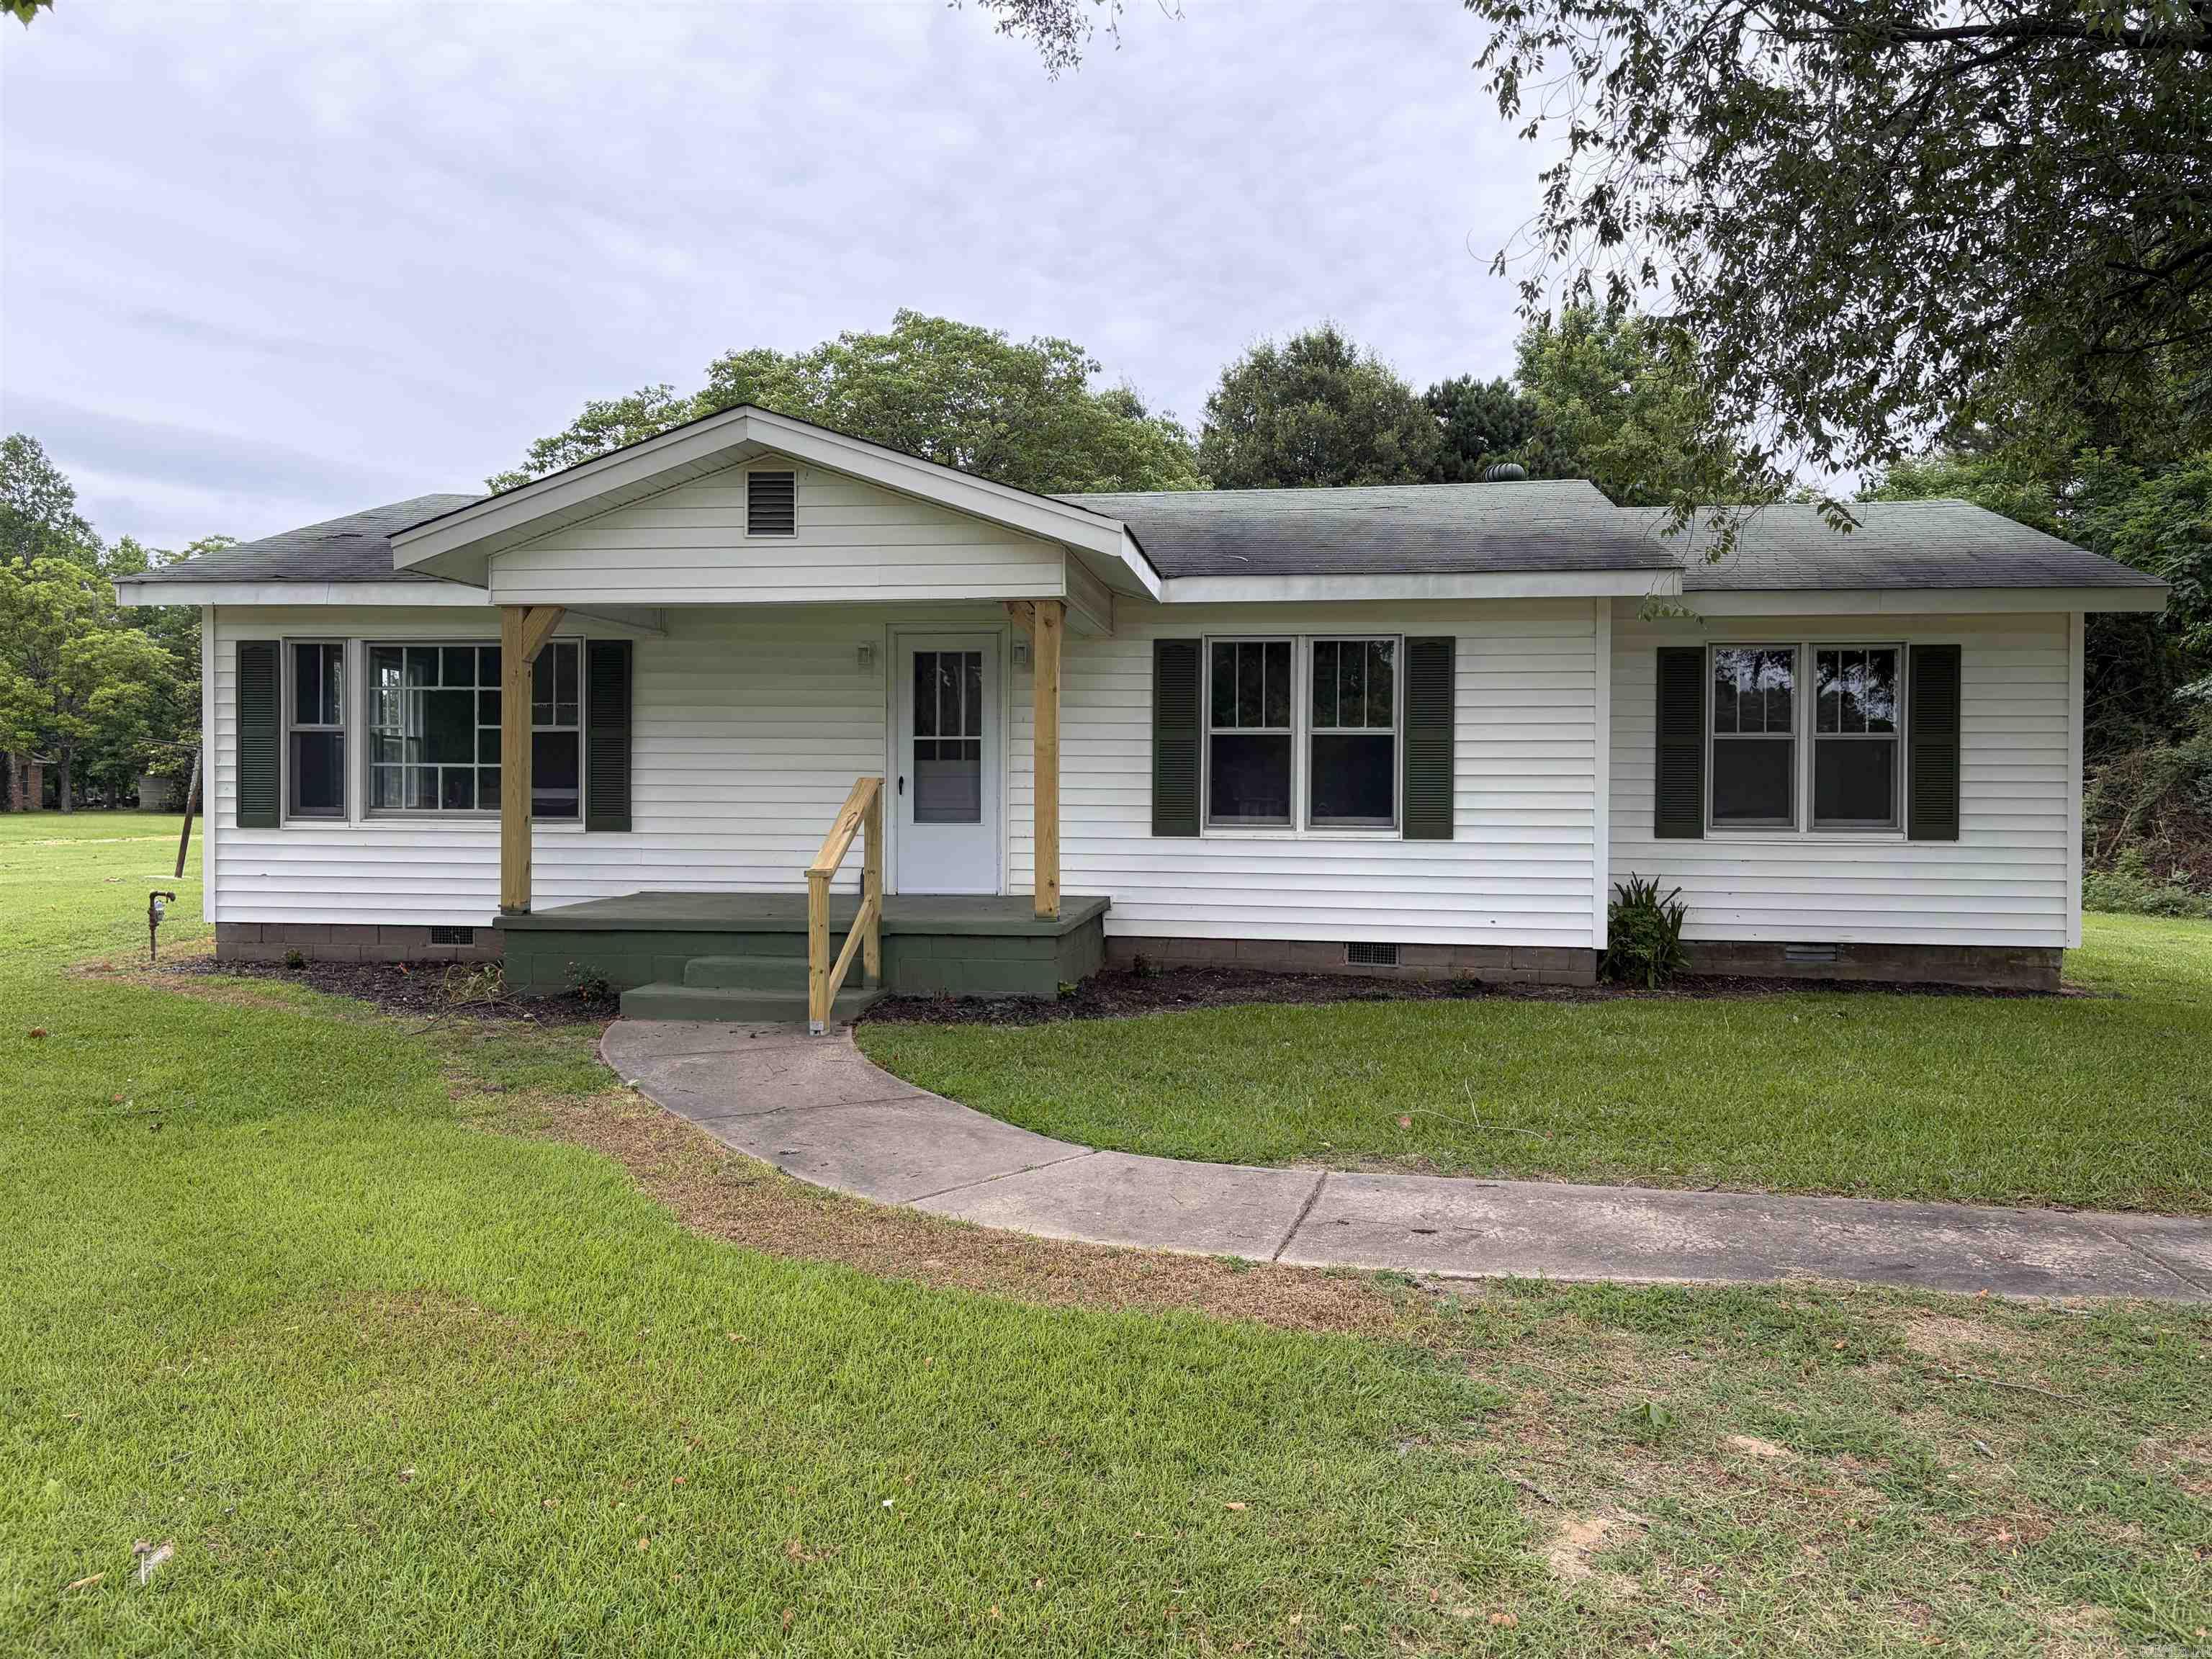
This 3-bedroom, 1-bath home is located in a college town with strong rental potential. Whether you’re looking for an investment property, a starter home, or an opportunity to build equity, this home offers plenty of possibilities.  Why pay rent while your child attends college when you could purchase this home and potentially resell it after graduation? The home features a kitchen with a breakfast bar and is a kitchen/dining combination, creating a functional and inviting space.  An extra lot is included with the property, providing additional space for outdoor activities, future improvements, or added investment value.  Conveniently located near shopping, restaurants, and other town amenities, this property is situated on a dead-end street, which typically experiences less traffic and offers a quieter setting
#26025170

Monticello

598 Ridgecrest

3 Beds

1 Baths

1,164 Sq.Ft.

$99,000

MLS#: 26025170

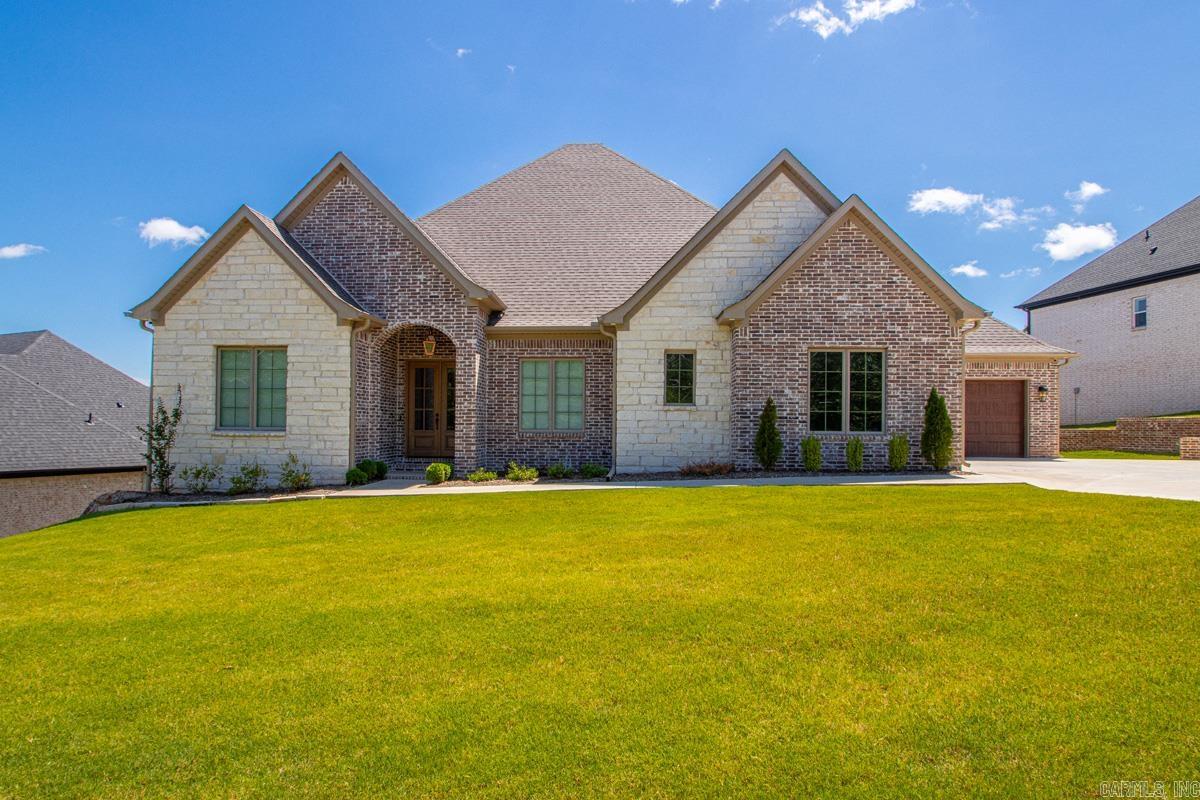
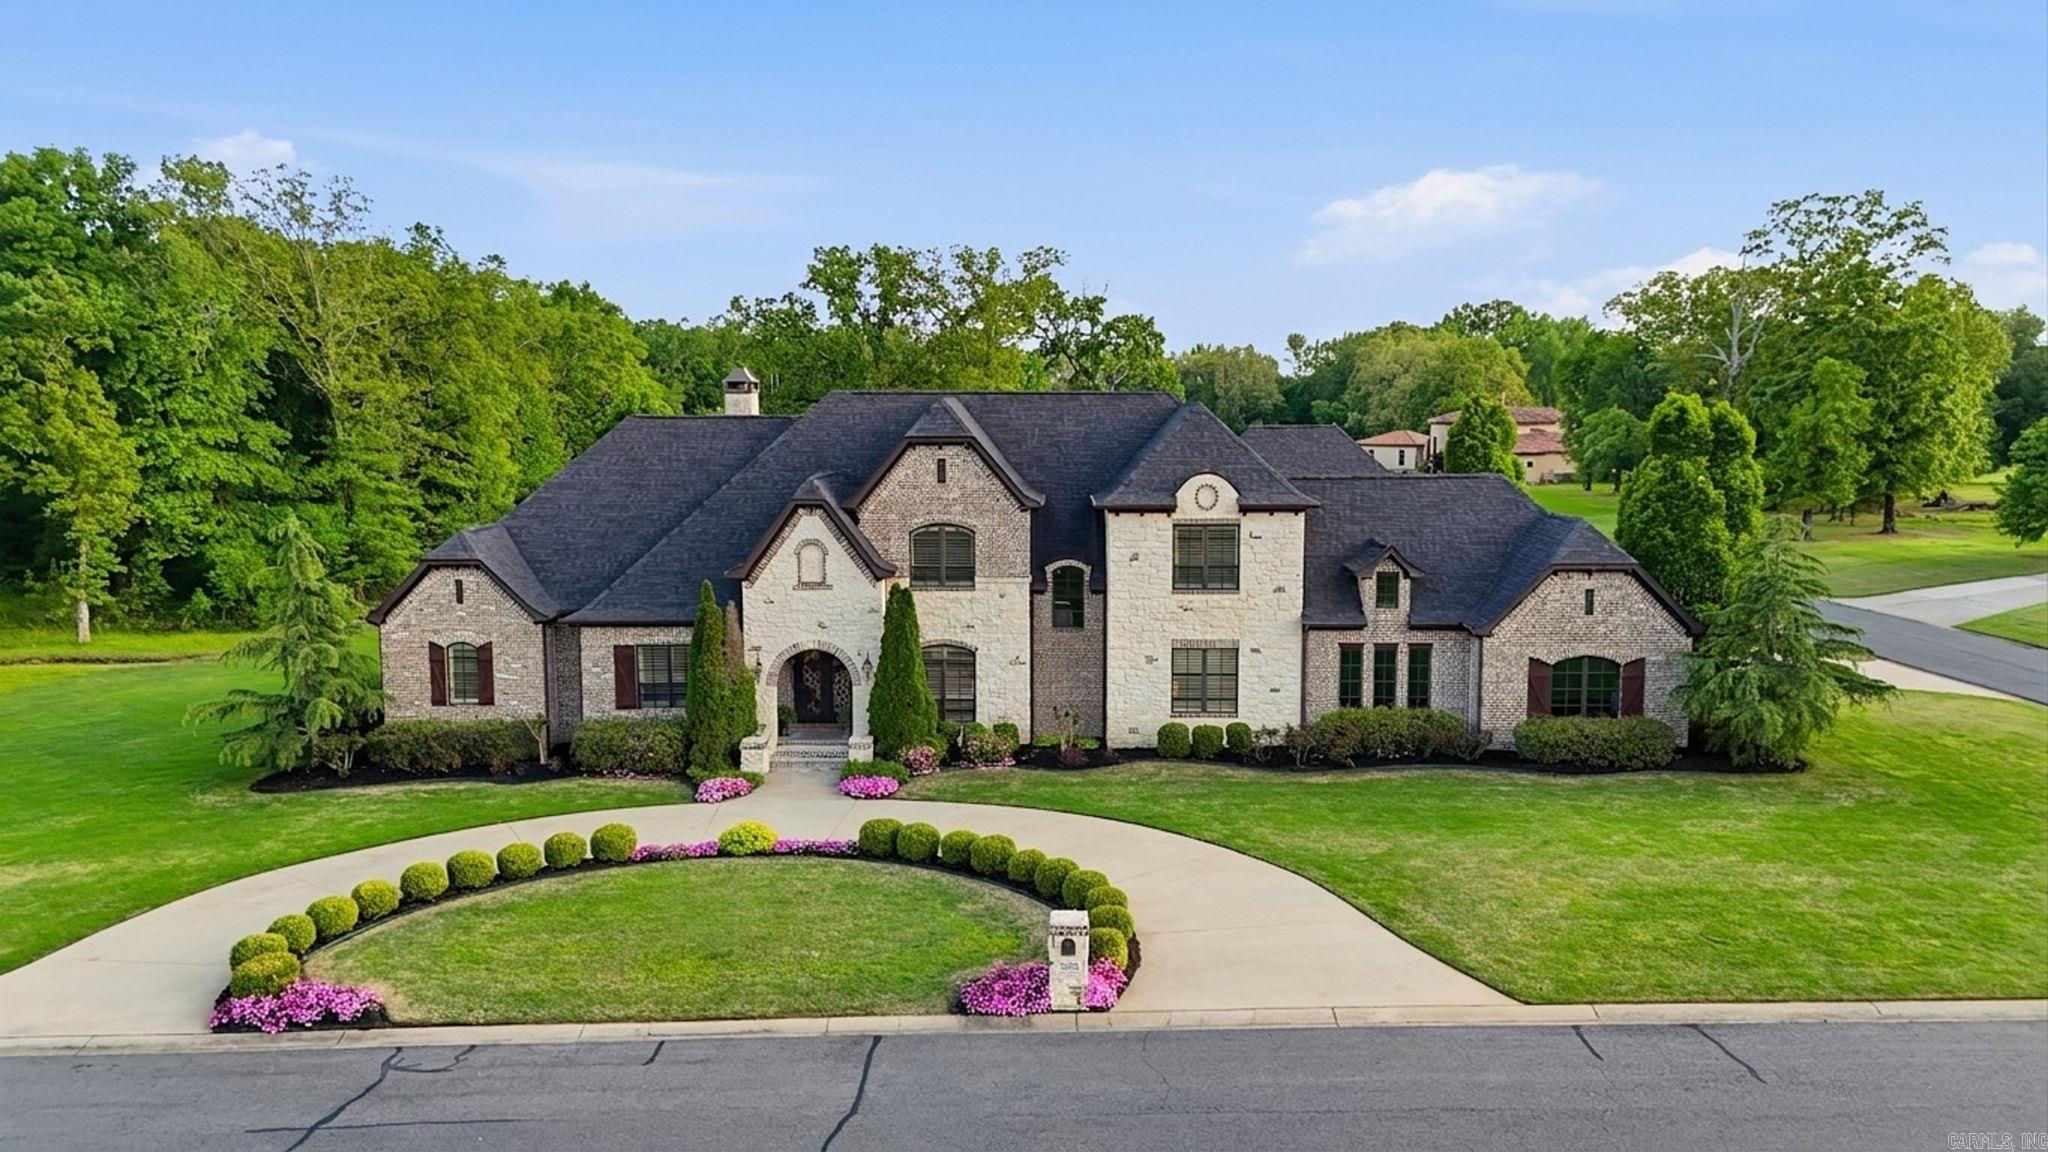
Experience elevated living in this exceptional new construction home in a sought-after West Little Rock community. Designed for luxury and functionality, this residence offers 4 spacious bedrooms, a versatile 5th room (office/media/flex), and 4.5 beautifully appointed baths.  The open-concept layout showcases gorgeous engineered hardwoods, soaring ceilings, designer finishes, and abundant natural light. A chef-inspired kitchen features custom cabinetry, quartz countertops, a large center island, a walk-in pantry, and an innovative "Costco Door" for direct grocery unloading from the garage.  Modern tech and amenities abound, including a 100-AMP EV charger, an insulated garage, security camera pre-wiring, a smart MyQ garage door opener with a camera, USB/USB-C outlets, and 360-degree directional LED gimbal lighting.  Additional features include double-wide front doors, an oversized sliding glass door, excellent storage, and a professionally stained, covered back porch perfect for outdoor enjoyment. Exceptional luxury finishes and thoughtful details make this home truly stand out. Schedule your private tour today!
#26025100

Little Rock

134 Calion Court

5 Beds

4 Baths

3,400 Sq.Ft.

$765,000

MLS#: 26025100

1 ... 386 387 388 389 390 ... 666
* Listings identified with the FMLS IDX logo come from FMLS and are held by brokerage firms other than the owner of this website. The listing brokerage is identified in any listing details. Information is deemed reliable but is not guaranteed. If you believe any FMLS listing contains material that infringes your copyrighted work please click here to review our DMCA policy and learn how to submit a takedown request. © 2024. First Multiple Listing Service, Inc.
 - property

Send a message

Message successfully sent.

Your message

What is 3 + 4 ?

Reason for contacting?

I agree to receive email communication and understand I can unsubscribe at any time.

I agree to be contacted by All Around Real Estate via call, email, and text for real estate services. To opt out, you can reply 'stop' at any time or reply 'help' for assistance. You can also click the unsubscribe link in the emails. Message and data rates may apply. Message frequency may vary. Privacy Policy

Sign Out

Virtual Assistant

Would you like to take the next step with this property? We can help you schedule a showing or virtual tour, or send you more details.

Yes, I would like more information.

Thank You for Your Reply, One of Our Agents will contact you as soon as possible

No, maybe later.

Thank you, you can always contact me via email, phone number or through the contact form.

Realhub AI

Lucy - Your AI-Powered Realtor

Update Your Temporary Password

Personalize your search

Enter your email and we'll notify you immediately when new listings match what you're looking for.

or enter email address

Already have an account ? Login here

Continue your home search

I agree to receive communications and understand I can unsubscribe at any time.

I agree to be contacted by All Around Real Estate via call, email, and text for real estate services. To opt out, you can reply 'stop' at any time or reply 'help' for assistance. You can also click the unsubscribe link in the emails. Message and data rates may apply. Message frequency may vary. Privacy Policy

Already have an account ? Login here

We use cookies

We use cookies primarily for analytics to enhance your experience. By accepting, you agree to our use of these cookies. You can manage your preferences or learn more about our cookies policy.