Properties

Browse or get in touch to schedule a walkthrough.

  • Nearby me
Price range

Popular Features

Community Features

Association

Property Features

Waterfront

View

Exterior Features

Interior Features

Style

10000 properties match your criteria

Updated 1 minute ago

E-Alert name
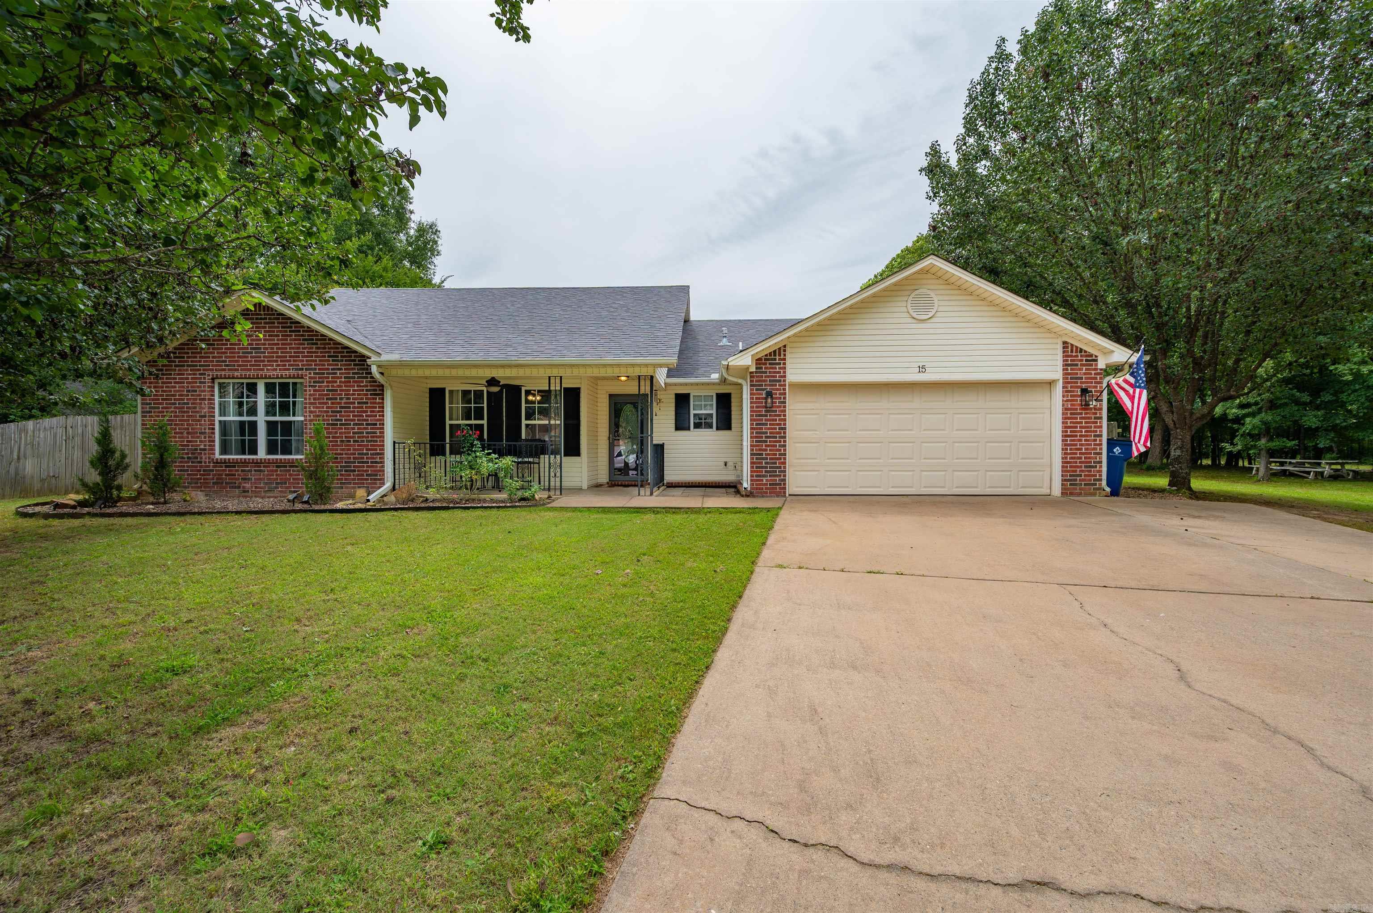
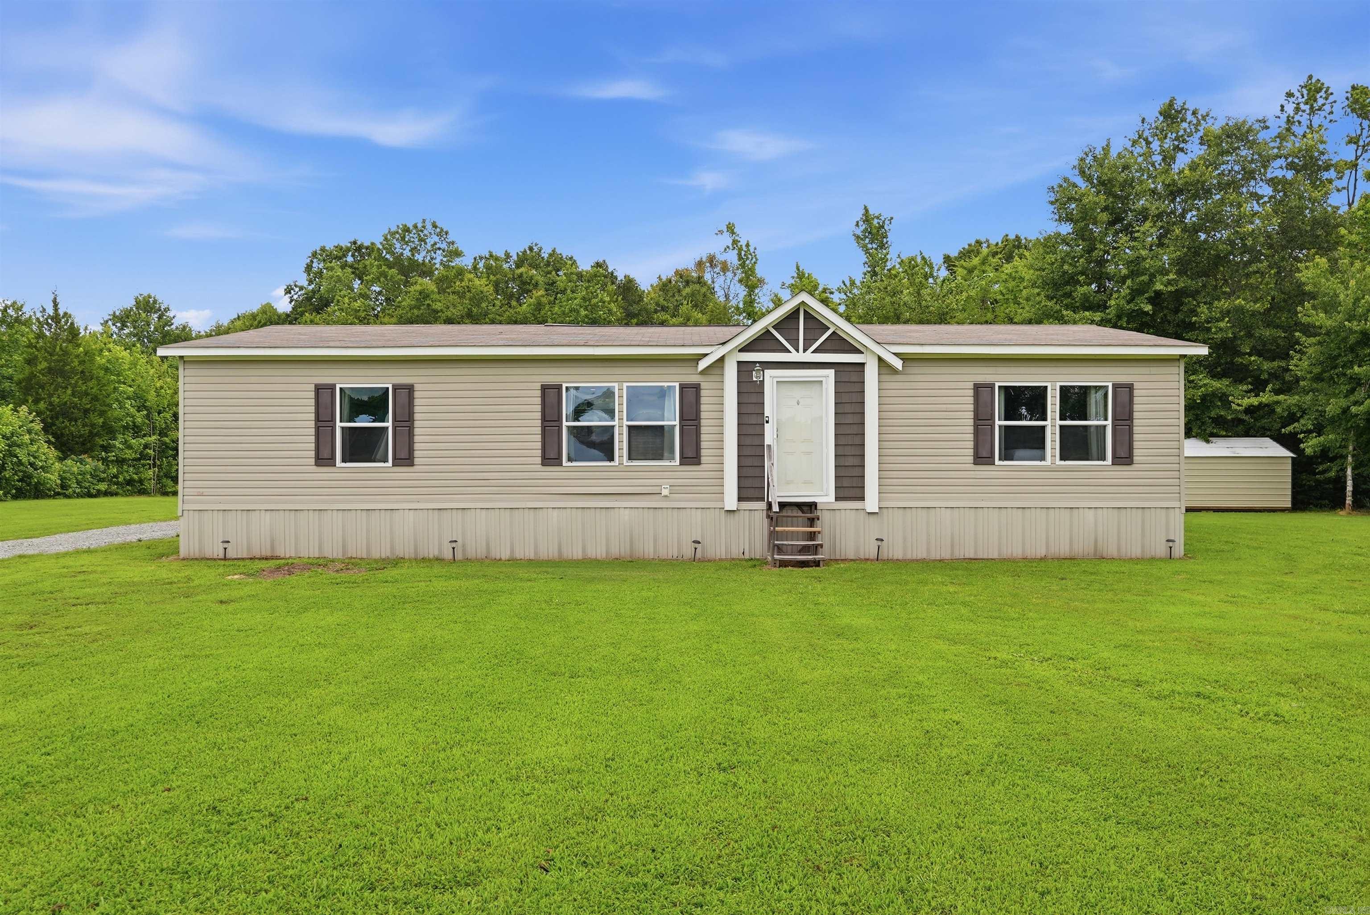
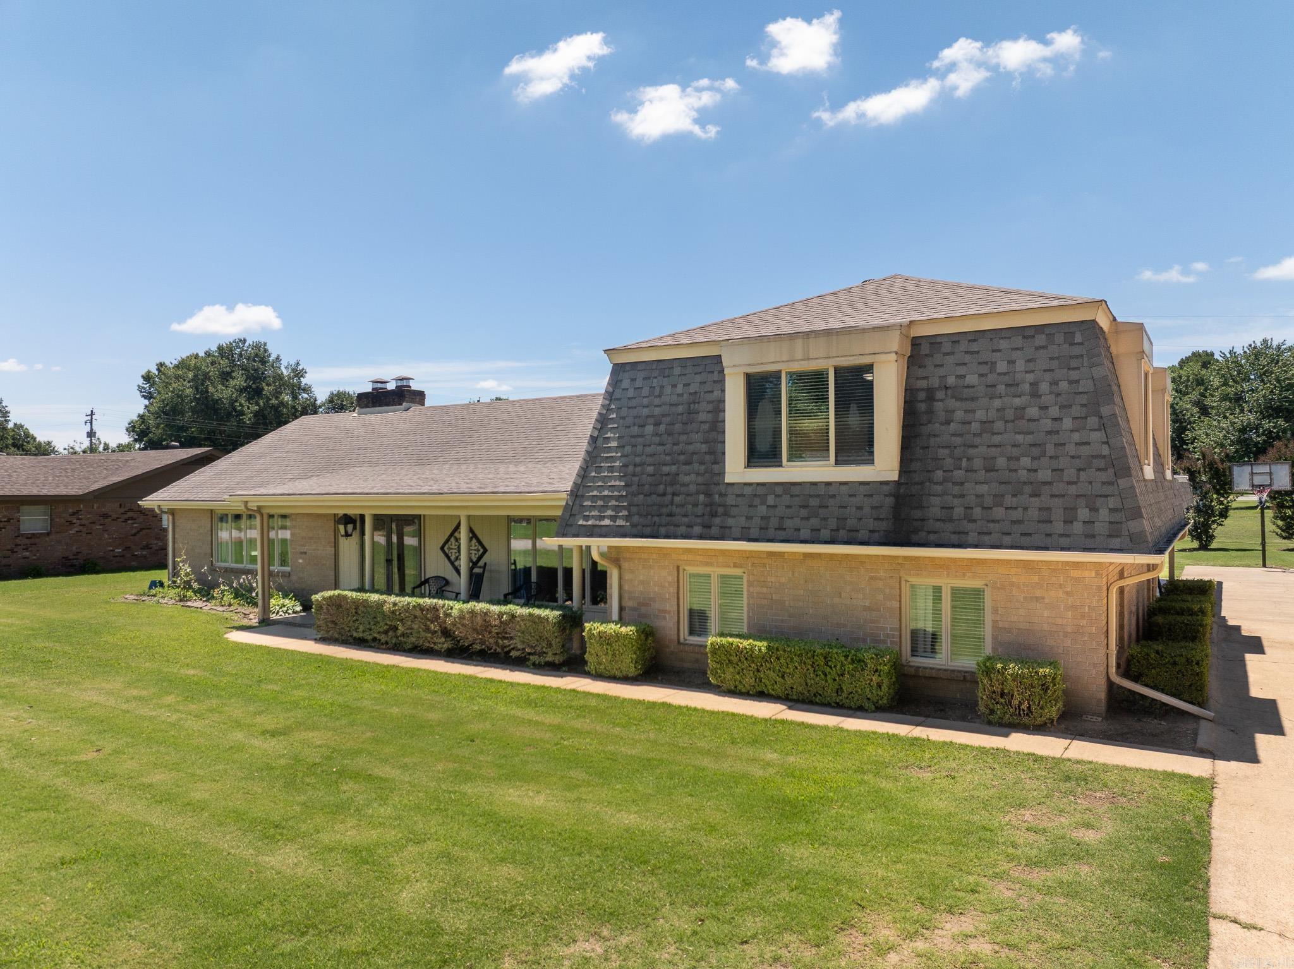
Built in 2021, this four-bedroom home offers a comfortable floor plan, a little extra room to spread out, and a larger corner lot that’s hard to find at this price point. The split-bedroom layout gives everyone their own space, while the kitchen has been made even more functional with added cabinetry, granite countertops, and a convenient eat-in area. One of the bedrooms also features a built-in table, making it a great spot for crafts, homework, a home office, or whatever your family needs. Upgraded baseboards throughout the home add a nice finishing touch, while granite countertops in the bathrooms give the home an extra touch of quality. The all-electric home includes energy-efficient windows and a modern heat pump to help keep things comfortable and utility costs manageable year-round. Located less than 2 miles south of Hwy 412 and just off Hwy 23, you’re close to Walmart, local schools, Huntsville Eagle Football Stadium, Mitchusson Park
#1359333

Huntsville

130 Worley Street

4 Beds

2 Baths

1,649 Sq.Ft.

$275,000

MLS#: 1359333

Welcome to one of The Haven’s premier residences—a corner penthouse positioned on the front of the building and designed to capture exceptional natural light throughout the day. This sophisticated 2-bdrm features soaring 12' ceilings, hardwood floors throughout and two private balconies that extend the living space outdoors. The chef-inspired kitchen is elevated with upgraded appliances, including a  glass induction cooktop and paneled Bosch refrigerator, creating a clean, integrated look. The spacious primary suite offers a large walk-in closet and spa-like bath with heated floors and an oversized shower featuring multiple shower heads. The Haven is a secured building offering elevator access, and this residence includes its own private 2-car garage. This premium penthouse combines elevated finishes with the ease of luxury condominium living in the heart of Bentonville—just one block from the new Walmart Home Office and moments from the Greenway, dining, coffee and everything downtown has to offer.
#1359479

Bentonville

905 SE 4th Street 300

2 Beds

2 Baths

1,211 Sq.Ft.

$900,000

MLS#: 1359479

Welcome to Hot Springs Village, the nation’s premier gated community, offering an unmatched resort-style lifestyle!  Build your custom dream home on this prime cul de sac lot! Boasting exceptional topography, this property offers a gentle, build-friendly terrain that minimizes site prep and maximizes your floorplan options. Nestled in a quiet neighborhood, you will enjoy peaceful, wooded surroundings while remaining close to the area's best amenities. Residents enjoy exclusive access to 9 championship golf courses, 11 pristine recreational lakes for boating and fishing, and over 30 miles of scenic nature trails. Take advantage of state-of-the-art facilities including a fitness center, indoor/outdoor pools, tennis and pickleball courts, and multiple clubhouses.  With 24/7 gated security and breathtaking Ouachita Mountain surroundings, there is no better place to build your future. Don’t miss this incredible opportunity to claim your slice of the Village!
#1360242

Hot Springs Village

36 Promesa Lane

None Beds

None Baths

0.3591 acres

$14,900

MLS#: 1360242

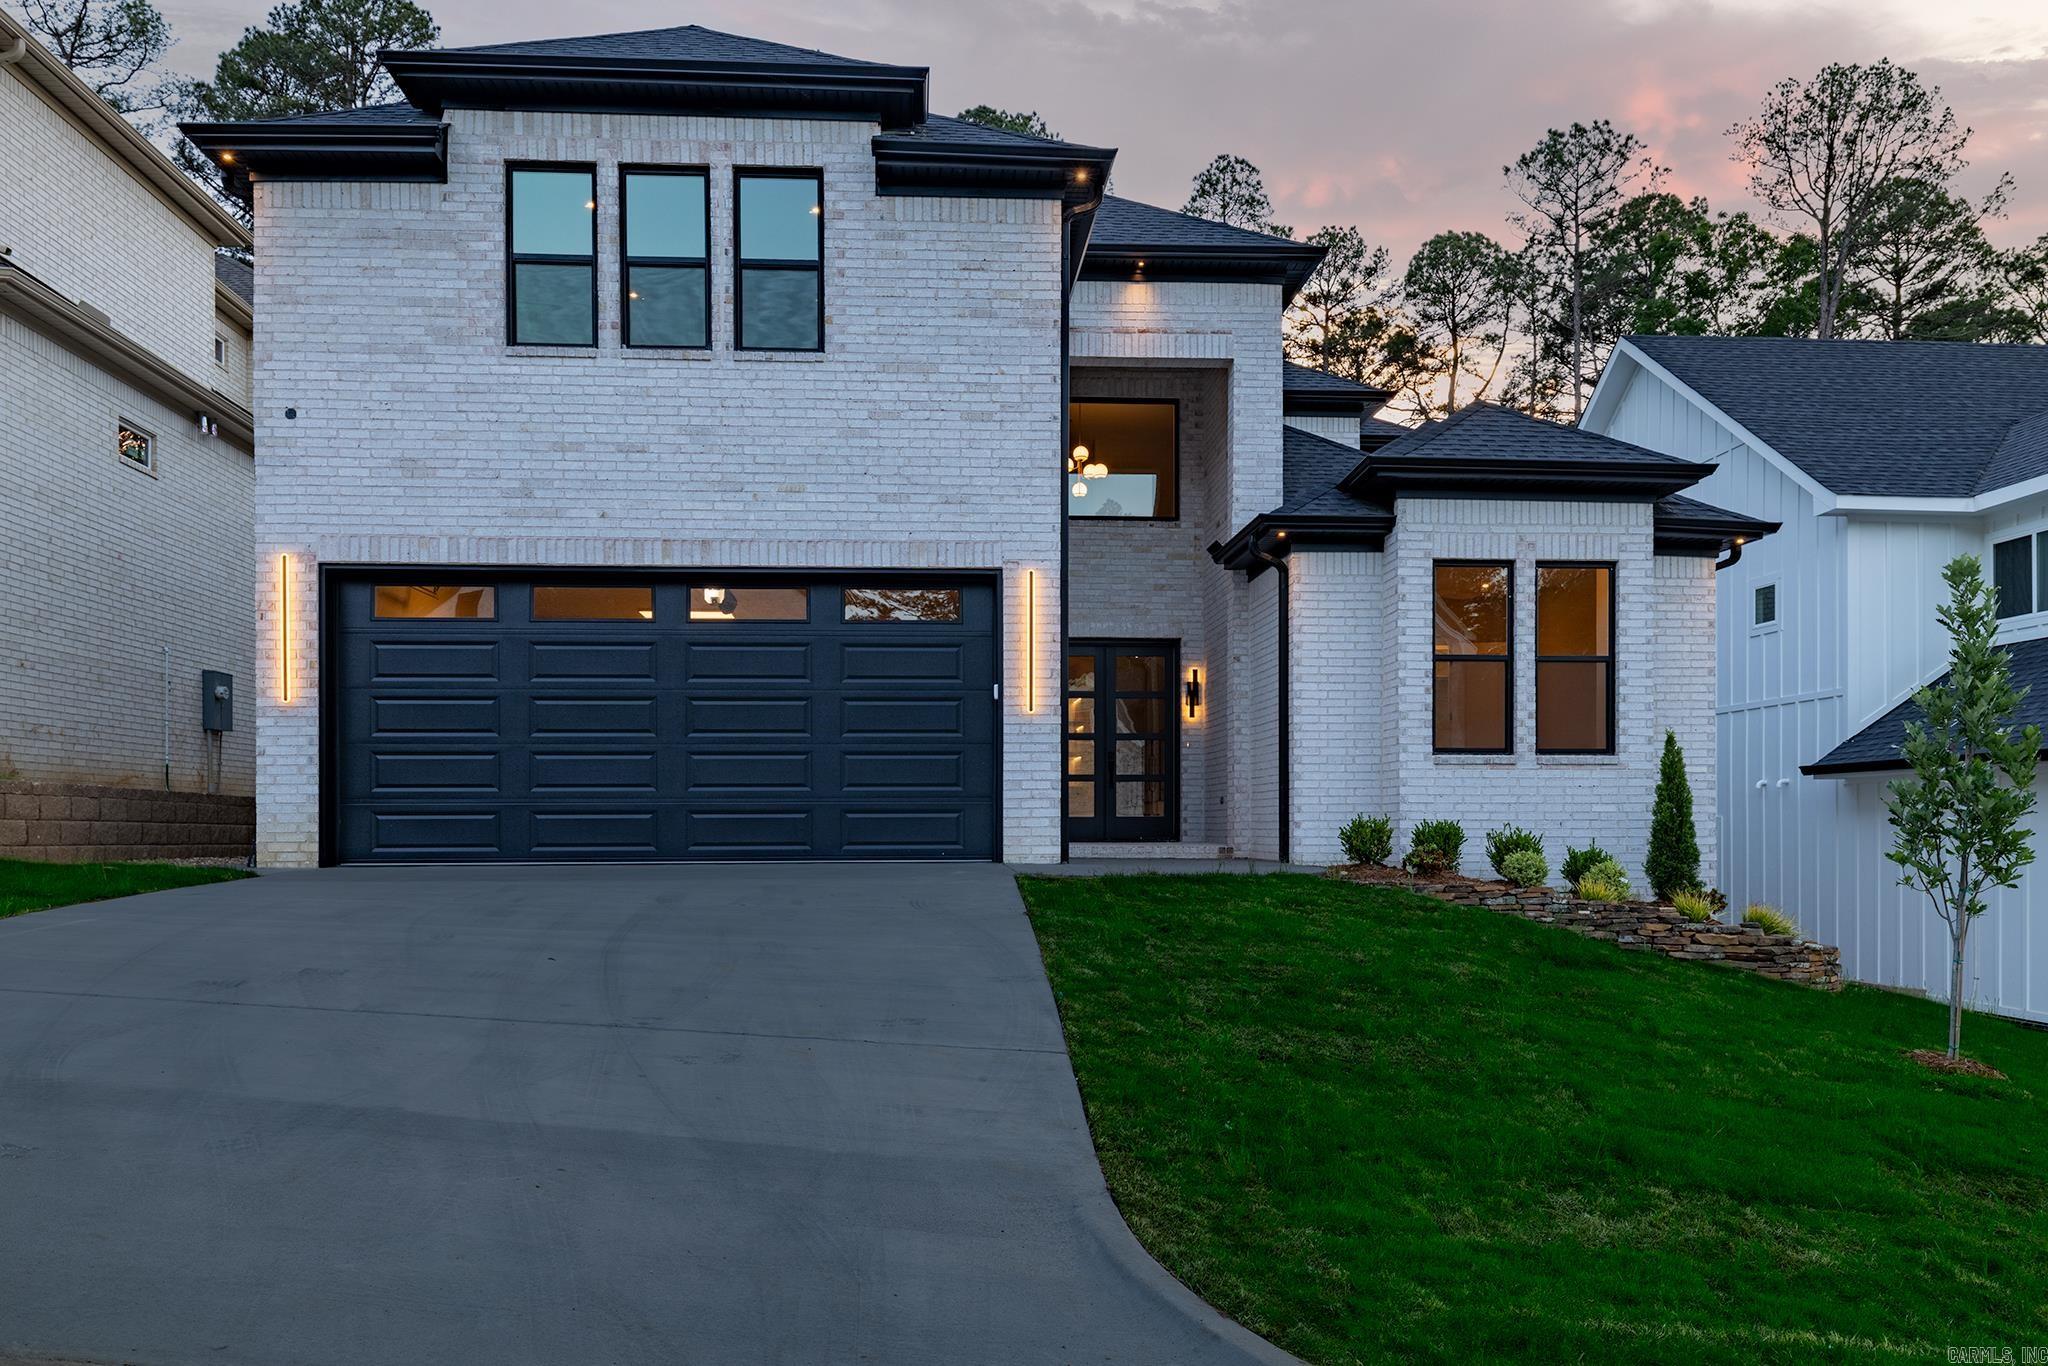
Welcome to your new oasis. Sitting on a west-facing corner lot with a fully stained privacy-fenced yard, this spectacular home checks all your boxes. The open-concept main level is great for entertaining, featuring vaulted ceilings, beautiful flooring throughout, custom cabinetry, granite countertops, and a stylish backsplash. The primary suite and guest quarters with a full-size bathroom is located on the main floor. Upstairs offers two more bedrooms, a full bath, and a bonus room or second living area. The oversized two-car garage is finished with epoxy flooring, and professional front yard landscaping adds serious curb appeal. This home is absolutely stunning with so much to offer. Schedule your private tour today.
#1359390

Bentonville

4501 SW Culture Street

4 Beds

3 Baths

2,338 Sq.Ft.

$483,550

MLS#: 1359390

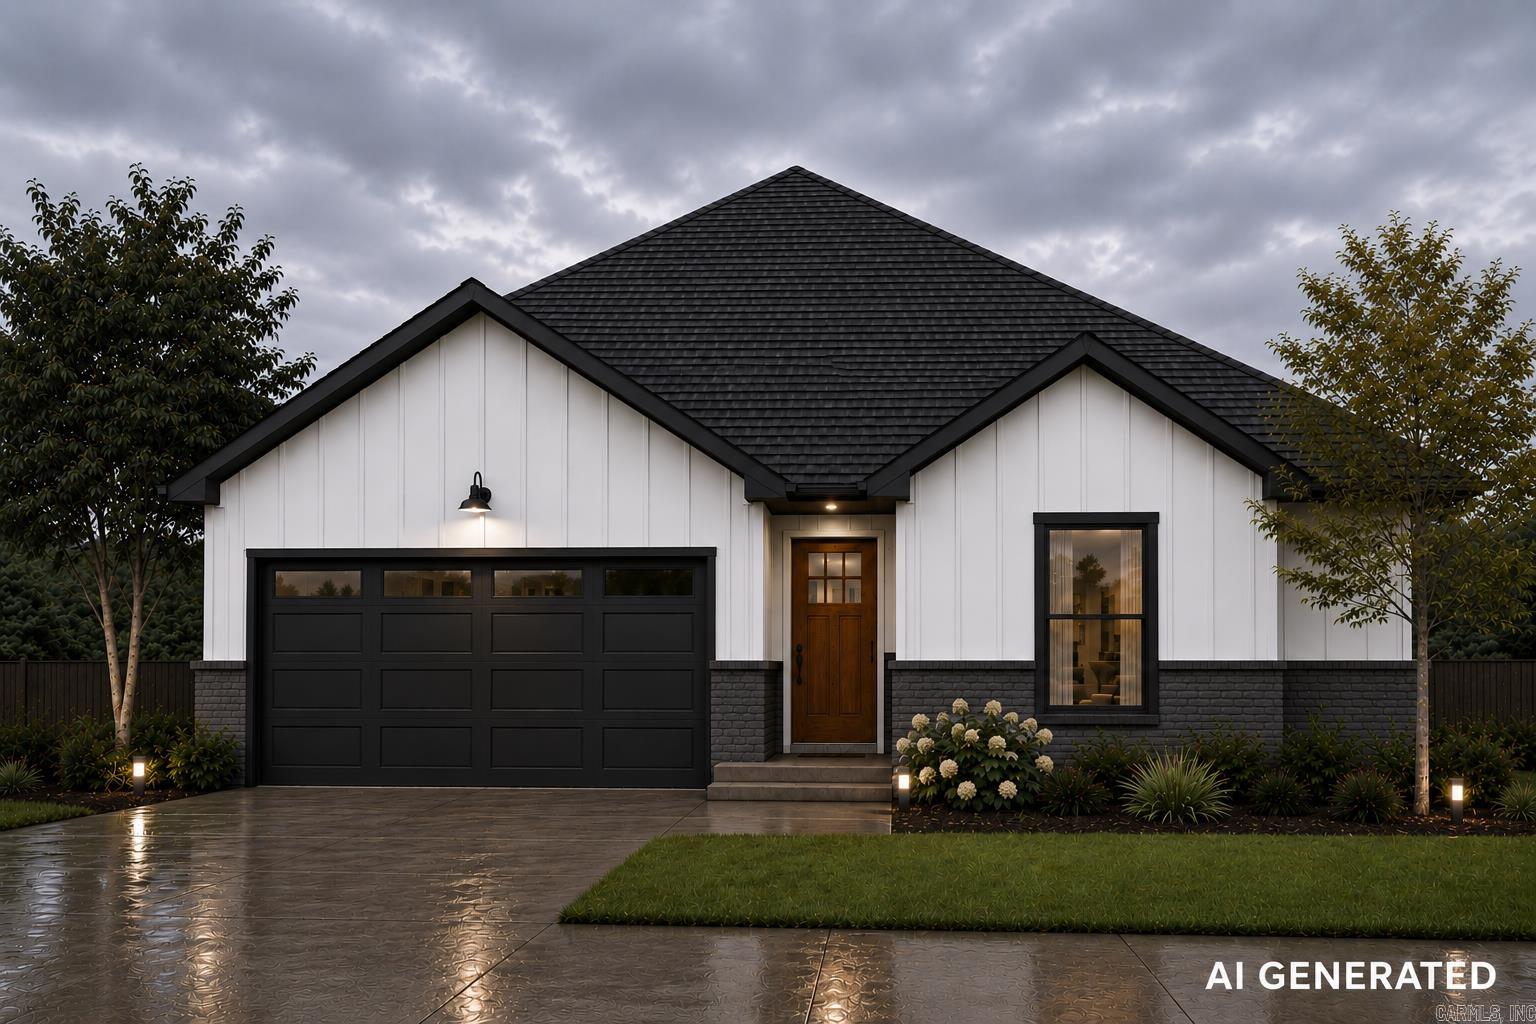
Exceptional new construction in the desirable Severn Landing at Hurricane Lake community! This luxury single-story home makes an immediate impression with a grand 12-foot entry ceiling, flowing into an open-concept living area with 10-foot ceilings and 8-foot interior doors throughout. The kitchen is designed for effortless entertaining, centered around a seamless hidden-door walk-in pantry for a clean, custom finish.  The thoughtful split-bedroom floor plan delivers unmatched privacy and comfort with four complete suites—featuring an isolated primary retreat alongside three secondary ensuite bedrooms, each with its own dedicated private bath. The primary suite includes an 11-foot tray ceiling, custom walk-in closet, standalone soaking tub, and a walk-in rain shower. A dedicated home office, separate laundry room, and guest half bath provide everyday convenience, while the vaulted covered back porch and oversized 2-car garage complete this standout home. Square foot approximate please measure.
#26033911

Alexander

7030 Star Dust Lane

4 Beds

4 Baths

2,836 Sq.Ft.

$572,872

MLS#: 26033911

A rare find—a spacious home in sought-after, community-minded Tucks Crossing between Rogers & Pea Ridge. This lovely retreat-like property offers nearly 1 acre of privacy, mature trees, & a beautiful natural backdrop. Entertain with ease, gathering in the open living area or extending to the covered deck, patio, & private backyard. Inside, enjoy lots of natural light & flexible space, with 4 bedrooms & bonus room (bedroom/office) with closet & sink—septic permit for 3 bedrooms. The updated guest bath adds fresh appeal. Beyond the home & acreage, the newly built heated/cooled shop—with built-in counter—serves well as shop, office, or workout area. Major upgrades include wooden privacy fence (2024), high-efficiency HVAC (2024), Class 3 impact-resistant roof (2024), & large-capacity water heater (2025). A storm shelter in garage (2023). Only 15-20 mins to Walmart HO & 5 mins to rolling hills & tree-lined fairways of Big Sugar Golf Course. Ask about lender credit.
#1358204

Rogers

143 Pueblo Drive

4 Beds

2 Baths

2,854 Sq.Ft.

$695,000

MLS#: 1358204

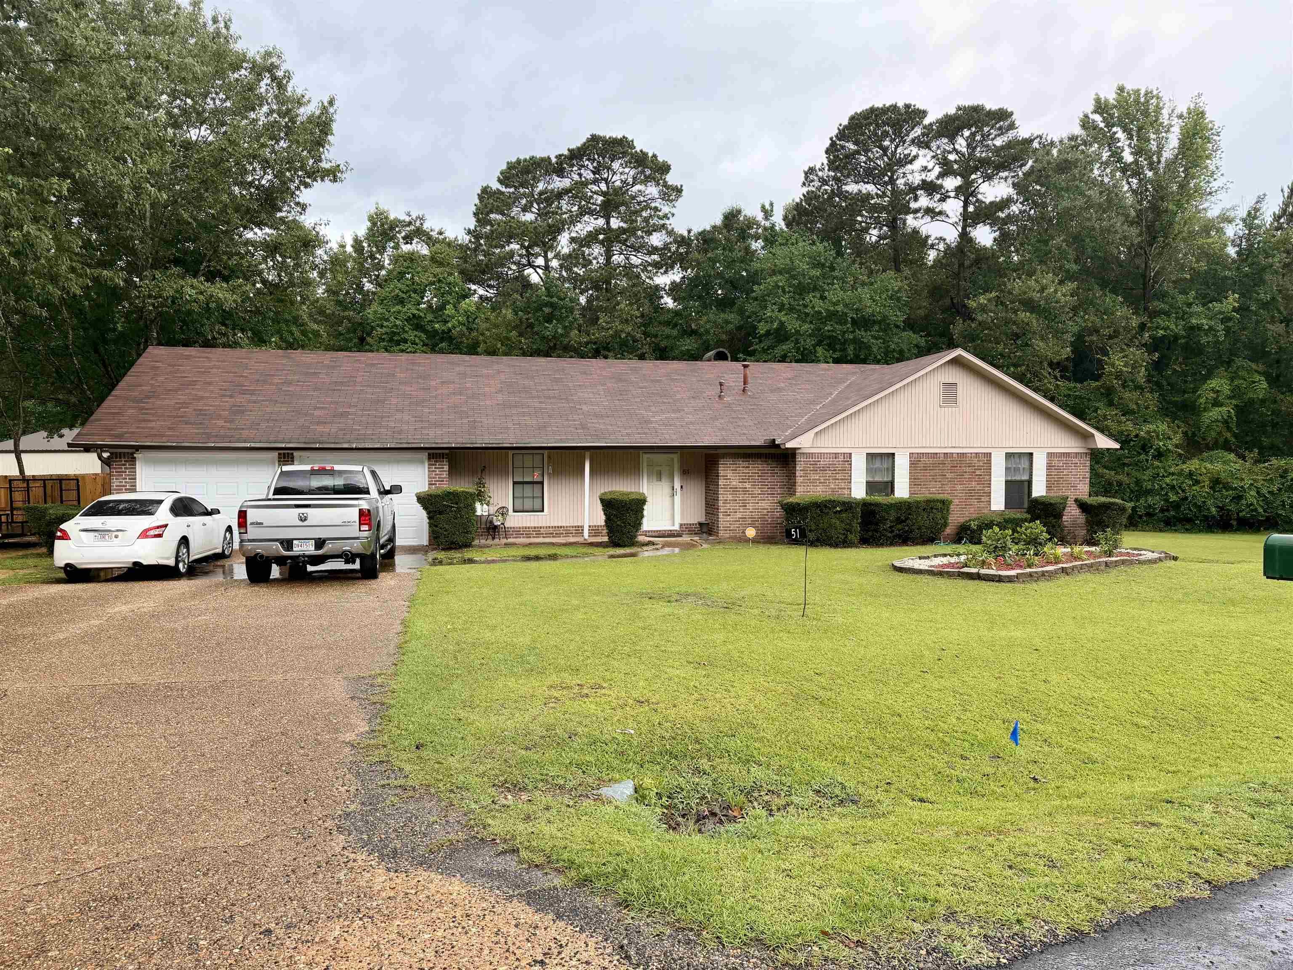
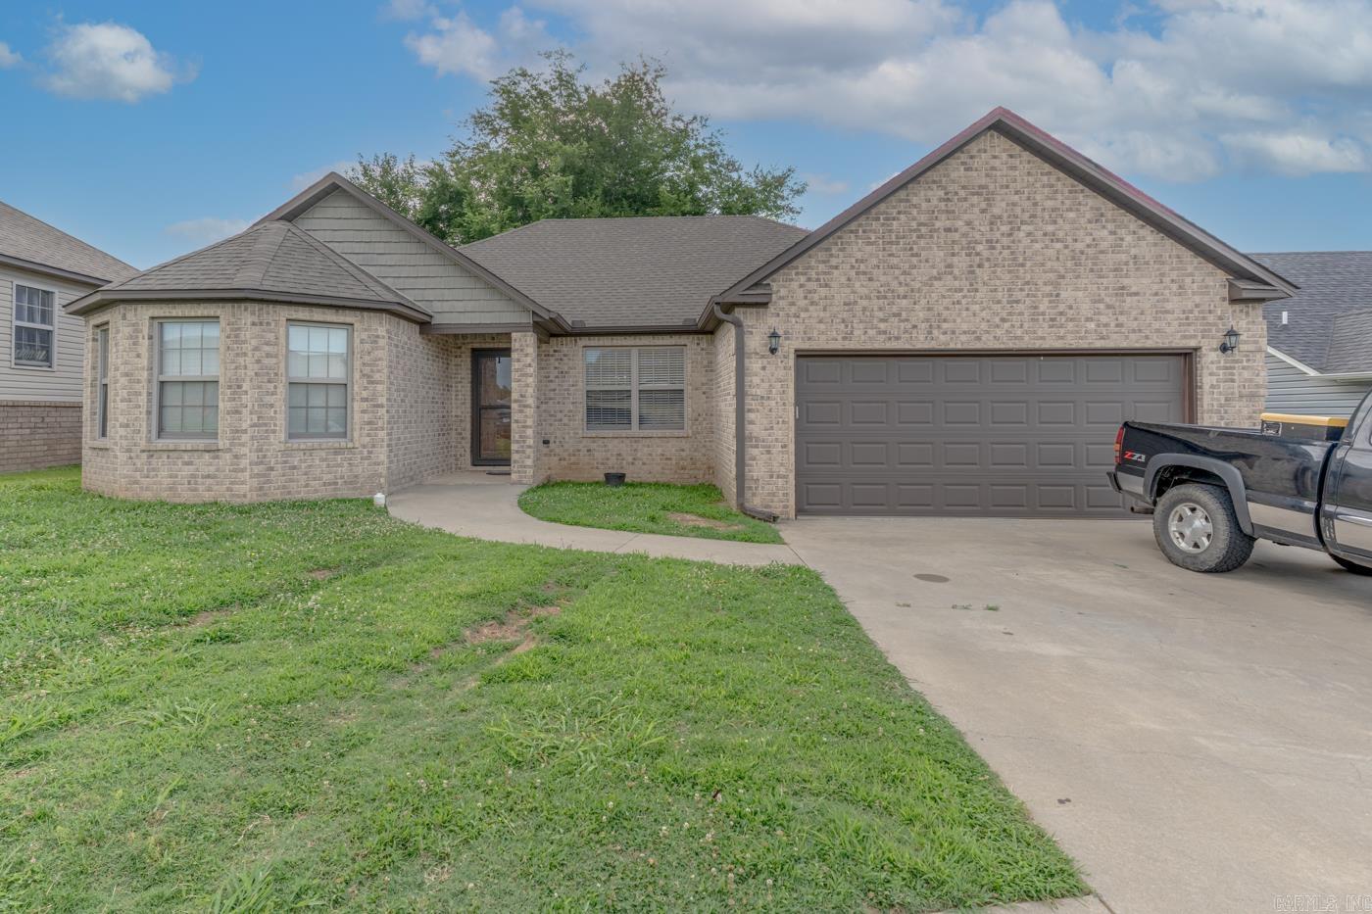
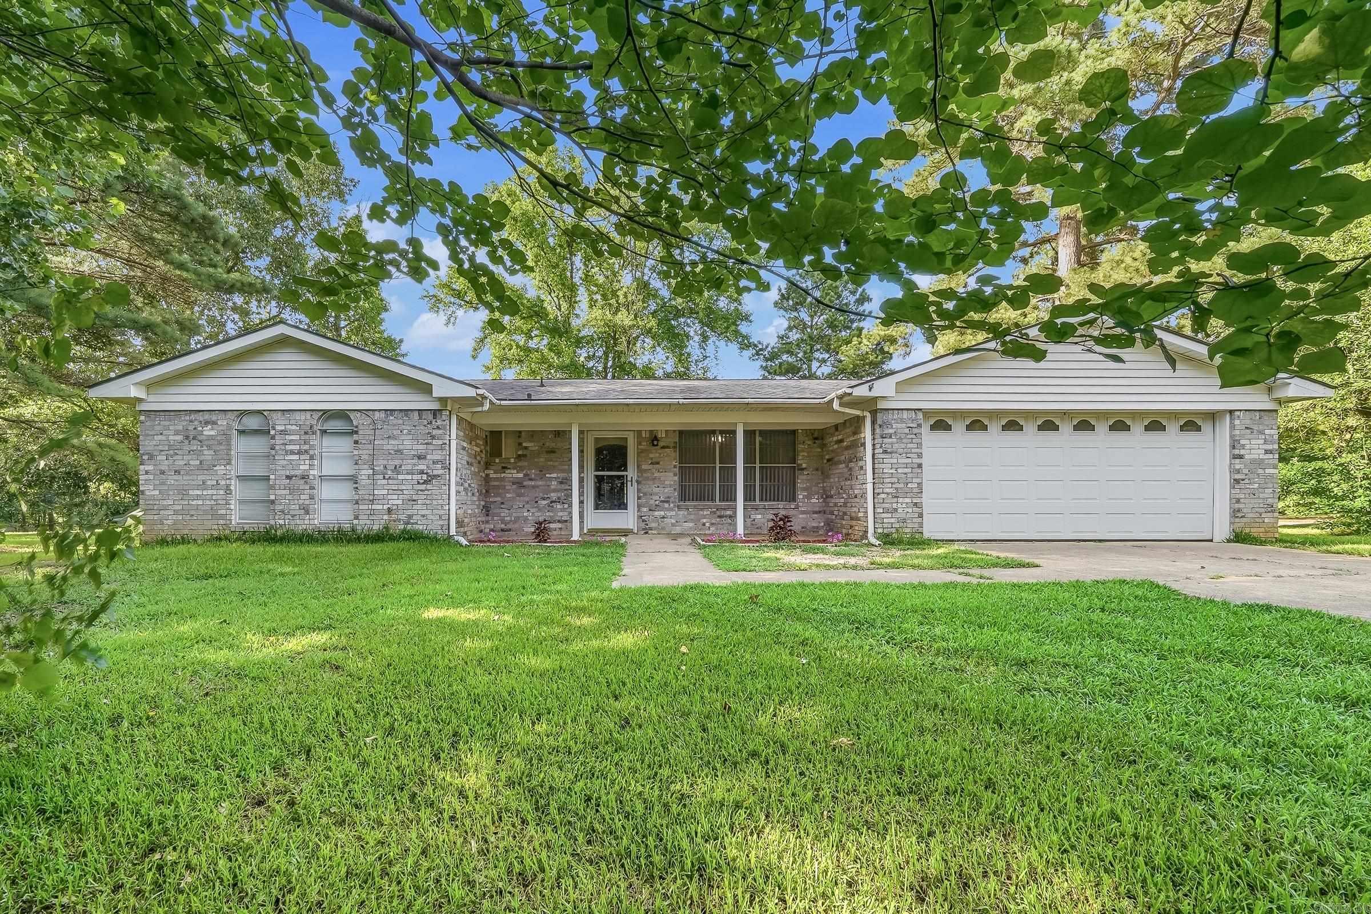
Welcome to 200 Hemlock Dr in Conway, Arkansas, a move-in ready home located on a large corner lot that backs up to trees offering modern features, a spacious fenced backyard, and the potential for 100% financing. Homebuyers searching for affordable 4 bedroom homes in Conway AR will appreciate the space, updates, and value this property offers. This 4 bedroom, 2 bathroom home features a desirable open split floor plan with LVP flooring throughout the living room, kitchen, and bathrooms. The kitchen offers a long breakfast bar, walk-in pantry, abundant storage, and refrigerator included. The primary suite features an upgraded soaking tub/shower combination and huge walk-in closet. Outside, enjoy a large fully fenced backyard with an extended concrete patio, perfect for entertaining, pets, or relaxing. Updates include a new roof in May 2023, extended concrete patio and an extra driveway parking pad. Kitchen refrigerator, washer, dryer and storage building included! With all of the upgrades & updates, included appliances, extra parking & storage, and possible 100% financing, this Conway home offers exceptional value. Schedule your private showing today and see why this home stands out.
#26033854

Conway

200 Hemlock Drive

4 Beds

2 Baths

1,576 Sq.Ft.

$235,000

MLS#: 26033854

Welcome to this beautiful home in desirable Mystic Creek Golf Community.  Offering four bedrooms, 2 1/2 baths and an open floor plan designed for comfortable living  and easy entertaining, this home has space for everyone. The bonus room above the garage provides additional flexibility for a media room, playroom, or guest space. A convenient wet bar with wine cooler and storage adds an inviting touch for entertaining.  Enjoy relaxing or gathering outdoors on the patio.  Double garage offers plenty of room for vehicles and storage.
#26034552

El Dorado

464 Augusta Drive

4 Beds

2 Baths

2,856 Sq.Ft.

$518,000

MLS#: 26034552

Located in Phase 1 of Midtown Bryant, tucked away at the far end of a quiet courtyard.  2-story home. Very well maintained. Features: -3 bedrooms | 2.5 baths -Open-concept living, dining & kitchen -Granite countertops + island with bar seating  -Oversized gas range -LVP flooring throughout the main level -Primary bedroom with en suite -Paint & window upgrades in the last 2 years -Rear-entry 2-car garage + generous driveway parking -Low-maintenance yard -Front porch + porch swing  -Community pool within walking distance
#26033951

Bryant

8 Regents Park

3 Beds

2 Baths

1,776 Sq.Ft.

$278,000

MLS#: 26033951

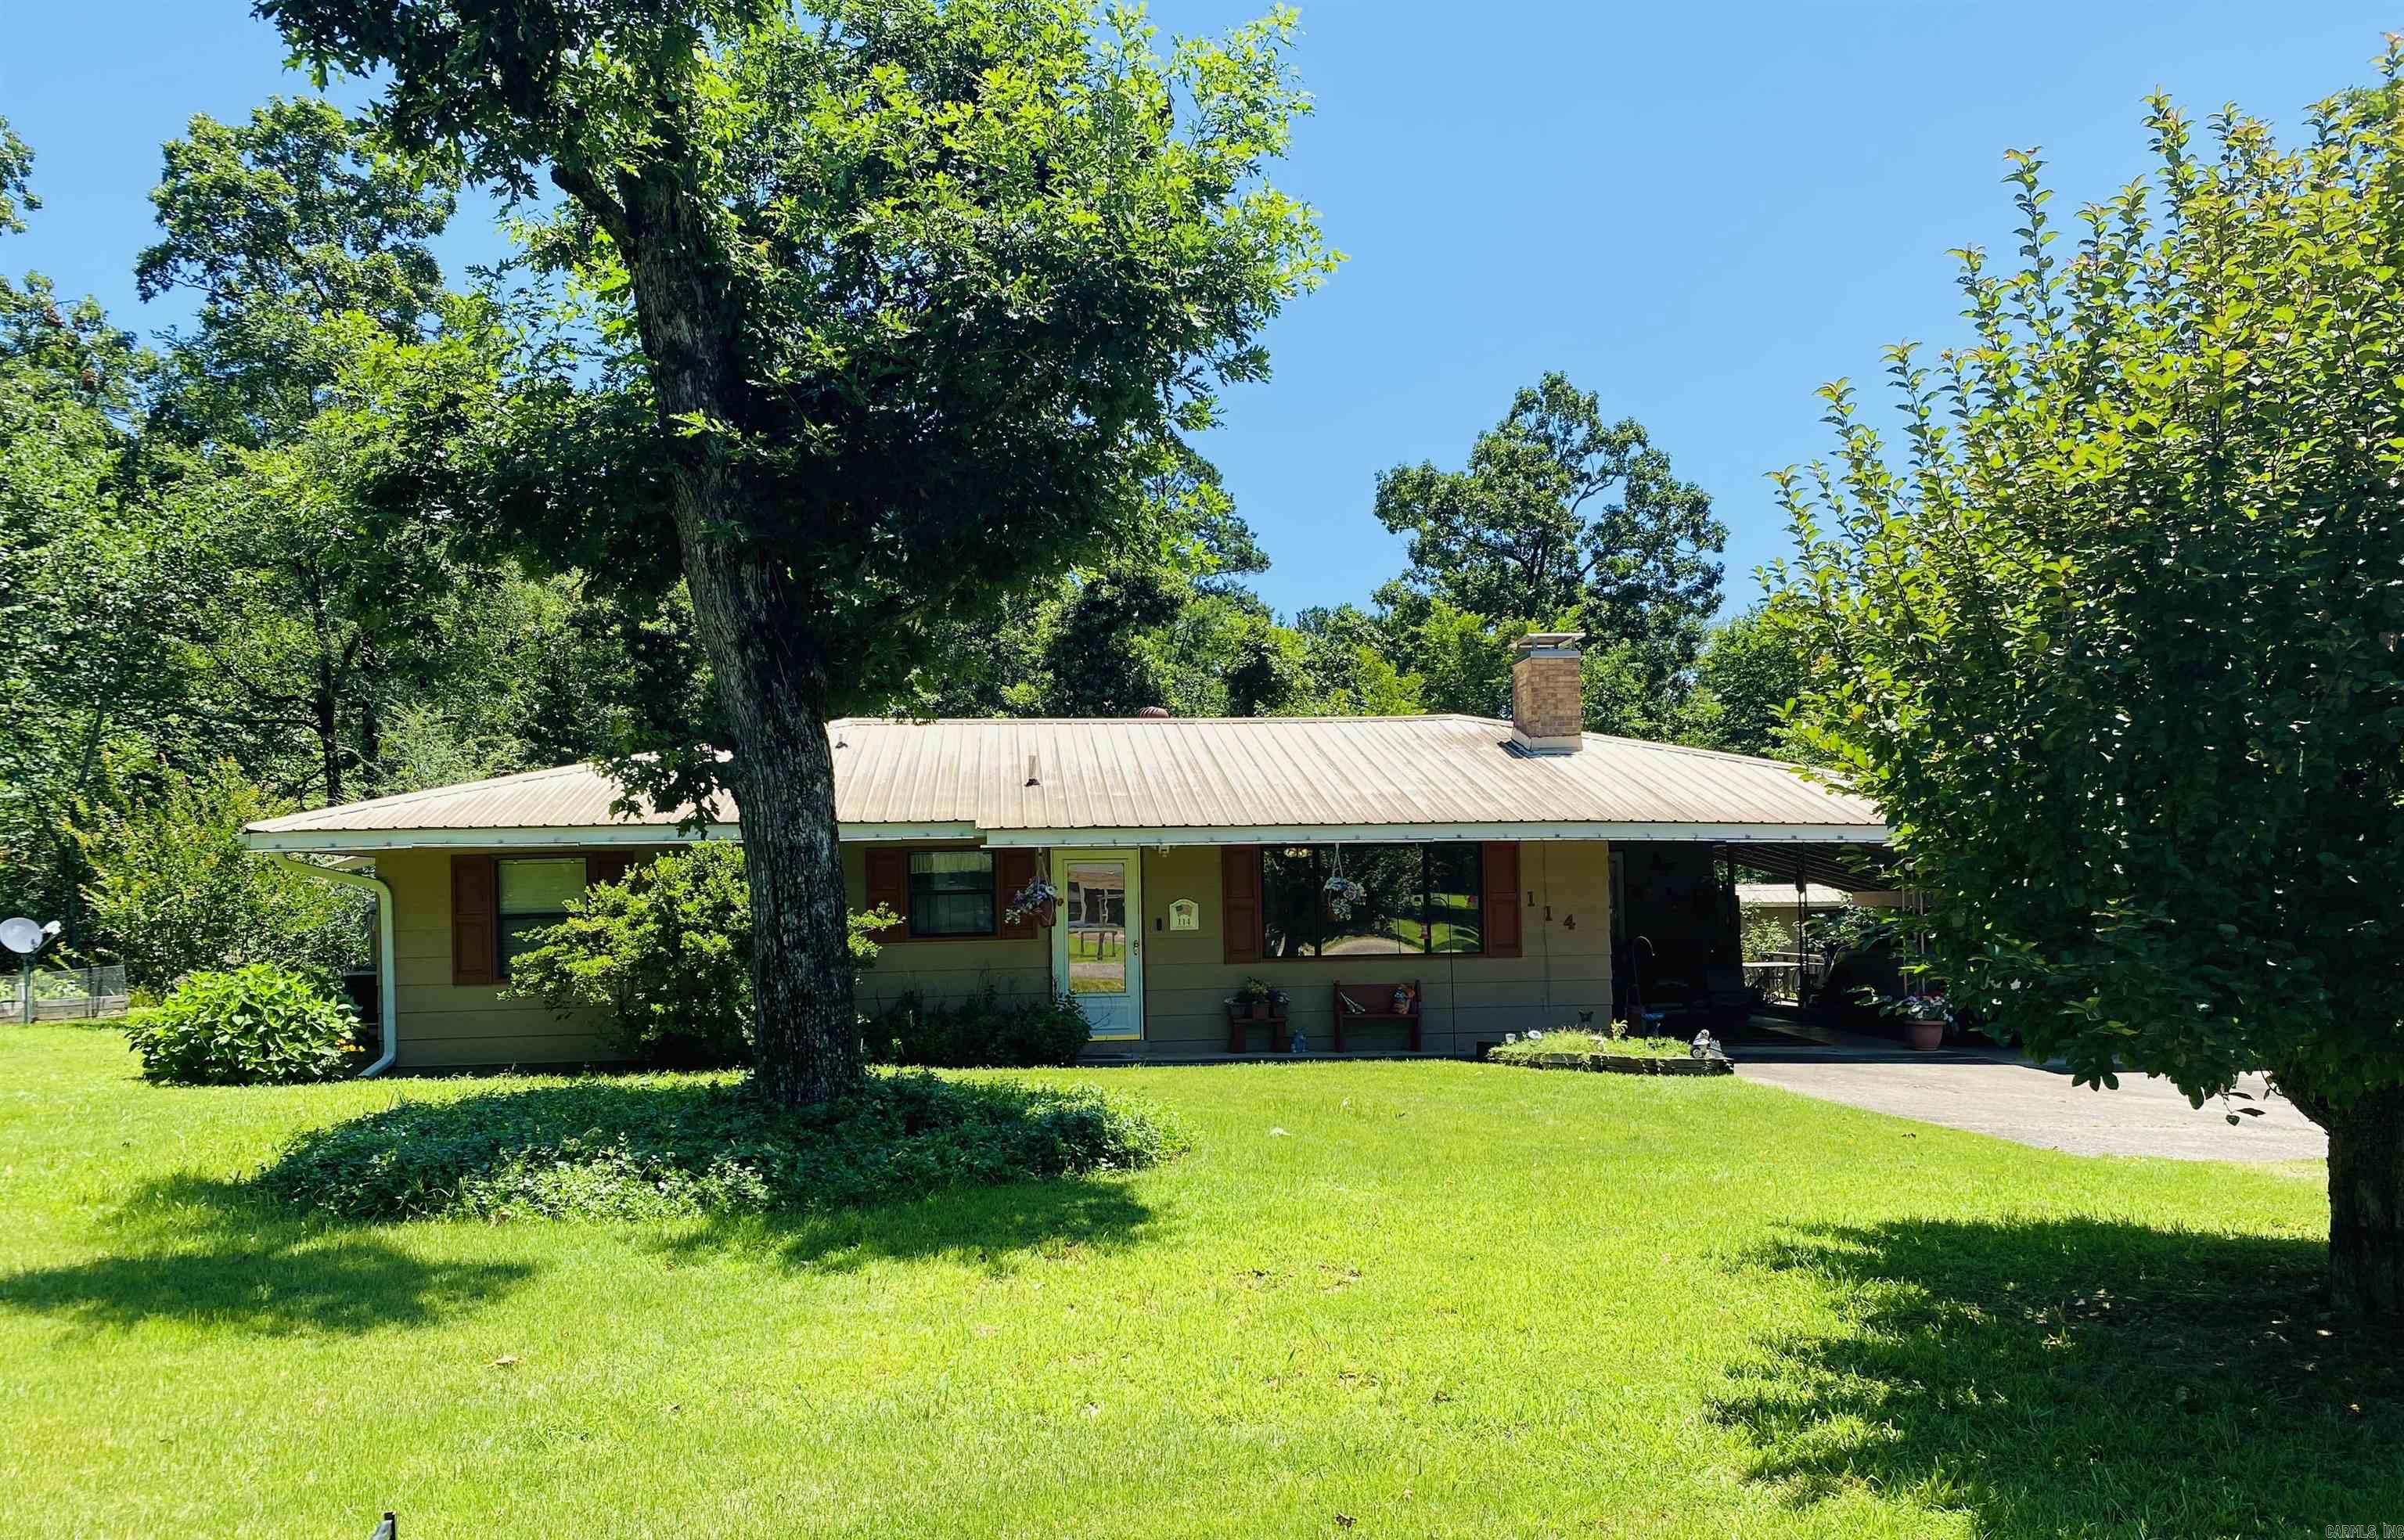
Charming house outside the hustle and bustle of Little Rock that is waiting for you to call home while you're here. Shared living/dining space perfect for enjoying time together. Breakfast bar with stools for extra dining options. Stainless steel kitchen appliances and sleek countertops. 1 bedroom set up as a dedicated workspace with desks and monitors. The master bedroom has a walk-in closet with extra storage options. Close to shopping, dining and much more with easy access to the interstate. There is a 30 day minimum for leasing. Pet deposits may be applied. Security deposit required for 6+months stay.
#26033874

North Little Rock

10904 Mason Drive

4 Beds

2 Baths

1,459 Sq.Ft.

$2,600

MLS#: 26033874

Price reduced
Discover the perfect setting for your future home on Fletcher Farm Road! This property offers a great head start for building, with valuable infrastructure already in place.

A 3-bedroom septic system was installed in November 2022, saving a future owner the time and expense of starting from scratch. The property also offers rural water on site as well as an existing well, giving you multiple options for your water source.

Enjoy the privacy and peaceful atmosphere of country living while still being within reach of the conveniences of Northwest Arkansas. Whether you're ready to build your dream home now or looking for land to hold for the future, this property offers the combination of location, utilities, and improvements that can be difficult to find.

Highlights:

3-bedroom septic system installed November 2022
Rural water available on the property
Existing well water
Excellent potential homesite
Peaceful rural setting
Utilities already in place to help simplify the building process
Level
#1359410

Garfield

Fletcher Farm Road

None Beds

None Baths

5.25 acres

$235,000

MLS#: 1359410

Great 3 bedroom, 2 bathroom, 2 car garage townhome located in the west side of Fayetteville! Vinyl plank and tile flooring throughout, no carpet. Large eat in kitchen that overlooks the deck that walks out to the fenced backyard. Master bathroom has his and hers closets. Tenants responsible for refrigerator, washer, dryer, and lawn maintenance. We process applications as we receive and once an application is approved, we reach out for deposit. Deposit secures the unit not the application. Please be aware of scams. Our application process is to be paid online through a secure portal, and we do not accept cash, CashApp, Venmo, and/or PayPal. Applications to be completed through our website only not through any 3rd party advertising site. Unit is currently in the process of getting ready for the next tenant - will be cleaned. Member of owning entity holds active AR Broker's license
#1359389

Fayetteville

6271 W Milliken Bend

3 Beds

2 Baths

1,481 Sq.Ft.

$1,650

MLS#: 1359389

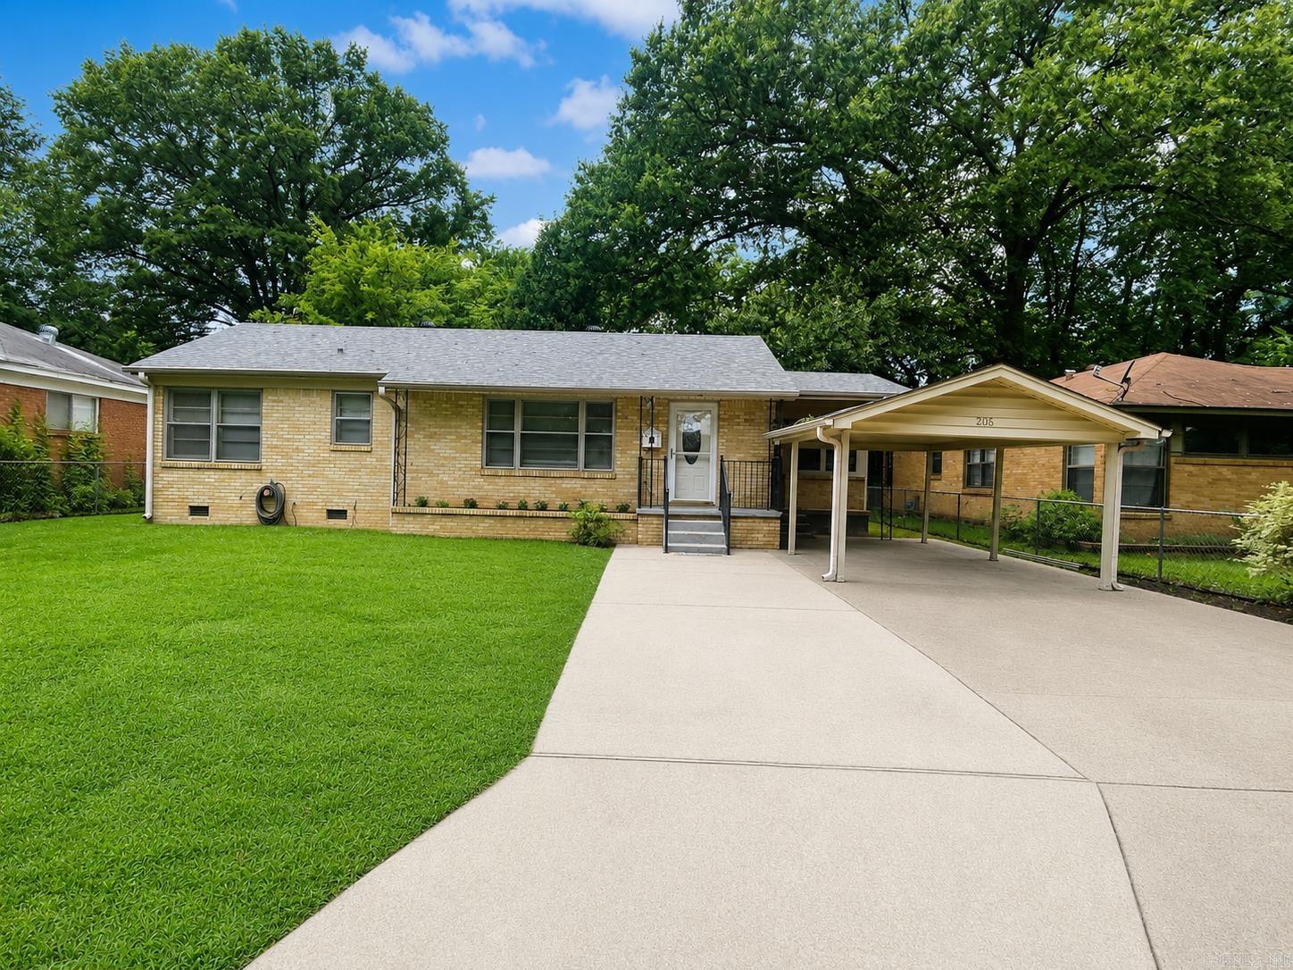
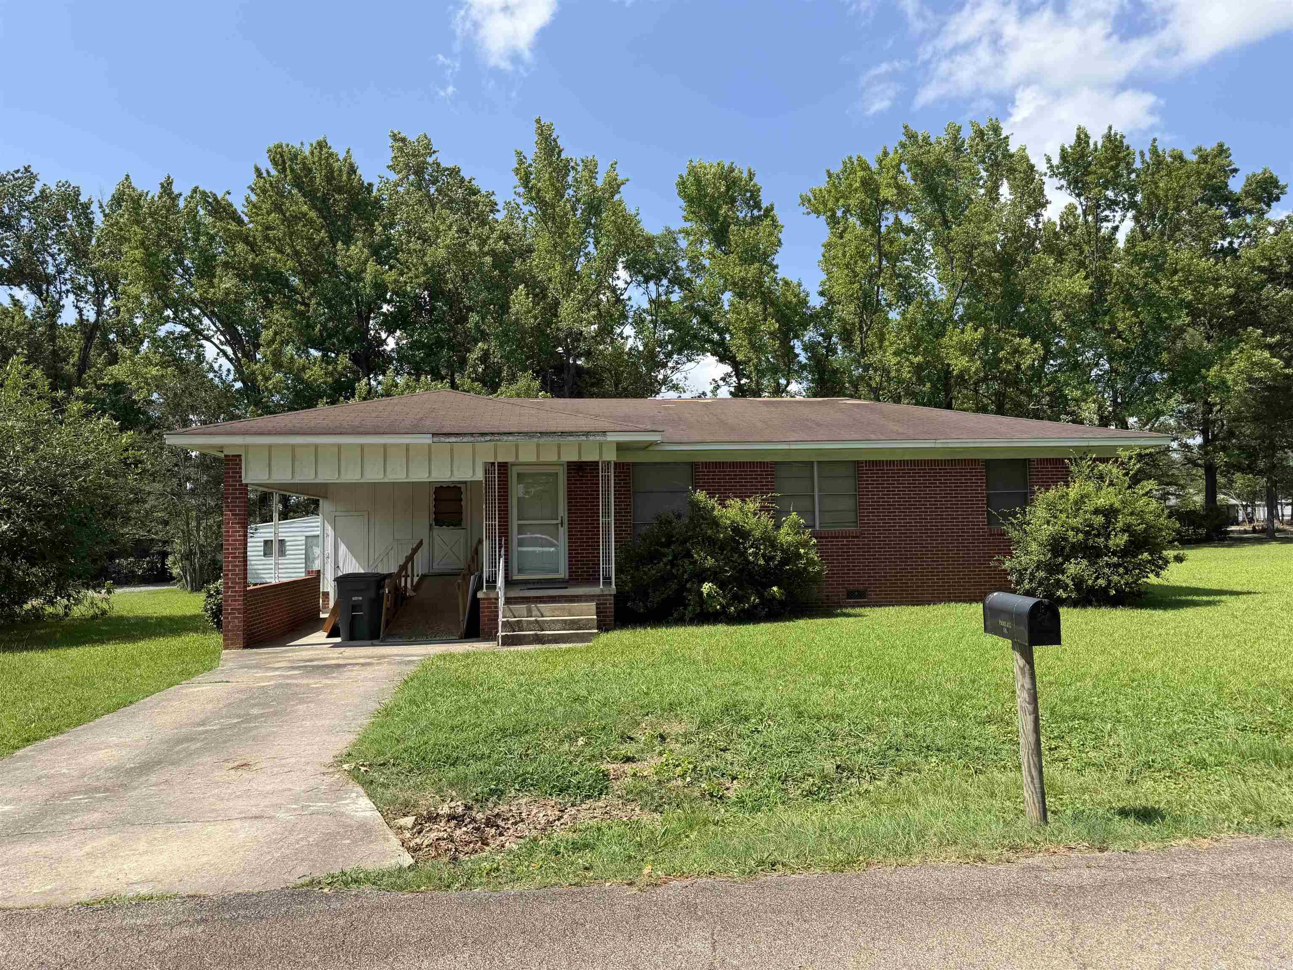
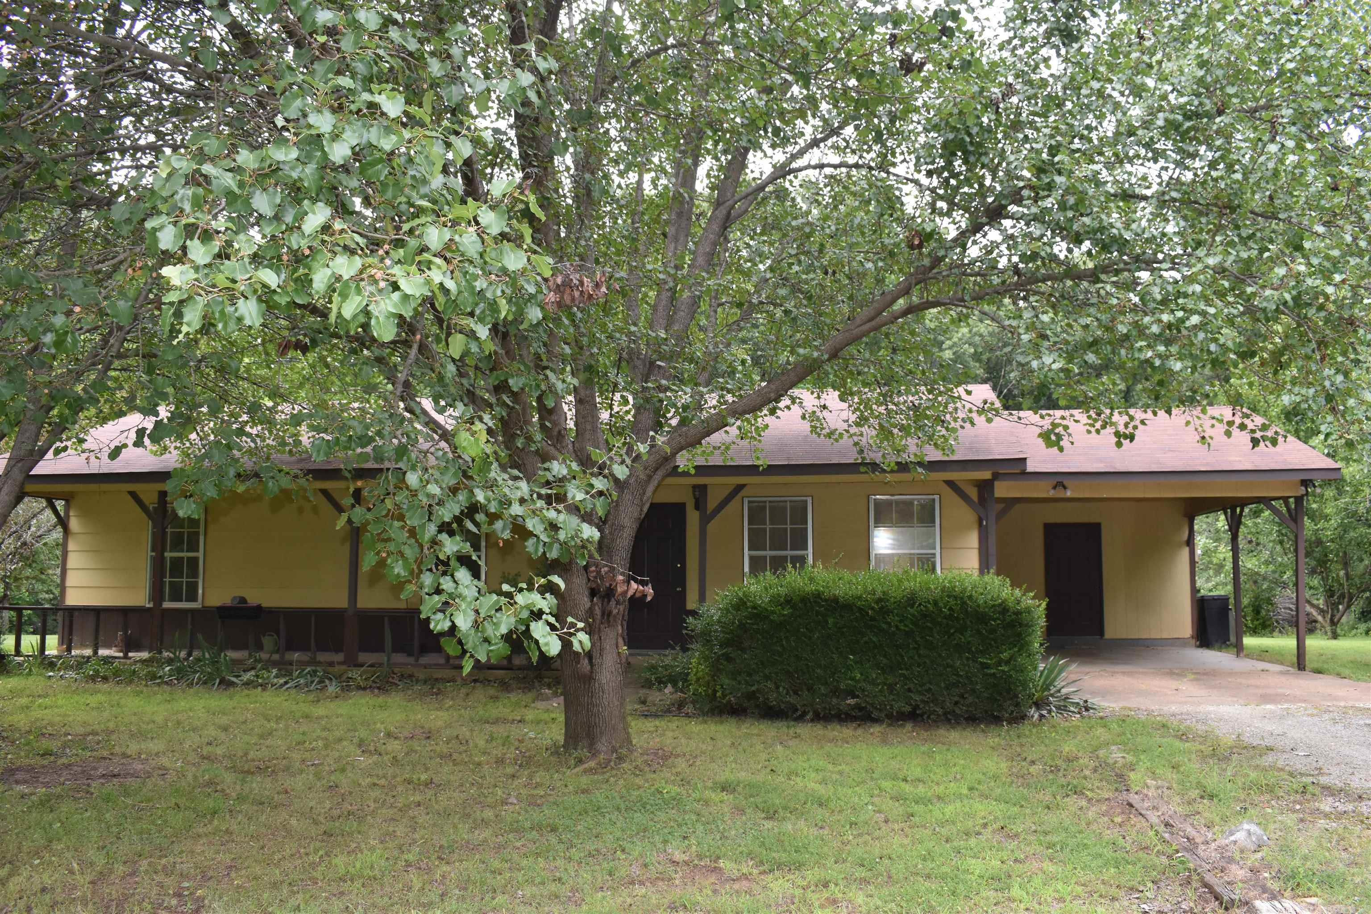
This 3-bedroom, 1.5-bath home has updates inside and out, including a new water heater. The exterior features gutters, landscaping, and a carport storage shed, providing plenty of convenience and storage. The property sits on approximately 1+/- acre (acreage to be verified by survey) and also includes a detached shop with electricity, perfect for a workshop, hobbies, storage, or extra workspace. 0% down financing may be available for qualified buyers. Contact us for more information and to see if you qualify. A great opportunity to own an updated home with acreage, a shop, and plenty of useful outdoor features!
#26033983

Bay

704 Lunsford Road

3 Beds

1 Baths

1,053 Sq.Ft.

$150,000

MLS#: 26033983

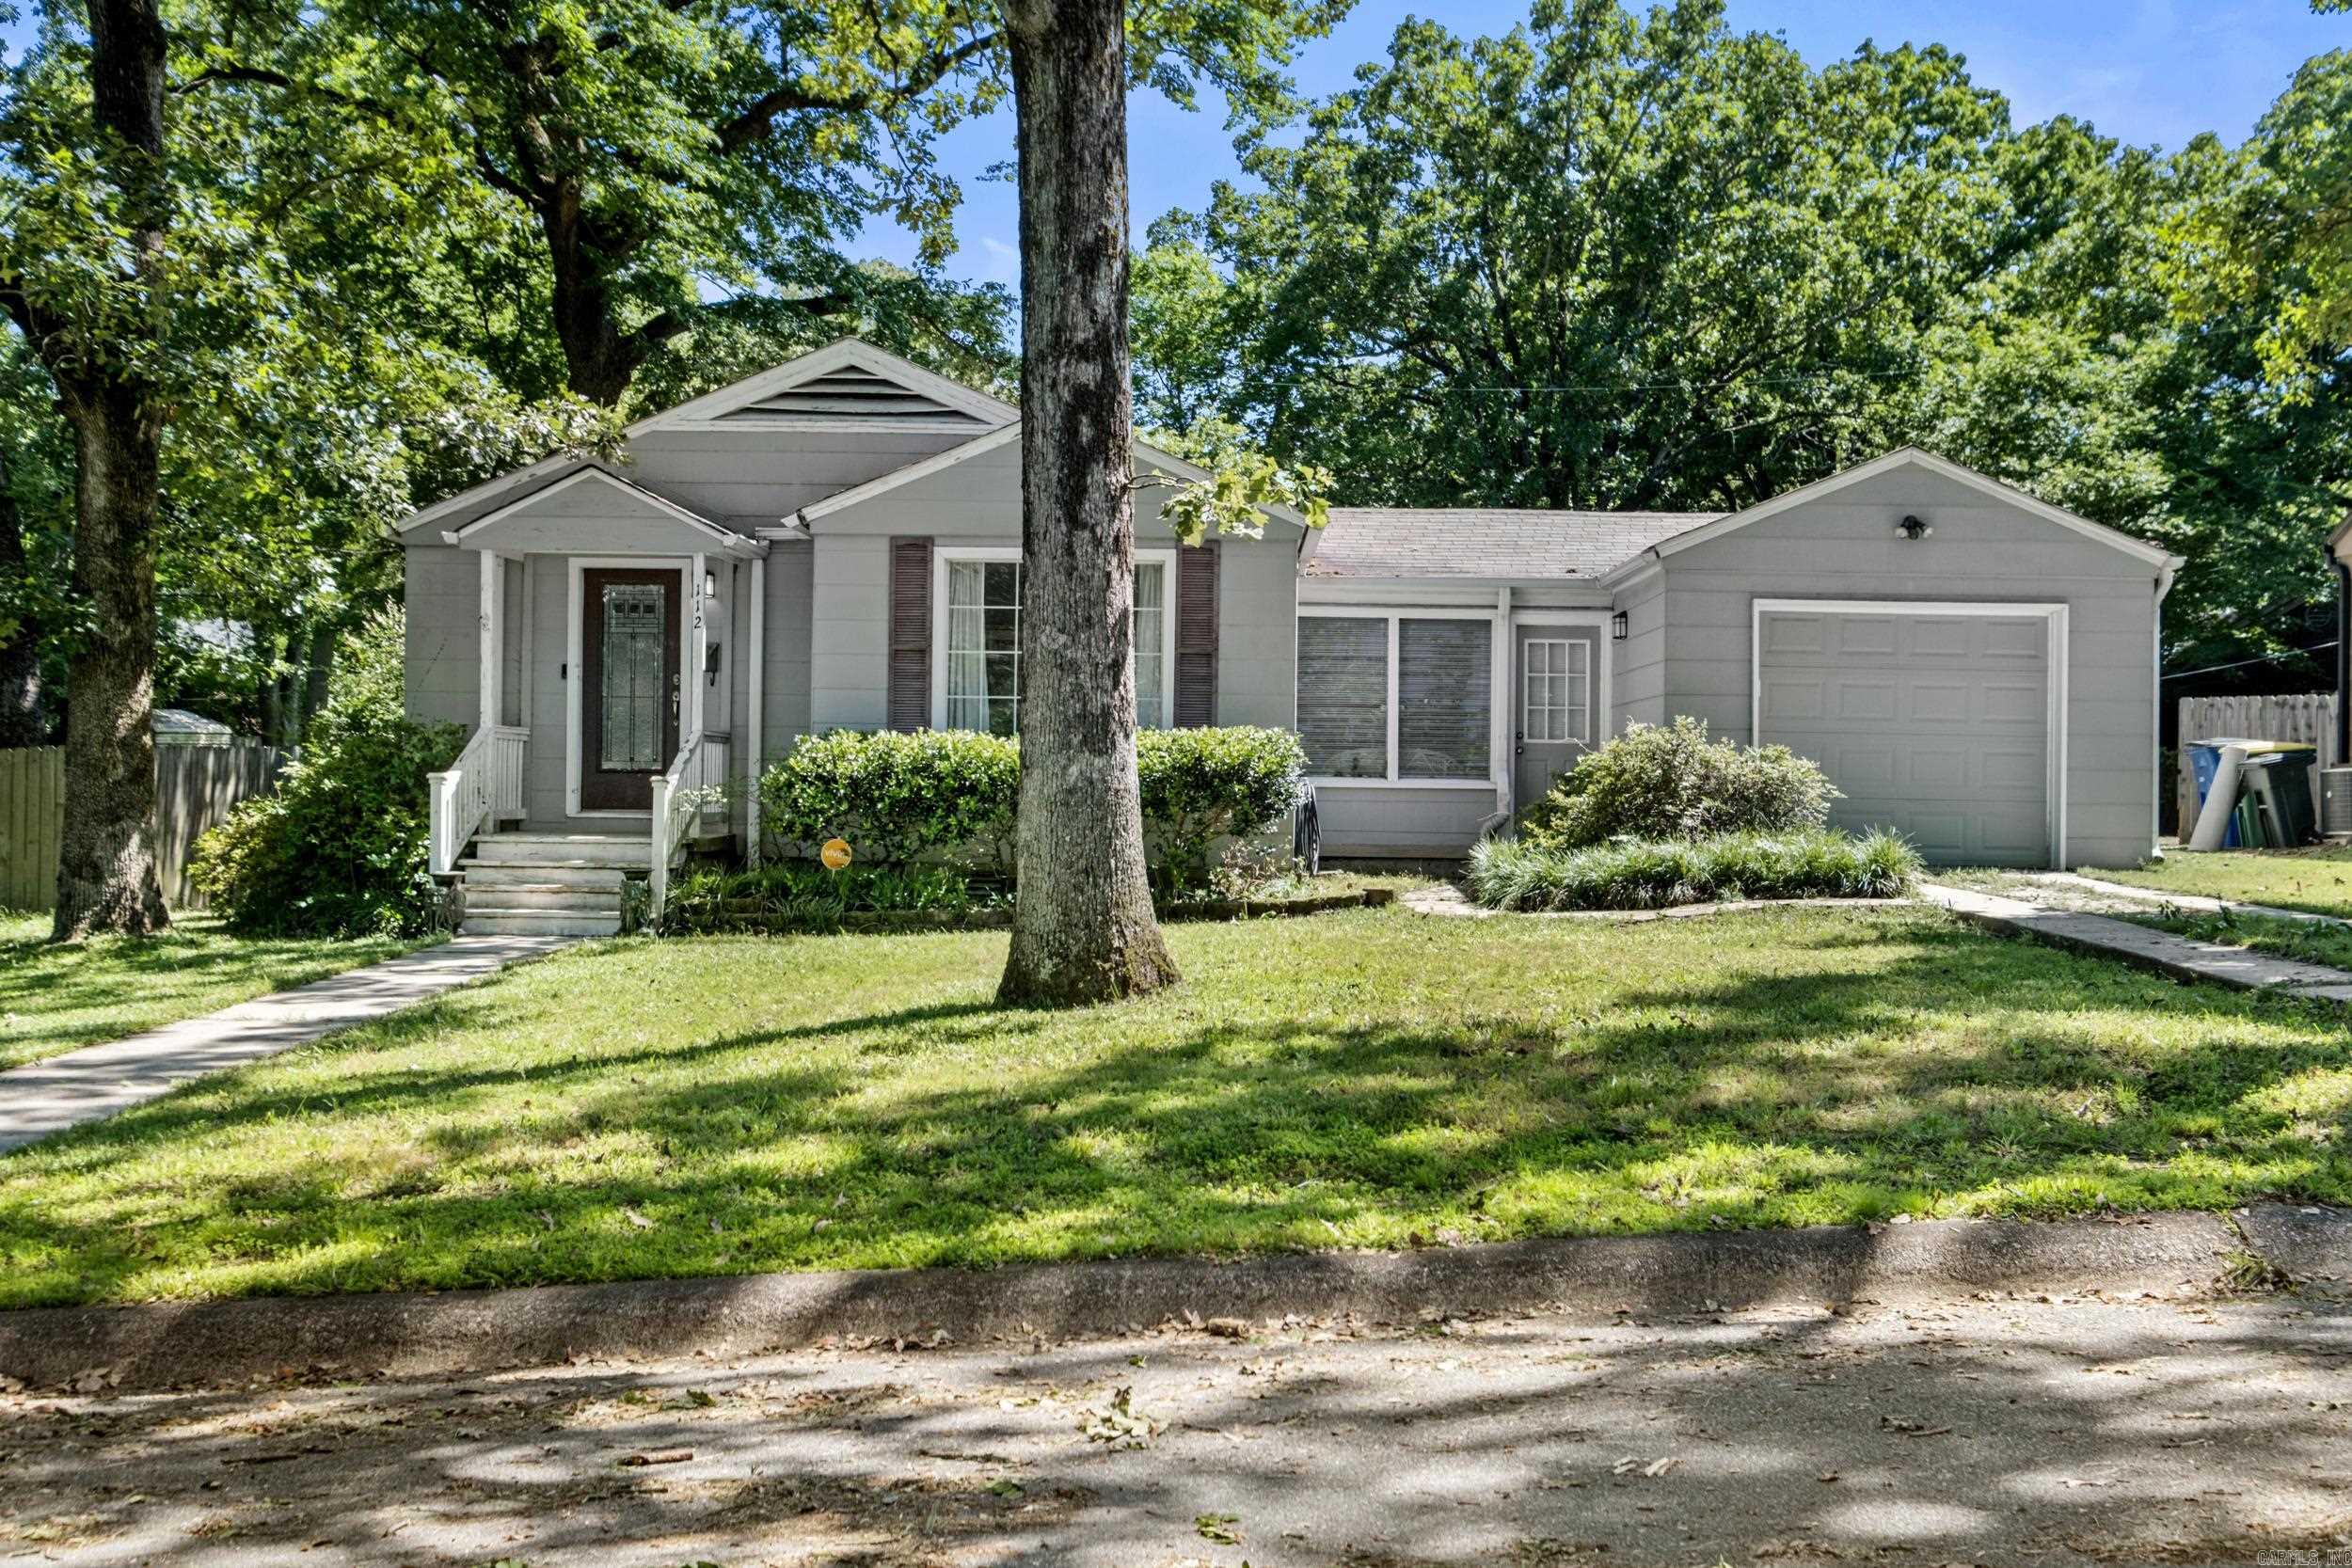
Historic, southern colonial home nestled on a full acre just off Main Street and adjacent to the public library in Monticello, this classic two-story historic home offers timeless character and room to spread out. Enjoy original hardwood floors, a grand wooden staircase, screened porches, stained-glass details, and a spacious clawfoot-tub bathroom. Mature trees, outbuildings, and a private yard complete the package—perfect for those who appreciate history with modern potential.
#26034185

Monticello

850 N Main Street

4 Beds

1 Baths

3,192 Sq.Ft.

$110,000

MLS#: 26034185

Welcome to 105 Trevor, a spacious 3-bedroom, 2-bath home situated on approximately 1.05 acres, offering plenty of room both inside and out. With 1,788 square feet of living space, this property combines comfortable living with outstanding storage and outdoor features. The large triple garage provides ample space for vehicles, a workshop, or additional storage, while the floored attic offers even more usable storage space. A 22 kW whole-house generator provides added security and peace of mind during power outages. One of the highlights of the property is the impressive 968-square-foot patio, providing an exceptional area for entertaining, and enjoying an outdoor kitchen. With over an acre of land, generous garage space, extensive storage, and a whole-house generator, 105 Trevor offers the space, convenience, and practical features that are hard to find.
#26033837

Hot Springs

105 Trevor Court

3 Beds

2 Baths

1,788 Sq.Ft.

$380,000

MLS#: 26033837

1 ... 381 382 383 384 385 ... 666
* Listings identified with the FMLS IDX logo come from FMLS and are held by brokerage firms other than the owner of this website. The listing brokerage is identified in any listing details. Information is deemed reliable but is not guaranteed. If you believe any FMLS listing contains material that infringes your copyrighted work please click here to review our DMCA policy and learn how to submit a takedown request. © 2024. First Multiple Listing Service, Inc.
 - property

Send a message

Message successfully sent.

Your message

What is 3 + 4 ?

Reason for contacting?

I agree to receive email communication and understand I can unsubscribe at any time.

I agree to be contacted by All Around Real Estate via call, email, and text for real estate services. To opt out, you can reply 'stop' at any time or reply 'help' for assistance. You can also click the unsubscribe link in the emails. Message and data rates may apply. Message frequency may vary. Privacy Policy

Sign Out

Virtual Assistant

Would you like to take the next step with this property? We can help you schedule a showing or virtual tour, or send you more details.

Yes, I would like more information.

Thank You for Your Reply, One of Our Agents will contact you as soon as possible

No, maybe later.

Thank you, you can always contact me via email, phone number or through the contact form.

Realhub AI

Lucy - Your AI-Powered Realtor

Update Your Temporary Password

Personalize your search

Enter your email and we'll notify you immediately when new listings match what you're looking for.

or enter email address

Already have an account ? Login here

Continue your home search

I agree to receive communications and understand I can unsubscribe at any time.

I agree to be contacted by All Around Real Estate via call, email, and text for real estate services. To opt out, you can reply 'stop' at any time or reply 'help' for assistance. You can also click the unsubscribe link in the emails. Message and data rates may apply. Message frequency may vary. Privacy Policy

Already have an account ? Login here

We use cookies

We use cookies primarily for analytics to enhance your experience. By accepting, you agree to our use of these cookies. You can manage your preferences or learn more about our cookies policy.