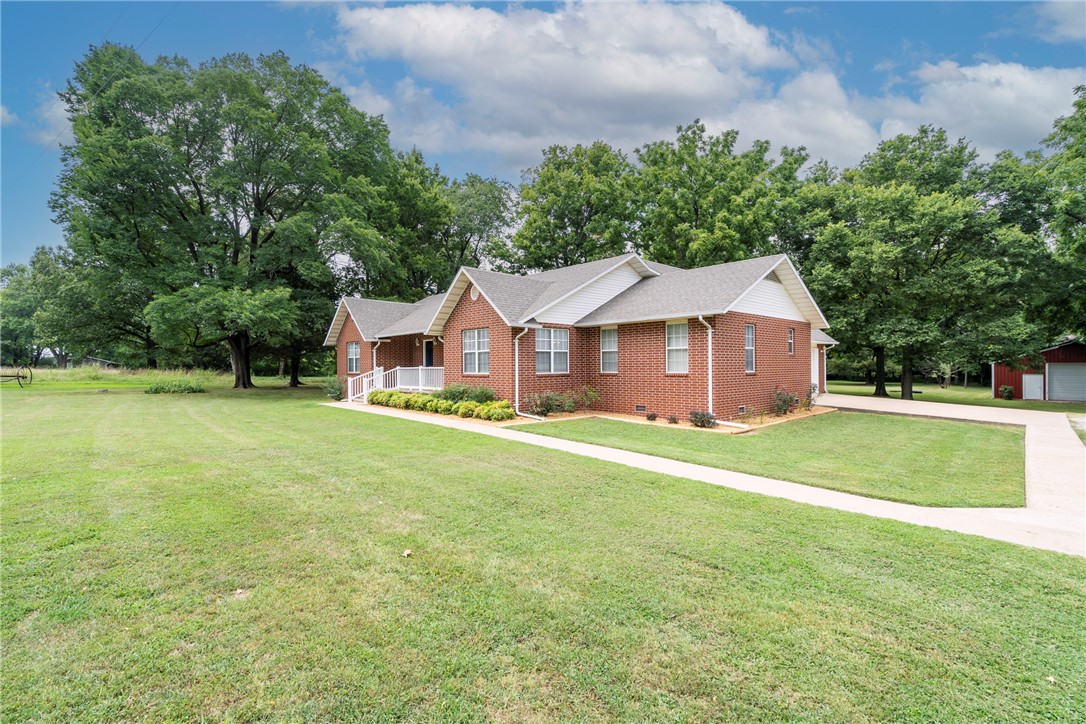
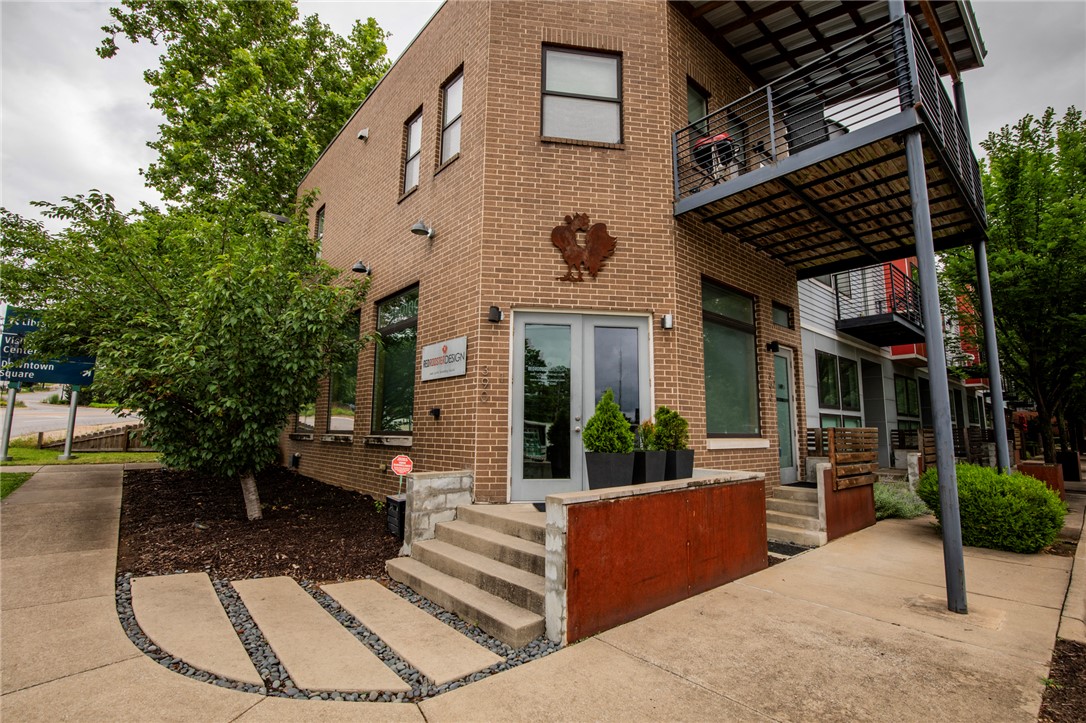
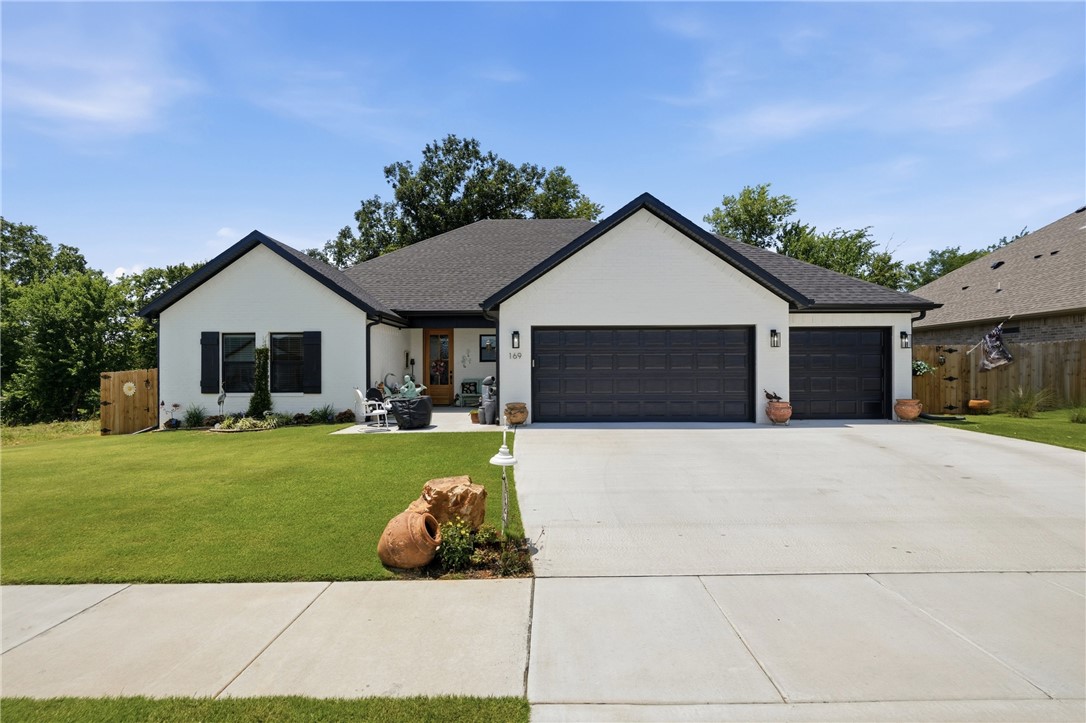
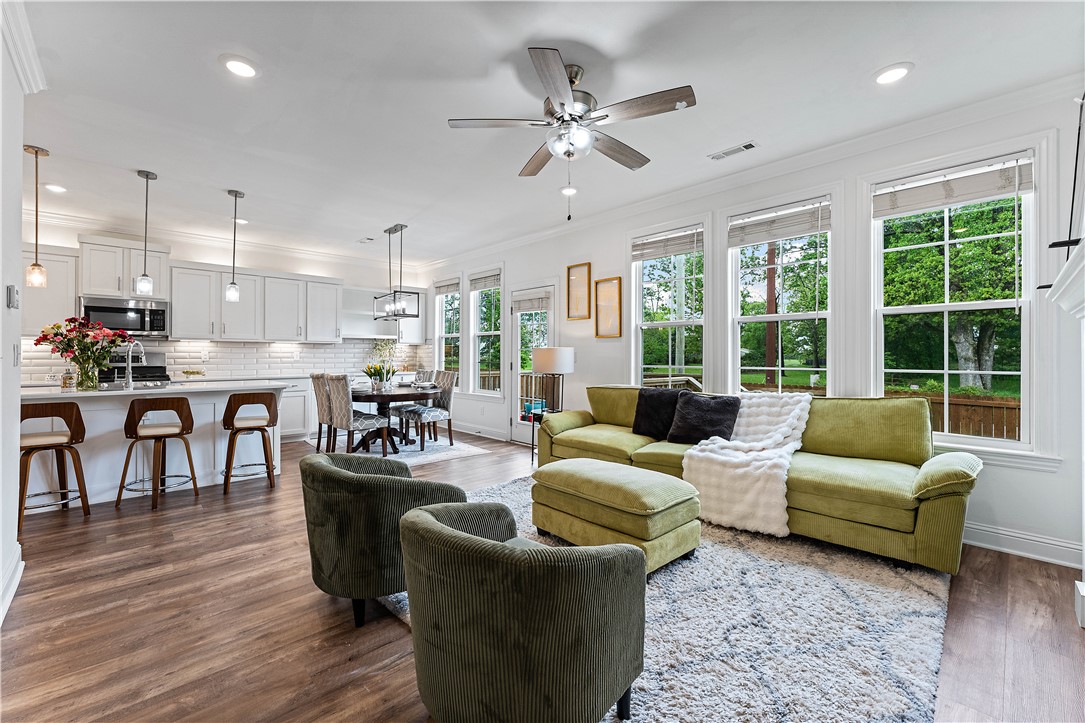
One of the most popular communities provided by {{page_data.agentName}}

Bentonville

One of the most popular communities provided by All Around Real Estate

Bentonville

About Bentonville

Discover Bentonville, Arkansas: Real Estate and Community

Welcome to Bentonville, Arkansas, a vibrant city filled with opportunity, rich culture, and a thriving real estate market. Whether you’re a first-time homebuyer, a seasoned investor, or looking to relocate, Bentonville offers a unique blend of comfort, convenience, and community.

Why Choose Bentonville?

Bentonville is not just a place to live; it’s a community that fosters growth and connection. Here are some compelling reasons to consider Bentonville for your next home:

  • Cultural Hub: Home to the Crystal Bridges Museum of American Art, Bentonville boasts a rich cultural scene with art galleries, theaters, and music festivals.
  • Outdoor Activities: From Ozark hiking trails to beautiful parks, enjoy an active lifestyle surrounded by nature.
  • Family-Friendly Environment: With excellent schools, playgrounds, and community events, Bentonville is an ideal place for families.
  • Economic Growth: Sitting at the center of the Northwest Arkansas economic boom, Bentonville offers numerous job opportunities in various sectors.

Real Estate Market Overview

The Bentonville real estate market is robust and diverse. Here are some key insights:

  • Home Prices: The median home price in Bentonville is competitive, making it accessible for various budgets.
  • Types of Properties: From charming historic homes to modern developments, there’s something for everyone.
  • Investment Potential: With ongoing growth in the area, real estate in Bentonville represents a solid investment opportunity.

Community and Lifestyle

Bentonville offers a lifestyle that combines urban amenities with a tight-knit community feel.

Local Highlights

  • Dining: Explore a wide range of dining options, from local favorites to international cuisine.
  • Shopping: Unique boutiques and major retailers ensure you have everything you need within reach.
  • Events: Participate in local festivals, farmers’ markets, and community gatherings to connect with your neighbors.

Getting Started

If you’re considering a move to Bentonville, our team of local real estate experts is here to help you every step of the way.

  • Contact Us: Get in touch with our knowledgeable agents today.
  • Explore Listings: Browse our latest real estate listings here.

Join the Bentonville Community!

Experience the beauty, community, and growth of Bentonville, Arkansas. Discover your dream home in this thriving city today!

One of the most popular communities provided by All Around Real Estate
5,291
# of Listings
3
Avg # of Bedrooms
$400
Avg. $ / Sq.Ft.
$760,302
Med. List Price

Browse Bentonville Real Estate Listings

1365 Properties Found. Page 87 of 91.

Price reduced
Home Sweet Home! This 4 bd 3.5 bath w/ 3 car garage is a convenient west Bentonville location w/ short drive to Community Center, Osage Park, new Walmart HQ w/ major commuter routes to I-49 & XNA. From covered front entry head inside to bright open-concept living filled w/ natural light, feat: wood flrs, crown molding, & corner fireplace w/ brick details. Eat-in kitchen offers bay-style windows & L-shaped layout w/ abundant storage, granite counters, tiled bcksplsh, raised breakfast bar, stainless steel apps, & pantry. Off the entry, enjoy both a frml dining w/ tray ceiling & an office! Unwind in the oversized mn flr primary suite w/ walk-in closet & private ensuite w/ separate sink vanities, shower, & jacuzzi tub. Mn lvl: half bath for guests & laundry w/ storage & drying rods. Upstairs a flex space, 3 addt’l bedrms & 2 full bathrms, &  walk-in attic w/ flooring & lighting. Out back, a covered patio provides the perfect setting for relaxing during the summer months. Don’t miss this opportunity, act now!
#1339054

Bentonville

4705 SW Merlin Street

4 Beds

3 Baths

2,649 Sq.Ft.

$515,000

MLS#: 1339054

Welcome home to this beautifully updated townhome offering nearly 2,000 square feet of comfortable living in a desirable 55+ community. Thoughtful updates throughout include new light fixtures, professionally painted kitchen cabinets, new toilets, faucets, and shower heads for a fresh, modern feel. The refrigerator, washer, and dryer all convey, making this home truly move-in ready.
Enjoy low-maintenance living along with fantastic community amenities including a pool, exercise room, and welcoming community center where neighbors gather for games, puzzles, and social events.
Ideally located just minutes from I-49, downtown Bentonville, and the airport, this home offers both convenience and community. Don’t miss your chance—homes in this sought-after neighborhood go quickly!
#1338734

Bentonville

1002 SW Naphtali Boulevard

2 Beds

2 Baths

1,975 Sq.Ft.

$515,000

MLS#: 1338734

Searching for a 4-bed home near Bentonville schools with modern upgrades just 15 minutes from downtown Bentonville? This beautifully built brick home offers 2,381 sq. ft. of thoughtfully designed living space on a 0.25-acre lot. The living room impresses with a soaring cathedral ceiling, gas log fireplace, and seamless flow into the dining and kitchen areas—perfect for everyday living and entertaining. The kitchen features stainless steel appliances, a 5-burner gas range, soft-close cabinetry, and a generous pantry. The main-level primary suite includes dual vanities, dual walk-in closets, a whirlpool tub, and walk-in shower. Upstairs bedrooms offer cathedral ceilings, walk-in closets, and access to two walk-in attic storage areas. Smart upgrades include Ring security and Nest thermostats. Enjoy a covered patio with ceiling fan and TV, gas firepit, fenced yard, and 10x10 shed. Several items convey (see feature list).
#1338855

Centerton

1860 Sunrise Circle

4 Beds

2 Baths

2,381 Sq.Ft.

$515,000

MLS#: 1338855

Investment opportunity in a highly desirable Fayetteville location. Welcome to 2252 & 2254 E Cinnamon Way. This property features two well-designed units, each offering 3 bedrooms, 2.5 baths, a 2-car garage, and 1,348 square feet of living space. This property benefits from consistent rental demand. Currently generating $1,600 per unit, this is a solid income-producing asset with long-term potential. A rare opportunity to own a well-located duplex combining functionality, stability, and investment appeal. Please note: photos are of 2254 E. Cinnamon Way. Listing also packaged with 2270 & 2272 E. Cinnamon Way at MLS 1349440.
#1340836

Fayetteville

2252 & 2254 E Cinnamon Way

None Beds

None Baths

2,696 Sq.Ft.

$515,000

MLS#: 1340836

Exceptional space and endless possibilities! Featuring 5 generously sized bedrooms and 3 full baths, the main level includes 3 bedrooms, while the lower level offers 2 additional bedrooms connected by a full bath—ideal for guests, multi-generational living, or creating a private second living area. The main level showcases tall tray ceilings, crown molding, and expansive room sizes throughout. The kitchen provides abundant cabinet and counter space and is complemented by both a formal dining room and a sunny breakfast area. Large windows across the back of the home fill the living spaces with natural light and provide peaceful views of the wooded backdrop. The walk-out basement offers tremendous flexibility and could easily accommodate a second living quarters, recreation room, or home office space. Outdoor living is enhanced with two levels of decking overlooking the fenced backyard with black chain-link fencing.
#1351721

Bella Vista

3 Appleby Lane

5 Beds

3 Baths

3,816 Sq.Ft.

$515,000

MLS#: 1351721

Wake up to panoramic views of Kingswood Golf Course in this stunning 4 bedroom, 3 bath home perfectly positioned just a stone’s throw from the Little Sugar Bike Trail. If location matters, this one delivers—golf, mountain biking, and the center of town are all just minutes away.
Designed for both everyday comfort and unforgettable entertaining, this home features two wood-burning fireplaces and a lower level built for gathering, complete with a bar and easy access to outdoor living spaces. Enjoy three levels of decks that maximize the breathtaking views. Soak in the hot tub under the stars, host game days with two outdoor TVs, or relax year-round on the screened porch.
Whether you're sipping coffee overlooking the fairway or entertaining friends after a day on the trails, this property captures the best of Bella Vista living. Washer, dryer, refrigerator, hot tub, and two outdoor TVs all convey—making this an exceptional opportunity to move in and start enjoying immediately.All new carpeting and bathroom flooring!
#1336466

Bella Vista

13 Blenheim Lane

4 Beds

3 Baths

2,880 Sq.Ft.

$515,000

MLS#: 1336466

Originally the model home for the subdivision, this 4-bedroom, 2.5-bath beauty was built to impress from day one. Loaded with premium finishes and upgrades.
Rich hardwood floors, soaring 20-foot vaulted ceilings in the living room, and 9-foot ceilings throughout the main floor. The kitchen delivers granite countertops, stainless steel appliances, a large walk-in pantry, eat-in dining with a bar, and a separate formal dining area.
The primary suite is on the main floor, a true retreat with a standalone soaking tub and oversized walk-in shower. Three additional bedrooms are upstairs, ideal for kids, guests, or a home office.
Out back, a covered patio and wood privacy fence give you a private backyard ready for whatever you want to make of it  morning coffee, movie nights, or room for the dogs to run. 
The neighborhood delivers too: community pool, top schools, city park, bike trails, grocery and medical all close by. 
This was the home they built to sell the subdivision.  ** $4,500 PREFERRED LENDER CREDIT**
#1340321

Pea Ridge

2009 Bergman Road

4 Beds

2 Baths

2,485 Sq.Ft.

$515,000

MLS#: 1340321

Welcome to the good life...a life of ease and comfort. A life filled with the joy of having nature and golf right in your very own private backyard. This 3 bedroom, 2 bath home is just a short wedge shot away from the 10th green at Highlands Golf Course. That also means you are only 500 yards away from the Clubhouse and Highlands Pub and Restaurant. The Sunroom has been completed with floor to ceiling windows..and it's climate controlled so that you can enjoy it year round! The Kitchen has been updated with granite countertops and tile backsplash. There's a Breakfast Nook where you can enjoy birds and birdies...plus there's a Formal Dining Room. You will love entertaining your friends and family both inside and outside. The landscaping is professionally done and even includes a sprinkler system. Washer/Dryer and Refrigerator convey! The 3 car garage has an extra space for storage or a workshop. This one has it all and is waiting for you to call it home.
#1332830

Bella Vista

16 Monikie Drive

3 Beds

2 Baths

2,007 Sq.Ft.

$515,000

MLS#: 1332830

Price reduced
Discover the perfect blend of privacy, utility, and relaxation at 1111 Rocky Dell Rd NE! Situated on a sprawling 3-acre level lot in a prime Gravette location, this property offers a country feel lifestyle opportunity with room to breathe.
The heart of the home is the expansive owner’s suite, featuring access to the private indoor spa room complete with a hot tub. Office/flex space in the garage. Outside, the summer-ready backyard boasts a large above-ground pool, perfect for entertaining or enjoying quiet Ozark afternoons.
For the hobbyist or professional, the property includes a massive detached shop providing ample space for equipment, projects, or a home business. With three lush acres, there is plenty of room for gardening, animals, or future expansion, all while staying minutes away from downtown Gravette and NWA amenities. Whether you’re looking for a functional homestead or your own secluded spot near everything, this property delivers. House with 8.4 acres also listed for sale.
#1341887

Gravette

1111 Rocky Dell Road

3 Beds

2 Baths

2,437 Sq.Ft.

$515,000

MLS#: 1341887

Price reduced
Beautifully Renovated Townhome in The Arbors Community! An unbeatable location, just across the Street from Osage Park and quick access to shopping, dining, and grocery. Less than 5 minutes to Downtown Bentonville. Enjoy maintenance free living in this luxuriously upgraded home, featuring spacious open living, 2 bedrooms and 2 bathrooms along with abundant storage and private 2 car garage. Entry welcomes you into the living space, with beautiful wood floors and a fireplace feature. Bright and airy sunroom off living provides additional lounge space. Stunning kitchen boasts large island and granite counters, along with custom cabinetry and pull out drawers. Gas cooktop and build in appliances. Primary suite has attached bath and WIC. Guest bedroom and full bathroom provide ample space. Laundry room has attached storage room. Welcome Home!
#1348490

Bentonville

2407 Coues Cove

2 Beds

2 Baths

1,806 Sq.Ft.

$515,000

MLS#: 1348490

Price reduced
Tucked away in a sought-after Bentonville neighborhood, east facing, and just minutes from downtown and 6 miles from Walmart Home Office, this 4-bedroom, 2.5-bath home delivers comfort, style, and function. The open layout showcases cathedral ceilings, luxury vinyl plank flooring, quartz counters, and a cozy gas fireplace in the living room. The kitchen is chef-ready with a gas range, pantry, and eat-in dining. The primary suite features a walk-in shower, and a dedicated office/study adds flexibility for today's buyer. Dual HVAC systems, a 2024 roof, and a 3-car attached garage bring lasting confidence. Out back, Little Osage Creek runs along the property — enjoy the covered patio, private garden area, and an 80 sq ft detached building. Wood privacy and iron fencing, a storm shelter, security system, and keyless entry round out this well-appointed home. POA annually. Schedule your showing today!
#1345500

Bentonville

3802 SW Pinecrest Drive

4 Beds

2 Baths

2,435 Sq.Ft.

$515,000

MLS#: 1345500

Price reduced
The "Cash" floorplan -all are invited to experience a truly modern design and quality finish-out to go with an extremely practicable price point.  Currently $212per sqft makes this the best value in NWA. Come see for yourself - from the curb you will see Brick, Stacked stone, Cement Siding or Hardie Board in all styles and designs making each home a unique experience and gives a tremendous first impression.  Come drive this neighborhood and notice the "fountained" open area for dog-walking or running. Splish-Splash in the sparkling neighborhood pool.  The Home's interior is exceptional in design and feel with so endless custom features - the custom cabinets, countertops, and fixtures are the kinds found in luxury homes coming with much higher price tags.  No septic tank or lateral lines.  Move in Ready. For a limited time, builder is offering $2500 toward closing costs! Photos are of a similar staged model home.
#1332378

Pea Ridge

2405 Bergman Road

4 Beds

2 Baths

2,485 Sq.Ft.

$514,395

MLS#: 1332378

$15k SELLER CONCESSION! Buy down your rate, use for closing costs, the sky is the limit!!! Brand new & tucked onto a rare & flat .34-acre lot! Room for dogs to run, kids to play or evenings spent under the stars with friends gathered around.
Inside, natural light fills the open-concept living space where the kitchen, dining, and living areas connect seamlessly — designed for hosting holidays, game nights, or slow mornings with coffee. A hidden pantry keeps everything beautifully organized, while a dedicated office creates the perfect work-from-home setup without sacrificing entertaining space.
Just off the garage, a true mudroom keeps backpacks, shoes, and daily life contained. The coveted 3-car garage offers space for vehicles, lake toys, bikes, and storage. Fence, gutters & blinds included! 
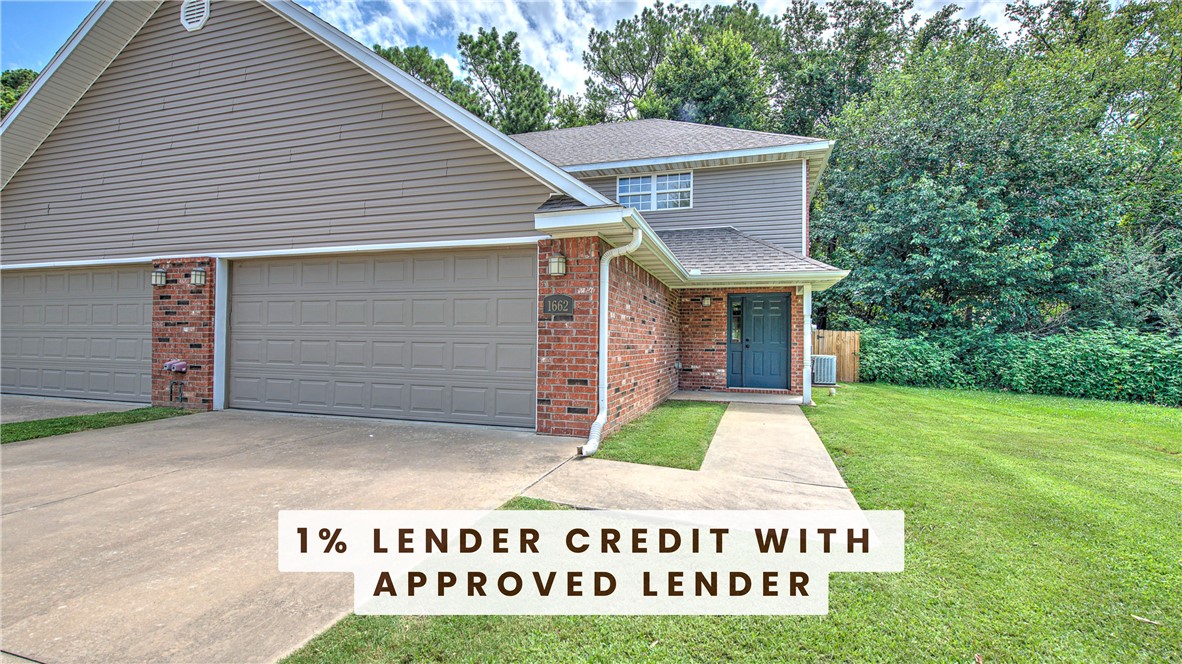
All just steps from Branchwood Rec Center & nature trail. Flat lots are hard to find in Bella Vista — and this one is ready to welcome you home! Ask about our preferred lender offering up to 1% of loan!
#1337627

Bella Vista

1 Yarrow Lane

3 Beds

2 Baths

2,072 Sq.Ft.

$514,000

MLS#: 1337627

The Mitchell plan in Hughmount South, in beautiful Fayetteville, AR! This two-story plan offers 4 bedrooms, 3 full bathrooms, and an upstairs game room! Upon entering, you will find a spacious open kitchen and living area with a beautiful, modern electric fireplace with a poplar mantle! The kitchen features quartz countertops, 42-inch cabinets, tile backsplash, and a gas range! This home will feature LVP throughout the first floor, and carpet on stairs and in all upstairs bedrooms and common areas! Each bedroom and the living room will have a ceiling fan. The primary suite features stunning beams, and a beautiful ensuite with a walk-in shower and freestanding tub! Each home in Hughmount South offers a 3-car garage, 4-sides brick with siding per plan, and a covered patio per plan. These homes feature LED lighting throughout, and a high efficiency AC with a programmable Wi-Fi thermostat. Taxes and parcel TBD.
#1349241

Fayetteville

4868 W Allium Street

4 Beds

3 Baths

2,494 Sq.Ft.

$514,000

MLS#: 1349241

The Mitchell plan in Hughmount South, in beautiful Fayetteville, AR! This two-story plan offers 4 bedrooms, 3 full bathrooms, and an upstairs game room! Upon entering, you will find a spacious open kitchen and living area with a beautiful, modern electric fireplace with a poplar mantle! The kitchen features quartz countertops, 42-inch cabinets, tile backsplash, and a gas range! This home will feature LVP throughout the first floor, and carpet on stairs and in all upstairs bedrooms and common areas! Each bedroom and the living room will have a ceiling fan. The primary suite features stunning beams, and a beautiful ensuite with a walk-in shower and freestanding tub! Each home in Hughmount South offers a 3-car garage, 4-sides brick with siding per plan, and a covered patio per plan. These homes feature LED lighting throughout, and a high efficiency AC with a programmable Wi-Fi thermostat. Taxes and parcel TBD.
#1348230

Fayetteville

4798 W Allium Street

4 Beds

3 Baths

2,494 Sq.Ft.

$514,000

MLS#: 1348230

1 ... 85 86 87 88 89 ... 91

properties found. properties found. Page of .

 - property

Send a message

Message successfully sent.

Your message

What is 3 + 4 ?

Reason for contacting?

I agree to receive email communication and understand I can unsubscribe at any time.

I agree to be contacted by All Around Real Estate via call, email, and text for real estate services. To opt out, you can reply 'stop' at any time or reply 'help' for assistance. You can also click the unsubscribe link in the emails. Message and data rates may apply. Message frequency may vary. Privacy Policy

Update Your Temporary Password

Personalize your search

Enter your email and we'll notify you immediately when new listings match what you're looking for.

or enter email address

Already have an account ? Login here

Continue your home search

I agree to receive communications and understand I can unsubscribe at any time.

I agree to be contacted by All Around Real Estate via call, email, and text for real estate services. To opt out, you can reply 'stop' at any time or reply 'help' for assistance. You can also click the unsubscribe link in the emails. Message and data rates may apply. Message frequency may vary. Privacy Policy

Already have an account ? Login here

We use cookies

We use cookies primarily for analytics to enhance your experience. By accepting, you agree to our use of these cookies. You can manage your preferences or learn more about our cookies policy.