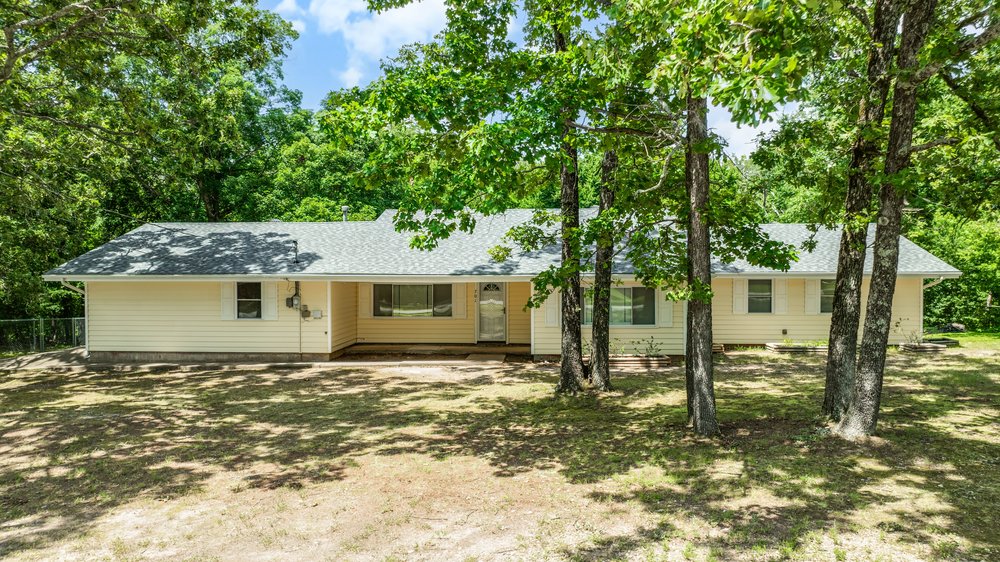
One of the most popular communities provided by {{page_data.agentName}}

Bentonville

One of the most popular communities provided by All Around Real Estate

Bentonville

About Bentonville

Discover Bentonville, Arkansas: Real Estate and Community

Welcome to Bentonville, Arkansas, a vibrant city filled with opportunity, rich culture, and a thriving real estate market. Whether you’re a first-time homebuyer, a seasoned investor, or looking to relocate, Bentonville offers a unique blend of comfort, convenience, and community.

Why Choose Bentonville?

Bentonville is not just a place to live; it’s a community that fosters growth and connection. Here are some compelling reasons to consider Bentonville for your next home:

  • Cultural Hub: Home to the Crystal Bridges Museum of American Art, Bentonville boasts a rich cultural scene with art galleries, theaters, and music festivals.
  • Outdoor Activities: From Ozark hiking trails to beautiful parks, enjoy an active lifestyle surrounded by nature.
  • Family-Friendly Environment: With excellent schools, playgrounds, and community events, Bentonville is an ideal place for families.
  • Economic Growth: Sitting at the center of the Northwest Arkansas economic boom, Bentonville offers numerous job opportunities in various sectors.

Real Estate Market Overview

The Bentonville real estate market is robust and diverse. Here are some key insights:

  • Home Prices: The median home price in Bentonville is competitive, making it accessible for various budgets.
  • Types of Properties: From charming historic homes to modern developments, there’s something for everyone.
  • Investment Potential: With ongoing growth in the area, real estate in Bentonville represents a solid investment opportunity.

Community and Lifestyle

Bentonville offers a lifestyle that combines urban amenities with a tight-knit community feel.

Local Highlights

  • Dining: Explore a wide range of dining options, from local favorites to international cuisine.
  • Shopping: Unique boutiques and major retailers ensure you have everything you need within reach.
  • Events: Participate in local festivals, farmers’ markets, and community gatherings to connect with your neighbors.

Getting Started

If you’re considering a move to Bentonville, our team of local real estate experts is here to help you every step of the way.

  • Contact Us: Get in touch with our knowledgeable agents today.
  • Explore Listings: Browse our latest real estate listings here.

Join the Bentonville Community!

Experience the beauty, community, and growth of Bentonville, Arkansas. Discover your dream home in this thriving city today!

One of the most popular communities provided by All Around Real Estate
5,649
# of Listings
3
Avg # of Bedrooms
$401
Avg. $ / Sq.Ft.
$744,222
Med. List Price

Browse Bentonville Real Estate Listings

2532 Properties Found. Page 53 of 169.

Beautifully maintained cottage offering comfort, & low-maintenance living.  The spacious primary suite features private access to the covered patio,  an ensuite bath w/double vanities, whirlpool tub, walk-in shower, & walk-in closet. The front bedroom provides the versatility to be an office or den.  A well-designed kitchen for both function & style with granite countertops, under-cabinet lighting, wood cabinetry, pantry, & an inviting eat-in dining area. The open living & dining room combination features crown molding & a gas-log fireplace, creating a cozy inviting space for entertaining or relaxing. A separate laundry room with storage cabinets adds everyday convenience.  Additional highlights include an oversized garage w/insulated doors, storage, & a fenced backyard. Updates, a new roof (2026), HVAC system (2024), & furnace (2023).
Nestled in a quiet, walkable neighborhood, you'll enjoy nearby parks, lakes, & a community pool. Conveniently located to shopping, dining, medical facilities, & Arvest ballpark.
#1360131

Springdale

6914 Young Farm Avenue

3 Beds

2 Baths

1,839 Sq.Ft.

$406,000

MLS#: 1360131

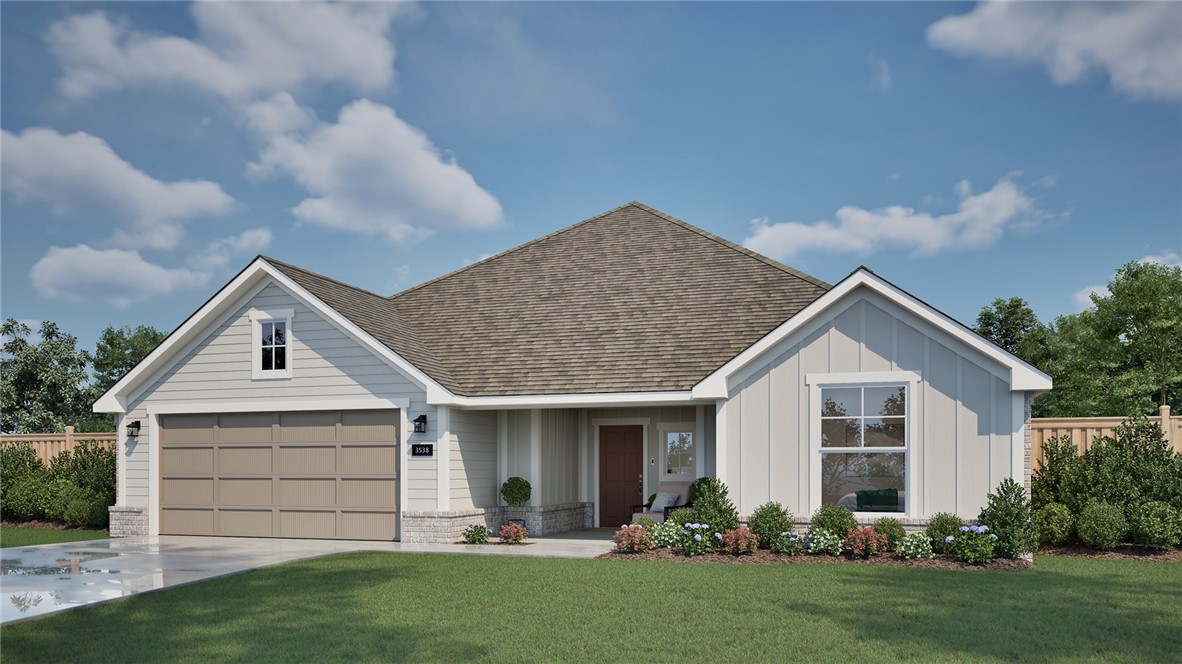
Welcome to the Fredrick Elevation B in Jacob’s Crossing! This thoughtfully designed, single-level home offers 2,069 square feet with 4 bedrooms, 2 bathrooms, and a 2-car garage. The open-concept kitchen, dining, and living areas create an inviting space for everyday living and entertaining. The kitchen features a spacious island and stainless steel Frigidaire appliances, while the living room is centered around a fireplace with a mantel. The private primary suite includes a generous walk-in closet and an ensuite bathroom with tiled shower walls. Three additional bedrooms provide flexibility for guests, a home office, or growing households. Enjoy outdoor living from the large covered back patio. Located in the Jacob’s Crossing community in Springdale, this home combines a functional layout, stylish finishes, and quality construction. This home qualifies for a $5,000 builder incentive and there is a preferred lender incentive available also.
#1359008

Springdale

3876 Repose Street

4 Beds

2 Baths

2,069 Sq.Ft.

$405,900

MLS#: 1359008

Price reduced
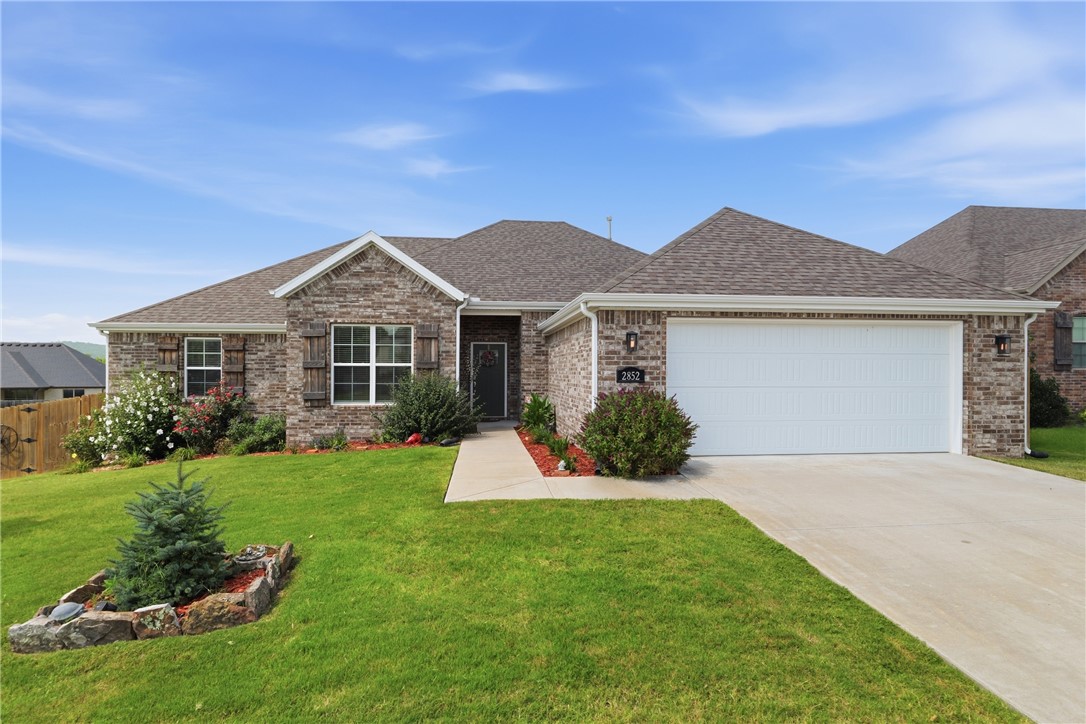
Welcome home to this beautifully maintained 3 bed/ 2 bath home, with a dedicated study perfectly situated on a spacious corner lot. Functional split floor plan with an oversized kitchen island featuring a built-in microwave, soft close cabinetry and an abundance of workspace. Step into the primary suite that features exposed wood beams and nice ensuite bath. French doors lead to a nice study off the living room. Step outside to enjoy the all-season covered and enclosed patio-for year round comfort. Walk down the steps to find an abundance of storage underneath the patio and a large private backyard. The insulated garage features a nice epoxy floor. Added bonus- Refrigerator/washer/dryer to convey, as well as mounted TV's. With thoughtful upgrades throughout and a large 2500+sqft under roof on a desirable corner lot with a community swimming pool and walking trails, this home is one you won't want to miss!
#1356721

Fayetteville

2852 S Cobalt Avenue

3 Beds

2 Baths

1,839 Sq.Ft.

$405,900

MLS#: 1356721

New on site 4 days ago
Nestled in the heart of Pea Ridge, the Yorktown Subdivision offers a perfect blend of classic charm and modern design, exemplified by the Stork plan—a stunning 2,009 sq ft single-story home featuring 4 bedrooms, 2.5 baths, and a spacious 2-car garage with depths ranging from 20 to 24 feet, ideal for larger vehicles and additional storage. The thoughtfully designed layout places all secondary bedrooms at the front of the home for added privacy, while the primary suite is tucked away at the back and connected to a convenient utility room. The open-concept living, dining, and kitchen areas create a seamless flow perfect for entertaining and everyday living. Step outside to enjoy a fully sodded front and back yard, complete with a fenced backyard and a covered patio. For a limited time, lower your interest rate with up to $9,000 in builder bucks and preferred lender incentives! Plus, fence, blinds, and gutters are all included.
#1360434

Pea Ridge

1906 Ferguson Street

4 Beds

2 Baths

2,009 Sq.Ft.

$405,818

MLS#: 1360434

New on site 4 days ago
The Stork floor plan, offers 2,009 sq. ft. of thoughtfully designed living space. The primary suite connects directly to the utility room for ultimate convenience. The rooms are spacious with big closets, and plenty of storage throughout including a large double door storage closet in the utility room. The professional-style gas cooktop with an exterior-vented hood provides superior performance for the home chef, while the stylish finishes throughout create a warm and inviting atmosphere. This home also features 2.5 baths, a two-car garage, and both a covered front porch and back patio. Enjoy outdoor comfort and entertainment with the pre-wired fan and TV hookup on the back patio and a privacy-fenced backyard for added seclusion. For a limited time, lower your interest rate with up to $9,000 in builder bucks and preferred lender incentives! Plus, fence, blinds, and gutters are all included.
#1360436

Pea Ridge

1913 Farmer Street

4 Beds

2 Baths

2,009 Sq.Ft.

$405,818

MLS#: 1360436

BUILDER PROMO: Complimentary 2" Faux Wood Blinds when contracted by August 31, 2026. Builder's preferred lender credit also available. RD Eligible.

Welcome to Heritage Ranch! This beautifully crafted new-construction home offers 4 bedrooms and 3 full bathrooms throughout a thoughtfully designed two-story floor plan. Quality finishes include a brick and Hardie exterior, 3 cm granite countertops, Frigidaire Gallery appliances, a spacious kitchen island with pendant lighting, LED disk lighting, a smart thermostat, and full gutters. Step outside onto the large deck overlooking a spacious, private backyard—perfect for relaxing, entertaining, or enjoying the outdoors. Conveniently located near schools, shopping, dining, and everyday amenities, this beautiful new home combines quality craftsmanship, modern finishes, and functional living in Heritage Ranch.
#1358417

Siloam Springs

303 W Hondo Street

3 Beds

4 Baths

1,999 Sq.Ft.

$405,800

MLS#: 1358417

Welcome to the Dove Plan in Concord, where the charm of small-town living meets modern comfort in the heart of Pea Ridge. This thoughtfully designed 1,886-square-foot home offers 4 bedrooms, 2 bathrooms, a dedicated study nook, and a 2-car garage all on one level. The open-concept floor plan is perfect for both everyday living and entertaining, while 10-foot ceilings in the living room and primary suite create a bright, spacious atmosphere. The elegant 8-foot front door makes a stunning first impression, and framed mirrors in the bathrooms add a custom designer touch. The private primary suite provides a relaxing retreat, while three additional bedrooms and the study nook offer flexibility. For a limited time, lower your interest rate with up to $14,000 in builder bucks and preferred lender incentives! Plus, fence, blinds, and gutters are all included.
#1356099

Pea Ridge

2108 Porter Street

4 Beds

2 Baths

1,886 Sq.Ft.

$405,490

MLS#: 1356099

Welcome to the Cache, a beautifully designed one-story ranch offering 1,774 sq ft of thoughtfully planned living space. This 3-bedroom, 2-bath home includes a finished two-car garage. The open-concept layout seamlessly connects the living room, kitchen, and dining area—creating a bright, welcoming space ideal for gatherings year-round. A covered back patio and fenced backyard extend your entertaining possibilities outdoors, whether hosting celebrations, holiday dinners, or enjoying a quiet morning coffee. The spacious primary suite provides a relaxing retreat, complete with a private ensuite featuring a large walk-in closet, dedicated shower, and separate soaking tub—ready for comfort from day one.
#1336994

Fayetteville

2223 S Magnificent Loop

3 Beds

2 Baths

1,774 Sq.Ft.

$405,450

MLS#: 1336994

Price reduced
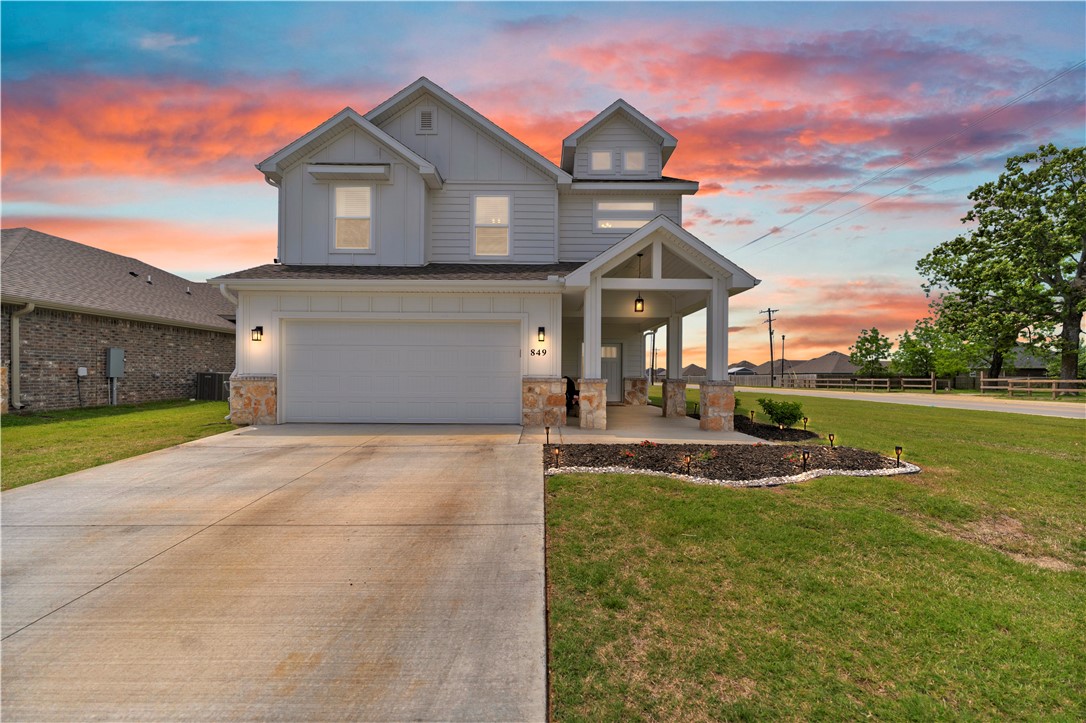
Welcome to 849 Lewis Street in Pea Ridge!
Seller offering $5,000 in concessions. Need more space without paying Bentonville prices? This move-in-ready 5-bedroom home offers the flexibility today’s buyers are looking for! Whether you need extra bedrooms, a home office, playroom, workout room, or guest space, this layout was designed to fit a variety of lifestyles.
Located on a corner lot, this home features an open-concept downstairs perfect for entertaining and everyday living, along with soaring entry ceilings that create a stunning first impression the moment you walk in. You’ll also love the convenient drop zone near the garage, spacious layout, and ample storage throughout the home.
? Potential USDA/RD Eligible Financing (Zero Down for Qualified Buyers)
Plus, a future walking/bike trail nearby adds even more convenience and lifestyle to this growing area. If you’ve been searching for space, functionality, and value in Northwest Arkansas — this home is a must see!
#1347061

Pea Ridge

849 Lewis Street

5 Beds

2 Baths

2,368 Sq.Ft.

$405,170

MLS#: 1347061

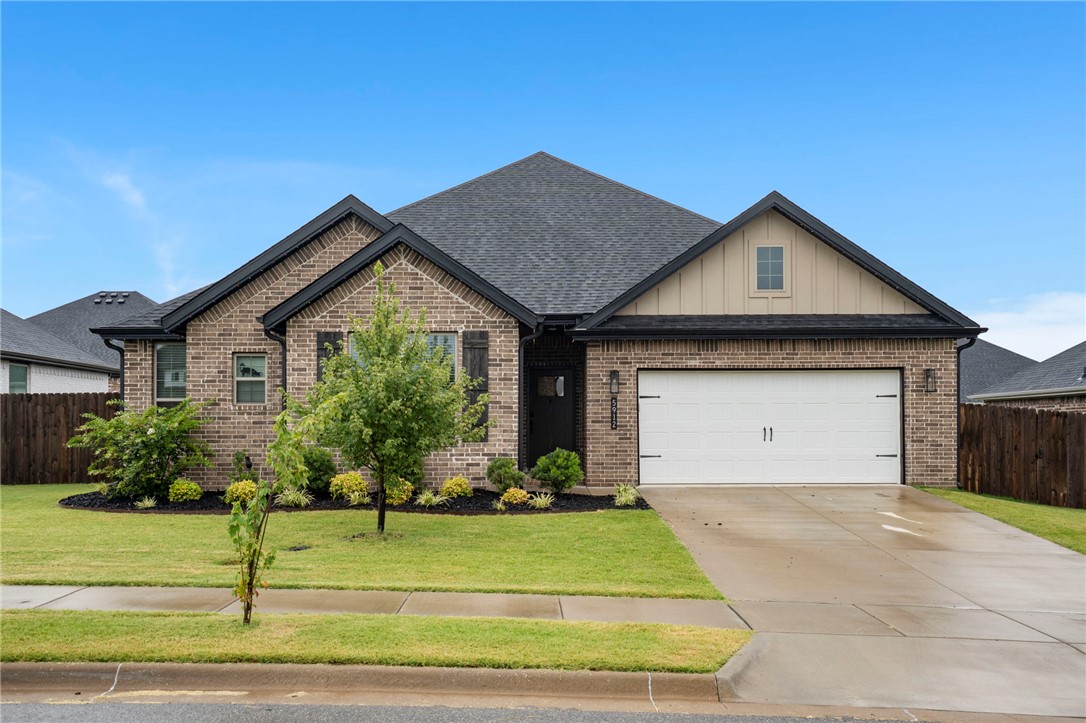
Seller is offering $2,500 in buyers concessions!  Great home on top of the hill in the desirable Osage Hills Subdivision.  This beautifully maintained 4 bedroom, 2 bathroom home offers over 2,000 sq ft of thoughtfully designed living space with a split floor plan, spacious bedrooms, and quality finishes throughout.  This Northrock Builders home has custom cabinetry, black granite countertops, under-cabinet lighting, oversized closets and a covered back patio complete with a gas grill hookup - perfect for entertaining.  Conveniently located near XNA, Walmart distribution centers, and within the highly sought-after Bentonville School District, this home combines comfort, style and location!  Showings to begin on 6/18.
#1351787

Bentonville

5912 SW Gentle Winds Avenue

4 Beds

2 Baths

2,034 Sq.Ft.

$405,000

MLS#: 1351787

Welcome home to this well-maintained 3-bedroom, 2-bath home nestled in an established, private country subdivision.  Inside, you'll find spacious rooms designed for comfortable living, including a cozy family room featuring a wood-burning fireplace insert-perfect for relaxing on cool evenings.  Step outside to enjoy the fenced backyard, ideal for pets, play, or entertaining.  Need extra space? The impressive 720 square-foot shop offers concrete floors and electricity, making it perfect for hobbies, storage or a workshop. If you're looking for peaceful country living with room to spread out while still enjoying the convenience of a welcoming neighborhood, this property is one you won't want to miss! New roof
#1355384

Siloam Springs

701 Spears Drive

3 Beds

2 Baths

1,889 Sq.Ft.

$405,000

MLS#: 1355384

This well maintained 4-bedroom, 2-bath home offers 2,095 sq ft with quality construction and plenty of upgrades throughout. The kitchen features quartz countertops, custom-built cabinetry with soft-close doors and drawers, under-cabinet lighting, and upgraded fixtures. Additional recessed lighting throughout the home provides plenty of light, while upgraded plumbing and lighting fixtures add a nice finishing touch. The home also features a fully insulated garage. Outside, you'll find a flat, easy-to-maintain yard with a wood privacy fence. Located in the desirable Stonecrest subdivision with convenient access to schools, shopping, and Hwy 412.
#1358565

Siloam Springs

510 Buffalo Gap Drive

4 Beds

2 Baths

2,095 Sq.Ft.

$405,000

MLS#: 1358565

Price reduced
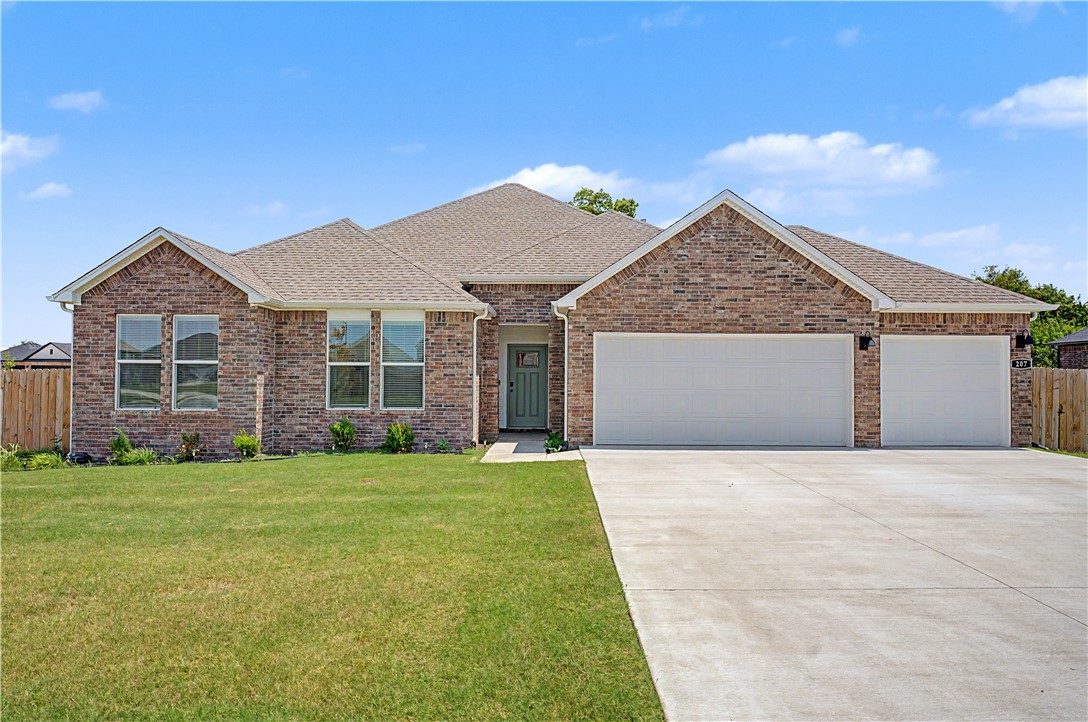
Built in 2025, in a quiet subdivision just outside town, with quick access to Hwy 412, a prime corner lot, backed up to a greenway, newly graded and landscaped yard, lived in just long enough to correct any builder imperfections! High end fixtures, quartz countertops, soft close cabinets, gas range with a grill top, Luxury vinyl plank flooring, new landscaping, 3 car garage with epoxy coated floor. A top-tier property with hard to beat quality! Ask agent about owner financing.
#1354952

Siloam Springs

207 Kit Kat Court

4 Beds

2 Baths

2,115 Sq.Ft.

$405,000

MLS#: 1354952

Welcome to 6507 SW Chalkstone Rd — a spacious 2,779 sq ft family home on a large corner lot in one of Bentonville's most convenient locations. The open main level features LVP flooring, 9-ft ceilings, and a layout that effortlessly accommodates large gatherings. The kitchen shines with granite countertops, an island for extra storage and counterspace, and a walk-in pantry, a laundry room and half bath round out the main floor. Upstairs, a large bonus room, four bedrooms, and two full baths provide room for everyone. The primary suite includes a walk-in closet and spacious bathroom. The fenced backyard backs up to a common area with a neighborhood playground — and there is only one shared fence line for added privacy. A 240V EV outlet and solar panels keep energy costs down. All this and just minutes to XNA, top-rated schools, the Bentonville Community Center, bike trails, restaurants, and shopping. Functional, efficient, and move-in ready — this one-owner home checks every box for a growing family. ONLY $146/sqft!
#1357590

Bentonville

6507 SW Chalkstone Road

4 Beds

2 Baths

2,779 Sq.Ft.

$405,000

MLS#: 1357590

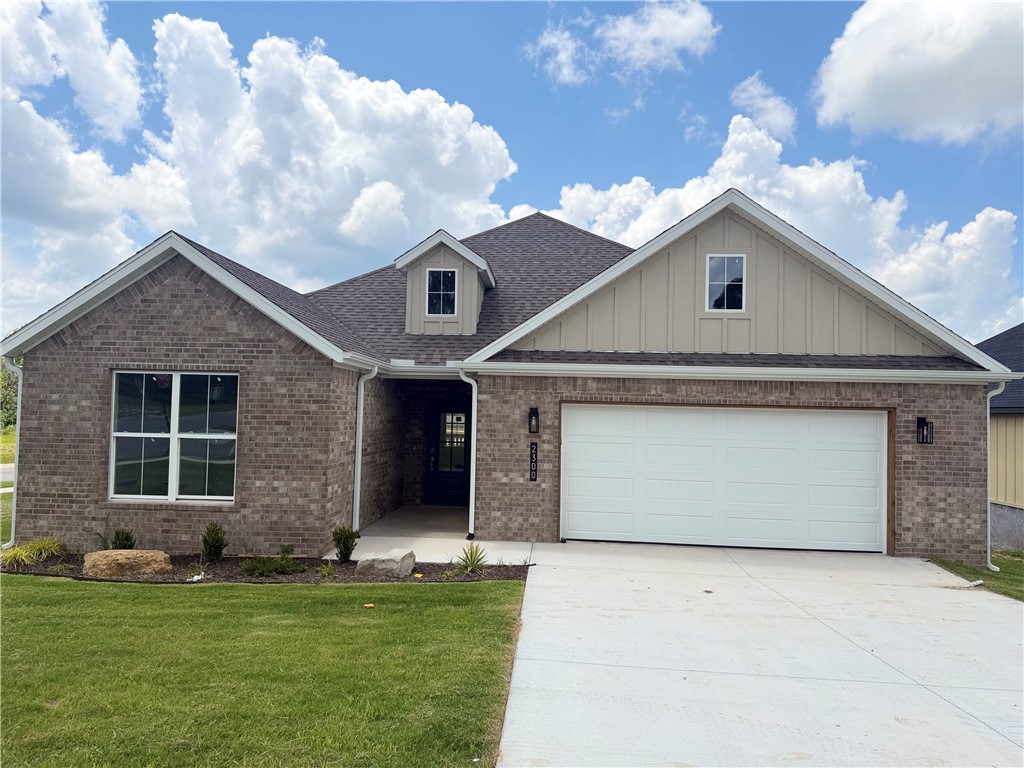
New construction on a corner lot in a cul-de-sac! This 4-bedroom, 2-bath home offers 1,995 sqft, a 2-car garage, and a covered back deck perfect for outdoor enjoyment. Conveniently located just 0.5 miles from the Siloam Springs Aquatic Center, 4 minutes from John Brown University, and 10 minutes from the Illinois River. Enjoy the benefits of a new home with easy access to recreation, schools, shopping, and dining.
#1352767

Siloam Springs

2300 Cassidy Court

4 Beds

2 Baths

1,995 Sq.Ft.

$405,000

MLS#: 1352767

1 ... 51 52 53 54 55 ... 169

properties found. properties found. Page of .

 - property

Send a message

Message successfully sent.

Your message

What is 3 + 4 ?

Reason for contacting?

I agree to receive email communication and understand I can unsubscribe at any time.

I agree to be contacted by All Around Real Estate via call, email, and text for real estate services. To opt out, you can reply 'stop' at any time or reply 'help' for assistance. You can also click the unsubscribe link in the emails. Message and data rates may apply. Message frequency may vary. Privacy Policy

Update Your Temporary Password

Personalize your search

Enter your email and we'll notify you immediately when new listings match what you're looking for.

or enter email address

Already have an account ? Login here

Continue your home search

I agree to receive communications and understand I can unsubscribe at any time.

I agree to be contacted by All Around Real Estate via call, email, and text for real estate services. To opt out, you can reply 'stop' at any time or reply 'help' for assistance. You can also click the unsubscribe link in the emails. Message and data rates may apply. Message frequency may vary. Privacy Policy

Already have an account ? Login here

We use cookies

We use cookies primarily for analytics to enhance your experience. By accepting, you agree to our use of these cookies. You can manage your preferences or learn more about our cookies policy.