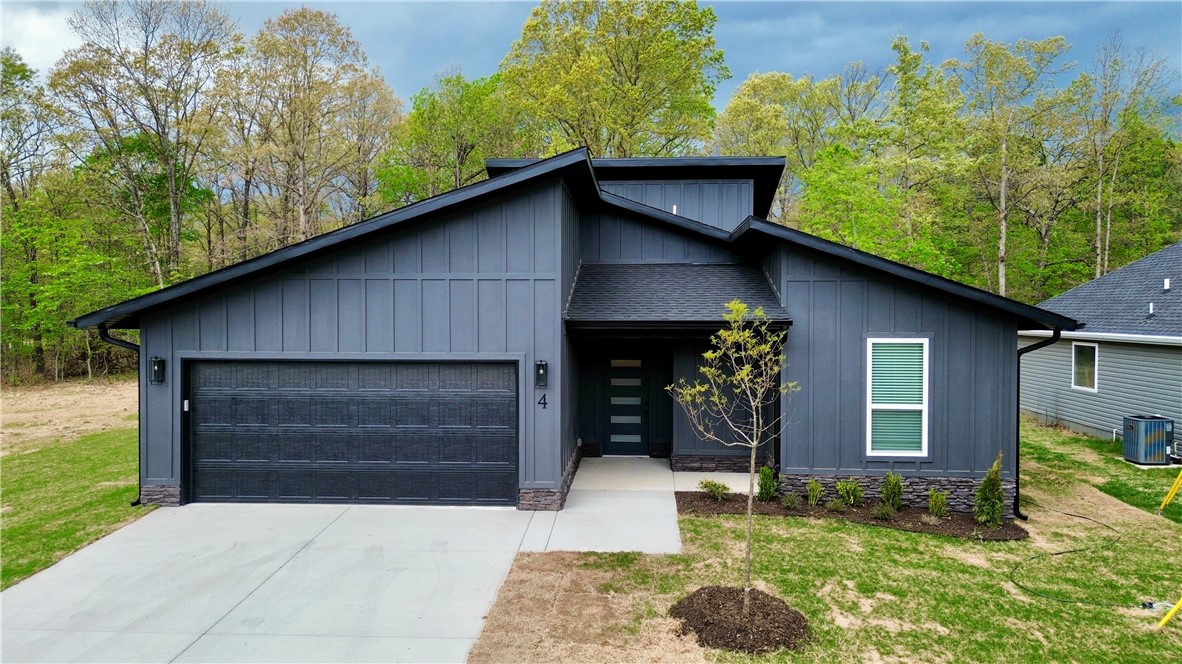
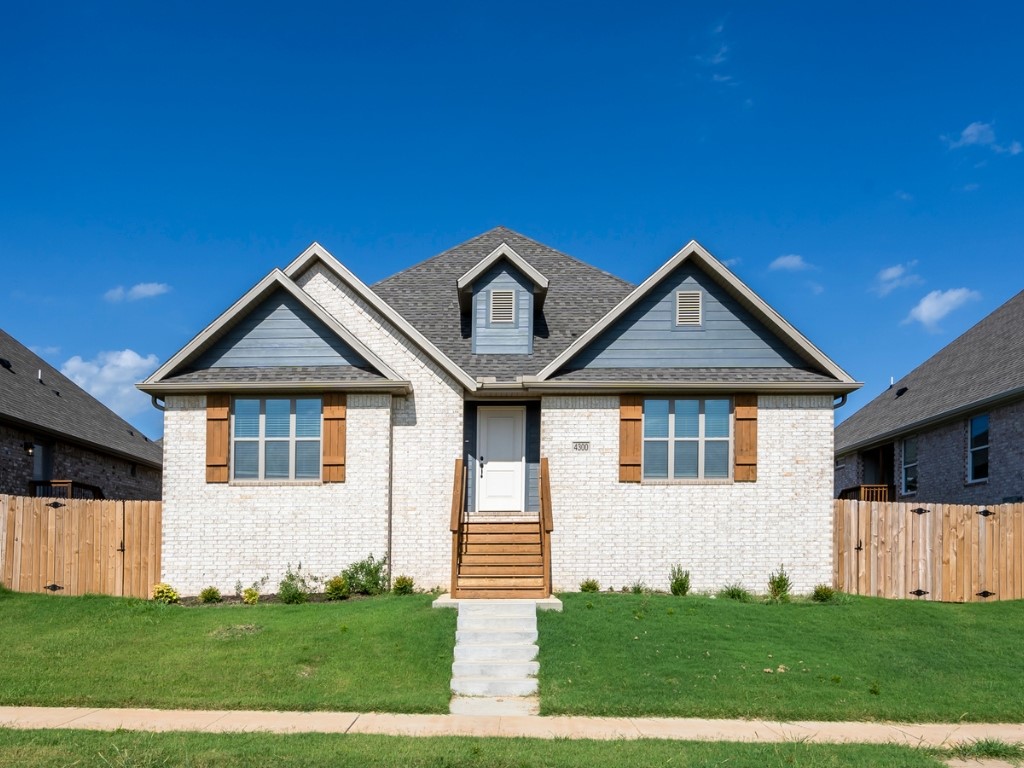
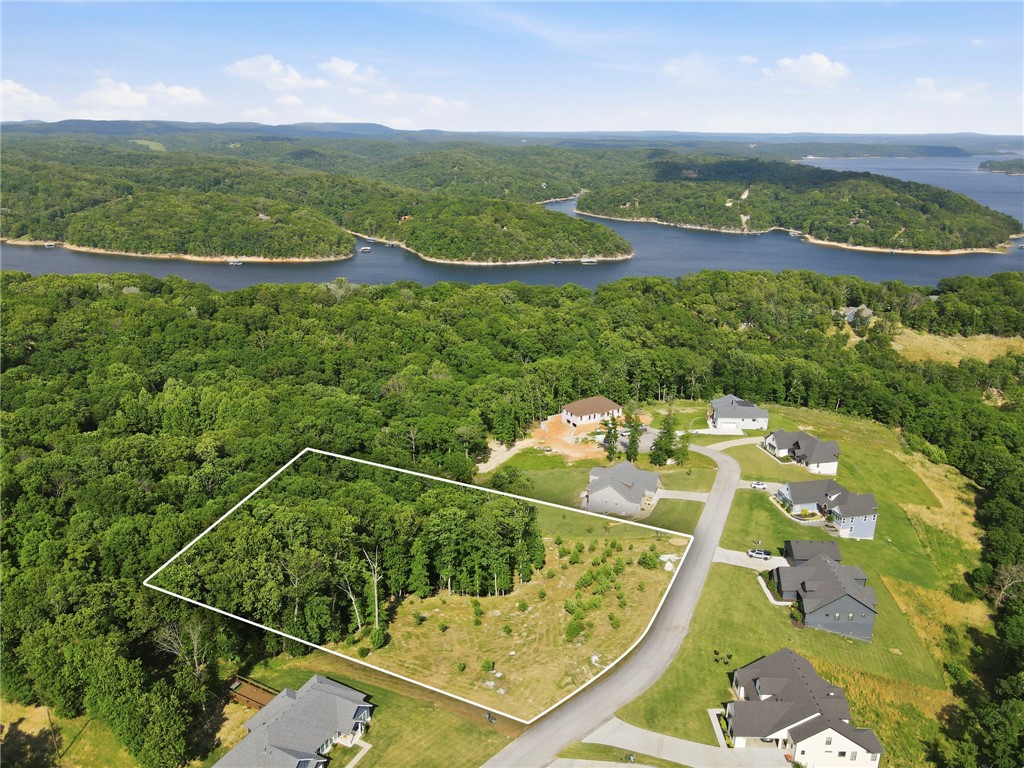
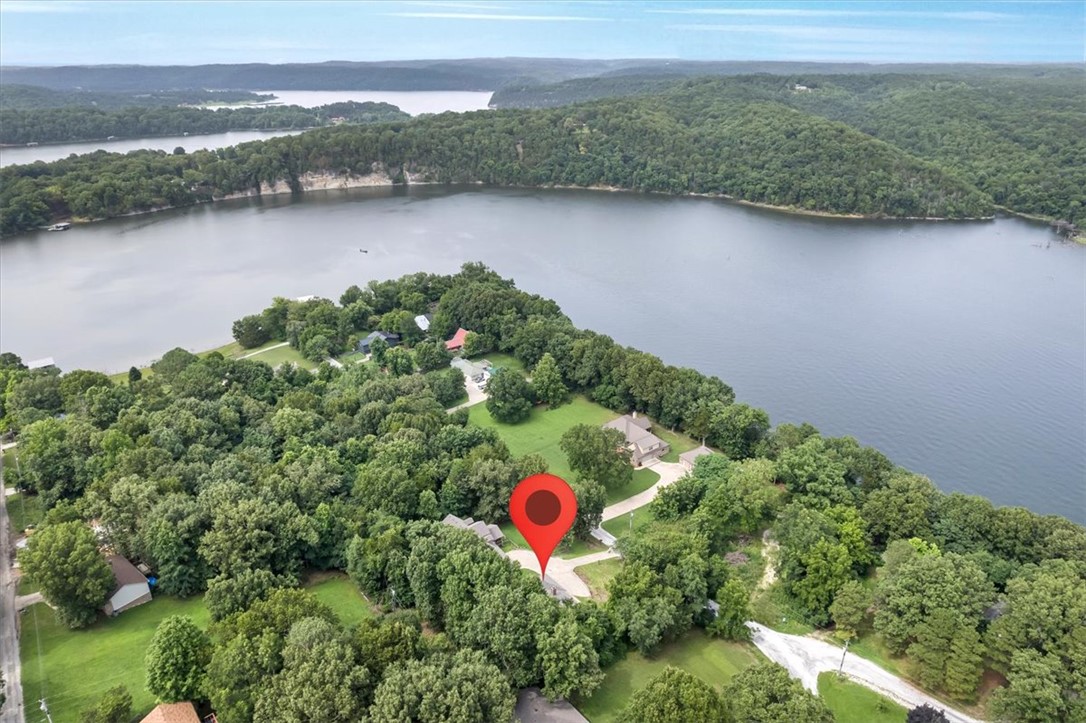
One of the most popular communities provided by {{page_data.agentName}}

Bentonville

One of the most popular communities provided by All Around Real Estate

Bentonville

About Bentonville

Discover Bentonville, Arkansas: Real Estate and Community

Welcome to Bentonville, Arkansas, a vibrant city filled with opportunity, rich culture, and a thriving real estate market. Whether you’re a first-time homebuyer, a seasoned investor, or looking to relocate, Bentonville offers a unique blend of comfort, convenience, and community.

Why Choose Bentonville?

Bentonville is not just a place to live; it’s a community that fosters growth and connection. Here are some compelling reasons to consider Bentonville for your next home:

  • Cultural Hub: Home to the Crystal Bridges Museum of American Art, Bentonville boasts a rich cultural scene with art galleries, theaters, and music festivals.
  • Outdoor Activities: From Ozark hiking trails to beautiful parks, enjoy an active lifestyle surrounded by nature.
  • Family-Friendly Environment: With excellent schools, playgrounds, and community events, Bentonville is an ideal place for families.
  • Economic Growth: Sitting at the center of the Northwest Arkansas economic boom, Bentonville offers numerous job opportunities in various sectors.

Real Estate Market Overview

The Bentonville real estate market is robust and diverse. Here are some key insights:

  • Home Prices: The median home price in Bentonville is competitive, making it accessible for various budgets.
  • Types of Properties: From charming historic homes to modern developments, there’s something for everyone.
  • Investment Potential: With ongoing growth in the area, real estate in Bentonville represents a solid investment opportunity.

Community and Lifestyle

Bentonville offers a lifestyle that combines urban amenities with a tight-knit community feel.

Local Highlights

  • Dining: Explore a wide range of dining options, from local favorites to international cuisine.
  • Shopping: Unique boutiques and major retailers ensure you have everything you need within reach.
  • Events: Participate in local festivals, farmers’ markets, and community gatherings to connect with your neighbors.

Getting Started

If you’re considering a move to Bentonville, our team of local real estate experts is here to help you every step of the way.

  • Contact Us: Get in touch with our knowledgeable agents today.
  • Explore Listings: Browse our latest real estate listings here.

Join the Bentonville Community!

Experience the beauty, community, and growth of Bentonville, Arkansas. Discover your dream home in this thriving city today!
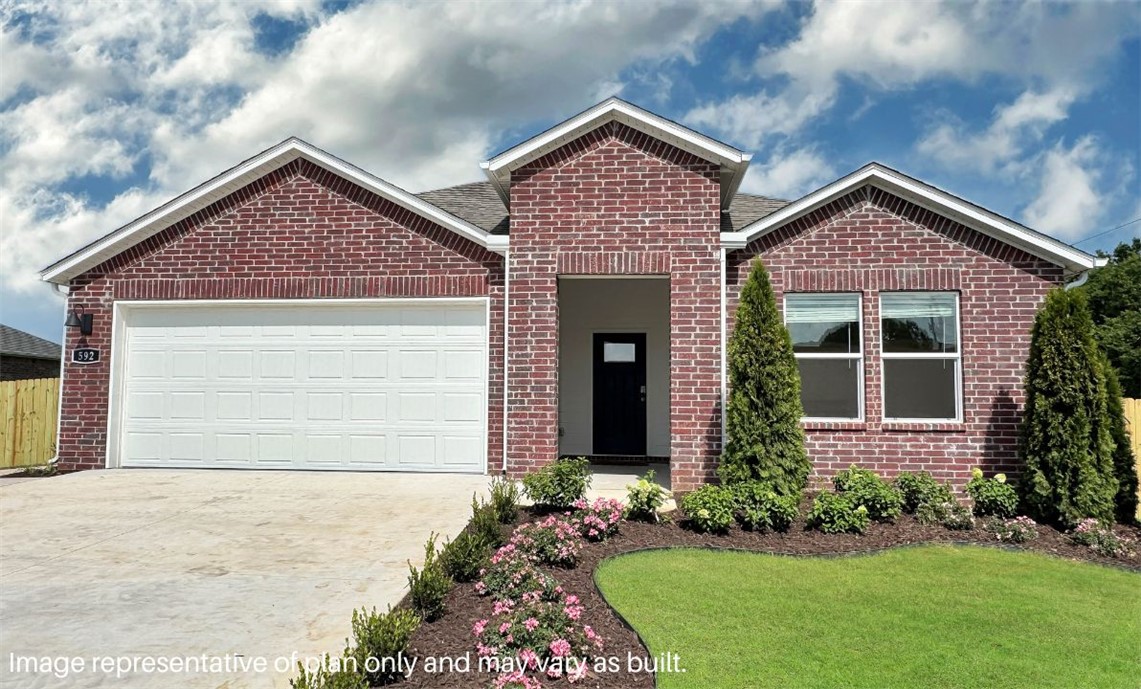
One of the most popular communities provided by All Around Real Estate
5,686
# of Listings
3
Avg # of Bedrooms
$401
Avg. $ / Sq.Ft.
$741,878
Med. List Price

Browse Bentonville Real Estate Listings

5686 Properties Found. Page 251 of 380.

Exquisite Elgin Plan in Wagon Wheel Phase 2, in Farmington, Arkansas! Each home in Wagon Wheel is meticulously crafted with attention to detail, creating a space that feels both luxurious and welcoming. From the moment you walk through the door, you'll be greeted by modern features and spacious a layout that caters to every lifestyle. Our homes boast premium finishes and thoughtful designs, ensuring that you'll be stepping inside your own personal oasis. These homes will be complete with LVP flooring throughout and wood shelving in all closets, pantry and utility room. The kitchen will have quartz kitchen counters, 36-inch cabinets, and stainless-steel appliances! Home will have a Garage Door Opener. Primary bath will have quartz countertops, double sinks, and an oversized walk-in shower. Each home comes with 4-sided brick with siding per plan. NO SHUTTERS. Taxes and Parcel TBD.
#1349649

Farmington

528 Oklahoma Street

4 Beds

2 Baths

1,671 Sq.Ft.

$346,000

MLS#: 1349649

Welcome To Your Next Home, Where Brand New Construction Meets Lake Life, Just A Hop From Tiree Park And The Boat Dock. Bring The Kayak, The Coffee And The Good Vibes. Even Better, This One Comes With A Three Car Garage, In Bella Vista, At A Price That Will Make You Look Twice. The Dogwood Plan Packs A Lot Into Roughly 1,464 Square Feet, With Three Bedrooms, A Smart Split Layout And A Living Room That Lifts Into A Beamed Vaulted Ceiling, Cozy Electric Fireplace Included. The Kitchen Steals The Spotlight With Custom Cabinets, Quartz Or Granite, Under Cabinet Lighting, Bar Seating And A Real Eat-In Spot For The Whole Crew. The Private Primary Hides A Full Custom Tile Shower That Feels Straight Up Luxe. Wood Plank Floors, Designer Tile And Black Hardware And Lighting Are All Dialed In Already. A Covered Front Porch And Back Deck Stretch The Living Outdoors. Slated For October 2026, So Slide In Now And Make The Final Selections Yours.
#1359036

Bella Vista

3 Selland Lane

3 Beds

2 Baths

1,464 Sq.Ft.

$345,950

MLS#: 1359036

Price reduced
Welcome to this beautifully designed modern home, featuring two spacious bedrooms and a dedicated office/flex room. The split plan ensures both privacy and comfort, while the sleek, modern exterior adds curb appeal. The interior is enhanced with custom cabinets, offering both style and functionality. Relax or entertain on the over sized back deck perfect for all occasions.  This kitchen comes complete with a large pantry and upgraded appliance package., All of this includes an extended 10-year warranty.
#1342420

Bella Vista

4 Shetland Circle

2 Beds

2 Baths

1,567 Sq.Ft.

$345,000

MLS#: 1342420

Price reduced
This well-crafted home offers curb appeal and comfort in equal measure, showcasing a brick exterior with wood accents and a welcoming front entry. Step inside to a bright, open living space featuring warm wood-look tile floors, tray ceilings, and a sleek gas fireplace. The kitchen is a true centerpiece, equipped with a center island, granite countertops, stainless steel appliances including a gas range, and ample cabinet storage plus a pantry. The spacious primary suite includes a serene bedroom with a trey ceiling and an en-suite complete with a large tiled shower and double vanities. Enjoy outdoor living with a fenced yard, covered side porch, and a rear-entry two-car garage. Perfectly situated in a vibrant neighborhood—this home blends comfort and convenience with modern finishes throughout.
#1336749

Bentonville

4300 SW Adams Road

4 Beds

2 Baths

1,882 Sq.Ft.

$345,000

MLS#: 1336749

Build your dream home in one of the area’s most stunning lake communities! This beautiful 2-acre lot offers the perfect blend of privacy, space, and access to the lifestyle buyers dream about. Surrounded by upscale homes on large estate-sized lots, the setting feels peaceful and tucked away while still offering convenient access to everything Northwest Arkansas has to offer. Enjoy easy access to Beaver Lake with a community boat dock and a private boat slip that conveys with the property—making lake days effortless from the very beginning. Whether you’re planning a full-time residence or a luxury getaway, this lot provides the ideal backdrop for outdoor living, entertaining, and enjoying the natural beauty of the Ozarks. Rare opportunity to own acreage, lake access, and a private slip all in one exceptional community.
#1348371

Rogers

Lot 10A Morning Mist

None Beds

None Baths

2.01 acres

$345,000

MLS#: 1348371

Price reduced
Looking for a house near the lake? Enjoy your view of the lake across the street or walk a few yards down the street to the water's edge. This house is secluded, yet close to town. Over 2,100 sq ft with 4 bedrooms and 3 full baths. Nice master suite, large living room and kitchen. New roof, new paint, flooring and more make this home move-in ready. Deer are frequent visitors. House is close to War Eagle Public Use Area and the War Eagle Marina. // AR AGENT OWNED //
#1353907

Springdale

22773 Raymond Street

4 Beds

3 Baths

2,134 Sq.Ft.

$345,000

MLS#: 1353907

Price reduced
Welcome to 3644 Clearwood in Fayetteville! This inviting 3-bedroom, 2-bath home offers approximately 1,629 square feet of comfortable living space with a functional layout designed for everyday living and entertaining. The spacious living area features a fireplace, while the kitchen offers plenty of room to gather and connects easily with the main living spaces. Enjoy the convenience of walk-in closets, washer/dryer connections, a 2-car garage, and a private outdoor space ready for relaxing or entertaining. Located in the Clearwood Crossings subdivision this home provides convenient access to shopping, dining, schools, and everything Northwest Arkansas has to offer. Whether you're looking for your first home, your next home, or an investment opportunity, 3644 Clearwood is one you'll want to see!
#1358801

Fayetteville

3644 W Clearwood Drive

3 Beds

2 Baths

1,629 Sq.Ft.

$345,000

MLS#: 1358801

Price reduced
BUYER INCENTIVES AVAILABLE! Fence, blinds and gutters included! Discover your dream home in the sought-after Osage Hills neighborhood. Arkansas plan with garage on the left and South facing! 10 ft ceilings in the living/kitchen area, linear electric fireplace, 1 level, LVP flooring throughout the main living areas and primary bedroom, quartz countertops and more. Chef's kitchen boasting frigidaire stainless steel appliances, gas range, pantry, quartz countertops, bar pull handles, large island and gorgeous backsplash. Luxurious primary bedroom features abundant natural light, while the spa-like primary bathroom offers a walk-in shower, double sinks, and spacious walk-in closets. Additional features include two large secondary bedrooms and a separate laundry room. Nestled on a generous lot with covered patio that overlooks the serene sodded, fully fenced backyard. Sturdy concrete siding & brick! Staged home located at 5908 SW Bear Creek Ave- Lot 54.
#1338415

Bentonville

6000 SW Omaha Avenue

3 Beds

2 Baths

1,669 Sq.Ft.

$345,000

MLS#: 1338415

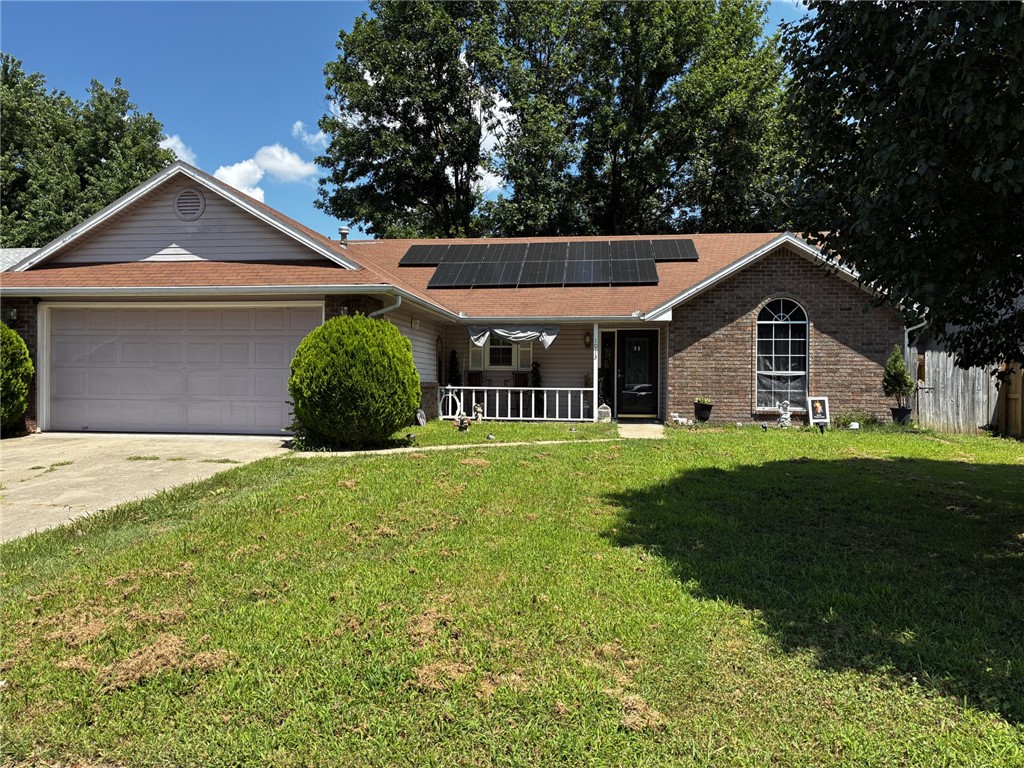
This 3 bedroom, 2 1/2 bath home offers a blend of comfort and practical living, and is designed to enhance your daily routine. The kitchen is thoughtfully designed with a counter top breakfast bar as well as an additional spacious dining area. The main bedroom  boasts two seperate closets, as well as its own full bathroom featuring a double vanity to help aid your morning routine. This property also includes a laundry room, and an attached garage for convenient parking as well as ample storage. A welcoming front porch extends the living space outdoors, along with a sunroom off the back of the house.The inclusion of solar panels reflects a commitment to efficient living.
#1353433

Rogers

1013 N 26th Street

3 Beds

2 Baths

1,643 Sq.Ft.

$345,000

MLS#: 1353433

Absolutely PRISTINE, move in ready, home in West Fayetteville’s Bellwood S/D!  1,570 sq ft offers 3 bedrooms, 2 full bathrooms in a split floor plan, eat in kitchen, living room, and separate laundry!  Amenities include BRAND NEW carpet and paint throughout, hardwood floors in the living area, gas log fireplace, dual primary closets, kitchen pantry, NEW electric gas stove, granite counter tops, solid maple cabinetry, fully privacy fenced back yard, extended stamped patio that is partially covered, and a 2 car garage!  BRAND NEW ROOF IN 8/2026.  The HVAC was replaced 2024.   Zoned for Holcomb Elementary School.
#1358026

Fayetteville

1541 N Corsica Drive

3 Beds

2 Baths

1,570 Sq.Ft.

$345,000

MLS#: 1358026

Price reduced
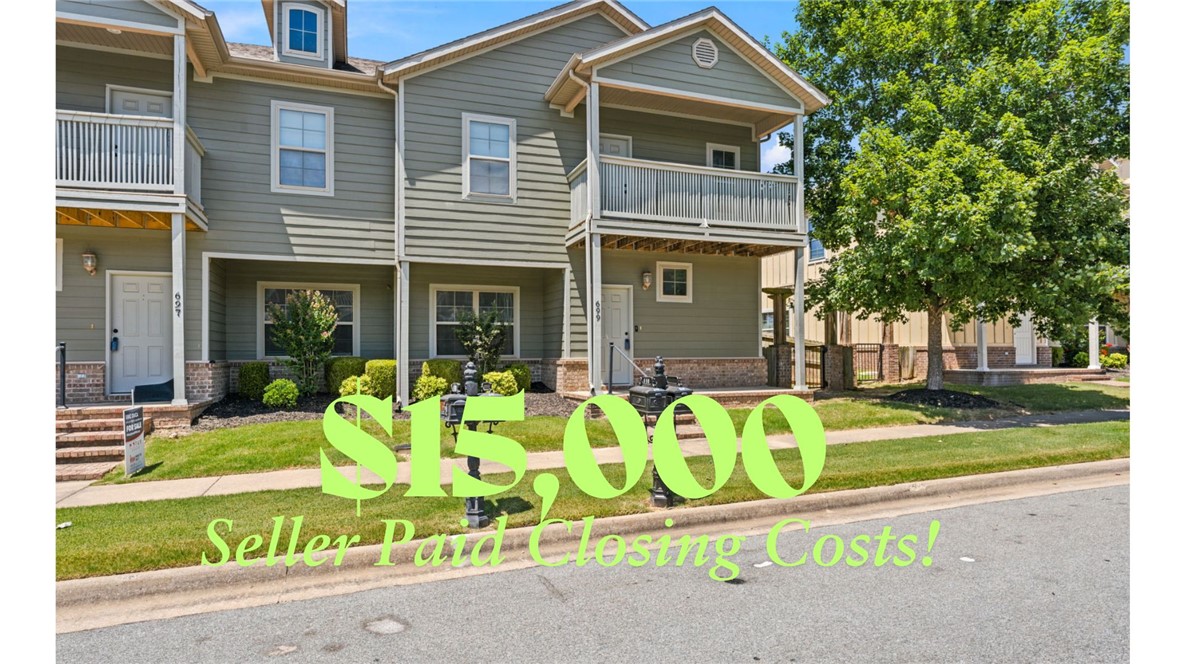
Newly remodeled 4BR/3BA townhome on the U of A bus route — perfect for first-time buyers, parents, or investors. Sellers Offering $15,000 for Closing Costs & Preferred Lender a 1% ADDITIONAL Credit. Turn-key opportunity that removes the stress of repairs or post-close hassle. Under 4 miles to campus, minutes to shopping, dining, and Fayetteville parks. Walk in with instant equity and house-hack potential. New epoxy floors in the garage. Appliances includes! Whether you are a first-time buyer looking for a great long-term investment, U of A parents looking for housing for your kiddo and their classmates, or a savvy investor primed for the right opportunity... you NEED to come check Rupple's 'The Row!'
#1356565

Fayetteville

699 N Wordsworth Lane

4 Beds

3 Baths

1,934 Sq.Ft.

$345,000

MLS#: 1356565

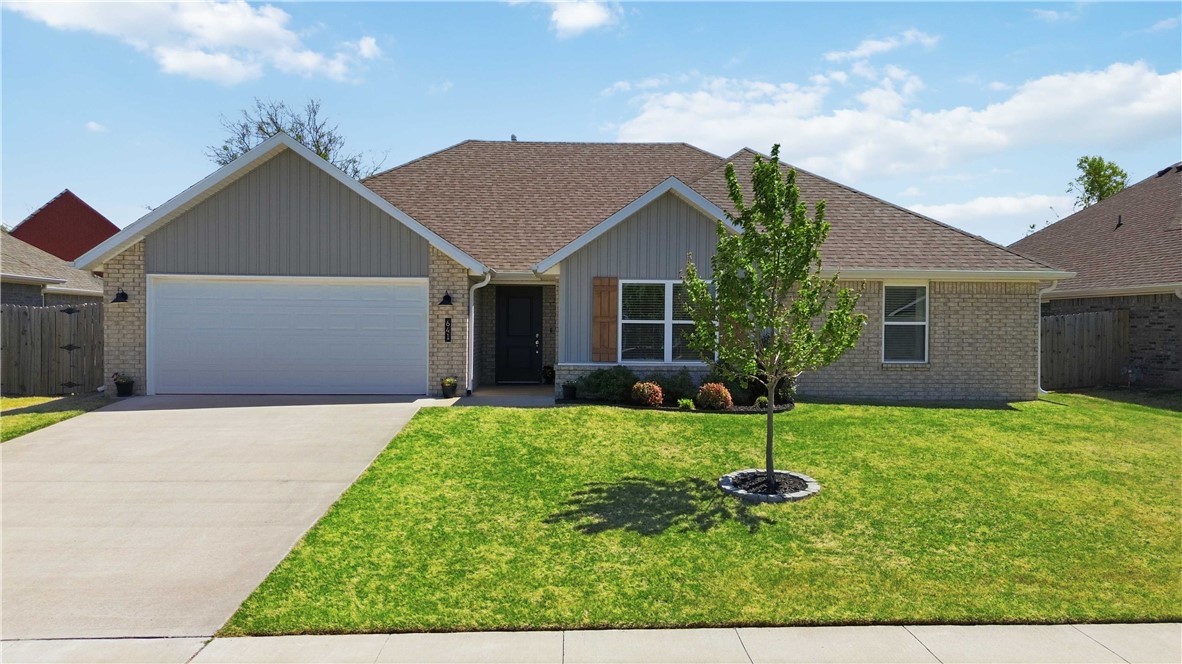
Welcome to Snyder Grove —  where thoughtful design meets small-town charm. This single-story Matthew Plan delivers the open, airy layout today's buyers are looking for, anchored by a light-filled living room with a corner gas fireplace dressed in shiplap. The eat-in kitchen is built to  function, featuring a large island, granite countertops, gas range, generous cabinet storage, and a pantry — all overlooking the covered back patio/backyard. Open-concept flow makes entertaining effortless.The spacious primary suite offers a true retreat with double vanities, a walk-in shower, ample storage, and a large walk-in closet. The flexible fourth bedroom transitions seamlessly into a home office or study.Location checks every box — minutes from Delford Rieff Park, Prairie Grove Aquatic Park, and Highway 62 for easy commuting throughout Northwest Arkansas.USDA financing eligible. Ask about 5K preferred lender incentives to help offset closing costs.
#1341499

Prairie Grove

641 Hayden James Street

4 Beds

2 Baths

1,831 Sq.Ft.

$345,000

MLS#: 1341499

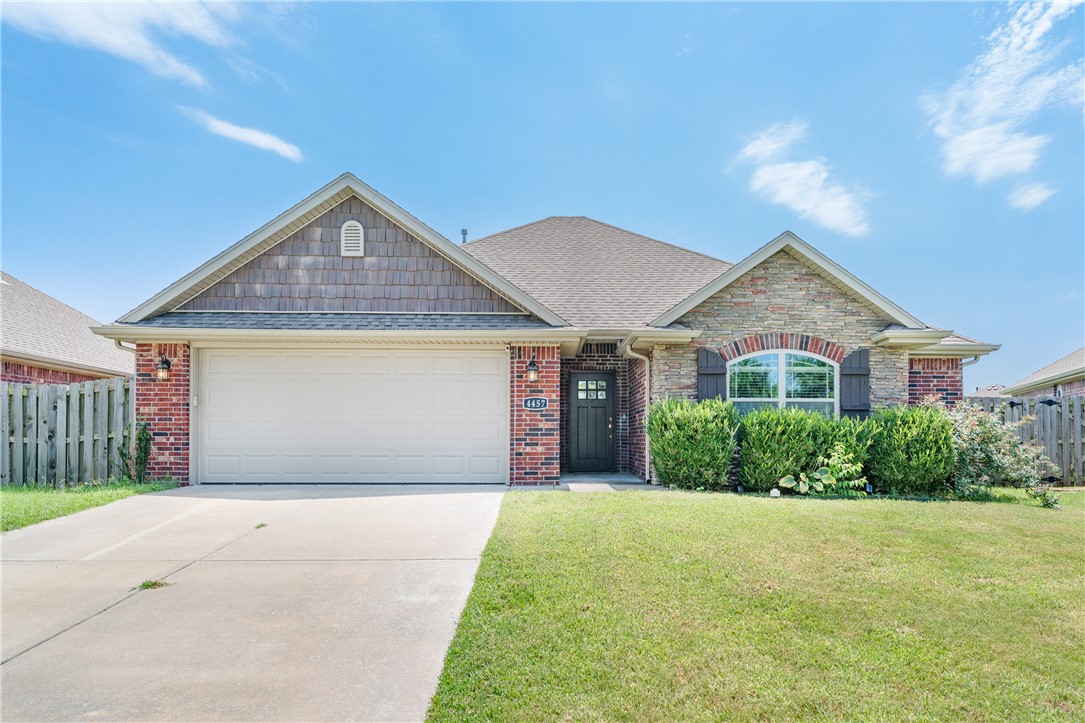
Blending modern comfort with a welcoming atmosphere, this 3-bedroom, 2-bath home in Fayetteville offers a layout designed for both relaxation and everyday life. The living room flows seamlessly into the kitchen and dining area, creating a connected space that brings everyone together. The kitchen is thoughtfully designed to complement the open flow of the main areas. The primary bedroom features a private bath and walk-in closet, while two secondary bedrooms provide comfortable accommodations alongside a second full bath. Enjoy a covered patio and privacy-fenced backyard, perfect for spending time outdoors. Conveniently located near parks, schools, shopping, dining, and everyday conveniences, this home offers easy access to everything Fayetteville has to offer.
#1354991

Fayetteville

4457 W Wales Drive

3 Beds

2 Baths

1,575 Sq.Ft.

$345,000

MLS#: 1354991

Price reduced
Builder is offering up to $5,000 in closing costs! Completion date of Sept. 30th! Welcome to Savannah Park, Highfill's newest community! The “Sullivan” Plan offers 3 BD, 2 BA, and thoughtfully designed living spaces featuring vaulted ceilings and LVP flooring throughout - no carpet! Enjoy stylish finishes including quartz countertops, designer lighting, a modern floor to ceilings electric fireplace, and a covered back patio. The primary suite is designed with comfort in mind, featuring an oversized vanity, walk-in closet, and a floor-to-ceiling tiled walk-in shower. This home provides plenty of outdoor space to enjoy summer evenings & weekend gatherings. Additional standard upgrades include impact-resistant roof shingles, insulated garage walls and garage doors, 2-in faux wood blinds, and a full home guttering system. You'll enjoy easy access to nearby restaurants, coffee shops, & everyday conveniences. Just 7 min from XNA Airport, 15 min to HWY 6-12, and less than 30 min to Walmart Home Office & DT Bentonville.
#1354206

Highfill

1401 NW 15th Avenue

3 Beds

2 Baths

1,700 Sq.Ft.

$345,000

MLS#: 1354206

Price reduced
Great floor plan with open living, dining, Kitchen area. Private, split owner's suite, fenced, level back yard. Newer carpet in bedrooms, extra storage in garage(closed shelves). Possession October 1, 2026. New dishwasher, water heater 18-24months old, carpet and interior paint 18-24 months.AC serviced last 6 months
#1357292

Centerton

420 Trieste Drive

4 Beds

2 Baths

1,763 Sq.Ft.

$345,000

MLS#: 1357292

1 ... 249 250 251 252 253 ... 380

properties found. properties found. Page of .

 - property

Send a message

Message successfully sent.

Your message

What is 3 + 4 ?

Reason for contacting?

I agree to receive email communication and understand I can unsubscribe at any time.

I agree to be contacted by All Around Real Estate via call, email, and text for real estate services. To opt out, you can reply 'stop' at any time or reply 'help' for assistance. You can also click the unsubscribe link in the emails. Message and data rates may apply. Message frequency may vary. Privacy Policy

Update Your Temporary Password

Personalize your search

Enter your email and we'll notify you immediately when new listings match what you're looking for.

or enter email address

Already have an account ? Login here

Continue your home search

I agree to receive communications and understand I can unsubscribe at any time.

I agree to be contacted by All Around Real Estate via call, email, and text for real estate services. To opt out, you can reply 'stop' at any time or reply 'help' for assistance. You can also click the unsubscribe link in the emails. Message and data rates may apply. Message frequency may vary. Privacy Policy

Already have an account ? Login here

We use cookies

We use cookies primarily for analytics to enhance your experience. By accepting, you agree to our use of these cookies. You can manage your preferences or learn more about our cookies policy.