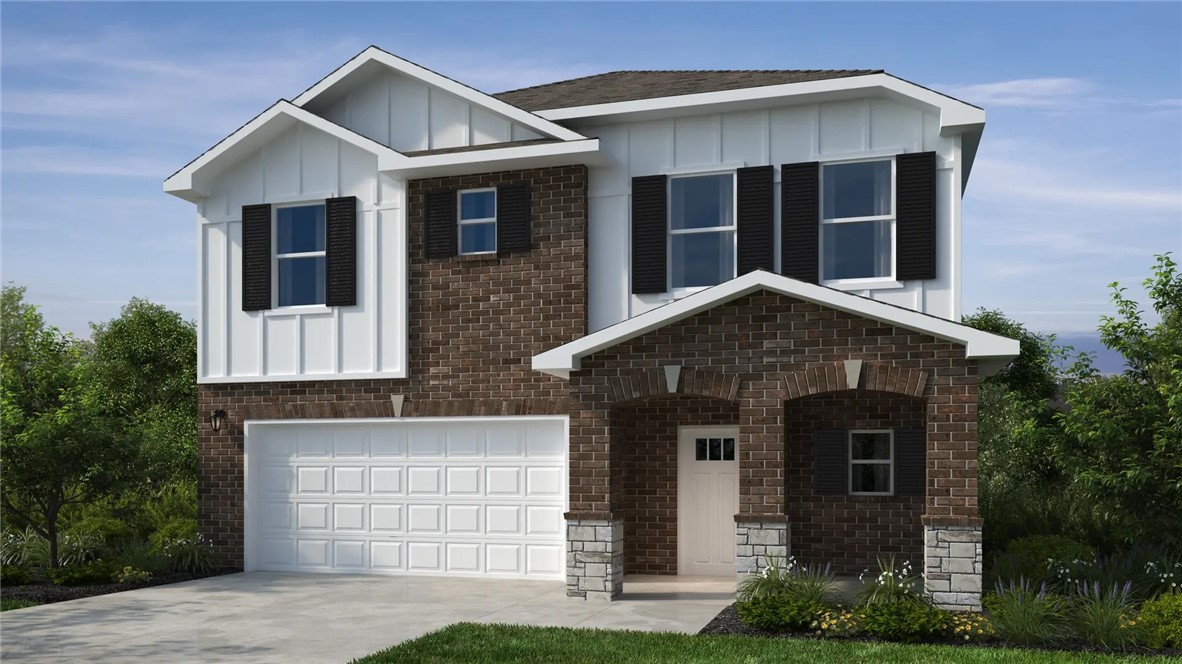
One of the most popular communities provided by {{page_data.agentName}}

Bentonville

One of the most popular communities provided by All Around Real Estate

Bentonville

About Bentonville

Discover Bentonville, Arkansas: Real Estate and Community

Welcome to Bentonville, Arkansas, a vibrant city filled with opportunity, rich culture, and a thriving real estate market. Whether you’re a first-time homebuyer, a seasoned investor, or looking to relocate, Bentonville offers a unique blend of comfort, convenience, and community.

Why Choose Bentonville?

Bentonville is not just a place to live; it’s a community that fosters growth and connection. Here are some compelling reasons to consider Bentonville for your next home:

  • Cultural Hub: Home to the Crystal Bridges Museum of American Art, Bentonville boasts a rich cultural scene with art galleries, theaters, and music festivals.
  • Outdoor Activities: From Ozark hiking trails to beautiful parks, enjoy an active lifestyle surrounded by nature.
  • Family-Friendly Environment: With excellent schools, playgrounds, and community events, Bentonville is an ideal place for families.
  • Economic Growth: Sitting at the center of the Northwest Arkansas economic boom, Bentonville offers numerous job opportunities in various sectors.

Real Estate Market Overview

The Bentonville real estate market is robust and diverse. Here are some key insights:

  • Home Prices: The median home price in Bentonville is competitive, making it accessible for various budgets.
  • Types of Properties: From charming historic homes to modern developments, there’s something for everyone.
  • Investment Potential: With ongoing growth in the area, real estate in Bentonville represents a solid investment opportunity.

Community and Lifestyle

Bentonville offers a lifestyle that combines urban amenities with a tight-knit community feel.

Local Highlights

  • Dining: Explore a wide range of dining options, from local favorites to international cuisine.
  • Shopping: Unique boutiques and major retailers ensure you have everything you need within reach.
  • Events: Participate in local festivals, farmers’ markets, and community gatherings to connect with your neighbors.

Getting Started

If you’re considering a move to Bentonville, our team of local real estate experts is here to help you every step of the way.

  • Contact Us: Get in touch with our knowledgeable agents today.
  • Explore Listings: Browse our latest real estate listings here.

Join the Bentonville Community!

Experience the beauty, community, and growth of Bentonville, Arkansas. Discover your dream home in this thriving city today!

One of the most popular communities provided by All Around Real Estate
5,695
# of Listings
3
Avg # of Bedrooms
$400
Avg. $ / Sq.Ft.
$741,100
Med. List Price

Browse Bentonville Real Estate Listings

5695 Properties Found. Page 229 of 380.

Price reduced
This 3 bed, 2 bath 1714 square foot floor plan has pocket office with an open-concept living space and covered patio that makes this house is perfect for entertaining. Complete with a large primary suite with dual closets!

*Taxes subject to change based on new construction.*
#1333680

Tontitown

815 Haley Street

3 Beds

2 Baths

1,726 Sq.Ft.

$369,985

MLS#: 1333680

Price reduced
This 3 bed, 2 bath 1714 square foot floor plan has a coffee bar (Provides built-ins for the drop zone area
creates the largest kitchen/living room space, and adds cabinets and countertop for additional storage and entertaining) With an open-concept living space and covered patio, this house is perfect for entertaining. Complete with a large primary suite with dual closets!

*Taxes subject to change based on new construction*
#1338225

Tontitown

987 Lambrusco Boulevard

3 Beds

2 Baths

1,734 Sq.Ft.

$369,958

MLS#: 1338225

Welcome To Your Next Home On Smart Lane, Where The Address Really Does Say It All. Scoring A Brand New Build With A Rare Three Car Garage At This Price Point? Now That Is A Smart Move. Nobody Else Has It. This One Comes Loaded With All The Good Stuff, From An Open Living Area With A Cozy Fireplace To A Kitchen Made For Gathering, Complete With A Nice Center Island, A Walk-In Pantry And A Dining Space With Room For Everyone. The Smart Split Layout Tucks The Spacious Primary Suite On Its Own Wing, Featuring A Full Custom Tile Shower, A Dual Vanity And Not One Or Two, But Three Walk-In Closets. Two More Bedrooms And A Full Bath Round Out The Plan, With A Handy Utility Room Right Off The Garage. Step Out To A Covered Back Deck Or Relax On The Covered Front Porch. Best Part? There Is Still Time To Handpick Every Interior Selection And Make It Truly Yours. Smart Home, Smart Price, Smart Move. Come Grab It.
#1360550

Bella Vista

24 Smart Lane

3 Beds

2 Baths

1,597 Sq.Ft.

$369,950

MLS#: 1360550

Price reduced
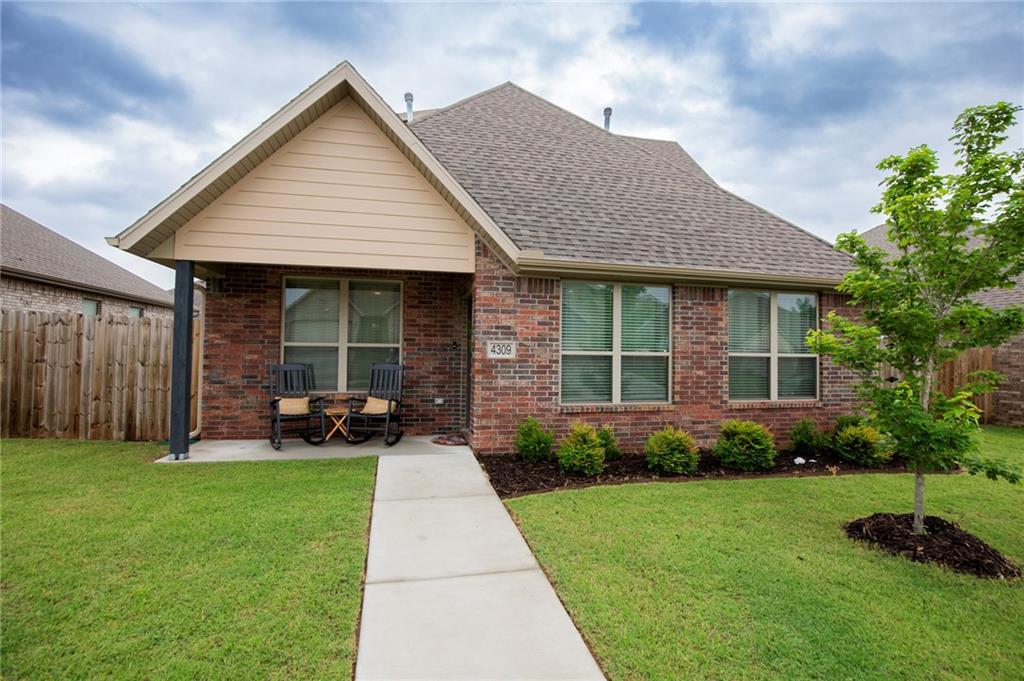
Move-in-Ready! Welcome home to West Bentonville! Alley-access 2 car garage, offering convenient access to shopping, dining, schools, and recreation. 3 bedrooms, 2.5 baths, and 2,020 sq ft, this home features an open-concept layout centered around a large counter-height island overlooking a cozy gas fireplace with a cedar mantle and quartz tile surround. The kitchen boasts high-end 3cm granite countertops and a spacious pantry, while the dining area opens to a large patio perfect for outdoor entertaining. The main-level primary bedroom has an en-suite with a dual-sink vanity, custom tile shower, and large walk-in-closet. A convenient half bathroom serves guests downstairs. Upstairs, a versatile bonus room is ideal for a media room, office, or play area, along with two additional bedrooms and a full bath featuring matching upscale finishes. Luxury vinyl plank flooring runs through the main living areas, with ceramic tile in baths and plush carpet in bedrooms and the bonus room.
#1353670

Bentonville

4309 SW Pawhuska Street

3 Beds

2 Baths

2,020 Sq.Ft.

$369,900

MLS#: 1353670

Price reduced
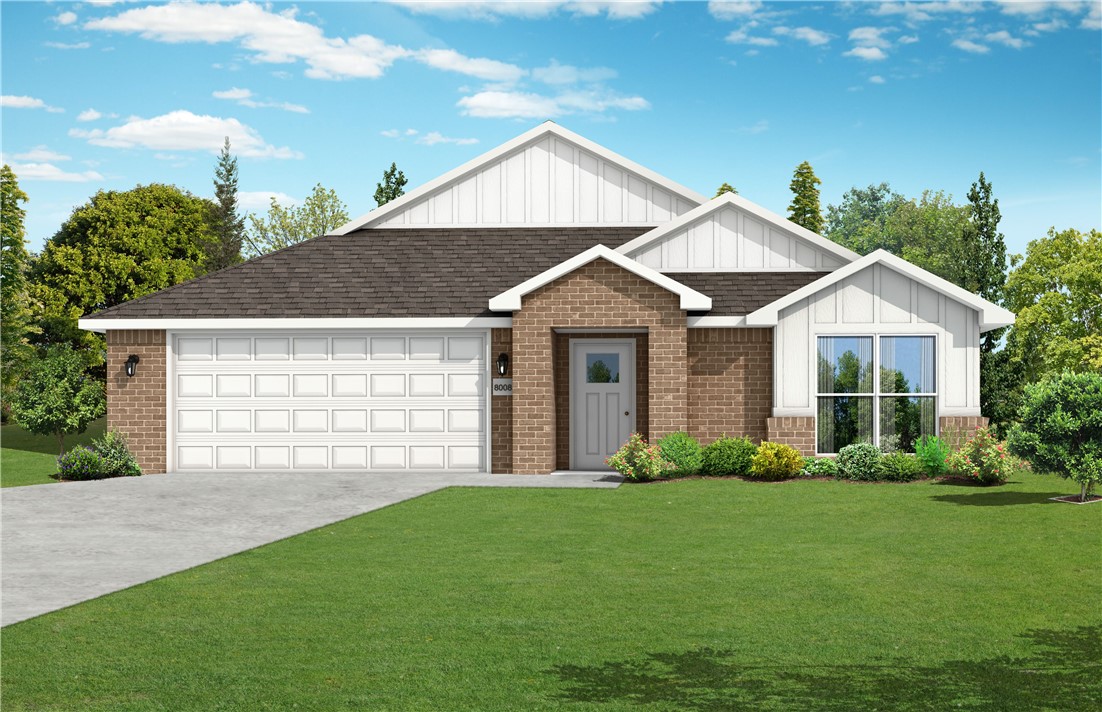
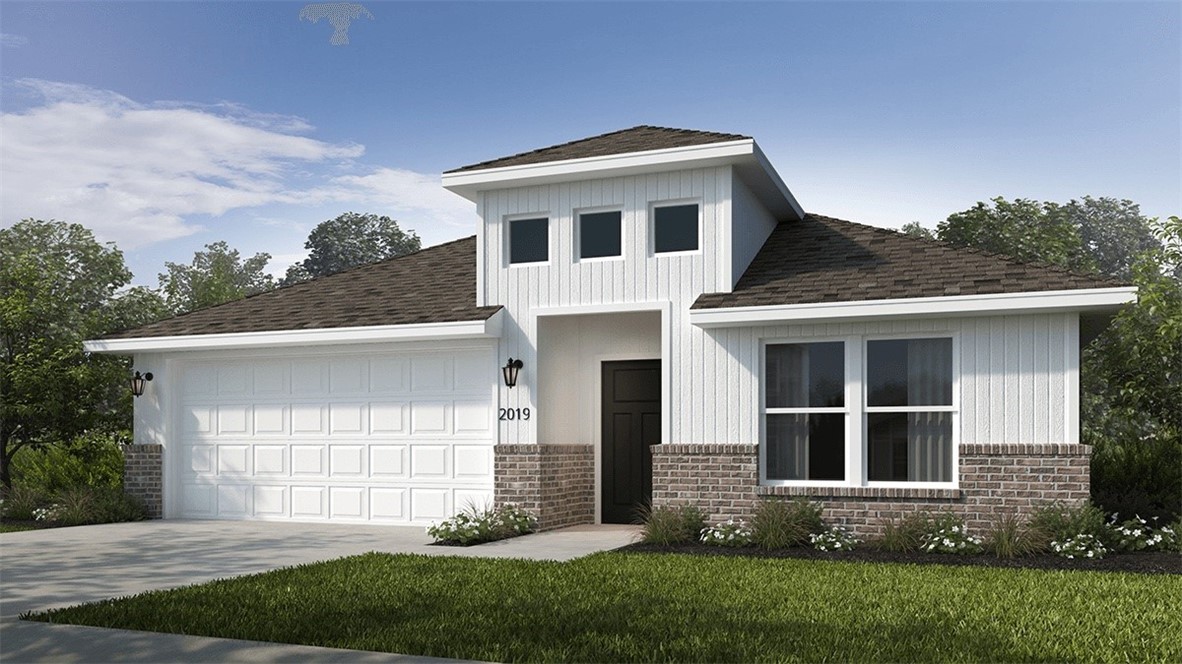
This 3 bed, 2 bath 1714 square foot floor plan is
customizable to your needs. Take your pick from a flexible
living space, coffee bar, or pocket office in this 1,700-
square-foot home. The ability to choose from structural
options to best suit your lifestyle makes this house a
home! With an open-concept living space and covered
patio, this house is perfect for entertaining. Complete with
a large primary suite with dual closets! Taxes subject to change based on new construction.
#1341715

Centerton

191 Spicewood Trail

3 Beds

2 Baths

1,744 Sq.Ft.

$369,900

MLS#: 1341715

Price reduced
This 1950 square foot 4 bedroom, 2 bathroom home
features a spacious and open floor plan. The main living
area includes a large living room that flows seamlessly
into a modern kitchen and dining area, creating the
perfect space for entertaining guests. The home includes
four bedrooms and two full bathrooms. With its
thoughtful design and practical amenities, this home is
perfect for those seeking a comfortable and functional
living space. Taxes subject to change based on new construction.
#1322366

Centerton

1090 Garrett Lane

4 Beds

2 Baths

1,964 Sq.Ft.

$369,900

MLS#: 1322366

Price reduced
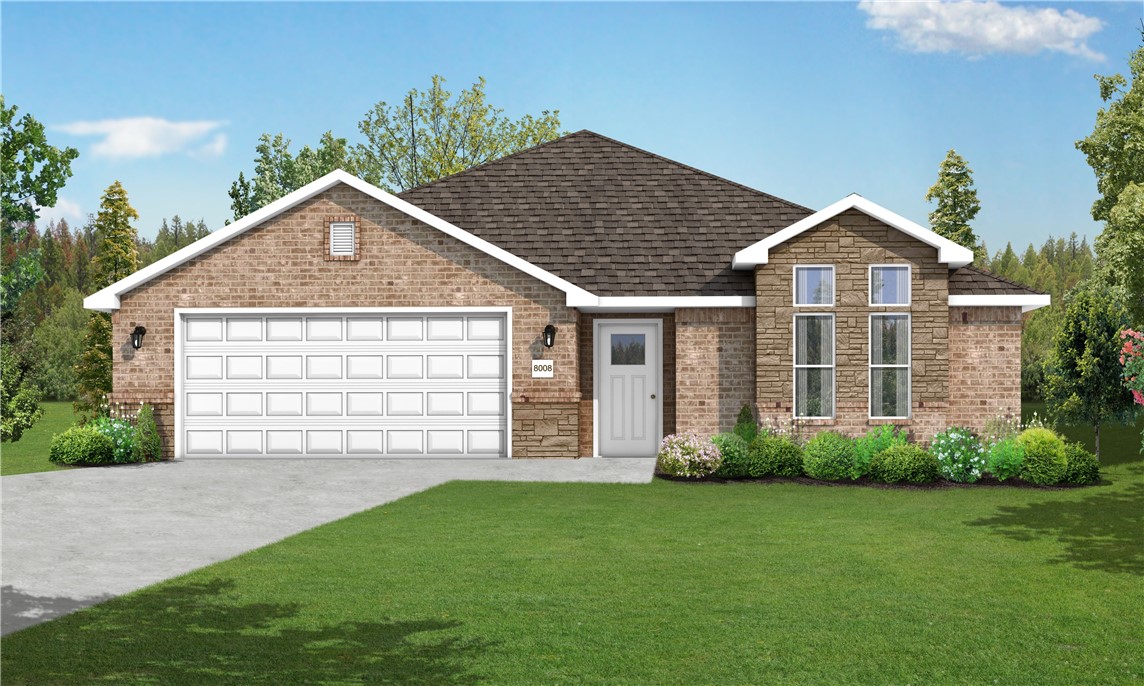
This 3 bed, 2 bath 1714 square foot floor plan is
customizable to your needs. Take your pick from a flexible
living space, coffee bar, or pocket office in this 1,700-
square-foot home. The ability to choose from structural
options to best suit your lifestyle makes this house a
home! With an open-concept living space and covered
patio, this house is perfect for entertaining. Complete with
a large primary suite with dual closets! Taxes subject to change based on new construction.
#1334750

Centerton

211 Spicewood Trail

3 Beds

2 Baths

1,741 Sq.Ft.

$369,900

MLS#: 1334750

Price reduced
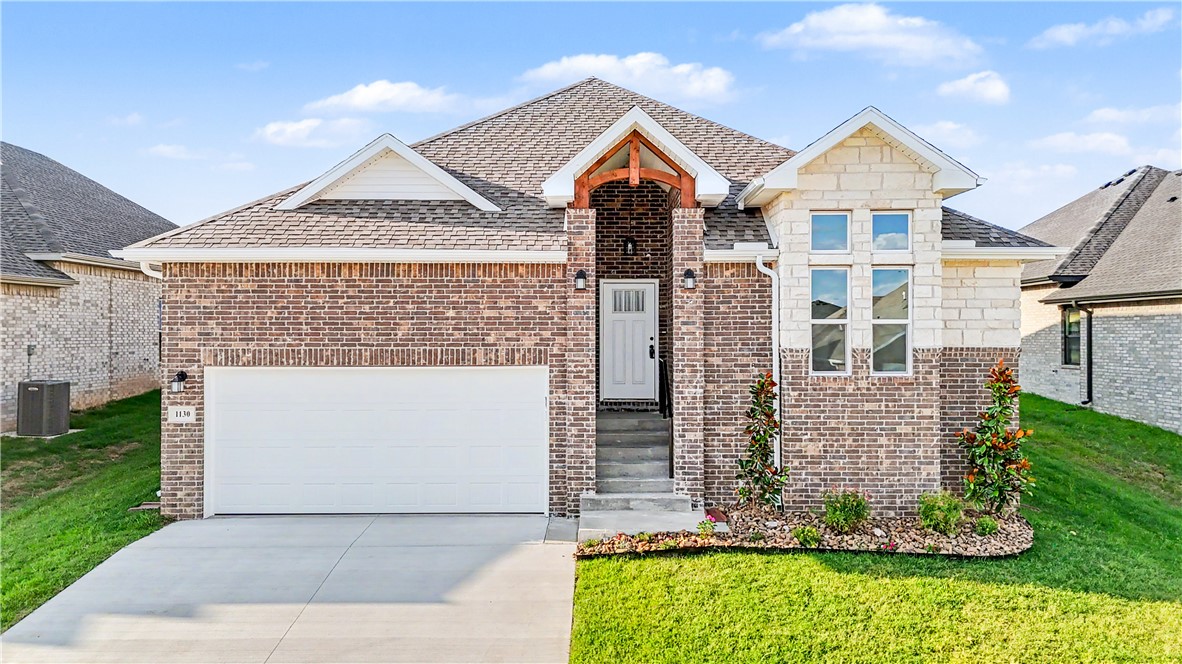
This 1950 square foot 4 bedroom, 2 bathroom home
features a spacious and open floor plan. The main living
area includes a large living room that flows seamlessly
into a modern kitchen and dining area, creating the
perfect space for entertaining guests. The home includes
four bedrooms and two full bathrooms. With its
thoughtful design and practical amenities, this home is
perfect for those seeking a comfortable and functional
living space. Taxes subject to change based on new construction.
#1326931

Centerton

1130 Garrett Lane

4 Beds

2 Baths

1,964 Sq.Ft.

$369,900

MLS#: 1326931

Price reduced
This 4 bed, 2 bath 1729 square foot floor plan is ready to
be filled with your family and friends! Connect with nature
in this floor plan thanks to the cozy covered back patio
just off the open concept family, dining, and kitchen area.
Available space is truly maximized in this home with a
kitchen pantry and dedicated laundry space, just off the
oversized primary suite closet. Taxes subject to change based on new construction.
#1338301

Centerton

201 Spicewood Trail

4 Beds

2 Baths

1,729 Sq.Ft.

$369,900

MLS#: 1338301

Price reduced
This 1950 square foot 4 bedroom, 2 bathroom home
features a spacious and open floor plan. The main living
area includes a large living room that flows seamlessly
into a modern kitchen and dining area, creating the
perfect space for entertaining guests. The home includes
four bedrooms and two full bathrooms. With its
thoughtful design and practical amenities, this home is
perfect for those seeking a comfortable and functional
living space. Taxes subject to change based on new construction.
#1331064

Centerton

1160 Garrett Lane

4 Beds

2 Baths

1,950 Sq.Ft.

$369,900

MLS#: 1331064

Price reduced
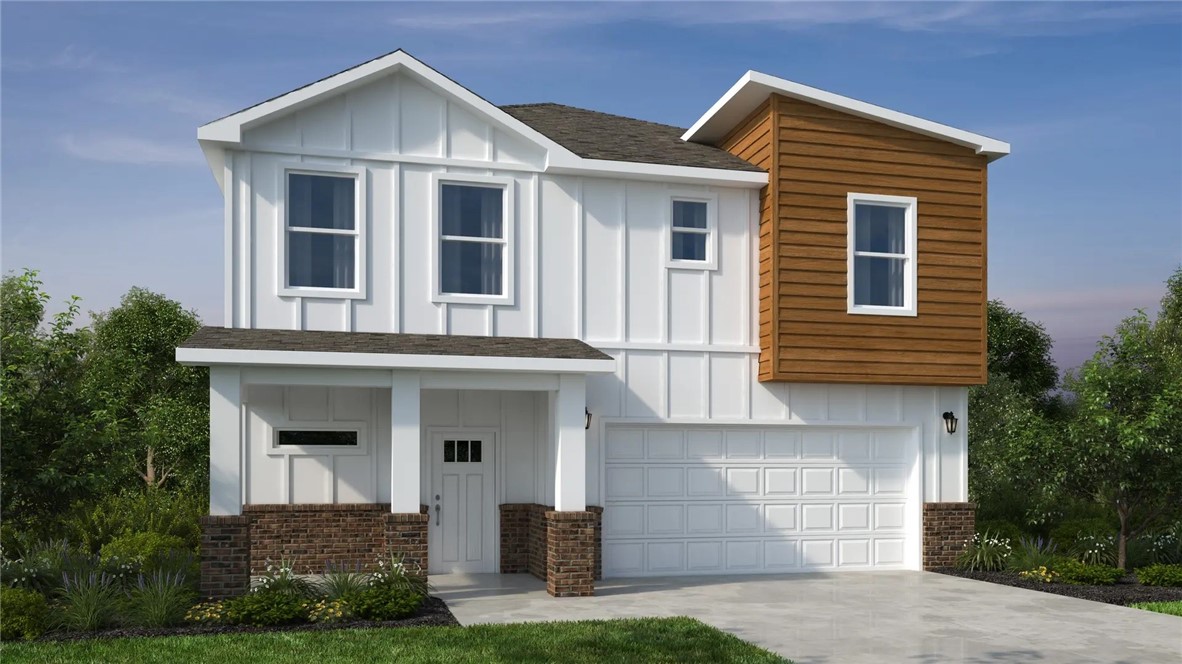
Introducing our 2000 Two Story this 3 - 4 bedroom, 2.5 to
3.5 bathroom with 1979 square foot home is the epitome
of versatility for your family's needs! This floor plan offers
an open-concept layout on the ground floor, with options
for an upstairs loft, a fourth bedroom, or even a bedroom
en-suite. Discover a home that adapts to your lifestyle
with the 2000 Two Story – where style meets functionality
in every corner, making it the perfect canvas for your
unique vision of home. Taxes subject to change based on new construction.
#1338295

Centerton

200 Spicewood Trail

3 Beds

2 Baths

1,979 Sq.Ft.

$369,900

MLS#: 1338295

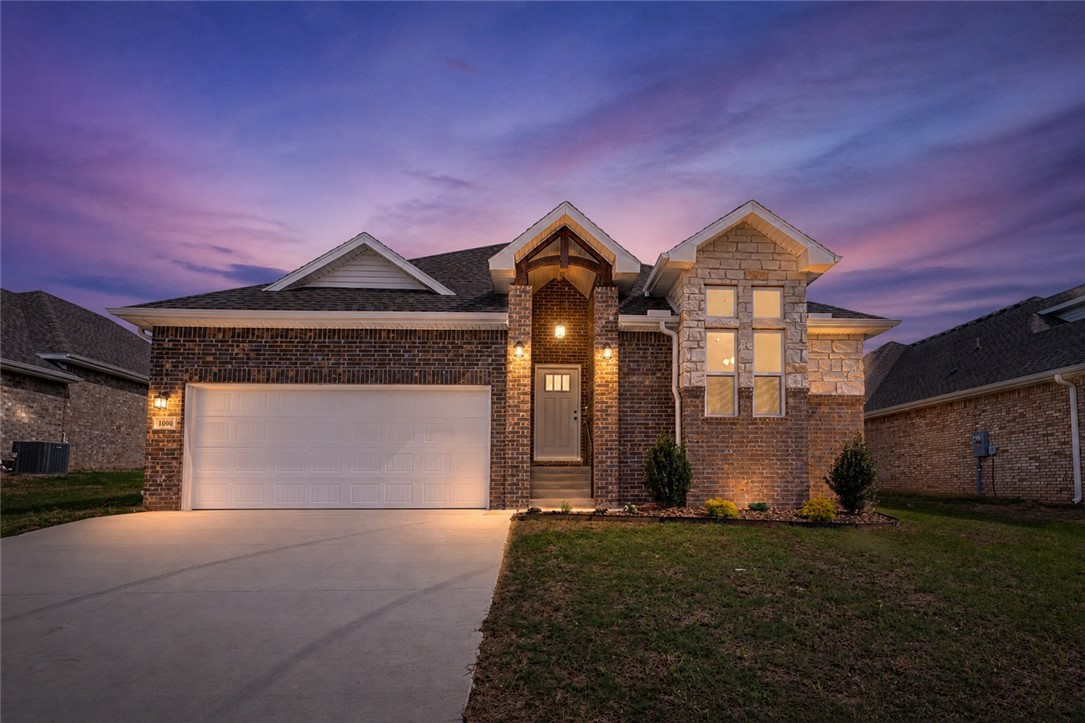
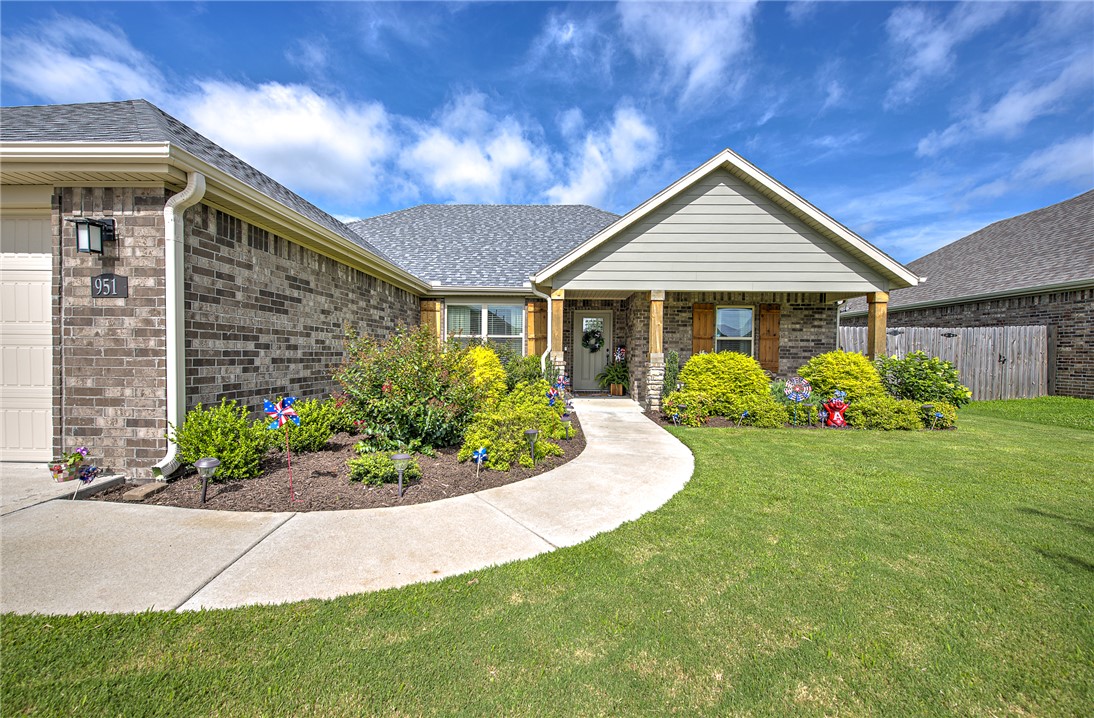
This spacious 4-bedroom home delivers excellent square footage for a price you'll love! Enjoy an open kitchen and living layout highlighted by custom shaker cabinets throughout. Need extra storage? The owners added 100+ sq ft of decking to the attic space! Includes a Cove security system for peace of mind (buyer sets up subscription).

Major recent capital improvements: BRAND NEW roof, new gutters, and all-new rear windows installed in 2025, plus a full backyard privacy fence added in 2022.

Grants access to top-tier community perks, including a pool and playground. Great regional access meets neighborhood charm. Ask about preferred lender closing cost incentives for qualified buyers!  Don't let this upgraded home slip away! Note: One photo digitally enhanced/AI generated for visual presentation. Primary exterior displays AI twilight rendition.
#1353527

Tontitown

951 Trailwood Street

4 Beds

2 Baths

1,765 Sq.Ft.

$369,900

MLS#: 1353527

Price reduced
Introducing our 2000 Two Story this 3 - 4 bedroom, 2.5 to
3.5 bathroom with 1979 square foot home is the epitome
of versatility for your family's needs! This floor plan offers
an open-concept layout on the ground floor, with options
for an upstairs loft, a fourth bedroom, or even a bedroom
en-suite. Discover a home that adapts to your lifestyle
with the 2000 Two Story – where style meets functionality
in every corner, making it the perfect canvas for your
unique vision of home. Taxes subject to change based on new construction.
#1336263

Centerton

220 Spicewood Trail

4 Beds

3 Baths

2,000 Sq.Ft.

$369,900

MLS#: 1336263

Price reduced
Welcome home to this beautiful home featuring an impressive list of upgrades. The exterior showcases durable Hardie concrete board siding, and attractive eyebrow roof accent over garage with stacked stone accents. Inside, you'll appreciate the spacious 9 ft ceilings and oversized 6 ft windows that flood the home with natural light. Large plank luxury vinyl adds style and durability. The heart of the home features a stunning electric fireplace with tile surround. The kitchen is enhanced with custom cabinets, granite, under-cabinet lighting & built in microwave. The primary suite is a true retreat offering custom tiled shower, dual closets and vanity. Additional bathroom also showcases upgraded custom tile. Laundry offers custom tiled wall with folding table and extra storage. Step outside and enjoy your covered patio and flat yard that you can actually use and enjoy! Loch Lomond lake area with a 3 min. drive to public boat launch. Home is deeded as 2 bedroom septic but has 1,000 gal septic.
#1349639

Bella Vista

3 Angus Lane

3 Beds

2 Baths

1,750 Sq.Ft.

$369,900

MLS#: 1349639

New on site 2 days ago
Welcome to this inviting 4-bedroom, 2-bath home in the desirable Hickory Meadows subdivision in Tontitown, offering 1,692 square feet of comfortable and functional living space. The kitchen features granite countertops and a spacious pantry with plenty of storage, while the generously sized laundry room adds everyday convenience. The primary suite includes a private ensuite bathroom, and the versatile fourth bedroom offers flexibility as a guest room, home office, hobby space, or additional bedroom. Additional highlights include a tankless gas water heater and a new roof installed in October 2025 with architectural shingles. Washer and dryer convey with the home. Hickory Meadows residents also enjoy access to the neighborhood pool and clubhouse, adding to the appeal of this welcoming community. A great combination of space, practical features, and neighborhood amenities in a convenient Tontitown location. See you soon at Sugar Pine!
#1360849

Tontitown

928 Sugar Pine Street

4 Beds

2 Baths

1,692 Sq.Ft.

$369,900

MLS#: 1360849

1 ... 227 228 229 230 231 ... 380

properties found. properties found. Page of .

 - property

Send a message

Message successfully sent.

Your message

What is 3 + 4 ?

Reason for contacting?

I agree to receive email communication and understand I can unsubscribe at any time.

I agree to be contacted by All Around Real Estate via call, email, and text for real estate services. To opt out, you can reply 'stop' at any time or reply 'help' for assistance. You can also click the unsubscribe link in the emails. Message and data rates may apply. Message frequency may vary. Privacy Policy

Update Your Temporary Password

Personalize your search

Enter your email and we'll notify you immediately when new listings match what you're looking for.

or enter email address

Already have an account ? Login here

Continue your home search

I agree to receive communications and understand I can unsubscribe at any time.

I agree to be contacted by All Around Real Estate via call, email, and text for real estate services. To opt out, you can reply 'stop' at any time or reply 'help' for assistance. You can also click the unsubscribe link in the emails. Message and data rates may apply. Message frequency may vary. Privacy Policy

Already have an account ? Login here

We use cookies

We use cookies primarily for analytics to enhance your experience. By accepting, you agree to our use of these cookies. You can manage your preferences or learn more about our cookies policy.