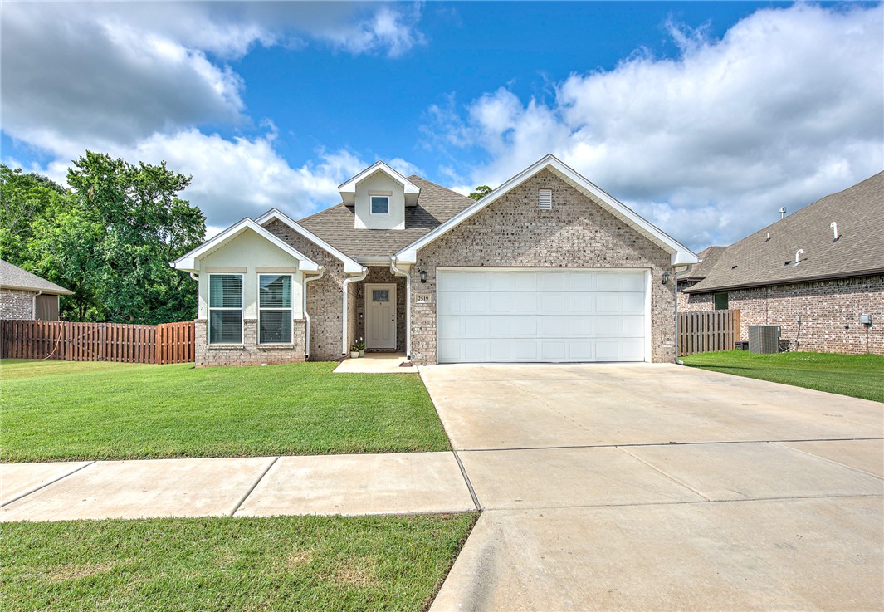
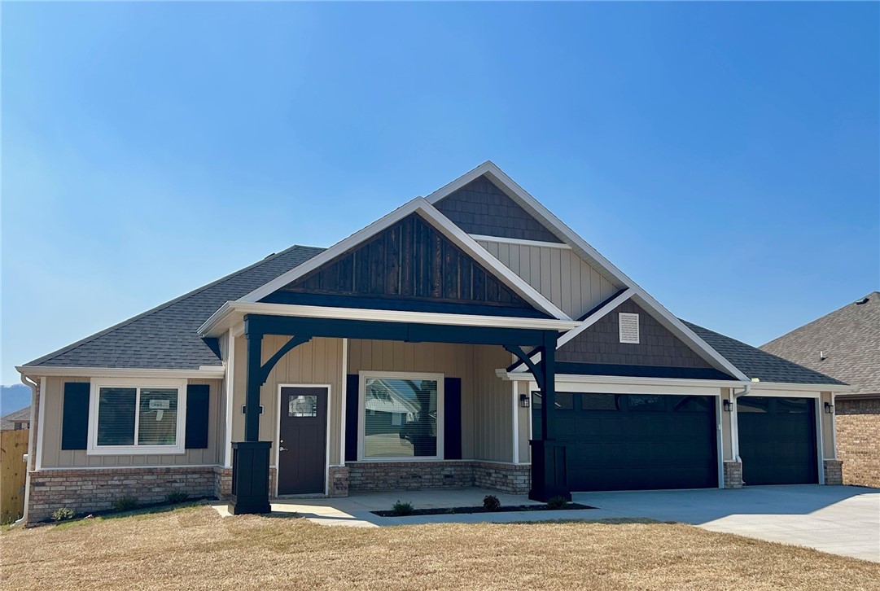
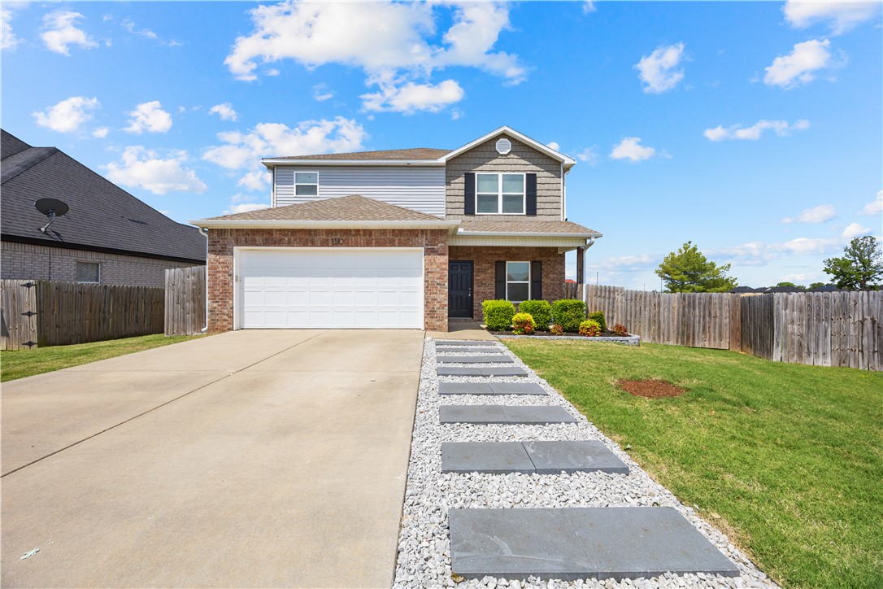
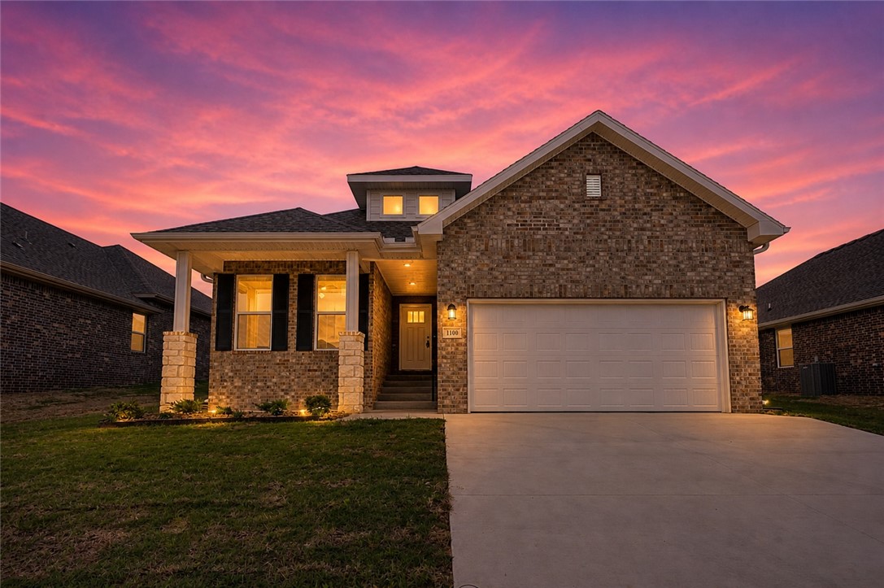
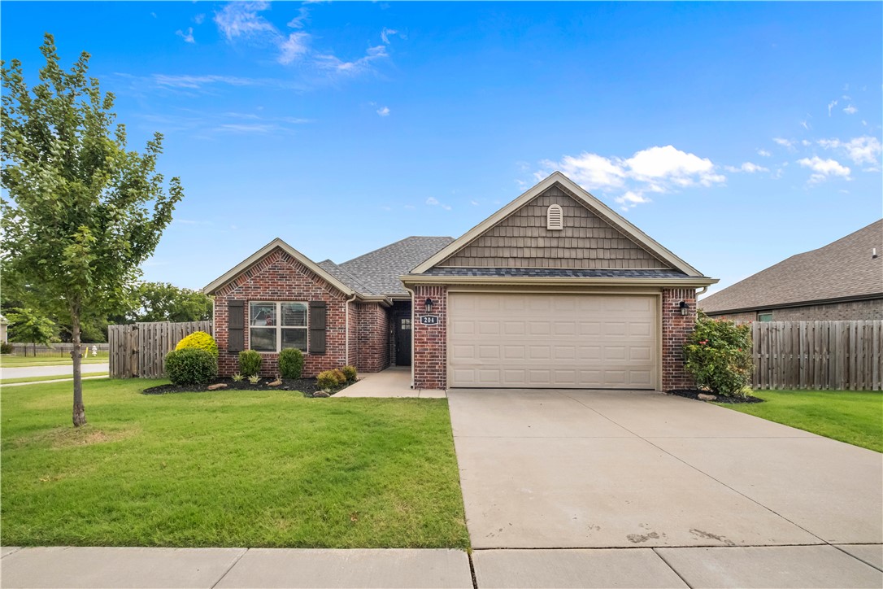
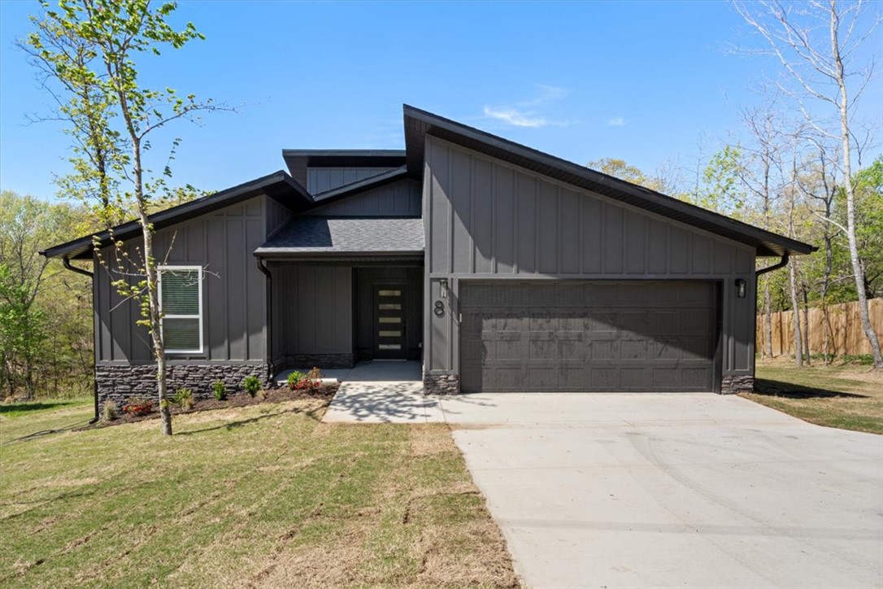
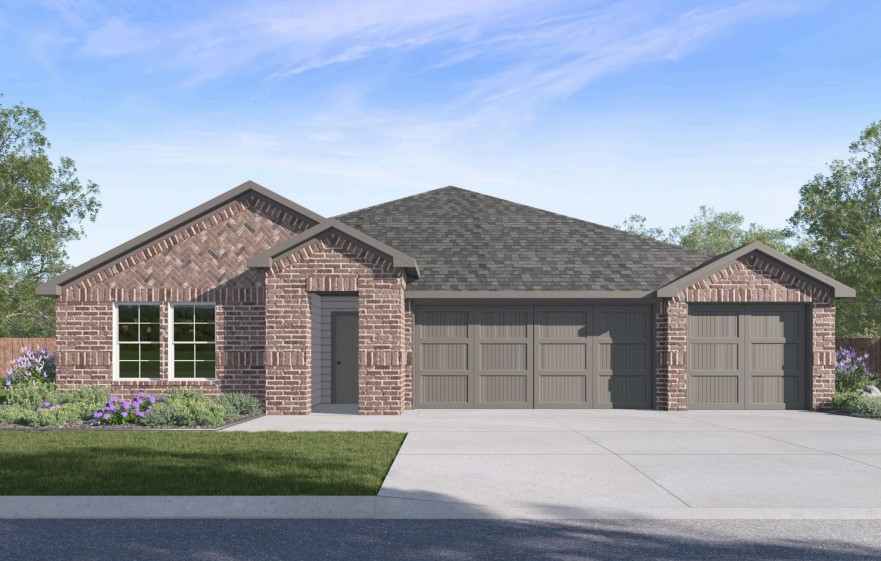
One of the most popular communities provided by {{page_data.agentName}}

Bentonville

One of the most popular communities provided by All Around Real Estate

Bentonville

About Bentonville

Discover Bentonville, Arkansas: Real Estate and Community

Welcome to Bentonville, Arkansas, a vibrant city filled with opportunity, rich culture, and a thriving real estate market. Whether you’re a first-time homebuyer, a seasoned investor, or looking to relocate, Bentonville offers a unique blend of comfort, convenience, and community.

Why Choose Bentonville?

Bentonville is not just a place to live; it’s a community that fosters growth and connection. Here are some compelling reasons to consider Bentonville for your next home:

  • Cultural Hub: Home to the Crystal Bridges Museum of American Art, Bentonville boasts a rich cultural scene with art galleries, theaters, and music festivals.
  • Outdoor Activities: From Ozark hiking trails to beautiful parks, enjoy an active lifestyle surrounded by nature.
  • Family-Friendly Environment: With excellent schools, playgrounds, and community events, Bentonville is an ideal place for families.
  • Economic Growth: Sitting at the center of the Northwest Arkansas economic boom, Bentonville offers numerous job opportunities in various sectors.

Real Estate Market Overview

The Bentonville real estate market is robust and diverse. Here are some key insights:

  • Home Prices: The median home price in Bentonville is competitive, making it accessible for various budgets.
  • Types of Properties: From charming historic homes to modern developments, there’s something for everyone.
  • Investment Potential: With ongoing growth in the area, real estate in Bentonville represents a solid investment opportunity.

Community and Lifestyle

Bentonville offers a lifestyle that combines urban amenities with a tight-knit community feel.

Local Highlights

  • Dining: Explore a wide range of dining options, from local favorites to international cuisine.
  • Shopping: Unique boutiques and major retailers ensure you have everything you need within reach.
  • Events: Participate in local festivals, farmers’ markets, and community gatherings to connect with your neighbors.

Getting Started

If you’re considering a move to Bentonville, our team of local real estate experts is here to help you every step of the way.

  • Contact Us: Get in touch with our knowledgeable agents today.
  • Explore Listings: Browse our latest real estate listings here.

Join the Bentonville Community!

Experience the beauty, community, and growth of Bentonville, Arkansas. Discover your dream home in this thriving city today!

One of the most popular communities provided by All Around Real Estate
5,304
# of Listings
3
Avg # of Bedrooms
$399
Avg. $ / Sq.Ft.
$760,956
Med. List Price

Browse Bentonville Real Estate Listings

2334 Properties Found. Page 102 of 156.

Peaceful 1.96-acre homesite in the heart of growing Pea Ridge. Tucked along a quiet neighborhood street, this beautiful property offers the space, privacy, and natural setting to bring your dream home to life. Mature trees line the back of the property, creating a serene and private backdrop, while a wet-weather creek adds a peaceful, relaxing feel to the land. 

A storm shelter is already on-site, offering added peace of mind during severe weather. With nearly 2 acres, there is plenty of room to design the lifestyle you have been dreaming of — whether that includes a custom home, outdoor living spaces, gardens, recreation areas, or simply extra room to enjoy the Ozark setting.

Located in the growing Pea Ridge community, this property gives you a quiet, private feel while still keeping you close to Northwest Arkansas amenities. Enjoy convenient access to local activities, downtown Bentonville, and the new Walmart campus, all within approximately 15 min.

Peaceful, Private, and full of Possibility
#1352784

Pea Ridge

781 Hallack Lane

None Beds

None Baths

1.96 acres

$345,000

MLS#: 1352784

Extremely well built 1,698+/- Sq ft new construction 3 bed, 2 bath, 2 car oversized garage. This home offers tall ceilings and open concept living room and kitchen, split bedroom floor plan, access to laundry from master bedroom closest, covered front and back patios. Owner financing available
#1312776

Siloam Springs

1407 Latium Street

3 Beds

2 Baths

1,698 Sq.Ft.

$345,000

MLS#: 1312776

Beautifully maintained custom modern home in a highly desirable location, within walking distance to John Brown University, Allen Elementary, and the Siloam Springs Aquatic Center. Offering 3 bedrooms, 2 full bathrooms, and approximately 1,700 square feet, this thoughtfully designed home features a spacious open-concept floor plan perfect for both everyday living and entertaining. Enjoy the versatility of two separate living areas, ideal for a family room, home office, playroom, or media space. The stylish kitchen flows seamlessly into the main living area, creating a bright and welcoming atmosphere with modern finishes throughout. Step outside to an exceptional outdoor living space featuring a large patio designed for entertaining, relaxing, and enjoying time w/ family and friends. Nestled in a quiet, established neighborhood, this move-in-ready home offers comfort, convenience, and a prime location in the heart of Siloam Springs.
#1351940

Siloam Springs

703 W Teri Drive

3 Beds

2 Baths

1,698 Sq.Ft.

$345,000

MLS#: 1351940

Need more room without stretching your budget? This pre-inspected 4-bedroom, 2-bath home in Morningside Estates offers 1,879 sq ft of smart, functional living space at a price point that is hard to find in today’s market. The open-concept layout is designed for everyday living, entertaining, and gathering with family and friends. The kitchen features ample storage, modern finishes, an upgraded dishwasher, and space to connect. The private primary suite offers a relaxing retreat, while three additional bedrooms provide flexibility for kids, guests, hobbies, or a home office. Added value includes a home warranty, Ring doorbell camera, Nest thermostat, refrigerator, washer, dryer, pergola, and trampoline that convey. Located near schools, parks, shopping, and dining. Inspection report available upon request. This home is ready for its next chapter.
#1349835

Centerton

1730 Greenbank Drive

4 Beds

2 Baths

1,879 Sq.Ft.

$345,000

MLS#: 1349835

Seller offering up to $5,000 toward buyer closing costs with acceptable offer, plus an additional $2,500 lender credit available through preferred lender for qualified buyers. Beautiful one-owner home in the desirable Habberton Ridge community! Built in 2024, this Emma floor plan offers 3 bedrooms, 2.5 baths, and 1,695 sq ft of thoughtfully designed living space. The open-concept main level features a spacious living area, dining space, and modern kitchen with quartz countertops, island, pantry, and stainless steel appliances. Upstairs includes all bedrooms, including a private primary suite with walk-in closet and en-suite bath. Refrigerator, washer, and dryer are negotiable and may convey with acceptable offer. Enjoy energy-efficient features, LED lighting, programmable thermostat, a fully fenced backyard, covered front porch, and landscaping. Conveniently located near parks, schools, and Willie George Park. Move-in ready and better than new!
#1344539

Springdale

3827 Pinecrest Street

3 Beds

2 Baths

1,695 Sq.Ft.

$345,000

MLS#: 1344539

Price reduced
Welcome to 2312 Hickory Wood Avenue in the desirable Lakewood neighborhood! Built in 2019, this well-maintained 3-bedroom, 2-bathroom home offers 1,480 square feet of comfortable living space in a prime Rogers location. The open-concept floor plan features a spacious kitchen with granite countertops, recessed can lighting, and ample cabinet space, making it perfect for everyday living and entertaining. The private primary suite includes a walk-in shower and generous closet space, while both bathrooms feature cultured marble countertops. New flooring and carpet adds a fresh touch throughout the home. Conveniently located near Mt. Hebron Park, Janie Darr Elementary, shopping, dining, and other everyday amenities, this move-in-ready home offers the perfect blend of comfort, style, and convenience. Don't miss your chance to own this beautiful home in one of Rogers' most sought-after areas!
#1349756

Lowell

2312 Hickory Wood Avenue

3 Beds

2 Baths

1,480 Sq.Ft.

$345,000

MLS#: 1349756

New on site 1 day ago
$3,500 LENDER CREDIT offered with buyer’s use of builder’s preferred lender - Use towards rate buydowns or closing costs! (OPEN HOUSES hosted @ MODEL HOME: 1015 N Laramie Heights) Welcome to Southern Woods! A Trailside Community at the base of Centennial Park 2022 Top Outdoor Facility Rating) Location offers access to miles of trails, greenspaces with paved pathways, & bicycle stalls, minutes away to shopping, food, I-49, & University of Arkansas! Floor plan feat: a covered front porch w cedar posts, an open concept first floor w 9’ ceilings, half bath, LVP floors, & L-shaped kitchen w 3cm granite counters, tile backsplash, center island w sink, stainless steel appliances! Main floor primary bedrm, walk-in closet & ensuite! Upstairs 2 Bedrms w/ private ensuites! Main floor mud/laundry room connecting to your back deck! Perfect for homeowners & investors! POA $35/mo incl lawn mowing! Join this community in a premier location!
#1354438

Fayetteville

3143 W Tulsa Street

3 Beds

3 Baths

1,668 Sq.Ft.

$345,000

MLS#: 1354438

Price reduced
Seller offering $5,000 flex cash with acceptable offer for closing costs or rate buy down! This full brick and rock home in Walnut Grove features high ceilings and wood flooring in the entry and living room, granite counter tops, custom built cabinets, floor to ceiling rock fireplace, upgraded walk in tiled master shower and soaking tub. Abundant space in walk in closets and pantry. This home has a privacy fence, window blinds, covered patio, flat yard and driveway, and rain gutters. Welcome home!
#1347903

Bentonville

7300 SW Walnut Grove

3 Beds

2 Baths

1,683 Sq.Ft.

$344,900

MLS#: 1347903

New on site 2 days ago
Large front covered porch is welcoming to this lovely 3 bedroom, 2 bath home on a corner lot. 2 sided fireplace warms the eat in kitchen as well as the living area. Spacious split bedroom plan. All bedrooms feature walk in closets. Oversized utility room with lockers and bench seats. Large covered patio off of the kitchen makes grilling and entertaining a breeze. Decorative beamed ceilings give this home a unique aesthetic. Primary bath sports a separate garden tub and a fully tiled shower.
#1354307

Siloam Springs

911 W Carley Drive

3 Beds

2 Baths

1,936 Sq.Ft.

$344,609

MLS#: 1354307

Great plan with open concept. The 3 bedroom plan has walk-in closets in every room. This home comes with 2" Faux wood blinds, programable thermostat and many more amenities.
#1305474

Siloam Springs

905 W Carley Drive

3 Beds

2 Baths

1,936 Sq.Ft.

$344,608

MLS#: 1305474

The Fabulous Fordyce plan in Whispering Springs offers 4 bedrooms and 2.5 bathrooms! All bedrooms are located on the second floor. Upon entering, you’ll find a spacious kitchen open to the dining area and living room, perfect for entertaining! The downstairs will have LVP throughout, with carpet in all bedrooms and on the stairs. The upstairs ensuite features a walk-in shower! These homes will have brick with Hardie® siding per plan. Parcel and tax TBD. HOA will have a $100 cap fee.
#1343789

Springdale

3801 Basin Springs Avenue

4 Beds

2 Baths

1,892 Sq.Ft.

$344,000

MLS#: 1343789

The Fabulous Fordyce plan in Whispering Springs offers 4 bedrooms and 2.5 bathrooms! All bedrooms are located on the second floor. Upon entering, you’ll find a spacious kitchen open to the dining area and living room, perfect for entertaining! The downstairs will have LVP throughout, with carpet in all bedrooms and on the stairs. The upstairs ensuite features a walk-in shower! These homes will have brick with siding per plan. Parcel and tax TBD. HOA will have a $100 cap fee.
#1353411

Springdale

3840 Crescent Springs Avenue

4 Beds

2 Baths

1,892 Sq.Ft.

$344,000

MLS#: 1353411

Nestled in the desirable Timber Ridge subdivision, this Fayetteville home offers a prime location just off the Porter Rd exit with easy access to everything the city has to offer. Inside, you’ll find an open-concept layout featuring modern finishes, custom cabinetry, granite countertops, and stainless steel appliances. The spacious primary suite includes a walk-in closet, and an upstairs balcony provides the perfect spot to unwind. A stylish and functional home in a highly convenient location.
#1343871

Fayetteville

2172 W Million Lane

3 Beds

2 Baths

2,020 Sq.Ft.

$343,500

MLS#: 1343871

Welcome to Gladstone Plan, a stunning new construction home in the Mason Valley Estates Subdivision, located in the highly desirable Bentonville School District. Designed with both style and functionality, this 3-bedroom, 2 bath home offers a perfect blend of modern elegance and everyday comfort. The open-concept layout invites you to s ee the spacious interior. At the heart of the home, the kitchen shines with granite countertops, custom cabinetry, a large island, and premium stainless steel appliances, making it perfect for hosting or casual dining. Cozy up by the gas fireplace in the living area or enjoy the practicality of a gas range for all your cooking. With luxury finishes throughout, this home is truly designed for today’s lifestyle. Situated in an exciting new community, future amenities include a pool, adding even more value to your investment. Don’t miss your chance to own the Gladstone Plan. Schedule your showing today and take advantage of the $4,000 builder credit, and up to $3,500 lender credit.
#1314900

Bentonville

624 NW 65th Avenue

3 Beds

2 Baths

1,679 Sq.Ft.

$343,282

MLS#: 1314900

The beautiful Chelsey plan is rich with curb appeal with its cozy covered porch and front yard landscaping. This two-story home features 4 bedrooms, 2.5 bathrooms, a loft, and a large family room. The kitchen is fully equipped with energy-efficient appliances, generous counterspace, pantry, and island. All bedrooms are located upstairs, including the master suite, which includes a walk-in closet. Learn more about this home today!
#1348825

Lowell

613 Marsol Street

4 Beds

2 Baths

2,065 Sq.Ft.

$343,000

MLS#: 1348825

1 ... 100 101 102 103 104 ... 156

properties found. properties found. Page of .

 - property

Send a message

Message successfully sent.

Your message

What is 3 + 4 ?

Reason for contacting?

I agree to receive email communication and understand I can unsubscribe at any time.

I agree to be contacted by All Around Real Estate via call, email, and text for real estate services. To opt out, you can reply 'stop' at any time or reply 'help' for assistance. You can also click the unsubscribe link in the emails. Message and data rates may apply. Message frequency may vary. Privacy Policy

Update Your Temporary Password

Personalize your search

Enter your email and we'll notify you immediately when new listings match what you're looking for.

or enter email address

Already have an account ? Login here

Continue your home search

I agree to receive communications and understand I can unsubscribe at any time.

I agree to be contacted by All Around Real Estate via call, email, and text for real estate services. To opt out, you can reply 'stop' at any time or reply 'help' for assistance. You can also click the unsubscribe link in the emails. Message and data rates may apply. Message frequency may vary. Privacy Policy

Already have an account ? Login here

We use cookies

We use cookies primarily for analytics to enhance your experience. By accepting, you agree to our use of these cookies. You can manage your preferences or learn more about our cookies policy.