Bentonville community

Bentonville Real Estate

Explore properties and local insights in Bentonville.

About Bentonville

About Bentonville

Discover Bentonville, Arkansas: Real Estate and Community

Welcome to Bentonville, Arkansas, a vibrant city filled with opportunity, rich culture, and a thriving real estate market. Whether you’re a first-time homebuyer, a seasoned investor, or looking to relocate, Bentonville offers a unique blend of comfort, convenience, and community.

Why Choose Bentonville?

Bentonville is not just a place to live; it’s a community that fosters growth and connection. Here are some compelling reasons to consider Bentonville for your next home:

  • Cultural Hub: Home to the Crystal Bridges Museum of American Art, Bentonville boasts a rich cultural scene with art galleries, theaters, and music festivals.
  • Outdoor Activities: From Ozark hiking trails to beautiful parks, enjoy an active lifestyle surrounded by nature.
  • Family-Friendly Environment: With excellent schools, playgrounds, and community events, Bentonville is an ideal place for families.
  • Economic Growth: Sitting at the center of the Northwest Arkansas economic boom, Bentonville offers numerous job opportunities in various sectors.

Real Estate Market Overview

The Bentonville real estate market is robust and diverse. Here are some key insights:

  • Home Prices: The median home price in Bentonville is competitive, making it accessible for various budgets.
  • Types of Properties: From charming historic homes to modern developments, there’s something for everyone.
  • Investment Potential: With ongoing growth in the area, real estate in Bentonville represents a solid investment opportunity.

Community and Lifestyle

Bentonville offers a lifestyle that combines urban amenities with a tight-knit community feel.

Local Highlights

  • Dining: Explore a wide range of dining options, from local favorites to international cuisine.
  • Shopping: Unique boutiques and major retailers ensure you have everything you need within reach.
  • Events: Participate in local festivals, farmers’ markets, and community gatherings to connect with your neighbors.

Getting Started

If you’re considering a move to Bentonville, our team of local real estate experts is here to help you every step of the way.

  • Contact Us: Get in touch with our knowledgeable agents today.
  • Explore Listings: Browse our latest real estate listings here.

Join the Bentonville Community!

Experience the beauty, community, and growth of Bentonville, Arkansas. Discover your dream home in this thriving city today!

Bentonville community
5,918
# of Listings
3
Avg # of Bedrooms
$395
Avg. $ / Sq.Ft.
$742,193
Med. List Price

Homes for Sale in Bentonville

2644 Properties Found. Page 8 of 177.

Classic 1965 ranch-style home nestled on over an acre in Prairie Grove, Arkansas, offering over 3,000 square feet of spacious living.  This 3-bedroom, 2.5-bath home features generously sized rooms with plenty of space for everyday living and entertaining. The large great room is a true highlight, complete with a wet bar and ample space to gather with family and friends.  The 4-car garage provides exceptional space for vehicles, hobbies, storage, or a workshop.  The expansive acreage offers room to enjoy the outdoors while maintaining the established charm and character of this classic ranch-style home.  There are three separate fenced areas on the property.  There are two privacy-fenced areas with treated white Cedar, and a park-like setting on the back side of the home, offering endless possibilities. This is a unique opportunity to own a spacious property with substantial garage space and acreage in Prairie Grove, Arkansas, known for it's rich history, rolling landscapes, and charming downtown.
#1363151

Prairie Grove

509 Catlett Street

3 Beds

2 Baths

3,072 Sq.Ft.

$495,000

MLS#: 1363151

Live in the heart of downtown Fayetteville with the Razorback Greenway just steps from your front door and restaurants, grocery stores, shopping, the Farmers Market, Fayetteville Square, U of A, and nearby parks all minutes away. This thoughtfully designed condo offers an open, spacious layout and the convenience of an attached 2-car garage. The main level includes a private office that could also serve as a 3rd bedroom. The second floor features an open kitchen with a large island, quartz countertops, electric range, stainless steel vent hood, tile backsplash, dining area, living room, half bath, and large windows that fill the space with natural light. The top floor offers 2 bedrooms and a full bath. Real wood stair treads and custom metal railing complete the interior.
#1360692

Fayetteville

436 S West Avenue

2 Beds

1 Baths

1,876 Sq.Ft.

$495,000

MLS#: 1360692

Step inside and discover a home designed with comfort, flexibility, and everyday living in mind. This inviting property features an open floor plan, split-bedroom layout, and beautiful hand-scraped wood floors throughout the main living areas. The spacious kitchen offers ample counter space, backsplash, stainless steel appliances, and an eat-in area with convenient access to the covered patio. A dedicated office and formal dining area provide versatile spaces for work, gatherings, or additional living. The primary suite offers a relaxing retreat with a sitting area and oversized 12' x 11' walk-in closet. A versatile bonus room adds even more space for a media room, playroom, home gym, or hobbies. Enjoy the fenced backyard, oversized 2½-car garage, and neighborhood amenities including a community pool, playground, basketball area, pond, and walking trail.
#1363345

Springdale

4485 Rainforest Street

3 Beds

3 Baths

2,460 Sq.Ft.

$495,000

MLS#: 1363345

Price reduced
Seller offering $10,000 in concessions! Home inspection already been completed by the seller. A backyard oasis, spacious living and the perfect place to call home await in Legacy Pointe. This impressive 4-bedroom, 2.5-bath home offers the space, flexibility and features you’ve been searching for. The inviting floor plan provides room to gather, relax and create memories, while the large upstairs bonus room offers endless possibilities for a game room, media space, office, or additional living area.

The outdoor space is truly the highlight of this property. Designed for entertaining, the private backyard features a stunning saltwater pool, outdoor kitchen and covered patio area—creating the perfect atmosphere for weekend gatherings, summer evenings or peaceful nights at home.

Located in West Fayetteville, this home offers convenience to everything, providing the privacy and lifestyle you’ve been looking for. Located in Farmington School District. Come experience everything this Legacy Pointe home has to offer!
#1357682

Fayetteville

6253 W Persimmon Street

4 Beds

2 Baths

2,748 Sq.Ft.

$495,000

MLS#: 1357682

An Entertainer’s Dream in the Brush Creek area of Rogers! This 4-bedroom, 3-bath home offers 2,180 SF on a spacious 0.75-acre lot with an indoor-outdoor layout made for gathering. Enjoy two living rooms, a wet bar, sunroom, and spacious back deck—plenty of room to host friends and family. Outside, the in-ground gunite pool takes center stage, with ample space for lounging and entertaining, plus a dedicated pool changing room for added convenience. A fireplace adds warmth to the living space, while the flexible floor plan offers room for guests, a home office, or everyday living. Seller offering a $10,000 allowance toward redecorating or closing costs. Come see why 16 W Cardinal Ct. is the perfect place to gather, relax, and enjoy Arkansas summers!
#1362932

Rogers

16 W Cardinal Court

4 Beds

2 Baths

2,180 Sq.Ft.

$495,000

MLS#: 1362932

New on site 1 day ago
Welcome to 13 Allison Circle, a beautiful new-construction home on a spacious double lot totaling approximately 0.72 acres in Bella Vista! The additional parcel offers endless possibilities for a future garage/shop, new construction, covered deck, or other outdoor plans. Inside, the open-concept floor plan features abundant windows for natural light, a cathedral ceiling, and a cozy fireplace with built-ins on both sides. The spacious kitchen offers a large island with sink and dishwasher, pantry, ample storage, and a dining area perfect for entertaining. The primary suite features dual vanities and a custom walk-in shower with both rain and traditional showerheads plus a built-in bench. A nice-sized utility room adds convenience. Enjoy Bella Vista's outdoor amenities with Branchwood Recreational Center just 7 minutes away, Loch Lomond 10 minutes away, and Tanyard Creek Nature Trail approximately 13 minutes away. Don't miss this opportunity to own a new home with extra land and endless potential!
#1365187

Bella Vista

13 Allison Circle

3 Beds

2 Baths

1,857 Sq.Ft.

$495,000

MLS#: 1365187

Enjoy the perfect blend of space, privacy, and convenience on this beautiful 1.16-acre corner lot just minutes from downtown Springdale. Surrounded by mature trees and large neighboring properties, the home offers peaceful west-facing sunset views with a quiet, country feel near town. 

With over 3,200 square feet, this home features 4 bedrooms, 3 full baths, multiple living areas, and two striking rock fireplaces. The kitchen offers granite countertops and connects easily to both formal and casual dining spaces. The primary suite includes a tile-surround jacuzzi tub, while additional features include a reinforced closet safe, oversized mudroom/utility room with an extra refrigerator and washer and dryer to convey.

Relax outdoors on the covered front porch, covered back patio, or rock patio overlooking the spacious yard. Offering acreage, square footage, and a convenient location, this property presents an exceptional opportunity at an outstanding value.
#1357569

Lowell

3341 Luper Road

4 Beds

3 Baths

3,262 Sq.Ft.

$494,900

MLS#: 1357569

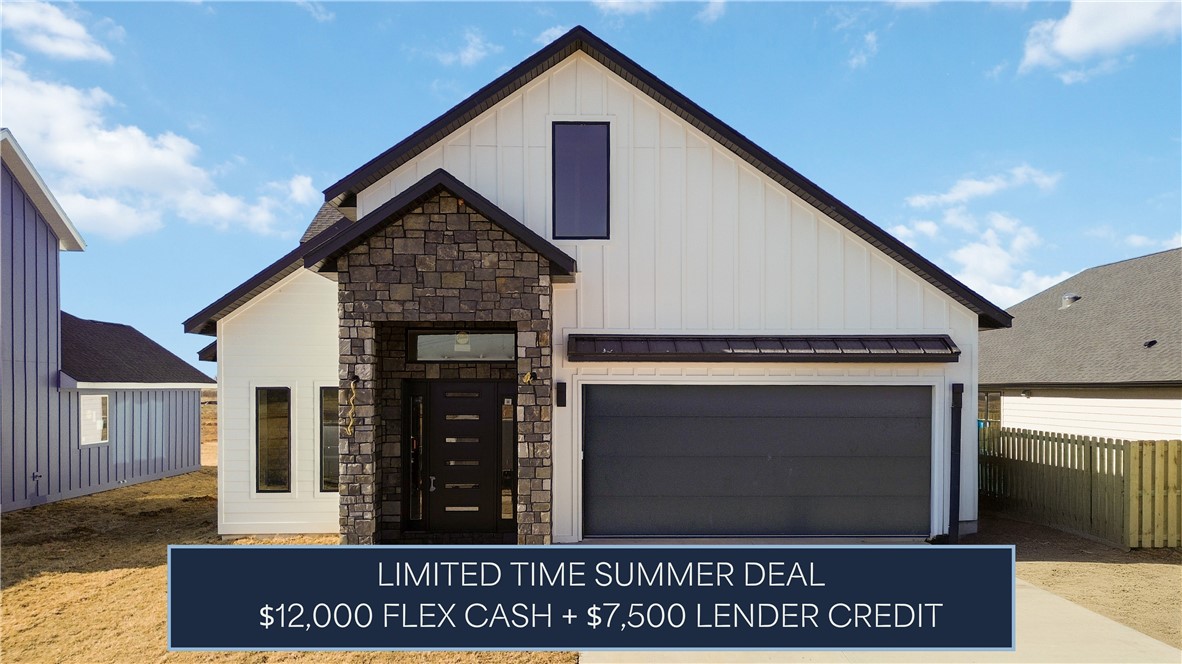
$12,000 in builder flex cash and $7,500 in lender credits now available on this new construction Moonridge I plan. Vaulted ceilings and abundant natural light set the tone throughout. The primary suite features a wet-room style bath, while the gourmet kitchen with gas range is built for real entertaining. Mudroom, covered porch, 2-car garage, fully fenced backyard. Pella windows and R-15 insulation.
#1353187

Centerton

991 Thornwood Place

4 Beds

3 Baths

2,436 Sq.Ft.

$494,500

MLS#: 1353187

Lease to purchase is available on this home! With its scenic surroundings and prime access to top local destinations, Bariloche is an ideal place to call home. The Hornbill floor plan offers 2,310 sq. ft. of thoughtfully designed space with 4 bedrooms, 3 bathrooms, a 3-car garage, and a two-story layout. Enjoy outdoor living with a back patio pre-wired for a fan and TV, perfect for relaxing or entertaining, while a gas water heater ensures efficient and reliable hot water throughout the home. This property is truly move-in ready, complete with a fence, blinds, and gutters already included.For a limited time, Lower your interest rate with $15,000 from the builder + up to 5k in closing costs from select lenders. For a total of up to 20K with lender incentives. Fence, blinds, and gutters are all included.
#1343908

Tontitown

732 Jenison Road

4 Beds

3 Baths

2,310 Sq.Ft.

$494,340

MLS#: 1343908

Price reduced
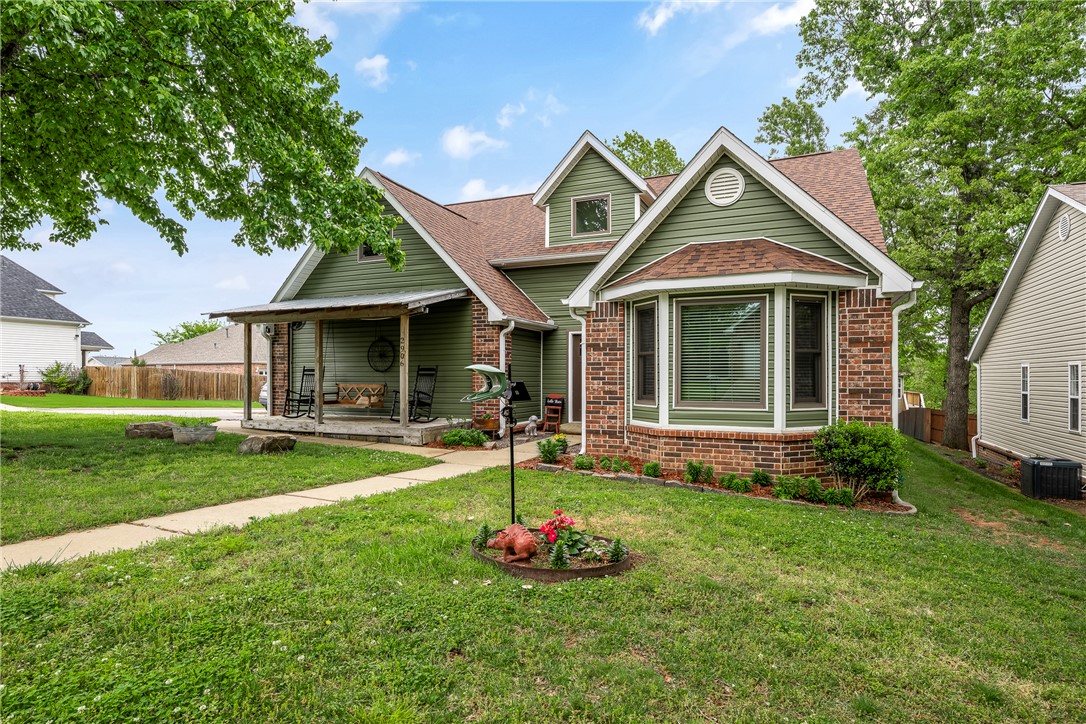
Nestled off A Street, north of Bentonville Square, home offers unbeatable location w/ easy access to walking & biking trails, or quick commute via I-49. Corner lot home features; new roof, siding, Andersen windows, downstairs HVAC system (2024)—giving you peace of mind. Spacious living area w/ vaulted ceilings & cozy fireplace, perfect for relaxing or entertaining. Home features; formal / bright dining space, open kitchen w/ granite countertops & SS appliances. Beautiful woodwork adds character throughout, while primary suite boasts vaulted ceilings, plenty of space, double vanities & walk-in shower. Additional highlights; generously sized bedrooms, LED lighting, welcoming covered front porch for relaxing evenings. Out back, enjoy partially covered deck overlooking stone wall & peach trees—perfect for outdoor living. Additional 179 sq ft of storage / office space not listed in home square footage. Move-in-ready, combines comfort, style, & location! $3,500 buyer concession offered for closing costs or remodeling.
#1343253

Bentonville

2906 Northaven Drive

4 Beds

2 Baths

2,010 Sq.Ft.

$494,000

MLS#: 1343253

Price reduced
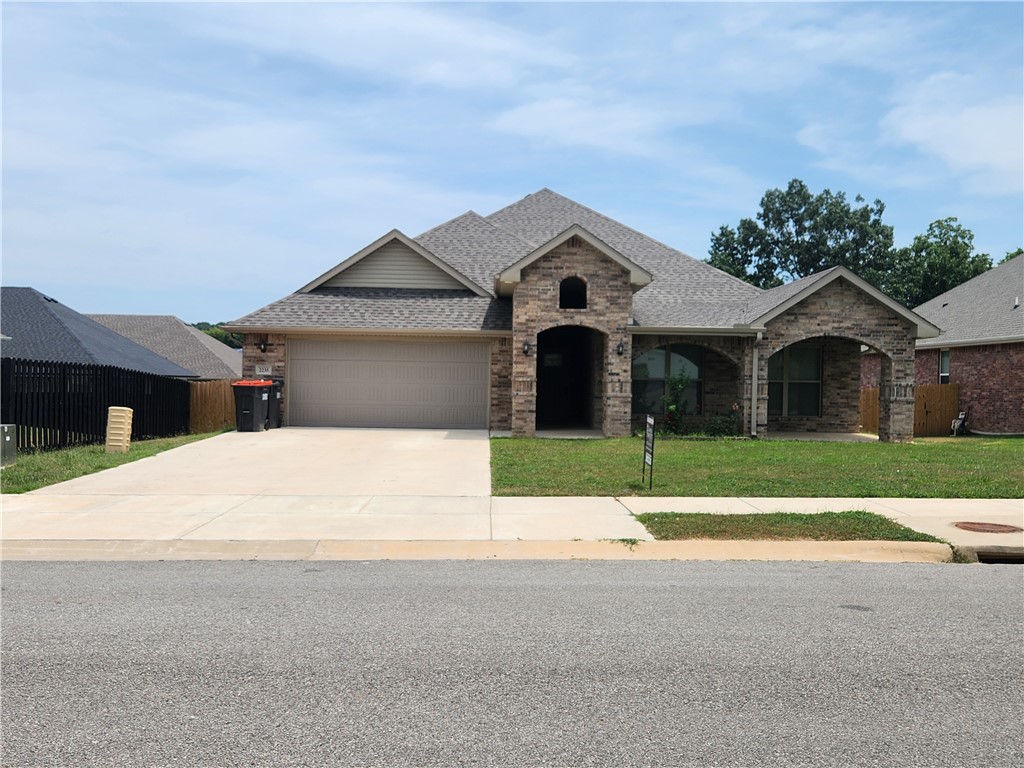
“ONE OWNER. BEAUTIFULLY MAINTAINED. READY FOR ITS NEXT CHAPTER.” Open floor plan, 4 bedroom 3 bath on one level. The spacious living room features 10' ceilings with a cozy fireplace flows seamlessly into the kitchen, complete with granite countertops, a pantry, and ample cabinet storage options. This home offers a desirable 3-car garage, open split floor plan, walk-in closets. The brick exterior and energy-efficient windows. The peaceful backyard offers a private setting with no homes directly behind. $4,000.00 possible preferred lender credit to buyer.
#1364182

Bentonville

1120 E Huntleigh Drive

4 Beds

3 Baths

2,300 Sq.Ft.

$494,000

MLS#: 1364182

Located in Tontitown known for its annual Grape Festival, historic winery, and some of Northwest Arkansas' favorite Italian restaurants. This home features 5 bedrooms and 3 full bathrooms, including 4 bedrooms and all 3 baths on the main level, plus an upstairs bonus room that can easily serve as a fifth bedroom, media room, home office, playroom, or second living area. The layout includes a spacious living room with a gas fireplace, a dining area overlooking the backyard, and a well-appointed kitchen with a large island, ample seating, and plenty of workspace. Just off the garage, you'll find a generously sized laundry and mudroom that adds everyday convenience. Step outside to enjoy the large, fully fenced backyard, covered patio, and detached storage shed. Additional updates include a new roof installed in October 2025. Neighborhood amenities include a community pool, pavilion, and playground. Conveniently located just minutes from I-49, Arvest Ballpark, Tontitown Winery, Arkansas Children's Hospital.
#1355796

Tontitown

1184 Giulia Avenue

5 Beds

3 Baths

2,574 Sq.Ft.

$493,000

MLS#: 1355796

The Josephine plan in Hughmount South, in beautiful Fayetteville, AR! This single-story plan offers 4 bedrooms and 3 full bathrooms! Upon entering, you will find a spacious open kitchen and living area with a beautiful, modern electric fireplace with a poplar mantle! The kitchen features quartz countertops, 42-inch cabinets, tile backsplash, and a gas range! This home will feature LVP throughout! Each bedroom and the living room will have a ceiling fan. The primary suite features stunning beams, and a beautiful ensuite with a walk-in shower and freestanding tub! Each home in Hughmount South offers a 3-car garage, 4-sides brick with siding per plan, and a covered patio per plan. These homes feature LED lighting throughout, and a high efficiency AC with a programmable Wi-Fi thermostat. Taxes and parcel TBD.
#1360698

Fayetteville

4824 W Succulent Street

4 Beds

3 Baths

2,264 Sq.Ft.

$492,000

MLS#: 1360698

Beautifully maintained brick home in the desirable Cross Keys subdivision! This spacious home features soaring ceilings, crown molding, a dedicated office, and an inviting living room with a gas-log fireplace. The kitchen offers granite countertops, stainless steel appliances, double ovens, and abundant cabinetry. The oversized primary suite includes tray ceilings, a relaxing jacuzzi tub, walk-in closet, and private patio access. Enjoy the convenience of a three-car garage, finished attic storage, central vacuum system, and a large, fully fenced backyard with a covered patio perfect for entertaining. Recent updates include fresh interior paint (2026), water heater (2025), roof and gutters (2022), painted kitchen cabinets (2022), and dishwasher (2022). Ideally located near schools, shopping, dining, and I-49. Buyers may receive up to $5,000 toward closing costs when using the preferred lender.
#1352993

Fayetteville

4376 W Wedge Drive

4 Beds

2 Baths

2,589 Sq.Ft.

$491,000

MLS#: 1352993

Welcome home to this beautiful 4 Bedrooms, 3 bathrooms home nestled on a spacious 0.52 acre lot in Deere Creek Subdivision. offering 2,571 sq ft. of thoughtfully designed living space, this home features an open floor plan that's perfect for gathering with family and friends. The kitchen boast a granite countertops and plenty of cabinet space, while the private primary suite offers a large walk-in closet and an en-suite bath with dual vanities. Step outside to enjoy the generous backyard with room to relax, play, or entertain. This home offers the perfect blend of comfort, style, and space ... come see it for yourself!
#1355974

Springdale

2235 Hay Meadow Street

4 Beds

3 Baths

2,571 Sq.Ft.

$490,900

MLS#: 1355974

1 ... 6 7 8 9 10 ... 177

properties found. properties found. Page of .

Send a message

Message successfully sent.

Your message

What is 3 + 4 ?

Reason for contacting?

I agree to receive email communication and understand I can unsubscribe at any time.

I agree to be contacted by All Around Real Estate via call, email, and text for real estate services. To opt out, you can reply 'stop' at any time or reply 'help' for assistance. You can also click the unsubscribe link in the emails. Message and data rates may apply. Message frequency may vary. Privacy Policy

Sign Out

Virtual Assistant

Would you like to take the next step with this property? We can help you schedule a showing or virtual tour, or send you more details.

Yes, I would like more information.

Thank You for Your Reply, One of Our Agents will contact you as soon as possible

No, maybe later.

Thank you, you can always contact me via email, phone number or through the contact form.

Realhub AI

Lucy - Your AI-Powered Realtor

Update Your Temporary Password

Personalize your search

Enter your email and we'll notify you immediately when new listings match what you're looking for.

or enter email address

Already have an account ? Login here

Continue your home search

I agree to receive communications and understand I can unsubscribe at any time.

I agree to be contacted by All Around Real Estate via call, email, and text for real estate services. To opt out, you can reply 'stop' at any time or reply 'help' for assistance. You can also click the unsubscribe link in the emails. Message and data rates may apply. Message frequency may vary. Privacy Policy

Already have an account ? Login here

We use cookies

We use cookies primarily for analytics to enhance your experience. By accepting, you agree to our use of these cookies. You can manage your preferences or learn more about our cookies policy.