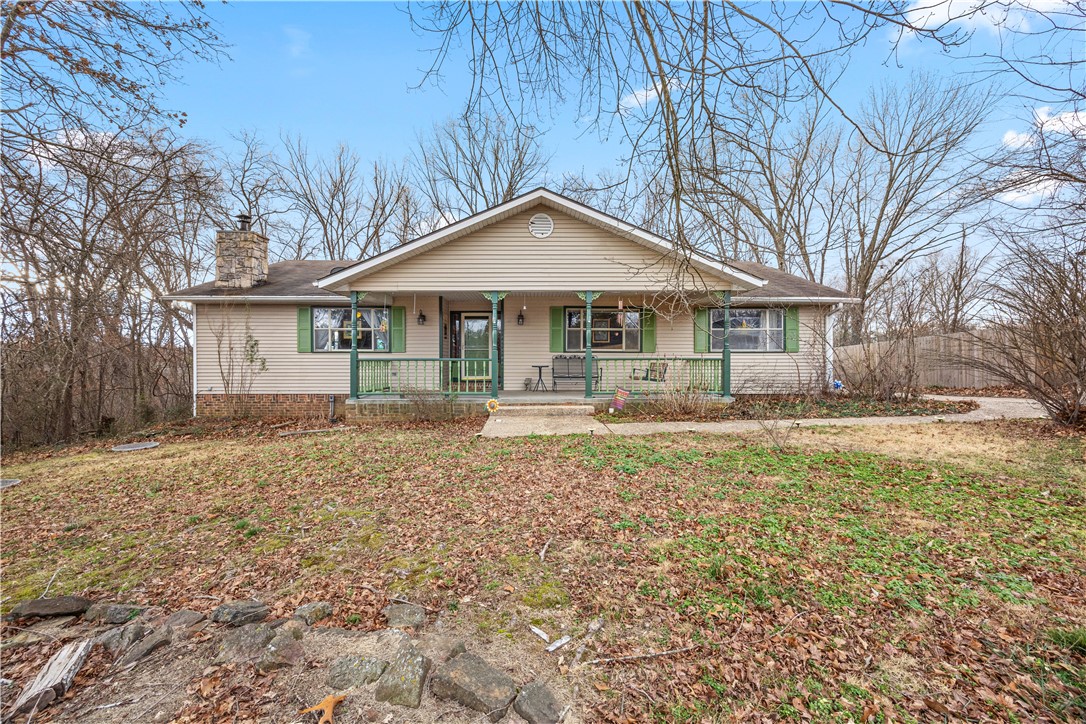
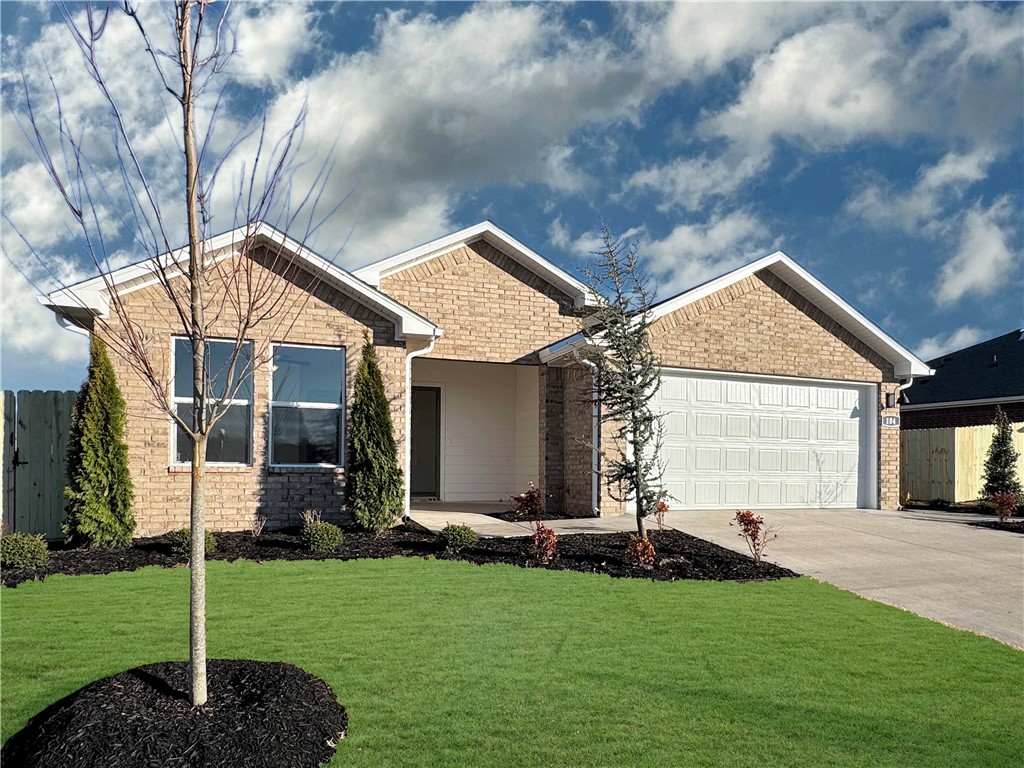
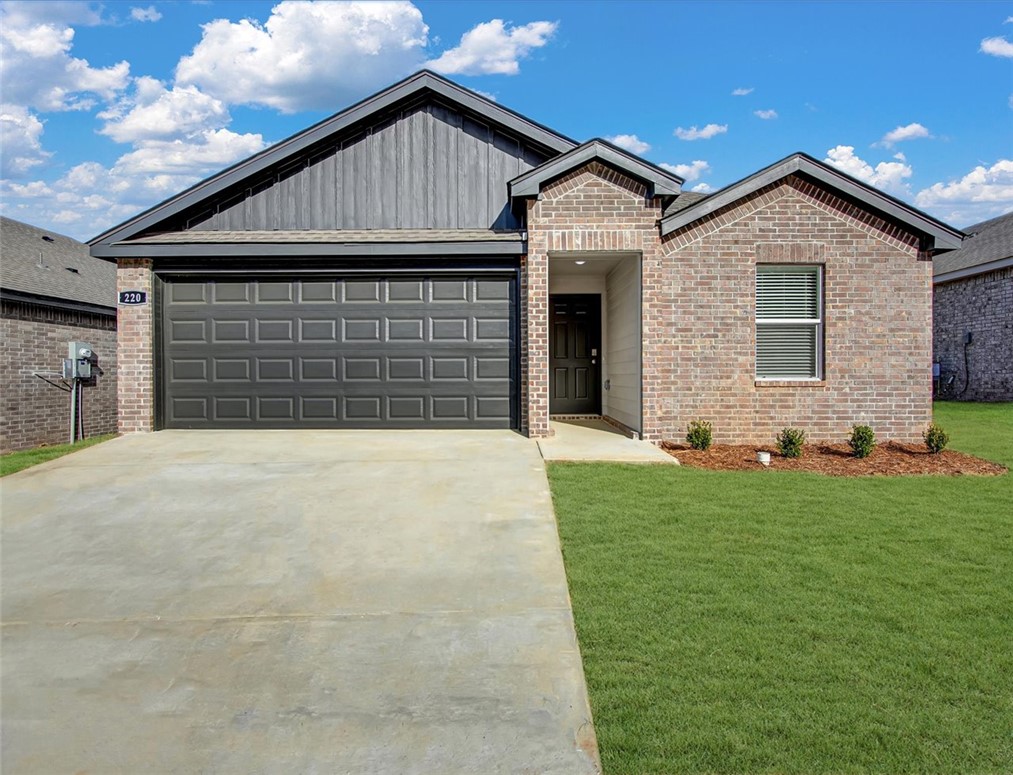
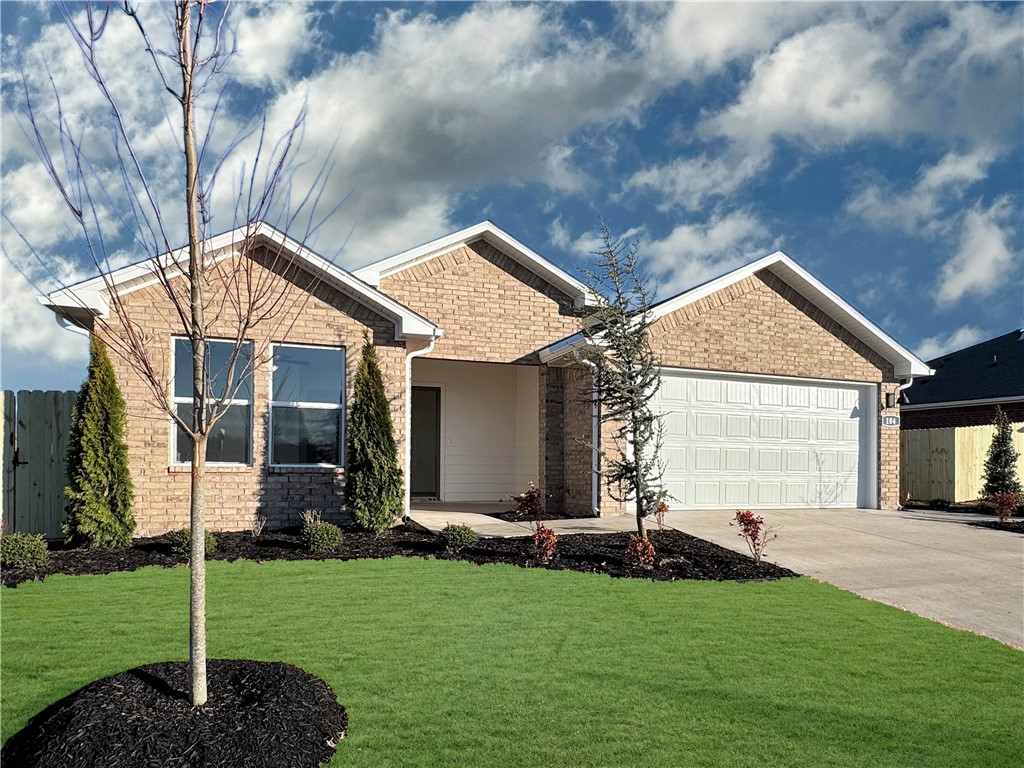
One of the most popular communities provided by {{page_data.agentName}}

Bentonville

One of the most popular communities provided by All Around Real Estate

Bentonville

About Bentonville

Discover Bentonville, Arkansas: Real Estate and Community

Welcome to Bentonville, Arkansas, a vibrant city filled with opportunity, rich culture, and a thriving real estate market. Whether you’re a first-time homebuyer, a seasoned investor, or looking to relocate, Bentonville offers a unique blend of comfort, convenience, and community.

Why Choose Bentonville?

Bentonville is not just a place to live; it’s a community that fosters growth and connection. Here are some compelling reasons to consider Bentonville for your next home:

  • Cultural Hub: Home to the Crystal Bridges Museum of American Art, Bentonville boasts a rich cultural scene with art galleries, theaters, and music festivals.
  • Outdoor Activities: From Ozark hiking trails to beautiful parks, enjoy an active lifestyle surrounded by nature.
  • Family-Friendly Environment: With excellent schools, playgrounds, and community events, Bentonville is an ideal place for families.
  • Economic Growth: Sitting at the center of the Northwest Arkansas economic boom, Bentonville offers numerous job opportunities in various sectors.

Real Estate Market Overview

The Bentonville real estate market is robust and diverse. Here are some key insights:

  • Home Prices: The median home price in Bentonville is competitive, making it accessible for various budgets.
  • Types of Properties: From charming historic homes to modern developments, there’s something for everyone.
  • Investment Potential: With ongoing growth in the area, real estate in Bentonville represents a solid investment opportunity.

Community and Lifestyle

Bentonville offers a lifestyle that combines urban amenities with a tight-knit community feel.

Local Highlights

  • Dining: Explore a wide range of dining options, from local favorites to international cuisine.
  • Shopping: Unique boutiques and major retailers ensure you have everything you need within reach.
  • Events: Participate in local festivals, farmers’ markets, and community gatherings to connect with your neighbors.

Getting Started

If you’re considering a move to Bentonville, our team of local real estate experts is here to help you every step of the way.

  • Contact Us: Get in touch with our knowledgeable agents today.
  • Explore Listings: Browse our latest real estate listings here.

Join the Bentonville Community!

Experience the beauty, community, and growth of Bentonville, Arkansas. Discover your dream home in this thriving city today!

One of the most popular communities provided by All Around Real Estate
5,302
# of Listings
3
Avg # of Bedrooms
$400
Avg. $ / Sq.Ft.
$763,159
Med. List Price

Browse Bentonville Real Estate Listings

5305 Properties Found. Page 260 of 354.

Price reduced
Another exciting new construction 4 bedroom home in Pea Ridge. The open layout offers lots of flexibility. The front room can serve as an office, craft room, bedroom. The main living area is bright and spacious, flooded with natural light from the numerous windows.
  The kitchen is designed to provide an environment for the chef in the family to cook lots of great meals. It features stainless appliances, gas stove, granite countertops, lots of useful storage and eat on bar area. Luxury vinyl plank (LVP)  flooring flows throughout the home. The primary suite has a large walk in closet and shower. The backyard allows lots of play area for the kiddos and cookout space for families. Discover this exciting new construction 4-bedroom home located in Yorktown subdivision in Pea Ridge.  Seller to provide up to $5000.00 in buyer concessions with acceptable offer.
#1341720

Pea Ridge

1713 Edwards Street

4 Beds

2 Baths

1,549 Sq.Ft.

$317,000

MLS#: 1341720

This pristine, turn-key 3-bedroom, 2-bathroom home features durable luxury vinyl plank flooring throughout a highly functional layout. The immaculate interior includes a kitchen equipped with granite countertops and upgraded stainless steel appliances, seamlessly connecting to a primary bedroom with an elegant tray ceiling. Energy-efficient low-E windows brighten the living spaces, while covered front and back porches offer excellent outdoor relaxation areas. Best of all, you are located just one block from Springdale’s popular C.L. "Charlie" & Willie George Park, putting a premier splash pad, dog park, and sports fields practically in your backyard. **New Roof 2026**
#1353151

Springdale

3771 Rockdale Street

3 Beds

2 Baths

1,476 Sq.Ft.

$316,500

MLS#: 1353151

Price reduced
Exceptionally maintained, 3BR/2BA, full brick home in Prairie Grove. This home sits on a huge corner lot, has a fenced back yard, and no HOA! Recently upgraded hard surface floors span throughout the entire home. The raised ceilings in the living room make it feel open and airy. There is a gas log fireplace for cold winter nights. HVAC system is serviced 2x annually by Anderson Air.  The Kitchen features stainless steel appliance and has a pantry for extra storage. The spacious primary suite has a tray ceiling and walk-in closet. The primary bath has double sinks, walk-in shower, and jetted tub. Sidewalks run throughout the subdivision, making it a great area for walking. Close to Prairie Grove’s waterpark, historic downtown, restaurants, flea markets, schools, and parks. Seller is offering a limited 1year Home Warranty and up to $3,000 in paid concessions with acceptable offer. Additionally, Buyer can receive up to a 1% Lender Credit towards closing costs with preferred Lender, American Portfolio Mortgage.
#1343175

Prairie Grove

710 Bonnie Scotland Drive

3 Beds

2 Baths

1,709 Sq.Ft.

$316,500

MLS#: 1343175

Introducing The Holland—a thoughtfully designed new home offers 1,567 square feet of comfortable, modern living across two well-planned floors. Featuring 3 bedrooms, 2.5 bathrooms, and a spacious 2-car garage, the layout balances functionality with style. The main level is anchored by a welcoming family room that flows seamlessly into a multifunctional kitchen and dining area, creating an open-concept space ideal for both everyday living and entertaining. A convenient half bath is also located on the first floor, along with access to a covered rear patio—perfect for relaxing or hosting outdoors. Upstairs, all three bedrooms are thoughtfully positioned for privacy and convenience. A versatile loft provides additional living space that can be used as a home office, media area, or playroom. The owner’s suite offers a tranquil retreat, complete with a private bathroom and a generous walk-in closet, while the secondary bedrooms share a well-appointed full bath. *Photos of similar model
#1353818

Lowell

713 Belle Street

3 Beds

2 Baths

1,567 Sq.Ft.

$316,400

MLS#: 1353818

Introducing The Holland—a thoughtfully designed new home offers 1,567 square feet of comfortable, modern living across two well-planned floors. Featuring 3 bedrooms, 2.5 bathrooms, and a spacious 2-car garage, the layout balances functionality with style. The main level is anchored by a welcoming family room that flows seamlessly into a multifunctional kitchen and dining area, creating an open-concept space ideal for both everyday living and entertaining. A convenient half bath is also located on the first floor, along with access to a covered rear patio—perfect for relaxing or hosting outdoors. Upstairs, all three bedrooms are thoughtfully positioned for privacy and convenience. A versatile loft provides additional living space that can be used as a home office, media area, or playroom. The owner’s suite offers a tranquil retreat, complete with a private bathroom and a generous walk-in closet, while the secondary bedrooms share a well-appointed full bath.
#1352119

Lowell

700 Marsol Street

3 Beds

2 Baths

1,567 Sq.Ft.

$316,400

MLS#: 1352119

New on site 1 day ago
$6,500 Builder's Credit towards closing costs or upgrades for buyers! Springston Construction LLC: A high quality, local builder, with over 30 years of experience bringing upscale and dependable homes to NWA! Beautiful new construction home now complete and ready for move-in! Spacious open living concept with split floorplan. Living room includes an electric fireplace with a mantle, and a great view of the covered back patio. The master suite includes a tray ceiling, tub, two vanities, and a huge walk-in closet. Spare bedrooms and bathroom have plenty of space to spread out for family, guests, or office space. The large backyard with a covered patio is the perfect place for your summer cookouts! This home is just minutes from Gentry's wonderful community schools, parks, and charming downtown shops and restaurants.
#1354690

Gentry

1720 Gerald Shay Road

3 Beds

2 Baths

1,752 Sq.Ft.

$315,114

MLS#: 1354690

Welcome home to this beautifully updated 3 bed, 2 bath residence nestled in a desirable subdivision in the heart of Bentonville. Thoughtfully refreshed with numerous recent updates, this home offers a perfect blend of modern comfort & everyday functionality. Step inside to a bright, welcoming interior filled with natural light & an easy-flow layout ideal for both relaxing & entertaining. The kitchen & living spaces connect seamlessly, creating a warm gathering place for family & friends. The primary suite provides a peaceful retreat, while 2  additional bedrooms offer flexibility for guests, a home office, or hobbies. Enjoy the convenience of being minutes from everything Bentonville has to offer, including shopping, dining, schools, & trails. This move-in ready home combines location, charm, & updates, making it a wonderful place to call home. Washer, Dryer, Refrigerator will convey, New roof, HVAC, water heater, appliances 2019. New window in living room & 3rd bedroom, new front & back doors.
#1342613

Bentonville

3900 SW Carriageway Avenue

3 Beds

2 Baths

1,437 Sq.Ft.

$315,000

MLS#: 1342613

Bella Vista home on double lot! So much outdoor space to roam and enjoy nature, with your own park like setting. Home sits on .33 acre lot, with adjacent .32 lot included. 3 bedrooms upstairs, 1 bedroom down. Additional storage area and workshop in garage with separate entrance & patio. Home is located in Bentonville School District. So much opportunity for this unique property!
#1334331

Bella Vista

56 Overton Drive

4 Beds

2 Baths

1,658 Sq.Ft.

$315,000

MLS#: 1334331

Price reduced
**MOVE IN READY IN LESS THAN 30 DAYS** $3,500 LENDER CREDIT offered with buyer’s use of builder’s preferred lender - Use towards rate buydowns or closing costs! (OPEN HOUSES are hosted at MODEL HOME: 1015 N Laramie Heights) Welcome to Southern Woods! A Trailside Community nestled at the base of Centennial Park (2022 Top Outdoor Facility, Arkansas Parks & Rec) Not only does this location offer access to miles of trails, greenspaces w/ paved pathways, & bicycle stalls, & min away from shopping, food, I-49, & University of Arkansas! 3 BEDROOM CENTRAL HALL floor plan feat: a covered front porch w cedar posts, an open concept first floor w 9’ ceilings, LVP floors, & L-shaped kitchen w 3cm granite counters, tiled backsplash, large center island w sink, stainless steel appliances & main floor primary bedroom with ensuite bathroom & laundry! Upstairs enjoy 2 more Bedrms w private ensuites! Main floor back deck! POA $35/mo includes ground maintenance, never mow again! Don’t miss out on this community in a premier location!
#1331024

Fayetteville

952 S Laramie Heights

3 Beds

3 Baths

1,320 Sq.Ft.

$315,000

MLS#: 1331024

Price reduced
**MOVE IN READY IN LESS THAN 30 DAYS** $3,500 LENDER CREDIT offered with buyer’s use of builder’s preferred lender - Use towards rate buydowns or closing costs! (OPEN HOUSES are hosted at MODEL HOME: 1015 N Laramie Heights) Welcome to Southern Woods! A Trailside Community nestled at the base of Centennial Park (2022 Top Outdoor Facility, Arkansas Parks & Rec) Not only does this location offer access to miles of trails, greenspaces w/ paved pathways, & bicycle stalls, & min away from shopping, food, I-49, & University of Arkansas! 3 BEDROOM CENTRAL HALL floor plan feat: a covered front porch w cedar posts, an open concept first floor w 9’ ceilings, LVP floors, & L-shaped kitchen w 3cm granite counters, tiled backsplash, large center island w sink, stainless steel appliances & main floor primary bedroom with ensuite bathroom & laundry! Upstairs enjoy 2 more Bedrms w private ensuites! Main floor back deck! POA $35/mo includes ground maintenance, never mow again! Don’t miss out on this community in a premier location!
#1331129

Fayetteville

958 S Laramie Heights

3 Beds

3 Baths

1,320 Sq.Ft.

$315,000

MLS#: 1331129

Price reduced
$3,500 LENDER CREDIT offered with buyer’s use of builder’s preferred lender - Use towards rate buydowns or closing costs! (OPEN HOUSES hosted @ MODEL HOME: 1015 N Laramie Heights) Welcome to Southern Woods! A Trailside Community at the base of Centennial Park 2022 Top Outdoor Facility Rating) Location offers access to miles of trails, greenspaces w/ paved pathways, & bicycle stalls, min away to shopping, food, I-49, & U of A campus! 3 BEDROOM PROW COTTAGE floor plan feat: a covered front porch w cedar post, open concept 1st floor w 9’ ceilings, LVP floors, & kitchen w 3cm granite counters, tiled backsplash, center island w sink, stainless steel appliances! Main floor primary bedrm w/ ensuite bathrm! Upstairs 2 more Bedrms w private ensuites & laundry rm! Main floor back deck! POA $35/mo incl lawn mowing! Join this community in a premier location today!
#1340809

Fayetteville

936 S Laramie Heights

3 Beds

3 Baths

1,273 Sq.Ft.

$315,000

MLS#: 1340809

Price reduced
$3,500 LENDER CREDIT offered with buyer’s use of builder’s preferred lender - Use towards rate buydowns or closing costs! (OPEN HOUSES are hosted at MODEL HOME: 1015 N Laramie Heights) Welcome to Southern Woods! A Trailside Community nestled at the base of Centennial Park (2022 Top Outdoor Facility, Arkansas Parks & Rec) Not only does this location offer access to miles of trails, greenspaces with paved pathways, & bicycle stalls, it is also minutes away from shopping, food, I-49, & University of Arkansas! 3 BEDROOM CENTRAL HALL floor plan feat: a covered front porch w cedar posts, an open concept first floor w 9’ ceilings, LVP floors, & L-shaped kitchen w 3cm granite counters, subway tile backsplash, large center island w sink, stainless steel appliances & main floor primary bedroom with ensuite bathroom & laundry! Upstairs enjoy 2 more Bedrms w private ensuites! Main floor back deck! POA $35/mo includes ground maintenance, never mow again! Don’t miss out on this community in a premier location!
#1344228

Fayetteville

3179 W Tulsa Street

3 Beds

3 Baths

1,320 Sq.Ft.

$315,000

MLS#: 1344228

Price reduced
$3,500 LENDER CREDIT offered with buyer’s use of builder’s preferred lender - Use towards rate buydowns or closing costs! (OPEN HOUSES hosted @ MODEL HOME: 1015 N Laramie Heights) Welcome to Southern Woods! A Trailside Community at the base of Centennial Park 2022 Top Outdoor Facility Rating) Location offers access to miles of trails, greenspaces with paved pathways, & bicycle stalls, minutes away to shopping, food, I-49, & University of Arkansas! 3 BEDROOM DUPLE COTTAGE floor plan feat: a covered front porch w cedar posts, an open concept first floor w 9’ ceilings, LVP floors, & kitchen w 3cm granite counters, tiled backsplash, large center island w sink, stainless steel appliances! Main floor laundry, primary bedrm & ensuite! Upstairs 2 more Bedrms w private ensuites! POA $35/mo incl lawn mowing! Join this community in a premier location today!
#1340018

Fayetteville

3155 W Tulsa Street

3 Beds

3 Baths

1,320 Sq.Ft.

$315,000

MLS#: 1340018

Price reduced
$3,500 LENDER CREDIT offered with buyer’s use of builder’s preferred lender - Use towards rate buydowns or closing costs! (OPEN HOUSES hosted @ MODEL HOME: 1015 N Laramie Heights). Welcome to Southern Woods! A Trailside Community nestled at the base of Centennial Park (2022 Top Outdoor Facility, Arkansas Parks & Rec) Not only does this location offer access to miles of trails, greenspaces with paved pathways, & bicycle stalls, it is also min away from shopping, food, I-49, & University of Arkansas! BENT floor plan feat: a covered front porch with cedar posts, an open concept first floor with 9’ ceilings, large windows for natural light, LVP floors, & kitchen w 3cm granite counters, tiled backsplash, large center island with sink, stainless steel appliances, eat-in dining, & back deck! Upstairs: Laundry space & 2 Bedrooms w private ensuites. Perfect for homeowners & investors! POA $35/mo includes ground maintenance, never mow again! Don’t miss out on this one of a kind community in a premier location! Inquire now!
#1337010

Fayetteville

3167 W Tulsa Street

3 Beds

3 Baths

1,274 Sq.Ft.

$315,000

MLS#: 1337010

Price reduced
BRAND NEW ROOF W/5-YEAR WARRANTY! Discover your dream home in this charming 2-bedroom, 2-bathroom home, ideally situated just a mile from Cooper Elementary. Featuring a spacious living area that invites relaxation and entertaining, this property boasts an attached 2-car garage for your convenience. Step into the heated and cooled sunroom, where natural light fills the space, perfect for year-round enjoyment. Whether you're hosting friends or enjoying a quiet evening, this versatile area enhances your living experience. And there's a workshop in the finished walk-out basement! With its prime location and thoughtful design, this home is a perfect blend of comfort and functionality. Don’t miss the opportunity to make it yours! Up to 1% credit with preferred lender.
#1344141

Bella Vista

33 Farnham Drive

2 Beds

2 Baths

1,690 Sq.Ft.

$315,000

MLS#: 1344141

1 ... 258 259 260 261 262 ... 354

properties found. properties found. Page of .

 - property

Send a message

Message successfully sent.

Your message

What is 3 + 4 ?

Reason for contacting?

I agree to receive email communication and understand I can unsubscribe at any time.

I agree to be contacted by All Around Real Estate via call, email, and text for real estate services. To opt out, you can reply 'stop' at any time or reply 'help' for assistance. You can also click the unsubscribe link in the emails. Message and data rates may apply. Message frequency may vary. Privacy Policy

Sign Out

Virtual Assistant

Would you like to take the next step with this property? We can help you schedule a showing or virtual tour, or send you more details.

Yes, I would like more information.

Thank You for Your Reply, One of Our Agents will contact you as soon as possible

No, maybe later.

Thank you, you can always contact me via email, phone number or through the contact form.

Realhub AI

Lucy - Your AI-Powered Realtor

Update Your Temporary Password

Personalize your search

Enter your email and we'll notify you immediately when new listings match what you're looking for.

or enter email address

Already have an account ? Login here

Continue your home search

I agree to receive communications and understand I can unsubscribe at any time.

I agree to be contacted by All Around Real Estate via call, email, and text for real estate services. To opt out, you can reply 'stop' at any time or reply 'help' for assistance. You can also click the unsubscribe link in the emails. Message and data rates may apply. Message frequency may vary. Privacy Policy

Already have an account ? Login here

We use cookies

We use cookies primarily for analytics to enhance your experience. By accepting, you agree to our use of these cookies. You can manage your preferences or learn more about our cookies policy.