One of the most popular communities provided by {{page_data.agentName}}

Bentonville

One of the most popular communities provided by All Around Real Estate

Bentonville

About Bentonville

Discover Bentonville, Arkansas: Real Estate and Community

Welcome to Bentonville, Arkansas, a vibrant city filled with opportunity, rich culture, and a thriving real estate market. Whether you’re a first-time homebuyer, a seasoned investor, or looking to relocate, Bentonville offers a unique blend of comfort, convenience, and community.

Why Choose Bentonville?

Bentonville is not just a place to live; it’s a community that fosters growth and connection. Here are some compelling reasons to consider Bentonville for your next home:

  • Cultural Hub: Home to the Crystal Bridges Museum of American Art, Bentonville boasts a rich cultural scene with art galleries, theaters, and music festivals.
  • Outdoor Activities: From Ozark hiking trails to beautiful parks, enjoy an active lifestyle surrounded by nature.
  • Family-Friendly Environment: With excellent schools, playgrounds, and community events, Bentonville is an ideal place for families.
  • Economic Growth: Sitting at the center of the Northwest Arkansas economic boom, Bentonville offers numerous job opportunities in various sectors.

Real Estate Market Overview

The Bentonville real estate market is robust and diverse. Here are some key insights:

  • Home Prices: The median home price in Bentonville is competitive, making it accessible for various budgets.
  • Types of Properties: From charming historic homes to modern developments, there’s something for everyone.
  • Investment Potential: With ongoing growth in the area, real estate in Bentonville represents a solid investment opportunity.

Community and Lifestyle

Bentonville offers a lifestyle that combines urban amenities with a tight-knit community feel.

Local Highlights

  • Dining: Explore a wide range of dining options, from local favorites to international cuisine.
  • Shopping: Unique boutiques and major retailers ensure you have everything you need within reach.
  • Events: Participate in local festivals, farmers’ markets, and community gatherings to connect with your neighbors.

Getting Started

If you’re considering a move to Bentonville, our team of local real estate experts is here to help you every step of the way.

  • Contact Us: Get in touch with our knowledgeable agents today.
  • Explore Listings: Browse our latest real estate listings here.

Join the Bentonville Community!

Experience the beauty, community, and growth of Bentonville, Arkansas. Discover your dream home in this thriving city today!
One of the most popular communities provided by All Around Real Estate
5,698
# of Listings
3
Avg # of Bedrooms
$400
Avg. $ / Sq.Ft.
$741,299
Med. List Price

Browse Bentonville Real Estate Listings

5698 Properties Found. Page 216 of 380.

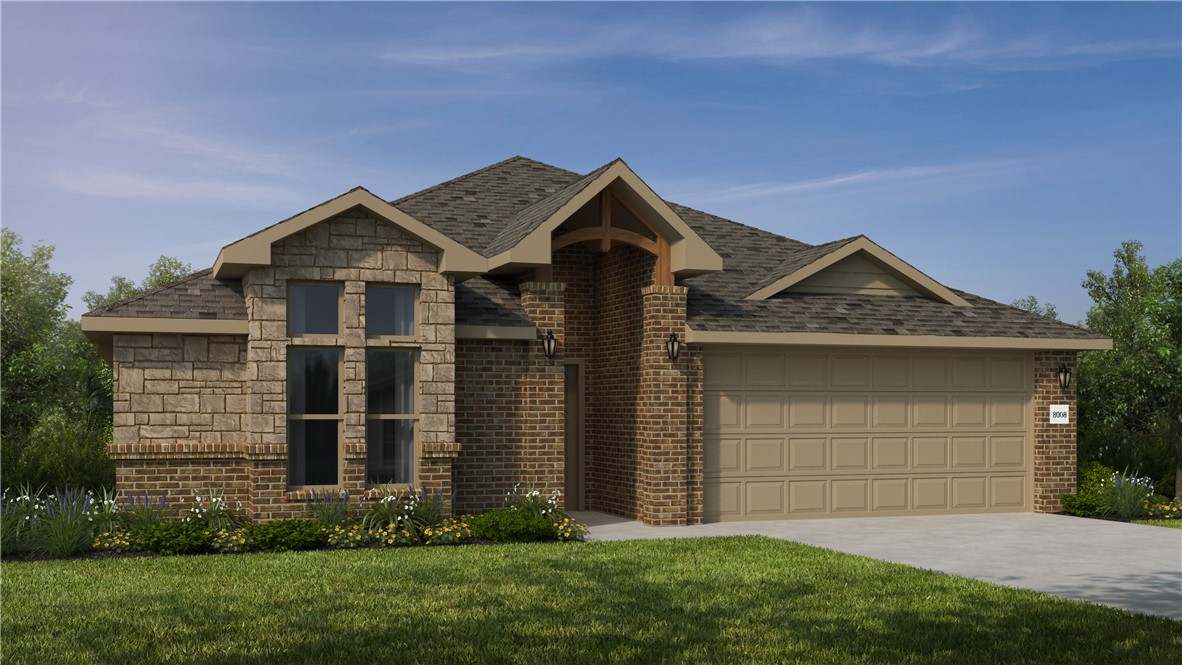
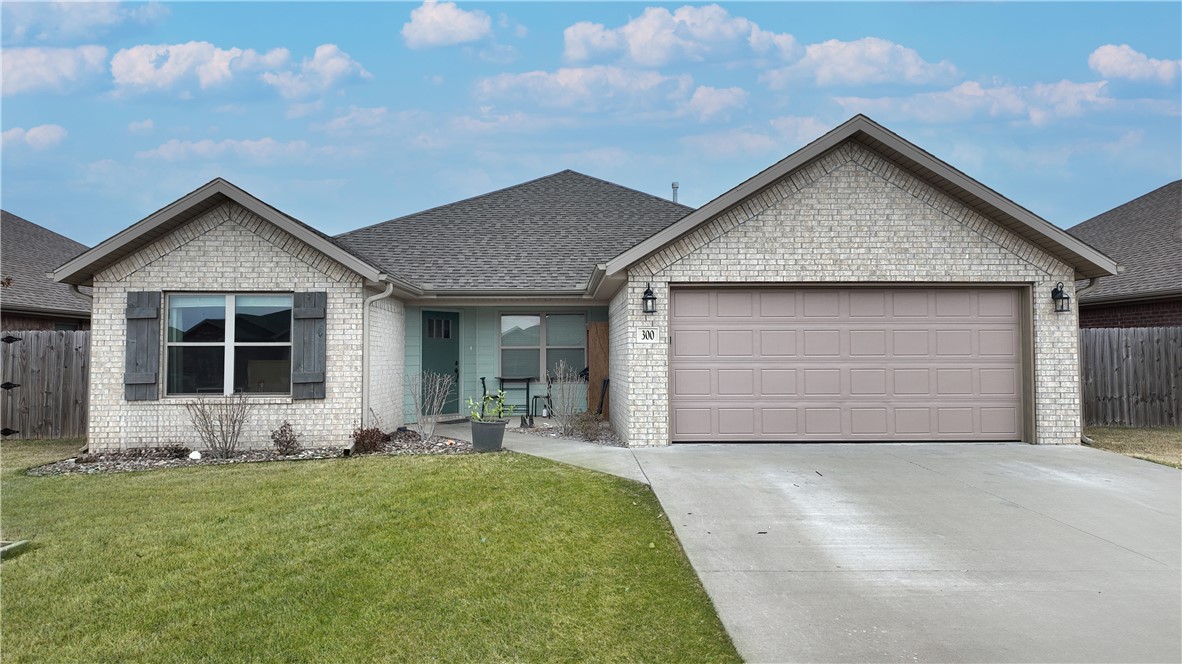
Inviting 4-bedroom, 2-bath home featuring a split floor plan and open-concept layout designed for comfortable living. The spacious kitchen offers plenty of room for cooking, gathering, and entertaining. Step outside to a flat, generously sized backyard—perfect for relaxing, hosting, or enjoying time with family and friends. Conveniently located just minutes from Bentonville and the exciting new upcoming downtown in Centerton, this home is ideal for growing families or anyone looking to put down roots in a thriving area.
#1341795

Bentonville

300 Citation Street

4 Beds

2 Baths

1,974 Sq.Ft.

$388,000

MLS#: 1341795

Well-maintained 2BR/2BA home on a LEVEL corner lot in Bella Vista's Highlands Subdivision! Features a 3-car garage, professionally landscaped xeriscape yard with pine trees, spacious kitchen with abundant counter space & propane cooktop. Primary suite includes flex space for an office/study, plus a bright sunroom for added versatility. Enjoy covered & uncovered patios! Near Lake Loch Lomond, Highlands Golf Course & Branchwood Recreation Center. 2BR septic.
#1358549

Bella Vista

1 Kincardine Lane

2 Beds

2 Baths

1,839 Sq.Ft.

$388,000

MLS#: 1358549

The Lovely Lakeway Plan in Wagon Wheel Phase 2, in Farmington, Arkansas! Each home in Wagon Wheel is meticulously crafted with attention to detail, creating a space that feels both luxurious and welcoming. From the moment you walk through the door, you'll be greeted by modern features and spacious a layout that caters to every lifestyle. This plan includes 4 bedrooms, 3 Bathrooms, and a fabulous study! These homes boast premium finishes and thoughtful designs, ensuring that you'll be stepping inside your own personal oasis. These homes will be complete with LVP flooring throughout and wood shelving in all closets, pantry, and utility room. The kitchen will have quartz kitchen counters, 36-inch cabinets, and stainless-steel appliances! Home will have a Garage Door Opener. Primary bath will have quartz countertops, double sinks, and an oversized walk-in shower. Each home comes with 4-sided brick! Homes will be 4-sided brick with siding per plan. NO SHUTTERS. Taxes and Parcel TBD.
#1358087

Farmington

543 Oklahoma Street

4 Beds

3 Baths

2,110 Sq.Ft.

$388,000

MLS#: 1358087

Price reduced
Welcome to the beautiful Cave Springs! This 4-bedroom, 2-bath home sits on a spacious corner lot and offers the perfect blend of comfort and style. Enjoy an open layout filled with natural light, a modern kitchen with granite countertops and stainless appliances, and a cozy living area ideal for entertaining. The primary suite features a private bath and walk-in closet, while three additional bedrooms provide space for guests, work, or play. Step outside to a covered deck overlooking the backyard—perfect for relaxing or gatherings. Conveniently located near top-rated schools, parks, shopping, and just minutes from Bentonville and Rogers. Move-in ready and beautifully maintained, this Cave Springs gem is ready to welcome you home!
#1359564

Cave Springs

807 Sand Street

4 Beds

2 Baths

1,678 Sq.Ft.

$388,000

MLS#: 1359564

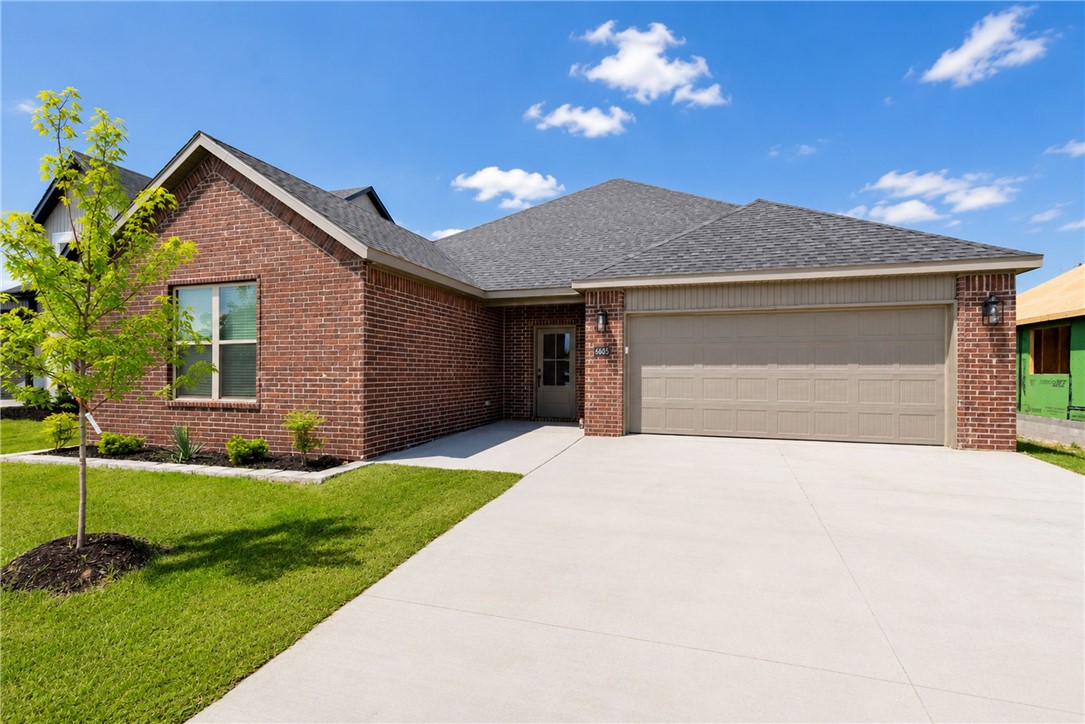
Seller offering $5,000 towards buyers concessions! Welcome to Walnut Grove Estates, one of West Bentonville’s hottest communities.  This 3 bed 2 bath home has an exceptional master suite with a walk-in custom tile shower, separate tub and walk-in closet with electric LED mirrors throughout.  Granite countertops throughout, built-in cabinets in the living room next to the large electric fireplace installed with custom rock up to the ceiling.  Community pool opening soon!  This home comes with a new construction builders warranty and would be a great home to call yours!!
#1352871

Bentonville

6605 SW Basswood

3 Beds

2 Baths

1,838 Sq.Ft.

$387,900

MLS#: 1352871

This 3 bed, 2 bath 1714 square foot floor plan has a Coffee Bar 
that provides built-ins for the drop zone area,
creates the largest kitchen/living room space, and adds
cabinets and countertop for additional storage and
entertaining. With an open-concept living space and covered
patio, this house is perfect for entertaining. Complete with
a large primary suite with dual closets!
#1347264

Tontitown

802 Amarone Road

3 Beds

2 Baths

1,744 Sq.Ft.

$387,591

MLS#: 1347264

Price reduced
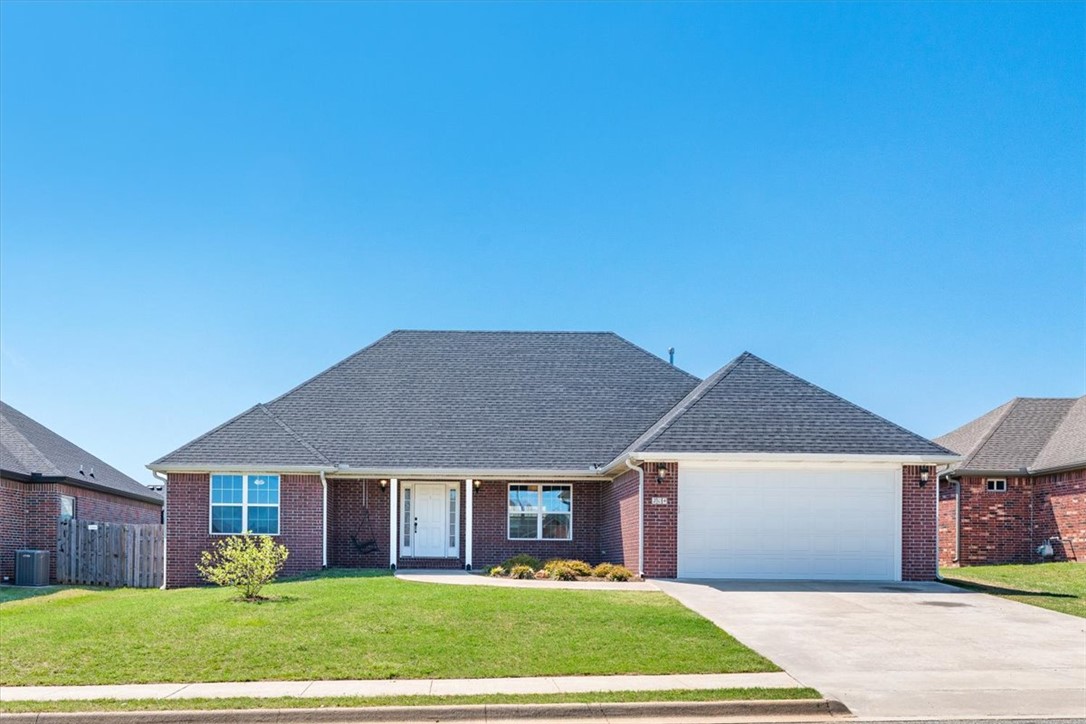
Back on the market at no fault to seller!  Welcome to this charming 3-bedroom, 2-bath home offering both comfort and versatility. Designed with an open floor plan, this home is perfect for entertaining, creating a seamless flow between the living, dining, and kitchen areas. Large windows throughout fill the space with abundant natural light, adding warmth and brightness to every room.
The thoughtfully designed split floor plan provides privacy, with the primary suite set apart from the additional bedrooms. In addition to the main living area, you’ll find a spacious second family room—ideal for relaxing, entertaining, or creating a flexible space to fit your needs.
Located in a sought-after Centerton neighborhood within the Bentonville school district, this home offers a peaceful setting while being conveniently close to parks, shopping, dining, and everything Northwest Arkansas has to offer.
#1341940

Centerton

204 Monroe Street

3 Beds

2 Baths

2,012 Sq.Ft.

$387,500

MLS#: 1341940

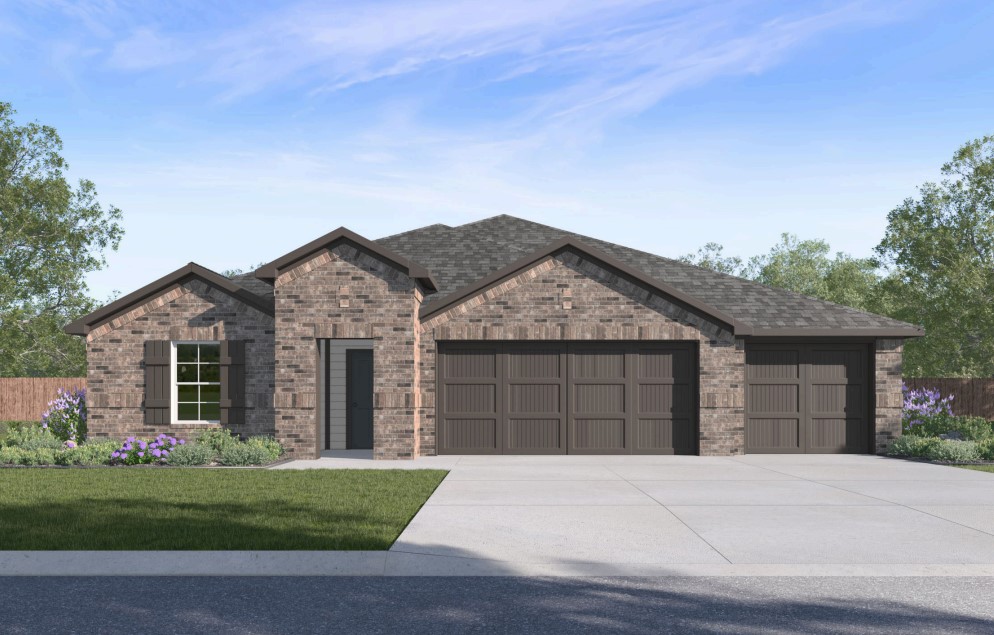
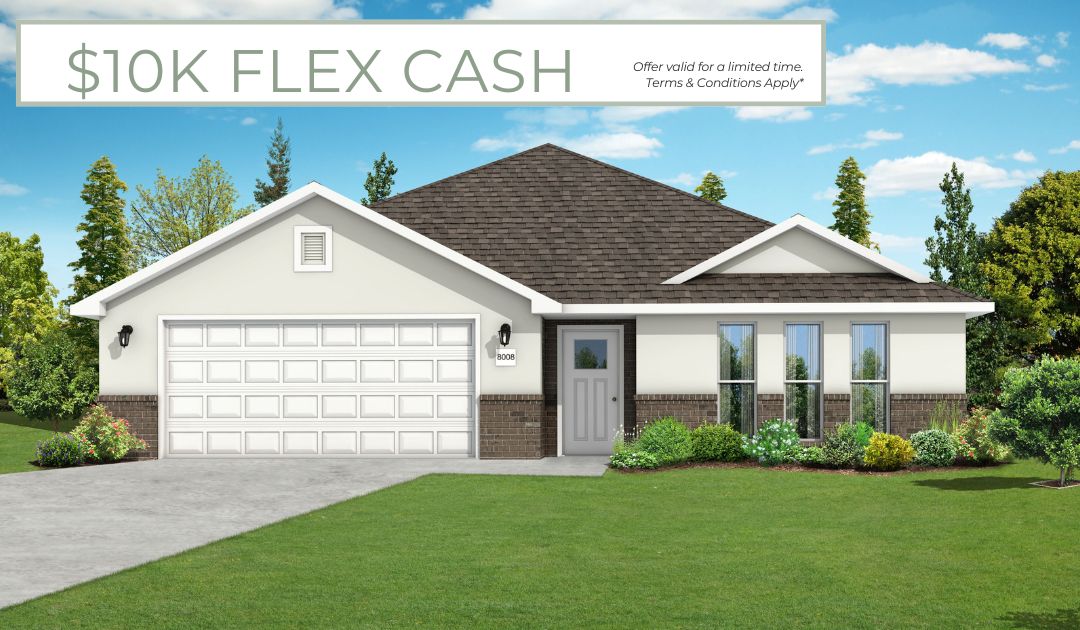
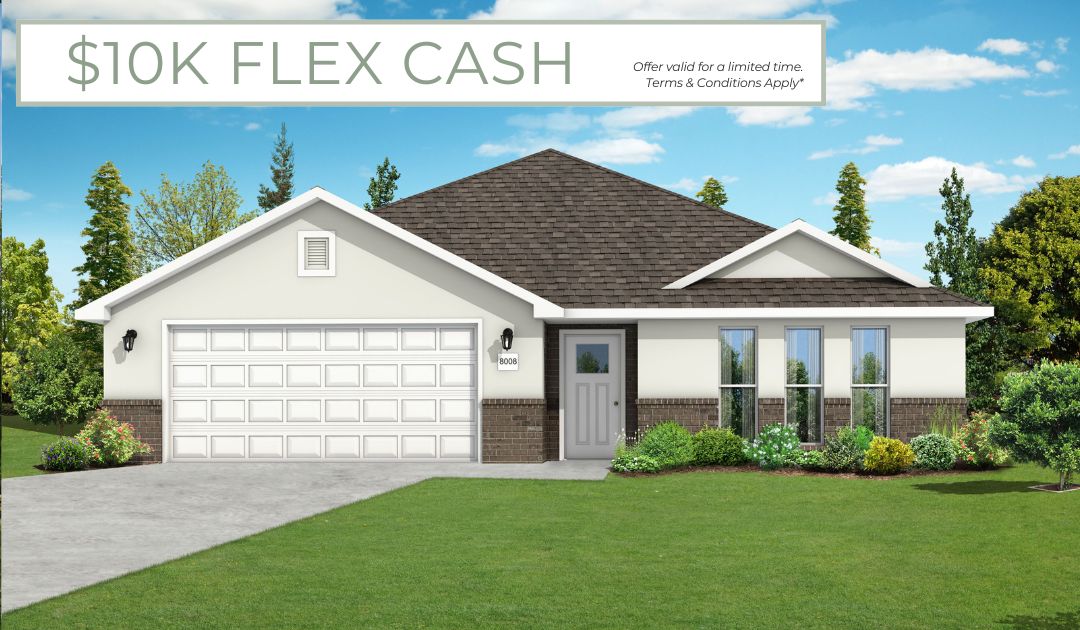
Lovely Hatcher plan with a 3-car garage in Hudson Heights in Prairie Grove, AR! These homes have fabulous features for comfortable, modern living. Each home will have LVP flooring throughout! The kitchen features granite countertops, stainless steel appliances, including a gas stove and a stainless steel undermount kitchen sink with a pull-out faucet. The primary bedroom with ensuite will feature dual sinks, a walk-in shower, and walk-in closet. Home will be 4-sides brick with siding per plan! Each home is equipped with a programmable thermostat for convenience. Covered patio per plan! Taxes and Parcel TBD.
#1348008

Prairie Grove

1032 Pepperwood Drive

4 Beds

3 Baths

2,250 Sq.Ft.

$387,000

MLS#: 1348008

Price reduced
Special financing available- as low as 4.8% temporary rate may be possible for qualified buyers! Welcome home to the perfect blend of space, comfort, and community! This stunning 4-bedroom, 2.5-bath home offers an incredible floor plan featuring generously sized bedrooms, a huge bonus room, and oversized closets so spacious you'll have to see them to believe them. The versatile bonus space is ideal for a playroom, media room, office, or extra living area. Step outside to your newly renovated, private backyard retreat featuring a cozy fire pit, an entertaining space, and a huge side yard perfect for games, pets, gardening, and outdoor fun. Enjoy peaceful evenings on the walking trails, watching sunsets over the ponds, and soaking in the quiet surroundings. Located in a friendly, welcoming neighborhood with a true sense of community, plus the convenience of being walkable to Janie Darr, making school days and afternoon walks extra special. A home designed for gathering, relaxing, and creating lasting memories!
#1354809

Lowell

541 Woodcreek Loop

4 Beds

2 Baths

2,350 Sq.Ft.

$387,000

MLS#: 1354809

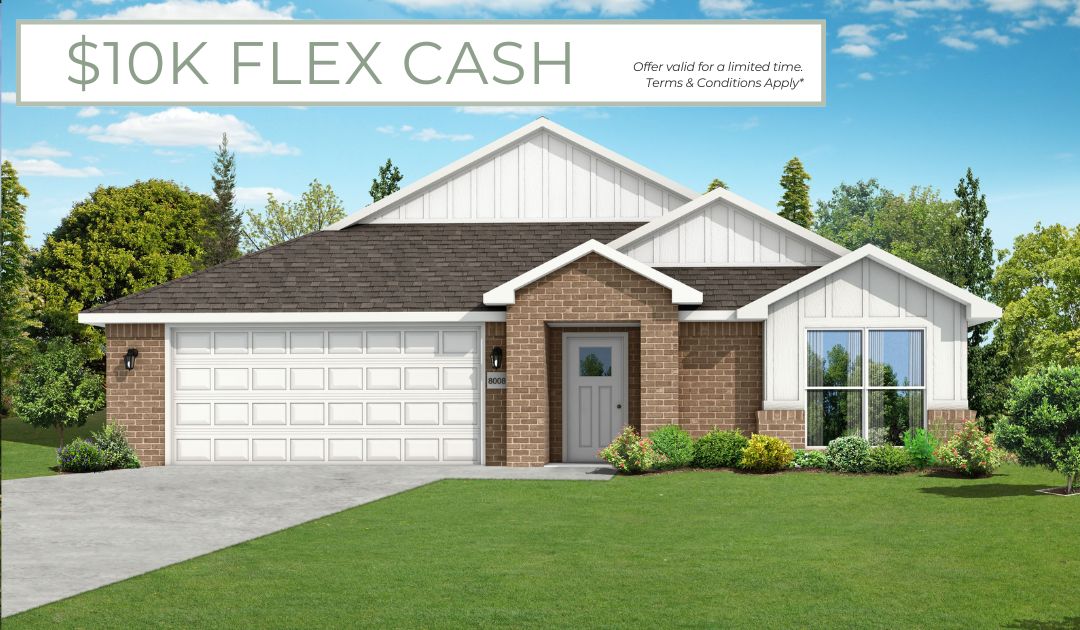
Lease to purchase is available on this home! Welcome to the Jasmine Plan in Concord, where small-town charm meets modern convenience in the heart of Pea Ridge. This beautifully designed 1,800-square-foot home features open-concept living, dining, and kitchen areas to create a bright, inviting space for everyday living. The chef inspired kitchen is equipped with a gas cooktop and an exterior-vented hood, making meal preparation a breeze. The private primary suite provides a relaxing retreat, while three additional bedrooms offer flexibility.Enjoy premium finishes throughout, including tile extending to the ceilings in every bathroom and a fully insulated garage door and walls for year-round comfort and energy efficiency. Step outside to the covered back patio, complete with a ceiling fan and TV hookup, creating the perfect space for relaxing or entertaining.For a limited time, lower your interest rate with up to $14k in builder bucks and preferred lender incentives!Plus, fence, blinds, and gutters are all included.
#1356104

Pea Ridge

2112 Porter Street

4 Beds

2 Baths

1,800 Sq.Ft.

$387,000

MLS#: 1356104

This 1950 square foot 4 bedroom, 2 bathroom home
features a spacious and open floor plan. The main living
area includes a large living room that flows seamlessly
into a modern kitchen and dining area, creating the
perfect space for entertaining guests. The home includes
four bedrooms and two full bathrooms. With its
thoughtful design and practical amenities, this home is
perfect for those seeking a comfortable and functional
living space. Taxes subject to change based on new construction.
#1353285

Pea Ridge

1908 Silk Street

4 Beds

2 Baths

1,950 Sq.Ft.

$386,538

MLS#: 1353285

A four-bedroom layout, open living space, and large back porch give The Clifford exceptional flexibility - with fence, blinds, and gutters included. This 1,867 sq. ft. home offers 2 bathrooms and a 2-car garage, with a kitchen that features a central island and stainless steel Frigidaire appliances. The kitchen flows into the great room, where a fireplace with mantel creates an inviting centerpiece. The primary suite includes a walk-in closet and tiled shower walls. Three additional bedrooms can adapt to guests, a home office, workout space, or hobbies. Outside, the large back porch provides a natural extension of the living area for relaxing, dining, or entertaining.
#1360465

Springdale

2709 Meditation Loop

4 Beds

2 Baths

1,867 Sq.Ft.

$386,400

MLS#: 1360465

Price reduced
Meet The Springsteen — a beautifully designed new construction home that perfectly blends modern style with everyday comfort. This spacious 4-bedroom, 2-bath residence also features a versatile den, ideal for a home office, playroom, or cozy retreat. Step inside to discover an open-concept layout filled with natural light and thoughtfully crafted living spaces. The kitchen is a true centerpiece, showcasing sleek quartz countertops, stainless steel appliances, and ample cabinetry—perfect for both entertaining and daily living. The primary suite offers a private escape, while three additional bedrooms provide flexibility for family, guests, or hobbies. A two-car garage ensures convenience and extra storage. With its stylish finishes, functional layout, and brand-new construction, The Springsteen is designed to fit your lifestyle today—and grow with you tomorrow.
#1358937

Bentonville

6407 SW Abelia Avenue

4 Beds

2 Baths

2,000 Sq.Ft.

$386,200

MLS#: 1358937

This 3 bed, 2 bath 1714 square foot floor plan includes a pocket office that provides built-ins for the drop zone area
and adds a private workspace that can be used for your home office, a music room, or kids homework.
With an open-concept living space and covered patio, this house is perfect for entertaining. Complete with
a large primary suite with dual closets!

*Taxes subject to change based on new construction.*
#1351399

Tontitown

802 Barolo Street

3 Beds

2 Baths

1,726 Sq.Ft.

$386,035

MLS#: 1351399

This 3 bed, 2 bath 1714 square foot floor plan has a Flex Space which provides additional 
space within the utility room that can be used for a variety of purposes.
Depending on your lifestyle this space could be used for
an exercise area, pet center, oversized mud room,
storage, or whatever your heart desires. With an open-concept living space and covered
patio, this house is perfect for entertaining. Complete with
a large primary suite with dual closets!
#1347300

Tontitown

801 Amarone Road

3 Beds

2 Baths

1,726 Sq.Ft.

$385,578

MLS#: 1347300

1 ... 214 215 216 217 218 ... 380

properties found. properties found. Page of .

 - property

Send a message

Message successfully sent.

Your message

What is 3 + 4 ?

Reason for contacting?

I agree to receive email communication and understand I can unsubscribe at any time.

I agree to be contacted by All Around Real Estate via call, email, and text for real estate services. To opt out, you can reply 'stop' at any time or reply 'help' for assistance. You can also click the unsubscribe link in the emails. Message and data rates may apply. Message frequency may vary. Privacy Policy

Sign Out

Virtual Assistant

Would you like to take the next step with this property? We can help you schedule a showing or virtual tour, or send you more details.

Yes, I would like more information.

Thank You for Your Reply, One of Our Agents will contact you as soon as possible

No, maybe later.

Thank you, you can always contact me via email, phone number or through the contact form.

Realhub AI

Lucy - Your AI-Powered Realtor

Update Your Temporary Password

Personalize your search

Enter your email and we'll notify you immediately when new listings match what you're looking for.

or enter email address

Already have an account ? Login here

Continue your home search

I agree to receive communications and understand I can unsubscribe at any time.

I agree to be contacted by All Around Real Estate via call, email, and text for real estate services. To opt out, you can reply 'stop' at any time or reply 'help' for assistance. You can also click the unsubscribe link in the emails. Message and data rates may apply. Message frequency may vary. Privacy Policy

Already have an account ? Login here

We use cookies

We use cookies primarily for analytics to enhance your experience. By accepting, you agree to our use of these cookies. You can manage your preferences or learn more about our cookies policy.