One of the most popular communities provided by {{page_data.agentName}}

Bentonville

One of the most popular communities provided by All Around Real Estate

Bentonville

About Bentonville

Discover Bentonville, Arkansas: Real Estate and Community

Welcome to Bentonville, Arkansas, a vibrant city filled with opportunity, rich culture, and a thriving real estate market. Whether you’re a first-time homebuyer, a seasoned investor, or looking to relocate, Bentonville offers a unique blend of comfort, convenience, and community.

Why Choose Bentonville?

Bentonville is not just a place to live; it’s a community that fosters growth and connection. Here are some compelling reasons to consider Bentonville for your next home:

  • Cultural Hub: Home to the Crystal Bridges Museum of American Art, Bentonville boasts a rich cultural scene with art galleries, theaters, and music festivals.
  • Outdoor Activities: From Ozark hiking trails to beautiful parks, enjoy an active lifestyle surrounded by nature.
  • Family-Friendly Environment: With excellent schools, playgrounds, and community events, Bentonville is an ideal place for families.
  • Economic Growth: Sitting at the center of the Northwest Arkansas economic boom, Bentonville offers numerous job opportunities in various sectors.

Real Estate Market Overview

The Bentonville real estate market is robust and diverse. Here are some key insights:

  • Home Prices: The median home price in Bentonville is competitive, making it accessible for various budgets.
  • Types of Properties: From charming historic homes to modern developments, there’s something for everyone.
  • Investment Potential: With ongoing growth in the area, real estate in Bentonville represents a solid investment opportunity.

Community and Lifestyle

Bentonville offers a lifestyle that combines urban amenities with a tight-knit community feel.

Local Highlights

  • Dining: Explore a wide range of dining options, from local favorites to international cuisine.
  • Shopping: Unique boutiques and major retailers ensure you have everything you need within reach.
  • Events: Participate in local festivals, farmers’ markets, and community gatherings to connect with your neighbors.

Getting Started

If you’re considering a move to Bentonville, our team of local real estate experts is here to help you every step of the way.

  • Contact Us: Get in touch with our knowledgeable agents today.
  • Explore Listings: Browse our latest real estate listings here.

Join the Bentonville Community!

Experience the beauty, community, and growth of Bentonville, Arkansas. Discover your dream home in this thriving city today!

One of the most popular communities provided by All Around Real Estate
5,651
# of Listings
3
Avg # of Bedrooms
$401
Avg. $ / Sq.Ft.
$744,133
Med. List Price

Browse Bentonville Real Estate Listings

2533 Properties Found. Page 17 of 169.

Price reduced
Beautifully maintained home in a highly desirable Rogers location! This spacious home features a functional open-concept layout designed for comfortable everyday living. The kitchen offers ample cabinet and counter space, a large island, and opens seamlessly to the dining and living areas, making it perfect for entertaining. The thoughtfully designed floor plan provides added privacy for the primary suite, complete with a walk-in closet and private bath.

Enjoy the fully fenced backyard with plenty of space for outdoor activities, pets, or relaxing evenings. Conveniently located just minutes from I-49, shopping, dining, and entertainment. Outdoor enthusiasts will love the nearby Razorback Greenway and bike trails, while families will appreciate the close proximity to Lisa Academy Rogers-Bentonville and other highly regarded schools. This move-in-ready home offers the perfect blend of comfort, convenience, and an outstanding Northwest Arkansas lifestyle. Don't miss this opportunity!
#1356290

Rogers

5408 W Redbud Street

3 Beds

2 Baths

2,052 Sq.Ft.

$475,000

MLS#: 1356290

Price reduced
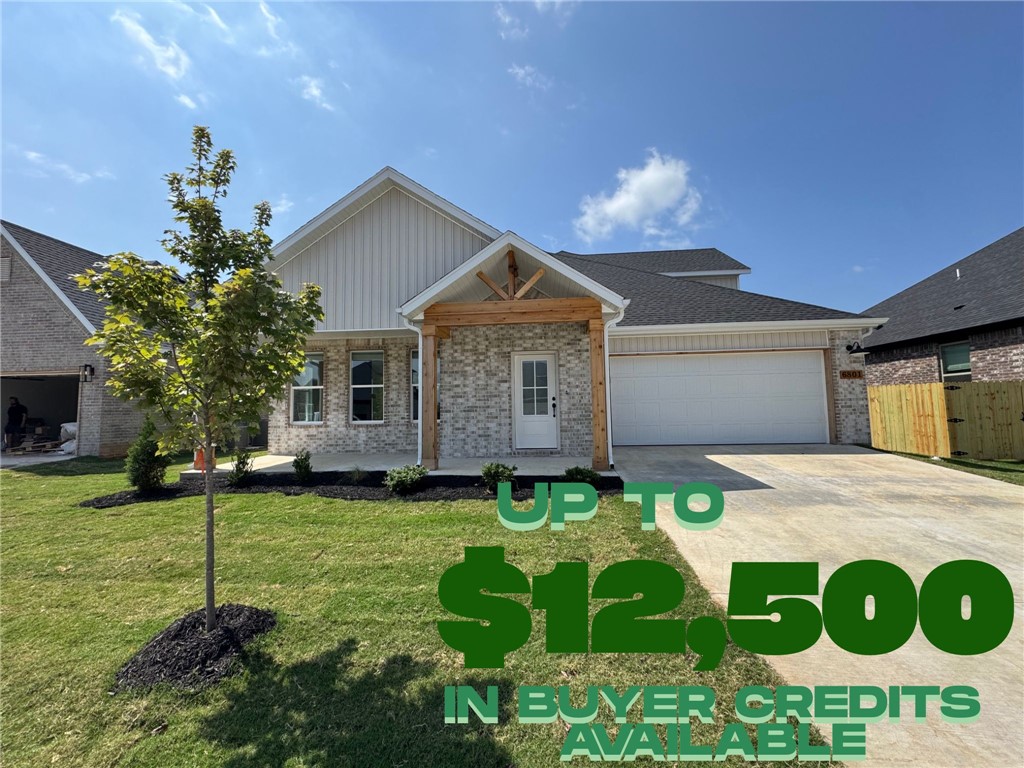
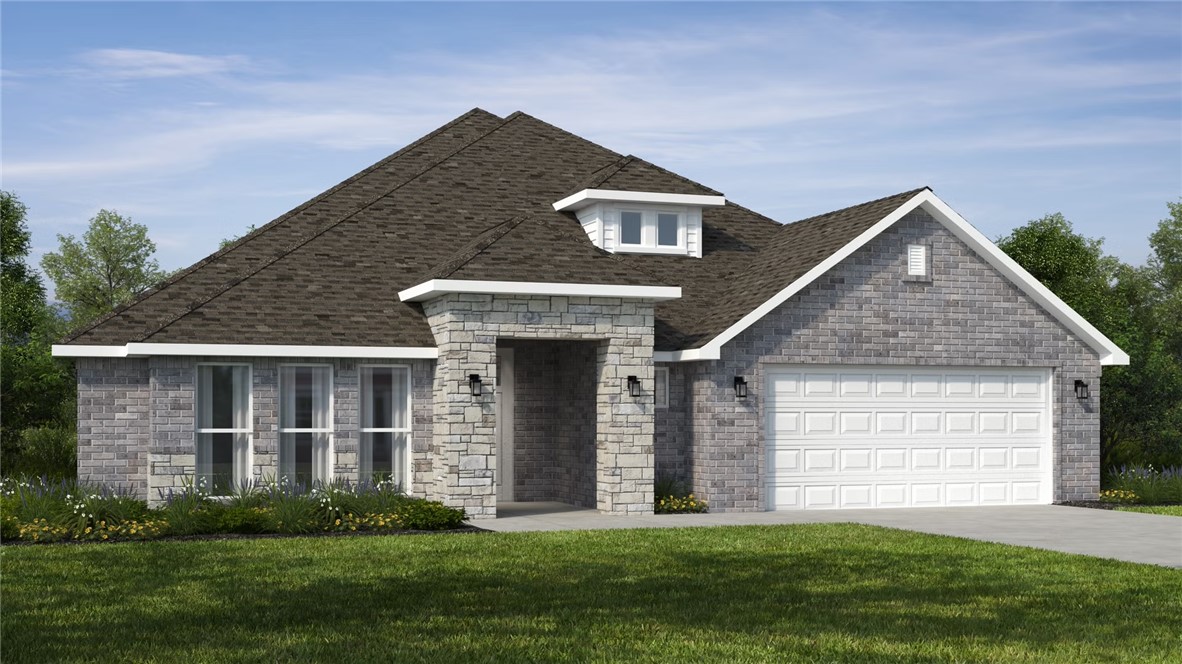
Introducing the Partridge Plan, an exceptional new construction home designed with both comfort and functionality in mind. The heart of the home features an huge open-concept living area highlighted by a cozy gas fireplace. The kitchen is a true standout, with abundant counter space, a gas range with a vented hood, and a large walk-in pantry to keep everything organized and within reach. The primary suite is designed as a private retreat, complete with a spacious walk-in closet and a conveniently located laundry room attached. Upstairs, you’ll find three additional bedrooms along with a full bathroom with double vanity space. Step outside to enjoy the large covered back porch, perfect for entertaining or unwinding while taking in the outdoors. Blinds, gutters, and fence included. Preferred lender credit is available. Semi-custom! Choose your finishes now!

VISIT BUILDER'S MODEL HOME - 6703 CRABAPPLE ST, WALNUT GROVE
#1342212

Bentonville

6801 SW Basswood Avenue

4 Beds

2 Baths

2,282 Sq.Ft.

$474,999

MLS#: 1342212

Price reduced
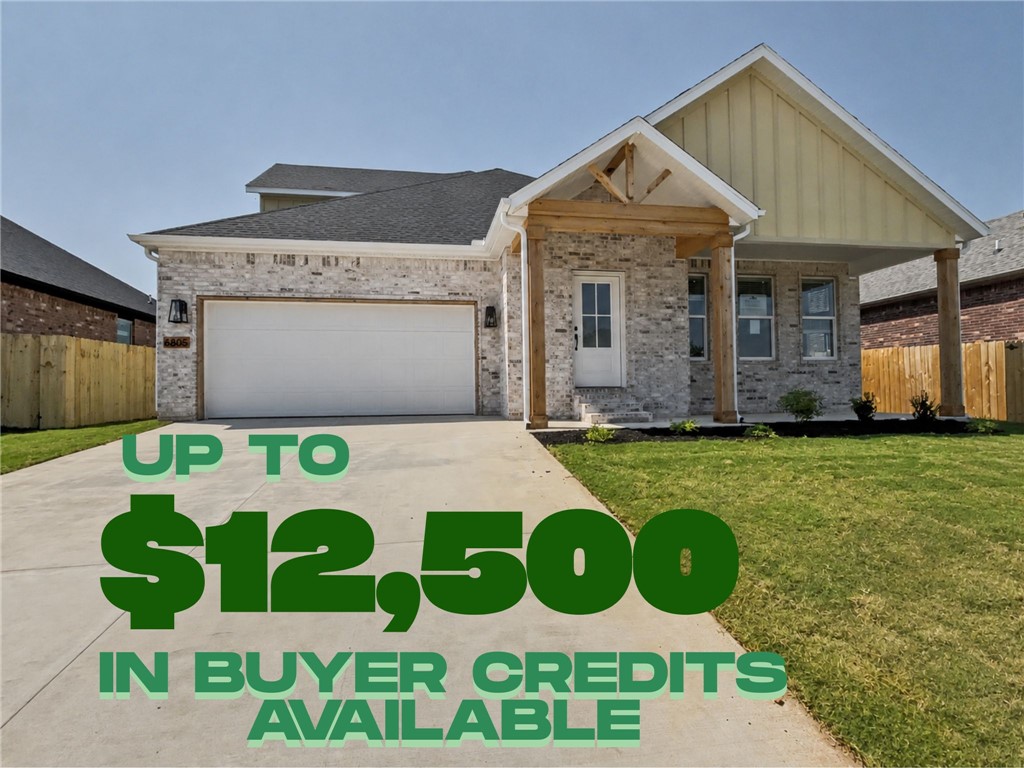
Introducing the Partridge Plan, an exceptional new construction home designed with both comfort and functionality in mind. The heart of the home features an huge open-concept living area highlighted by a cozy gas fireplace. The kitchen is a true standout, with abundant counter space, a gas range with a vented hood, and a large walk-in pantry to keep everything organized and within reach. The primary suite is designed as a private retreat, complete with a spacious walk-in closet and a conveniently located laundry room attached. Upstairs, you’ll find three additional bedrooms along with a full bathroom with double vanity space. Step outside to enjoy the large covered back porch, perfect for entertaining or unwinding while taking in the outdoors. Blinds, gutters, and fence included. Preferred lender credit is available.

VISIT BUILDER'S MODEL HOME - 6703 CRABAPPLE ST, WALNUT GROVE
#1342214

Bentonville

6805 SW Basswood Avenue

4 Beds

2 Baths

2,282 Sq.Ft.

$474,999

MLS#: 1342214

New on site 1 day ago
Welcome to this beautifully remodeled duplex with 3 bed, 2 bath on each side, just minutes from downtown Bentonville.  Offered at an incredible price point you won’t want to miss, this package of 2 condos features new flooring, updated fixtures, and modern countertops.  This move-in ready home includes all appliances and offers low-maintenance living at its best. Ideally located near the Razorback Greenway with convenient access to biking trails, dining, and everything Bentonville has to offer, this property presents great rental potential for investors or serves as the perfect primary residence for anyone looking to be close to it all!  Preferred lender credits available, reach out for more detail!
#1360448

Bentonville

3302 SW Victoria Place C-D

None Beds

None Baths

2,500 Sq.Ft.

$474,999

MLS#: 1360448

Price reduced
Introducing the Partridge Plan, an exceptional new construction home designed with both comfort and functionality in mind. The heart of the home features an huge open-concept living area highlighted by a cozy electric fireplace. The kitchen is a true standout, with abundant counter space, a gas range with a vented hood, and a large walk-in pantry to keep everything organized and within reach. The primary suite is designed as a private retreat, complete with a spacious walk-in closet and a conveniently located laundry room attached. Upstairs, you’ll find three additional bedrooms along with a full bathroom with double vanity space. Step outside to enjoy the large covered back porch, perfect for entertaining or unwinding while taking in the outdoors. Blinds, gutters, and fence included. Preferred lender credit is available. Semi-custom! Choose your finishes now!

VISIT BUILDER'S MODEL HOME - 6703 CRABAPPLE ST - WALNUT GROVE
#1352681

Bentonville

6607 SW Orange Avenue

4 Beds

2 Baths

2,282 Sq.Ft.

$474,999

MLS#: 1352681

Price reduced
If you’ve been searching for something beyond the average new construction home in Bella Vista, this is it. Perfectly positioned on a corner lot directly on Tunnel Vision Trail with nearby trailhead access just moments away, this 3-bedroom, 2-bath home with dedicated office was designed for those who value both elevated living and outdoor adventure. Offering 1,929 sq ft of thoughtfully curated space, the home blends modern mountain-inspired design with quality craftsmanship and attention to detail rarely found in typical new construction. The striking exterior, oversized 3-car garage, and wooded surroundings create an immediate sense of privacy and character, while the location places world-class biking and walking trails literally in your backyard. Whether you're an avid cyclist, nature lover, or simply looking for a home with more style, function, and personality, 2 Grier Lane delivers a lifestyle that stands apart. See List of Upgrades for additional features and enhancements throughout the home.
#1348320

Bella Vista

2 Grier Lane

3 Beds

2 Baths

1,929 Sq.Ft.

$474,990

MLS#: 1348320

Welcome to 3 Ettington Drive, a beautifully maintained 2,239sq.ft. home offering comfort, style, and an unbeatable location! Situated on a spacious lot within walking distance to the Metfield Clubhouse and Metfield Sports Complex, you'll enjoy easy access to golf, a fitness center, tennis, pickleball, basketball, swimming pool and playgrounds. Inside the open floor plan features soaring vaulted ceilings in the living and formal dining areas, creating a bright and inviting space perfect for everyday living and entertaining. The living room is anchored by a cozy fireplace, while the thoughtfully designed primary wing offers a private retreat you'll love.  Step outside to your backyard oasis featuring a above ground pool, perfect for summer fun and hosting family and friends. This very well kept home includes a long list of quality updates and finishes, and exceptional pride of ownership. Don't miss the opportunity to enjoy the perfect blend of comfort, recreation, and convenience in desirable location.
#1357617

Bella Vista

3 Ettington Drive

3 Beds

2 Baths

2,239 Sq.Ft.

$474,950

MLS#: 1357617

Welcome To Your Next Home, And Fair Warning, Once You See It, Every Other Listing Is Going To Feel A Little Basic. This Is Mountain Modern Done Right, All Bold Rooflines, Layered Multitone Siding And Stacked Stone That Looks Like It Strutted Straight Off A Design Board. Enter On The Lower Level, Then Climb To The Main Event, Where Tongue-And-Groove Vaulted Ceilings Soar Above A Wide-Open Living Space Anchored By A Jaw-Dropping Floor-To-Ceiling Stone Fireplace. Walls Of Windows Drench Every Room In Light. The Kitchen Means Business With An Oversized Island, Moody Custom Cabinetry, A Fluted Statement Hood And Granite That Goes On For Days. The Baths Serve Full Boutique-Hotel Energy With Inky Vertical Tile And Frameless Glass, And A Built-In Mudroom Keeps The Chaos In Check. Take Your Pick Of Covered Balconies, Porches And A Spacious Back Patio Made For Slow Mornings And Long Evenings. Zoned For Pea Ridge Schools. ***Deeded as a 2 bed septic. 3rd room to be considered office/bonus. Signed agreement required.
#1358718

Bella Vista

29 Eastleigh Circle

3 Beds

3 Baths

1,903 Sq.Ft.

$474,950

MLS#: 1358718

Price reduced
Welcome To Your Next Home! The Perfect Home! The Perfect Location! We Are Taking This One The Extra Mile And It Will Show w/ Custom Touches/Upgrades Throughout. From The Beamed Ceilings In Living And Primary, To The Upgraded Kitchen Cabinets, 3CM Granite, Trim Detail, Full Custom Primary Shower, Designer Lighting Package, Wood Floors In Main Areas, And So So Much More! Wide Open Living Area w/ Plentiful Windows; Centered Fireplace w/ Built-ins. Amazing Kitchen w/ Large Island/Bar Seating, Cabinets To Ceiling, Built-in Micro, Upgraded Range/Dishwasher, UC Lighting, Tile Backsplash, Soft Close Doors, Pantry. Nice Dining Area. Primary Suite w/ Dual Vanity, Full Custom Shower, Soaker Tub, Potty Closet, Dual Walk-ins. Split Plan w/ 3 Secondary Beds + Full Hall Bath w/ Dual Vanity. Great Storage. Drop Zone/Lockers As You Enter From Garage. Large Covered Back Patio. City Sewer. Completion August 2026. Bentonville Schools.
#1353896

Bella Vista

12 Radcliffe Drive

4 Beds

2 Baths

1,985 Sq.Ft.

$474,950

MLS#: 1353896

The 2410 series is a 4 bed, 3 bath, 2410 square feet home
with a large family, dining, and kitchen area with a bar-
style counter ideal for hosting guests. An open design
layout creates a welcoming space for family time. The
large primary suite offers a spacious walk-in closet,
double bathroom vanities, and a separate tub and
shower. Taxes subject to change based on new construction.
#1352027

Pea Ridge

1901 Silk Street

4 Beds

3 Baths

2,410 Sq.Ft.

$474,932

MLS#: 1352027

Price reduced
The 2575 floorplan features a 4 bedroom, 3-
bathroom with over 2,500 square feet of living space. This
premium floorplan is designed to elevate your living
experience with its exceptional features and thoughtful
design. Step into a home with impressive 15’ high vaulted
ceilings, complemented by a stylish stained box beam,
and 8’ tall front and back doors that enhance the home's
elegance. The large window wall offers a picturesque view
of the outdoors, leading to a vaulted covered back patio,
perfect for relaxation and entertaining. Inside, custom
built-ins beside the fireplace add both functionality and
charm, while the pantry with deep shelves accommodates
all your appliances and storage needs. The spacious
laundry room includes a sink, making chores convenient
and efficient. The master bathroom features a
luxurious freestanding tub and a large 3’x5’ shower. Taxes subject to change based on new construction.
#1343449

Centerton

160 Spicewood Trail

4 Beds

3 Baths

2,575 Sq.Ft.

$474,900

MLS#: 1343449

Price reduced
Come see this beautiful home in an unbeatable location, just minutes to Downtown Rogers with convenient dining and shopping! Enjoy easy access to trails just feet away via the new Poplar Parkway that stretches from Downtown to Midtown. Expansive home on large lot includes 2 master ensuites, gameroom, living room and sitting room, plus 2 secondary bedrooms and dining room, ensuring ample room for whatever space you may need. Oversized 2 car garage is ideal for storage or outdoor work area. Enjoy morning coffee on the back deck with a view of your 18x36 private in ground pool. Trampoline and playset will convey. New roof in 2020, new hot water heater and ac unit in 2021, and new windows in 2021 and 2024. Exterior cedar washed and stained and brick painted in 2021. Crawlspace vapor barrier 2021. New garage door motor 2025. See where charm meets practicality and tour today. Agent owned.
#1358302

Rogers

111 15th Street

5 Beds

3 Baths

3,028 Sq.Ft.

$474,900

MLS#: 1358302

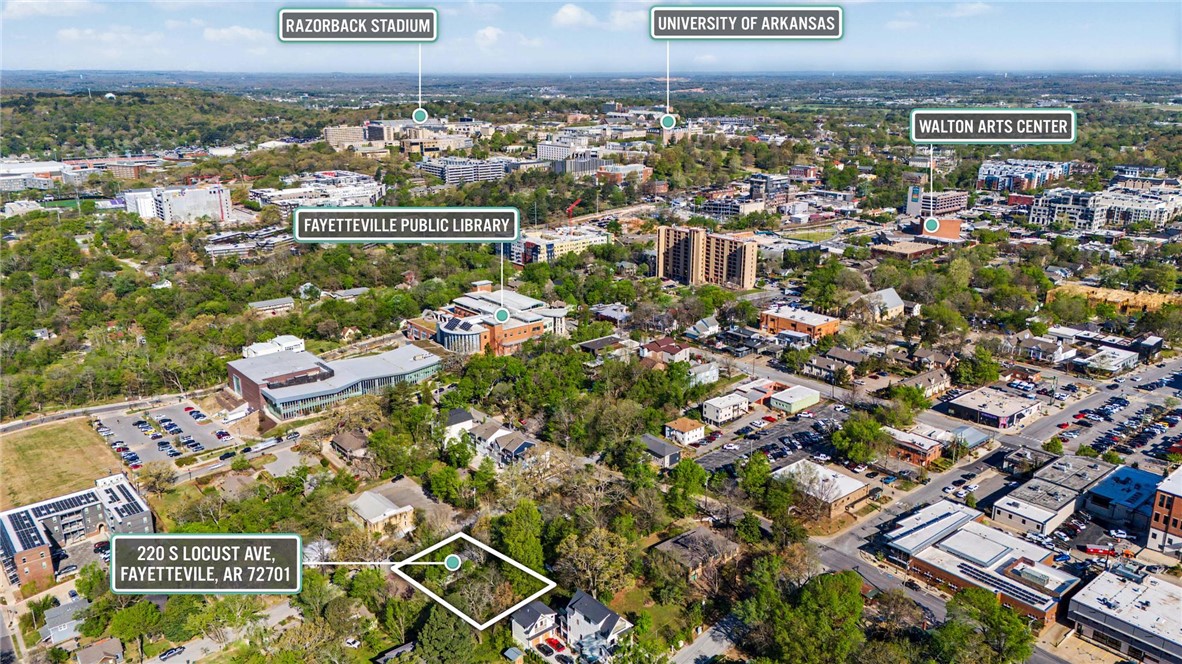
Prime redevelopment opportunity on the edge of Downtown Fayetteville. Surrounded by ongoing residential improvements, this property is well-positioned for new construction or investment.
Located just one block from the Fayetteville Public Library and minutes from local restaurants, the Fayetteville Square, Farmer’s Market, Walton Arts Center, Fayetteville High School, and the University of Arkansas.
Enjoy easy access to trails, parks, and nearby green space including Fay Jones Woods Park.
Lot includes all city utilities. Existing home conveys with no value and is being sold as-is.
Rare opportunity to secure a build-ready location this close to downtown amenities.
#1342863

Fayetteville

220 S Locust Avenue

2 Beds

1 Baths

1,028 Sq.Ft.

$474,900

MLS#: 1342863

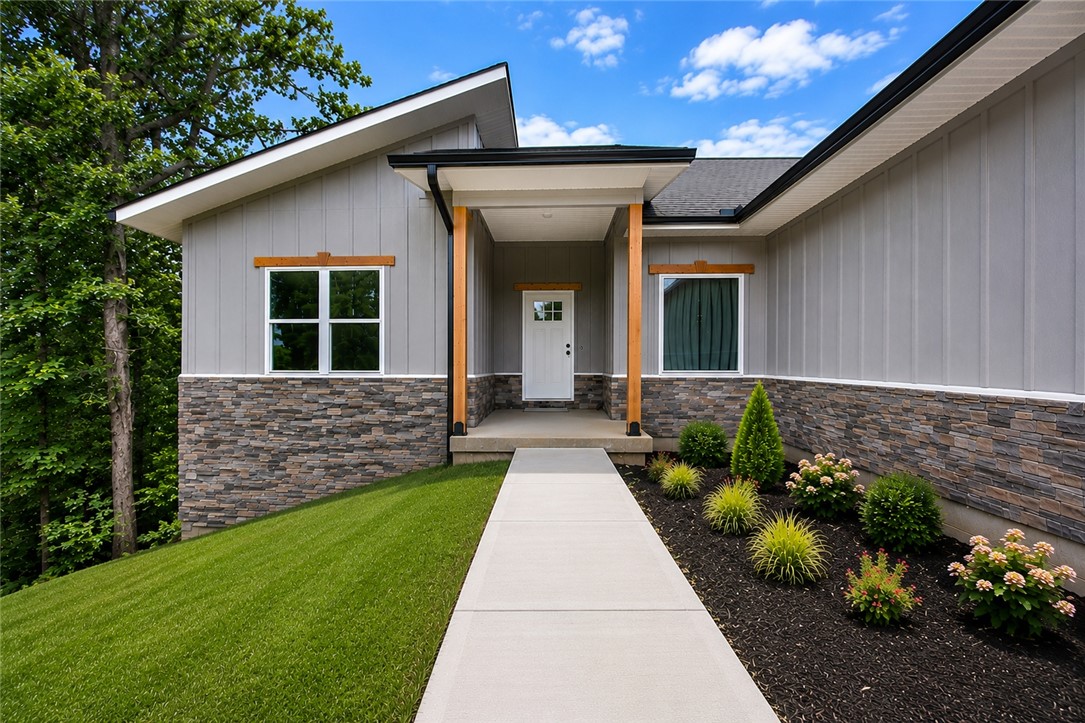
New Construction - 4 Bed + Covered Deck  | This stunning Castlebay plan offers the perfect blend of privacy, quality, and convenience. Situated on a 0.34-acre lot, the home backs to beautiful forest views, creating a serene setting ideal for those seeking quiet living without sacrificing accessibility. Inside, you’ll find 2,060 square feet of thoughtfully designed space, featuring 4 bedrooms and 2 full baths. The open layout provides both comfort and functionality, with quality craftsmanship throughout. Natural light enhances the living areas while framing the surrounding wooded scenery. Step outside to enjoy the wood patio deck—perfect for relaxing mornings or unwinding in the evening while taking in the peaceful surroundings. With quick access to Highlands Golf Course, Lake Loch Lomond, Branchwood Recreaction Center, the Highway, and just 20 minutes to Downtown Bentonville, this quiet retreat with modern comfort is ready to welcome you.
#1358820

Bella Vista

10 Errol Lane

4 Beds

2 Baths

2,060 Sq.Ft.

$474,900

MLS#: 1358820

Situated on a 0.34-acre lot, this 3-bedroom plus office/flex space, 2-bath home offers a comfortable blend of functionality and charm in a peaceful setting. Thoughtfully designed with versatility in mind, the layout provides dedicated spaces for remote work, hobbies, guests, or additional living needs, while details such as the epoxy-coated garage floor add a clean, polished touch to the home. Natural light fills the interior, enhancing the open feel of the home and creating bright, welcoming living spaces suited for both everyday comfort and entertaining. The flex space adds valuable adaptability, allowing the home to easily fit a variety of lifestyles. Located in a cul de sac near Highlands Golf Course, with shopping, dining, and recreational opportunities all within a short drive.
#1359538

Bella Vista

20 Bankfoot Drive

3 Beds

2 Baths

2,060 Sq.Ft.

$474,900

MLS#: 1359538

1 ... 15 16 17 18 19 ... 169

properties found. properties found. Page of .

 - property

Send a message

Message successfully sent.

Your message

What is 3 + 4 ?

Reason for contacting?

I agree to receive email communication and understand I can unsubscribe at any time.

I agree to be contacted by All Around Real Estate via call, email, and text for real estate services. To opt out, you can reply 'stop' at any time or reply 'help' for assistance. You can also click the unsubscribe link in the emails. Message and data rates may apply. Message frequency may vary. Privacy Policy

Sign Out

Virtual Assistant

Would you like to take the next step with this property? We can help you schedule a showing or virtual tour, or send you more details.

Yes, I would like more information.

Thank You for Your Reply, One of Our Agents will contact you as soon as possible

No, maybe later.

Thank you, you can always contact me via email, phone number or through the contact form.

Realhub AI

Lucy - Your AI-Powered Realtor

Update Your Temporary Password

Personalize your search

Enter your email and we'll notify you immediately when new listings match what you're looking for.

or enter email address

Already have an account ? Login here

Continue your home search

I agree to receive communications and understand I can unsubscribe at any time.

I agree to be contacted by All Around Real Estate via call, email, and text for real estate services. To opt out, you can reply 'stop' at any time or reply 'help' for assistance. You can also click the unsubscribe link in the emails. Message and data rates may apply. Message frequency may vary. Privacy Policy

Already have an account ? Login here

We use cookies

We use cookies primarily for analytics to enhance your experience. By accepting, you agree to our use of these cookies. You can manage your preferences or learn more about our cookies policy.